Get early access to listings that match your criteria
Never miss an opportunity again. Our personalized alerts notify you instantly.

 English$ USD · m²


Luxury House 4 Bedrooms (3+1 Bedrooms) with Sea and Mountain Views | Colares - Atalaias, SintraDiscover the privilege of living where the land ends and the sea begins, in an exclusive property with stunning views of the Atlantic Ocean, Serra de Sintra and Cabo da Roca.This fantastic detached house with 4 fronts, with 570 m² of gross construction area located on an 880 m² plot of land, offers a sophisticated and peaceful lifestyle in the iconic coastal location of Azóia - Atalaias, in Colares.Exclusive Surroundings and Premium Location• Luxury Refuge: Part of a small, very quiet residential community, ideal for those looking for total privacy and contact with nature.• Coastal Proximity: Just minutes from the region's most emblematic beaches (such as Praia da Adraga and Praia Grande) and the mystical Cabo da Roca.• Local Amenities: Excellent access on foot or by car to Azóia's renowned fish and seafood restaurants, local shops and essential services.Staggered Distribution of Interior AreasThe property stands out for its generously sized rooms and excellent sun exposure (North, South, East, West):• Floor 1 (Master Refuge): Entirely dedicated to a magnificent 18.5 m² Master Suite with independent closet, complete bathroom with window and a private balcony with panoramic views of Cabo da Roca.• Ground floor (Social and Family Area): Noble room measuring 55 m² equipped with fireplace and external balcony. Elegant entrance hall with Lióz marble flooring (Verde Cristal reference). Fully equipped kitchen with marble tops and direct access to the patio. Two large 21 m² suites (one of which is configurable) with built-in closets and wooden floors. Social service bathroom.• Basement (Extraordinary Leisure Space): Multipurpose room measuring 55 m² with fireplace and direct access to the terrace, with the potential to create additional bedrooms. An extra storage room measuring an impressive 55 m², plus three additional technical storage areas. Independent laundry and full bathroom. Closed garage in Box with 38 m² for two vehicles.Technical Comfort and External Space• Thermal Comfort: Complete central heating system, tilting PVC frames with double glazing and innovative renovation system with air injection into the interior.• External Leisure: Covered barbecue with wood oven, large patios, green garden areas and fenced kennel.• Technical Autonomy: Property served by water from its own borehole with a deep water treatment system, in addition to connection to the company's network.• Access: Entry facilitated by two independent gates for vehicles and a pedestrian entrance.We know how difficult it can be to embark on the adventure of selling your property, the constant confrontation with a sea of complexity and uncertainty:From unrealistic valuations of your property, to endless price negotiations, effective and reliable proposals, to endless legal issues, every step of the way feels like a roadblockfull of obstacles.That's why we believe in the power of a trusted guide, a helping hand to help navigate this crossing.NLimobiliaria, led by Nuno Leite, a specialist in the real estate market with more than two decades of experience, is here to fill this gap.We understand the challenges you face when selling a property, and our goal is to transform the complexity of this sales process into a simple and rewarding experience.But we don't just stop at transactions.We strive to build lasting relationships based on transparency, respect and trust.Our goal is to provide a service that exceeds your expectations, ensuring that each client feels that their voice is heard and their interests are prioritized.So, are you ready to take the next step and turn the sale of your property into a success story?Contact us and join the growing community of satisfied customers who have discovered the ease, efficiency and satisfaction of working with a trusted professional.By choosing NLimobiliaria, you are not just selling your property, you are starting a journey of success and tranquility, which in the end will be a successful experience, which you will proudly share with your friends!
…By Annonceur International


Located in one of the most prestigious addresses of Quinta da Beloura, stands this luxury detached villa, T5+1 with modern architecture, recently renovated (2022), on a plot of about 976 m² and with a total construction area of 528 m².Designed for those who value exclusivity, comfort, and sophistication, this property is distinguished by its natural brightness, excellent sun exposure, and careful selection of high-quality materials.Distributed over three floors - basement, ground floor, and first floor - and served by a private elevator, this exceptional villa was designed to provide a residential experience marked by fluidity, sophistication, and a high level of comfort. With 6 bedrooms, including a highly versatile additional space, it reveals a harmonious organization where each environment was thoughtfully designed to meet the demands of contemporary, elegant, and functional living: • The social area stands out for its spaciousness and brightness, with a main living room with a fireplace and a harmonious relationship with the outdoor spaces, extending the interior to the garden, terraces, and various leisure areas. The result is a serene and welcoming atmosphere, ideal for both family daily life and hosting guests with sophistication. • The villa reveals a truly distinctive dimension of leisure and well-being: a private cinema room with a bar area, designed with special attention to acoustic comfort, as well as a sauna / Turkish bath, ample technical and storage areas, and a garage for 2/3 vehicles, equipped with large capacity cabinets. The entertainment component is further enhanced by the basement games room (with natural light), with a seating area and an elegant marble bar and by a remarkable wine cellar with a capacity for about 500 bottles. A spacious kitchen, equipped with Miele appliances and a dining area, complemented by a basement laundry room, serves the daily life of the house with functionality and elegance. • The private area includes 4 suites and 2 bedrooms, ensuring privacy, comfort, and autonomy. The suites have private bathrooms and benefit from central air conditioning (HVAC), hydraulic heating, ceiling fans, air renewal system with sensors, and carefully selected finishes, such as decorative wallpaper and high-quality cork-insulated wooden flooring, creating refined and cozy environments. • Outside, everything has been designed to enjoy an exclusive lifestyle, with privacy and comfort throughout the year. The garden, carefully maintained by a specialized team, surrounds the pool and various seating areas, creating a sheltered and serene environment. Highlights include the outdoor dining area covered by a pergola, with capacity for 12 people, the pleasant lounge area with firepit, as well as terraces and balconies equipped with automatic covers. The pool also benefits from a cover system, enhancing its functionality in all seasons.In terms of equipment and technology, the house meets the most demanding standards of contemporary housing. It features central heating powered by solar panels and a heat pump, air purification and renewal system (VMC), home automation controlled by an app, used in fully automated curtains and smart lighting, including, in various rooms, premium lighting by Philips Hue. It also includes two electric vehicle chargers, ventilated basement cover, automatic underground water storage tanks with pump and alarm, as well as a water well - amenities that highlight the high technical and functional level of this luxury property.The location adds an even more distinctive character. Situated in Quinta da Beloura, one of the most prestigious residential areas in the Lisbon region, this residence is just a few minutes' walk from the renowned international schools Carlucci American International School of Lisbon and TASIS Portugal, as well as a wide range of shops and services.Within the condominium itself, you can enjoy golf, Holmes Place, spa, tennis and padel club, equestrian club, cinemas, restaurants, pharmacy, supermarkets, and medical and aesthetic clinics, among other amenities that enhance a rare quality of life in daily life.In the surrounding area, the Pestana Hotel, Penha Longa Hotel, and their prestigious golf courses stand out, as well as the incomparable Sintra Mountain Range, a natural setting of rare beauty. The location also allows quick connections to Cascais, Sintra, the coastal beaches, Cascais Aerodrome, Lisbon Airport, and the city center, combining the residential tranquility of this condominium with excellent accessibility.More than a house, this is a signature residence where architecture, comfort, technology, and location come together with remarkable coherence. A truly distinctive property, designed for those who value discretion, sophistication, and a high standard of living, in one of the most sought-after locations in Greater Lisbon.
…By Annonceur International


Nestled in the heart of Sintra, this elegant manor house, designed by renowned architect Manuel Joaquim Norte Júnior, combines architectural heritage, privacy, and exceptional investment potential.Set within approximately 1.28 hectares of beautifully landscaped grounds, the property enjoys a peaceful setting surrounded by mature gardens and trees, with breathtaking views over the Sintra Mountains and the Atlantic Ocean.The main residence offers 478 sq.m of living space across three floors. The first floor features generous reception areas, including a living room, dining room, and library, all with direct access to the gardens. Upstairs, five spacious bedrooms provide the flexibility to create an outstanding private residence, a charming hospitality project, or an exclusive boutique hotel.Among its most distinctive architectural features is the elegant three-flight staircase with stained-glass windows, a striking element that preserves the property's original character and timeless appeal.The terraces and gardens provide exceptional outdoor living spaces, creating the perfect setting for relaxation or the development of a unique hospitality or cultural project. The property also includes approximately 948 sq.m of residential land, offering further redevelopment opportunities, subject to local planning regulations.Located just 500 metres from Sintra's historic centre, the property enjoys easy access to renowned restaurants, museums, local amenities, and the iconic palaces and gardens that have earned Sintra its UNESCO World Heritage status. Lisbon and Humberto Delgado International Airport are approximately 30 minutes away.A rare opportunity to acquire a distinguished historic property in one of Portugal's most sought-after destinations, offering endless possibilities for a truly exceptional project.
…By Annonceur International


In São Martinho, between the Serra de Sintra and the Atlantic, a detached house with premium contemporary architecture is built. It is just a few minutes from Colares and about five kilometers from Praia das Maçãs, within the Sintra-Cascais Natural Park, with Lisbon and Cascais a short drive away.The house is spread over three floors, with 215 m² of private area on a 688 m² plot. Clean lines and wide openings: large glazed surfaces connect the interior to the garden and pool, and bring natural light to each space.On the social floor, a double-height room opens onto the terrace and panoramic views. The kitchen, equipped and with Silestone countertops, extends into the dining area — designed for a family's routine and for entertaining. The four bedrooms are all en-suite, with a master suite upstairs. It is a house designed to last ten or fifteen years.The lower floor brings together what is rarely brought together in the same place: gym, wine cellar, laundry, support living area and direct connection to the deck, barbecue and salt-treated water pool.Features House Alto do Pedrogal 21:- Detached house, 3 floors- 4 bedrooms, all en suite (1 master suite)- 5 sanitary facilities- Living room with double height and equipped kitchen- Saltwater pool, deck and terrace with panoramic views- External garden and internal garden- Gym, wine cellar, barbecue and leisure area- Garage for 2 vehicles and external parking for 1- A+ energy certificate- 688 m² of land · 367 m² of construction · 215 m² of private areaThe construction is in charge of HUASI - Engenharia e Construções, with each material defined in a detailed finishing map, available for consultation: aluminum frames with thermal cut and double glazing, multi-layer wooden flooring with radiant heating, kitchen with built-in Bosch appliances, Roca toilets and custom-made joinery.Efficiency is taken seriously with A+ certificate, reinforced thermal insulation, solar panel, photovoltaic production, heat pump and hidden duct air conditioning. There is also home automation, video intercom, CCTV and electric vehicle charger.Delivery is scheduled for 2027. Buying at this stage allows you to monitor the work and participate in finishing choices, knowing in detail and in writing what is being built. And there is a proof that few projects offer: you can talk, privately, with clients who have already purchased off-plan and built with the same team and the same builder.São Martinho offers what has been lost in other parts of the coast: space, privacy and nature, without giving up access. The mountains in the morning, the sea in the afternoon.To learn about the project, plans and finishing map, or schedule a visit to the site:Diogo Dias Team · KW Coastline · AMI 24232
…By Annonceur International


Detached 6-bedroom villa, set on a 2,500 m² plot, with swimming pool, garden, and barbecue area, with excellent sun exposure, near Quinta da Beloura, in Sintra.Main areas:Ground floor:- Hall - Living room- Fully equipped kitchen 20m2; - Guest bathroom - Storage room - Master suite with wardrobe and bathroom - Suite with wardrobe and bathroom- Suite with wardrobe and bathroom- Suite with wardrobe and bathroom - Bedroom - Bedroom - Barbecue area- Poolside changing rooms- Terrace- Garage with parking for 2 vehicles and outdoor parking.House equipped with air conditioning, solar panels, and automatic irrigation.Close to international schools, golf courses, shops, and services. Easy access to the A16, A5, and IC19 motorways, facilitating proximity to Cascais, Sintra, and Lisbon.This information is not contractual in nature, and the buyer must verify all documentation related to the property in advance. This advertisement may contain inaccuracies for which the agency cannot be held responsible.INSIDE LIVING operates in the luxury housing and real estate investment market. Our team offers a diverse range of excellent services to our clients, such as investor support services, ensuring full assistance in the selection, purchase, sale, or rental of properties, architectural design, interior design, banking, and concierge services throughout the process. Energy Rating: A ref:L42117
…By Annonceur International


Exclusive House, 4 Bedrooms with Pool in Belas Clube de Campo Fantastic 5 bedroom house, consisting of 3 floors: - Cave . Garage for more than 5 cars with 197m2, with automatic gate; . Engine room with 3m2; . Spa with jacuzzi, sauna and Turkish bath and 60m2 gym; - Ground Floor . Entrance hall with 14m2; . Circulation with direct access to the 16m2 swimming pool; . Common room with fireplace and stove, with direct access to the 84m2 swimming pool and garden; . Kitchen with island, equipped with built-in Bosch appliances, measuring 29m2; . Suite with closet measuring 20m2; . 3m2 social bathroom; . Swimming pool measuring 9 x 5m; . Covered entrance atrium / external gallery; . Terrace with 21m2; - 1st. To walk . Hall / Circulation of suites with direct access to a 14m2 balcony; . Master Suite with 45m2 with closet measuring 7m2 and bathroom with shower tray and bathtub/Jacuzzi measuring 8m2, with direct access to a 14 m2 panoramic balcony; . Suite measuring 20m2, with 6m2 closet and 7m2 bathroom with shower tray; . Suite measuring 20m2, with hall/closet measuring 15m2 and bathroom with shower measuring 8m2 and access to a panoramic balcony measuring 8m2; - External laser zone . Swimming pool with resin deck and large grassy garden space. Several items give the house its excellent quality, such as: . High Security Door .Aluminum frames, Double glazing with thermal and acoustic break . Built-in air conditioning . Alarm System . Ambient sound . Central vacuum . Pool support machine room, . House irrigation system management, .Boiler . Spa area with jacuzzi, sauna and Turkish bath), .Gym, in the basement of the house, from where, through gaps in glass, it is possible to see the inside of the pool, a privileged situation, especially when it comes to children enjoying it. The house is located in the gated community, Belas Clube de Campo, located in Belas in the heart of a forest park, surrounded by nature and green spaces. Condomínio Belas Clube de Campo is recognized as having one of the best golf courses in Portugal, with 18 holes, various services, including a restaurant, laundry, ironing, hairdresser, health club with heated and covered pool, club house with cafeteria and tennis school. In the condominium you have private security at the entrance and exit of it and the equestrian center. Come visit and learn more about this magnificent house in more detail.
…By Annonceur International


5-room villa Quinta da Beloura, Sintra Detached 4-bedroom villa combining luxury and comfort in Quinta da Beloura. 5-room villa with 740m2 of gross construction area on a plot of 1260m2. The entrance to the house creates a unique impact, with a spacious hall separating the private and social areas with a guest toilet. To the south is the spacious lounge, with fireplace and wood burning stove, where the large sliding glass doors bathe the entire area in natural light, offering panoramic views of the gardens. The kitchen is equipped with top-of-the-range appliances and a generous central island with an electric hob and extractor hood. It also includes a series of conveniences such as furniture, a pantry, a side-by-side fridge and freezer, a built-in oven and microwave and an area for a casual dining table. There´s also a utility room with a laundry room with a washing machine and tumble dryer. A second hall leads to the bedrooms, all with built-in wardrobes. Here the windows also offer magnificent garden views, transporting us to nature, or, at night, to an image of elegance and exclusive ambience, with the exterior night lighting. On this floor you´ll find two en-suite bedrooms and two others that share a full bathroom. The master suite is truly a dream, very spacious and leading out onto a terrace with unobstructed views of the garden. The bathroom is very spacious and has a hydromassage bath. There is also a walking wardrobe. Going down to the basement, you´ll find a large space with capacity for 8 cars and a wine cellar. Here there is a bathroom, various storage spaces and a small kitchen. The garden is spacious, comprising some fruit trees and lawn space, with an outdoor dining area, providing the ideal environment for fun and relaxation, while enjoying the sun in total privacy. The villa is in excellent condition. A dream home that combines luxury and comfort in the best location in Beloura. The attic is the full size of the house and is currently open-plan, being used as a gym. Quinta da Beloura, strategically located between Sintra and Cascais, just 20 minutes from Lisbon, offers the tranquillity of an exclusive residential area close to two of Portugal's most prestigious tourist destinations. Thanks to direct access from the main A16 and A5 roads, which connect Beloura quickly to Lisbon and Cascais, this neighbourhood is an excellent choice for those who work in the city but value a quiet lifestyle surrounded by nature. It is a gated and secure residential area, known for its privacy and tranquillity, and is ideal for families and those looking for a sophisticated and serene environment. The multicultural community of residents appreciates the high quality of life that this condominium provides. For families, Quinta da Beloura is surrounded by prestigious international schools such as Carlucci American International School and TASIS Portugal, guaranteeing high-quality education options for children and young people. The health infrastructure is equally comprehensive, with a medical clinic within the condominium and easy access to health centres, public and private hospitals nearby. Commerce and services complete the practical and convenient experience of living in Beloura. The condominium has a gourmet shopping centre, supermarkets, restaurants and various convenience stores that make everyday life easier for residents. The leisure options are numerous and cater for all tastes. The Beloura Tennis Club, the Homes Place Health Club, football and basketball pitches, as well as children's playgrounds, guarantee activities for all ages. For golf enthusiasts, the Beloura Golf Resort is a real attraction, with its 18-hole course designed by Rocky Roquemore and surrounded by ample green spaces. The architecture of the course blends harmoniously with the urban design of the condominium, creating a unique and enchanting experience for golfers. Other outdoor activities are also possible, thanks to the Quinta da Beloura Equestrian Centre and the green areas with hiking trails and impressive natural views. The properties at Quinta da Beloura stand out for their modern architecture and luxury finishes, signed by renowned architects who favour large, bright spaces. The variety of types ranges from sophisticated flats to detached villas with private gardens and swimming pools, catering for different buyer profiles. As one of Sintra's most sought-after residential areas, Quinta da Beloura has a history of constant appreciation, driven by high demand and growing quality infrastructure. This is an attractive destination for luxury buyers and investors, contributing to the continued maintenance and appreciation of the local market. About Draft-In Homes: It is part of the DRAFT-IN group, where you will find all the solutions for Construction, Real Estate and Financing. DRAFT-IN HOMES has a team of experienced real estate consultants who will provide you with personalised support whenever you want to buy or sell a property. DRAFT-IN Projects and Construction has a multidisciplinary team with vast experience in all areas of architecture and construction, made up of architects, engineers and specialised personnel, in order to guarantee high quality standards in integrated solutions, namely turnkey solutions. DRAFT IN FINANCE will help those involved in the business to obtain finance more quickly and with more advantageous solutions.
…By Annonceur International


Detached 4 bedroom villa with contemporary lines with swimming pool located in a premium area of Sintra. Detached house with 5 rooms in Sintra Come and see this magnificent property, the result of a modern architectural project designed to provide maximum comfort, elegance and functionality. Located in the vicinity of the emblematic village of Sintra, it benefits from stunning views of its iconic palaces and unique natural surroundings. The proximity to beaches of excellence, known for their crystal clear waters, reinforces the privilege of living in a space where nature and tranquility meet in perfect harmony. Inserted in a plot of 634 m² and with a construction area of 334 m², the villa has an intelligent and sophisticated distribution. At the basement level, it has a garage for two cars, living room, fully equipped gourmet kitchen, guest bathroom and laundry. This floor also establishes a direct connection to a stunning outdoor area with a swimming pool, ideal for moments of leisure and conviviality, framed by panoramic views over the mountains and the palaces of the charming village of Sintra, classified as a World Heritage Site. On floor 0, there is a cozy and bright space, consisting of a large open space room with an impressive ceiling height of 7 meters, creating an elegant mezzanine area. This floor also includes an office/bedroom and a guest bathroom. The abundant natural light, provided by large glazed surfaces, gives a harmonious and inviting atmosphere to the entire area. It also has an outdoor balcony where you can contemplate the magnificent landscape over the village and its emblematic castles. On the 1st floor, the villa has three suites with generous areas, all with excellent sun exposure and large windows that guarantee natural light throughout the day. This floor also has two outdoor balconies, offering unobstructed views over the countryside, the mountains and the leisure area, where the pool integrates perfectly into the surroundings. In addition to the high quality of construction and the excellent level of insulation, this villa is distinguished by its top energy efficiency. It is equipped with hydraulic underfloor heating throughout the house, heat pump for air conditioning, VMC system that ensures constant and healthy renewal of indoor air, photovoltaic panels to reduce energy consumption and, outside, a heat pump dedicated to pool heating and salt water treatment, ensuring comfort throughout the year. , ensuring year-round comfort. Discover a new way of living, in full harmony with nature, and fulfill the dream of living in this extraordinary villa in Sintra.
…By Annonceur International
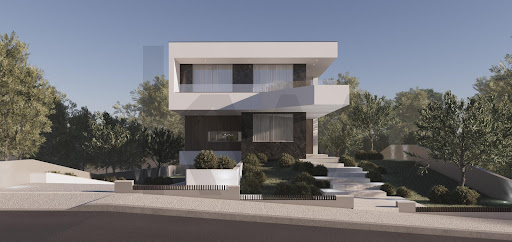


Come live in this unique villa where contemporary architecture, exclusivity and nature come together to provide a truly exceptional living experience.\u200b\u200b\u200b\u200b\u200b\u200b\u200b\u200b\u200b\u200b\u200b\u200b\u200bLocated in Pedregal, Mucifal, just a few minutes from Colares, this house is located in a quiet and privileged area of the Serra de Sintra, surrounded by a green environment, with low building density and a stunning view of the Serra de Sintra and the emblematic Palácio da Pena. Located on a plot of 642 m², this 4-bedroom house is distributed over three floors and offers a gross private area of \u200b\u200b195 m², designed to provide comfort, functionality and sophistication in every detail.The project stands out for its avant-garde design, elegant lines, large glazed surfaces and perfect integration into the surrounding landscape, privileging natural light, privacy and connection with external spaces.On the main floor, there is an impressive living room with double height and fireplace, integrated into an open space with the dining room and a large kitchen with island, creating an ideal environment for entertaining family and friends. On this floor you will also find a versatile room, which can function as a suite or office. On the top floor there are three generous suites, with the main suite standing out for its magnificent views of the Serra de Sintra and the Pena Palace. All benefit from large balconies that naturally extend the interior spaces. The lower floor was designed for leisure and functionality, integrating a garage for two vehicles, a games room or cinema, a technical area and a second kitchen with an island and direct access to the pool and garden.- A+ energy certification- Floors with high-resistance noble wood finish- Natural stones and custom-made carpentry- Premium aluminum frames with thermal cut and sun protection- Solar and photovoltaic panels associated with high-efficiency heat pumps- Hydraulic underfloor heating for uniform heating and cooling- Hidden ducted air conditioning system- Controlled Mechanical Ventilation System (VMC), ensuring continuous air renewal, high comfort and energy efficiencyThe house integrates a complete automation system that allows you to control, via smartphone: Lighting, Blinds, Air Conditioning and Security. The kitchen, in an open space concept, will be equipped with premium appliances (Miele or AEG, or equivalent), offering functionality and elegance for everyday life. The external spaces were designed to provide unique moments of leisure and conviviality. The heated pool, equipped with salt water treatment, includes an elegant beach area, ideal for children or relaxing in the sun.\u200b\u200b\u200b\u200b\u200b\u200b\u200b\u200b\u200b\u200b\u200b\u200bThis is a rare opportunity to acquire an exclusive home in one of the most sought after locations in Sintra, where contemporary luxury merges harmoniously with nature, offering an incomparable quality of life, just minutes from the beaches, the historic center of Colares and Lisbon.
…By Annonceur International


Historic Estate in the Heart of Sintra Quinta dos Lilazes – Exclusive Historic Property in Central Sintra Located in the historic heart of Sintra, sheltered from mass tourism and surrounded by 15,640 m² of gardens and centuries-old woodland, Quinta dos Lilazes is a truly unique estate where history, privacy and prestige coexist in perfect harmony. Dating back to 1850 and owned by the same family since the 1920s, this property preserves the character of a historic manor house, maintaining its architectural authenticity and original spirit. The estate offers privileged views of the Moorish Castle and Pena Palace, unfolding across terraces, historic fountains, winding paths and expansive gardens, creating an atmosphere of rare serenity in central Sintra. The property comprises: 3 independent residences Caretaker’s house Garages and support buildingsIdeal for: Private family or multigenerational residence High-end tourism or hospitality project Long-term heritage investment with strong appreciation potentialThe interiors feature spacious living rooms with fireplaces, large windows framing iconic views and a seamless connection between indoor spaces and the surrounding landscape. Quinta dos Lilazes is not merely a property, but a rare legacy, offering exclusivity, privacy and an unparalleled location just minutes from Sintra’s historic centre. A unique opportunity to live in and preserve the heritage of Sintra.
…By Annonceur International


5-room house Quinta da Beloura, Sintra Four-bedroom semi-detached house in Quinta da Beloura. Spread over two floors, this villa is divided as follows: Floor 0 Spacious entrance hall, which leads to the guest toilet, suite with full bathroom, storage room, fitted kitchen with direct access to the garden for the barbecue area and, at the end of the hall, a spacious living room full of light with a harmonious relationship with the garden. The rear garden is spacious, comprising some trees and lawn space, and an outdoor dining area, which provides the ideal setting for fun and relaxation by the pool, while enjoying the sun in total privacy. 1st floor: Hall to bedrooms Suite Wc Suite Bedroom Bedroom Shared bathroom Balconies An excellent location at the entrance to Quinta da Beloura, this villa is 150 metres from the golf course, close to all kinds of shops, schools and international colleges - the American School. It also benefits from nearby green areas and leisure facilities, offering walks and outdoor physical activity. With a strong sense of community, Beloura offers 24-hour security, shopping and leisure facilities. This is the ideal place to raise a family. It has excellent access, just 5 minutes from the historic centre of Sintra, 15 minutes from Cascais and 20 minutes from the entrance to Lisbon. An excellent place to live in harmony with nature. About Draft-In Homes: It is part of the DRAFT-IN group, where you will have all the solutions for Construction, Real Estate and Financing. DRAFT-IN HOMES is made up of a team of experienced real estate consultants who will provide you with personalised support whenever you want to buy or sell a property. DRAFT-IN Projects and Construction has a multidisciplinary team, with vast experience in all areas of architecture and construction, made up of Architects, Engineers and Specialised Personnel, in order to guarantee high quality standards in integrated solutions, namely turnkey solutions. DRAFT IN FINANCE will help those involved in the business to obtain finance more quickly and with more advantageous solutions.
…By Annonceur International


Nestled in a peaceful residential setting in Nafarros, just a few minutes from the historic centre of Sintra, this distinguished contemporary villa combines modern architecture, exceptional build quality and a remarkably tranquil natural setting.Designed to maximise natural light, comfort and energy efficiency, the property enjoys excellent south-facing sun exposure and open views across the Sintra Hills, creating a serene atmosphere that invites a relaxed and effortless lifestyle.Outside, the beautifully landscaped garden, designed by a landscape architect, surrounds an elegant infinity pool (saltwater swimming pool ) and a welcoming entertaining area featuring a barbecue, traditional wood-fired oven and fire pit. The pool is supplied by a private borehole, while the garden benefits from an automatic irrigation system, ensuring both efficiency and ease of maintenance throughout the year.The home's outstanding construction quality is reflected in the careful selection of premium materials and technical features, including a mechanical ventilation system (MVHR), external thermal insulation, high-performance glazing, photovoltaic solar panels, a heat pump for domestic hot water, a CCTV surveillance system and an A+ energy rating, providing exceptional comfort, security and efficiency in every season.The location perfectly balances privacy and tranquillity with convenient access to the historic centre of Sintra, the region's beautiful beaches and several renowned international schools, making it an ideal choice for families seeking an exceptional quality of life.More than simply a house, this is a home designed for those who value privacy, contemporary living and the unique natural beauty that defines the Sintra region. Energy Rating: A+ ref:M734
…By Annonceur International


Where the Sintra Mountains Meet the AtlanticSome properties impress because of what they offer. Others stand out because of where they are. This residence combines both.Set within a 3,920 sqm plot in one of the most preserved and authentic locations along the Sintra coastline, this remarkable property enjoys uninterrupted Atlantic Ocean views, where the horizon seems endless and nature continues to define the landscape.Nestled between the Sintra Mountains, a UNESCO World Heritage Site, and the Atlantic Ocean, the property offers one of the rarest luxuries of modern living: space. Space to breathe, to reflect, to entertain and to live. A level of privacy that time and increasing urban development have made increasingly difficult to find.This is not simply a house by the sea. It is a property that commands the landscape.Fully renovated and presented to the market for the first time following its transformation, the residence showcases a contemporary architectural language defined by abundant natural light, quality materials and a seamless connection between indoor and outdoor living.The social areas have been designed around the surrounding scenery. Spacious living and dining rooms open directly onto the terraces and pool area, allowing natural light and breathtaking views to become part of everyday life. The fireplace adds warmth and character, while the elegant and functional kitchen has been designed to meet the demands of contemporary living without compromising sophistication.The main residence comprises five generous en-suite bedrooms arranged over two levels, ensuring comfort and privacy for both family and guests. On the upper floor, an impressive principal suite has been conceived as a private retreat, featuring a generous walk-in wardrobe, an elegant en-suite bathroom and privileged ocean views.A separate lower level provides an additional suite and a versatile multi-purpose room, creating a rare degree of flexibility. This independent space may be used to accommodate family members, guests, live-in staff, a private office, gym, wellness area or simply provide an additional level of comfort and independence.Outside, the swimming pool, terraces and landscaped gardens integrate naturally with the surrounding environment, benefiting from excellent sun exposure and an uncommon sense of openness. The property also offers outdoor dining areas, a support building, a closed garage for two vehicles, additional covered parking and infrastructure for electric vehicle charging.Just minutes from Adraga Beach, Praia Grande, Guincho and Cabo da Roca, this location offers the privilege of living surrounded by nature while remaining within easy reach of Sintra, Cascais and Lisbon. An increasingly rare balance between tranquillity, accessibility and quality of life.More than a residence, this is a property of singular character, defined by attributes that are unlikely to be replicated: the scale of the land, the permanent Atlantic views, absolute privacy and its harmonious integration into one of Portugal's most extraordinary landscapes.A place where nature remains the true protagonist and where every sunrise is a reminder of the privilege of living between the mountains and the sea.A rare property, defined by qualities that time cannot multiply and that the market seldom offers again.
…By Annonceur International


A Lifestyle in the Charming Village of SintraA Unique Investment Between History, Nature and TraditionThe property, in full ownership, has been internally divided into three independent apartments, currently operated as Local Accommodation: 1-Bedroom Apartment; 2-Bedroom Apartment; 3-Bedroom Apartment;Each unit has a private entrance, guaranteeing privacy and flexibility for guests or residents.Whether as a consolidated tourism investment in boutique hotels, a multi-family project, or a residence with income potential, this is a unique opportunity to acquire a property in one of the most emblematic and sought-after locations in Portugal.Main Features: Traditional style house Fully owned property with 232 sqm of gross area Three independent housing units T1/ T2/ T3 Currently operating Local Accommodation business Possibility of conversion into a semi-detached or single-family home Prime location next to the Historic Center of Sintra Includes 1 commercial space of 12 m²; ideal for local commerce, studio, gallery or service space (or garage/ 1 parking space) Terrace and patio Profitability potentialLocated in one of the most popular tourist areas in Portugal, just minutes from the Historic Center of Sintra - a UNESCO World Heritage Site - renowned for its romantic architecture, artistic heritage and captivating atmosphere.The location is one of its greatest assets. The magical landscape of Sintra, where lush forests embrace fairytale palaces, centuries-old gardens, natural mountain trails and centuries of history blend harmoniously with breathtaking natural beauty.From its vast gastronomic and cultural offerings to its traditional confectionery and dramatic Atlantic coastline, the region offers an unparalleled quality of life and year-round tourist demand, providing excellent employment prospects.A vibrant place that continues to enchant visitors from all over the world with its unique atmosphere, incomparable artistic heritage, and excellent cuisine.BE ENCHANTED or FALL IN LOVE!
…By Annonceur International


Between Cascais, Sintra and Lisbon, few residential locations offer the same combination of tranquillity, outdoor living, leading international schools and family-friendly surroundings as Quinta da Beloura.Set on a private 1,072 sqm plot in a quiet residential street within Quinta da Beloura I, this detached villa offers an exceptional balance of privacy, comfort and functionality in one of the most sought-after residential communities in the Lisbon region.With a total built area of 512 sqm, the property is arranged over three levels, thoughtfully designed to accommodate modern family living.The main floor has been designed around everyday comfort and connection to the outdoors. It features a spacious living room with fireplace and direct access to the garden and pool area, a separate dining room, a fully renovated contemporary kitchen with central island and breakfast area, three bedrooms and two full bathrooms.The upper floor comprises two generous suites, both offering excellent natural light and ample storage, with one benefiting from access to a private terrace.The lower ground floor provides approximately 250 sqm of highly versatile space, ideal for multiple vehicles, a gym, home cinema, games room, office, storage area or any combination tailored to the future owner's lifestyle.Outside, the landscaped garden has been designed to be enjoyed throughout the year. The heated saltwater swimming pool, outdoor dining and lounge areas, organic vegetable garden and fruit trees create an inviting setting for family life, entertaining guests or simply enjoying the peaceful surroundings.Over recent years, the property has undergone a number of improvements and upgrades, including a renovated kitchen, updated bathrooms, new flooring, solar panels for water heating and various technical enhancements, all contributing to the excellent condition in which the home is presented today.Residents of Quinta da Beloura enjoy access to a wide range of amenities, including golf, health and fitness facilities, shops, restaurants and everyday services. The location is particularly attractive for international families, with TASIS Portugal International School less than five minutes away and CAISL (Carlucci American International School of Lisbon) also within easy reach.At a time when space, privacy and quality family time have become increasingly valuable, this is a home designed to be enjoyed for many years to come.LOOKXWelcome to LOOKX Properties, where luxury and exclusivity meet. Specializing in prestigious properties in premium destinations like Portugal, Dubai, France, and beyond, we connect discerning clients with extraordinary residences and world-class investments. With a carefully curated portfolio and personalized service, we are here to make your real estate dreams a reality.Lookx Properties collaborates with all real estate networks. Energy Rating: B- ref:PT003-3
…By Annonceur International


In the heart of Sintra, one of Portugal's most iconic and charming towns, lies this exclusive 3-bedroom house that uniquely combines the historical authenticity of its surroundings with the privacy and comfort of a true family home.More than just a house, it's a carefully integrated retreat within a unique environment, where tranquility coexists with immediate proximity to the historic center, traditional shops, emblematic restaurants, and all essential services.The house is spread over two floors and a basement/garage, revealing an organization designed to maximize natural light, the fluidity of spaces, and constant connection with the outdoors.On the main floor, the social area stands out for its spaciousness and welcoming atmosphere, where the living room with fireplace becomes the heart of the house - a space designed for moments of comfort, conviviality, and well-being. The functional kitchen, with direct access to the outdoors, reinforces the practicality of daily life and establishes a harmonious transition between the interior and the garden. There is also a guest bathroom on this floor.The true privilege of this property is revealed in its private garden - a rare outdoor space in this central location - where nature, privacy, and tranquility create the ideal setting for leisure, al fresco dining, or simply enjoying the surrounding silence.On the upper floor, the private area comprises two bedrooms with direct access to generous terraces, where natural light and the green surroundings provide a continuous feeling of serenity and comfort. This floor also has a full bathroom.The property also includes a garage and basement, adding functionality, storage, and versatility to the whole.Living here is experiencing Sintra in its essence: amidst palaces, history, and nature, with the National Palace of Sintra and its charms just minutes away, without sacrificing the convenience of a central location perfectly connected to Lisbon and the beaches of the coast.A truly distinctive opportunity for those seeking a home with character, exclusivity, and a unique lifestyle in one of Portugal's most desirable destinations. Energy Rating: E ref:GE-MC100292-2
…By Annonceur International


Charming Detached Portuguese Villa T3+1 with Mature Gardens in São Pedro de Penaferrim, SintraLocated in the highly sought-after parish of São Pedro de Penaferrim, widely regarded as Sintra's most desirable residential area, this charming detached Portuguese villa from 1938 offers a unique blend of character, privacy, and natural beauty.Tucked away in a peaceful and secluded setting, yet with excellent access to the IC19, the property enjoys an enviable location where you can wake each morning to birdsong and the tranquillity of nature. Surrounded by mature gardens and lush greenery, the house benefits from beautiful garden views from most rooms, while one of the bedrooms enjoys spectacular sunrise views over the surrounding landscape.The accommodation comprises three spacious double bedrooms plus an additional double en-suite, providing flexible living space for families, guests, or a home office. Rich in traditional Portuguese character, the property features exquisite hand-painted tiles, a welcoming fireplace, and a salamander that create a warm and inviting atmosphere throughout the year.The established gardens are a true highlight, with mature camellia trees and fruit trees, including orange, lemon, apple, and passion fruit. Several terraces provide idyllic spaces for outdoor dining, entertaining, or simply relaxing with a book while enjoying the peaceful surroundings.The grounds currently include a charming fishpond and a chicken coop, both of which can easily be repurposed to suit a new owner's lifestyle. There is also ample space within the garden to build a swimming pool.Nature lovers will appreciate the property's proximity to the Sintra-Cascais Natural Park, with several scenic walking and trekking routes just steps from the front door. Despite this exceptional natural setting, the home remains within walking distance of the iconic Sintra National Palace and close to bakeries, cafés, restaurants, pharmacies, and other everyday amenities. A traditional local market takes place just down the street every fortnight, adding to the area's authentic community atmosphere.Additional features include a generous garage with space for up to four cars.This is a rare opportunity to acquire a distinctive period home in one of Sintra's finest locationsoffering historic charm, mature gardens, privacy, and an exceptional lifestyle surrounded by nature.A truly special home where heritage, nature, and convenience come together in one of Portugal's most enchanting locations.Key Features Prime location in São Pedro de Penaferrim, Sintra Detached Portuguese villa dating from 1938 3 double bedrooms plus 1 additional suite bedroom * A separate office perfect for who works from home Garden views from most rooms Sunrise views from one of the bedrooms Garage for up to 4 cars Mature gardens with camellias and fruit trees Fireplace and salamander Traditional hand-painted Portuguese tiles Multiple terraces for outdoor living and dining Fishpond and chicken coop (easily repurposed) Space to build a swimming pool Walking distance to Sintra National Palace Several hiking and trekking routes nearby in the Sintra-Cascais Natural Park Close to cafés, restaurants, bakeries, pharmacy, and local services Traditional market nearby every fortnight Excellent access to the IC19 while enjoying complete privacy Energy Rating: C ref:M0464.AF.ES
…By Annonceur International


5-room house Quinta da Beloura, Sintra 4 bedroom semi-detached house, in Quinta da Beloura. Spread over two floors, this villa is divided as follows: Floor 0 Spacious entrance hall, which distributes to the guest toilet, Suite with (full bathroom), Storage room, Equipped kitchen with direct exit to the garden to the barbecue area and at the end of the hall a spacious room full of light with a harmonious relationship with the garden. The rear garden is spacious, consisting of some trees and lawn space, outdoor dining area, which provide the ideal environment for fun and relaxation by the pool, while enjoying the sun with total privacy. Floor 1: Bedroom hall Suite Wc Suite Room Room Shared toilet Balconies An excellent location at the entrance of Quinta da Beloura, this villa is 150m from the golf course, close to all kinds of shops, schools and international colleges - Escola Americana. It also benefits from green areas and leisure nearby, providing walks and outdoor physical activity. With a strong sense of community, A Beloura, offers 24-hour security, commercial and leisure spaces. This is the ideal place to raise a family. It has excellent access, just 5 minutes from the historic center of Sintra and 15 minutes from Cascais and 20 minutes from the entrance to the city of Lisbon. Excellent place to live in harmony with Nature. About Draft-In Homes: It is part of the DRAFT-IN group, where it will have all the solutions for Construction, Real Estate and Financing. DRAFT-IN HOMES integrates a team of experienced real estate consultants, whenever you want to buy or sell a property, assuming a personalized follow-up. DRAFT-IN Projects and Construction is part of a multidisciplinary team, with extensive experience in all areas of architecture and construction, composed of Architects, Engineers and Specialized Personnel, in order to guarantee high quality standards in integrated solutions, namely turnkey solutions. DRAFT IN FINANCE will help business players to get financing faster and with more advantageous solutions
…By Annonceur International


Located in the center of Sintra, this 478 sqm property reflects the architectural heritage of the region and was designed by architect Manuel Joaquim Norte Júnior. Set on a 1,282 hectare plot, the property combines mountain and garden views with trees, offering privacy and versatility for various projects.The main house, spread over two floors, features spacious and adaptable areas. On the ground floor, the social spaces include a living room, dining room, and library with direct access to the gardens. On the upper floor, there are five bedrooms that can be personalized for different purposes. The architectural design incorporates elements such as the three-flight staircase with stained glass, adding character to the interior.Outside, the terraces and gardens provide views of the Sintra mountains and the Atlantic Ocean, creating spaces for leisure or events. The property has a footprint of 948 sqm and is partially classified as residential, allowing for rehabilitation projects that comply with local urban planning regulations.The location, just 500 meters from Sintra's historic center, offers access to local services, restaurants, museums, and the charm of the village. Sintra is renowned for its cultural and natural heritage, with palaces, castles, and gardens, and is only 30 minutes from Lisbon.This property represents an opportunity to create a project, whether as a private residence, boutique hotel, or cultural venue, while honoring the history and original features of the property.
…By Annonceur International


5+1 bedroom villa on a plot of 1059 m2, with swimming pool, garden and barbecue. The property has an interior garden, which divides the villa into two distinct areas. On one side we find a bathroom, kitchen, two bedrooms with balcony, two bathrooms and a living room with fireplace and exit to the garden. On the other side of the entrance hall we find a suite, two bedrooms with terrace and mazzanine, bathroom, kitchen, dining room.On the -1 floor and with access to the garden and pool we find the living room with fireplace, laundry, lounge, suite, bathroom to support the pool. The villa has central heating and central vacuum.Quinta da Beloura is an area of easy access, close to the American school (CAISL) and has restaurants, pharmacy, gym, hotel, golf course and 24-hour security. 'The information provided does not dispense with its confirmation and cannot be considered binding. '. Energy Rating: B ref:DWL-555
…By Annonceur International


A 5+2 Bedroom Villa featuring contemporary architecture, with a rooftop terrace, barbecue area, garden and heated saltwater swimming pools. Set within a private residential complex, it enjoys an exclusive location and stunning views over Sintra Palace and the mountains.Main Areas:Ground Floor. Living room with fireplace (43 m²) and direct access to the 60 m² terrace. Fully fitted kitchen with island. Master Suite (23 m²). Bedroom (16 m²) with fitted wardrobes. Bedroom (16 m²) with fitted wardrobes. Entrance hall (14 m²). Full bathroomFirst Floor. Mezzanine with magnificent views (23 m²). Suite (17 m²). Rooftop with barbecue and jacuzzi (86 m²)Basement. Cinema room with high-quality audio-visual system (55 m²). Bedroom (37 m²). Laundry room (12 m²). Full bathroom. Garage with parking space for 3 cars (72 m²)Fitted with central heating, air conditioning, solar panels, central vacuum system and electric blinds.Located 5 minutes from the historic centre of Sintra, 15 minutes from Estoril Golf, 15 minutes from Maças Beach and 25 minutes from Lisbon Airport, close to shopping and leisure areas, restaurants and access to the A16/A5 motorway.Situated in one of Sintra's most sought-after areas, the Villa da Pena residential complex benefits from a unique setting, marked by its proximity to the Sintra-Cascais Natural Park and the region's iconic historical monuments, such as the Pena Palace. Set in a peaceful environment and surrounded by nature, it offers an excellent quality of life, with easy access to the centre of Sintra, the beaches along the coast and Lisbon.This information is not binding; the buyer is advised to check all the property's documentation in advance. This advertisement may contain inaccuracies for which the agency cannot be held responsible.INSIDE LIVING operates in the luxury residential and property investment market. Our team offers a diverse range of high-quality services to our clients, such as investor support services, providing comprehensive assistance throughout the selection, purchase, sale or rental of properties, as well as architectural planning, interior design, banking and concierge services throughout the entire process. Energy Rating: B ref:L42265
…By Annonceur International


We present this magnificent villa located in Beloura, set on a generous plot of approximately 1,800 m², ideal for those who value privacy, comfort, and quality of life in a premium residential area.With more than 600 m² of gross construction area, this property was renovated a few years ago and stands out for its exceptional flow between spaces, abundant natural light, and generously sized rooms throughout.The villa offers 5 en-suite bedrooms, ensuring complete comfort and privacy, complemented by an office, an additional room, and a versatile multipurpose space currently used as a games room.On the ground floor, there are three spacious en-suite bedrooms, including a master suite with walk-in closet. The main living area features a large living room with a pellet fireplace, seamlessly connected to the outdoor spaces, creating a perfect indoor-outdoor lifestyle. The modern kitchen is fully equipped with Electrolux appliances, a American-style fridge, induction hob, central island with seating area, and a pleasant coffee corner. The laundry room is independent and fully equipped.On the upper floor, there are two additional en-suite bedrooms, both with excellent areas—one with a private hall and walk-in closet, and the other benefiting from a balcony.Outside, the property offers an exceptional lifestyle setting with a heated swimming pool, barbecue area, children’s playground, and a pool house with full bathroom and a games area with snooker, perfect for entertaining family and friends.The house is fully electric and equipped with underfloor heating throughout, air conditioning in the bedrooms, and electric shutters. It also benefits from a video surveillance system, a safe, and two independent water meters (house and garden).There is also a large garage, generous parking space, and two storage rooms.Highlights:- 5 en-suite bedrooms + office + extra room- Multipurpose room / games room- Heated swimming pool and outstanding outdoor area- Children’s playground- Excellent indoor-outdoor flow- Spacious, bright interiors with great layout- Privacy and elegance in a premium locationA unique opportunity to enjoy sophisticated living in one of the most prestigious areas of the region.Beloura is known for its exclusive and secure environment, with close proximity to leading international schools, golf courses, and Cascais Shopping. It also offers excellent highway access, allowing quick connections to Lisbon, Cascais, and Sintra.
…By Annonceur International


Historic Farm in the Center of Sintra Quinta dos Lilazes – Exclusive Historic Property In the historic heart of Sintra, sheltered from tourism and surrounded by 15,640 m² of gardens and centennial forest, is Quinta dos Lilazes, an absolutely unique property, where history, privacy and prestige coexist in perfect harmony. Originating in 1850 and belonging to the same family since the 1920s, this farm preserves the character of a historic manor house, maintaining the architectural authenticity and original spirit of the property. The property benefits from privileged views over the Moorish Castle and the Pena Palace, enjoyed from terraces, historic fountains, winding paths and large gardens, creating an environment of rare serenity in the center of Sintra. The farm consists of: Three independent residences Caretaker's house Garages and various support areasIt is ideal for: Family or multigenerational residence Prestigious tourist or accommodation project Heritage investment with high potential for appreciationThe interiors are distinguished by large halls with fireplaces, large windows with iconic views and a continuous connection between the interior spaces and the surrounding landscape. Quinta dos Lilases is not just a property, but a rare legacy, offering exclusivity, privacy and an unrepeatable location, just a few minutes from the historic center of Sintra. A unique opportunity to live and preserve the heritage of Sintra.
…By Annonceur International


Fantastic Estate located in Sintra, one of Portugal's most enchanting destinations.With a total area of 11.300 sqm, this magnificent property, surrounded by the romantic natural landscape of Serra de Sintra, close to the best beaches, framed by a vast heritage classified by UNESCO as a World Cultural Heritage, includes a large House, a perfect place to enjoy with family and friends, located very close to Lisbon.Property features:The main house: Gross construction area – 486 sqm on 2 floors.Property permit from 2003.First floorEntrance hall with 30 sqmThe hall leads to 2 separate areas of the house, the social area and the private area. It has a skylight with double glazing that gives unlimited light to the whole house.Social AreaOffice;1 complete bathroom;Living room with marble fireplace and spectacular views;Adjoining dining room;Kitchen fully equipped with Miele appliances;Laundry room.Private Area3 Bedrooms;1 en-suite bedroom with complete bathroom;2 bedrooms sharing 1 complete bathroom.Basement: Garage for 4 cars;Games lounge;1 complete bathroom;Engine room and storage room.Leisure Areas:In addition to the main house, this estate offers leisure areas, including a swimming pool, barbecue area set in large gardens and lush green areas with various fruit trees, pine forest, bordering a stream, ideal for enjoying moments of tranquility.This House is equipped with:Surround system in all rooms including the garage and outdoors;Home automation throughout the house with voice control and WiFi;Intelligent lighting with voice and WiFi dimming (Hall, Bedrooms and Lounge);Smart sockets for controlling TVs by voice and WiFi;Exterior lighting;Video intercom with WiFi for cell phone conversations when the door is open;Video surveillance system with recorder and 4 WiFi cameras;Indoor rotating WiFi camera with recorder and voice chat;WiFi throughout the house including the garage;Alarm;Automatic gates at the entrance to the property and the garage;Electricity generator with automatic start-up in the event of power failure;Central heating with gas boiler and 1 ton underground tank;Hot water with solar panel heat pump;Water borehole with descaler treatment;Automatic irrigation with 9 circuits (lawn and hedges);Automatic irrigation in the orchard.LOCATION- The privileged location between Nafarros and Galamares is well served by road access, local shops and services, as well as the tram that connects Sintra to Praia das Macãs via Galamares. The location also allows easy access to hiking trails and nature walks.Investment Potential: This property is not only a home, but also an excellent investment opportunity, whether for countryside tourism, events or as a vacation home.This fantastic Estate in Sintra is a unique opportunity for those who wish to live in harmony with nature, enjoying a peaceful lifestyle that combines comfort and charm. The interiors are spacious and bathed in natural light.Don't miss the opportunity to visit this authentic paradise!.........................................................................................................AMI LICENCE 16799Property sold on an exclusive basis, so we share 50/50 with all real estate agents with a valid AMI license. Bring us your Buyer Client and we'll schedule a visit! Distances:Lisbon Airport - 35kmCascais Aerodrome - 21kmSchools – 1 kmBeaches - 5kmLocal shops – 2 km
…By Annonceur International


This historic 19th-century chalet has been completely restored, combining the essence of the original architecture with contemporary amenities that enhance comfort and functionality.Every detail has been carefully thought out: high-quality materials and bespoke furniture ensuring a charming fairy tale lifestyle in every space. The chalet location is within the magic and lavish green area of Sintra, in which one of the former Kings of Portugal did live in the past.The chalet is today a very unique property that combines historic charm, exclusive design with modern comfort, ideal for who's looking for a one-of-a-kind location with exclusivity and truly special quality of life.Main Areas:Entrance floor - Facing east- Entrance Hall - Master Suite 53.6 m2 with a private living room private bathroom and a private terrace - Bedroom Junior suite with 24.3 m2 - Bedroom Junior suite with 32 m21st Floor - Bedroom en-suite with 25 m2- Bedroom en-suite with 25 m2- Bedroom en-suite with 33 m2- Bedroom en-suite with 32 m2Gorundfloor - facing west - Living room with 33 m2- Wine cellar with 18 m2- Dining room with 28 m2- Kitchen with 20 m2- WC with 8 m2This floor is surrounded by a magnificent private terrace of 40 m2 facing a lavish gardenLocated in one of the most exclusive areas of Sintra, this elegant Chalet is surrounded by historical heritage and lush nature, with the magnificent Biester Palace right next door and the emblematic Quinta da Regaleira on the other side. In a walking-distance from the center of the Village of Sintra, its National Palace and as Pena National Palace and the Moorish Castle as well, it offers privacy, architectural charm, and high potential for luxury residence or tourist investment.A rare gem in one of the most sought-after destinations.INSIDE LIVING operates in the luxury housing and real estate investment market. Our team offers a diverse range of excellent services to our clients, such as investor support services, ensuring full assistance in the selection, purchase, sale, or rental of properties, architectural design, interior design, banking, and concierge services throughout the process.Disclaimer: This information is as much accurate as possible, however it is not legal binding, being necessary beforehand a documentation check in advance to any formal commitment. This advertisement may contain inaccuracies for which the agency cannot be held responsible. Energy Rating: C ref:L42228
…By Annonceur International
'%20stroke='%23DDAA3A'%20stroke-width='1.909'%20stroke-linecap='square'%20stroke-linejoin='bevel'/%3e%3c/svg%3e)
Receive by email any new listing that may match your search criteria
Your criteria :
By validating this form, you accept the general conditions of use of Le Figaro Properties.
These agencies offer a selection of luxury properties vente at Sintra. Feel free to contact them for personalized assistance.


