Get early access to listings that match your criteria
Never miss an opportunity again. Our personalized alerts notify you instantly.

 English$ USD · m²


FARMHOUSE 6.000m2 with 2 HOUSES and VIEW - in the centre of SINTRA- LisbonGreen land with a lot of privacy, it seems to be totally isolated from the urban fabric, but surprisingly it is integrated in the centre of Sintra, close to the main street and the train station. A true refuge, full of natural beauty and tranquillity scenery.The property is about 6,000m2, with 2 independent houses and 2 entrances on 2 distinct streets, one on each side of the valley that runs through the property's grounds. With excellent sun exposure, the main house has about 950 m2 of covered area. The other house with 300m2 is the old caretaker's house, where the garage is also located.Between the two houses, there are garden areas, a swimming pool and lawn, the orchard and cultivation areas, several undulating paths, walls and walls. The relief is sometimes steep and covers two slopes of a very green valley. The gardens look enchanted, full of aromatic, tropical and exotic plants, secular trees and fruit trees, in a magical and serene atmosphere in total connection with nature.The charming main house with large windows, balconies and terraces, originally built in 1890, had an alteration and expansion in 1920, by the hand of the architect Raul Lino. The four-storey house is essentially south-facing, with its full-length terrace, with spectacular views over the landscape, the Royal Palace of Vila and the historic centre of Sintra.The main house with its various living rooms and lounges, has 8 bedrooms, two of which are en suite, three full bathrooms and one guest bathroom on the entrance floor. On the lower floor, old basements and kitchen, there is currently an independent flat with 3 en-suite bedrooms. The caretaker's house needs total rehabilitation work.In the centre of Sintra, 30km from the centre of Lisbon and 20km from Estoril/Cascais. Very quiet residential area with lovely paths for walking or cycling. By car, 10 minutes from the beaches, 30 minutes from Cascais and 45 minutes from the city of Lisbon. The Sintra area is characterised by its palaces and farms. It offers a variety of hotel options, green and bathing spaces, restaurants and culture, with the Pena Palace, Moorish Castle and Quinta da Regaleira being three brand images of this city and proximity to the beaches - Praia Grande, Praia da Adraga, Praia das Maçãs.Check out this RB001698 and other properties in RB real estate.pt Energy Rating: D ref:RB001710
…By Annonceur International


This luxury villa, located in one of the most valued streets of Quinta da Beloura, is the perfect reflection of sophistication, comfort and functionality. Built on a plot of 1,309 m2 and with a gross construction area of 559 m2, the property stands out for its quality and excellent finishes. Upon entering, the spacious hall of 28 m2 welcomes you, leading to a large living room with double fireplace, providing an atmosphere of elegance and warmth. On this floor, you will also find a suite and an office. The 29 m2 kitchen has space for meals and is fully equipped with top appliances. It has a pantry and laundry. Going outside, you will find an outdoor terrace with barbeque and oven that invites you to dine al fresco and have direct contact with the beautiful garden and swimming pool that you can enjoy all day thanks to the excellent sun exposure.On the first floor, the three suites offer all the comfort and privacy. All of them have a closet and the master suite with 40 m2 stands out for its large areas, the luxurious bathroom with noble stones and the magnificent closet with window and access to a spacious balcony.Going down to the basement, you will find a cosy space with a bar and social area, ideal for leisure time with family and friends and offering direct access to the garage, with a capacity for five cars. Outside, the additional covered space ensures extra parking and access to the technical area provides total convenience. EQUIPMENTThe villa is equipped with a lift, which provides access to the property's three floors. It also has electric shutters, central vacuum, air conditioning and 7 photovoltaic solar panels, ensuring maximum energy efficiency. All bathrooms have heated towel rails.LOCATIONIts location in Quinta da Beloura places it in the heart of one of the most exclusive and sought-after areas, surrounded by tranquillity, nature and a safe and sophisticated environment.Living at Quinta da Beloura is a privilege. The area offers access to a high-level infrastructure, with 24-hour security and prestigious international schools, golf courses, shopping centres and all the amenities you would expect from an excellent location. Here you will find a wide range of services: from the supermarket right on your doorstep, schools with a nursery and even a gym, medical clinic, pharmacy, hairdresser, restaurants and cafes. All are designed to provide maximum convenience, many with home delivery services.In addition, nearby areas include the renowned national and international schools Carlucci American International School of Lisbon, TASIS Portugal, Butterflies and Colégio da Beloura, as well as major shopping malls such as Cascais Shopping and Forum Sintra.It is the perfect place for those looking for a different lifestyle, in an exclusive environment and surrounded by greenery, ideal for families who want a quiet and comfortable getaway, with easy access to Lisbon and the rest of the region. Located between Sintra and Cascais, Quinta da Beloura enjoys a privileged location, with easy access to the main roads such as the IC19, A5 and A16, allowing quick travel to Lisbon, North or South. Just 30 minutes from Lisbon Airport and 5 minutes from the historic centre of Sintra, this is the ideal choice for those looking to live between the countryside, the city and the sea.COME AND VISIT!Schedule your visit and see the excellence of this villa.This property is truly unique, with a quality of construction and finishes that you need to see. Don't miss the opportunity to discover what it means to live in the exclusivity of Quinta da Beloura.Contact us for more information and come and see for yourself.
…By Annonceur International


New development Houses for sale 6 units 4 to 4 bedrooms 340 to 340 m² 3 floors Under construction Description Located in the peaceful setting of Morelinho, Sintra, Estella Villas is an exclusive development of 13 luxurious T4 villas. This prestigious project represents the pinnacle of modern sophistication, perfectly blending with the natural beauty of the surrounding landscape. Construction is set to begin in the first trimester of 2025, and these villas offer a unique opportunity for refined living in one of Portugal's most iconic regions. Features Each Estella Villa features : Private pool Landscaped garden Spacious terraces Private parking Functional layouts with premium finishes, Fully Equipped kitchen, Air conditioning… Units For sale (Selling) Ownership: Freehold Plot1 Villa • 4 Bed. • 4 Bath. • 310m² Plot2 Villa • 4 Bed. • 4 Bath. • 310m² Plot3 Villa • 4 Bed. • 4 Bath. • 310m² Plot4 Villa • 4 Bed. • 4 Bath. • 310m² Plot5 Villa • 4 Bed. • 4 Bath. • 310m² PLOT6 Villa • 4 Bed. • 4 Bath. • 310m² Behind Estella Villas - Sintra Official website https://www.estellavillas.com
…By Annonceur International


This majestic T7 villa, nestled in the heart of Sintra, is a true gem of Portuguese architectural heritage. Masterfully renovated, the property features a streamlined design with top-tier finishes and exquisite materials, spanning 613 sq.m of gross floor area within a 1270 sq.m of land.The -1 Floor is a haven for leisure, with a bright, tastefully adorned living room (33 sq.m) seamlessly connected to a refined wine cellar. The dining room (25 sq.m) flows into a state-of-the-art kitchen equipped with premium appliances. Completing this level is an elegant bathroom, all embraced by a dreamy 40 sq.m terrace.The ground Floor features an awe-inspiring atrium leading to three suites, including a master suite (~50 sq.m) with a private terrace (~18 sq.m). The first floor houses four additional suites overlooking the garden. Each suite has been uniquely curated to exude intimacy and warmth, while combining natural light with the refinement of design.Exquisite Materials elevate the interiors, including hardwood flooring (Riga Velha), custom woodwork by 'BEC' and lacquered Niagon wood frames from 'Carpilux.' Double-glazed windows ensure optimal thermal and acoustic insulation. Luxury touches include walnut wood, Porcelanosa ceramics, Italian mirrors by Antonio Lupi, Hansgrohe faucets, gold-leaf panels and Carrara, Calacatta Vagli, Negro Marquina, Thassos, Ecquador, Noir Saint Laurent marbles.Bespoke decor features premium brands like iconic Thonet chairs, designer lighting, and handcrafted details from the Espírito Santo Foundation, adding historical authenticity. Artist Bela Silva's frescoes in the entrance hall and living room enhance the artistic charm.This masterpiece is the signature of acclaimed architect Luís Paiva Raposo and award-winning interior designer Rita Valadão, whose harmonious and refined aesthetics permeate every corner.Exterior grounds (~1000sq.m) offer a serene and very private garden, designed by Maria João Monteiro, complete with meandering paths and a tranquil water mirror. Additional features include sophisticated air conditioning, a comprehensive alarm, fire detection system and independent electrical panels for each room. There is also an annex that includes an office, laundry room, storage, technical areas, and two bathrooms, along with parking for three vehicles.Whether envisioned as a boutique hotel or a luxury family residence, this exceptional property offers an unmatched combination of history, charm, and modern sophisticationideal for living or investing. Energy Rating: C ref:ORIAPRO4786
…By Annonceur International


Luxury Villa 5+1 Bedrooms | Penha Longa Resort - SintraCompletely refurbished, this extraordinary villa is located in the exclusive Quinta da Penha Longa, benefiting from all the services, security and tranquillity provided by one of the most prestigious resorts in Sintra.Available furnished or unfurnished, as required.With premium finishes, it stands out for its underfloor heating throughout the house, excellent areas, natural light and a welcoming atmosphere, which includes a living room with a fireplace.The villa is ready to move in.Solar Panels the energy of the house is from these panelsComposition of the PropertyFloor 0 Entrance hall - 15 m² Garage + fully equipped laundry room - 35 m² (capacity for 4 cars) Living room with bar area - 17 m² Dining room - 18 m² Large kitchen - 19 m² Fully equipped Miele Taps with purified water Countertop ideal for family gathering while preparing meals Large pantry Living room/TV - 31 m² Guest room - 14 m² Full bathroom with showerFloor 1 Bedroom - 13 m² Bedroom - 19 m² with 6 wardrobes Full bathroom with bathtub - 6 m² Bedroom - 14 m² Walk-in closet area in the hallway - 7 m² Master Suite - 19 m² Walking closet - 4 m² Private bathroom - 12 m²,with double sinkFloor 2 Multipurpose room - 26 m²Ideal as a playroom, study room, cinema or video game space for children.Exterior* The gardener and pool maintenance technician come once a week * The house is equipped with high quality Miele appliances, including a double fridge with freezer, located in the laundry room Saltwater pool, fully renovated Excellent sun exposure throughout the day Perfect outdoor spaces to relax and socialiseHighlights & Comfort Fully renovated villa Miele equipment Underfloor heating in all rooms Kitchen with purified water Living room with fireplace Saltwater pool with sun all day Possibility of renting with or without furniture Inserted in a premium resort with exclusive servicesA villa that combines elegance, comfort and functionality, in a unique natural environment, ideal for those looking for quality of life in one of the most exclusive developments in Sintra: Penha Longa Resort. Energy Rating: C ref:C0102/26
…By Annonceur International


Welcome to the splendor of Quinta Vila Cíntia,a paradisiacal retreat just 3 km from the stunning Praia das Maçãs, Janas, Sintra. With a majestic entrance and a strategically placed second entrance, this 12,040 square meter property in Sintra is a source of sophistication and self-sufficiency.The eyes are captivated by impeccable streets and the discreet elegance of photovoltaic solar panels, ensuring that Vila Cíntia is an ecological jewel. Abundant water flows from a borehole and a well, transforming this farm into a self-sustainable oasis.The main house is an architectural masterpiece, and this construction is recommended by the current owners, offering four luxurious suites, with hand-painted bathrooms, round balconies with enchanting views and PVC windows, providing a perfect fusion between comfort and modernity. On the ground floor, two additional bedrooms, a 54m2 kitchen divided into 2 zones and an impressive 97 m2 living room divided into 3 zones, dining room, living room and library with two fireplaces facing the pool.The exteriors dazzle with a seductive swimming pool, covered parking for four cars, a second house, a T1 with terrace and barbecue for moments of outdoor enjoyment, and a third T3 house, with independent entrance, oven, barbecue, and garage. An area of pine forest on a completely flat plot of 5,000M2 c, expands the possibilities of this extraordinary property currently with a tourism license. Quinta Vila Cíntia is also a true paradise for fruit lovers, with an exuberant diversity of fruit trees, including pear trees, walnut trees, apple trees, vines, noneiras, fig trees, kiwis, peaches, orange trees, clementines and loquats. These natural gems complement the beauty of this property in an extraordinary way.With a wall surrounding this jewel, your private world is protected by an automatic gate and video intercom system. This property's appeal isn't limited to its beauty; it whispers unlimited opportunities, from being a family retreat to becoming a luxury hostel, exclusive home, dream rural tourism with the placement of bungalows etc.Quinta Vila Cíntia is more than a property; It's a life experience waiting to be discovered. Book your visit now and let yourself be enveloped by the magic that only this quintessence of luxury and nature can provide.THE PHOTO REPORT IS INCOMPLETE contact me for more photos
…By Annonceur International


5-room house Quinta da Beloura, Sintra 4 bedroom detached house, which combines luxury and comfort, in Quinta da Beloura. Single storey house with 5 rooms, with 740m2 of gross construction area on a plot of 1260m2.. The entrance of the house creates a unique impact, with a spacious hall that separates the private areas and the social areas with a social toilet. To the south is the spacious lounge, with fireplace and stove, where large sliding glass doors bathe this entire area with natural light, offering panoramic views of the gardens. The kitchen, equipped with top-of-the-range appliances and a generous central island, where the electric hob and extractor hood are located. It also includes a number of conveniences such as furniture, pantry, a side-by-side fridge and freezer, the built-in oven and microwave and area for a casual dining table. It also has a utility room where the laundry room with the washing machine and dryer is located. A second hall distributes to the bedrooms, all with built-in wardrobes. Here the windows also offer us magnificent garden views, transporting us to nature, or, at night for an image of elegance and exclusive atmosphere, with the night outdoor lighting. On this floor you will find two en-suite bedrooms, and two others that share a full bathroom. The master suites are really a dream, very spacious, with access to a terrace with unobstructed views of the garden. The bathroom is very spacious and has a whirlpool bath. It also has a walking closet. Going down to the basement, you will find a large space with capacity for 10 cars and also includes a wine cellar. Here you have a support bathroom, and several storage spaces and a small kitchen. The garden is spacious, consisting of some fruit trees and lawn space, outdoor dining area, which provide the ideal environment for fun and relaxation, while enjoying the sun with total privacy. The villa is in excellent condition. A dream home, which combines luxury and comfort, in the best location in Beloura. The attic is the size of the implantation of the house and is currently in open space, where it is being used as a gym. Quinta da Beloura, strategically located between Sintra and Cascais, just 20 minutes from Lisbon, offers the tranquility of an exclusive residential area, close to two of the most prestigious tourist destinations in Portugal. Thanks to direct access via the main A16 and A5 roads, which quickly connect Beloura to Lisbon and Cascais, this neighborhood is an excellent option for those who work in the city but value a calm lifestyle surrounded by nature. It is a closed and safe residential area, known for its privacy and tranquility, being ideal for families and those looking for a sophisticated and serene environment. The multicultural community of residents appreciates the high quality of life that this condominium provides. For families, Quinta da Beloura is surrounded by prestigious international schools such as Carlucci American International School and TASIS Portugal, ensuring high-quality education options for children and young people. The health infrastructure is equally comprehensive, with a medical clinic within the condominium and easy access to health centers, public and private hospitals nearby. Commerce and services complete the practical and convenient experience of living in Beloura. The condominium has a gourmet shopping center, supermarkets, restaurants and several convenience stores that facilitate the daily lives of residents. The leisure options are numerous and cater to all tastes. The Beloura Tennis Club, Health Club Homes Place, soccer and basketball fields, as well as playgrounds, guarantee activities for all ages. For golf enthusiasts, Beloura Golf Resort is a real draw, with its 18-hour course...
…By Annonceur International


This art gallery-style luxury villa is an architectural marvel nestled in the heart of Sintra, boasting three floors of exquisite design and unparalleled amenities. Set adjacent to Sintra's ancient stonewall quilt, this masterpiece offers a blend of history and modern luxury.The ground floor is a haven for car enthusiasts, accommodating up to five vehicles, while also offering the flexibility to transform into an indoor spa area or cinema, providing endless entertainment possibilities. Additionally, a full kitchen and living quarters for a live-in housekeeper ensure seamless service and comfort.Ascending to the first floor, you'll discover four luxurious ensuite bedrooms strategically spread out to maximize privacy, each opening onto a terrace overlooking the outdoor pool and offering breathtaking views of the horizon and Atlantic Ocean sunset. These bedrooms epitomize the privacy and luxury that discerning homeowners desire.The second floor is dedicated to entertainment and relaxation, featuring separate living and dining areas, an office space, and a kitchenette for private catering during special events. Every room boasts panoramic views of the surrounding landscape, with the terrace seamlessly connecting to an outdoor kitchen, spa area, and pool for al fresco enjoyment.The villa's garden offers two distinct entrances: one directly accessible from the main road leading to Sintra's center and another gated entrance, providing a more private and tranquil escape. Hidden corners throughout the garden invite moments of serenity while soaking in the mesmerizing views.As a final touch, the villa's rooftops offer spectacular vistas of nearby landmarks, including the renowned Moorish Castle and other palaces, adding to the property's allure and charm.Despite its privacy, the villa remains within walking distance of the fairytale-like city of Sintra, just a 30-minute drive from Lisbon, 20 minutes from the Atlantic Ocean, and 10 minutes from the bustling Cascais promenade. This unparalleled combination of luxury, privacy, and convenience ensures an extraordinary living experience in one of Portugal's most enchanting destinations.
…By Annonceur International


Quinta dos Lilazes – An Enchanted Retreat in the Heart of SintraThere are places that seem to exist outside of time. Places where nature, history, and architecture intertwine to create something profoundly rare.Quinta dos Lilazes, in the heart of Sintra, is one of those places — one that makes us slow down, breathe deeper, and feel like we are entering a secret, deeply special world.Located in the Historic Center of Sintra, but completely protected from the tourist bustle, this 15,640 m² property emerges as a green, almost magical oasis, where ancient trees form a natural dome and where the sound of water descending from the Sintra mountains accompanies each visit like its own melody.This estade seems to have come straight out of a fairy tale: terraces overlooking the sea, ancient fountains where water flows perpetually, a centuries-old tank that today could be called a swimming pool, paths that meander through the vegetation, and the permanent feeling that every corner holds a piece of history.Sintra is like that — intense, poetic, mysterious. And this farm is one of its most hidden gems.A Manor House full of stories — and ready for new chaptersThe architecture of Quinta dos Lilazes maintains the classic elegance of a historic manor house, preserving the charm, nobility, and character that so well define the traditional properties of Sintra.Currently, the main house is organized into three independent apartments:• a lower floor with 4 bedrooms,• a 5-bedroom duplex,• a 4-bedroom duplex,in addition to the caretaker's house and three garage boxes — a combination that opens up endless possibilities for investment, multi-generational housing, or high-prestige tourism projects.Everything here exudes authenticity: the fireplaces, the spacious living rooms, the high ceilings, the light filtered through the vegetation, the windows that frame the majestic views of the Moorish Castle and Pena Palace, almost like living paintings that change with the seasons.The outdoor space is simply breathtaking. The dense vegetation, the scent of lilacs, the shaded trails, and the profound silence create the feeling of being on a secluded farm—and yet, we are walking far from everything, in the literal heart of Sintra.Property DistributionBasement (-1)• 4 bedrooms (1 suite)• Living room with fireplace and access to terrace• Kitchen with pantry• 2 full bathroomsGround Floor (0) – 5-Bedroom DuplexDownstairs:• Kitchen• Dining room/breakfast nook• Full bathroom• Dining room with access to the garden• Living room with fireplace and external access• 2 bedrooms + 1 bathroomUpstairs:• 2 bedrooms (1 suite)• Full bathroom• Office/passagewayGround Floor (0) – 4-Bedroom DuplexDownstairs:• Living room with fireplace and mezzanine• Dining room with access to the garden• Full bathroom• 1 bedroomUpstairs:• 2 bedrooms (1 suite)• Full bathroom• Office in the passagewayCaretaker's House• Living room• Kitchen• 2 bedrooms• BathroomThis property combines emotional value, economic potential, historical character, and exclusivity. Unrepeatable.A property that transcends the notion of real estate—it's a legacy, a refuge, and a unique opportunity in one of Portugal's most magical settings.Schedule your private visit.
…By Annonceur International


A heritage investment with approved project in one of Portugal's most captivating landscapes.Nestled in the UNESCO protected hills of Sintra, Quinta da Penaferrim stands as a rare opportunity to own one of the region's most distinguished estates.Dating back to the 18th century and formally expanded through the 19th century, this fully walled 59,200 m² property offers both historical significance and modern development approval. The estate's heritage architecture, landscaped grounds, and expansive building potential make it a landmark investment in Portugal's luxury real estate market.Estate Overview:- Total Land Area: 59,200 m², fully enclosed with three entrances and a formal gatehouse- Main Residence (Chalé Nobre): 1,634m² across four levels, featuring salons, dining rooms, library, private chapel, and preserved period details- Approved Project: Integration of 18 en-suite bedrooms and updated infrastructure for modern living- Secondary Residence: 907 m² redevelopment approved for 11 suites and dining facilities- Third Residence: 94 m² renovation approved for 3 suites and private patio- Total Approved Built Area: 5,543 m²Grounds & Features:- Quinta da Penaferrim's gardens reflect both French formality and English romanticism, unfolding into terraced lawns, pergolas, and woodland pathways.- 33 x 12 m swimming pool for leisure or events- Multi-use tennis court adaptable for basketball or futsal- Three reservoir dams for irrigation and sustainability- Vegetable gardens and orchards for self-sufficiency- Forest of mature trees and a lagoon with its own island- Hermitage, stables, fountains, and parterres enhancing its historic charmLocation:Situated in São Pedro de Penaferrim, the estate lies moments from Sintra's historic village and neighbours to the world-renowned landmarks of Pena Palace and Santa Eufémia. Restaurants are less than 100 meters away, while Penha Longa Golf Resort is just five minutes by car. The beaches of Cascais are 30 minutes away and Lisbon International Airport only 40 minutes, ensuring both privacy and accessibility.Investment Appeal:- Exceptional heritage property within a UNESCO World Heritage Zone- Approved development for over 30 luxury suites- Versatile scope for private residence, boutique hospitality, or cultural institution- Strong tourism and investment demand in the Sintra-Cascais-Lisbon triangleSummaryRooted in the 18th century and reimagined for the 21st, Quinta da Penaferrim offers investors, developers, and private collectors of estates a singular opportunity , to shape the next chapter of a timeless Portuguese landmark.Contact Odyssey Property Advisors to explore this estate and its approved development potential in detail. Energy Rating: E ref:EXP_60
…By Annonceur International


4+1 bedroom villa with pool and garden, set on a 1,360 m² plot, with sea views, south-facing, near Quinta da Beloura, in Sintra.A property with a stunning garden, heated pool, summer room next to the pool area, with kitchen and barbecue, in an environment of absolute tranquility, privacy, and a panoramic view to the south of the sea and the surrounding area.Main Areas:Ground Floor- Entrance hall 3m²- Living/dining room with fireplace 40m²- Fully equipped kitchen 19m² with Miele appliances- Bedroom 17m²- Bedroom 15m²- Bedroom 12m²- Bathroom 7m²First Floor- Master Suite 26m² with direct access to a 14m² terrace - Full bathroom 7m²- Wak-in-closet 9m²Floor -1- Living room or bedroom (en-suite) 41m² with bathroom;- Storage room 17m² that can be used as Gymnasium or Sauna;- Guest toilet;- Garage space for 4 cars 70m².Excellent location, close to golf courses and just a short distance from the historic towns of Sintra, Cascais, and Estoril. Close to all kinds of amenities, public transportation, shops, restaurants, schools, and access to the A5 and A16 highways.This information is not contractual, and the buyer must verify all documentation relating to the property in advance. This advertisement may contain inaccuracies for which the agency cannot be held responsible.INSIDE LIVING operates in the luxury housing and real estate investment market. Our team offers a diverse range of excellent services to our clients, such as investor support services, ensuring full assistance in the selection, purchase, sale, or rental of properties, architectural design, interior design, banking, and concierge services throughout the process. Energy Rating: E ref:L41966_1
…By Annonceur International


Quinta Vale do Torrado — A Hidden Gem in the Heart of Sintra’s Natural ParkLocated within the Serra de Sintra Natural Park, Quinta Vale do Torrado is a remarkable estate offering panoramic views over the mountains and the iconic palaces of Pena, Seteais, Monserrate, and the Moorish Castle — a landscape designated as a UNESCO World Heritage Site.Designed by the renowned local architect Thiago Braddell and built in 2005 by Carlos Brandão, this residence stands out for its noble architecture, exceptional craftsmanship, and use of the finest materials.The Residence:spread across several levels and offering a total built area of 526 sqm, the property harmoniously combines traditional Portuguese design with understated, timeless elegance. Stone, wood, and natural light are used to frame the landscape rather than compete with it.Upper Floor:spacious master suite with floor-to-ceiling windows, two walk-in closets and a private terrace offering breathtaking views over the hills of Sintra.Two additional suites complete the main sleeping area.Ground Floor:a vast living room with a stone fireplace.a formal dining rooma 23 sqm kitchen with a marble island and direct access to the outdoor terraces — ideal for al fresco dining.Lower Floor.two independent suites (22 sqm and 31 sqm), one with a living room, a fully equipped kitchen, and a private entrance — perfect for guests or resident staff.A wine cellar, laundry room, multiple storage spaces and a large garage accommodating up to five vehicles.An elevator serves all levels, while the central heating system ensures optimal comfort throughout the year.The Grounds:set on a beautifully landscaped 6,340 sqm plot, the property has been designed to make the most of the spectacular mountain views while ensuring complete privacy. The mature, native vegetation blends seamlessly into the surrounding natural park.The outdoor spaces include:a 10 x 5 m swimming poola saunaa fire pit areaexpansive terraces and tranquil lounging areas — perfect for sunset dinners or peaceful mornings surrounded by nature.Location:just 30 minutes from Lisbon, Quinta Vale do Torrado offers a rare balance between seclusion and convenience. Located near Várzea de Sintra, it provides easy access to major roads and cultural landmarks such as the Palace of Pena, Quinta da Regaleira, and Monserrate, as well as fine dining, artisan boutiques, and the beaches of the Atlantic coast.Quinta Vale do Torrado is far more than a house — it is an invitation to live in one of Europe’s most enchanting landscapes, in a setting that combines comfort, natural beauty, and timeless elegance.
…By Annonceur International


EMBAIXADA da CASA presents| 4 bedroom villa with 580 m2 of gross construction area, and modern architecture located in the well-known BELAS Club de CAMPO, set in a fully walled 1,773m2 plot with garden all around the house and swimming pool.Built with very good quality materials, the floors are in wood and natural stone, the window frames in aluminum and double glazing with thermal break.It has air conditioning and central vacuum.The space of the house is developed on 3 floors, the basement for the garage with space for 3 cars, the technical support equipment for the swimming pool and a pre-installation for:sauna, Turkish bath and mini-gym.On the ground floor are the social areas with a connection to the outside, deck and swimming pool, through glass doors in the hall and in the living room. The living room with fireplace and stove, full of windows and glazed doors open to the garden, filling it with natural light and giving it a fantastic setting since from any angle of the room you can see the green outside of the trees and plants in the garden. .A suite that can be both a guest room and an office, ideal for teleworking!The fully equipped kitchen with:BoardOvenexhaust fanmicrowaveAmerican fridgeDish MachineClothes MachineElectric cylinderOn this floor there are 2 toilets: one social and the other in the suite/office.On the upper floor are the other 3 suites, all with closets and balconies.BELAS CLUBE de CAMPO is a high-quality condominium designed for families who value sport and healthy living. It has golf, soccer and tennis courts, a multi-sports field, a climbing wall, a swimming pool, a leisure club dedicated to health and well-being and also has a whole series of associated services such as laundry, hairdresser, cafeteria and a mini market and shuttle to the center of Lisbon.And for those who like to eat well, there is no shortage of good restaurants in the area!And all this just 30 minutes from Lisbon, on the A5.EMBAIXADA da CASA provides you with a complete, fully personalized real estate brokerage service. Whether for the purchase or lease of your property or that of third parties, you will always feel confident and secure that you will get the best deal.With commitment, seriousness and impartiality, its professionals advise and support you in the search for the best solution and, if necessary, in obtaining bank financing conditions that best suit your profile and needs.At the EMBAIXADA da CASA, our customers are our cause.
…By Annonceur International


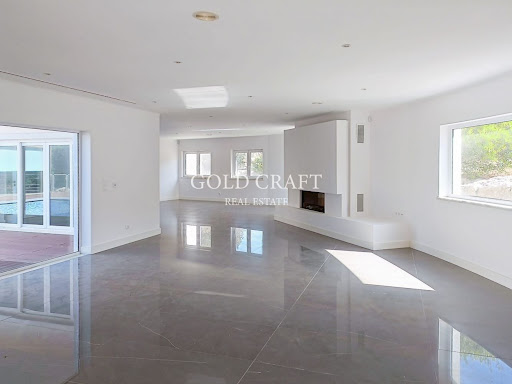

Have you ever imagined living with your family in this fabulous and exclusive 4 bedroom villa with swimming pool, large gardens, spa, gym at Belas Clube Campo?The villa is inserted in a high quality condominium known as Belas Clube de Campo, located in Belas in the heart of a forest park, surrounded by nature and green spaces, with an excellent location, about 30 minutes from Lisbon and 15 minutes from the historic center of Sintra. The Condominium Belas Clube de Campo, is recognized as having one of the best golf courses in Portugal, with 18 holes, several services, among them restaurant, laundry, ironing, hairdresser, health club with heated and covered pool, club house with cafeteria and tennis school.The condominium has private security at the entrance and exit of the same and the equestrian center.Inserted in a plot of land with 1.773m2 near the main lake, this villa is distributed over three floors:- FLOOR 0 composed of: Entrance hall (14.30m2); Large living room with fireplace (83.80m2), with access and views of the pool and garden; Circulation area (16.30m2) with access to the pool; Kitchen (29.10m2) with island fully equipped with built-in appliances of the Bosch brand and with independent entrance of the exterior of the villa; 1 Suite (19.70m2) w/ wc (5.5m2) and 1 social WC (2.10m2); Outdoor leisure area, with fenced patio, swimming pool (9x5) with resin deck and ample lawn garden space (84m2);- FLOOR 1 composed of: Hall (15,50m2); 1 Master Suite (45.20m2) with closet (6.9m2), Wc (7.8m2) with Shower Base and Bath/Jacuzzi and private terrace (14m2); 2 Suites (20.10m2 / 19.20m2), one of them with closet (6.5m2) and the other with large wardrobes, Wc's with shower bases (6.6m2 / 8.2m2); corridor of access to the suites (14.10m2) with access to balcony (8m2); - FLOOR -1 comprising: Garage for + 5 cars w / 197m2 with automatic gate; Engine room with 3m2; Spa - (Jacuzzi, Sauna and Turkish Bath) and Gym with 60m2;Equipped with High Security Door, Aluminum Frames with double glazing with thermal and acoustic cut, Built-in Air Conditioning, Alarm System, Ambient Sound, Central Vacuum, Machine House to support the pool, House of management of the irrigation system, Boiler, Spa Area, Gym, in the basement of the villa, from where, through glass windows it is possible to see the interior of the pool, privileged situation, especially when it comes to children enjoying it.-Areas:Total Land Area (Plot): 1 773.30 m2Building Implantation Area: 203.10 m2Gross Construction Area: 580.10 m2Private Gross Area: 377.00 m2Book your visit now!Energy Rating: C ID-I.102.21418.
…By Annonceur International


Detached T7 house with + 3 T2 2 minutes from the beachDetached house, recently renovated with all modern comforts, but maintaining the old style with two swimming pools.The property has 12,550 M2, with lawned gardens and some areas of pine forest, located in the Natural Park, Sintra, Cascais, just a few minutes from several beaches: It is two minutes by car from Praia das Azenhas, six minutes from Praia das Maçãs and 10 minutes from Praia da Aguda and seven minutes from Vila de Sintra, a UNESCO World Heritage Site. It has a main house with seven floors, five of which are suites: two on the ground floor and three on the first floor. A living room with 122 M2, an American-style kitchen with 70 M2, including a dining and living area with a fireplace and a large pantry. It has three 2-bedroom villas on the ground floor and a removable house, which can be used for tourism. It also has a leisure area, with a dining room and a typical barbecue with a kitchen. Large sheds, covered gym area and garage, this space can easily be converted into two more levels for tourism. This property has a well with automatic irrigation and a cistern of fifty square meters, a kennel for large dogs and several different spaces with native vegetation, pine trees and beautiful grassy gardens. Large terrace over the pool It has two swimming pools, completely independent, one to serve the main house and the other for the single-story villas. The property has two different entrances, which allow it to have, simultaneously, a private use and another area that allows tourism or housing for family members, or even annual rental to third parties, maintaining the privacy and independence of each set. It is a unique property, fully walled, with quick access to the beach, the city and Sintra. Excellent investment for tourism or housing, to create a family cluster. It also allows the placement of more removable houses (with wheels), maintaining the quality and independence of the family spaceGross Area: 600 M2 Useful area: 590 M2
…By Annonceur International


Spacious 4 bedroom villa of traditional design with 740m2 of construction, set in a plot of 1260m2 in Quinta da Beloura, with an excellent location just 3 km from the main accesses to Lisbon and the just a few meters from the 2 international schools CAISL and TASIS.It has three floors, and all the main social and private spaces are on its ground floor, with 290m2 of gross private area, also having a basement and attic whose usable areas as social spaces account for 450m2.Well planned and harmonious, with an excellent separation between social and private areas, this villa has above-average areas.The large south-facing lounge has two distinct areas, dining and living, has a fireplace, stove and large glass doors that connect to the garden and allow natural light to enter.The fully equipped kitchen with top of the range appliances all built-in, fridge and freezer side-by-side, a magnificent island to prepare meals, pantry area and laundry area separated. The large entrance hall separates the bedroom area. Two bedrooms are en-suite, and the other two share a full bathroom. All of them have built-in wardrobes and large windows overlooking the garden. The master suite is very spacious, has a walking closet and exit to a terrace overlooking the garden.The very large attic is completely finished and has enormous potential for social use.Going down to the basement, we find a large space with capacity for 10 cars that also includes a wine cellar, pantry, barbecue, large areas and two social bathrooms.At Quinta da Beloura, you can enjoy numerous leisure activities - Golf, Holmes Place gym, SPA, Tennis and Padel Club, Equestrian Club, as well as commercial services, cinemas, restaurants, hairdressers, pharmacy, supermarkets, medical and aesthetic clinics.The Quinta da Beloura condominium has 24-hour surveillance. Good and quick access to (A16, A5, IC19) to Sintra, Cascais, Estoril, 20 minutes from Lisbon. In the surrounding area you will find the Pestana Hotel, the Quinta da Penha Longa Hotel and its Golf Courses. You will also find the beautiful Serra de Sintra (Natural Park), a unique place for sports and hiking, benefiting from unique landscapes.Book a visit and come and see this unique villa.The information referred to is not binding. You should consult the property's documentation. Energy Rating: C ref:CAS_112
…By Annonceur International


Originally built in the late nineteenth century, this unique property consists of the main house, an imposing palace, set in a plot of land with about 59,200 sqm and a stunning view, surrounded by trees, orchard, several gardens, tennis court and swimming pool, located in Sintra.The property already has an approved expansion and remodelling project, with the main house having 1,634 sqm spread over five large living rooms, dining room, library, 18 suites, kitchen and support areas. It also encompasses the refurbishment of a beautiful chapel that is in the centre of this property.House 2: Demolition of the current building, and construction of a new villa with 907 sqm spread over three living rooms, support and service areas, kitchen and 11 suites.House 3 - Refurbishment of the current building with 94 m2 distributed by living room, kitchen and three suitesWith great potential, this property is an excellent investment for those who want to develop a tourist development within a property full of history, in one of the most iconic areas of Portugal, offering a huge accommodation capacity as well as entertainment areas such as cultural, institutional or events, catering and leisure activities. In addition, the land has significant additional construction potential, with the possibility of expansion in the urban and rustic areas.Its privileged location offers immediate access to the historic centre of Sintra, 5 minutes from the A16 or A5 motorway, 10 minutes from the famous Praia Grande or Praia das Maças, as well as Praia do Guincho, in Cascais. 25 minutes from Lisbon and 40 minutes from Lisbon Airport. Persevera, your private office specialized in Off-Market properties, contact us for more information. Energy Rating: E ref:2416
…By Annonceur International


5-bedroom villa with 450 sqm of gross floor area, swimming pool, garden, barbecue and three parking spaces, in Quinta da Beloura, Sintra.The villa is distributed over three floors. The entrance floor consists of a hall with double height ceiling, living room with access to the enclosed 50 sqm porch, dining room, kitchen, office, two en-suite bedrooms and a guest bathroom. The upper floor has three bedrooms, one of them en-suite, enclosed veranda and a terrace with views over the golf course in one of the other bedrooms, as well as another bathroom. The lower floor has a wine cellar, storage room and a 59 sqm garage.Set on a 1260 sqm plot, the villa is equipped with central heating, a water heater, and air conditioning. Outside, there is a barbecue area, a swimming pool overlooking the golf course, the possibility of uncovered parking, and an enclosed area for pets.In Quinta da Beloura you will find all types of shops and services, green and leisure areas, lakes and also the Beloura Tennis Academy and Holmes Place gym. The villa is a 2-minute driving distance from the International Schools The American School in Portugal (TASIS) and Carlucci American International School of Lisbon (CAISL), and from El Corte Inglés in Beloura. It is also 10 minutes from the main shopping centres CascaiShopping and Alegro Sintra. Easy access to IC19, A16 and just over 5 minutes from access to A5. A few minutes from the historic centre of Sintra and 20 minutes from Lisbon and Humberto Delgado Airport. Energy Rating: C ref:90965
…By Annonceur International


Located in one of the most valued areas of Quinta da Beloura II, this villa is a true jewel of the luxury real estate market. With generous spaces and modern architecture, this property, undergoing a total refurbishment (scheduled for completion in November 2025), combines sophistication, elegance, and functionality uniquely.From the imposing entrance to the details thought out to the millimetre, each space in this house reveals a sense of exclusivity. The ground floor features a private office, perfect for those seeking a professional environment indoors and a social bathroom. The large living room is divided into two distinct areas: a living area and a dining room, both of which feature a fireplace, adding even more charm and comfort to the space. The light enters through the large windows that provide a wonderful view of the pool and garden area.The carefully designed kitchen is a dream for any gourmet. Equipped with high-end appliances, it includes a meticulously planned pantry area to maximise its functionality.Also on the ground floor, you will find three suites, all with wardrobes and modern bathrooms, which guarantee maximum comfort and privacy. On the first floor, a fabulous master suite with a fireplace and a closet. It also has a luxurious bathroom and a private terrace with a stunning panoramic view of the urbanisation, where you can glimpse the sea right in the background the perfect place for moments of contemplation.The property's basement provides unparalleled versatility, with a space that can be transformed into a cinema room, a games room or any other environment you wish. In addition, the generous, fully equipped laundry room with a covered drying rack area offers additional convenience, while the storage area and closed garage for 5 cars complete this functional and well-thought-out area. For added comfort, the villa is equipped with an internal lift, allowing easy access from the garage to the ground floor.Outside, the garden's landscaping was carefully designed to create a luxurious environment, with an outdoor dining area and a barbecue ideal for moments with family and friends. The pool, with a modern design and a fascinating waterfall, makes the space even more special, offering the perfect refuge to relax and enjoy the serenity of the environment.With air conditioning throughout, this property offers unrivalled comfort all year round. Located just 2 minutes from the prestigious international schools TASIS and Carlucci International School, as well as the private schools of Quinta da Beloura, and only 15 minutes from Cascais, this property offers a rare combination of privacy, luxury and proximity to all essential amenities and services.This villa is much more than a house; it's a lifestyle. A unique opportunity for those looking for quality, exclusivity and a property that reflects the highest standards of sophistication.LOCATIONIts location in Quinta da Beloura places it in the heart of one of the most exclusive and sought-after areas, surrounded by tranquillity, nature and a safe and sophisticated environment.Living at Quinta da Beloura is a privilege. The area offers access to high-level infrastructure, featuring 24-hour security and prestigious international schools, golf courses, shopping centres, and all the amenities you would expect from an excellent location.Here you will find a wide range of services at your disposal: from the supermarket right on your doorstep, schools with nursery and nursery and even a gym, medical clinic, pharmacy, hairdresser, restaurants and cafes. All are designed to provide maximum convenience, many with home delivery services.In addition, nearby areas include the renowned national and international schools Carlucci American International School of Lisbon, TASIS Portugal, Butterflies and Colégio da Beloura, as well as major shopping malls such as Cascais Shopping and Forum Sintra.It is the perfect place for those looking for a different lifestyle, in an exclusive environment and surrounded by greenery, ideal for families who want a quiet and comfortable getaway, with easy access to Lisbon and the rest of the region.Located between Sintra and Cascais, Quinta da Beloura enjoys a privileged location, with easy access to the main roads such as the IC19, A5 and A16, allowing quick travel to Lisbon, North or South. Just 30 minutes from Lisbon Airport and 5 minutes from the historic centre of Sintra, this is the ideal choice for those looking to live between the countryside, the city and the sea.Schedule your visit and discover first-hand the excellence of this unique villa.An exclusive opportunity to live in one of the most desired locations at Quinta da Beloura II, with the luxury, privacy and comfort you deserve. A rare opportunity to acquire a high-end property that reflects your highest requirements.
…By Annonceur International


Luxurious villa of traditional architecture, designed by architect Thiago Braddell, set in a plot of land with 1300m2, in the prestigious Quinta da Beloura.This luxury villa is distinguished from the others by the finishes with high quality and refined materials, the solar layout and the communication of the spaces with the outside, the ease of the hydraulic lift for cars, garage for 5 cars, the heated swimming pool, the games room, the cinema room, the gym with sauna and jacuzzi, the magnificent wine cellar, air conditioning and air control system.It has 7 bedrooms, 5 of them en suite, spread over 3 floors as follows:On the ground floor is the social area: living room and dining room both with direct access to the garden and pool, fully equipped kitchen, guest bathroom, suite with walk-in closet, two bedrooms with built-in wardrobes and direct connection to the garden and pool, bathroom to support the bedrooms and the garage.The upper floor is dedicated to the Master Suite with walk-in closet, private west-facing terrace and office.On the basement floor there are 3 more suites with dressing room, gym with sauna and jacuzzi, cinema room, wine cellar, bathroom, games room and garage.Equipment:Air conditioning Central heating Hydraulic LiftAutomatic irrigation systemHeated PoolAir conditioning and air control system.LOCATION:Just a few minutes from the American Schools - Carlucci American International School of Lisbon and TASIS Portugal, as well as all kinds of commerce and services.The Quinta da Beloura condominium has 24-hour surveillance. Good and quick access to (A16, A5, IC19) to Sintra, Cascais, Estoril, 20 minutes from Lisbon. In the surrounding area you will find the Pestana Hotel, the Quinta da Penha Longa Hotel and its Golf Courses. You will also find the beautiful Serra de Sintra (Natural Park), a unique place for sports and hiking, benefiting from unique landscapes.At Quinta da Beloura, you can enjoy numerous leisure activities - Golf, Holmes Place gym, SPA, Tennis and Padel Club, Equestrian Club, as well as commercial services, cinemas, restaurants, hairdressers, pharmacy, supermarkets, medical and aesthetic clinics.Book a visit and come and see this unique villa.The information referred to is not binding. You should consult the property's documentation. Energy Rating: C ref:CAS_82
…By Annonceur International


Estella Villas, located in the tranquil neighborhood of Morelinho, Sintra, is an exclusive development of 13 luxurious T4 villas. Brought to life by TITAN ASSETS INTERNATIONAL and sold exclusively by SEEFIRST PORTUGAL REAL ESTATE, this prestigious project is a testament to excellence in design and craftsmanship.Each villa is meticulously designed by renowned architect António Nunes da Silva, blending contemporary aesthetics with sustainable building practices. The thoughtful use of natural materials and modern design elements creates inviting yet sophisticated living spaces. Expansive glass facades flood each villa with natural light, ensuring a harmonious connection between indoor elegance and outdoor serenity.Plot 1 is composed by 3 floors with a total gross area of 343 sqm in a plot with 716 sqm.1st floor with Kitchen, Living Room, Office/Bedroom, Bathroom and entrance Hall.2nd floor with 3 Bedrooms in suite and Terrace.Basement with an open area plus a room and terrace.Swimming pool and garden.Place for 2 cars inside.Residents of Estella Villas enjoy the perfect balance of peaceful living and convenient access to urban amenities, all within the enchanting surroundings of Sintra's rich cultural heritage and breathtaking landscapes. Featuring private swimming pools, lush landscaped gardens, and spacious terraces, these homes are ideal for relaxation and entertainment.Estella Villas redefines indoor-outdoor living, offering tranquil retreats designed to complement your lifestyle and enhance your sense of well-being. This development represents the pinnacle of refined living, set against one of Portugal's most iconic backdrops. Energy Rating: A+ ref:Morelinho_Lt4
…By Annonceur International


Estella Villas, located in the tranquil neighborhood of Morelinho, Sintra, is an exclusive development of 13 luxurious T4 villas. Brought to life by TITAN ASSETS INTERNATIONAL and sold exclusively by SEEFIRST PORTUGAL REAL ESTATE, this prestigious project is a testament to excellence in design and craftsmanship.Each villa is meticulously designed by renowned architect António Nunes da Silva, blending contemporary aesthetics with sustainable building practices. The thoughtful use of natural materials and modern design elements creates inviting yet sophisticated living spaces. Expansive glass facades flood each villa with natural light, ensuring a harmonious connection between indoor elegance and outdoor serenity.Plot 1 is composed by 3 floors with a total gross area of 343 sqm in a plot with 716 sqm.1st floor with Kitchen, Living Room, Office/Bedroom, Bathroom and entrance Hall.2nd floor with 3 Bedrooms in suite and Terrace.Basement with an open area plus a room and terrace.Swimming pool and garden.Place for 2 cars inside.Residents of Estella Villas enjoy the perfect balance of peaceful living and convenient access to urban amenities, all within the enchanting surroundings of Sintra's rich cultural heritage and breathtaking landscapes. Featuring private swimming pools, lush landscaped gardens, and spacious terraces, these homes are ideal for relaxation and entertainment.Estella Villas redefines indoor-outdoor living, offering tranquil retreats designed to complement your lifestyle and enhance your sense of well-being. This development represents the pinnacle of refined living, set against one of Portugal's most iconic backdrops. Energy Rating: A ref:Morelinho_Lt2
…By Annonceur International


Property with 3,462.9400 m² of land in the heart of Sintra for sale.It consists of three main buildings, with a gross private area of 526.8 square meters. It has fifteen bedrooms in total.This is a 19th century farmhouse, completely refurbished, with all the requirements of modern times, where the period tiles, architecture and charm of Sintra are maintained. For a modern tourist operation with a kitchen, supported by lounges and a dining room, a guest toilet, balconies, landscaped exteriors, a greenhouse, a swimming pool with a deck and a support bathroom. Large, modern dining area and communal living and leisure area. There is also a reception area, office, laundry and work areas.Located a 10-minute walk from the historic center and 5 minutes from the train station. 25 kilometers from Lisbon and 15 kilometers from Cascais and Estoril. The town of Sintra has been classified as a UNESCO World Heritage Site since 1992. The sale price of this property includes the purchase of the property and the company that operates it.
…By Annonceur International


Designed by the architect Thiago Braddell, this villa is located in the exclusive Quinta da Beloura estate, situated between Cascais and Sintra.The property spans three floors and includes seven bedrooms, five of which are en-suite, a cinema room, games room, gym with jacuzzi and sauna, an indoor pool, and a spacious garage with a hydraulic lift. The villa boasts a total built area of 668 square metres, set on a plot of 1,290 square metres.The layout of the three-storey villa is as follows:- Ground Floor: A large entrance hall, a guest cloakroom, a spacious 50 square metre living room with a fireplace, a dining room, an interior courtyard, a 30 square metre en-suite bedroom, two additional bedrooms sharing a bathroom, a kitchen with an island and dining area, a pantry and laundry room, and a garage with a hydraulic lift.- First Floor: The master suite with an en-suite bathroom and walk-in wardrobe, an office, and a terrace.- Basement: Three en-suite bedrooms, a games room, a cinema room, a bar, a gym with jacuzzi and sauna, a bathroom, a wine cellar, and a large garage accommodating multiple cars.Externally, the property features a garden, two verandas, a covered pool, and a barbecue area. There is ample outdoor space for parking.The villa is equipped with air conditioning, central heating, double-glazed windows, and an automatic irrigation system, offering a blend of comfort and elegance. Situated in a premium, gated community with 24-hour security, it provides the ideal setting for a luxurious lifestyle.Quinta da Beloura is a prestigious estate with a prime location between Cascais and Sintra. The estate offers a variety of leisure activities, including golf, tennis, horse riding, and a gym, promoting a lifestyle centred around nature and various sports, all within a tranquil and exclusive environment. The estate also provides 24-hour security and a concierge service. There are two international schools (TASIS and CAISL), three supermarkets, a post office, restaurants and cafés, a pharmacy, a medical clinic, a hairdresser, and a laundry service.Located just 25 minutes from Lisbon and the main airport, the property enjoys excellent accessibility.Come and experience life in this privileged location! Energy Rating: C ref:CAS_275
…By Annonceur International


Detached House with 740m2 built on a Plot of 1260m2 in Quinta da Beloura.Built in 2006, with materials and finishes of excellent quality and traditional design.Single storey house consisting of lounge, kitchen, 2 suites and two bedrooms and 2 bathrooms, one of them social with an area of 290m2, also having a basement and attic whose usable areas as social spaces account for 450m2.Its large entrance hall leads us to its social areas, of which the living and dining room of enormous dimensions and two fronts stands out, communicating with the back garden, facing southeast and totally private, through a large terrace and outdoor dining space.It has a fully equipped kitchen, of generous dimensions.Also on this floor we find its four bright and spacious bedrooms, two of which are en suite, a guest toilet and a full bathroom to support the rooms.It has a large attic, completely finished and with enormous potential for social use.It has a garage and basement of enormous dimensions, also used as a social space, with pantry, barbecue, large areas and two complete social bathrooms.It is located in the Quinta da Beloura condominium, one of the most privileged between Cascais and Sintra and just a few minutes from some of the most referenced International Schools in the region.Don't miss the opportunity to purchase this unique villa in Beloura! Energy Rating: C ref:CAS_2102
…By Annonceur International
'%20stroke='%23DDAA3A'%20stroke-width='1.909'%20stroke-linecap='square'%20stroke-linejoin='bevel'/%3e%3c/svg%3e)
Receive by email any new listing that may match your search criteria
Your criteria :
By validating this form, you accept the general conditions of use of Le Figaro Properties.
These agencies offer a selection of luxury properties vente at Sintra. Feel free to contact them for personalized assistance.


