Get early access to listings that match your criteria
Never miss an opportunity again. Our personalized alerts notify you instantly.

 English$ USD · m²


Excellent 4 bedroom villa with large garden and swimming pool, with luxury finishes consisting of three floors divided by:Floor 0 - Hall with wardrobe;- Social toilet;- Large living room and kitchen in open space, both with direct access to the garden and pool;- 1 Bedroom with wardrobe.Floor 1 - 3 Suites, including a master suite with large closet;Floor -1 - Parking with direct access to the villa;Equipment & Finishes - PVC frames (white/grey) with laminated Guardian Sun double glazing;- Isothermal electric blinds;- Glass balcony guards;- Heat pump with forced solar system;- Daikin ducted air conditioning;- High security armoured doors;- Video intercom;- IP CCTV alarm;- KNX Home Automation;- Central vacuum | Kitchens equipped with BOSCH appliances;- Silestone Statuary countertops;- Floating flooring in social areas and bedrooms;- WC's with ceramic, ROCA wall-hung toilets and GROHE taps;- Interior stairs in oak wood;- Access to parking with automatic gates;Prime location - 15 min from the centre of Cascais and the beaches;- Close to Estoril and Casino;- A few minutes from Sintra, a UNESCO World Heritage Site;- Quick access to the A5 (10 min) and Lisbon (25 min). Energy Rating: A ref:MORHS003.1
…By Annonceur International


Villa of elegant contemporary architecture, set on a generous plot of approximately 835 m², where modern design, privacy, and natural light combine to deliver a unique residential experience.Spread over three floors with around 320 m² of gross construction area, this property stands out for its large glazed surfaces, high-quality finishes, and a seamless connection between indoor and outdoor spaces.On the main floor, there is an open-plan social area comprising a spacious living room, dining area, and fully integrated contemporary kitchen, totalling over 87 m² of living space. This level is completed by a generous entrance hall, guest bathroom, and a large balcony overlooking the garden and pool.The private area, located on the upper floor, consists of three suites, including a magnificent master suite with a walk-in closet and a generously sized en-suite bathroom. The remaining suites also offer excellent areas, ensuring comfort and privacy for the whole family.The basement benefits from natural light and offers exceptional versatility, including a multifunctional lounge, additional bedroom, full bathroom, laundry room, storage, and technical area, and can be used as a guest area, office, gym, or cinema room.Outside, the property offers a truly exclusive setting. The carefully landscaped garden, framed by mature vegetation, surrounds an elegant large swimming pool, creating an ideal space for leisure, entertainment, and moments of tranquillity. The outdoor area also features spacious terraces and seating areas that naturally extend the interior living spaces.Main Features4-bedroom villa3 suites5 bathroomsSwimming poolLandscaped gardenLaundry roomStorage areasTechnical areaLarge balconies and terracesPrivate outdoor parkingContemporary architectureExcellent sun exposureLocated in one of the most sought-after residential areas of Cascais, this villa benefits from a peaceful and family-friendly environment, just minutes from the beaches of the coast, the historic centre of Cascais, Quinta da Marinha, international schools, golf courses, and with quick access to Lisbon.A distinctive property for those seeking space, privacy, and quality of life in a premium location. Energy Rating: A+ ref:VIL_241
…By Annonceur International


On Costa da Guia, in Cascais, this architect-designed minimalist house with 406.09 sqm of usable area sits on a 921 sqm plot minutes from the Guia Lighthouse, the Guincho cycle path and Quinta da Marinha. With an A+ energy rating, private pool, sauna, garage for two to three cars and high-end finishes throughout, it is one of the most complete properties in this premium stretch of the Cascais coastline. On the ground floor, the 46.7 sqm living room opens directly onto the garden and pool through full-height glass panels, creating an indoor-outdoor flow that defines the character of the house. The kitchen with integrated dining area spans 46.4 sqm and is fully equipped. This floor also includes an 11.45 sqm library, a guest bathroom and several storage areas. The upper floor holds three en-suite bedrooms, all with built-in wardrobes: a master suite of 36 sqm, a second suite of 26.9 sqm with a private sauna, perfect for unwinding after a long day, and a third suite of 16.6 sqm. The lower floor, naturally lit through glazed courtyard openings, houses a 13.6 sqm additional bedroom with views onto a 46.4 sqm private interior courtyard, a laundry room, an 18.1 sqm wine cellar with its own 9.8 sqm courtyard, storage rooms, a technical area and a 37.9 sqm garage for two to three cars. Costa da Guia is one of Cascais's most sought-after residential areas, combining a quiet, tree-lined character with easy access to everything the area has to offer. Cascais town centre is less than 5 minutes by car, the beach and cycle path are just over 500 metres away, and Lisbon is around 30 minutes via the A5. A house with distinctive architecture, top energy efficiency, and a location that speaks for itself.
…By Annonceur International


This detached 5-bedroom villa, set in a gated condominium, offers a functional layout, high-specification finishes, and integrated home technology, combining construction quality with energy-efficient solutions.The entrance floor comprises an entrance hall, a 95.4 sqm open-plan living and dining area, a fully equipped open-space kitchen with MIELE appliances, a guest bathroom, and a 15 sqm bedroom/office.The upper floor is dedicated to the private area and includes three suites with built-in closets, with areas of 30 sqm, 25 sqm, and a 32 sqm master suite.The lower floor includes a 36 sqm multipurpose room, 16 sqm laundry area, 94 sqm garage, and a temperature-controlled wine cellar.Technical features and finishes include underfloor heating and radiant ceiling heating, ducted air conditioning, and heat pump system for sanitary water heating and climate control. The villa is equipped with minimalist high-end window frames with tempered glass, ensuring thermal and acoustic efficiency.Interior finishes include solid ash wood flooring on the main and first floors and large-format porcelain flooring with microcement finish on the lower floor. Bathrooms are finished in microcement and equipped with Porcelanosa sanitary ware.The property includes a domotics system allowing centralized control of lighting, blinds, curtains, and HVAC systems. All bedrooms are equipped with a laundry chute system connected to the laundry area. Additional features include electric blinds and blackout systems, and three-phase electrical outlets in the garage and exterior parking area for electric and hybrid vehicle charging.The exterior includes a salt-treated overflow swimming pool with counter-current system and a fully equipped barbecue area with grill, sink, preparation bench, and storage.This property is suitable for buyers seeking a technically specified, energy-efficient villa with high construction standards and integrated smart home solutions. Energy Rating: B ref:AR-330 (2)
…By Annonceur International


This exclusive 4+1-bedroom villa combines contemporary architecture, minimalist elegance and large glazed surfaces that harmoniously connect the indoor and outdoor spaces, creating bright, sophisticated environments designed for maximum comfort.With approximately 247 sqm of gross construction area, this property stands out for its generous spaces and excellent functionality, offering: 2 suites; spacious social areas; office or additional bedroom; modern open-plan kitchen; private swimming pool; exclusive garden; parking; excellent sun exposure.Designed to provide a premium living experience, the villa integrates high standards of energy efficiency and comfort, including: A+ energy certification; central air conditioning; VMC system (controlled mechanical ventilation); solar panels; high-quality finishes.A true turnkey solution, ideal for those seeking a modern lifestyle where design, technology and well-being come together in perfect harmony.Located in one of the most sought-after areas of the Cascais coastline, it benefits from proximity to the centre, beaches, international schools, quick access to the A5 motorway and all essential services.A unique opportunity to acquire a brand-new villa with distinctive contemporary architecture in an excellent location. Energy Rating: A+ ref:OSE26034.PBRM
…By Annonceur International


4 bedroom villa, new, brand new, of modern construction, inserted in a private condominium, with swimming pool, garden and leisure spaces.With an area of 500m2 of gross area, spread over 3 floors, with garage for four cars, roof top with 60 m2 with extendable pergola.On the 1st floor you can find the living room, with a ceiling height of 5 meters, in openspace with a fully equipped kitchen, with direct access to the pool and private garden. On this floor you will also find a suite and guest bathroom.Going up to the 2nd floor, it consists of three suites all with a balcony, one of which is the master suite with 35 m2 and access to the Rof Top.In the basement you have access to the garage, as well as the technical areas, laundry and storage room.This villa, in addition to the high quality finishes, also has electric shutters with integrated home automation, led lighting with home automation, video intercom, solar panels, central vacuum, air conditioning and fast charging point for electric vehicles. Conceived with a modern design, this is made up of functional and pleasant spaces. being designed to reconcile comfort, practicality and harmony.With an excellent location between the city, the sea and the mountains, this villa is located in a residential area with easy access to the A5, as well as close to all kinds of shops, services, international schools and just 4km from the center of Cascais.
…By Annonceur International


House of contemporary architecture, set in a plot of 1050m2 with a gross construction area of 650m2.The place is very quiet and with a lot of privacy.The property with its modern architecture favours plenty of natural light, consists of 3 floors, with lift access.On Floor 0, entrance hall with double height ceilings, large living room, guest toilet, fully equipped kitchen with Miele appliances, and island with induction hob.On the 1st floor. We have 3 large suites with terraces having the master suite, closet and a bioethanol fireplace.On the -1 floor, garage for 3 to 4 cars, home cinema, wine cellar, an independent suite with natural light, laundry, sauna, W.C. technical area.Outside the garden a heated infinity pool, landscaping project includes a jacuzzi and fire pit. The property is clad on the outside in hood allowing excellent thermal and acoustic efficiency of the property, equipped with solar panels, underfloor heating, A/C, high-end aluminium frames. Automatic watering of the garden, supported by artezian borehole.Access to the Lisbon/Cascais motorway in 2 minutes, with excellent accessibility to international schools and all kinds of services and shops.Completion of the work in the summer of 2026. Energy Rating: A+ ref:EVURB-CAS101
…By Annonceur International


The Villas do Goulão represent an expression of the perfect balance between luxury, comfort and privileged location, in the heart of Estoril, one of the most prestigious areas of Portugal. These residences combine the sophistication of contemporary architecture with a functional and thoughtful design. With generous areas, each villa is spread over three floors, designed to offer large and versatile spaces. Floor -1: It stands out for the presence of a suite, laundry, technical area and multipurpose rooms, perfect for personalized activities. Floor 0: There is a large living room, a fully equipped kitchen and a guest bathroom, ideal for socializing and entertaining. Floor 1: Floor reserved for private suites, ensuring maximum comfort and privacy. Rooftop: Ideal space for outdoor leisure with pre-installation of jacuzzi, marked by the panoramic view. Each unit also has a garden and private pool and a spacious garage for three cars, ensuring exclusivity and security. Located just a few minutes from emblematic points such as Casino Estoril, golden sand beaches and extensive green spaces, Villas do Goulão benefit from an enviable location. Estoril, with its historical heritage and connection to the European nobility, offers a cosmopolitan and tranquil atmosphere, where the charm of the Estoril Coast combines with all modern amenities. Energy Rating: A Villas do Goulão embody the perfect balance between luxury, comfort, and a prime location in the heart of Estoril, one of Portugal's most prestigious areas. These residences seamlessly blend contemporary architecture with a functional and thoughtful design. With spacious interiors, each villa is spread across three floors, designed to offer generous and versatile living spaces: Basement (-1): Features a suite, laundry room, technical area, and multi-purpose rooms, perfect for personalized activities. Ground Floor (0): Includes a spacious living area, a fully equipped kitchen, and a guest bathroomideal for socializing and entertaining. First Floor (1): Dedicated to private suites, ensuring maximum comfort and privacy. Rooftop: An inviting outdoor space with pre-installation for a jacuzzi, offering breathtaking panoramic views. Each villa also boasts a private garden and swimming pool, along with a spacious garage accommodating three vehicles, ensuring exclusivity and security. Located just minutes from iconic landmarks such as Casino Estoril, golden sandy beaches, and vast green spaces, Villas do Goulão benefit from an enviable setting. Estoril, known for its rich history and connection to European nobility, offers a cosmopolitan yet tranquil atmosphere, where the charm of the Estoril Coast meets modern conveniences. Energy Rating: A
…By Annonceur International


3-BEDROOM APARTMENT IN GATED COMMUNITY, MONTE ESTORILThis spacious 3-bedroom apartment, located in the Condomínio do Lago, is ready to move into. The apartment has good sun exposure and a social area separate from the private area. Private area: Suite with wardrobe, full bathroom and access to the terrace. 2 bedrooms with wardrobes, social area and windows. Full bathroom. Hall. Social area: Entrance hall. Living and dining room with access to the private terrace. Equipped kitchen with dining area and pantry. Guest bathroom. Garage for 2 cars. Condominium with garden, swimming pool and leisure areas.AVAILABILITY FROM APRIL 1ST, BUT ALREADY AVAILABLE FOR VIEWING!!!!!!!!LEASE TERMSUpon signing the Lease Agreement, the owner requests:- payment of two months' rent- payment of a security deposit equivalent to one month's rent- presentation of a guarantorMinimum contract term of 3 years, with the possibility of annual renewals. Use License: 69 authorized on 06/02/1986At Keller Williams, we share business 50/50 with all real estate consultants because together we can do more for our clients. If you are a professional in the sector and have a qualified tenant client, contact me and schedule your visit.3 BEDROOM APARTMENT, IN A CLOSED CONDOMINIUM, MONTE ESTORILThis spacious T3 apartment located in Condomínio do Lago is ready to move in.Apartment with good sun exposure and social area separated from the private area.Private zone:Suite with wardrobe, full bathroom and access to the terrace.2 bedrooms with wardrobe, social space and windows.Full bathroom.Hall.Social zone:Entrance hall.Living and dining room with access to the private terrace.Equipped kitchen, with dining space and pantry.Social WC.Garage for 2 cars.Condominium with garden, swimming pool and leisure areas.ENTRY FROM APRIL 1, BUT ALREADY AVAILABLE FOR VISIT!!!!!!!!LEASE CONDITIONS With the signing of the Lease Agreement, the owner requests: - payment of two rents - payment of deposit in the amount equivalent to one month's rent - guarantor presentation Minimum contract term 3 years, with the possibility of annual renewals.Use License: 69 authorized on June 2, 1986. At Keller Williams, we share 50% of our business with all our real estate consultants because together we can do more for our clients. If you are a professional in the sector and have a qualified tenant client, contact me and schedule your visit.Features:Exterior Features - Gated Community; Garden; Outdoor Pool; Terrace/Deck; Armored Door; Video Intercom; High Floor; Common Areas;Interior Features - Entrance Hall; Fireplace; Built-in Appliances; Ensuite Bathroom; Wardrobes;General Features - First Owner;Views - Lake View; City View; Garden View;Other Features - Balcony; Garage for 2 Cars; Equipped Kitchen; Storage Room; Ensuite; Elevator;
…By Annonceur International


Exclusive 5-Bedroom Villa With Pool + Independent Studio (T0)Situated on a quiet cul-de-sac, ensuring greater privacy and security, and just minutes from the sea, this villa is located in one of the most privileged areas of Parede.This property is full of potential, ready to be transformed and enhanced, offering an outdoor space that has become increasingly rare.Set on a 700 m² plot, it stands out for its generous areas, natural light, and versatile layout, providing both comfort and privacy.The main house, originally a 5-bedroom layout, currently features four bedrooms (including two suites) and an additional room now used as a large walk-in closet.The master suite on the upper floor offers exceptional space and a peaceful atmosphere.The social areas include two spacious living rooms, a cosy dining room, and a modern, functional kitchen, complemented by a laundry room with independent access. The property is also equipped with central heating throughout, Vulcano solar panels for domestic hot water, and a wood-burning fireplace with heat recuperator, ensuring optimal comfort year-round.It also includes a garage for three vehicles.Outside, the landscaped garden surrounds a large swimming pool, creating an ideal setting for leisure and relaxation.The independent annex with terrace offers full autonomy for hosting guests comfortably.Key Features: Spacious and bright interiorsPrivate swimming poolIndependent guest houseGarage for 3 vehiclesVulcano solar panels for hot waterCentral heating throughout all roomsWood-burning fireplace with heat recuperatorMove-in ready property with excellent modernisation potential A complete and versatile home, perfect for those seeking space, privacy, and the freedom to adapt every environment to their lifestyle.Come and discover your new home!The information provided does not dispense confirmation and is not legally binding.
…By Annonceur International


Contemporary 4-bedroom villa with pool and garden located on a very quiet street in Aldeia de Juso, Cascais.With modern architecture, this elegant and very bright villa, with excellent sun exposure and abundant natural light, was designed to provide comfort, functionality and quality of life. Built in 2019, it was intended to be a family home.Set on a 307m2 plot, with a gross construction area of 260m2, it is distributed as follows:Ground Floor - Large living room opening onto the garden and pool, with dining area, fully furnished and equipped kitchen also with access to the garden, bedroom/office and full bathroom.First Floor - Composed of 3 large suites, all with built-in wardrobes, two opening onto a pleasant terrace.Basement (-1) - Features a multifunctional social space, currently a games room, full of natural light, a full bathroom, and a laundry room.All rooms have air conditioning and central heating, double-glazed windows, and electric shutters. It also has solar panels.Around the house is a beautiful private garden and swimming pool, and covered parking for 3 to 4 cars.Located in a quiet and central area, with quick access to the A5 motorway and just 5 minutes from the famous Guincho Beach, this villa is close to:International and Portuguese schools, Hospitals and clinics, Restaurants and cafes, Golf courses, Shops and services.An ideal home for those seeking modernity, comfort, and the unique quality of life of Cascais.Schedule your visit now and come see your new home!Choosing KellerWilliams® means:Opting for the most efficient network of real estate consultants on the market, capable of advising and supporting you in the purchase of your property. Whatever the value of your investment, you will always be sure that your new property is not just a part of what we do – it's everything we do.ADVANTAGES:- Dedicated consultant throughout the purchase process;- Continuous search for a property tailored to your needs;- Negotiation support;- Access to the most advantageous financial solutions;- External partners who assist with bank financing, registered with the Bank of Portugal;- External partners in the legal field;- Support in scheduling the Public Deed of Purchase and Sale with our partners;- Support in scheduling and monitoring the CPCV (Promissory Contract of Purchase and Sale) process with our partners;Schedule your visit now and fall in love with your new home!Count on our help to get your financing approved.Contact us for more information.
…By Annonceur International


Detached house located in Alcabideche, Cascais, in the tourist area of Aldeamento Marinha Guincho. The property, located at number 6A, has two bedrooms.This property is currently occupied. It is not possible to visit the interior of the property.For more information or to discuss this investment opportunity, please contact us. Energy Rating: D ref:RECH-2927
…By Annonceur International


In the exclusive and quiet residential area of Murches, Cascais, is this magnificent contemporary 4 bedroom villa, designed to provide a sophisticated, comfortable and private lifestyle, just minutes from the beaches of Guincho and the centre of Cascais.Inserted in a generous plot of 1,040 m², the property has 478 m² of gross area and 253 m² of floor space, spread over three floors, where modern architecture, high quality finishes and excellent natural light take special prominence.On the entrance floor, a hall leads to the large social area consisting of an open space living and dining room, LED lighting and large windows that establish a harmonious connection to the garden and the pool. The kitchen, fully equipped with Bosch appliances, features a sophisticated central island and built-in furniture, including a microwave, oven, ceramic hob, refrigerator, coffee machine, TV and wine cellar. On this floor there is also a guest toilet.The ground floor consists of three suites, all with excellent sun exposure and access to private terraces. The master suite stands out for its large walking closet and elegant bathroom, equipped with bathtub, shower tray and large windows facing the pool and garden, creating a bright and serene environment.In the basement, with large windows and direct access to the garden, the villa offers one more bedroom, a large multifunctional space with natural light, ideal for an office, cinema room, gym or additional bedroom, complemented by a full bathroom, laundry, storage room and technical area.Outside, the carefully framed garden wraps around the heated pool, creating a reserved and relaxing environment to enjoy all year round. The property also has a pleasant outdoor dining area, prepared for the installation of an outdoor kitchen, garage and parking for several cars.The villa is equipped with: hydraulic underfloor heating with Daikin inverter system (hot/cold), air conditioning by Daikin ducts, air renewal system, heat pump for water heating, solar panels, Technal windows, electric interior and exterior shutters, central vacuum, video surveillance system, borehole for irrigation and charging for electric vehicles, ensuring high standards of comfort, energy efficiency and functionality.Located in one of the most sought-after areas of Cascais, this property benefits from a calm and familiar residential environment, close to local shops, gyms, restaurants and the main accesses to the A5, Lisbon and Sintra. It is also close to several international and private schools of reference, such as King's College School Cascais and the International Christian School of Cascais.More than a house, this villa offers a contemporary living experience, where comfort, privacy and elegance combine in one of the most privileged locations in Cascais. Energy Rating: A+ ref:GE-P/CS100211
…By Annonceur International


Some houses are designed to be seen, others to be lived in. This detached villa, located on Rua dos Ciprestes, belongs to the second category. In the heart of Costa da Guia, where the city's pace gives way to residential serenity, this 1,010 m² plot offers today’s scarcest luxury: uncompromising space.Space for Everyone, Without Exception!With a living area of 478 m², the house was designed for large family dynamics and high-level hospitality.Smart Configuration: 7 bedrooms ensuring independence for every resident.Ground Floor Privacy: 3 suites on the ground floor, ideal for guests or extended family, providing autonomy without disrupting the household routine.The Family Core: On the first floor, 1 suite and 3 additional bedrooms form the private sleeping quarters.Entertainment and VersatilityBeyond the resting areas, the villa offers gathering spaces that adapt to your rhythm. The dedicated library naturally transforms into a home cinema and games room — a sanctuary for family leisure or for hosting friends in a private, multi-purpose setting.The Outdoors and Future-Proof LogisticsThe main lounge opens directly onto the garden and the heated saltwater swimming pool, creating seamless continuity between indoor living and outdoor leisure. Regarding technical convenience, the home meets modern demands with a 3-car garage equipped for electric vehicle charging.Location as an AssetLiving on Rua dos Ciprestes means being minutes away from Casa da Guia and the center of Cascais, yet with the necessary distance to ensure absolute peace. Proximity to the local Jewish center and a consolidated neighborhood environment provide a sense of community and security.A rare asset in Costa da Guia for those who prioritize space and privacy. Change the pace of your days: contact us to discover the new setting for your family life and request a private viewing.
…By Annonceur International


We present this 4 bedroom semi-detached house in a private condominium in the final stages of renovation in one of the most emblematic neighborhoods in the municipality of Cascais.Located in Cobre, this property is supported by a wide range of accessibilities that make it so appealing.It is 5 minutes from the centre of Cascais and the beaches, 1 minute walk from the bus stop, Fitness Hut and Minipreço and 3 minutes by car away from the entrance of the A5. It also has a strong presence of small shops, 24-hour pharmacies, restaurants and a whole range of services to the public that make this a location of excellence.It consists of 3 floors, distributed as follows:Floor -1:Large garage with capacity for up to 7 cars and two large rooms that will serve perfectly as a leisure area, games room, laundry room and gymGround FloorLarge living room with fireplace, central heating and access to the largest backyard area in the entire condominium. This division also has a bedroom/office supported by a guest bathroom and a very spacious kitchen.Floor 1:3 spacious bedrooms, the largest of which also has access to a balcony with space for a table and two chairs, with a privileged view of the Sintra Mountains. It also has a bathroom to support the bedrooms.The condominium also has accessibilities such as a swimming pool and a small playground.It should be noted that the entire renovation is being done with excellent quality materials and with a lot of attention to detail, with the end of works scheduled for the second week of December.The exterior painting of the house is subject to a favorable weather forecast to start the work.*NEW PHOTOS AVAILABLE SOON*Please contact Upriver Properties for more information.We present this 4-bedroom townhouse in a private condominium in the final stages of renovation in one of the most emblematic neighborhoods in the municipality of Cascais.Situated in Cobre, this property is supported by a wide range of accessibilities that make it so desirable.It's located 5 minutes from the Cascais city center and the beaches, it s a 1-minute walk from the bus stop, Fitness Hut, and Minipreço and a 3-minute drive from the A5 motorway. It also has a strong presence of small businesses, 24-hour pharmacies, restaurants, and a whole range of public services that make this an excellent location.It comprises 3 floors, distributed as follows:Floor -1:Large garage with capacity for up to 7 cars and two large rooms that will serve perfectly as a leisure area, games room, laundry, and gym.Ground floorLarge living room with fireplace, central heating, and access to the largest backyard area in the entire condominium. This room also has a bedroom/office supported by a guest bathroom and a very spacious kitchen.1st floor:3 spacious bedrooms, the largest of which also has access to a balcony with space for a table and two chairs, with a privileged view of the Serra de Sintra. It also has a bathroom to support the bedrooms.The condominium also has access to a swimming pool and a small children's playground.It should be noted that the entire renovation is being carried out using excellent quality materials and with great attention to detail, with the end of the work scheduled for the second week of December.The exterior painting of the villa is subject to a favorable weather forecast before work can begin.*NEW PHOTOS AVAILABLE SOON*Contact Upriver Properties for more information.Nous vous présentons cette maison de ville de 4 chambres dans une copropriété privée en phase finale de rénovation dans l'un des quartiers les plus emblématiques de la municipalité de Cascais.Située à Cobre, cette propriété est soutenue par un large éventail d'accessibilités qui la rendent si désirable.Il est situé à 5 minutes du centre-ville de Cascais et des plages, à 1 minute à pied de l'arrêt de bus, de Fitness H.
…By Annonceur International


Detached house with private pool in the AMOREIRA 935 Condominium - Amoreira - Cascais.Contemporary architecture, excellent quality of construction and very good taste in the finishes.Close to everything in Cascais!With 246.85 m2 of gross area and 28.20 m2 of balconies, it consists of:Ground floor: hall with 8 m2, restroom with 2.50 m2, common dining room and kitchen with 43 m2, and living room with 15 m2.First floor: hall with 4 m2, suite with bedroom, closet, and bathroom; 2 bedrooms with 12.20 m2 each, both with direct access to a common south-facing balcony and 1 bathroom with 6.45 m2. Open space with 40 m2 with unobstructed views of Cascais.Basement: garage for 2 cars with 24.80 m2, restroom with 2.50 m2, and 2 multipurpose spaces with 17 m2 + 10 m2.Garden with private pool.IMPORTANT NOTE: The interior photos were taken in the Belo Horizonte Building, in Amoreira, also built by MIRASOL, Construções e Urbanizações, Lda, a company with 40 years of uninterrupted activity in the municipality of Cascais. Energy Rating: A ref:0325JRA (2)
…By Annonceur International


Detached house with private pool in the AMOREIRA 935 Condominium - Amoreira - Cascais.Contemporary architecture, excellent quality of construction and very good taste in the finishes.Close to everything in Cascais!With 246.85 m2 of gross area and 28.20 m2 of balconies, it consists of:Ground floor: hall with 8 m2, restroom with 2.50 m2, common dining room and kitchen with 43 m2, and living room with 15 m2.First floor: hall with 4 m2, suite with bedroom, closet, and bathroom; 2 bedrooms with 12.20 m2 each, both with direct access to a common south-facing balcony and 1 bathroom with 6.45 m2. Open space with 40 m2 with unobstructed views of Cascais.Basement: garage for 2 cars with 24.80 m2, restroom with 2.50 m2, and 2 multipurpose spaces with 17 m2 + 10 m2.Garden with private pool.IMPORTANT NOTE: The interior photos were taken in the Belo Horizonte Building, in Amoreira, also built by MIRASOL, Construções e Urbanizações, Lda, a company with 40 years of uninterrupted activity in the municipality of Cascais. Energy Rating: A ref:0325JRA
…By Annonceur International


Detached four-bedroom villa with swimming pool, large garden, uncovered parking, patio, and garage, located in a quiet square in a residential area of Alcabideche.The villa has 384 m2 of gross floor area, of which 192 m2 is private gross floor area, and sits on a generous 1,032 m2 lot.The property was built in 1997 and remains in good condition, although it may require some renovation and general updating.Ground Floor- Entrance hall and access to the various rooms on this floor, as well as the staircase leading to the upper floor.- Spacious living and dining room with fireplace, offering various ambiances and plenty of light and access to a pleasant balcony;- Guest bathroom;- Office;- Equipped kitchen (Miele), very functional and with access to the rear patio, garage, and basement;First Floor- Spacious and very bright suite, in the most secluded and intimate area of this floor;- 3 bedrooms;- 1 bathroom supporting the 3 bedrooms;- Small space at the top of the stairs, integrating the circulation area, currently used as a library, but with potential for an office or other use;Basement- Multipurpose room, approximately 100 m2, ideal for leisure, socializing, or a studio;- Guest bathroom.Also noteworthy are:- Double-glazed windows;- Central heating;- Wood floors in the main rooms and stairs;- Bedrooms with built-in closets;- Suite with wooden ceilings;- Natural gas boiler (Vulcano) for domestic hot waters (DWH) and heating;- Individual large-capacity gas tank.Alcabideche is a parish in the municipality of Cascais, known for its quality of life, local shops and services, calm and safe environment, green spaces, and central location.Alcabideche is within short drive distance of CascaisShopping and other large commercial units, as well as the center of Estoril and Cascais, public and private national and international schools, and the beaches of Estoril, Cascais, and Guincho. Energy Rating: D ref:W-030QAV
…By Annonceur International


Murches Residence is an exclusive condominium in Cascais, located in a quiet area of Murches, just minutes from Guincho Beach, the center of Cascais, and with quick access to Lisbon.With contemporary architecture and elegant lines, the houses stand out for their spacious areas, excellent sun exposure, and high-quality finishes.The bright interior spaces extend to private gardens and outdoor areas designed to take advantage of the region's unique climate.Located in a calm residential environment, close to shops, services, schools, and nature, it is ideal for both owner-occupancy and investment.Live in Cascais with comfort, privacy, and quality.Schedule your visit now! Energy Rating: A ref:MORRM004
…By Annonceur International


Murches Residence is an exclusive condominium in Cascais, located in a quiet area of Murches, just minutes from Guincho Beach, the center of Cascais, and with quick access to Lisbon.With contemporary architecture and elegant lines, the houses stand out for their spacious areas, excellent sun exposure, and high-quality finishes.The bright interior spaces extend to private gardens and outdoor areas designed to take advantage of the region's unique climate.Located in a calm residential environment, close to shops, services, schools, and nature, it is ideal for both owner-occupancy and investment.Live in Cascais with comfort, privacy, and quality.Schedule your visit now! Energy Rating: A ref:MORRM003
…By Annonceur International


Located in the exclusive Sandwoods in Quinta da Marinha, Cascais, this detached four-bedroom villa represents an outstanding combination of contemporary design, premium comfort and seamless integration within a distinguished natural setting. With 222 sqm of gross private area set on an expansive 927 sqm plot, the property has been designed to enhance the flow between indoor and outdoor living, offering an ideal solution for families who value quality of life, privacy and functionality. On the ground floor, the spacious 58 sqm living room stands out, benefiting from excellent natural light and direct access to the garden and private swimming pool, creating a natural transition between interior and exterior spaces. The kitchen is fully equipped with branded appliances — induction hob, oven, microwave, fridge and freezer — and connects efficiently to the laundry room, which in turn provides access to an outdoor service patio. A guest bathroom completes this level. The upper floor comprises four bedrooms, two of which are en-suite, including a 20 sqm master suite with a 4 sqm walk-in closet. The second suite and the two additional bedrooms feature built-in wardrobes, ensuring practical organization and storage, and are supported by an additional full bathroom. A generous 51 sqm wraparound balcony surrounds the entire upper floor, allowing continuous engagement with the outdoors and offering multiple perspectives over the surrounding environment from different areas of the house. On the lower level, the property benefits from an enclosed 88 sqm garage with capacity for approximately three vehicles. Beyond parking, this space is large enough to accommodate additional storage, a wine cellar or other complementary uses, easily adapting to the needs of future owners. The outdoor area is a defining feature of this villa, set on a generous 927 sqm plot that provides one of the largest gardens within the Sandwoods development. The expansive landscaped lawn, complete with automatic irrigation, offers a rare sense of space, privacy and freedom, allowing for multiple leisure areas, outdoor dining zones or simply extensive green space for family enjoyment. The private swimming pool with wooden deck integrates harmoniously into this setting, creating the perfect atmosphere for relaxation and entertaining in a truly exclusive environment. In terms of comfort and efficiency, the villa is equipped with a KNX home automation system controlling lighting, blinds and climate, a heat pump system for heating and cooling, hydraulic underfloor heating and cooling, domestic hot water production through solar thermal panels supported by a heat pump, mechanical ventilation with heat recovery, photovoltaic solar panels, pre-installation for air conditioning and pre-installation for pool heating via heat pump. The A+ energy certification highlights its strong commitment to sustainability and high energy performance. With 24-hour security, two gatehouses, and a concierge service during weekdays, the condominium provides a peaceful and well-organised residential environment. Amenities include a tennis court, basketball area, children’s playground, residents’ lounge and extensive landscaped green spaces that encourage an active outdoor lifestyle. The villa enjoys a prime location, just a few minutes from Cascais town centre and Guincho Beach. Nearby lies the renowned Quinta da Marinha, known for its golf courses, equestrian facilities and the Quinta da Marinha Health Club. Easy access to the A5 and A16 motorways ensures convenient connections to Lisbon and Sintra, making this an ideal setting for those seeking to combine nature, coastal living and urban accessibility.
…By Annonceur International


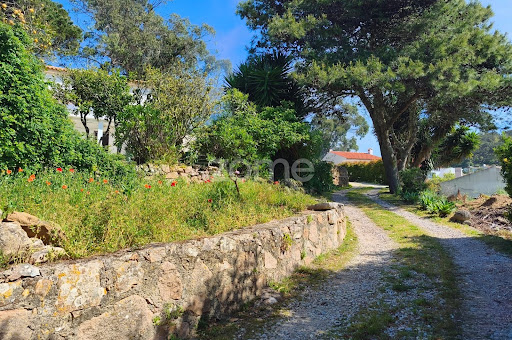
Identificação do imóvel: ZMPT587962 In the heart of Malveira da Serra, in an elevated and truly privileged position, lies this unique property of approximately 1,928 m², offering privacy, character and outstanding appreciation potential. Access is via a private, well-maintained driveway, flanked by stone walls and mature vegetation, creating a sense of retreat and exclusivity from the very entrance. The land unfolds across natural levels, with landscaped areas, fruit trees and distinct corners that give the space its own identity — ideal for a distinctive architectural project that takes full advantage of the topography and surroundings. The existing two-storey house, in need of full renovation, along with the supporting structures, allows for multiple possibilities: from restoring its traditional charm to developing a new contemporary residence integrated into the landscape. The elevated position and green surroundings ensure tranquillity, excellent sun exposure and potential for open views, while remaining close to the centre of Malveira da Serra. Prime location, just minutes from Cascais, Guincho beaches and within the Sintra-Cascais Natural Park. Highlights 1,928 m² plot Private and established access Elevated and central location Garden with fruit trees Multiple natural levels House for full renovation Supporting structures High construction potential Highly sought-after area A rare property where rustic charm, location and potential come together to create something truly unique.
…By Annonceur International


4 bedroom semi-detached house, in the final stages of construction and finishing, in the Murches Residence Condominium. Spread over 3 floors and with a total construction area of 570m2. Entrance floor: With a 50m2 living room with direct access to the garden and pool. High ceilings and floor-to-ceiling windows with plenty of natural light. Flooring, fireplace with wood burning stove, integrated open-plan kitchen, fully equipped with Siemens appliances. On the same floor there is a guest toilet and a suite. Top floor: With 3 suites, the master with a walk-in closet and double shower in the bathroom. All suites with closets, garage for 3 cars on the ground floor, laundry room, storage room, toilet and roof terrace with pergola.Modern architecture, quality finishes.5 minutes' drive from the A5. Energy Rating: B ref:PT014-B
…By Annonceur International


A four-bedroom semi-detached house with a swimming pool and garden, situated within a private residential complex in Murches.With a total floor area of 570 m², the property is laid out as follows:The entrance to this property is on the ground floor, where abundant natural light floods into the hall, leading to a spacious living room of around 50 m², opening directly onto the garden and swimming pool.Notable features include the high ceilings and floor-to-ceiling windows, which provide excellent natural light. The space features laminate flooring, a fireplace with a heat recovery unit, and an open-plan kitchen, fully equipped with Siemens appliances. On this floor there is also a suite with a wardrobe and a guest toilet.On the upper floor is the private area of the house, comprising three en-suite bedrooms, all with fitted wardrobes and plenty of natural light. The master bedroom includes a walk-in wardrobe and a bathroom with a double shower.The lower floor houses the garage with space for three cars, a laundry room, a storage room and a guest bathroom.This villa also features a rooftop terrace with a pergola, ideal for leisure time.A property with contemporary architecture and high-quality finishes.Located approximately 5 minutes from the A5 motorway and 10 minutes from the centre of Cascais, as well as the main international schools. Energy Rating: A ref:PT014-D
…By Annonceur International


3 Bedroom Villa with Panoramic Sea View in Cascais, São Pedro do EstorilWith an uninterrupted view over the Atlantic Ocean, this elegant 3 bedroom villa is set on a plot of 1620 m², in one of the most exclusive areas of the Municipality of Cascais.Each room conveys comfort, light and a sense of refuge by the sea. The large garden with swimming pool invites you to a quiet family life, with space to receive, relax and breathe nature. A rare balance between privacy, location and quality of life.The property offers 165 m² of built area, with potential for expansion, which may have 810 m2 of ABC, a maximum of 486 m2 of implantation area, and a maximum waterproofing area of 972 m2 (implementation of the acsa, support walls, swimming pool, all paved areas).TECHNICAL DETAILSHouse T3Living Area: 134 m²Covered Area: 168 m²Land area: 1,620 m²Divisions-Large living room with direct access to the garden and pool-Integrated dining area-Equipped kitchen-Functional layout-1 bedroom-2 suites with balcony-3 bathrooms-Garage-Balconies overlooking the garden-Extensive garden-Swimming pool-Ideal space for leisure, outdoor dining and privacyLocated between São Pedro do Estoril and Parede, highly sought after residential areas in the municipality of Cascais, known for their proximity to the sea, tranquility and quick access.Transportation-CP Parede Station 12 min walk-S. Pedro do Estoril Station - 10 min walk-Bus stops 23 min walk awayNearby schools-Fernando Lopes-Graça Secondary School 5 min by car-Parede Elementary School 4 min by car-St. Julian's School 10 min driveCommerce and services-Pingo Doce Parede 3 min by car- Lidl Rebelva 6 min drive-St. Peter's Pharmacy 2 min drive-CUF Cascais 10 min by carBeaches and green spaces-São Pedro do Estoril Beach 15 min walk-Quinta da Alagoa Park 6 min driveRoad access-A5 LisbonCascais 8 min-Marginal Road 4 minThis villa is suitable for young families, couples looking for more space, professionals working from home or those who want a second home near the beach. It offers a balanced lifestyle between nature, quick access and urban convenience.Schedule your visit and find out how this villa can be your next chapter.Contact Coldwell Banker Loft2.Frequently Asked Questions :Is the pool private?Yes, the pool is part of the private garden of the 1,620 m² plot.Are there services and commerce within walking distance?Yes. Supermarkets, pharmacies, cafes and essential services are between 3 and 6 minutes by car.Is the house suitable for bank financing?Yes. All documentation can be evaluated for housing credit according to the criteria of the banking entities.Is the house close to beaches?Yes. São Pedro do Estoril Beach is within a 15-minute walk.Schedule your visit and find out how this villa can be your next chapter in Parede.Contact Coldwell Banker Loft2.
…By Annonceur International

Receive by email any new listing that may match your search criteria
Your criteria :
By validating this form, you accept the general conditions of use of Le Figaro Properties.
These agencies offer a selection of luxury properties vente at Cascais. Feel free to contact them for personalized assistance.


