The agencies at Azenhas do Mar
These agencies offer a selection of luxury properties vente at Azenhas do Mar. Feel free to contact them for personalized assistance.

 English$ USD · m²


A 4-bedroom villa with a floor area of 507sqm, situated in the Vista Atlântico housing development in Azenhas do Mar, near Sintra. Spanning three levels, it features a basement comprising a spacious garage, utility room, plant room and a 69sqm living area suitable for a second lounge, games room, cinema room, etc. The ground floor comprises a living room of nearly 60sqm with a fireplace and wine cellar, a fully fitted open-plan kitchen of approximately 30sqm, an en-suite bedroom and a guest toilet. Outside, there is a garden with a 63sqm heated swimming pool and a south-facing terrace. The first floor comprises three further en-suite bedrooms, all fitted with built-in wardrobes. A 76sqm terrace is accessible from all bedrooms. Stunning views of the ocean. Vista Atlântico Azenhas do Mar is a luxury development comprising four villas. These spacious, modern villas are situated on a gently sloping 6,000sqm plot, offering breathtaking views of the Atlantic and the Azenhas do Mar coastline. These luxurious homes are characterised by their contemporary design and eco-friendly construction using insulated concrete formwork (ICF) technology. As regards finishes and materials, we would highlight the thermally broken aluminium joinery, soundproof double glazing, and front doors fitted with an opening system featuring a motorised electronic lock, a biometric reader, an analogue or digital code, and remote opening; air conditioning, electric blinds and electric towel warmers in the bathrooms. The kitchens are fitted with appliances from the prestigious Gaggenau brand: dishwasher, fridge, upright freezer, wine cooler, oven, combination microwave, automatic espresso machine, warming drawer, induction hob, washing machine and tumble dryer. Vista Atlântico is a haven of peace offering breathtaking views, far from the hustle and bustle of the city, in Azenhas do Mar, just two minutes from the beach. Less than an hour from Lisbon, it offers the perfect balance between privacy and convenience. The development is just a few minutes’ drive from the palaces and the charming town of Sintra, a UNESCO World Heritage Site, as well as magnificent beaches such as Praia das Maçãs. An exceptional coastal location, blessed with stunning natural beauty, a rich variety of flora and fauna, and immense tranquillity. Ref.: VIL_11580. Energy class: A.
…By Infante & Riu


4+1 bedroom villa with 507 m2 of gross construction area, with a swimming pool and a 1,020 m2 garden, with modern architecture, 3 floors and full sea views, in Azenhas do Mar, Sintra.On the -1 floor there is a large garage, laundry room, technical area and a large multipurpose social area.On the 1st floor, there is a hall, living room, kitchen, office, 2 bathrooms and access to the terrace and swimming pool.On the 2nd floor there are 3 suites with bathroom, terrace and a full sea view.The project is under construction and is scheduled for completion by the end of 2026.It is located in a consolidated area of great natural beauty and easy access to Cascais, Sintra, Colares, Praia das Maçãs and Ericeira and a coast with numerous beaches.s, Praia das Maçãs and Ericeira and a coast with numerous beaches. Energy Rating: A ref:T0323.BG.ES
…By Annonceur International


4+1 bedroom villa with 507 m2 of gross construction area, with a swimming pool and a 1,480 m2 garden, with modern architecture, 3 floors and full sea views, in Azenhas do Mar, Sintra.On the -1 floor there is a large garage, laundry room, technical area and a large multipurpose social area.On the 1st floor, there is a hall, living room, kitchen, office, 2 bathrooms and access to the terrace and swimming pool.On the 2nd floor there are 3 suites with bathroom, terrace and a full sea view.The project is under construction and is scheduled for completion by the end of 2026.It is located in a consolidated area of great natural beauty and easy access to Cascais, Sintra, Colares, Praia das Maçãs and Ericeira and a coast with numerous beaches.s, Praia das Maçãs and Ericeira and a coast with numerous beaches. Energy Rating: A ref:M0322.BG.ES
…By Annonceur International


Single storey 3 bedroom villa in Fontanelas, Sintra, set in a plot of 5,320 m² with swimming pool, tennis court, garden and pine forest. With about 250 m² of gross area, it offers excellent privacy, large indoor areas, wooden ceilings, fireplace, kitchen with island and strong connection to the outside. Fenced property, with direct access and exclusive environment, ideal for those looking for tranquillity and lifestyle close to nature, just a few minutes from the beaches of Colares. Features:3 bedroom single storey house250 m² of gross construction areaPlot of 5,320 m²Private poolTennis courtGarden and pine forest areaExcellent privacyLarge living room with fireplaceHigh ceilings and wood finishesLarge windows and strong relationship with the outsideFully fenced propertyLocation in Fontanelas / Colares / SintraA few minutes from the beaches and the mountainsThis is an opportunity for those who value space, character, nature and exclusivity in one of the most sought-after areas of the municipality of Sintra, close to Colares, Azenhas do Mar, Praia das Maçãs and Cabo da Roca. Energy Rating: A ref:CAS_7619
…By Annonceur International


Imagine living in a place where nature surrounds you and the ocean is only minutes away. This beautiful small estate, located less than 5 minutes from Praia da Aguda and the local shops of Fontanelas, offers exactly that: peace, comfort, and a true sense of escape.The main house features 3 spacious suites, designed with comfort in mind, including a standout master suite with a walk-in closet and jacuzzi, perfect for unwinding. There is also a separate guest house with one bedroom, ideal for hosting family and friends while maintaining privacy.Outside, the property invites you to slow down and enjoy life:a large, well-kept garden, a swimming pool for sunny days, a barbecue area for relaxed gatherings, and even a former tennis court, offering great potential to create your own leisure space.All of this is set in a peaceful and private environment, perfect for those seeking a quieter lifestyle without giving up proximity to the sea and local amenities. Energy Rating: A ref:M729
…By Annonceur International


An extraordinary 14,180 m² estate is now available for sale, set in a naturally stunning landscape, ideal for those who value tranquility, privacy, and direct contact with nature.The property includes a house with 205 m² of usable area and 305 m² of gross construction area, comprising six spacious and well-distributed rooms. It features four bedrooms, two of which are en-suite, a comfortable living room with a fireplace, and an elegant dining room, designed to provide comfort and unique moments of togetherness.Outside, there is a pleasant swimming pool, a barbecue area with a wood-fired ovenperfect for outdoor diningand a garage with space for two cars. There is also an independent annex, ideal for hosting family, friends, or even as potential guest accommodation.The estate is surrounded by a charming natural environment, with fruit trees, pine trees, and various shrubs, creating the feeling of a small private forest. The space is also suitable for animals such as dogs, cats, or horses, reinforcing the property's rural and welcoming character.Just 5 minutes from Azenhas do Mar, it benefits from sea views and, on clear days, it is possible to see the iconic Pena Palace in Sintra.A true retreat where nature and comfort coexist in perfect harmony ideal as a permanent residence, holiday home, or tourist investment. Send a message for more information or to schedule a visit
…By Annonceur International


Come and meet with HB Luxury Real Estate this fantastic Luxury Villa T6, distributed by 3 Floors of contemporary architecture in the final phase of construction. Inserted in plot of 806m2, with gross construction area of 335m2, garden, garage, terrace and private pool.In prime and exclusive location next to Praia Grande, built with noble materials and very tasteful, providing comfort, well-being, tranquility and functionality. The surroundings outside the property, with the lawned garden, garden areas and swimming pool as well as the proximity of the Sea provide a balance between green and leisure areas, fitting into this exclusive coastal area.House composed of:Floor 0:- Entrance hall (7.16m2)- Large lounge with fireplace (42m2)- Kitchen in open space (16m2)- Full wc (4.60m2)- Room (11.90m2)- Room (12.86m2)Floor 1:- Master Suite with closet + full bathroom (19,40m2) and large terrace (58m2);- Master Suite + closet and full toilet (18.64m2)Floor -1:- Garage for 3 cars (88.20m2);- Suite (14.60m2) with toilet (3.5m2);-Suite- Patio (12.62m2);- Patio (16m2) with direct access to garden and pool area;- Laundry (7.60m2);- Technical area (3.50m2);Outdoor Area:A fantastic and wonderful garden result of a perfect landscape design, where you can enjoy and relax, Swimming Pool, Terrace, barbecue, are also part of the entire leisure area of this magnificent property. This villa is the result of an excellent project, with large areas and details of architecture that excel in the difference. Villa inserted in a development composed of 3 luxury villas each with its own private pool and garden. It also has a common leisure space with 2238m2.The ideal location for those looking to enjoy life by the sea, with fine restaurants, local commerce, and all kinds of commerce and services in the surroundings. 5 minutes away from the center of Colares, Praia das Macas and Azenhas do Mar, 10 minutes from the historic center of Sintra, 15 minutes from the center of Cascais and only 30 minutes from Lisbon Airport. 10 minutes from the main American International School of Lisbon private colleges and the first Unit of TASIS in Portugal (The American School of Switzerland).Equipment:- PVC frames;- Double glazing;- Daikin Multi-Split Air Conditioner- Thermal insulation ETICS;- Underfloor heating;-Automation;- Heat pump and solar thermal panels (heating sanitary waters and swimming pool);- Photovoltaic panels;- Intrusion alarm;- Video surveillance;- Oscillobatent windows;- Electric blinds;About us:HB Luxury Real Estate has been present in the real estate market for some years, having specialized in the 'Prime' segment in the housing and investment products in Portugal. Our team of professionals offers a diverse range of quality services to clients, ensuring all monitoring in the selection of property, purchase, sale or lease, legal and tax advice and Banking throughout the process.In a work of close cooperation developed with our associated offices around the world and with our team of consultants, we are present in the privileged locations of Lisbon, Cascais, Estoril, Sintra, Ericeira, Costa do Alentejo and Algarve.Life is made up of change!HB Luxury Real Estate AMI 18333 Energy Rating: A+ ref:HB0293
…By Annonceur International


House 10 rooms with stunning views of sea and mountains. Farm with about 20.000m2 of land, inserted in the heart of the natural park Sintra Cascais. The property has fruit trees, eucalyptus, and a gross construction area of about 850 m2. The property consists of about 12 rooms, and is in need of total modernization. Quinta Dos Eucaliptos is located about 20 minutes from Lisbon, between the Sintra hills and the splendor of the Cascais Bay, with a strong sense of community, next to Beloura, and the prestigious Condominium Da Penha Longa which offers 24 hour security, shopping and leisure facilities. With two international schools nearby, this is the ideal place to raise a family. Located at the foot of the Sintra mountain range and set in a beautiful landscape, this exclusive residential area is considered luxury. Residents have access to a tennis club, equestrian center, Holmes Place, medical and beauty clinics, and pharmacy. The 18-hole golf course created by Rocky Rockmore is next door. Great place to live in harmony with nature.
…By Annonceur International


LUXURY VILLA IN FONTANELASLive in Style Just a Few Steps from Aguda BeachWe present you this exclusive 3 bedroom villa in Fontanelas a true contemporary jewel where luxury, comfort and proximity to the sea come together in a perfect combination. Located just a 3-minute walk from Praia da Aguda, this villa was designed for those who value a quiet and sophisticated life close to nature. Housing Features Plot Size: 552 m² Typology: T3 Two carefully distributed floorsFloor 0:Elegant lobbyLiving and dining room with lots of natural lightModern and fully equipped kitchenLaundry + storage areaSocial toiletFloor 1:Gallery overlooking the lower floor3 Suites with built-in wardrobes, private bathroom and balconies with SEA VIEW Outdoor ZoneLarge and well-kept garden, ideal for leisure and family momentsPrivate pool perfect for summer daysOutdoor deck for outdoor dining and entertainingPrivate parking for 2 cars Equipment and ComfortDouble glazing and tilt-and-turn windows with thermal breakElectric blindsVideo intercom and automated gatesPre-installation of air conditioningUnderfloor heatingSolar panels for water heatingExcellent thermal and acoustic insulation Prime location3-minute walk to Aguda BeachClose to the beaches of Magoito and Azenhas do Mar10 minutes from Sintra (UNESCO World Heritage Site)25 minutes from Lisbon AirportQuiet residential area, with traditional commerce and excellent cuisine nearby (such as the iconic Azenhas do Mar Restaurant) Customization & DeliveryThis villa is under construction, with delivery scheduled for 18 months. During this period, you will be able to customize different finishes to your liking, creating a home truly in your image. Unique Opportunity to Live Elegantly by the SeaImagine waking up to the sound of the sea, enjoying a morning swim in the pool or watching the sunset from your sea-view balcony. This is more than a house it's a lifestyle. Contact us today for more information or to schedule your visit. Don't miss this unique opportunity to live in one of the most enchanting places in Portugal.
…By Annonceur International


Newly built villa set within a private development in Fontanelas, Sintra, featuring contemporary architecture with clean lines, a white rendered facade and large dark-framed floor-to-ceiling glazing that floods the interiors with natural light and creates a seamless connection with the garden and surrounding pine landscape.The ground floor houses the social and service areas. The 29.55 m2 living room opens directly to the outside through large sliding doors overlooking the lawned garden and private pool. The 16.04 m2 kitchen is fully equipped with integrated Bosch appliances and features sand-toned cabinetry with a central island. The utility room has integrated washer and dryer. The floor also includes a bedroom with built-in wardrobe and a private bathroom finished in large-format light marble stone. The outdoor area is organised around a 41.16 m2 sun terrace and a 22.50 m2 private pool, framed by a lawned garden and parking for three vehicles.The staircase connecting both floors is a design statement in itself: a floating timber structure with tempered glass balustrades and a metal spine that anchors the entrance hall. The upper floor is entirely dedicated to three suites, each with built-in wardrobe and a private bathroom finished in large-format stone, with distinctive finishes and designer furniture pieces. The suites also have access to balconies overlooking the pine trees and the natural surroundings of Fontanelas.Located on Avenida Nossa Senhora da Esperança, in Fontanelas, in the municipality of Sintra, within a quiet residential area surrounded by pine forest, minutes from the beaches of the west coast, including Guincho and the Sintra-Cascais Natural Park coastline, and with easy access to the A16 and A21 motorways.
…By Annonceur International


Newly built villa set within a private development in Fontanelas, Sintra, featuring contemporary architecture with clean lines, a white rendered facade and large dark-framed floor-to-ceiling glazing that floods the interiors with natural light and creates a seamless connection with the garden and surrounding pine landscape.The ground floor houses the social and service areas. The 29.55 m2 living room opens directly to the outside through large sliding doors overlooking the lawned garden and private pool. The 16.04 m2 kitchen is fully equipped with integrated Bosch appliances and features sand-toned cabinetry with a central island. The utility room has integrated washer and dryer. The floor also includes a bedroom with built-in wardrobe and a private bathroom finished in large-format light marble stone. The outdoor area is organised around a 41.16 m2 sun terrace and a 22.50 m2 private pool, framed by a lawned garden and parking for three vehicles.The staircase connecting both floors is a design statement in itself: a floating timber structure with tempered glass balustrades and a metal spine that anchors the entrance hall. The upper floor is entirely dedicated to three suites, each with built-in wardrobe and a private bathroom finished in large-format stone, with distinctive finishes and designer furniture pieces. The suites also have access to balconies overlooking the pine trees and the natural surroundings of Fontanelas.Located on Avenida Nossa Senhora da Esperança, in Fontanelas, in the municipality of Sintra, within a quiet residential area surrounded by pine forest, minutes from the beaches of the west coast, including Guincho and the Sintra-Cascais Natural Park coastline, and with easy access to the A16 and A21 motorways.
…By Annonceur International


Newly built villa set within a private development in Fontanelas, Sintra, featuring contemporary architecture with clean lines, a white rendered facade and large dark-framed floor-to-ceiling glazing that floods the interiors with natural light and creates a seamless connection with the garden and surrounding pine landscape.The ground floor houses the social and service areas. The 29.55 m2 living room opens directly to the outside through large sliding doors overlooking the lawned garden and private pool. The 16.04 m2 kitchen is fully equipped with integrated Bosch appliances and features sand-toned cabinetry with a central island. The utility room has integrated washer and dryer. The floor also includes a bedroom with built-in wardrobe and a private bathroom finished in large-format light marble stone. The outdoor area is organised around a 41.16 m2 sun terrace and a 22.50 m2 private pool, framed by a lawned garden and parking for three vehicles.The staircase connecting both floors is a design statement in itself: a floating timber structure with tempered glass balustrades and a metal spine that anchors the entrance hall. The upper floor is entirely dedicated to three suites, each with built-in wardrobe and a private bathroom finished in large-format stone, with distinctive finishes and designer furniture pieces. The suites also have access to balconies overlooking the pine trees and the natural surroundings of Fontanelas.Located on Avenida Nossa Senhora da Esperança, in Fontanelas, in the municipality of Sintra, within a quiet residential area surrounded by pine forest, minutes from the beaches of the west coast, including Guincho and the Sintra-Cascais Natural Park coastline, and with easy access to the A16 and A21 motorways.
…By Annonceur International


Charming Villa in Banzão - Praia das MaçãsThis villa sits on a spacious 1,300 m² lot and offers approximately 250 m² of living space. It is located in an extremely peaceful pine forest area, where nature and the proximity to the sea blend in perfect harmony.Spanning two floors, this home offers spacious and bright living areas. On the ground floor, you'll find an entryway, two cozy roomsa living room and a dining roomboth featuring fireplaces (23 and 22 m²), ideal for cozy family moments. The functional 10 m² kitchen with a pantry, two bedrooms (21 and 10 m²), and a full bathroom (5 m²) on this floor also features a porch.On the upper floor, the private area features 3 bedrooms (22, 12, and 10 m²), two of which have access to a terrace, offering relaxing views and excellent sunlight. This floor also has two bathrooms, ensuring total comfort for the whole family.Located in a prime area, surrounded by pine forests and offering a serene atmosphere, this property is just minutes from the beaches and all kinds of shops and services.A unique opportunity to enjoy a high quality of life, comfort, and proximity to the sea. Energy Rating: C ref:VCI300391
…By Annonceur International


Come and discover with HB Luxury Real Estate this fantastic 4 bedroom villa of contemporary architecture and unique character with exuberant views over the Sintra Mountains with swimming pool, lawned garden, excellent sun exposure and a wonderful Lounge area.Inserted in a Plot with 1034 m2 and located in Gouveia | Azenhas do Mar , Sintra , very close to the sea and with differentiated architectural details that make this property an icon of luxury and contemporaneity . With terraces from where you can enjoy wide views over the Sintra Cascais Natural Park. A garden with a view of the Serra and its Monuments, Swimming pool with 32 m2, with surrounding areas that allow you to enjoy perfect leisure moments.In the middle phase of construction, noble and very tasteful materials are contemplated. The surroundings outside the property, with the lawned garden, garden areas and swimming pool as well as the proximity to the sea provide a balance between green and leisure areas, fitting into this exclusive coastal area but also countryside.Expected completion date: First quarter of 2025Property spread over 2 floorsFloor 0:- Entrance hall with 10.60m2;- Technical area with 5.30m2;- Living room with 41.20m2;- Kitchen with 20.20m2;- Social toilet with 2.65m2;- Laundry with 5.20m2;- Circulation hall with 2.15m2;- Suite 1 with 17.85m2;- Closet with 3.70m2;- Bathroom suite with 6.20m2Floor 1:- Hall with 9.05m2;- Suite 2 with 17.90m2;- Closet suite 2 with 3.70m2;- Bathroom suite 2 with 6.20m2;- Balcony with 30.70m2;- Suite 3 with 17.90m2;- Closet suite 3 with 6.70m2;- Bathroom suite 3 with 6.70m2;- Suite 4 with 16.25m2;- Closet suite 4 with 3.70m2;- Bathroom suite 4 with 5.25m2.Garage with 35.10m2,Deck area to support the pool with 49.35m2 Energy Rating: A ref:HB0517
…By Annonceur International


4 Bedroom Villa with contemporary architecture, located next to Azenhas do Mar with views of the sea and the Sintra mountains.Main areas:First floor- Entrance porch 4 m²- Entrance hall 11 m²- Suite 17.85 m² with dressing room 4 m² and bathroom 6 m²- Open-plan living room 41 m²- Fitted kitchen 20 m²- Utility room 2 m²- Guest toilet 3 m²- Laundry room 5 m²- Garage for two vehicles 35 m²- Technical area 5 m²- Pool deck 49 m²- Swimming pool 32 m²Floor 1Hallway to bedrooms 9 m²- Suite 18 m² with dressing room 4 m² and bathroom 7 m²- Suite 18 m² with dressing room 10 m² and bathroom 7 m²- Suite 16 m² with dressing room 4 m² and bathroom 6 m²- Panoramic balcony of 31 m² with sea and mountain viewsOther highlights:It has excellent energy efficiency, with an A+ rating, and is equipped with air conditioning in every room and solar panels for water heating. It also stands out for its breathtaking views of the Atlantic Ocean and the Pena Palace, offering a unique setting between the sea and the Sintra mountains.Plot area: 2,360 m²Gross construction area: 590 m²Swimming pool: 32 m²Garage: 2 carsLocation:Between Azenhas do Mar and Fontanelas, the villa is in a quiet residential area, close to schools, local shops, beaches and restaurants. Just a few minutes from Sintra, classified as a UNESCO World Heritage Site, 15 minutes from Cascais and 30 minutes from Lisbon airport.Property information is merely indicative and does not dispense with consulting all the documents relating to the property.INSIDE LIVING operates in the luxury housing and real estate investment market. Our team offers a diversified range of excellent services to our clients, such as investor support services, ensuring all assistance in the selection, purchase, sale or rental of properties, architectural design, interior design, banking and concierge services throughout the process. Energy Rating: A+ ref:L42103_2
…By Annonceur International


Located in Mucifal, in the picturesque village of Colares, this welcoming 4-bedroom house from the 1970s sits on a 755 m² plot. It benefits from a privileged location, just 4 km from the famous Praia Grande, home to important surfing competitions, and the charming Praia das Maçãs.Currently undergoing renovations, the house offers spacious and functional areas, distributed across two living rooms, three bedrooms with built-in wardrobes, two bathrooms, a fully equipped kitchen, and a garage.In the basement, there is a generous 1-bedroom apartment with a separate entrance and equipped kitchen, providing an ideal solution for a family seeking greater autonomy or, alternatively, an excellent opportunity to generate rental income.At the rear of the property, there are also two fully renovated 1-bedroom annexes, ready to move into, representing an excellent monetization opportunity, whether through long-term rentals, short-term accommodation, or for hosting family and friends with complete privacy.For greater comfort and efficiency, the property is equipped with solar panels for domestic hot water heating, diesel central heating, laundry facilities, a barbecue, and an outdoor oven. The garden also benefits from an automatic irrigation system, facilitating its maintenance throughout the year.A unique and versatile property that combines comfort, privacy, and high income potential, in one of the most sought-after areas of the Sintra region, between the beauty of the mountains and the proximity to the beaches of the Colares coastline.At the back of the house there are also two 1-bedroom apartments, both with equipped kitchens, ideal for short-term rentals, long-term leases or as an excellent source of additional income.
…By Annonceur International


This charming residence has unique features that make it truly special. With a saltwater pool, it offers a relaxing and invigorating space for residents to enjoy. The possibility of including a sauna or Turkish bath adds a touch of luxury and well-being, providing a complete spa experience in the comfort of your own home.With five bedrooms, four of which are suites, the villa offers ample space to accommodate residents and their guests. Each suite provides privacy and comfort, creating cozy and elegant environments.The location in Azenhas do Mar adds additional charm as this is an area known for its natural beauty and peaceful surroundings. The spacious 1,200 square meter plot provides ample outdoor space, ideal for leisure time, lush gardens or even outdoor activities.The presence of a borehole in the land is a significant benefit, ensuring a constant source of water. This is especially valuable for garden and pool maintenance, as well as other household needs.With a gross private area of 474 square meters, the house is spacious and offers a flexible arrangement of spaces, allowing for personalized decoration adapted to the residents' lifestyle.In short, this villa is a perfect combination of ancient charm, modern comfort, and peaceful surroundings, providing a truly unique living experience.Features:Exterior Features - Barbeque pit; Garden; Swimming Pool; Terrace-Deck; Steel Front Door; Irrigation System; Interior Features - Entrance Hall; Fire Place; Home theater; Built In Appliances; En-suite Bathroom; Built-in Closet; Built-In Wardrobes; Laundry Room; General Features - Storage Area; Orientation - East; West; Views - Ocean; Listing Features - Garage; Balcony; Appliances Included; Storage Room; Chamber en Suite; Detached House;
…By Annonceur International


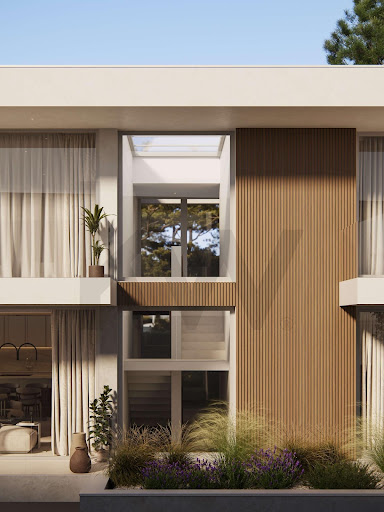
In one of the most privileged locations along the Sintra coastline, this extraordinary luxury villa, currently in the final stages of construction, combines contemporary architecture, exceptional finishes and truly breathtaking panoramic views over the Atlantic Ocean.Spread across three floors, the property has been carefully designed to maximise natural light, privacy and the seamless connection between indoor and outdoor living spaces. Its elegant architectural lines, fully microcement-clad façade and expansive floor-to-ceiling glazing give the villa a modern, sophisticated and timeless character.On the ground floor, a spacious en-suite bedroom complements the magnificent open-plan living area, where the lounge, dining room and fully equipped luxury kitchen come together in a bright, welcoming and generously proportioned space. Large sliding glass doors with minimalist frames open onto the outdoors, creating a natural transition between the home and the Atlantic landscape.At the heart of this exceptional setting lies a spectacular infinity pool, finished in Bali stone, heated and equipped with a saltwater system and automatic electric cover. The covered outdoor dining area and beautifully landscaped gardens invite you to enjoy unforgettable moments in an atmosphere of absolute tranquillity, privacy and connection with nature.The upper floor is dedicated to relaxation and privacy, offering three spacious en-suite bedrooms with built-in wardrobes and private terraces. The magnificent principal suite stands out for its panoramic ocean views, generous walk-in dressing room and elegant spa-inspired bathroom, featuring a freestanding bathtub and a rainfall walk-in shower. A true sanctuary where comfort and scenery come together in perfect harmony.Natural light plays a central role throughout the property. The impressive staircase atrium, featuring triple-height glazing and a skylight, creates an extraordinary sense of space, while strategically positioned skylights above the kitchen island and in the bathrooms fill the interiors with daylight and maintain a constant connection with the outdoors.On the lower ground floor, the property offers a garage for two vehicles, a laundry room with bespoke cabinetry, technical areas and a versatile space that can be adapted into a private gym, cinema room, wellness area or leisure space, according to the future owners' lifestyle.Comfort is reflected in every detail. The villa features central air conditioning, hydronic underfloor heating throughout, individual room temperature control, smart thermostats and an advanced heating, ventilation and air conditioning system with heat recovery. High-performance thermal insulation, motorised blinds, large concealed doors and dimmable architectural lighting further enhance the quality and functionality of the living spaces.Energy efficiency and sustainability have also been carefully considered, with the integration of photovoltaic solar panels, battery energy storage, heat pump technology and pre-installation for electric vehicle charging. Outside, the professionally designed landscaping includes automatic irrigation and integrated lighting, while security systems, video intercom and home automation technology provide additional convenience and peace of mind.Location is another of this property's greatest assets. Just a short walk from Praia das Maçãs and the charming village of Azenhas do Mar, the villa offers the opportunity to enjoy one of Portugal's most iconic coastal landscapes, with easy access to restaurants, cafés, shops and essential services. Its proximity to Sintra and convenient connections to Lisbon provide the ideal balance between peaceful seaside living and urban convenience.More than a villa, this is an opportunity to experience the Atlantic in a truly exclusive way. A remarkable property where architecture, technology and nature come together to deliver an exceptional residential experience in one of Portugal's most desirable locations.Construction completion was scheduled for October 2026. The current status of the works should be confirmed.The images shown are computer-generated renders for illustrative purposes only, intended to demonstrate the architectural concept, proposed finishes and potential of the spaces. The completed property may differ from the images presented.At Keller Williams®, we believe that finding the right home makes all the difference. Benefit from the support of a dedicated real estate consultant throughout every stage of the process, from the first viewing to the successful completion of the transaction, ensuring a personalised, professional and reliable service.Discover this extraordinary property and experience the beauty of living with the ocean on your horizon.Schedule your viewing today.Contact us for further information.
…By Annonceur International


Your new home in Praia Grande!Located in Colares, in Rodízio, don't miss the opportunity to live in this privileged location, 2 minutes from the sea and the iconic Praia Grande beach, in a villa with a garden and private pool. Wake up to the smell of the sea breeze, the birdsong and a panoramic view over the Sintra mountains, Pena Palace and the Moorish Castle.Set in an exclusive condominium with 3 spacious and modern villas (on a plot of 4,300 m2), this is the place to live or spend your holidays, with the best of the countryside and the beach at your doorstep.This development, located in Rodízio, consists of a gated community of 3 villas. This villa is spread over 3 floors (basement, ground floor and 1st floor) and has a total area of 364 m2, situated on a plot of over 600 m2 and featuring the following characteristics:• 4 suites• Spacious living room with fireplace connecting to the garden and outdoor porch• Fully equipped open-plan kitchen• 7 bathrooms (one of them a guest bathroom)• Private swimming pool• Garage for 3 cars with automatic gate and electric charging• Private garden and access to a common landscaped area of 2,200 m2• Outdoor barbecueEach villa was designed with the tranquility, comfort, convenience and environmental sustainability of its residents in mind, featuring high-quality finishes and equipment:• PVC window frames with double glazing• Thermal insulation with the ETICS system• Daikin multi-split air conditioning in all rooms• Underfloor heating throughout the house (Except garage)• Photovoltaic panels for electricity generation• Heat pump and solar thermal panels for heating domestic hot water and the swimming pool• Home automation (with remote access and control to various household equipment)• Intrusion alarm and video surveillance• Integrated ambient sound system in all rooms of the houseLocated approximately 30 minutes by car from Lisbon and 15 minutes from the town of Sintra, close to important motorway accesses (A16, A5, IC19). A short drive from the center of Colares and Praia das Maçãs, where you can find supermarkets, banks, police, fire station and renowned restaurants, just a few minutes away. Ideally located for those who enjoy exploring nature and outdoor sports, whether surfing on the beach or hiking or cycling along the numerous trails of the Sintra mountains.Don't miss the opportunity to see the house where you will surely live with quality of life... and be happy!If you wish to know the terms of a mortgage for the purchase of this property, please contact us.We can help you find the best solutions at Xfin PMR SOLUTIONS (Moreira e Miró Rodrigues - Mediação Imobiliária, Lda., Tied Credit Intermediary Registered with the Bank of Portugal No. 0001068).
…By Annonceur International


Luxury House 4 Bedrooms (3+1 Bedrooms) with Sea and Mountain Views | Colares - Atalaias, SintraDiscover the privilege of living where the land ends and the sea begins, in an exclusive property with stunning views of the Atlantic Ocean, Serra de Sintra and Cabo da Roca.This fantastic detached house with 4 fronts, with 570 m² of gross construction area located on an 880 m² plot of land, offers a sophisticated and peaceful lifestyle in the iconic coastal location of Azóia - Atalaias, in Colares.Exclusive Surroundings and Premium Location• Luxury Refuge: Part of a small, very quiet residential community, ideal for those looking for total privacy and contact with nature.• Coastal Proximity: Just minutes from the region's most emblematic beaches (such as Praia da Adraga and Praia Grande) and the mystical Cabo da Roca.• Local Amenities: Excellent access on foot or by car to Azóia's renowned fish and seafood restaurants, local shops and essential services.Staggered Distribution of Interior AreasThe property stands out for its generously sized rooms and excellent sun exposure (North, South, East, West):• Floor 1 (Master Refuge): Entirely dedicated to a magnificent 18.5 m² Master Suite with independent closet, complete bathroom with window and a private balcony with panoramic views of Cabo da Roca.• Ground floor (Social and Family Area): Noble room measuring 55 m² equipped with fireplace and external balcony. Elegant entrance hall with Lióz marble flooring (Verde Cristal reference). Fully equipped kitchen with marble tops and direct access to the patio. Two large 21 m² suites (one of which is configurable) with built-in closets and wooden floors. Social service bathroom.• Basement (Extraordinary Leisure Space): Multipurpose room measuring 55 m² with fireplace and direct access to the terrace, with the potential to create additional bedrooms. An extra storage room measuring an impressive 55 m², plus three additional technical storage areas. Independent laundry and full bathroom. Closed garage in Box with 38 m² for two vehicles.Technical Comfort and External Space• Thermal Comfort: Complete central heating system, tilting PVC frames with double glazing and innovative renovation system with air injection into the interior.• External Leisure: Covered barbecue with wood oven, large patios, green garden areas and fenced kennel.• Technical Autonomy: Property served by water from its own borehole with a deep water treatment system, in addition to connection to the company's network.• Access: Entry facilitated by two independent gates for vehicles and a pedestrian entrance.We know how difficult it can be to embark on the adventure of selling your property, the constant confrontation with a sea of complexity and uncertainty:From unrealistic valuations of your property, to endless price negotiations, effective and reliable proposals, to endless legal issues, every step of the way feels like a roadblockfull of obstacles.That's why we believe in the power of a trusted guide, a helping hand to help navigate this crossing.NLimobiliaria, led by Nuno Leite, a specialist in the real estate market with more than two decades of experience, is here to fill this gap.We understand the challenges you face when selling a property, and our goal is to transform the complexity of this sales process into a simple and rewarding experience.But we don't just stop at transactions.We strive to build lasting relationships based on transparency, respect and trust.Our goal is to provide a service that exceeds your expectations, ensuring that each client feels that their voice is heard and their interests are prioritized.So, are you ready to take the next step and turn the sale of your property into a success story?Contact us and join the growing community of satisfied customers who have discovered the ease, efficiency and satisfaction of working with a trusted professional.By choosing NLimobiliaria, you are not just selling your property, you are starting a journey of success and tranquility, which in the end will be a successful experience, which you will proudly share with your friends!
…By Annonceur International


Have you ever thought of living in a refuge where time whispers among the trees and the water composes its own melody?Imagine waking to the sound of a stream and seeing the sea in the distance, bathed in the soft light of the Sintra Hills. Come and discover this quinta in Colares — a place with a soul in which to dream, create and be reborn.I present a rare and almost magical opportunity at the foot of the Sintra Hills. Hidden among terraces that descend like the steps of an ancient tale, stretches an estate of 21,000 m² where nature meets the art of time. Each terrace reveals a different perspective: clearings where the sun draws patterns on the ground, paths shaded by ferns that seem to keep secrets and small corners where the water sings in cascades, creating reflections that change with the wind. At the top of the property the landscape opens up and, between branches and sea mists, the sea can be seen — a horizon that invites unhurried dreams.The house, 266 m² in ruin, is a blank canvas for sensitive ambitions. Its walls, witnesses to old memories, await hands to embrace them again: here can be born a family home that breathes tradition and light, an artistic retreat, a rural hideaway for those seeking calm and inspiration, or a charming guesthouse where each room tells a story. Restoring it will be an act of love: preserving traces, recovering textures and opening windows to the landscape — an encounter between past and future.The land, already arranged in terraces, calls for careful intervention — selective clearing, maintenance of paths and requalification of gardens and agricultural areas.The vegetation is lush and generous. A variety of trees form patches of shade and colour; ferns and resident, unique plants create green carpets; flowers dot the terraces. This biodiversity, characteristic of these hills, composes a very beautiful tableau. The stream, which winds through the lower part of the estate, lingers in small water steps, forming cascades that refresh the air and scent the place. Its murmur accompanies footsteps and creates scenes of secrecy; in every corner there is an invitation to silence and contemplation — a perfect place for evening walks, reading in the shade of the trees, meditation or cultivating an aromatic garden.The quinta is located in Colares, in the municipality of Sintra, a region that breathes history and charm. It is a short distance from emblematic places such as Praia das Maçãs and the historic centre of Sintra, and has easy access to regional roads leading to Cascais and Lisbon. There are regular bus connections to Sintra; Sintra train station is about a 20-minute drive away, with direct service to Lisbon. Despite the privacy and seclusion the property offers, amenities and points of interest remain accessible — the best of both worlds: tranquillity and proximity.Quinta dos Sussurros is an invitation to transformation:• Family home with terraced gardens and sea-view viewpoints;• Retreat or artist residency where you can create in harmony with nature;• Charming rural tourism with rooms that tell the story of the place;• Sustainable agricultural project: orchard, organic vegetable garden and use of stream water;• Space for intimate events, workshops or wellness retreats.I invite you to come and feel it: walk the terraces, listen to the murmur of the cascades, climb to the viewpoint and let the sea view sketch new ideas.Book your visit now — bring your imagination to a place that asks for a soul and let this quinta in Colares tell your next story.
…By Annonceur International


Detached 4-Bedroom House | Banzão, ColaresImpeccable location just minutes from the sea.Set on an 800 m² plot with a charming rose garden and saltwater pool, this 3-story house (basement, ground floor and 1st floor) stands out for its generous areas (450 m² of gross construction area) and excellent state of conservation. Main Features:• Plot Area: 800 m²• Private Usable Area: 300 m²• Type: 4 Bedrooms (1 Suite, 3 Bedrooms)• Air Conditioning: Recent high-quality air conditioning in all rooms (including kitchen and basement).• Parking: 2 closed garages. Interior Distribution:• Ground Floor: Entrance hall; • Living room and double dining room with double-sided fireplace; modern kitchen with access to the covered patio; 1 bedroom with wardrobe; 1 bathroom with walk-in shower.• First Floor: 3 bedrooms with built-in wardrobes (1 of them en-suite) and a shared bathroom.• Basement: Versatile open space with windows and natural light, independent entrance, laundry area and wine cellar. Outdoor Space:• Saltwater swimming pool with support/solarium area.• Covered patio with barbecue area ideal for al fresco meals.• Garden, covered patio and terraces.Location: On a very quiet secondary road in Banzão. It combines the residential tranquility of the area with the convenience of having local shops within walking distance. A few minutes from Praia das Maças and Praia Grande beaches.
…By Annonceur International


4-bedroom house with garden and pool, located within the Quinta da Fonte development in Magoito. This spacious, detached 4-bedroom house, spanning 415 sqm, sits on a 1,300 sqm lot and is spread over two floors. On the lower floor, there is an entryway, a large living room with an open kitchen, and a spacious master bedroom with an en-suite bathroom and walk-in closet. This floor also features a utility/laundry area and a storage area that leads to the garage. A porch accessible from the living room and bedroom connects the interior of the house to the garden and pool. Next to the entry hall, a staircase leads to the upper floor with three bedrooms, all en suite and featuring walk-in closets. A balcony, accessible from all three bedrooms, wraps around a large portion of this floor, which also features two terraces. Garage for 2 cars and 3 covered outdoor parking spaces. This home features high-quality materials and finishes, and the kitchen appliances are to be selected by the future owner, up to a maximum budget of 10,000 euros. Quinta da Fonte is a new development in the heart of Magoito, within the Sintra-Cascais Natural Park. It consists of just two independent four-bedroom homes, each spanning 415 sqm, featuring contemporary architecture, set on two 1,300 sqm lots. With spacious layouts and functional design, they feature a garden with a pool and a unique natural setting, offering spectacular views of the Sintra Mountains, the Moorish Castle, and the Pena Palace. They benefit from excellent sun exposure and high-quality finishes, such as thermal insulation with exterior cladding for year-round comfort, thermal-break window frames with solar control glass, forced ventilation to maintain indoor air quality, air conditioning, pre-installation for hydraulic underfloor heating, a heat recovery system, and solar thermal panels. They also feature garages for 2 cars and 3 outdoor parking spaces within the lot. There is also the option to purchase just one of the villas, opting for the entire 3,020 sqm lot, thereby gaining ample outdoor space. Magoito is located 45 minutes from Lisbon and 30 minutes from Cascais and Ericeira. It is also close to iconic locations such as Azenhas do Mar, Praia Grande, Praia das Maças, restaurants, and nature trails. Known for its beach, Magoito is a small, quiet village, ideal for those seeking a balance between nature and city life. Infante & Riu - Portugal Real Estate is a real estate agency based in Chiado, operating in the residential market in the prime areas of Greater Lisbon since 2014. We primarily market new developments, whether under construction or already completed, whilst being able to assist both national and international Buyers. Energy Rating: A+ #ref:CAS_11687
…By Infante & Riu


Quinta dos Arcos In the heart of Colares, in Sintra, between the serenity of the mountains and the proximity of the Atlantic, is this extraordinary estate with about 11,000 m2, a truly rare property that combines a privileged location, exceptional size, iconic views and high potential for appreciation. Just minutes from Praia das Maçãs, Adraga, and Praia Grande, Quinta dos Arcos offers the perfect balance between absolute privacy and quick access to services, commerce, and leisure. Inserted in an exceptional natural setting, it benefits from a unique surroundings of the Sintra Mountains and a privileged view of the Pena Palace, one of the most emblematic symbols of Portugal. The property consists of a 7 bedroom main house, with approximately 220 m², an independent caretaker´s house, garage and a vast rustic plot that extends over more than 1.1 hectares, creating a true natural refuge with enormous versatility of use. The main house has large areas, spread over two floors that offer excellent natural light and a solid structure, with numerous possibilities for requalification. The caretaker´s house adds functionality and flexibility, which combined with the size, location and landscape setting, transforms Quinta dos Arcos into an investment that allows for diverse development approaches. Inserted in one of the most sought-after areas of Sintra, with easy access to Lisbon and the coastline, this property is distinguished by its rarity and its potential. Quinta dos Arcos represents a unique opportunity to acquire a heritage with soul, history and future. 1 min from the center of Colares Village 3 min from Praia Grande 10 min from A5 10 min from Sintra Village 20 min from Cascais 40 min from Lisbon Near Cabo da Roca
…By Annonceur International


Set within Ocean Edge, a private development of five villas in Azoia, Colares, this contemporary residence enjoys a natural setting shaped by the Sintra hills and the nearby Atlantic coastline.Arranged over two floors, the villa has been designed around natural light, generous proportions and a fluid connection between its indoor and outdoor spaces. The propriety comprises five bedrooms, including one suite, a spacious living and dining area, kitchen, laundry room and garage, complemented by a private garden, swimming pool and terraces. Large glazed openings further connect the main living spaces with the surrounding landscape.The interiors follow a restrained contemporary palette, with Porcelanosa flooring, Sangiacomo wardrobes and integrated lighting. The kitchen features Silestone worktops and integrated Miele and Bora appliances, while the bathrooms combine Volakas marble with fittings and sanitaryware by Cielo, Jacuzzi, Hotbath and Antoniolupi.Further features include home automation, CCTV, integrated sound, LED lighting, climate control, hydraulic underfloor heating and pre-installation for electric vehicle charging. The gated development also provides controlled access and parking for residents and visitors. The property has an A energy pre-certification.The location combines privacy and nature with convenient access to beaches, walking trails and the landscape of Sintra, while remaining within easy reach of Cascais and Lisbon.
…By Annonceur International

Receive by email any new listing that may match your search criteria
Your criteria :
By validating this form, you accept the general conditions of use of Le Figaro Properties.
These agencies offer a selection of luxury properties vente at Azenhas do Mar. Feel free to contact them for personalized assistance.
