Get early access to listings that match your criteria
Never miss an opportunity again. Our personalized alerts notify you instantly.

 English$ USD · m²


Fantastic 5 bedroom villa, spread over 3 floors, located in an excellent location, with a privileged view over the city of Lisbon, close to the main accesses, services and essential amenities.This fabulous villa is distributed, on its lower floor, by an entrance hall, a large and spacious living room, a dining room and both have access to a fantastic outdoor garden, a fully equipped kitchen and a full bathroom.This floor also includes a suite with a private bathroom, and built-in wardrobes.On the upper floor we find two bedrooms with built-in wardrobes and access to a stunning balcony overlooking the city of Lisbon, a full bathroom to support the bedrooms and a suite also with a full bathroom.As you go up one more floor, you find another room that can be converted into an office or a living room.We highlight that this wonderful villa has a closed garage with space for two cars and a fantastic garden that allows moments of leisure outdoors.We take care of your credit approval!Tied credit intermediary No. 0007356 licensed by the Bank of Portugal.This ad was published by computer routine, all data and information need to be confirmed with A Casa da JoanaCasa Da Joana is a company linked to the real estate industry that was born in the city of Aveiro. It is distinguished by the rigorous and careful selection of the properties it promotes and presents to its clients. It is assumed as a relaxed concept, where finding the ideal home, and as passionate as possible, are the watchwords.The proximity and empathy he establishes with customers creates bonds and establishes a relationship of equal trust and credibility.We are in the market to give colour and passion to the real estate market and to combat the traditional model of buying and selling real estate.Our home is the most special place in our life and, therefore, choosing it is a process that should be advised with all the importance and care it deserves.Joana Portela Lda. | AMI: 13535. Energy Rating: C ref:CAS_2741
…By Annonceur International


WHERE ARCHITECTURE MEETS LIGHT There are houses that impress with their dimensions. Others with their location. And there are rare properties where architecture, light, nature and privacy seem to have been designed as a single experience. This is one of them. Implanted in an extraordinary plot of about 1,500 m², in an elevated and particularly privileged position of Oeiras Golf & Residence, this contemporary residence has approximately 500 m² of gross area, spread over three levels that seem to float over the landscape. More than a house, it is a true piece of architecture. ARCHITECTURE THAT DEFIES GRAVITY The first impression is inevitably architectural. Exposed concrete, glass, large horizontal planes and three mismatched platforms create a sculptural composition of enormous presence. The impressive balconies and slabs project over the garden, visually creating the feeling of suspended volumes. An architecture that is both powerful and minimalist, where nothing seems excessive and each line has a reason for existing. The large glazed openings play a fundamental role in the project: they allow natural light to pass through the interiors for much of the day and visually make the boundary between house, garden and horizon disappear. The excellent sun exposure of the land amplifies this feeling. Here, the light is not just lighting. It is part of the architecture. AN INTERIOR DESIGNED TO BREATHE The large social areas were designed to privilege scale, fluidity and connection to the outside. The living room, dining area and kitchen relate naturally to each other and extend to the terraces, garden and pool through the huge glazed surfaces. The distribution offers a master suite with dressing room and private bathroom, equipped with bathtub and shower, a complete suite on the lower floor and two additional bedrooms, with flexibility to reorganize the spaces. The office, with direct access to an outdoor patio, creates an absolutely distinct work environment — private, silent and permanently connected to nature. THE PRIVILEGE OF HAVING A RETREAT AT HOME There is, however, a dimension of this property that can only be truly understood when you experience the exterior. The garden, the architecture and the water were designed as a single landscape. The infinity pool, surrounded by a generous deck, transforms the outdoor area into a true private resort. Vegetation, water, large open surfaces and different areas of permanence create an unexpected atmosphere. For a moment, we forget that Lisbon is so close. The feeling refers to the best contemporary retreats in Bali: tranquility, nature, privacy and a permanent connection between interior and exterior. It is a space designed both for absolutely silent mornings and for great evenings with friends. WELLNESS, EVERY DAY The house also incorporates a true dimension of well-being. Gym, sauna and jacuzzi allow you to create a private space dedicated to the body and recovery, without having to leave the house. More than adding equipment, these environments reinforce the overall concept of the property: living better. CONTEMPORARY COMFORT. EFFICIENCY A. A house of this architectural dimension could not ignore efficiency and comfort. The property is energy certified A and integrates contemporary solutions such as a heat pump for heating and cooling and underfloor heating, allowing you to maintain high levels of comfort throughout the year. Architecture and technology work here with the same goal: to create a home that is visually extraordinary, but genuinely comfortable to live in. AND THEN THERE IS THE ROOFTOP... At the top of the residence is probably one of its most unexpected spaces. An extraordinary panoramic rooftop with 360-degree views. And here, imagination can take over. A sophisticated rooftop lounge. An outdoor kitchen. A private sunset bar. A fire area for winter nights. A yoga and wellness space. Or simply a place reserved to watch the sunset with absolute privacy. Few houses offer a space with this potential. This one literally offers a new floor dedicated to the horizon. 1,500 M² IN A LOCATION DIFFICULT TO REPLICATE The location is another of the great assets of this property. Inserted in Oeiras Golf & Residence, in an environment marked by green and approximately 112 hectares of natural spaces, it benefits from an elevated position, tranquility and privacy, maintaining an extraordinarily fast connection to the main urban centers. Lisbon is approximately 15 minutes away and Cascais is about 20 minutes away, with easy access to the A5, IC19, CREL and IC16. Taguspark, Lagoas Park and Quinta da Fonte are also nearby, as well as schools, colleges, universities, beaches, the Oeiras Marina and a wide range of shops, services, culture and leisure. It is precisely this location that makes the experience so special: living surrounded by nature without giving up Lisbon. IT IS NOT JUST A HOUSE. IT IS A WAY OF LIVING. About 1,500 m² of land. Approximately 500 m² of contemporary architecture. T4. Master suite. Office. Gym. Sauna and jacuzzi. Infinity pool. Private garden. Large gaps of natural light. Energy efficiency A. And a 360º panoramic rooftop with absolutely extraordinary potential. All this in one of the most interesting residential locations in Oeiras. There are properties that can be compared by square meters. This should be understood by the experience it provides. A residence for those who are not simply looking for a luxury villa. They are looking for architecture. Space. Light. Privacy. And something truly difficult to repeat. EPIC ASSETS Exceptional homes. Exceptional lives.
…By Annonceur International


Introducing this T4+1 villa in Barcarena, offering approximately 400 sqm of gross construction area, set within a generous 749 sqm plot with beautifully landscaped outdoor spaces, where privacy, abundant natural light and the quality of the exterior areas truly stand out.This is a property designed for those who value space, comfort and tranquillity, without compromising on proximity to Lisbon, Oeiras, the beaches along the Cascais coastline and the region’s main business and technology hubs.Inside, the villa features a spacious and bright living room with a fireplace and a privileged connection to the garden, a separate dining area and a fully equipped kitchen with a central island, creating a welcoming and functional setting for everyday living as well as entertaining family and friends.The private quarters comprise four bedrooms, including a suite with a walk-in closet, an additional versatile multifunctional space and three bathrooms, offering comfort and flexibility for the whole family.The property benefits from an excellent east-west solar orientation, ensuring abundant natural light throughout the day, and is equipped with air conditioning. Outside, the property offers a truly private leisure environment, featuring a swimming pool, landscaped garden, barbecue area and several outdoor spaces designed for relaxing and entertaining.The property also benefits from a private borehole for garden irrigation and swimming pool supply, as well as an automatic irrigation system with a soil moisture sensor, allowing for more efficient management of the landscaped areas.Sustainability and energy efficiency have also been taken into consideration, with solar panels installed at the property.The villa further benefits from a spacious garage, providing convenient parking and additional storage capacity. The location combines residential tranquillity with excellent proximity to key amenities and points of interest. It is just a few minutes from Oeiras International School, the historic Fábrica da Pólvora de Barcarena and Taguspark, with easy access to Lisbon, Oeiras and the beaches along the Cascais coastline.A distinctive villa where generous outdoor spaces, privacy and abundant natural light come together with a highly convenient and strategic location. Schedule your private viewing and discover your family's future home!
…By Annonceur International


Contemporary 3+1 bedroom villa with swimming pool in Oeiras - sophistication, comfort and quality of life We present this exclusive 3+1 bedroom villa of contemporary architecture, completed in 2024, located in one of the most valued areas of Oeiras. A property designed for those looking for space, luminosity and a sophisticated lifestyle, with total privacy, proximity to the sea and quick access to Lisbon. Implanted on a plot of 606m² and with 272m² of gross construction area, this villa stands out for its modern lines, impressive ceiling height and the strong connection between interior and exterior, creating a fluid, elegant and functional experience. Distribution of the house On the main floor, there is the open-concept social area, where the living room stands out for its ceiling height of 6.70 meters and for the wide glazed openings that flood the space with natural light. The direct connection to the outside reinforces the feeling of continuity between the house and the garden. The kitchen is integrated into a functional and modern layout, designed for everyday life and for moments of conviviality. The private area consists of 2 well-distributed bedrooms and an elegant master suite with dressing room, ensuring comfort and privacy. The villa also has 3 bathrooms in total and a versatile mezzanine, ideal for an office, library or leisure area. Outdoor and leisure Outside, the villa offers a true environment of exclusivity and well-being, with a private pool, barbecue area, vegetable garden and carefully integrated garden spaces. There is also the possibility of installing a jacuzzi on the rooftop, reinforcing the concept of premium outdoor lifestyle. The property has outdoor parking for 3 cars and an electric gate, ensuring convenience and safety. Comfort and features This villa was designed with high standards of construction and efficiency, standing out for: • Aluminium frames with double glazing • 34 cm exterior walls, with excellent thermal and acoustic insulation • Air conditioning in all rooms • 24-hour alarm system • Piped gas • Ceiling height of 6.70 m in the living room • East-West sun exposure, ensuring natural light throughout the day • Recessed lighting throughout the dwelling Location and surroundings Located in Oeiras, this villa benefits from a strategic location between Lisbon and the Cascais line, in an area recognized for its quality of life and consistent real estate appreciation. The proximity to the main business centers in the region, such as Taguspark, Lagoas Park and Quinta da Fonte, makes this location highly sought after by professionals and families. It is also just a few minutes from the beaches of the line and all kinds of essential services. Lisbon - 15 minutes Paço de Arcos Beach - 10 minutes Carcavelos Beach - 12 minutes Supermarkets (Lidl, Aldi, Mercadona, Mainland) - 10 minutes Repsol - 5 minutes / Galp - 7 minutes Close to the main business centers of Greater Lisbon WHERE EXCELLENCE AND LUXURY DEFINE THE SIGNATURE __________
…By Annonceur International


Detached 5 Bedroom villa with views of the golf course, a lawned garden and a swimming pool, situated in a prime residential area of OeirasGround Floor:- 45 m2 living and dining room with a fireplace and direct access to the garden- 19 m2 fully fitted kitchen- 4 m2 toilet- 37 m2 covered outdoor areaFirst floor:- Master suite 36 m2 with access to a 3 m2 balcony- Suite 26 m2 with access to an 11 m2 balcony- Bedroom 14 m2 with fitted wardrobe and access to a balcony- Bedroom14 m2 with fitted wardrobe and access to a balcony- WC 4m2Basement:- Hall 8 m2 - Double garage 20 m2- Storage area 7 m2- Laundry room 8 m2- Gym 7 m2 - Hall 10 m2It features a 26 m2 porch with parking space.This villa stands out for its underfloor heating, air conditioning throughout the house, solar panels, automated blinds, smart home systems and heated swimming pool.Boasting a prime location at Oeiras Golf & Residence, next to Taguspark, in Oeiras. Close to business and technology hubs: Taguspark, Lagoas Park and Quinta da Fonte. Close to leading national and international schools and universities.Easy access to shops, services, clinics, gyms and a hospital. Just a few minutes from the beaches of the Estoril Coast, Cascais and Oeiras Marina. Excellent road links: A5, IC19, IC16 and CREL.This information is not contractually binding; the buyer must verify all the property's documentation in advance. This advert may contain some inaccuracies for which the agency cannot be held responsible.INSIDE LIVING operates in the luxury residential and property investment market. Our team offers a diverse range of high-quality services to our clients, such as investor support services, providing comprehensive assistance throughout the selection, purchase, sale or letting of properties, as well as architectural planning, interior design, banking and concierge services throughout the entire process. Energy Rating: A ref:L51194
…By Annonceur International


Located within the prestigious Oeiras Golf Residence, this distinctive contemporary villa, currently under construction, has been designed to offer a lifestyle defined by elegance, comfort and a seamless connection between indoor and outdoor spaces.Set on a 1,388 sqm plot, the residence is arranged over three floors, where contemporary architecture, abundant natural light and carefully selected finishes create a refined yet highly functional environment.The social areas are centred around a spacious open-plan living and dining room, which extends naturally towards the landscaped garden and swimming pool through expansive floor-to-ceiling glazing. Fully equipped and designed around a central island, the kitchen combines contemporary style, functionality and quality, becoming the true heart of the home.One of the propertys most distinctive features is the swimming pool with a retractable glazed enclosure, allowing it to be enjoyed as either an indoor or outdoor pool throughout the year. Complementing this space, an elegant fire pit creates the ideal setting for entertaining and relaxing in every season.The private accommodation comprises five bedrooms, four of which are en suite. The principal suite stands out for its generous proportions, walk-in wardrobe and private terrace overlooking the golf course, offering an exceptional sense of tranquillity and privacy.The lower floor includes a garage for two to four vehicles, technical areas and a spacious multifunctional room that can easily be adapted as a gym, cinema room, home office, wine cellar or any other leisure space.Designed with meticulous attention to detail, the residence features a lift serving all three floors, underfloor heating, concealed ceiling air conditioning, mechanical ventilation, solar panels, home automation, electric shutters, indirect LED lighting, wooden flooring, high-performance thermal and acoustic window frames, and premium finishes throughout.Set in a peaceful environment surrounded by green spaces and the golf course, the property enjoys a privileged location between Lisbon and Cascais, close to international schools, beaches, business centres and the main road connections.
…By Annonceur International


Located within the prestigious Oeiras Golf Residence, this exceptional contemporary villa is currently under construction and has been thoughtfully designed to combine refined architecture, generous living spaces and an effortless connection to its natural surroundings.Occupying a 1,113 sqm plot and offering approximately 513 sqm of gross construction area across three levels, the property has been conceived to provide privacy, comfort and functionality for modern family living.The ground floor is dedicated to the social areas, where expansive open-plan living and dining spaces extend seamlessly towards the landscaped garden and infinity swimming pool through floor-to-ceiling glazing. Flooded with natural light, these interiors create an elegant yet relaxed atmosphere throughout the day. The fully equipped kitchen, centred around a contemporary island, has been designed as both a practical workspace and a natural gathering point for family life and entertaining.The private accommodation comprises 5 bedrooms, 4 of which benefit from en-suite bathrooms. The primary suite enjoys a generous dressing room, an elegant bathroom and a private terrace overlooking the golf course, the Atlantic Ocean and the Sintra hills.The lower level further enhances the home's versatility, featuring an independent en-suite bedroom, a garage accommodating between 2 and 4 vehicles, additional outdoor parking and a spacious multifunctional area ideally suited as a cinema room, gym, home office or leisure space.Every aspect of the residence has been carefully considered to deliver exceptional comfort, incorporating a private lift serving all three floors, underfloor heating, concealed ceiling air conditioning, mechanical ventilation, solar panels, home automation, electric shutters, indirect LED lighting, timber flooring and premium finishes throughout.Positioned within one of Greater Lisbon's most desirable residential communities, the property enjoys a peaceful setting surrounded by green spaces while remaining within easy reach of international schools, business districts, the coastline and Lisbon city centre.
…By Annonceur International


Located within the prestigious Oeiras Golf Residence, this exceptional contemporary villa is currently under construction and has been thoughtfully designed to combine refined architecture, generous living spaces and an effortless connection to its natural surroundings.Occupying a 1,113 sqm plot and offering approximately 513 sqm of gross construction area across three levels, the property has been conceived to provide privacy, comfort and functionality for modern family living.The ground floor is dedicated to the social areas, where expansive open-plan living and dining spaces extend seamlessly towards the landscaped garden and infinity swimming pool through floor-to-ceiling glazing. Flooded with natural light, these interiors create an elegant yet relaxed atmosphere throughout the day. The fully equipped kitchen, centred around a contemporary island, has been designed as both a practical workspace and a natural gathering point for family life and entertaining.The private accommodation comprises 5 bedrooms, 4 of which benefit from en-suite bathrooms. The primary suite enjoys a generous dressing room, an elegant bathroom and a private terrace overlooking the golf course, the Atlantic Ocean and the Sintra hills.The lower level further enhances the home's versatility, featuring an independent en-suite bedroom, a garage accommodating between 2 and 4 vehicles, additional outdoor parking and a spacious multifunctional area ideally suited as a cinema room, gym, home office or leisure space.Every aspect of the residence has been carefully considered to deliver exceptional comfort, incorporating a private lift serving all three floors, underfloor heating, concealed ceiling air conditioning, mechanical ventilation, solar panels, home automation, electric shutters, indirect LED lighting, timber flooring and premium finishes throughout.Positioned within one of Greater Lisbon's most desirable residential communities, the property enjoys a peaceful setting surrounded by green spaces while remaining within easy reach of international schools, business districts, the coastline and Lisbon city centre.
…By Annonceur International


Where the Atlantic meets the fairways, an exceptional private retreat awaits.Set in one of the most desirable locations near Lisbon, this spectacular contemporary villa in Oeiras, just minutes from the golf course and approximately 10 minutes from the beach as the crow flies, offers a rare combination of privacy, architecture, nature and breathtaking views.With sweeping, unobstructed views extending towards the Atlantic Ocean on one side and the golf course on the other, the property enjoys an extraordinary sense of space and exclusivity a setting rarely found so close to Lisbon.From the moment you enter, the villa reveals an effortless connection between sophisticated interiors and the surrounding landscape. Expansive living, dining and kitchen areas open onto generous terraces, creating seamless indoor-outdoor living designed for both relaxed everyday life and elegant entertaining.Natural light floods the home through large floor-to-ceiling windows across three levels, framing the lush tropical gardens, expansive lawns and surrounding nature.As the day turns to evening, carefully integrated landscape lighting transforms the gardens and pool area into an enchanting private retreat, extending the villa's experience well beyond sunset.A Ground Floor Designed for Living & EntertainingThe main level welcomes you with a spacious, light-filled open-plan living area that immediately creates a feeling of warmth and understated elegance.The fully equipped kitchen is both beautiful and highly functional, featuring a generous central island, ample workspace and a large pantry, making it ideal for everything from intimate family dinners to sophisticated entertaining.Also on this level is a beautiful en-suite guest bedroom, complete with a shower room and peaceful views over the garden and surrounding nature, offering guests exceptional privacy and comfort.A Private Bedroom RetreatThe upper floor is dedicated to rest and relaxation, with three beautifully appointed bedrooms, two bathrooms and a spacious walk-in closet.A private jacuzzi area with balcony access creates an intimate space to unwind while enjoying the surrounding views.A dedicated laundry room completes this level, combining practicality with the refined standards expected from a contemporary luxury residence.A Private Wellness Retreat in ProgressThe lower level offers the potential to create an exceptional private wellness area within the home.An equipped gym room is currently in progress, together with a sauna, creating the foundations for a complete wellness experience. A separate office/room provides a quiet and versatile space for working, reading or relaxing.Once completed, this level will further enhance the villa's private resort-style atmosphere, offering an additional dimension of comfort, wellbeing and exclusivity.Outdoor Living & Endless ViewsThe gardens are beautifully landscaped with lush tropical planting, mature greenery and generous lawn areas surrounding the villa.The pool and pool lounge create the perfect setting for long summer days, entertaining friends or simply enjoying the tranquillity of your own private oasis.Above it all, the rooftop terrace offers the possibility of creating an exceptional solarium, with spectacular 360-degree panoramic views encompassing the ocean, golf course and surrounding landscape.Space, Quality & Attention to DetailSet on an impressive 1,500 m² plot, the property offers approximately 400 m² of gross construction area and 285 m² of net usable area, providing an exceptional balance between generous proportions and comfortable living.Built with a refined architectural vision, high-quality materials and meticulous attention to detail, the villa combines contemporary elegance with warmth, functionality and a strong connection to nature.A private garage for two cars completes the property.Property Highlights:4 Bedrooms5 Bathrooms1 Office / Flexible RoomGym Room in ProgressSaunaJacuzziFully Equipped Kitchen with Island & Large PantrySpacious Open-Plan Living & Dining AreasLarge TerracesPrivate Swimming Pool & Pool LoungeTropical Landscaped Gardens1,500 m² PlotApprox. 400 m² Gross Construction AreaApprox. 285 m² Net AreaRooftop Terrace with Potential 360° ViewsPrivate Garage for 2 CarsOcean & Golf ViewsApprox. 10 minutes from the beach as the crow fliesClose to Golf & LisbonA rare opportunity to own a sophisticated private residence where ocean horizons, golf landscapes, contemporary architecture and resort-style living come together , just minutes from the beach and within easy reach of Lisbon. Energy Rating: A+ ref:VIL_26
…By Annonceur International


Imagine being able to gather the green from nature and golf course, the blue pool and the sea view, the luxury of architecture, with the safety of living in a safe place. Having all this in your dream home is a true privilege. Luxurious and quiet lifestyle in the prestigious Oeiras Golf \u0026 Residence, just 15 minutes from the beaches and cities of Lisbon, Cascais and Sintra. Entering this property will be received by a stunning pool and spacious common areas. The \
…By Annonceur International


Leceia, OeirasSome homes are chosen with logic. Others are chosen with the heart.This contemporary 5-bedroom villa, brand new and ready to debut, was designed for those who see a home as a passion — a place where comfort, privacy and well-being are felt every day.Set on a 613 sqm plot with 273 sqm of gross private area, the property features modern and timeless architecture, clean lines, abundant natural light and a careful selection of high-quality materials and finishes.On the ground floor, the social area unfolds in an open-plan layout, combining a spacious living room with a central island kitchen, fully equipped with BOSCH appliances. A space designed for everyday living and for sharing special moments. This floor also includes a laundry room, one bedroom with built-in wardrobe and a guest bathroom.The first floor is dedicated to the private area, comprising four spacious suites, all designed to offer comfort and independence. The master suite stands out with its walk-in closet and calm, inviting atmosphere.On the lower level, an open-space garage follows the footprint of the house, offering flexibility for parking, storage or additional multifunctional use.Outside, the villa is surrounded by a private garden with a swimming pool and excellent South/West sun exposure, ensuring bright days and pleasant afternoons. The proximity to a private condominium green area enhances the sense of tranquillity and exclusivity.Located in Leceia, Barcarena (Oeiras), this villa enjoys a strategic position close to the Cascais coastline beaches, international schools, business centres, selected commerce and main access roads.More than a property, this is a place to create memories and live with meaning.Because some homes are more than houses — they are passions.
…By Annonceur International


T9 with
…By Annonceur International


Located in one of the highest points of the prestigious Quinta da Moura urbanization, this detached house is a true private viewpoint. With robust construction and an intelligent layout, the property benefits from excellent sun exposure (East-West), guaranteeing natural light throughout the day and a fabulous view over the 25th of April Bridge, Cristo Rei and Oeiras.Set on a 750m² plot with a generous construction area of 510m², this house stands out for its versatility, featuring 6 main rooms and 2 additional spaces that adapt to your lifestyle.Floor Distribution:• Ground Floor (Social Area): The heart of the house features an open-plan kitchen, dining room and a spacious living room. The natural extension of this space is a 50m² terrace, ideal for contemplating the view. It also includes a guest WC.• Upper Floor (Privacy and Leisure): Four bedrooms (including a suite) and a guest bathroom. This floor surprises with a second living room with a fireplace and direct access to the balcony and pool area — a flexible space that can be converted into an impressive Master Suite or function as a panoramic office.• Lower Floor (Well-being and Fun): An area designed for total leisure, with a 60m² multi-purpose room with a fireplace (perfect for a cinema or games room) and a relaxation area, already prepared for the installation of a 15m² sauna. It also includes a large garage for two vehicles and storage.Outdoor Oasis:With total privacy, the exterior is divided between a beautiful front garden and a 250m² patio next to the pool. The leisure area, with barbecue and top-of-the-range pool filter (glass), is the perfect setting for exclusive gatherings in a verdant environment.Luxury Comfort and Efficiency:• Climate Control: Air conditioning, central heating, and tilt-and-turn windows with double glazing for thermal and acoustic insulation.• Sustainability: Photovoltaic solar panels and central vacuum system.• Security: Closed garage for 2 vehicles.Living in Quinta da Moura:This is one of the most exclusive condominiums in Oeiras, offering access to a tennis club, padel court, swimming pool, and riding arena. Strategically located 15 minutes from Lisbon, it is surrounded by the best international schools (Oeiras International School, St. Dominic’s) and the main technological hubs (Taguspark, Lagoas Park), while maintaining proximity to the beaches of the Linha.
…By Annonceur International


Excellent house in Oeiras Golf, on Av. Sra. Casal de Cabanas – BarcarenaContemporary 5-bedroom house, with garden and swimming pool, in a quiet area with green spaces, with 418 m² of gross area and 1,202 m² of land.Excellent sun exposure. Exterior: - Infinity pool in slate and slate, with self-cleaning; there is sun all day long; - Annex with shower, toilet and storage room; - Garden with irrigation and LED lights all around; - Grill; - Water hole, which supplies the entire exterior; swimming pool, irrigation system, shower and toilet in the annex; - Electric gate.Floor -1: - Garage for 2 cars, equipped with charger for electric cars; - 1 suite with built-in closet; - 1 storage room.Ground floor: - Fully equipped kitchen with Siemens appliances, highlighting a built-in coffee machine; wine cellar; hood with 14” TV; black marble stone countertop and balcony; - Laundry; - Living room measuring 60.32 m², with fireplace (currently living and dining room); - One bedroom; - Social WC.Floor 1: - 3 suites with built-in closets, balconies and windows in the bathrooms; - The master suite with closet and the bathroom with bathtub and shower.To highlight: - Bedrooms and living room with oak laminate flooring; - Electric and aluminum shutters in all rooms; - Armored door; - 3 solar panels; - Double glazing in all rooms; - Central heating in all bedrooms, living rooms and kitchen; - Alarm; - Video intercom on the ground floor and intercom on the 1st floor; - Suite bathrooms with electric towel rails. We have a variety of services and leisure spaces around you, including: - João Cardiga Equestrian Academy – 2 min car; - Black Powder Museum – 5 min car; - Instituto Universitário Atlântica – 4 min car; - International Sharing School – Taguspark – 5 min car; - Gyms – 4 min car; - Access to A5 – 7 min drive; - Access to IC19 – 6 min drive.Take the opportunity to discover this fantastic house, which stands out for certain differences from others in the region.At Keller Williams we share with all licensed AMI agencies and professionals on a 50/50 basis. If you are a professional in the sector and have a qualified buyer client, contact me!
…By Annonceur International


Living near Lisbon, Cascais, and Sintra and enjoying the quality of life in a golf development, where the green spaces and tranquility of the course provide an enviable quality of life, is the right choice for you!Come and see this luxury 5-bedroom single-family home with views of the golf course and the sea, in the Oeiras Golf Residence development.On the 1,388 m2 plot, a 5-bedroom single-family home is currently under construction. It features three floors, two above ground, plus a basement, and a 48.8 m2 swimming pool.The lot is accessed via Rua Carreira de Tiro, in the prime golf area, with a shared driveway for both vehicles and people. The villa has a total gross floor area of 559 m2, distributed as follows:On the first floor, there is a covered garage for two cars, technical areas for the various equipment necessary for the proper functioning and comfort of the home, a laundry room, and several storage areas. There are two outdoor patios on this floor: one landscaped, which serves as a backdrop and allows for natural ventilation of the garage, and another with a landscaped area framed by the large window in the building's staircase, as well as a small area for drying clothes.On the ground floor, there is a living room, a kitchen, and a guest bedroom, which will also be a room for guests with reduced mobility. Two bathrooms are also planned: one for shared use and the other for exclusive use of the guest room.On the first floor, there are four suites, all with associated bathrooms. There is also a storage area in the stairwell leading to the roof terrace.The rooftop houses the technical equipment, including solar hot water panels and outdoor air conditioning units. The rooftop is accessible for easy maintenance.Outdoors, there is a paved area adjacent to the living room and kitchen with access to a swimming pool. The remaining paved outdoor areas are designated for pedestrian and vehicle access, and the remaining area of the lot is currently undergoing a landscaping project. On Level -1, there is also a parking area for a third vehicle.Located in Oeiras Golf
…By Annonceur International


Imagine combining the green of nature with the comfort of a sophisticated design 5+1 bedroom villa, where every detail was designed to offer quality of life, privacy and well-being. This exceptional residence is located in the prestigious Oeiras Golf & Residence, just 15 minutes from Lisbon, Cascais, Sintra and the beaches of Linha.Set on a generous plot of 1,344 m² and with 575 m² of gross construction area, this villa is spread over three floors and offers a unique living experience, ideal for large families or for those who value space, refinement and functionality.Spaces that inspire 5 Bedrooms + 1 (including 4 suites) 2 Spacious and bright rooms Parking for up to 6 vehicles 6 Full bathrooms Multipurpose basement with natural light (Home Cinema, Gym, Games Room or Additional Bedroom)Dream exteriorOriented to the South/West, the outdoor area was designed for unforgettable leisure moments:43.7 m² infinity pool with beach area136 m² ceramic deck with outdoor fireplace made of bio-ethanolBarbecue area of 29.78 m² with fully equipped outdoor kitchen396 m² gardens, perfect for relaxing or socializingIntelligent distribution of spacesGround FloorLiving room with double height ceilings (82.36 m²), bio-ethanol fireplace and interior gardenEquipped kitchen (25.15 m²), open plan with the social areaOffice or 6th Bedroom (10.2 m²)Laundry, storage and guest toiletUpper Floor51.21 m² Master Suite, with 20.28 m² private terrace, walk-in closet and spacious bathroomA further 3 suites (20 to 25 m²), all with en-suite bathrooms and access to balconies overlooking the garden and poolBasementGarage with capacity for up to 4 cars (2 inside and 2 outside)Multipurpose space with natural light (178.7 m²)Technical area and guest toiletElevator pre-installationDetails that make the differenceAir conditioning and underfloor heatingMotorized blinds and LED lightingWalnut veneered furniture and finishesSolar panels and bio-ethanol fireplaces (indoor and outdoor)Premium locationIn the heart of Oeiras Golf & Residence, with a 9-hole golf course, close to Taguspark, international schools and excellent services.Quick access to the main roads: A5, IC19, CREL, IC16 and public transport.Don't miss this opportunity to live in a true contemporary refuge, with everything you need at your doorstep. Schedule your visit now and discover your new home in the middle of unique nature.
…By Annonceur International


4+1 Bedroom Villa with Two Living Rooms, Swimming Pool, Parking for 3 Cars (1 Covered, 2 Open), and an Annex with BBQ | Varandas de LeceiaDetached 4-bedroom villa plus office, located in the Varandas de Leceia development.With a total built area of 175 m² and set on a 361 m² plot, this property stands out for its comfort, privacy, partial sea view, and functional layout.Main features:4 bedrooms (2 en-suite), all with built-in wardrobes and access to balconies;5 bathrooms;Spacious living room with the possibility of creating two separate areas, plus an additional lounge by the pool;Annex with barbecue and wood-fired oven;Office;Terrace with panoramic sea view.Outdoor area:Swimming pool;Parking for three cars (one closed, two open);Leisure area with annex and BBQ.Location and access:Just a few minutes from schools, pharmacies, and healthcare facilities;Well served by public transport (COMBUS, Carris Metropolitana, and CP trains);Ideal for those seeking comfort, privacy, and quick access to Lisbon, Oeiras, and Sintra.We share this property with all licensed real estate professionals (AMI license required).If you are a real estate agent with a qualified buyer, please contact me to schedule a visit!
…By Annonceur International


About the Property:Inserted in the prestigious Oeiras Golf & Residence, this contemporary 6 bedroom villa, in the final stages of construction, stands out for the way light, scale and proportion define the living experience.Implanted on a plot of 1,200 m², the residence was designed with a rigorous focus on solar orientation, the fluidity of space and the relationship with the surroundings, translating into an architecture of clean lines and clear reading. The large glazed surfaces allow a continuous experience between interior and exterior, where the garden and the pool are assumed as a natural extension of the interior spaces.The social area develops in double height, creating an immediate sense of spaciousness and continuity. The fireplace, with a minimalist design, introduces a point of balance, while the connection to the kitchen is defined by an architectural element of striking presence, creating a controlled transition between integration and separation of environments.On the upper floor, three suites guarantee privacy and comfort, with special emphasis on the large master suite, which extends on south-facing terraces, benefiting from constant light throughout the day.The main floor also includes an additional bedroom and an independent office, ensuring a clear functional organization between private and professional life. In the basement, an autonomous studio (T0), with its own entrance, guarantees total independence for guests or support.The exterior, with more than 1,000 m², was designed to provide shelter and continuity, integrating a pure geometry pool, with outdoor areas designed for enjoyment throughout the year.The garage and the total capacity for five cars reflect a coherent functional solution, in line with the standard of the property.Located between Lisbon and Cascais, with direct access to the A5 and proximity to international schools, business centers and beaches on the line, this is a residence that combines privacy, accessibility and architectural consistency in one of the most stable markets in the region.A property whose quality is fully revealed in a visit.Technical dossier and private tours available on request.
…By Annonceur International


5 bedroom villa of contemporary architecture, with 246 m² of gross construction area, on a plot of 427 m², in Porto Salvo, Oeiras. A property that stands out for its high quality of construction, interior comfort and energy efficiency.Built through the ICF (Insulated Concrete Forms) construction system, it offers excellent thermal and acoustic insulation, ensuring greater living comfort and energy efficiency throughout the year. The base of the house was executed with special attention to insulation and protection against moisture, integrating high quality technical materials.It is spread over two floors. On the ground floor there is a large living and dining room with direct connection to the fully equipped kitchen and access to the garden with barbecue area and heated pool. On this floor there is also a bedroom, currently used as an office, and a guest bathroom.On the upper floor there are four bedrooms, including a suite with dressing room.The villa has air conditioning in all rooms and a hot water system with a 300-liter water heater supported by solar panels, providing greater energy efficiency and lower consumption.Outside, the heated swimming pool of the renowned Desjoyaux brand stands out, as well as three outdoor parking spaces. It also has an independent annex with garage, bathroom and the possibility of installing a kitchen.Located in a quiet residential area of Porto Salvo, it benefits from the proximity to Taguspark, Lagoas Park, Oeiras Parque, international schools and quick access to the A5 and IC19, being about 15 minutes from Lisbon.
…By Annonceur International


There are houses that you can see right away. Tagus View is a 285 m² independent house, located on a 300 m² plot in a quiet urbanization in Porto Salvo, with panoramic views of the valley and East/West sun exposure — natural light from the first coffee in the late afternoon.New construction, energy class A, ready to move into.Three floors designed to grow with the familyOn the ground floor, the 50 m² living room opens directly onto the garden and pool, and the 20 m² kitchen is fully equipped, with Silestone countertops, built-in appliances and a side-by-side refrigerator.The upper floor is dedicated to relaxation: a 23 m² master suite with walk-in closet and two additional suites with built-in closets.The lower floor is what gives this house a rare flexibility. A multifunctional room of around 35 m², which can remain large or be closed — cinema room, office, gym or guest room, depending on each family's stage of life. In addition, another bedroom/office, complete bathroom, laundry room equipped with a bench and space for two machines, and storage.Equipped with those who will live there in mindPre-installation of home automation with smartphone control, electric blinds, air conditioning in seven rooms, pre-installation of video monitoring and video intercom. High security armored main door, motorized sliding gate and pre-installation for electric car charging. Thermal solar panel, ceilings with indirect lighting in molding, LED lighting and RJ45 data network in the main rooms.In details: internal stairs with tempered glass railings, wall-hung toilets and bathroom furniture, built-in toilets and Italian design stone powder shower trays.The outsideSwimming pool with granite surround, 80 m² lawn and 25 m² outdoor dining area — the place where the evenings stretch out.Oeiras, five minutes from everythingFive minutes from the A5, ten from the beaches of Carcavelos, Torre and Santo Amaro, twenty from Lisbon. Reference schools, including international ones, and the main business centers — Lagoas Park, Tagus Park and Quinta da Fonte — on the doorstep.Schedule your visit.
…By Annonceur International


Set in a quiet residential area of Murganhal, in Caxias, this T4+1 house strikes a rare balance between generous indoor space and outdoor living. Spread across the ground floor and basement level, the home combines 199 m2 of private gross area with a further 69.56 m2 of dependent area, set on a 759 m2 plot. The main floor is organized around a spacious living room with a fireplace, opening onto several balconies along the façade, and an open-space kitchen that flows naturally into the living and dining areas. The four bedrooms are clearly laid out: two suites with private bathrooms, and two further bedrooms sharing a third full bathroom, four bathrooms in total throughout the house. Air conditioning in every room and central heating ensure comfort all year round. The basement level includes a laundry area and its own private patio, adding a functional extra space with room to grow into. Outside, the garden wraps around a pool that invites long summer afternoons, in a green and private setting away from the bustle, yet close to everything Caxias and Paço de Arcos have to offer. A house with character and room to grow, ready to become the next chapter for those seeking quality of life just outside Lisbon.
…By Annonceur International


Between the serenity of an exclusive residential area and the privileged proximity to the sea, you will find this elegant 4 bedroom detached villa of contemporary architecture, located in Murganhal, in Caxias one of the most sought after locations in the Oeiras line for those who value quality of life, privacy and accessibility.Inserted in a plot of 299 m² and with a gross construction area of 297 m², this villa was designed to provide comfort, functionality and well-being in every detail. A few minutes from the beaches of the line, Avenida Marginal and the A5, it allows you to live with tranquillity without giving up the proximity to the centre of Lisbon or Cascais.On the main floor, the large living and dining room stands out, bright and welcoming, complemented by an elegant wood-burning fireplace, creating the perfect environment for family moments or to receive guests. The fully equipped kitchen, with pantry, combines design and functionality, while the office offers an ideal space for remote work or reading, increasingly valued these days.On the upper floor, the private area reveals three carefully distributed suites. Two symmetrical suites with built-in wardrobes and bathrooms with walk-in showers ensure comfort and independence, while the master suite provides a more exclusive experience, with a private closet and generous areas.The basement was designed as a true extension of the social area of the house, offering a comfortable lounge area with direct support to the pool, indoor jacuzzi, laundry, full bathroom and even an additional bedroom with built-in wardrobe perfect for guests, family support or even a private gym.Outside, the saltwater pool invites you to enjoy the sunny days with total privacy, in a quiet and reserved environment, typical of this residential area of Caxias known for its good neighbourhood, family atmosphere and housing quality.The villa also integrates a set of technological and sustainable features that raise the level of comfort and energy efficiency, including:6 solar panels for electricity production;Home automation system;Alarm;Wallbox for charging electric vehicles;Professional Wi-Fi network.Living in Caxias is enjoying a balanced lifestyle between city and sea. With quick access to the best international schools, business districts, beaches, seawall and urban centres, this location continues to assert itself as one of the smartest and most valued choices on the Lisbon line.A villa designed for those looking for modernity, tranquillity and an authentic connection to the Portuguese coastal lifestyle.Contact us to visit! Energy Rating: B- ref:9202
…By Annonceur International


Between the serenity of an exclusive residential area and the privileged proximity to the sea, you will find this elegant 4 bedroom detached villa of contemporary architecture, located in Murganhal, in Caxias one of the most sought after locations in the Oeiras line for those who value quality of life, privacy and accessibility. Inserted in a plot of 299 m² and with a gross construction area of 297 m², this villa was designed to provide comfort, functionality and well-being in every detail. A few minutes from the beaches of the line, Avenida Marginal and the A5, it allows you to live with tranquillity without giving up the proximity to the centre of Lisbon or Cascais. On the main floor, the large living and dining room stands out, bright and welcoming, complemented by an elegant wood-burning fireplace, creating the perfect environment for family moments or to receive guests. The fully equipped kitchen, with pantry, combines design and functionality, while the office offers an ideal space for remote work or reading, increasingly valued these days. On the upper floor, the private area reveals three carefully distributed suites. Two symmetrical suites with built-in wardrobes and bathrooms with walk-in showers ensure comfort and independence, while the master suite provides a more exclusive experience, with a private closet and generous areas. The basement was designed as a true extension of the social area of the house, offering a comfortable lounge area with direct support to the pool, indoor jacuzzi, laundry, full bathroom and even an additional bedroom with built-in wardrobe perfect for guests, family support or even a private gym. Outside, the saltwater pool invites you to enjoy the sunny days with total privacy, in a quiet and reserved environment, typical of this residential area of Caxias known for its good neighbourhood, family atmosphere and housing quality. The villa also integrates a set of technological and sustainable features that raise the level of comfort and energy efficiency, including: 6 solar panels for electricity production; Home automation system; Alarm; Wallbox for charging electric vehicles; Professional Wi-Fi network. Living in Caxias is enjoying a balanced lifestyle between city and sea. With quick access to the best international schools, business districts, beaches, seawall and urban centres, this location continues to assert itself as one of the smartest and most valued choices on the Lisbon line. A villa designed for those looking for modernity, tranquillity and an authentic connection to the Portuguese coastal lifestyle. Contact us to visit! Energy Rating: B- #ref:9202
…By Private Luxury Real Estate


Discover this exquisite 4-bedroom, 4-bathroom home in the heart of Oeiras, offering a generous 255.5m² of living space. This property combines modern comfort with a tranquil setting, featuring solar panels, air conditioning, and a beautiful garden, perfect for relaxation and entertaining. Enjoy the convenience of a garage and ample storage throughout.The layout includes spacious bedrooms, including a luxurious suite, and a bright living room that flows seamlessly into the kitchen and dining areas. The home boasts high-quality wooden floors, a heated towel rack, and a cozy office space, making it ideal for both family living and remote work. The outdoor barbecue area and balcony provide additional spaces for leisure and gatherings.Located in a prime area, this home is just minutes away from green spaces, beaches, and essential amenities, including schools, restaurants, and shopping. With easy access to highways and public transport, you can enjoy the best of both worldspeaceful living and urban convenience. Dont miss out on this exceptional opportunity; schedule a viewing today!
…By Annonceur International


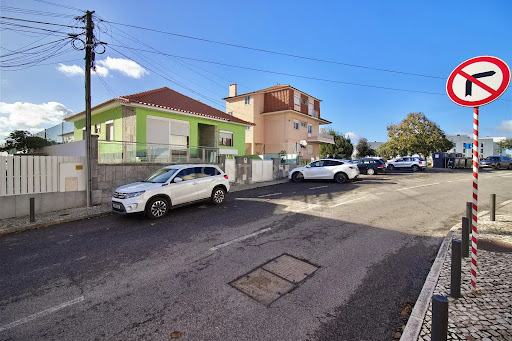
Detached three-bedroom house on one floor, set on an excellent 524 m² plot of land, with an adjacent plot of land measuring 565 m², totalling 1,107 m².The house is located in a quiet urban area, close to all amenities, schools, shops and a police station. The centre of Porto Salvo is five minutes away, as is the A5 motorway - Cascais - Lisbon.Three-bedroom villa with basement garage, outdoor winter garden and outbuildings for storage or other uses, with a total floor area of 174.40 m².This property is in very good condition, has excellent sun exposure, with the outdoor garden space facing south, where you can set up a barbecue area and a swimming pool to enjoy good times with family or friends.The adjacent land has fruit trees where you can have another leisure area, vegetable garden or other activities. Composition and distribution:GROUND FLOOR- Space distributed across an entrance hall, 3 bedrooms, one of which has a built-in wardrobe, two bathrooms, one complete and the other with a shower tray, two wardrobes in the corridor leading to the bedrooms, living room and equipped kitchen.BASEMENT - where the garage is locatedOUTDOOR AREA - Large garden area with south-facing sun exposure, with a conservatory and outbuildings for storage or other uses. ADJACENT LAND - features fruit trees and shrubsTake advantage of this opportunity and come and see for yourselfContact me for more information!** We offer the Finance 21 service, a department that will help you obtain the best financial conditions for your mortgage. Request more information. We are a registered secured credit intermediary with number 4561 at the Bank of Portugal.
…By Annonceur International
'%20stroke='%23DDAA3A'%20stroke-width='1.909'%20stroke-linecap='square'%20stroke-linejoin='bevel'/%3e%3c/svg%3e)
Receive by email any new listing that may match your search criteria
Your criteria :
By validating this form, you accept the general conditions of use of Le Figaro Properties.