

luxury houses with terrace for sale Cercal, Portugal


Farmhouse with pool Cercal (Portugal)
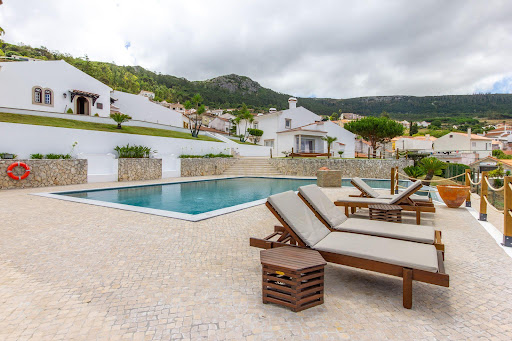
Discover this extraordinary 37.9-hectare estate, located in the peaceful and charming area of Sonega, on Portugal's stunning Alentejo Coast.The property includes an existing 254 sqm house, ready to be transformed through an approved renovation and extension project, designed to preserve the traditional architectural character of the region. The building licence is approved and pending payment.There is also the possibility to construct a 300 sqm agricultural support building, in accordance with the approved planning framework.The approved project features an elegant five-bedroom villa, with approximately 250 sqm of living space. Each bedroom has its own en-suite bathroom, ensuring maximum comfort and privacy. The property also includes a spacious open-plan living area, ideal for entertaining, as well as a second floor of similar dimensions to the ground floor, designed as a versatile multi-purpose space that can be adapted to the future owner's needs.The villa has been carefully designed to accommodate high-quality finishes and premium specifications throughout.Outside, the property offers a welcoming entrance with private parking, while the main living area opens directly onto a spectacular outdoor space featuring a swimming pool, jacuzzi, and a lounge area with a fire pit, creating the perfect setting to relax and enjoy the surrounding countryside.In addition to the main residence, the estate also benefits from a secondary 300 sqm agricultural support building, offering excellent functionality for rural or agricultural use.Sonega is located just minutes from some of the most beautiful beaches on the Alentejo coast, including Porto Covo, Praia da Ilha do Pessegueiro, and Praia do Malhão.The region also provides easy access to renowned destinations such as Vila Nova de Milfontes and the Southwest Alentejo and Vicentine Coast Natural Park, offering endless opportunities for hiking, cycling, surfing, and enjoying nature.The information provided is for informational purposes only and should be independently verified. It does not constitute a binding offer. Energy Rating: E ref:WANTED_435
…By Annonceur International
95 listings near Cercal


Farmhouse with garden and pool Cadaval (Portugal)
Majestic 6-Suite Country Estate with panoramic views and a pool, set on a lush 4-hectare property, located in the village of Cadaval, District of Lisbon. This elegant, manor-style country house is just a 45-minute drive from Lisbon, is nestled between the Montejunto Mountain range and the beautiful beaches of Peniche, and only 20km from Óbidos, an enchanting medieval hilltop village. In this idyllic setting, modern comforts and well-being reign. The main house, spans three floors and is served by an elevator and a gorgeous handmade wrought-iron double staircase, and offers 733m² of private living area and 275m² of gross dependent area. The residence boasts six spacious suites (from 25m² to 75m²), each with a private varanda and breathtaking views of the surrounding countryside. The spacious social area spans 60m² and there are also two modern kitchens, a library, a 132m² event pavilion (for 90-120 guests), an indoor pool, gym, yoga/meditation room, and a 89m² garage. Additional amenities include three fireplaces, two heat recovery systems, heating, and a traditional wood-burning oven. The beautifully landscaped gardens feature an irrigation system. Sustainability and self-sufficiency are at the heart of this estate. Solar and photovoltaic panels ensure the highest energy efficiency, while a borehole and well provide pure, drinkable water. The property also features an olive grove with 80 olive trees. Just imagine, you could produce your very own organic olive oil. A Slow Living philosophy is at the heart of this property, where you may live in perfect harmony with nature and simply breathe. In this enchanting setting, with the purest air and a profound sense of peace and serenity, simplicity is the ultimate luxury. Time flows slowly here, and the sunsets and starry nights are truly priceless. This property is located in a region renowned for its wine tourism, close to historic vineyards and wineries such as Quinta do Gradil and Quinta do Sanguinhal. The Buddha Eden Garden, the largest oriental garden in Europe, is just 7km away. The new local zoning plan (PDM) permits building on an additional 8000m² of land for a residential project (1000m² is permitted for a tourism project), thus significantly increasing the property’s value. This estate is the ideal refuge amidst mountains and sea. Whether as a primary residence, a holiday home, a boutique hotel (it has a Tourism License), or a senior residence, this is a truly unique and exceptional property.
…By Portugal Sotheby's International Realty


House with pool and terrace Vermelha (Portugal)
5-Bedroom House with Views of the Serra do Montejunto This 5-bedroom house with panoramic views is situated on a 11,491.50 m2 plot where everything is harmoniously maintained.The 5-bedroom house has a ground floor, upper floor, and basement.The property also includes an agricultural outbuilding with a bathroom.In this property, all areas have been carefully designed to provide you with all the tranquility you need when you are at home.From the property entrance to the house, you have to walk a distance of about 30m.The 5-bedroom house is presented as follows:Ground floor:- Entrance hall- Open space with direct access to the exterior and pool area- 2 suites with walk-in closets- Bedroom- BathroomUpper floor:- Hallway to bedrooms- 2 bedrooms- Full bathroom with shower and bathtubThe bedrooms have direct access to a terrace of 119.40 m2Basement:- Laundry room- 2 offices (with windows)- Full bathroom- GarageExterior:- Outdoor kitchen- Saltwater pool with roller shutter cover and telescopic cover with automatic opening- Outdoor shower- Several landscaped areas- Pergola- Agricultural support annex with full bathroom.The architecture, construction, and choice of materials were carefully considered to ensure the house is functional and of superior quality, featuring the following technical characteristics:- Borehole with pump and water reservoir- Automatic irrigation with programming- Automatic gates- Video intercom- Heated saltwater pool with telescopic cover and roller shutter-type cover- Built on an air chamber- Air conditioning with Wi-Fi control- Electric blinds- Mosquito nets- Built-in wardrobes- Central vacuum systemDistances:2.5 km restaurant2.7 km school2.8 km Cadaval center3 km Vermelha center6 km Bombarral16 km Óbidos25.5 km Guardian Bom Sucesso Golf26 km Torres Vedras International School28 km Beach30 km Torres Vedras72 km Lisbon AirportVermelha is a locality belonging to the municipality of Cadaval, in Cadaval is a town and municipality in the Lisbon district, part of the Oeste region. It stands out for its rural landscape, agriculture and viticulture, as well as its proximity to the Serra de Montejunto, one of the main natural features of the region. The municipality has several locations and heritage sites of historical and cultural interest, maintaining a strong identity linked to the traditions of the Portuguese West.Contact us for more information or to schedule your visit!If needed, we can help you with financing.All images shown do not replace confirmation by the real estate agent as well as consultation of the property documentation. Energy Rating: A ref:N102CDV850
…By Annonceur International


House with pool and terrace Carvalhal (Portugal)
Excellent 4 bedroom villa located in the municipality of Bombarral just a few minutes from a wide range of services, 25 minutes from the nearest beaches and 50 minutes from Lisbon airport.Implanted on top of a hill with a beautiful adjacent plot, excellent views over nature and enormous privacy, we find this fabulous villa with contemporary lines.Consisting on the ground floor of the dog by a large living room and kitchen in open space with direct access to the outside where we find a salt infinity pool with electric cover, garden areas, 1 leisure area with jacuzzi and 1 covered annex with living area and support kitchen.Also on the same ground floor we find 2 bedrooms with direct access to the outside, of which 1 ensuite with private bathroom and walkin-closet.In the course of the villa and upon reaching the upper floor, we find a large hall of bedrooms that connect us to 2 bedrooms with built-in closets and balcony overlooking the best that nature has to offer. We also have 1 full bathroom, 1 service bathroom and 1 huge terrace with 360º views.In the lower part of the house with its implementation we find 1 garage with capacity for 8 cars, technical area and lots of storage.Adjacent to the property there is a technical garage with the most varied mechanical devices, from elevators and workbenches where it is possible to find parking and extra storage.The exterior of the fully fenced villa is characterised by the Portuguese cobblestone paths and its green areas and fruit trees, and the villa is located in the highest part offers unparalleled privacy.Equipment:-Air conditioner- Heated towel rails- Solar panels- Underfloor heating- Electric gates- Automatic watering- Rainwater collection system -Jacuzzi- Salt-heated pool with electric cover-Barbecue- Ethanol fireplace Energy Rating: A ref:AG.1219
…By Annonceur International


House with pool and terrace Aveiras de Cima (Portugal)
QUINTA DAS VAQUEIRASCome and discover this haven of tranquillity and privacy, a property of exceptional size and versatility, set in a setting of nature and tranquillity, just about 30 minutes from Lisbon.With a total area of approximately 20 hectares, this farm includes a large 5 bedroom villa, several support buildings, leisure spaces and a fully structured agricultural component, providing a rare combination of housing, leisure, agricultural activity and contact with nature.The VILLA, with about 530 sqm of area, is spread over two floors and an attic, offering ample spaces and an organisation designed for a comfortable family life.On the ground floor, we find an extraordinary living room with about 200 sqm, a kitchen equipped with an industrial stove, running on wood, gas and electricity, a bedroom, office, two bathrooms and a garage with about 70 sqm, with capacity for three cars.The upper floor has a large living room with 72.90 sqm, four bedrooms, one of which is ensuite, and two bathrooms.The attic, with approximately 75 sqm, is currently prepared as a comfortable games room, adding another space for socialising and leisure to the house.The property also has an annex for domestic support, consisting of a maid's room, bathroom and storage area.Built with anti-seismic characteristics, the villa is air-conditioned and has underfloor heating in granite, heated by water, as well as frames with thermal insulation.About eight years ago it underwent an important upgrade, including the renovation of the pipes, and is also equipped with solar energy panels.AN EXTERIOR DESIGNED FOR ENJOYMENTOutside, the property is developed among gardens, lawn areas and leisure spaces, framed by the surrounding nature.The garden area and the lawns have an automatic irrigation system, fed by the springs on the property.Among the various spaces that this farm offers, the following stand out: Swimming pool, accompanied by a support house; Outdoor dining area, with barbecue and lawn space by the pool; Wooden building equipped with gym, sauna and Turkish bath; Fenced playing field; Chapel; Caretaker's house, with two bedrooms, kitchen, dining room with fireplace and storage; Riding arena; Fenced pond with ducks; Water hole at a depth of 110 meters that serves all the needs of the rustic part and the pool; mains water For the main house only Greenhouse Cultivation of fruit trees (orange, fig, apple, pear, eucalyptus, mixed orchard, peach, 2 vegetable gardens, pine forest) Winery with modern equipment for the vinification of the grapes produced (10ha of new vineyard and 1ha of table grapes at Input) New olive grove - 1000 litres of olive oil Buildings to support agricultural activity in which we highlight a garage with 300sqm, earthmoving machines, tractors and an industrial group, all with 4x4 traction, as well as implements necessary for all agricultural work.A PROPERTY WITH MULTIPLE POSSIBILITIESDue to its size, characteristics and diversity of spaces, Quinta das Vaqueiras offers conditions for different life projects. A property where nature, privacy, leisure and rural tradition coexist with the comfort and proximity of Lisbon.THE SALE INCLUDES ALL THE CONTENTS OF THE PROPERTY, WITH THE EXCEPTION OF THE WORKS OF ART.Note: The information provided does not dispense with your confirmation and cannot be considered binding Energy Rating: D ref:DWL-904
…By Annonceur International


Contemporary house with pool and garden Bombarral (Portugal)
A private domain where luxury breathes natureSolrural House was born from the perfect fusion between the Portuguese rural tradition and the sophistication of contemporary design. A unique project, sculpted from a pure volume, where interior patios and wide openings invite natural light, air and landscape to be part of everyday life. Here, every detail was thought out to create a truly distinct living experience. The spaces flow elegantly between the interior and the exterior, revealing a serene, private experience deeply connected to the surrounding nature. Implanted in a stunning setting, the villa rises on almost 2 hectares of land, a true private domain where the landscape extends in an open horizon, between infinite vineyards and the authenticity of nature in its pure state. Outside, the swimming pool with waterfall, the carefully designed gardens and the leisure areas invite you to unique moments, where time slows down and life takes on another meaning. With 300 m² of floor space, this 4 bedroom single storey house offers a fluid experience, where each space was designed to provide well-being, exclusivity and functionality. Entrance hall, kitchen and technical area, dining room, living room, 4 bedrooms, one of them suite with private patio and two additional bathrooms. Inside, comfort meets efficiency and technology: — Fully equipped kitchen — Heat pump and VMC system — Pre-installation of air conditioning — Central heating (underfloor heating) — Pvc frames, double glazing with thermal cut — Full accessibility for reduced mobilityA place where time slows down. Where luxury is waking up to this landscape every day. A contemporary retreat, created for those who value privacy, nature and sophistication — just an hour from the vibrant energy of LisbonSolrural House — more than a house, a heritage.
…By Annonceur International


House with pool and terrace Carvalhal (Portugal)
Fantastic farmhouse in Carvalhal, municipality of Bombarral, with 11,012 m² of land and 860 m² of buildings, with a luxury main house, featuring high-quality, traditional materials and flooring, including fine woods, with 1 suite and 3 bedrooms, large fully equipped kitchen, dining room, living room with fireplace, TV room and lounge on the mezzanine, office, 1 suite and 3 bedrooms, all with direct access to the garden, laundry room, 1 guest bathroom and 2 further full bathrooms, large patio with swimming pool, porches, separate annex with bedroom, lounge with open kitchen and fireplace, 1 bathroom, large space with wood-fired oven and barbecue, space used as a gym, building for parties and events, with large lounge with fireplace, dining area, large fully equipped kitchen, space with 4 horse stalls, for equipment, outdoor riding arena.Detached building with 4 more stalls, porch with tractor and agricultural machinery, large outdoor riding arena, orchard with various fruit trees, gardens, playground, automatic irrigation, artesian well, solar panels, heat pump.Garage for 4 to 5 cars, with space for equipment and storage, orchard with citrus trees, vines, olive trees, and vegetable garden.Various outbuildings for firewood, chicken coops, equipment, and other utensils.The property and buildings have solar panels, heat pump, air conditioning, double-glazed doors and windows, video surveillance, and three automatic gates.Located in a beautiful region, close to the beaches of the Silver Coast (Baleal, Foz do Arelho, Areia Branca, etc.), several (4) golf courses, by the sea, near the historic village of Óbidos and Caldas da Rainha, just 73 km from the airport and 80 km from Lisbon, with excellent access via the motorway (A8).Come and see it and fall in love! Energy Rating: A ref:SB - CAS561
…By Annonceur International


House with pool and terrace Vidais (Portugal)
Exceptional contemporary villa with swimming pool, panoramic views and more than one hectare of land — Silver CoastSituated in prime surroundings in Vidais, near Caldas da Rainha, this remarkable contemporary villa offers a rare combination of design, privacy and potential. Set on a plot of approximately 10,685 m², in a dominant position and facing south, the property benefits from spectacular panoramic views of the valley and the Serra de Montejunto, with ideal exposure to natural light throughout the day. The villa was designed to privilege light, volumes and the connection between interior and exterior. The large living space with open kitchen opens directly onto the terraces and the pool through large windows. It has 3 bedrooms, 4 bathrooms, as well as a lower floor entirely dedicated to leisure, with a living room, TV room, billiards, an additional bedroom and a bathroom — an ideal space to receive or welcome family and friends. Outside, several spaces have been created with a true private resort spirit: swimming pool, large stone terraces, wooden deck, jacuzzi, outdoor kitchen and pergola, all with remarkable privacy. The property also benefits from excellent technical specifications, with underfloor heating, aerothermal heat pump, solar panels and pre-installation of air conditioning. Exceptional potentialIn addition to the villa itself, the land offers a particularly interesting heritage dimension. The property includes several plots that allow you to preserve your privacy and views in a lasting way. The owners also obtained a prior favourable opinion from a municipal architect regarding the possibility, subject to the appropriate authorizations and definitive projects, of building up to two additional houses on a part of the land. A particularly rare opportunity to create a family domain, guest villas or consider a long-term investment project. A privileged locationDespite its quiet and private atmosphere, the property benefits from quick access to the main points of interest in the region: Óbidos and Caldas da Rainha: ±15 minBeaches and golf courses: ±30 minRoyal Óbidos, West Cliffs & Praia D'El Rey: ±30 minLisbon and the airport: ±60 minA rare property on the Silver Coast, bringing together contemporary architecture, space, privacy, exceptional views and development potential. For more information or to arrange a private tour, please feel free to contact me. I speak Portuguese, French, English and Spanish. Exclusive mandate – 50/50 commission sharing with all agenciesref: 866854
…By Annonceur International


House with pool and garden Roliça (Portugal)
Don't miss the opportunity to get to know this fantastic house and be enchanted by its charm and comfort!A spectacular property on the Silver Coast of Portugal, impressive due to its generous plot size of 6,920m² and a total living and usable area of 400m². This unique house offers luxury, comfort, and unparalleled views - a true paradise for nature lovers and those seeking tranquility, just 15 minutes away from various fantastic beaches and world-class golf courses.Distances:10 minutes from Obidos, 15 minutes from Caldas da Rainha, 15 minutes from the beaches of Peniche and Lourinhã, 15 minutes from 4 golf courses, 45 minutes from Lisbon International Airport.Main features of the house:Plot size: 6,920m²Living area: 200m² on the ground floor + 200m² basementGround floor:Southern orientation: The entire house is south-facing, guaranteeing sun all day on the huge terrace and the 4 x 12m pool.Unobstructed view: Enjoy the breathtaking 180º panoramic view over the valley and hills from the terrace and pool.Living area: Spacious open-plan living room connected to a high-tech modern kitchen. The kitchen is equipped with top-of-the-line appliances and features an island that visually separates the living area. Access to a semi-open dining room.Glass fronts: Enormous, double-glazed sliding glass doors lead from all rooms on the ground floor to the terrace and pool area.Entrance hall: Guest WC and practical built-in wardrobes.Bedroom area: Three bedrooms, including a master bedroom with a walk-in closet and en-suite bathroom (large walk-in shower). Another large bathroom with a shower supports the other two bedrooms.Basement:Laundry and ironing room: A dream for any housekeeper, generously sized.Garage: Space for three cars.Communal room: Ideal for use as a home cinema.Wellness area: Large bathroom with walk-in shower and sauna.Additional room: Huge room that can be used as a communal bedroom or as two additional bedrooms.Amenities:Reversible air conditioning (hot/cold) in all rooms on the ground floorElectric shutters with central and individual controlHot water supply via solar panelsWater filtration systemFully equipped kitchen including all appliancesVideo surveillanceTowel warmersSaunaElectric exterior and garage gatesLighting around the house and gardenAutomated sprinkler system in the lawn areaThe huge, well-maintained garden is a haven of peace with numerous trees and a splendid view. Energy Rating: A ref:BL1234
…By Annonceur International


Contemporary house with pool and garden Lagoa (Portugal)
Nestled at the end of a peaceful cul-de-sac within the prestigious Vale da Pinta Golf Resort, this recently completed contemporary villa combines elegant architecture, modern comfort, and absolute privacy. Bathed in light and surrounded by a verdant setting, it offers a rare lifestyle where every detail has been designed to blend aesthetics, functionality, and serenity.Set on a 2,000 m² plot, the property spans nearly 300 m² of built space and boasts a landscaped garden with clean lines, a heated infinity pool, an unobstructed view of the golf fairways and the Monchique mountains, as well as privileged access to the course.Upon entering, natural light guides the eye toward large open living spaces, where large bi-fold doors erase the boundary between indoors and outdoors. The living room and dining area, enhanced by a suspended fireplace, create an atmosphere that is both warm and refined. The contemporary-designed kitchen is fully equipped with BOSCH appliances and extended by an independent laundry room with direct access to the outside.The ground floor sleeping area includes two elegant suites, each with a private bathroom and access to a terrace. The upper floor hosts two spacious suites, both opening onto private terraces with pergolas: the master suite, with a private dressing room and a 28.15 m² terrace, and a second suite benefiting from a 19.55 m² terrace. These spaces offer breathtaking panoramic views of the golf course and surrounding hills.Outside, the villa invites relaxation: a heated infinity pool, a large sunny terrace of 217.60 m², a shaded dining area, and pre-installation for an outdoor kitchen make up an ideal space for entertaining or simply enjoying the surrounding tranquility. The garden, planted with Mediterranean species and designed for minimal maintenance, highlights the purity of lines and architectural sobriety of the house.Built to high standards of quality and energy efficiency, the villa features electric underfloor heating, LG air conditioning, and solar panels for hot water. A spacious garage and several storage spaces complete this harmonious ensemble.Located just minutes from beaches, restaurants, and shops, between Carvoeiro, Lagoa, and Ferragudo, this villa is ideal as a primary residence, vacation retreat, or high-end rental investment.An exclusive address, where the silence of the golf course, the light of the Algarve, and contemporary comfort come together to create a unique lifestyle.The Algarve is a region located in the south of Portugal, enjoying over 300 days of sunshine per year, bordered by the Atlantic Ocean offering attractive beaches.Close to all amenities, Vale da Pinta Golf is a perfect place for golfers! Situated in a peaceful countryside and near the charming fishing town of Ferragudo and the lively town of Carvoeiro.Vale da Pinta Golf is considered one of the best golf courses in Europe and was designed in 1992 by Ronald Fream. Its championship status was achieved by hosting 7 consecutive events of the prestigious European Seniors Tour competition.Sand obstacles strategically protect the greens and surrounding areas. Lakes influence four different holes of the 18-hole course.This undulating terrain is accompanied by countless ancient olive, almond, and carob trees offering a wonderful traditional landscape through the countryside.After your game, you can head to the Clubhouse, which has a restaurant and a bar offering a spectacular view.If you want to be surrounded by the unique beauty of a natural landscape and seek tranquility, this destination is ideal for settling down.Just a few minutes' drive from the most beautiful blue and golden beaches in Europe:- Praia dos Canerios (6km)- Praia do Pintadinho (5km)- Praia de Vale Centianes (9km)- Praia do Carvalho (9km)The nearest airport is Faro International Airport, about 62km away.
…By Annonceur International


House with pool and garden Usseira (Portugal)
Secluded villa with tennis court and pool on a 5,920 sqm plotSet on a hillside minutes from the medieval village of Óbidos, this property combines scale, privacy and a genuinely privileged position on Portugal's Silver Coast.The villa is arranged across five distinct volumes: two independent residential wings, each with its own kitchen and living area; a garage and exterior parking with space for several vehicles; an upper-floor office with a private terrace; and a central courtyard connecting the main interior to the outdoor pool area. Access is via a private road with electric gates, and the surrounding garden, with its tennis court and established vegetation, ensures full privacy throughout the estate.The layout creates several naturally distinct moments: generous spaces for entertaining, more intimate areas for retreat, and outdoor leisure facilities that function independently from one another. It is a property designed equally for togetherness and for those who need space of their own within the same estate.The two independent wings allow for owner occupation of one and rental of the other, use as a holiday home with capacity for multiple families or groups, or hosting family and guests with complete privacy.Its distance from Lisbon makes it a natural second home for those who want to step away from the city without losing access to it. For tourism use, the integrated leisure offering places it well above the typical short-term rental stock in the region. It also works as a permanent base for those seeking a quieter pace of life on the Silver Coast. Five minutes from the walled village of Óbidos, around twenty minutes from beaches and golf courses, and approximately one hour from Lisbon. Energy Rating: C ref:ORIAPRO4860
…By Annonceur International


Farmhouse with outbuildings and garden Roliça (Portugal)
Pragança / Cadaval - 9,000 m² Farm for Residential Use and Rural TourismCasa da Eira, synonymous with peace and tranquility, is a unique property with a breathtaking view of the mountains. It is located in the village of Pragança, in the municipality of Cadaval, in the heart of the Serra de Montejunto. It is approximately 50 minutes from Lisbon Airport, 14 km from Bacalhôa Buddha Eden, 27 km from Óbidos, 65 km from Nazaré Beach, and 45 km from Peniche.This property features 9,000 m² of land (7,000 m² urban and 2,000 m² rural).Main House:Featuring traditional architecture, this house has a spacious entry hall on the ground floor adorned with two Moeleanos stone columns, as well as a living area that includes the kitchen, which has granite countertops and is semi-equipped with a stovetop, oven, and range hood. A spacious living room that allows for a seating area with a fantastic view of the mountains and a dining area, complete with a fireplace and a wood-burning stove. Guest bathroom. Two bedrooms in the private area, both with built-in closets; one of them is an en suite with a shower. Storage area in the hallway.Wooden staircase leading to the first floor.On the first floor, youll find a spacious living room, two bedroomsboth with closets, one of which has a balconyand a bathroom with a shower.PVC window frames with double-pane glass. Interior shutters.The house has a floor area of 268 m².Rural TourismThe property has an annex consisting of 5 spacious suites with private entrances, each equipped with air conditioning.
…By Annonceur International


Farmhouse Alenquer (Portugal)
An excellent tourist resort, situated on a hillside with vineyards, covering 2.5 hectares, around 50 km from Lisbon Airport, Ericeira and Peniche.Property highlights:- 10 Geodesic domes (45m² each) fully equipped, with kitchen, bathroom, A/C and large wooden decks (91m²);- 1 ecological wooden hut with private deck, outdoor shower and A/C;- reception with bar, events area, office, laundry and support facilities- Spa area with sauna, wood-heated water tank and cold water tank;- yoga/events dome (60 m²);- raised wooden walkways linking all the spaces- Heated swimming pool with observation deck overlooking the Serra de Montejunto;The property is also equipped with various infrastructures such as:- wastewater treatment system for up to 40 units (currently operating at 60 per cent capacity);- solar panel system;- 1 hectare of vineyards in production;- car park for 35 vehiclesWith potential for expansion:- 9 new eco-huts: there are already 4 completed decks (91m² each) and 5 substructures ready for construction;- Project for 5 two-bedroom houses: possibility of building and selling 5 two-bedroom houses with panoramic decks (unlicensed). Natural environment with fruit trees planted between the houses. Energy Rating: Exempt #ref:TGP19
…By Encanto Real Estate


House with garden and terrace Alenquer (Portugal)
Discover this exceptional multi-family villa, fully renovated and intelligently converted into three independent residential units, designed for those seeking comfort, versatility and strong investment potential. The property comprises ten bedrooms, five of which are en suite, distributed across two four-bedroom apartments (T4) and one two-bedroom apartment (T2). Each unit features a fully equipped kitchen and a spacious living room, ensuring complete independence and a practical, comfortable living experience — ideal for owner-occupation or rental investment. The renovation was carried out with great attention to detail, prioritising generous spaces, excellent natural light and a functional layout that creates a harmonious separation between social and private areas. A rare and highly attractive opportunity in an increasingly competitive market. Located in the village of Carregado, the property enjoys a strategic position with easy access to a wide range of shops, services and essential amenities. The Campera Shopping Centre is less than five minutes away by car, or approximately fifteen minutes on foot. For families, there are public schools nearby, as well as prestigious international schools within a comfortable commuting distance. The surrounding area combines the tranquillity of residential living with close proximity to the Alenquer wine region. Just a short drive away, the Serra de Montejunto offers an outstanding natural setting with walking trails and panoramic views — ideal for those who value nature, wellbeing and quality of life. Key Features T10 property (two T4 apartments and one T2 apartment) 8 bathrooms, 5 of which are en suite 3 fully equipped kitchens 3 living rooms, one per floor Usable area: 315 m² Terrace: 68 m² Basement, ground floor and first floor Excellent sun exposure: Northeast, Southeast, Southwest and Northwest Garden area: 434 m² A unique opportunity to acquire a versatile property, ready to live in or generate income, in a strategic location with strong appreciation potential.
…By Portugal Sotheby's International Realty


Contemporary house with garden and terrace Óbidos (Portugal)
Discover this truly outstanding villa set in the heart of Praia Del Rey Golf and Beach Resort, in a prime location, situated within 5 minutes of 3 of the top 10 golf courses in Portugal - Praia Del Rey, West Cliffs and Royal Obidos. This luxurious, unique contemporary 5-bedroom villa offers a perfect blend of elegance, comfort, and stunning natural beauty. The villa features an open concept floor plan that seamlessly combines the living, dining, and kitchen areas. The state-of-the-art gourmet kitchen is a chef's delight, equipped with high-end appliances, custom cabinetry, and a generous natural stone island. Whether cooking a casual meal or hosting an elaborate dinner party, this kitchen has everything you require. Collectively the open-plan ground floor living area has been elegantly designed with custom built furniture, pellet burner, gin-room, 8-seater sofa, laundry room and stunning social bathroom. The perfect spot for entertaining. Expansive windows flood the ground floor with natural light, creating a tranquil and luxurious warm living area. The meticulously designed ground floor master suite encompasses a bespoke super-king size bed and headboard, spacious en-suite with walk in wet room and walk-in dressing room, with terrace and views over the garden. The first floor comprises four further sumptuous bedroom suites, each with individually designed beds, headboards and furniture. In addition, all suites feature their own custom designed bathrooms together with walk-in dressing rooms and private terraces. Also on the 1st floor there is an open-plan office with large private terrace. The open-plan base basement features a cinema area, bar, games area, gym and bathroom leading to an internal garage for 2/3 cars and space for parking at least another 4 cars. Outdoor Oasis:The beautifully landscaped garden with fruit trees features a stunning heated saltwater swimming pool and comfortable lounging and outdoor dining area, creating a tranquil outdoor retreat. Whether you are hosting a summer barbecue or enjoying a quiet evening under the stars. Do not miss this unique opportunity to own a slice of paradise in Portugal! Whether you are seeking a year-round residence or a seasonal getaway, this villa is the perfect choice. Solar floor heating and hot water 7 bathrooms High speed internet 2524 sqm plot 744 sqm living area Extensive terraces Surrounded by nature 5-minute walk to the Atlantic Ocean, beach and Marriott Hotel 1h from Lisbon 15m from Obidos
…By Portugal Sotheby's International Realty


House with pool and garden Óbidos (Portugal)
Set on one of the highest points within West Cliffs Ocean and Golf Resort (Vau, Portugal), The Four villas enjoy open views over the Óbidos Lagoon, around one hour north of Lisbon. Between dunes, pine forests, and the Atlantic horizon, The Four offers an escape where nature and refinement meet in balance, a serene retreat to unwind and immerse yourself in its charm. Villa Sereno sits on a 1,350 m² plot, offering 554 m² of indoor area and 230 m² of terraces. It can be configured with 3 or 4 en-suite bedrooms, each with a private bathroom and balcony. The layout is designed around a central kitchen that connects directly to the terrace, extending daily living outdoors to the private pool, garden, and an optional fire pit area. Outdoor living is anchored by a 60 m² saltwater infinity pool, using advanced filtration and electrolysis for maintenance. The private gardens are designed by Jardim Vista (Richard Westcott), with the goal of complementing the architecture while preserving native vegetation. As part of The Four, owners benefit from a full suite of management services, including gardening, cleaning, property surveillance and maintenance programs. The resort setting also supports an active lifestyle with golf, scenic trails, and tennis/padel, plus the lagoon for water sports. Special features include lagoon views, terraces, an infinity saltwater pool, an office room, wooden bedroom floors, natural stone accents, patio, indoor parking, custom-made wardrobes, gated community access, and direct access to the golf course, with two years of golf membership included. Optional upgrades include sauna/steam bath, fitness/cinema/games room or wine cellar, heated bathroom floors, exterior kitchen, EV charger, wood-panel ceilings, pool cover/heating, custom outdoor fire pit, and solar panels. Construction completion is scheduled for Q4 2027.
…By Portugal Sotheby's International Realty


House with pool and garden Óbidos (Portugal)
Villa Aurora is one of four signature residences at The Four, a private enclave within the five-star West Cliffs Ocean and Golf Resort on Portugal’s Silver Coast, positioned on one of the resort’s highest points with open views over the Óbidos Lagoon and the Atlantic beyond. Set on an elevated 1,424 m² plot, the villa offers 572 m² of indoor area plus 225 m² of terraces, with 4 or 5 en-suite bedrooms. Light-filled interiors and a well-planned layout prioritize everyday comfort: a centrally located kitchen connects directly to the main living and dining areas, extending naturally onto the outdoor terraces. Large terraces lead to a 60 m² infinity saltwater pool, conceived for both leisure and exercise. The pool water is purified through advanced microsphere filtration and maintained via electrolysis, reinforcing an eco-friendly approach to outdoor living. Villa Aurora also includes an office, generous storage, and a multifunctional room that can be configured as a wine cellar, cinema suite, games room, or fitness room, adapting easily to different lifestyles. The private gardens were designed by Jardim Vista (founded by landscape architect Richard Westcott) to complement the architecture while preserving the beauty of native vegetation—creating a strong connection between the home, the dunes, and the surrounding landscape. Special features include lagoon views, terraces, an infinity saltwater pool, an office room, wooden bedroom floors, natural stone accents, patio, indoor parking, custom-made wardrobes, gated community access, and direct access to the golf course, with two years of golf membership included. Optional upgrades include sauna/steam bath, fitness/cinema/games room or wine cellar, heated bathroom floors, exterior kitchen, EV charger, wood-panel ceilings, pool cover/heating, custom outdoor fire pit, and solar panels. As part of West Cliffs, ownership is designed to be seamless and supported by services such as gardening, cleaning, property surveillance, maintenance programs, and construction supervision. The medieval town of Óbidos is around 10 minutes away, and Lisbon is approximately one hour’s drive. Construction completion is scheduled for Q4 2027.
…By Portugal Sotheby's International Realty


House with pool and garden Óbidos (Portugal)
Located in the prestigious Quintas de Óbidos Country Club, this exceptional 5-bedroom villa, with 713 m² of gross private area and set on a 5,647 m² plot, stands out for its modern and elegant architecture, spacious and bright interiors, and its harmonious integration with the surrounding nature, creating an atmosphere of serenity and refinement. Distributed over three floors, the villa offers a large living room with fireplace, dining area, office, and a fully equipped kitchen with top-of-the-line appliances. It also features five suites, a laundry room, storage areas, and a 100 m² basement with a garage, wine cellar, gym, and support area. Outside, the meticulously landscaped gardens, panoramic terraces, and private swimming pool create the ideal setting for moments of leisure and contemplation, in total privacy. Equipped with a security and video surveillance system, air conditioning, central heating, pre-installation for home automation, and automatic irrigation, this villa offers the highest standard of comfort and efficiency. Residents also benefit from an exclusive Country Club and an outstanding Equestrian Centre, designed by the renowned rider Jessica Kürten, reinforcing the unique and distinguished character of this development. Just minutes away from the renowned Royal Óbidos, Bom Sucesso, Praia D’El Rey and West Cliffs golf courses, only 10 minutes from the medieval town of Óbidos and 15 minutes from Caldas da Rainha, and less than an hour from Lisbon Airport, this is a rare property where luxury, nature, and tranquility come together in perfect harmony.
…By Portugal Sotheby's International Realty


House with terrace Santa Maria, São Pedro e Sobral da Lagoa (Portugal)
'description': '5-bedroom house in Óbidos, located within the walls, next to the Castle, with 344.9 m² of gross private area, 5 bedrooms, 4 living rooms, terraces, patios and garage, combining centuries of history and contemporary comfort. This unique property, dating from the 16th century and built in medieval stone, is distributed between two buildings - Tower and Patio - connected by an upper gallery where the library is located, offering multiple interior and exterior environments. On the main floor, the welcoming living rooms stand out, ideal for winter, with wooden beams, stone columns and original slabs. The five bedrooms, all with en-suite bathrooms, benefit from double-glazed windows and thermal insulation, ensuring comfort and privacy. The various balconies and patios provide outdoor leisure areas, perfect for the warmer months. The private garage adds The property's functionality is highly valued. The property underwent extensive rehabilitation in 1964 and, more recently, in 2014, with its adaptation for tourist accommodation: central heating, an efficient heat pump, air conditioning in the bedrooms, electrical system renovation, and energy efficiency improvements were introduced, in addition to WiFi coverage throughout the house. Recovered architectural elements, such as stonework, pointed and Gothic windows, tiles, and sculpted stones, demonstrate respect for the historical heritage. Located at the top of the village, a few minutes' walk from local shops, restaurants, museums, and public services. Óbidos offers a safe and picturesque environment, with easy access to schools, supermarkets, and public transport. In less than 20 minutes by car, you will find access to the motorway, beaches, golf courses, and the nearest hospital. Lisbon airport and shopping centers are about 1 hour away. A rare opportunity to live or invest in a historic house in the heart of Óbidos. Óbidos, with all the comforts of modern life. Energy Rating: C ref:37548
…By Annonceur International


Villa with pool and terrace Santa Maria, São Pedro e Sobral da Lagoa (Portugal)
We are pleased to present this magnificent three-storey four-bedroom villa, situated in Arelho, in a peaceful and prime location, close to Bom Sucesso Beach and Óbidos Lagoon.Set on a plot of 810 m², with a usable area of 168,36 m², this property stands out for its modern design, excellent natural light and large windows, creating a pleasant connection between the indoor and outdoor spaces.The ground floor comprises an entrance hall and hallway, a living room and kitchen, a pantry/laundry room, a guest toilet and a bedroom with an en-suite bathroom. The living room and interior spaces benefit from large glazed openings, allowing plenty of natural light to flood in.On the upper floor there are three bedrooms, all with en-suite bathrooms and fitted wardrobes, ensuring comfort and privacy. The bedrooms and living areas feature laminate flooring.The lower floor comprises a garage and access area, providing a practical space for parking and storage.Outside, the house boasts a pleasant lawned garden with an automatic watering system and a walkway, an outdoor saltwater swimming pool, a terrace and a barbecue area, creating the ideal setting for leisure and socialising.The property is fitted with underfloor heating, powered by a heat pump, which contributes to the home's thermal comfort. The windows and balconies feature thermally broken aluminium frames and double glazing, with solar and acoustic control, ensuring efficiency and comfort all year round.Other notable features include remote-controlled downlights on the balcony ceilings and electric blinds.A modern, comfortable and functional house, with excellent finishes and outdoor spaces designed to allow you to enjoy the peaceful lifestyle of the Silver Coast, in a prime location next to Bom Sucesso Beach and Óbidos Lagoon. Energy Rating: A+ ref:SCL1089
…By Annonceur International


Farmhouse with garden and pool Cartaxo (Portugal)
Discover Casal Santanna, a stunning 12,000sqm property located in Ribeira do Cartaxo, Santarém, just 45 minutes from Lisbon. Casal Santanna is a rural tourism unit that boasts a generous covered area of approximately 550sqm, divided into three distinct ground floor buildings, each offering unique amenities and features. In the first building, you will find 6+1 independent rooms, each with its own private bathroom, ensuring complete privacy and comfort for all guests. Additionally, there is a well-equipped kitchen, a spacious dining room, and a cozy living room with a charming fireplace, ideal for gatherings and unforgettable moments. The second building features a well-equipped cellar, perfect for wine enthusiasts who wish to store their valuable collections. There is also a room with a bathroom and an adjoining studio, providing flexible space for various needs, along with a convenient laundry area to streamline daily tasks. The third building serves as the main house, offering exquisitely designed bathrooms and kitchen, equipped with top-of-the-line appliances and accessories. The spacious living room opens up to a picturesque terrace, allowing you to enjoy the beauty of the surrounding landscape. Additionally, there is a garage and a barbecue area with an oven, making outdoor gatherings delightful even on cooler evenings. The renovations, carried out in 2021 and 2022, included the installation of new roofs, modernized electricity, and updated water pipes. Casal Santanna now boasts lush gardens with state-of-the-art automatic watering systems, as well as a fantastic swimming pool and a charming mini pool. Committed to sustainability and energy conservation, Casal Santanna has embraced environmentally-friendly practices, including the installation of solar panels. The property is currently exploring the possibility of supplying energy to the main grid, which could result in additional income. In 2023, Casal Santanna received an impressive rating of 9.6 on BOOKING, reflecting not only the exceptional service provided to guests but also the unparalleled conditions and space that Casal Santanna offers.
…By Portugal Sotheby's International Realty


House with terrace Azambuja (Portugal)
Find the perfect balance between comfort, space, and serenity in this charming four-storey house located in Azambuja — a true retreat designed for you and your family. With five spacious bedrooms and three bathrooms, every space has been carefully planned to offer well-being, privacy, and elegance in everyday living. On the first floor, the bright living room with natural light, a beautiful balcony, and a functional kitchen form the heart of family life — spaces where stories are shared, memories are created, and authenticity is lived. On the upper floors, the bedrooms provide the ideal tranquility for resting, away from the fast pace of daily routines, with balconies to enjoy the peace. The house also features a large and spacious attic, offering endless possibilities — it can serve as a bedroom, office, or leisure area. There are two kitchens in this property: one on the first floor, next to the living and dining room, and another larger one on the ground floor, which connects to the patio, where you’ll find a pleasant outdoor area with a pergola — perfect for barbecues, leisure, and unforgettable family evenings. Located in a quiet area but just minutes from all essential amenities, this home combines the peace of suburban life with the convenience of easy city access. Whether as a permanent residence or a weekend retreat, this is a rare opportunity to experience Azambuja with comfort, style, and quality of life.
…By Portugal Sotheby's International Realty


House with pool and terrace Amoreira (Portugal)
Set between the fairways of Praia D'El Rey and Portugal's Atlantic coastline, D'El Rey Collection is an exclusive development of just sixteen three-bedroom residences, designed around light, landscape, privacy and wellbeing.Carefully positioned to maximise sunlight, views and a sense of space, each townhouse enjoys a direct relationship with its surroundings, with expansive outlooks across the golf course, dunes and Atlantic horizon.Contemporary architecture, natural materials and carefully considered proportions create timeless homes designed for modern coastal living. Open-plan interiors, large glazed openings, private terraces and landscaped gardens establish a seamless connection between indoor and outdoor spaces, allowing the Atlantic landscape to become part of everyday life.Rather than maximising density, the development embraces a low-density approach, prioritising generous outdoor areas, privacy and tranquillity. Each residence features three bedrooms, spacious open-plan living areas, private outdoor spaces and dedicated parking.Just moments from Praia D'El Rey beach and directly beside the golf course, D'El Rey Collection offers an exceptional balance between nature, recreation and contemporary living within one of Portugal's most prestigious Atlantic destinations.Designed for effortless ownershipA carefully selected range of shared amenities and services complements the private residences. Landscaped communal areas, an outdoor swimming pool and dedicated property management services create an effortless ownership experience, allowing residents to enjoy a second home without the usual demands of maintenance.Every detail has been considered to enhance comfort, wellbeing and peace of mind from the moment you arrive to the moment you leave.Amenities & ServicesCommunal Swimming Pool A shared outdoor pool overlooking the surrounding landscape, designed for relaxation and year-round enjoyment.Golf Access Direct access to Praia D'El Rey Golf Course, one of Europe's acclaimed oceanfront golf destinations.Nature & Coastal Trails Scenic walking and cycling routes connecting the residences with the surrounding coastline and natural landscape.Private Residential Environment A low-density setting designed around privacy, tranquillity and a strong connection with nature.Dedicated Parking Private parking spaces integrated into each residence for everyday convenience.EV Charging Infrastructure Pre-installed charging infrastructure supporting sustainable mobility and future-ready living.A quieter way of livingD'El Rey Collection is deliberately limited to sixteen residences, creating a rare sense of exclusivity and community while preserving space, openness and privacy.Here, contemporary architecture meets the Atlantic landscape, with golf, dunes, ocean and nature forming the backdrop to everyday life.Sixteen residences. One exceptional setting. A more considered way of living. Energy Rating: A+ ref:BL1385
…By Annonceur International


Contemporary house with pool and garden Amoreira (Portugal)
3-bedroom townhouses with incredible views - Praia D'el Rey, ÓbidosPrices from €1,000,000.16 contemporary threebedroom homes, set between the fairways of Praia D'el Rey and the Atlantic Ocean, featuring architecture that enhances the connection to nature, natural light, and horizon views.Private gross area: 150 m2Private-use deck: 30 m2Swimming pool: sharedJust steps from the beach, between the Atlantic and the golf course, we present this exclusive collection of only 16 residences, carefully positioned to maximize privacy, sunlight, and views over the golf course, dunes, and Atlantic horizon.Each home offers three bedrooms, openplan social areas, private terraces, landscaped gardens, and reserved parking, creating a sophisticated setting for contemporary coastal living.Contemporary lines, natural materials, and carefully studied proportions define a set of homes designed to stand the test of time. Large glazed openings, landscaped gardens, and a fluid connection between indoor and outdoor spaces bring each residence closer to the Atlantic landscape, while timeless architecture and highquality construction ensure comfort and durability for future generations.Available homes: D01: soldD02: soldD03: €1,000,000D04: €1,000,000D05: €1,000,000D06: €1,200,000D07: €1,200,000D08: €1,000,000D09: €1,000,000D10: €1,000,000D11: €1,000,000D12: €1,000,000D13: soldD14: soldD15: soldD16: soldA selection of amenities complements the privacy of each home. Landscaped gardens, a shared swimming pool, and dedicated propertymanagement services allow you to enjoy a second home with complete peace of mind, without the demands of maintenance. Every detail contributes to comfort, wellbeing, and serenity, making each stay simpler and ensuring everything is taken care of between visits.Direct access to Praia D'el Rey Golf Course, one of Europe's most renowned seaside golf courses.Gated community offering a private residential environment that ensures security, tranquility, and privacy at all times.Dedicated maintenance and management services for a simple, peaceful, and worryfree experience.Shared swimming pool with views over the surrounding landscape, ideal for relaxing moments throughout the year.Private parking, with reserved spaces integrated into each residence for greater everyday convenience.Your home on the Atlantic awaits you. Contact us for more information.Energy class: A+ Energy Rating: A+ ref:RV3007
…By Annonceur International


Contemporary house with pool and garden Amoreira (Portugal)
D'el Rey Collection, Praia D'El Rei, Óbidos from €1,000,000A new launch of sixteen three-bedroom townhouses in the heart of Praia D'El Rei, set alongside the championship golf course with the Atlantic beyond. Six homes sold ahead of the public launch; ten remain.The homesEach is a T3 residence of 150 m² private gross area over two floors, with a 30 m² private deck, its own landscaped garden and dedicated parking. The architecture is contemporary and unfussy open-plan living, full-height glazing and generous terraces that carry the light and the landscape through the house. Oak, rattan and natural stone give the interiors a calm, grounded feel rather than a showroom one. EV charging infrastructure is pre-installed.The developmentA gated, low-density community of only sixteen homes, laid out to protect privacy and sightlines rather than to maximise plot count. Residents share a swimming pool with a children's area, a sun terrace, an open-air kitchen and landscaped gardens, with walking and cycling trails leading out into the dunes. Property management is on hand, which is what makes these homes genuinely workable as a second residence: you arrive, and the place has been looked after in your absence.The locationPraia D'El Rei is one of Portugal's most established resort addresses, and this sits at the centre of it. The beach is a four-minute walk. The golf course is adjacent; the clubhouse and restaurants three minutes away. West Cliffs, regularly ranked among Europe's finest, is eight minutes, with Royal Óbidos and Bom Sucesso a short drive further four world-class courses within a quarter of an hour. The walled medieval town of Óbidos is fifteen minutes inland. North lie Peniche, Baleal and the surf breaks at Supertubos; south, the Óbidos Lagoon, Foz do Arelho and the West Cliffs coastline. Lisbon airport is sixty minutes by motorway.Who it suitsThe combination is unusually versatile. A year-round home for relocators; a lock-up-and-leave base within easy flying distance of the UK and northern Europe; or a rental asset in a resort with proven demand from golfers, surfers, families and summer visitors alike. The children's pool area and gated setting widen the appeal well beyond the golf market.AvailabilityTen of the sixteen homes remain. Units D'06 and D'07 are priced at €1,200,000; the remaining eight at €1,000,000. Choice of position is narrowing, and the pool-end homes have already gone.UnitPriceStatusD'03, D'04, D'05€1,000,000AvailableD'06, D'07€1,200,000AvailableD'08 - D'12€1,000,000AvailableD'01, D'02, D'13 - D'16SoldBSPM Real Estate is a partner agent on D'el Rey Collection. We've lived and worked on this coast for over fifteen years Praia D'El Rei, Bom Sucesso, Royal Óbidos and the lagoon villages We will take you through the plots, the pricing and the Portuguese buying process personally. We can arrange viewings here and at comparable properties in a single visit. Get in touch to reserve your preferred unit or to book a tour. Energy Rating: A+ ref:BSPM_535
…By Annonceur International
'%20stroke='%23DDAA3A'%20stroke-width='1.909'%20stroke-linecap='square'%20stroke-linejoin='bevel'/%3e%3c/svg%3e)
Receive by email any new listing that may match your search criteria
Your criteria :
- For sale
- Cercal, Portugal, +30 km
- Houses
- Terrace
By validating this form, you accept the general conditions of use of Le Figaro Properties.