

luxury houses with terrace for sale Encarnação, Portugal


House with pool and garden Encarnação (Portugal)
Set within 5,219 m² of private grounds in the peaceful countryside of Encarnação, this impressive four-bedroom villa combines generous living spaces, excellent south-facing exposure and far-reaching views across the surrounding landscape towards the Atlantic Ocean.Designed to create an effortless connection between indoor and outdoor living, the property offers bright, spacious interiors and a carefully considered layout suited to both permanent residence and relaxed coastal living.On the main floor, the fully equipped kitchen is centred around a striking Lacanche gas range, bringing both character and a professional standard of cooking to the space. A central island provides additional preparation and gathering space, while direct access to the exterior makes the kitchen particularly well suited to entertaining. Sliding doors connect it with the dining and living areas, creating an inviting open-plan setting filled with natural light.The living room includes a fireplace and enjoys a sunny southern orientation overlooking the swimming pool and gardens.This level also includes a bedroom suite with direct access to the pool area, an additional bedroom that could also be used as a home office, a guest bathroom, an entrance hall and useful storage space.The upper floor is dedicated to two particularly spacious suites, each with a dressing area and access to a large panoramic balcony. South-facing windows frame uninterrupted views across the countryside, with the sea visible on the horizon.Throughout the villa, the bathrooms are notably spacious and thoughtfully finished, with a warm, welcoming atmosphere that enhances the overall sense of comfort and calm.Outside, the property truly comes into its own. The exceptionally large T-shaped swimming pool, measuring approximately 17 by 9 metres, forms the centrepiece of the grounds and creates an outstanding setting for gatherings, long weekends, family time and complete relaxation.Positioned to benefit from the sun and sheltered by the house, the pool is surrounded by a generous deck and landscaped gardens, creating a private resort-like environment. The adjoining outdoor kitchen and bathroom are valuable additions, allowing the entire area to function as a self-contained entertaining and leisure space without the need to return indoors.The exterior also offers several dining and relaxation areas, a built-in barbecue, a traditional wood-fired oven and Portuguese calçada paving. A separate pool-support annex provides further storage and technical facilities.The mature gardens are equipped with automatic irrigation and exterior lighting, while the fully fenced 5,219 m² plot offers privacy and considerable flexibility. With an independent entrance, the remaining grounds could be used for gardens, agricultural projects, recreation or further enhancement, subject to the necessary approvals.Additional features include air conditioning throughout, electric shutters, double-glazed tilt-and-turn windows with thermal insulation, central vacuum, a heat pump for domestic hot water, recessed lighting, ambient sound, video entry, surveillance provisions and an alarm pre-installation.The property also benefits from an automatic entrance gate, extensive private parking, a private borehole and two large-capacity water-storage tanks.Peacefully located in Encarnação, the villa is within easy reach of the Atlantic coastline and several nearby beaches, including Calada, Barril and Assenta. The coastal town of Ericeira, known for its beaches, restaurants and surfing culture, is approximately 12 kilometres away, while the historic town of Mafra is also conveniently accessible.An exceptional opportunity to acquire a private country residence set on 5,219 m², offering refined interiors, warm and generous living spaces, an outstanding pool and entertainment area, and beautiful countryside and ocean views, all within easy reach of Ericeira, Mafra and Portugal's west coast. Energy Rating: B ref:CAS_130
…By Annonceur International


House with pool and garden Encarnação (Portugal)
Villas with soul, full of design, inspiration and unique environments. They excel in comfort and spacious areas, with the immensity of the sea as a permanent background. They are 4-bedroom and 5-bedroom houses, with private garden areas, large terraces, a private pool and common leisure areas. Energy Rating: A ref:CAS_142
…By Annonceur International


House with terrace Encarnação (Portugal)
Inserida num lote com 23370 m2 encontramos esta moradia T-2 de primeira linha de mar.Moradia térrea T-2 de design tradicional no exterior e interior moderno conta com as comodidades necessárias ao seu dia-a-dia e bem estar, conta com a seguinte disposição.Rés-de-chão: - Hall de entrada - Cozinha completamente equipada e exposição solar Nascente - Sala de estar e sala de jantar com lareira e recuperador de calor em open space e exposição solar sul e poente , vista absoluta de mar. - Quarto c/ roupeiro embutido exposição solar poente, vista mar e acesso direto ao terraço.- Suite c/ roupeiro embutido e vista Mar - Casa de banho comum ,- Garagem para 2 carrosExterior: - Jardim - Lago- Parque infantil - Furo artesiano - Acesso pavimentado até á praiaLocalização:Encarnação Outrora conhecida por Freguesia de São Domingos da Fanga da Fé, foi desmembrada da Freguesia de São Tiago de Torres Vedras aquando da reforma de 1855. Já mais recentemente passou a chamar-se Encarnação, povoação que já existia no século XVI como Lobagueira dos Lobatos, reza a tradição, 'pelos muitos lobos que infestavam toda a zona marginando a ribeira do Safarujo, coberta de matos e densos arvoredos formando vasto bastio desde o Codeçal até ao mar'. Distance: - 800 mts da Praia da Calada- 6 km Encarnação- 6.3 km Praia de Ribeira d'Ilhas, Ericeira- 18.2km from Mafra- 19.7km from Torres Vedras- 48 km Quinta da Marinha Golf- 53 km from Aeroporto de LisboaContact us para mais informações or para agendar a sua visita!Caso necessite, podemos ajudá-lo com o financiamento.Todas as imagens apresentadas não dispensam a confirmação por parte da mediadora bem como a consulta da documentação do imóvel. Energy Rating: C ref:N103MFR734
…By Annonceur International


Villa with pool and terrace Encarnação (Portugal)
Detached 3 + 1 bedroom villa, with swimming pool and sea views, located 8 km from Ericeira and 2 km from S. Lourenço Beach. PROPERTY DESCRIPTION: Floor -1: Living Room / Office Laundry Bathroom Technical area Garage Floor 0: Entrance hall Room Kitchen Social bathroom Floor 1: Suite with balcony Two bedrooms Full bathroom EXTERIOR DESCRIPTION: Heated saltwater pool Garden EQUIPMENT: Electric blinds Heat pump Central heating Washer and dryer Kitchen equipped with: Oven Induction hob Refrigerator Dishwasher Cooker hood Microwave PROPERTY APPRAISAL: A few minutes from São Lourenço Beach and about 8 km from Ericeira, this 3+1 bedroom villa invites you to enjoy a peaceful lifestyle, where comfort and proximity to the sea come together perfectly. With sea views, heated saltwater pool and garden, it offers the ideal setting to enjoy days outdoors, receive family and friends or simply relax in total privacy. Inside, the spaces were designed to provide functionality and well-being in everyday life, complemented by equipment that guarantees comfort throughout the year, such as central heating, heat pump and fully equipped kitchen. An excellent opportunity for those looking to live close to the beach, without giving up tranquility and quality of life. ADDITIONAL INFORMATION: Areas removed from the plant - All available information does not dispense with confirmation by the mediator as well as consultation of the property's documentation.
…By Annonceur International
1970 listings near Encarnação


Property Lisbon (Portugal)
A mixed building between Chiado and Baixa, in Lisbon, which has been completely renovated. The first two floors are for commerce and services - a store on the first floor and an office on the second floor - and the remaining four floors are for housing - 4 one-bedroom apartments and a two-bedroom duplex apartment. Ideal for rental investment.
…By Barnes Portugal


House with terrace Lisbon (Portugal)
House with 3 bedrooms en suite and a good terrace, in Santa Catarina, Lisbon. The house offers charming details, such as ceiling beams and wooden floors, has great spaces and excellent sun exposure and also has a garage. It is very well located, just a few minutes from Chiado or São Bento and benefits from a very quiet residential environment, despite its central location, just steps from various transports, services, commerce, restaurants or cafes, and leisure options.
…By Barnes Portugal




Contemporary house with garden and terrace Lisbon (Portugal)
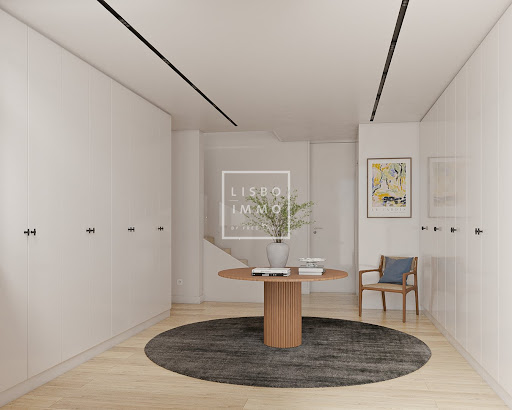
Magnificent architect's house under construction luxury T4 with 312 m2, with a garden of 16m2 and a terrace of 24m2 and 2 parking spaces in the garage.Divided into 4 floors and with work ending in August 2025, this house is undergoing a complete rebuild and renovation with high quality interiors and excellent finishes.This family property offers beautiful volumes and living spaces spread over several levels, which make it a unique and authentic place to live. Start the visit on the ground floor, its 28m2 parking space for one or two cars, its laundry area of 10m2 and a bedroom with dressing room and bathroom.The entrance of 20m2 with its many closets, gives access to the wide staircase or to the elevator which serves the 2 upper floors.On the first floor, a living-dining room of 46 m² with lots of natural light with large bay windows, and the fitted kitchen of 30m2 with its monumental central island and its 4 windows overlooking the garden.The second floor leads to the sleeping area, with the master suite of 29m2 with its dressing room and shower room, the second suite of 17m2 with its bathroom, and a space of 10m2 that can be used as an office or bedroom.The top floor, only accessible by the stairs, offers a space of 28m2 that can be used as a family room or a bedroom, this floor gives access to the terrace of 24m2.This house in absolute calm, is a rare real estate gem in this neighborhood animated by shops, transport, and schools. This property promises you a harmonious family life.The architectural style is contemporary and refined, embellished with noble materials and giving pride of place to airy spaces, highlighted by large bay windowsParquet floors, high ceilings, and the calm will seduce you.The house is new, completely renovated (Electricity, plumbing, underfloor heating and radiator, Insulation, parquet floors in all rooms). Very nice volumes, excellent distribution without any loss of space. Quiet and sunny.The price includes the completely finished house delivered in October 2024.The charm of the neighborhood and the style of this house where authenticity and modernity are combined make it a unique and rare property for sale. A demanding clientele will find all the comfort and well-being that can be expected from this type of property. Located in the heart of a prestigious district, Miséricordia, its location benefits from many assets with its proximity to the Tagus River, The Freguesia da Misericórdia, with its rich historical heritage, was once a stronghold of the upper middle class and the top of Lisbon, with the construction of many palaces, such as the Cunhal das Bolas, Alvito, Almada Carvalhais, Marquis of Ficalho, Count of Lumiares, Marquis of Minas, Bichinho de Conta, Ludovice and Counts of Tomar, among othersin the nineteenth century, the Freguesia da Misericórdia continued to bring together artists and intellectuals, who frequented its theatres and cafés. The press also moved into the space of the current Parish, occupying vacant palaces. Newspapers such as Diário de Notícias, the Lisbon Revolution, Le Monde and Le Siècle enlivened the nightlife of the area, which became more and more accessible with the new Glória, Bica and Estrela liftsWalking through Misericórdia is like traveling back in time. Along some of the streets and inside some places, it feels like the eighteenth century. The busiest streets are bathed in the eclectic style of the nineteenth and early twentieth centuries.A neighborhood to live in.
…By Annonceur International


House with terrace Santa Maria Maior (Portugal)
An exceptional fully renovated T5 semi-detached residence in Castelo, Alfama, Lisbon, combining the architectural character of a traditional Lisbon home with contemporary comfort and generous proportions. Distributed across four levels and connected by a private elevator, the residence benefits from abundant natural light, exceptionally spacious rooms and a remarkable 109.57 m² private terrace.The property offers approximately 463.92 m² of private gross area, complemented by 57.26 m² of dependent areas and the expansive private terrace. It also benefits from a private garage for two vehicles and two independent access points: a principal pedestrian entrance and a separate garage entrance.The interior preserves the charm and architectural identity of a historic Lisbon residence while incorporating the quality and functionality of a complete renovation. The generous proportions, large bedrooms and abundant natural light create an elegant and comfortable atmosphere throughout the four levels. It includes five generously proportioned bedrooms, multiple bathrooms, spacious circulation areas, laundry facilities, storage and ancillary spaces, with the different levels connected by the private elevator.Castelo, within the historic district of Alfama, is one of Lisbon's most distinctive and prestigious residential settings, valued for its architectural character, history and international appeal. The neighbourhood has attracted internationally recognised figures, including actress Monica Bellucci and designer Christian Louboutin.The 109.57 m² private terrace, substantial interior scale, private elevator and garage make this a particularly rare offering within Lisbon's historic centre.The floor plan provides further insight into the property's generous proportions, thoughtful distribution and relationship between its different levels and spaces.A rare opportunity to acquire a fully renovated historic residence with exceptional proportions, a remarkable private terrace, elevator and private parking in one of Lisbon's most sought-after locations , contact us to arrange a private viewing ! Energy Rating: B- ref:9277
…By Annonceur International


Property with garden Santa Maria Maior (Portugal)
A 19th-century mansion and its hanging garden facing the TagusOn the slopes below São Jorge Castle, where the lanes of old Lisbon wind around the ancient walls, the Costa do Castelo overlooks the city. It is on this natural belvedere, one of the most exclusive addresses in the historic centre, that where this 19th-century building stands.Fully renovated, it extends over 648 m² on four levels, currently arranged as four independent units. Works could restore its original layout and make it a single home once again, according to the wishes of its future owner. The renovation chose to separate the living spaces so as to welcome several members of the same family, each free to live as they please. It has nonetheless preserved the memory of the place: the ceiling cornices, the original wooden floors, the wooden shutters and the French windows have all been kept, and an ornamental skylight still draws daylight into the heart of the central staircase.On the ground floor, a vast open space lends itself to a gallery, a commercial activity or a garage. The first floor houses an apartment with two en-suite bedrooms. The second floor offers a double living room, a separate dining room, an en-suite bedroom and a study, all with access to the garden. On the top floor, the penthouse opens onto a terrace from which the eye sweeps across the city's rooftops to the Tagus, with the 25 de Abril Bridge and the Cristo Rei in the background.Yet it is the garden, unrivalled in Lisbon, that gives this residence its true charm. Spanning 588 m², it descends in successive terraces, between pergolas, shaded corners and lush vegetation, down to a private viewpoint facing the river. A guest annex with its own bathroom lies tucked away within it.Seven bedrooms in all, a unique garden in the heart of the historic centre, a view over the Tagus: such a combination has become almost impossible to find in Lisbon. Energy Rating: C ref:CDB150
…By Annonceur International


House with terrace Lisbon (Portugal)
We invite you to discover this magnificent 3+1 bedroom villa in an exceptional location and one of the most sought after in the city, between Av. da Liberdade and Príncipe Real, ideal for those who value comfort, privacy and quality of life.With a modern and bold architecture, this three-story house combines contemporary design with a welcoming and functional environment.This fabulous property, modern and sophisticated, with wooden floors, has large windows that provide excellent natural light and is divided as follows:1st Floor: A hall with a spacious built-in wardrobe that offers practicality and organization, a pleasant living room integrated with a dining room and a fully equipped kitchen with pantry and laundry area and access to a pleasant courtyardthat will provide you moments of leisure and relax.2nd floor: A master ensuite, a true luxury haven with a large closet and office area. Bathroom with window and bathroom area separate from the private area.Floor 3: Two ensuites that guarantee total comfort and privacy for the whole family.Floor 0: garage for 2 cars, an ensuite and a guest bathroom.Located in one of the most cosmopolitan places in Lisbon, full of tradition and vibrant cultural life, known for its trendy restaurants and bars, art galleries and conceptual stores.Just a 5-minute walking distance from the iconic Avª da Liberdade, Praça da Alegria Garden, Subway, Largo do Rossio, 10 minutes from Eduardo VII Park (access to the A5) and 20 minutes from Lisbon Airport. Don't miss this unique opportunity!The information provided does not exempt your confirmation and can not be considered binding Energy Rating: C ref:DWL-162
…By Annonceur International


Property with garden Santa Maria Maior (Portugal)
A recently renovated 19th century building with a fabulous terraced garden and unique views over the city of Lisbon and the River Tagus. It is currently divided into 4 fractions - commercial space that can be a garage or gallery on the ground floor, an apartment with two suites on the 1st floor, an apartment with a double living room and separate dining room, a bedroom en suite and an office, on the 2nd floor, and a penthouse with a terrace on the top floor. In the garden there is an additional guest bedroom with an en-suite bathroom.
…By Barnes Portugal


Villa with terrace Lisbon (Portugal)
The Building is ideal for office center and Self Storge or in full for any of these activities.Building in horizontal property with 6 fractions, is of root construction of the 70s. It is already board, including roof that has slab and tile on top.There's two concrete stairs.It has a rooftop terrace.
…By Annonceur International


Villa with terrace Lisbon (Portugal)
Ideal building for a Hotel with Restaurant, situated in the heart of Lisbon, in Alfama, near Lisbon's Cathedral.Building in horizontal property with 6 fractions, is of root construction of the 70s. It is already of plate, including the roof that has slab and tile on top.The zone destined for the Restaurant has an area of 250 m2.It has capacity for a Gym, 13 rooms, all with private WC and a small Terrace.It has two concrete staircases.There is a terrace on the top floor.The building is clean and painted.THIS BUILDING HAS A LICENSE FOR WAREHOUSE, OFFICES AND HORIZONTAL PROPERTY (6 FRACTIONS).
…By Annonceur International


Contemporary house with garden and terrace Lisbon (Portugal)
Located on a quiet street just moments from Praça das Flores, this contemporary townhouse offers a rare opportunity to experience refined city living in one of Lisbons most desirable neighbourhoods.Fully redesigned in 2023 by acclaimed studio Can Ran Arquitectos, the property combines traditional Portuguese character with contemporary architecture and carefully curated interiors. Behind its Viúva Lamego tiled façade, the house unfolds across four floors with approximately 254 sqm of interior space, complemented by a 36 sqm private garden and a 6 sqm terrace.Designed to maximise natural light and spatial flow, the residence features oak wood flooring, bespoke joinery, premium materials, and handcrafted details throughout. The main social floor was conceived as a seamless indoor-outdoor living environment, with the open-plan living and dining areas extending directly onto the landscaped garden through floor-to-ceiling windows.A wood-burning fireplace anchors the social space, while the fully equipped kitchen features custom cabinetry, refined stone surfaces, and high-end appliances.The property offers 2 bedrooms, 3 bathrooms, and an additional office space that can function as a study, guest room, or reading area. The upper floors provide privacy and flexibility, while the top level opens onto a terrace overlooking the surrounding rooftops of Príncipe Real.Practical features include a private garage for 2 cars, dedicated laundry area, extensive storage, underfloor heating, air conditioning, and solar panels for year-round comfort and energy efficiency.Positioned between Príncipe Real and Praça das Flores, the property benefits from immediate access to some of Lisbons best cafés, restaurants, galleries, and gardens.A rare turnkey townhouse combining architecture, privacy, and outdoor space in the historic centre of Lisbon.
…By Annonceur International


House with terrace Lisbon (Portugal)
In the heart of one of the most beautiful neighborhoods of the city of Lisbon, Principe Real, we find this imposing property built in the nineteenth century.Divided in three large floors, with a majestic entrance that leads to an entrance hall with marble floors and original stone arches. From the entrance floor there is access to the dining room, kitchen, pantry, laundry, storage area and a lift. We also find an office, formerly a chapel, and a 2 bedroom flat with an independent entrance. The majestic staircase leading to the ground floor is adorned with crafted walls and ceilings, and an impressive skylight window that creates a unique ambience.On the ground floor of the palace we find the living rooms, a library, a sitting room and a reading room, with ceilings over 4.5 meters high, decorated with plaster elements. The floor, original, is made of solid wood of noble character. On this floor, there is also a bedroom and two bathrooms.On the first floor, we find a living room, a kitchenette, three bedrooms and two bathrooms. In the attic we find a large ensuite bedroom with access to a balcony with a panoramic view of the city.The neighbourhood:Príncipe Real is one of the noblest neighbourhoods in Lisbon. Its location at the top of the Seventh Hill, offers fantastic views over the Tagus River and a centennial garden that contrasts with the colourful and emblematic palaces, which follow for several blocks.Right next door, you can find innovative shopping arcades, boutiques of international designers and restaurants of acclaimed Portuguese Chefs. You will also find the Natural History Museum and the Botanical Garden, which offers the possibility of being in contact with nature, in the heart of the city.Príncipe Real thus combines the old and the modern, keeping the neighbourhood alive and making it one of the trendiest places in the city. A few minutes away, it is possible to visit monuments such as the Carmo Ruins and the Castle of São Jorge, the viewpoints or wander through the traditional neighbourhoods, where there is no shortage of typical cafes, which today coexist with elegant restaurants and rooftops. Nearby, you can also find Avenida da Liberdade, famous for its theatres and shops of the biggest luxury brands or visit the historic area of Chiado.Lisbon International Airport is just 15 minutes from Príncipe Real, making it easy to enjoy the more than 250 days of sunshine that Lisbon offers throughout the year, coming from anywhere in the world. You can also visit the beaches of the Cascais line (20 minutes away) or visit the picturesque village of Sintra, considered a World Heritage Site by UNESCO (22 minutes away). Energy Rating: E ref:CAS_7015 (2)
…By Annonceur International


House with garden and terrace Lisbon (Portugal)
T3 triplex inserted in the project 'Alegria 25'. This apartment features 3 suites (one on the entrance floor and the remaining ones on the upper floor), a living room with a terrace, and one parking space. Direct entrance from the garage to the apartment.Beautiful houses made of small details such as the original tile patterns of the facade that complement the sunshine with a cool blue as the sea air. Samuel Torres de Carvalho and his team have spared no effort to ensure that all finishes achieved the highest technical and material quality. The natural stone flooring and the oak flooring subtly remind us of the simplicity of life from ancient times, complementing the comfort of the most modern architecture.The bathrooms have underfloor heating so you can have a cozy winter without significant energy waste.The apartments are also equipped with a security system.It's the details of a ceiling, the width of the windows, the gardens or the balconies that make these apartments unique and adapted to a cosmopolitan but safe lifestyle, sheltered from the hustle and bustle of the city. Energy Rating: A+ ref:EDI_33 (2)_C
…By Annonceur International


House with terrace Lisbon (Portugal)
In the heart of the Castelo neighborhood, a building with views, charm, and guaranteed income.Imagine living close to the centuries-old walls of São Jorge Castle, in one of Lisbon's most exclusive neighborhoods, while enjoying a stable income. That's what this unique building in Castelo offers you: history, lots of light, and a good deal.Constituted as a whole property, this buildingwith pre-Pombaline originsis divided into three units with independent access. On the ground floor, there are two studios measuring 25 m² and 30 m², tastefully renovated, fully equipped, and ready to be rented. These units, previously operated with great success as local accommodation, now have the potential to generate an estimated annual income of €25,000 through medium or long-term rentals.At the top, a duplex apartment with approximately 220 m² of gross private area is distributed over several levels, with patios, balconies, and an unobstructed view to the south of the immense Tagus River. Light enters from the south and east, embracing a large social area (45 m²) and a room that the current owner uses as an office. On the same floor (90 m² of usable space), there is also a kitchenin need of a refresha bathroom, and an outdoor patio. The majestic suite occupies the entire second and top floor, with a closet and access to another patio facing the backyard and a balcony facing the Tagus River. The apartment retains its charm and authenticity, benefiting from renovations carried out around 20 years ago. It currently has potential for renovation and updating, allowing the future owner to personalize the space to their liking and take full advantage of the privileged location. The layout allows for easy creation of new configurations, including a large two-bedroom, three-bedroom, or even four-bedroom apartment.Car access outside is for residents only, ensuring silence, tranquility, and some exclusivity. The property is ideal for those looking to live in one of Lisbon's most charismatic neighborhoods, while at the same time providing a solid and stable income. Energy Rating: E ref:NF030
…By Annonceur International


Property Lisbon (Portugal)
Building divided into 6 rented apartments in AL. Great option for investors. Estimated annual return €220,000
…By Barnes Portugal


House with terrace Lisbon (Portugal)
Housing with three suites, brand new to debut, with a very spacious living room and an open-plan kitchen. It has great areas and excellent sun exposure, in addition to being very well located, just a few steps from both Avenida da Liberdade and Jardim do Príncipe Real, in a highly sought-after and vibrant area of Lisbon, near cafes, restaurants, leisure options, commerce, transportation, and services. The residence also has a garage, with direct access to the house.
…By Barnes Portugal


House with garden and terrace Lisbon (Portugal)
Come and meet this UNIQUE building in the market, traditional Madeiran villa with garden areas, with definitive sea view and view of Funchal.INVESTOR NOTE: Building T4 with 2 Warehouses leased at the moment, features below!House R / C (227.50m2) - Housing;-> 4 Bedrooms;-> 3 Bathrooms;-> Garage;-> Optimal sun exposure;-> Sea View;Floor -1 (206m2) - Commerce and Services;-> Tire Warehouse;-> Car Wash;-> 2 Bathrooms;-> Office;Floor -2 (214.50m2) - Commerce and Services;-> Automotive Painting;-> 2 Bathrooms;-> Clothing;-> Refectory;-> Office;TOTAL: 648m2 Gross Construction Area!Outdoor Space for Car Parking About 30 Cars!NOTE: Project Approved, READY TO PICK UP LICENSE in the parking area for Warehouse + 2 Apartments.For more information contact! Energy Rating: E ref:CAS_155
…By Annonceur International


House with terrace Lisbon (Portugal)
Unique 4-level house with private garage, lift and terraces in Príncipe Real. Located in the heart of Príncipe Real, one of Lisbon's most prestigious neighbourhoods, this unique property offers the space, privacy and ambience of a home, combined with the convenience of a residential building. Currently undergoing a complete renovation, scheduled for completion in early 2027, the residence is arranged vertically on four levels, from the ground floor to the top floor, all connected by a private interior lift. Although it is a residential building that also includes independent apartments, its configuration offers the comfort and independence of a private home. The property offers approximately 340 m² of gross construction area, of which approximately 276 m² is gross residential area, and includes 3 suites, generous living and dining areas, a fully equipped open kitchen, an office, storage spaces and several bathrooms. The top floor is one of the highlights of the property, with a spacious suite located between two private terraces, one on each side, offering open views and excellent natural light. Together, the terraces offer approximately 38 m² of outdoor space, ideal for relaxation, dining or entertaining. Another outstanding feature is the large private garage of about 30 m², with enough space for a car, bicycles and additional storage space, a rare advantage in this centre of Lisbon. Conveniently located just 550 meters from Praça do Príncipe Real and 350 meters from Rato Metro, the property is within walking distance of some of Lisbon's best restaurants, cafes, shops, gardens, and daily amenities. Key features: - Approx. 340 m² total gross area- Gross residential area of approximately 276 m²- Residence spread over 4 levels- 3 suites- 2 private terraces on the top floor with open views, approx. 38 m² in total- Private garage of about 30 m², with space for a car, bicycles and garages- Private internal lift- Spacious living and dining areas- Fully equipped open kitchen- Office- Storage spaces- Excellent natural light- Complete renovation in progress. Expected completion: early 2027. - Prime Príncipe Real LocationA rare opportunity for those looking for the space and privacy of a home in the heart of Lisbon, with the added benefits of private parking, lift and exceptional outdoor spaces. Contact us for more information, floor plans and renovation details, or to arrange a private viewing. Energy Rating: B ref:1521LM
…By Annonceur International


Villa with terrace Lisbon (Portugal)
Luxury 5 bedroom villa next to São Jorge Castle, LisbonLocated in the emblematic Largo do Contador-Mor, next to São Jorge Castle, this magnificent 5 bedroom villa is distinguished by its privileged location, in one of the most prestigious and charming historic areas of Lisbon. With a gross area of 463.92m², the property has been carefully refurbished with high quality materials, combining refinement, elegance and sophistication with all the comfort required by contemporary living. Spread over six large and harmonious rooms, the villa also offers an extraordinary terrace with 109.57m² - a rare outdoor space in the heart of the city, ideal for enjoying moments of leisure and conviviality in total privacy. The garage, with capacity for two cars, adds even more convenience and exclusivity to this unique property. If you are looking to live in the center of Lisbon, surrounded by the history and authenticity of the city, without giving up comfort, privacy and the best conditions, this is a truly exceptional opportunity. Due to its characteristics and strategic location, this villa also has enormous potential, both for own housing and for investment. A unique property, where the historic charm of Lisbon meets contemporary elegance and comfort. Some images were generated using AI.
…By Annonceur International


House with garden and terrace Lisbon (Portugal)
THE ONLY TOWNHOUSE IN PRÍNCIPE REAL WITH THE IMPOSSIBLE TRIO: GARDEN + GARAGE + PRIVATE LIFTSet on one of the most discreet and peaceful streets between Rato and Príncipe Real, just 2 minutes from Escola Politécnica, this charming six-bedroom townhouse offers 359.69 sqm of private living space.Dating back to the early 20th century, the building has undergone an exemplary restoration, with its emerald-green tiled façade and original wrought-iron details fully preserved.The property retains its character and original architectural features, while the interior is now ready for renovation.What makes it truly unique at €2,600,000?PRIVATE LIFT SERVING THE SECOND FLOORAn absolute rarity in a townhouse of this period in Lisbon. Exceptional comfort and accessibility, while preserving the charm of the original wooden floors and high ceilings.PRIVATE PAVED GARDEN + LARGE GARAGEIn Príncipe Real, having one is already difficult. Having both is almost impossible.12 SQM TERRACE WITH VIEWS OF CRISTO REI Located off the 25 sqm master suite, offering a private outdoor space with stunning views.Arranged over four floors:Ground Floor: Entrance hall, two rooms with direct access to the garden, garage and private lift.1st Floor: Living room with fireplace, dining room, kitchen and pantry — served by the private lift.2nd Floor: Two bedrooms with walk-in closets, one of them en suite — served by the private lift.3rd Floor: Two suites, one with a balcony, and the master suite with a 12 sqm private terrace overlooking the Tagus.Just a 3-minute walk from Príncipe Real Garden, Embaixada and the very best of Lisbon's lifestyle.6 Bedrooms | 359.69 sqm | 4 En-suite Bedrooms | Private Lift | Garden | Garage | 12 sqm Terrace | Tagus River Views | €2,600,000Keller Williams is the most efficient choice in the market, with real estate consultants capable of advising and accompanying you in the purchase of your property. Count on a dedicated consultant throughout the entire process — continuous search for a property that meets your needs, support during negotiations, the best financial solutions, and assistance in all buying and selling procedures.Schedule your visit now and fall in love with your new home! Contact us for more information.
…By Annonceur International


House with terrace Lisbon (Portugal)
6 bedroom villa with four floors and terrace in Príncipe Real.Building from the beginning of the twentieth century now transformed into a practical and charming single-family house, It derives from a rehabilitation of great quality in which care was taken to maintain and restore the original façade. Located in a quiet street 100 meters from Rua da Escola Politécnica, in an area full of history and tradition between Rato and Príncipe Real, this house is ideal for a family that wants to live in the historic centre of Lisbon in a quiet area, a few meters from all kinds of local shops, restaurants, museums and gardens. With a private area of 363 square meters, another 42 square meters of garden and a spacious garage for a large or two small cars, bicycles, wine cellar and storage space. The villa is spread over four floors:Ground floor - Main entrance, a large living room with lift that goes up to the first floor and a small room ideal for office, laundry, study room, , both facing a garden with forty-two square meters., garageFloor 1- kitchen, pantry, a guest toilet and the dining room facing the patio, the same floor, we have the main living room with fireplace. Floor 2 - consisting of two bedrooms facing forward, one of them with a closet and a huge bedroom en suite with closet and with access also by lift. This floor also has a second bathroom to support two bedrooms. Floor 3 - there are two suites, one of which has a balcony facing the back façade and the master suite with twenty-five square meters. With a large terrace of twelve square meters, it faces Príncipe Real and has a side view of the Tagus with Christ the King in the background. The main façade of the building is all lined with beautiful tiles from the early twentieth century. The rehabilitation work was done in order to allow the construction of a small swimming pool in the garden. An opportunity not to be missed for those who want a large villa, with garage and outdoor space in the centre of Lisbon. Energy Rating: C ref:32982
…By Annonceur International


Property with garden Lisbon (Portugal)
Very well located building in the Príncipe Real area in Lisbon, sold with a project already approved for a commercial space plus 5 apartments, 4 with 2 bedrooms and a duplex penthouse on the top floor with terraces facing west and unobstructed city views. The location is excellent, a few minutes from various points in the city, such as São Bento, Jardim da Estrela or even Rato and Avenida da Liberdade. It is in a quiet residential area but close to various types of shops, restaurants, services, or transportation.
…By Barnes Portugal
- 1
- …
'%20stroke='%23DDAA3A'%20stroke-width='1.909'%20stroke-linecap='square'%20stroke-linejoin='bevel'/%3e%3c/svg%3e)
Receive by email any new listing that may match your search criteria
Your criteria :
- For sale
- Encarnação, Portugal, +30 km
- Houses
- Terrace
By validating this form, you accept the general conditions of use of Le Figaro Properties.