Get early access to listings that match your criteria
Never miss an opportunity again. Our personalized alerts notify you instantly.

 English$ USD · m²


Come and discover this elegant 4-bedroom house, with three floors, swimming pool and rooftop, where the built landscape interacts perfectly with the sea and the surrounding village. The property consists of four bedrooms, three of which are spacious and bright suites on the first floor. Two of them with a shared balcony and sea views, and finally, the master suite with well-distributed areas, walk-in closet and private balcony, offering privacy and luxury. On the ground floor there is another bedroom with a built-in wardrobe, ideal for receiving your guests or you can transform the space into an office.On the ground floor you will find an open space kitchen and living room, ideal for sharing moments with family or guests. The modern and functional kitchen, with cutting-edge brand equipment, also has a pantry, guaranteeing comfort and organization so essential for everyday life. The living room with large areas allows you to combine the dining area and the living area with comfort, a cozy and sophisticated atmosphere. This floor also has a complete bathroom.This is one of the few remaining houses in Urbiceira that has a third floor measuring 100 m2, the lower floor is where you can unleash your creativity, being easily adapted for a cinema room, games room or even a gym. On the outside, every detail was designed to offer a superior quality of life. The village is surrounded by carefully designed leisure environments. It has a barbecue covered in a pergola, ideal for enjoying good times outdoors. The southwest-facing swimming pool, surrounded by a deck and a well-kept garden ensures that you can enjoy the best sunny days that Ericeira has to offer, as well as covered parking for two vehicles. Technical characteristics: The entire house has thermal and acoustic insulation; PVC windows; insulation with hood (ETICS); air conditioning, via ducts in the kitchen and living room area; pre-installation of photovoltaic panels; pre-installation of laundry and bathroom on the lower floor; home automation (home automation system); charging for electric vehicles; video surveillance and alarm.Imagine waking up every day to the gentle sound of the waves and the salty freshness in the air. With a premium location just 4 minutes from the A21 and 5 minutes from the beaches, in an urbanization designed with contemporary architecture, this villa means that and much more. This is the ideal setting for those looking for a peaceful life, with modern comfort and the sea as a neighbor.Book your visit now!
…By Annonceur International


4 bedroom villa located in the HISTORIC CENTER of Ericeira, with a unique location and stunning sea views, the property is characterised by its typical features and is shrouded in the mysticism so particular to this village.The property consists of ground floor, upper floor and first floor. The ground floor has a generous living room of 57m2, kitchen, bathroom of 4m2 and circulation area of 9m2. The upper floor has a circulation area of 14m2, a common bathroom of 6m, two bedrooms with 13m2 and 14m2 that share between them a terrace with 23m3 with a superb view of the sea and the well-known Ribas, where Praia dos Pescadores and our fishing port are located. It also has a first floor with two other bedrooms also of 13m2 and 14m2 with two small balconies, each of 1m2, a bathroom with 6m2 and a circulation area with 14m2.Ericeira has developed a lot due to the growing demand as a summer area, maintaining its original characteristics and a magical atmosphere of its own. Located about 50 kms from Lisbon, in an area of easy access and its beaches are very popular, touristically, and are even considered the best in Europe for surfing.Along with all the services, excellent hotel spaces, renowned pastry shops, supermarkets, gas stations, leisure areas and adapted to the practice of sports... it is possible to move on foot.Schedule your visit now!Trust our professionalism and experience.----------------REF. 5903WE----------------* All information presented is not binding, does not dispense with confirmation by the mediator, as well as consultation of the property's documentation *..Mafra, a place of experiences and emotions; Get to know its historical and cultural richness, flavours and traditions. Visit the fantastic monuments, gardens and local handicrafts... .Ericeira is a traditional fishing village that developed a lot during the century. XXI, became a World Surfing Reserve on October 14, 2011, after being consecrated by the international organisation 'Save the Waves Coalition'. It is the 2nd Reserve distinguished globally, remaining the only one in Europe to this day...Mortgage? Without worries, we take care of the entire process until the day of the deed. Explain your situation to us and we will look for the bank that provides you with the best financing conditions...Energy certification? If you are thinking of selling or renting your property, know that the energy certificate is MANDATORY. And we, in partnership, take care of everything for you. Energy Rating: D ref:5903WE (2)
…By Annonceur International


Detached 4 bedroom villa, located in Ericeira, with a magnificent 180º panoramic view over the Atlantic Ocean.With contemporary architecture, excellent distribution of spaces and high quality finishes, this property offers comfort, and a privileged location.Spread over three floors, it also has a rooftop, heated pool with jacuzzi, sauna and bar in the basement spaces designed to enjoy unique moments with family or friends.An exclusive villa, ideal for those looking for quality of life, tranquillity and a truly special view.Composed of:Plot of 565 m2ABC 383 m2AUC 250 m2Ground Floor:Living and Dining Room in open space with 52 m2,Kitchen with 27 m2,WC with 5 m2,Bedroom/ Office with 14 m2,Porch of 117 m2, with connection to the outdoor leisure area,Heated pool and jacuzzi with Heat Pump,Garden,Gourmet dual-zone BBQGarage for 2 cars1st Floor:Master Suite of 22.27 m2 with WC of 5.58 m2, wardrobe and balcony,Suite with 17 m2, Closet of 4.79 m2, WC of 4.86 m2 and balcony,Suite with 13.18 m2, bathroom of 4.48 m2, wardrobe and balcony,Note: All rooms have sea viewsFloor Coverage:Rooftop with unobstructed sea viewsBasement Floor Activities Room/ Cinema, wine cellar and indoor terraceLaundry,Full toiletEngine room,Sauna Indoor terrace An exclusive villa, ideal for those looking for quality of life, tranquillity and a truly special view.Highlights: Suites and Terraces with panoramic sea views Fully equipped kitchen, with high-end appliances. Central Vacuum Fully equipped bathrooms, with underfloor heating and Estremoz marble. Rooms with floating floors, Ambient sound system. The garden that surrounds the entire built area is designed to be a leisure area, with a swimming pool equipped with a heat pump and jacuzzi.Note: Photo no. 2; 3; 6; 8; 16; 36; 39; and 43 was the target of virtual home staging, having been edited for illustrative purposes to present the potential of the space.This is the right time to acquire this contemporary villa in a prime location. Energy Rating: A+ ref:HT_50278
…By Annonceur International


The UJJAYI project is a private and exclusive condominium, consisting of only 13 villas, located on the cliffs of Ribamar, 350 meters from the sea and just 3 km from Ericeira. A privileged location, where the tranquility of the coast is combined with the proximity of some of the most emblematic destinations in the region, with Cascais about 45 km away and the historic village of Óbidos approximately 65 km away. PROPERTY APPRAISAL: UJJAYI - ERICEIRA PREMIUM HOMES A PROMISE OF BEAUTY AND SERENITY The promise of a calm and relaxing lifestyle, enveloped by the comforting sound of nature, the sea and the privileged observation of the brilliant sunset in front of you. Houses with soul, full of design, inspiration and unique environments. A splendid and privileged location that allows for gentle mornings with an invigorating sea breeze, inspiring walks along the picturesque paths between green fields and cliffs that take us through the smell of the sea air to the ocean. The UJJAYI project consists of a private condominium of 13 villas located on a plot of land 350m from the sea on the cliffs that allows a true immersion in nature through the view that the villas provide. The organic architecture project is based on an ecological concern, sustainability and distinct quality where futuristic innovations predominate in symbiosis with respect for the land where the project is located and the surrounding nature. VISION 'Our focus was totally on design, quality and proximity to nature, seeking perfection through innovation, architecture, design and sustainability. A challenging team project that resulted in an idyll, inspiring and distinctive setting' - Nuno Ribeiro UJJAYI's configuration celebrates the creation of a space where sophistication, privacy and tranquility are integrated, with each villa being totally independent and differentiated. The architectural project was created and developed by the Portuguese architects Yuri Martinho, Ana Matos and the owners, Nuno and Sofia Ribeiro. ABOUT At UJJAYI you will find a timeless connection with nature. An exclusive getaway located in the heart of the Ericeira World Surfing Reserve, in Ribamar, Lisbon. UJJAYI is the perfect place to enjoy a sublime lifestyle with environmental awareness and connection to the surrounding environment. We have made a commitment where we have privileged excellence and sustainability in each chosen element, from thermal and acoustic insulation to the materials carefully selected for each house. The 13 luxurious villas stand out for their comfort and spacious areas with the immensity of the sea as a permanent backdrop. They are T4 and T5 typologies with private garden areas, large terraces, private pool and common leisure areas. Project developed with the Architecture Office - Yuma Concept PROPERTY DESCRIPTION: VILLAS T4 to T5, all rooms in suite concept. Master suite between 44m² and 70m² with dressing room. Living and dining area between 89m² to 115m². Walk-in wine rack with refrigeration. SPA with jacuzzi, sauna and Turkish bath. Multipurpose room that can be used as a gym, yoga studio or cinema room between 31m² to 69m². Laundry between 10m² to 14m². Garage for 2 to 4 cars with 'wallbox' for charging electric vehicles. Machine room and support room between 15m² and 33m². Private heated swimming pool between 48m² to 69m² with outdoor bathroom as support. EXTERIOR DESCRIPTION: CONDOMINIUM Leisure area with garden with outdoor lighting. Circulation within the gardens with exclusive lounge areas. Entrance gate and fence for security and privacy. Multipurpose meeting room for condominium owners. Use of rainwater captured on common sidewalks and streets, directing them to an underground reservoir of 120,000 liters, in order to supply the irrigation system of the gardens in the common areas and washing of the common sidewalks and streets. EQUIPMENT: EQUIPMENT The home automation system will monitor and/or control the attributes of the home, such as lighting, climate, entertainment systems, heating, ventilation and air conditioning (HVAC) systems. It also includes home security, such as access control, alarm systems and video surveillance. HVAC system (Heating, ventilation and air conditioning). Hydraulic underfloor heating. Heat pump with 950 litre tank. 30 to 35 solar PV panels per household (390 to 455 total) with community energy storage systems. Intrusion protection, video surveillance, fire detection in the kitchen area, carbon monoxide detection in the garage and water leak prevention. Smart locks with fingerprint, code or key. Home network with fiber optics. Thermal windows with triple glazing and aluminum frames with thermal cut. Exterior electrical blackouts. Interior electric 'curtains'. Automatic control of gate and garage door by remote control or smartphone. Water softener for the water supply circuit of the house. Water purification plant by reverse osmosis process for the kitchen water supply circuit. Use of rainwater collected from roofs and terraces, directing it to an underground reservoir of 25,000 liters. Filter and reuse light grey water from showers and washbasins for reuse in toilets. Kitchens equipped with Miele built-in appliances: oven, steam oven, microwave, ceramic hob with integrated extractor hood, coffee machine, dishwasher, fridge-freezer and refrigerated wine cellar. Duravit Italian washbasins, bathtubs and toilets. Fantini Italian faucets MATERIALS Exterior cladding materials: exposed concrete, pigmented mass in the earth's tone of the region and wooden slats. Interior wall and ceiling coverings in stucco and wood. Floors covered with Italian Marazzi ceramics and wood. Bathrooms covered with Italian Marazzi ceramics. Terraces with wooden deck. ADDITIONAL INFORMATION: - Areas removed from the PH and Humanized Plants provided by the promoter - Property with an approved architectural project, with a specialty project under preparation and, for this reason, the presentation of the Energy Certificate is not yet applicable - 3D images, are only demonstrations of the project, cannot be used in a contractual way EXPECTED COMPLETION OF THE WORK: Last Semester of 2027 referring to fractions A, B and M. - All available information does not dispense with confirmation by the mediator as well as consultation of the property's documentation.
…By Annonceur International


The UJJAYI project is a private and exclusive condominium, consisting of only 13 villas, located on the cliffs of Ribamar, 350 meters from the sea and just 3 km from Ericeira. A privileged location, where the tranquility of the coast is combined with the proximity of some of the most emblematic destinations in the region, with Cascais about 45 km away and the historic village of Óbidos approximately 65 km away. PROPERTY APPRAISAL: UJJAYI - ERICEIRA PREMIUM HOMES A PROMISE OF BEAUTY AND SERENITY The promise of a calm and relaxing lifestyle, enveloped by the comforting sound of nature, the sea and the privileged observation of the brilliant sunset in front of you. Houses with soul, full of design, inspiration and unique environments. A splendid and privileged location that allows for gentle mornings with an invigorating sea breeze, inspiring walks along the picturesque paths between green fields and cliffs that take us through the smell of the sea air to the ocean. The UJJAYI project consists of a private condominium of 13 villas located on a plot of land 350m from the sea on the cliffs that allows a true immersion in nature through the view that the villas provide. The organic architecture project is based on an ecological concern, sustainability and distinct quality where futuristic innovations predominate in symbiosis with respect for the land where the project is located and the surrounding nature. VISION 'Our focus was totally on design, quality and proximity to nature, seeking perfection through innovation, architecture, design and sustainability. A challenging team project that resulted in an idyll, inspiring and distinctive setting' - Nuno Ribeiro UJJAYI's configuration celebrates the creation of a space where sophistication, privacy and tranquility are integrated, with each villa being totally independent and differentiated. The architectural project was created and developed by the Portuguese architects Yuri Martinho, Ana Matos and the owners, Nuno and Sofia Ribeiro. ABOUT At UJJAYI you will find a timeless connection with nature. An exclusive getaway located in the heart of the Ericeira World Surfing Reserve, in Ribamar, Lisbon. UJJAYI is the perfect place to enjoy a sublime lifestyle with environmental awareness and connection to the surrounding environment. We have made a commitment where we have privileged excellence and sustainability in each chosen element, from thermal and acoustic insulation to the materials carefully selected for each house. The 13 luxurious villas stand out for their comfort and spacious areas with the immensity of the sea as a permanent backdrop. They are T4 and T5 typologies with private garden areas, large terraces, private pool and common leisure areas. Project developed with the Architecture Office - Yuma Concept PROPERTY DESCRIPTION: VILLAS T4 to T5, all rooms in suite concept. Master suite between 44m² and 70m² with dressing room. Living and dining area between 89m² to 115m². Walk-in wine rack with refrigeration. SPA with jacuzzi, sauna and Turkish bath. Multipurpose room that can be used as a gym, yoga studio or cinema room between 31m² to 69m². Laundry between 10m² to 14m². Garage for 2 to 4 cars with 'wallbox' for charging electric vehicles. Machine room and support room between 15m² and 33m². Private heated swimming pool between 48m² to 69m² with outdoor bathroom as support. EXTERIOR DESCRIPTION: CONDOMINIUM Leisure area with garden with outdoor lighting. Circulation within the gardens with exclusive lounge areas. Entrance gate and fence for security and privacy. Multipurpose meeting room for condominium owners. Use of rainwater captured on common sidewalks and streets, directing them to an underground reservoir of 120,000 liters, in order to supply the irrigation system of the gardens in the common areas and washing of the common sidewalks and streets. EQUIPMENT: EQUIPMENT The home automation system will monitor and/or control the attributes of the home, such as lighting, climate, entertainment systems, heating, ventilation and air conditioning (HVAC) systems. It also includes home security, such as access control, alarm systems and video surveillance. HVAC system (Heating, ventilation and air conditioning). Hydraulic underfloor heating. Heat pump with 950 litre tank. 30 to 35 solar PV panels per household (390 to 455 total) with community energy storage systems. Intrusion protection, video surveillance, fire detection in the kitchen area, carbon monoxide detection in the garage and water leak prevention. Smart locks with fingerprint, code or key. Home network with fiber optics. Thermal windows with triple glazing and aluminum frames with thermal cut. Exterior electrical blackouts. Interior electric 'curtains'. Automatic control of gate and garage door by remote control or smartphone. Water softener for the water supply circuit of the house. Water purification plant by reverse osmosis process for the kitchen water supply circuit. Use of rainwater collected from roofs and terraces, directing it to an underground reservoir of 25,000 liters. Filter and reuse light grey water from showers and washbasins for reuse in toilets. Kitchens equipped with Miele built-in appliances: oven, steam oven, microwave, ceramic hob with integrated extractor hood, coffee machine, dishwasher, fridge-freezer and refrigerated wine cellar. Duravit Italian washbasins, bathtubs and toilets. Fantini Italian faucets MATERIALS Exterior cladding materials: exposed concrete, pigmented mass in the earth's tone of the region and wooden slats. Interior wall and ceiling coverings in stucco and wood. Floors covered with Italian Marazzi ceramics and wood. Bathrooms covered with Italian Marazzi ceramics. Terraces with wooden deck. ADDITIONAL INFORMATION: - Areas removed from the PH and Humanized Plants provided by the promoter - Property with an approved architectural project, with a specialty project under preparation and, for this reason, the presentation of the Energy Certificate is not yet applicable - 3D images, are only demonstrations of the project, cannot be used in a contractual way EXPECTED COMPLETION OF THE WORK: Last Semester of 2027 referring to fractions A, B and M. - All available information does not dispense with confirmation by the mediator as well as consultation of the property's documentation.
…By Annonceur International


The UJJAYI project is a private and exclusive condominium, consisting of only 13 villas, located on the cliffs of Ribamar, 350 meters from the sea and just 3 km from Ericeira. A privileged location, where the tranquility of the coast is combined with the proximity of some of the most emblematic destinations in the region, with Cascais about 45 km away and the historic village of Óbidos approximately 65 km away. PROPERTY APPRAISAL: UJJAYI - ERICEIRA PREMIUM HOMES A PROMISE OF BEAUTY AND SERENITY The promise of a calm and relaxing lifestyle, enveloped by the comforting sound of nature, the sea and the privileged observation of the brilliant sunset in front of you. Houses with soul, full of design, inspiration and unique environments. A splendid and privileged location that allows for gentle mornings with an invigorating sea breeze, inspiring walks along the picturesque paths between green fields and cliffs that take us through the smell of the sea air to the ocean. The UJJAYI project consists of a private condominium of 13 villas located on a plot of land 350m from the sea on the cliffs that allows a true immersion in nature through the view that the villas provide. The organic architecture project is based on an ecological concern, sustainability and distinct quality where futuristic innovations predominate in symbiosis with respect for the land where the project is located and the surrounding nature. VISION 'Our focus was totally on design, quality and proximity to nature, seeking perfection through innovation, architecture, design and sustainability. A challenging team project that resulted in an idyll, inspiring and distinctive setting' - Nuno Ribeiro UJJAYI's configuration celebrates the creation of a space where sophistication, privacy and tranquility are integrated, with each villa being totally independent and differentiated. The architectural project was created and developed by the Portuguese architects Yuri Martinho, Ana Matos and the owners, Nuno and Sofia Ribeiro. ABOUT At UJJAYI you will find a timeless connection with nature. An exclusive getaway located in the heart of the Ericeira World Surfing Reserve, in Ribamar, Lisbon. UJJAYI is the perfect place to enjoy a sublime lifestyle with environmental awareness and connection to the surrounding environment. We have made a commitment where we have privileged excellence and sustainability in each chosen element, from thermal and acoustic insulation to the materials carefully selected for each house. The 13 luxurious villas stand out for their comfort and spacious areas with the immensity of the sea as a permanent backdrop. They are T4 and T5 typologies with private garden areas, large terraces, private pool and common leisure areas. Project developed with the Architecture Office - Yuma Concept PROPERTY DESCRIPTION: VILLAS T4 to T5, all rooms in suite concept. Master suite between 44m² and 70m² with dressing room. Living and dining area between 89m² to 115m². Walk-in wine rack with refrigeration. SPA with jacuzzi, sauna and Turkish bath. Multipurpose room that can be used as a gym, yoga studio or cinema room between 31m² to 69m². Laundry between 10m² to 14m². Garage for 2 to 4 cars with 'wallbox' for charging electric vehicles. Machine room and support room between 15m² and 33m². Private heated swimming pool between 48m² to 69m² with outdoor bathroom as support. EXTERIOR DESCRIPTION: CONDOMINIUM Leisure area with garden with outdoor lighting. Circulation within the gardens with exclusive lounge areas. Entrance gate and fence for security and privacy. Multipurpose meeting room for condominium owners. Use of rainwater captured on common sidewalks and streets, directing them to an underground reservoir of 120,000 liters, in order to supply the irrigation system of the gardens in the common areas and washing of the common sidewalks and streets. EQUIPMENT: EQUIPMENT The home automation system will monitor and/or control the attributes of the home, such as lighting, climate, entertainment systems, heating, ventilation and air conditioning (HVAC) systems. It also includes home security, such as access control, alarm systems and video surveillance. HVAC system (Heating, ventilation and air conditioning). Hydraulic underfloor heating. Heat pump with 950 litre tank. 30 to 35 solar PV panels per household (390 to 455 total) with community energy storage systems. Intrusion protection, video surveillance, fire detection in the kitchen area, carbon monoxide detection in the garage and water leak prevention. Smart locks with fingerprint, code or key. Home network with fiber optics. Thermal windows with triple glazing and aluminum frames with thermal cut. Exterior electrical blackouts. Interior electric 'curtains'. Automatic control of gate and garage door by remote control or smartphone. Water softener for the water supply circuit of the house. Water purification plant by reverse osmosis process for the kitchen water supply circuit. Use of rainwater collected from roofs and terraces, directing it to an underground reservoir of 25,000 liters. Filter and reuse light grey water from showers and washbasins for reuse in toilets. Kitchens equipped with Miele built-in appliances: oven, steam oven, microwave, ceramic hob with integrated extractor hood, coffee machine, dishwasher, fridge-freezer and refrigerated wine cellar. Duravit Italian washbasins, bathtubs and toilets. Fantini Italian faucets MATERIALS Exterior cladding materials: exposed concrete, pigmented mass in the earth's tone of the region and wooden slats. Interior wall and ceiling coverings in stucco and wood. Floors covered with Italian Marazzi ceramics and wood. Bathrooms covered with Italian Marazzi ceramics. Terraces with wooden deck. ADDITIONAL INFORMATION: - Areas removed from the PH and Humanized Plants provided by the promoter - Property with an approved architectural project, with a specialty project under preparation and, for this reason, the presentation of the Energy Certificate is not yet applicable - 3D images, are only demonstrations of the project, cannot be used in a contractual way EXPECTED COMPLETION OF THE WORK: Last Semester of 2027 referring to fractions A, B and M. - All available information does not dispense with confirmation by the mediator as well as consultation of the property's documentation.
…By Annonceur International


Ericeira Hills is known for its luxury houses with great views and a well thought through house design. Nestled on the top of a hill in Fonte Boa Da Brincosa, which is a lovely peaceful residential part of Ericeira you find three beautiful villas, well positioned and with breath taking views. The location of this property is about 1km from Foz do Lizandro and 2 km from downtown Ericeira, the grocery stores and the highway to Lisbon. The house consists of the following:Ground level:As you enter the property you immediately walk into a light and bright open planned house. As you walk through you have the equipped kitchen and dining room to the left and to the right a large open-plan living room, all with access by big insulated sliding doors to the outside patio, garden and pool area. On the ground level you will also find a laundry, social bathroom and a spacious suite with built-in wardrobe with access to the garden, suite bathroom with shower base and window.First Floor:You will find on the first floor three bedrooms, one which is an on suite and another bathroom that is shared between the other two bedrooms. All bedrooms have fantastic views of the ocean and sunset in the evening, as well as access to a large balcony/terrace which is shared.Exterior:You will find a lovely patio/terrace with a BBQ and lots of space for a dining table and sofas to entertain guests and family. You have a garden and a heated pool with ample space for sun loungers to enjoy the area. In the summer you can have all the sliding doors open so the house flows naturally from the interior to the exterior connecting all the areas together. You will also find a large spacious garage, as well as two parking bays.Equipment:Alarm, air conditioning in all rooms, pre installation of home automation, underfloor heating in the toilet, pool with heat pump, solar panels.Kitchen equipped with hob, oven, extractor fan, washing machine, dishwasher, microwave and combined (fridge and freezer).Features:Exterior Features - Gated Community; Barbeque pit; Garden; Permit Parking; Swimming Pool; Terrace-Deck; Video Intercom; Irrigation System; Braai Pit; Interior Features - Entrance Hall; Fire Place; Kitchen-Dinette; Underfloor heating; Built In Appliances; Built-in Closet; Built-In Wardrobes; Laundry Room; Open Plan Kitchen; Sundeck; General Features - First owner; Electric Gate; Orientation - West; Utilities & Appliances - High Speed Internet; Heating - Block; Security - System; Solar Panels; Dishwasher; Fridge; Microwave; Washing Machine; Views - Ocean; Listing Features - Garage Detached; Garage; Balcony; 2 Car Garage; Storage Room; Chamber en Suite; Detached House; Wheelchair Accessible; Air Conditioning;
…By Annonceur International


The UJJAYI project is a private and exclusive condominium, consisting of only 13 villas, located on the cliffs of Ribamar, 350 meters from the sea and just 3 km from Ericeira. A privileged location, where the tranquility of the coast is combined with the proximity of some of the most emblematic destinations in the region, with Cascais about 45 km away and the historic village of Óbidos approximately 65 km away. PROPERTY APPRAISAL: UJJAYI - ERICEIRA PREMIUM HOMES A PROMISE OF BEAUTY AND SERENITY The promise of a calm and relaxing lifestyle, enveloped by the comforting sound of nature, the sea and the privileged observation of the brilliant sunset in front of you. Houses with soul, full of design, inspiration and unique environments. A splendid and privileged location that allows for gentle mornings with an invigorating sea breeze, inspiring walks along the picturesque paths between green fields and cliffs that take us through the smell of the sea air to the ocean. The UJJAYI project consists of a private condominium of 13 villas located on a plot of land 350m from the sea on the cliffs that allows a true immersion in nature through the view that the villas provide. The organic architecture project is based on an ecological concern, sustainability and distinct quality where futuristic innovations predominate in symbiosis with respect for the land where the project is located and the surrounding nature. VISION 'Our focus was totally on design, quality and proximity to nature, seeking perfection through innovation, architecture, design and sustainability. A challenging team project that resulted in an idyll, inspiring and distinctive setting' - Nuno Ribeiro UJJAYI's configuration celebrates the creation of a space where sophistication, privacy and tranquility are integrated, with each villa being totally independent and differentiated. The architectural project was created and developed by the Portuguese architects Yuri Martinho, Ana Matos and the owners, Nuno and Sofia Ribeiro. ABOUT At UJJAYI you will find a timeless connection with nature. An exclusive getaway located in the heart of the Ericeira World Surfing Reserve, in Ribamar, Lisbon. UJJAYI is the perfect place to enjoy a sublime lifestyle with environmental awareness and connection to the surrounding environment. We have made a commitment where we have privileged excellence and sustainability in each chosen element, from thermal and acoustic insulation to the materials carefully selected for each house. The 13 luxurious villas stand out for their comfort and spacious areas with the immensity of the sea as a permanent backdrop. They are T4 and T5 typologies with private garden areas, large terraces, private pool and common leisure areas. Project developed with the Architecture Office - Yuma Concept PROPERTY DESCRIPTION: VILLAS T4 to T5, all rooms in suite concept. Master suite between 44m² and 70m² with dressing room. Living and dining area between 89m² to 115m². Walk-in wine rack with refrigeration. SPA with jacuzzi, sauna and Turkish bath. Multipurpose room that can be used as a gym, yoga studio or cinema room between 31m² to 69m². Laundry between 10m² to 14m². Garage for 2 to 4 cars with 'wallbox' for charging electric vehicles. Machine room and support room between 15m² and 33m². Private heated swimming pool between 48m² to 69m² with outdoor bathroom as support. EXTERIOR DESCRIPTION: CONDOMINIUM Leisure area with garden with outdoor lighting. Circulation within the gardens with exclusive lounge areas. Entrance gate and fence for security and privacy. Multipurpose meeting room for condominium owners. Use of rainwater captured on common sidewalks and streets, directing them to an underground reservoir of 120,000 liters, in order to supply the irrigation system of the gardens in the common areas and washing of the common sidewalks and streets. EQUIPMENT: EQUIPMENT The home automation system will monitor and/or control the attributes of the home, such as lighting, climate, entertainment systems, heating, ventilation and air conditioning (HVAC) systems. It also includes home security, such as access control, alarm systems and video surveillance. HVAC system (Heating, ventilation and air conditioning). Hydraulic underfloor heating. Heat pump with 950 litre tank. 30 to 35 solar PV panels per household (390 to 455 total) with community energy storage systems. Intrusion protection, video surveillance, fire detection in the kitchen area, carbon monoxide detection in the garage and water leak prevention. Smart locks with fingerprint, code or key. Home network with fiber optics. Thermal windows with triple glazing and aluminum frames with thermal cut. Exterior electrical blackouts. Interior electric 'curtains'. Automatic control of gate and garage door by remote control or smartphone. Water softener for the water supply circuit of the house. Water purification plant by reverse osmosis process for the kitchen water supply circuit. Use of rainwater collected from roofs and terraces, directing it to an underground reservoir of 25,000 liters. Filter and reuse light grey water from showers and washbasins for reuse in toilets. Kitchens equipped with Miele built-in appliances: oven, steam oven, microwave, ceramic hob with integrated extractor hood, coffee machine, dishwasher, fridge-freezer and refrigerated wine cellar. Duravit Italian washbasins, bathtubs and toilets. Fantini Italian faucets MATERIALS Exterior cladding materials: exposed concrete, pigmented mass in the earth's tone of the region and wooden slats. Interior wall and ceiling coverings in stucco and wood. Floors covered with Italian Marazzi ceramics and wood. Bathrooms covered with Italian Marazzi ceramics. Terraces with wooden deck. ADDITIONAL INFORMATION: - Areas removed from the PH and Humanized Plants provided by the promoter - Property with an approved architectural project, with a specialty project under preparation and, for this reason, the presentation of the Energy Certificate is not yet applicable - 3D images, are only demonstrations of the project, cannot be used in a contractual way EXPECTED COMPLETION OF THE WORK: Last Semester of 2027 referring to fractions A, B and M. - All available information does not dispense with confirmation by the mediator as well as consultation of the property's documentation.
…By Annonceur International


The UJJAYI project is a private and exclusive condominium, consisting of only 13 villas, located on the cliffs of Ribamar, 350 meters from the sea and just 3 km from Ericeira. A privileged location, where the tranquility of the coast is combined with the proximity of some of the most emblematic destinations in the region, with Cascais about 45 km away and the historic village of Óbidos approximately 65 km away. PROPERTY APPRAISAL: UJJAYI - ERICEIRA PREMIUM HOMES A PROMISE OF BEAUTY AND SERENITY The promise of a calm and relaxing lifestyle, enveloped by the comforting sound of nature, the sea and the privileged observation of the brilliant sunset in front of you. Houses with soul, full of design, inspiration and unique environments. A splendid and privileged location that allows for gentle mornings with an invigorating sea breeze, inspiring walks along the picturesque paths between green fields and cliffs that take us through the smell of the sea air to the ocean. The UJJAYI project consists of a private condominium of 13 villas located on a plot of land 350m from the sea on the cliffs that allows a true immersion in nature through the view that the villas provide. The organic architecture project is based on an ecological concern, sustainability and distinct quality where futuristic innovations predominate in symbiosis with respect for the land where the project is located and the surrounding nature. VISION 'Our focus was totally on design, quality and proximity to nature, seeking perfection through innovation, architecture, design and sustainability. A challenging team project that resulted in an idyll, inspiring and distinctive setting' - Nuno Ribeiro UJJAYI's configuration celebrates the creation of a space where sophistication, privacy and tranquility are integrated, with each villa being totally independent and differentiated. The architectural project was created and developed by the Portuguese architects Yuri Martinho, Ana Matos and the owners, Nuno and Sofia Ribeiro. ABOUT At UJJAYI you will find a timeless connection with nature. An exclusive getaway located in the heart of the Ericeira World Surfing Reserve, in Ribamar, Lisbon. UJJAYI is the perfect place to enjoy a sublime lifestyle with environmental awareness and connection to the surrounding environment. We have made a commitment where we have privileged excellence and sustainability in each chosen element, from thermal and acoustic insulation to the materials carefully selected for each house. The 13 luxurious villas stand out for their comfort and spacious areas with the immensity of the sea as a permanent backdrop. They are T4 and T5 typologies with private garden areas, large terraces, private pool and common leisure areas. Project developed with the Architecture Office - Yuma Concept PROPERTY DESCRIPTION: VILLAS T4 to T5, all rooms in suite concept. Master suite between 44m² and 70m² with dressing room. Living and dining area between 89m² to 115m². Walk-in wine rack with refrigeration. SPA with jacuzzi, sauna and Turkish bath. Multipurpose room that can be used as a gym, yoga studio or cinema room between 31m² to 69m². Laundry between 10m² to 14m². Garage for 2 to 4 cars with 'wallbox' for charging electric vehicles. Machine room and support room between 15m² and 33m². Private heated swimming pool between 48m² to 69m² with outdoor bathroom as support. EXTERIOR DESCRIPTION: CONDOMINIUM Leisure area with garden with outdoor lighting. Circulation within the gardens with exclusive lounge areas. Entrance gate and fence for security and privacy. Multipurpose meeting room for condominium owners. Use of rainwater captured on common sidewalks and streets, directing them to an underground reservoir of 120,000 liters, in order to supply the irrigation system of the gardens in the common areas and washing of the common sidewalks and streets. EQUIPMENT: EQUIPMENT The home automation system will monitor and/or control the attributes of the home, such as lighting, climate, entertainment systems, heating, ventilation and air conditioning (HVAC) systems. It also includes home security, such as access control, alarm systems and video surveillance. HVAC system (Heating, ventilation and air conditioning). Hydraulic underfloor heating. Heat pump with 950 litre tank. 30 to 35 solar PV panels per household (390 to 455 total) with community energy storage systems. Intrusion protection, video surveillance, fire detection in the kitchen area, carbon monoxide detection in the garage and water leak prevention. Smart locks with fingerprint, code or key. Home network with fiber optics. Thermal windows with triple glazing and aluminum frames with thermal cut. Exterior electrical blackouts. Interior electric 'curtains'. Automatic control of gate and garage door by remote control or smartphone. Water softener for the water supply circuit of the house. Water purification plant by reverse osmosis process for the kitchen water supply circuit. Use of rainwater collected from roofs and terraces, directing it to an underground reservoir of 25,000 liters. Filter and reuse light grey water from showers and washbasins for reuse in toilets. Kitchens equipped with Miele built-in appliances: oven, steam oven, microwave, ceramic hob with integrated extractor hood, coffee machine, dishwasher, fridge-freezer and refrigerated wine cellar. Duravit Italian washbasins, bathtubs and toilets. Fantini Italian faucets MATERIALS Exterior cladding materials: exposed concrete, pigmented mass in the earth's tone of the region and wooden slats. Interior wall and ceiling coverings in stucco and wood. Floors covered with Italian Marazzi ceramics and wood. Bathrooms covered with Italian Marazzi ceramics. Terraces with wooden deck. ADDITIONAL INFORMATION: - Areas removed from the PH and Humanized Plants provided by the promoter - Property with an approved architectural project, with a specialty project under preparation and, for this reason, the presentation of the Energy Certificate is not yet applicable - 3D images, are only demonstrations of the project, cannot be used in a contractual way EXPECTED COMPLETION OF THE WORK: Last Semester of 2027 referring to fractions A, B and M. - All available information does not dispense with confirmation by the mediator as well as consultation of the property's documentation.
…By Annonceur International


The UJJAYI project is a private and exclusive condominium, consisting of only 13 villas, located on the cliffs of Ribamar, 350 meters from the sea and just 3 km from Ericeira. A privileged location, where the tranquility of the coast is combined with the proximity of some of the most emblematic destinations in the region, with Cascais about 45 km away and the historic village of Óbidos approximately 65 km away. PROPERTY APPRAISAL: UJJAYI - ERICEIRA PREMIUM HOMES A PROMISE OF BEAUTY AND SERENITY The promise of a calm and relaxing lifestyle, enveloped by the comforting sound of nature, the sea and the privileged observation of the brilliant sunset in front of you. Houses with soul, full of design, inspiration and unique environments. A splendid and privileged location that allows for gentle mornings with an invigorating sea breeze, inspiring walks along the picturesque paths between green fields and cliffs that take us through the smell of the sea air to the ocean. The UJJAYI project consists of a private condominium of 13 villas located on a plot of land 350m from the sea on the cliffs that allows a true immersion in nature through the view that the villas provide. The organic architecture project is based on an ecological concern, sustainability and distinct quality where futuristic innovations predominate in symbiosis with respect for the land where the project is located and the surrounding nature. VISION 'Our focus was totally on design, quality and proximity to nature, seeking perfection through innovation, architecture, design and sustainability. A challenging team project that resulted in an idyll, inspiring and distinctive setting' - Nuno Ribeiro UJJAYI's configuration celebrates the creation of a space where sophistication, privacy and tranquility are integrated, with each villa being totally independent and differentiated. The architectural project was created and developed by the Portuguese architects Yuri Martinho, Ana Matos and the owners, Nuno and Sofia Ribeiro. ABOUT At UJJAYI you will find a timeless connection with nature. An exclusive getaway located in the heart of the Ericeira World Surfing Reserve, in Ribamar, Lisbon. UJJAYI is the perfect place to enjoy a sublime lifestyle with environmental awareness and connection to the surrounding environment. We have made a commitment where we have privileged excellence and sustainability in each chosen element, from thermal and acoustic insulation to the materials carefully selected for each house. The 13 luxurious villas stand out for their comfort and spacious areas with the immensity of the sea as a permanent backdrop. They are T4 and T5 typologies with private garden areas, large terraces, private pool and common leisure areas. Project developed with the Architecture Office - Yuma Concept PROPERTY DESCRIPTION: VILLAS T4 to T5, all rooms in suite concept. Master suite between 44m² and 70m² with dressing room. Living and dining area between 89m² to 115m². Walk-in wine rack with refrigeration. SPA with jacuzzi, sauna and Turkish bath. Multipurpose room that can be used as a gym, yoga studio or cinema room between 31m² to 69m². Laundry between 10m² to 14m². Garage for 2 to 4 cars with 'wallbox' for charging electric vehicles. Machine room and support room between 15m² and 33m². Private heated swimming pool between 48m² to 69m² with outdoor bathroom as support. EXTERIOR DESCRIPTION: CONDOMINIUM Leisure area with garden with outdoor lighting. Circulation within the gardens with exclusive lounge areas. Entrance gate and fence for security and privacy. Multipurpose meeting room for condominium owners. Use of rainwater captured on common sidewalks and streets, directing them to an underground reservoir of 120,000 liters, in order to supply the irrigation system of the gardens in the common areas and washing of the common sidewalks and streets. EQUIPMENT: EQUIPMENT The home automation system will monitor and/or control the attributes of the home, such as lighting, climate, entertainment systems, heating, ventilation and air conditioning (HVAC) systems. It also includes home security, such as access control, alarm systems and video surveillance. HVAC system (Heating, ventilation and air conditioning). Hydraulic underfloor heating. Heat pump with 950 litre tank. 30 to 35 solar PV panels per household (390 to 455 total) with community energy storage systems. Intrusion protection, video surveillance, fire detection in the kitchen area, carbon monoxide detection in the garage and water leak prevention. Smart locks with fingerprint, code or key. Home network with fiber optics. Thermal windows with triple glazing and aluminum frames with thermal cut. Exterior electrical blackouts. Interior electric 'curtains'. Automatic control of gate and garage door by remote control or smartphone. Water softener for the water supply circuit of the house. Water purification plant by reverse osmosis process for the kitchen water supply circuit. Use of rainwater collected from roofs and terraces, directing it to an underground reservoir of 25,000 liters. Filter and reuse light grey water from showers and washbasins for reuse in toilets. Kitchens equipped with Miele built-in appliances: oven, steam oven, microwave, ceramic hob with integrated extractor hood, coffee machine, dishwasher, fridge-freezer and refrigerated wine cellar. Duravit Italian washbasins, bathtubs and toilets. Fantini Italian faucets MATERIALS Exterior cladding materials: exposed concrete, pigmented mass in the earth's tone of the region and wooden slats. Interior wall and ceiling coverings in stucco and wood. Floors covered with Italian Marazzi ceramics and wood. Bathrooms covered with Italian Marazzi ceramics. Terraces with wooden deck. ADDITIONAL INFORMATION: - Areas removed from the PH and Humanized Plants provided by the promoter - Property with an approved architectural project, with a specialty project under preparation and, for this reason, the presentation of the Energy Certificate is not yet applicable - 3D images, are only demonstrations of the project, cannot be used in a contractual way EXPECTED COMPLETION OF THE WORK: Last Semester of 2027 referring to fractions A, B and M. - All available information does not dispense with confirmation by the mediator as well as consultation of the property's documentation.
…By Annonceur International


Situated in a quiet location with great privacy in Ericeira, this contemporary four-bedroom villa combines panoramic views of the Atlantic, generous outdoor spaces and exceptional natural light.The property is part of a small and exclusive residential enclave consisting of only three individual villas, creating a rare sense of privacy and tranquillity, while remaining close to the centre of Ericeira, its beaches, restaurants and everyday amenities.Designed to make the most of its prime location, the villa benefits from an excellent orientation to the east, south and west, allowing sunlight to flood the property throughout the day. Sea views can be enjoyed from virtually all the main living spaces, as well as from the terraces, garden and pool area.The main floor revolves around a spacious living and dining room with 50 m², perfectly connected to an open-plan kitchen and outdoor terraces. Large glazed openings create a natural connection between the interior and exterior, making the Atlantic landscape a constant presence in the house.This floor also includes a spacious bedroom with en-suite bathroom and direct access to the garden and terrace, a guest toilet, a pantry and a laundry area.Outside, the villa has large terraces, garden areas, a barbecue and dining area, and a heated saltwater pool with panoramic sea views. The combination of privacy, ocean views and sheltered outdoor areas makes this space exceptional for both relaxed daily living and entertaining guests.The upper floor consists of three further bedrooms, including the master suite with its own dressing room and bathroom. A large 58 m² terrace extends over this entire floor, offering panoramic views of the Atlantic and providing another impressive outdoor living area.The property has approximately 285 m² of gross construction area, 220 m² of interior floor space and a plot of 534 m², as well as a private garage and parking for up to four cars.What particularly distinguishes this house is the combination of sea views, sunlight, privacy and tranquillity. Despite its proximity to Ericeira and the coast, the property enjoys an unusually tranquil ambience a quality that is increasingly rare in one of Portugal's most coveted coastal destinations.Key features4 bedrooms3 bathrooms plus guest toiletApprox. 285 m² gross construction areaApprox. 220 m² of indoor living spacePlot of 534 m²Heated saltwater poolPanoramic sea viewsGardenLarge terraces and balconiesMain terrace of 85 m²58 m² upper terrace overlooking the AtlanticOutdoor barbecue and dining areaExcellent solar orientation to the east, south and westMaster suite with dressing areaBedroom with en-suite bathroom on the ground floor with direct access to the gardenGarageParking for up to 4 carsSmall and exclusive residential complex, consisting of only three villasExceptional privacy and tranquil surroundingsClose to Ericeira, the coast and local amenitiesA distinctive coastal home for buyers looking for contemporary architecture and ocean views Book your visit today!All the available information does not dispense with consulting the property's documentation. Energy Rating: A ref:HT_50290
…By Annonceur International


Detached 3 + 1 bedroom villa, with swimming pool and sea views, located 8 km from Ericeira and 2 km from S. Lourenço Beach. PROPERTY DESCRIPTION: Floor -1: Living Room / Office Laundry Bathroom Technical area Garage Floor 0: Entrance hall Room Kitchen Social bathroom Floor 1: Suite with balcony Two bedrooms Full bathroom EXTERIOR DESCRIPTION: Heated saltwater pool Garden EQUIPMENT: Electric blinds Heat pump Central heating Washer and dryer Kitchen equipped with: Oven Induction hob Refrigerator Dishwasher Cooker hood Microwave PROPERTY APPRAISAL: A few minutes from São Lourenço Beach and about 8 km from Ericeira, this 3+1 bedroom villa invites you to enjoy a peaceful lifestyle, where comfort and proximity to the sea come together perfectly. With sea views, heated saltwater pool and garden, it offers the ideal setting to enjoy days outdoors, receive family and friends or simply relax in total privacy. Inside, the spaces were designed to provide functionality and well-being in everyday life, complemented by equipment that guarantees comfort throughout the year, such as central heating, heat pump and fully equipped kitchen. An excellent opportunity for those looking to live close to the beach, without giving up tranquility and quality of life. ADDITIONAL INFORMATION: Areas removed from the plant - All available information does not dispense with confirmation by the mediator as well as consultation of the property's documentation.
…By Annonceur International


Come and see with HB Luxury Real Estate this fabulous new luxury 4 bedroom villa, with contemporary architecture, with swimming pool and garden, with a fantastic view over the sea. Located in a quiet area in Ericeira.The villa is spread over 2 floors with large areas and inserted in a plot of land with 502m2, with excellent natural lighting and a perfect connection with the swimming pool and leisure area, where you can enjoy perfect moments with family and friends. Built with high quality standards, noble and high quality materials, this villa is distinguished by the way it was carefully designed and location in an elevated part with a panoramic view over Ericeira and the Atlantic Ocean. Floor 0: - Large entrance hall; - Living and Dining Room with sea view and access to the leisure area with swimming pool; - Full bathroom with shower tray; - Kitchen and dining area with access to the pool and leisure area; -Pantry; - Office (which can be converted into a bedroom) Floor 1: - Bedroom hall; - Master Suite with balcony sea view, full bathroom with shower tray and closet; - 2 bedrooms with built-in wardrobes, both with pool view balcony - Full bathroom with shower tray Equipment: - Fully equipped kitchen - Underfloor heating; - VMC (Controlled Mechanical Ventilation System); -Air conditioning; - Hot water solar panel; - Excellent finishes. +Watch the video link above *Expected deadline Final completion June 2025Location and Surrounding Area: Thought out and designed in detail, the villa is 500m from the centre of Ericeira and its wonderful beaches, as well as the fantastic restaurants with the famous fish and gastronomy of the area. It is ideal for those looking for Ericeira for Own Housing or for Investment, with the Atlantic as a panorama so that you can enjoy days well spent with family and friends Located in a quiet area but with all the main shopping areas just a few minutes away as well as the A21 highway to access Lisbon, and 30 minutes from Lisbon and Lisbon International Airport Ericeira has a valuable historical, cultural and environmental heritage, prepared for the future, with modern infrastructure and an increasingly younger population. A traditional fishing village, Ericeira developed a lot during the century. XX due to the growing demand as a summer area, maintaining its original characteristics and a very unique atmosphere. Its beaches are very popular during the summer, being considered among the best in Europe for surfing. A walk through Ericeira is also an excellent opportunity to taste the varied seafood dishes and fresh fish, a gastronomic speciality of the region. Ericeira, where the sea is bluer. About us: HB Luxury Real Estate has been present in the real estate market for a few years, having specialised in the 'Prime' segment in the Housing and Investment products in Portugal. Our team of professionals offers a diverse range of quality services to clients, ensuring full follow-up in the selection of the property, purchase, sale or lease, legal and tax advice and Banking throughout the process. In a close cooperation developed with our associated offices around the world and with our team of consultants, we are present in the privileged locations of Lisbon, Cascais, Estoril, Sintra, Ericeira, Alentejo Coast and Algarve. Come and meet and be dazzled. Life is made of changes. HB Luxury Real Estate AMI 18333. Energy Rating: A ref:HB0723
…By Annonceur International


New luxury house, in a private condominium, with breathtaking sea views, overlooking Coxos beach in Ribamar.With incredible sun exposure, lots of light, welcoming, fantastic areas in every room, rigorous construction and top quality materials.Here, the wonderful possibility of having a unique sea view in almost every room of your home has been brought together!The exterior is also thought of in detail to provide comfort and quality, to enjoy with family or friends, here we can contemplate a garden, with an infinity pool and views of the Ocean.A true privilege to live in this property, being 45m from Lisbon, with nearby shops and services, schools, and the beach literally 2 steps away.Consisting of three floors, with full views of the sea and garden:- Floor 0 - Spacious entrance hall that opens onto the large and bright lounge of 36.05 m2, a generously sized kitchen, 13.30 m2 pantry, direct access to the 39 m2 outdoor terrace, bedroom/office of 16.60 m2 with a support toilet where the careful and quality finishes stand out.- Floor 1 - Comprising two spacious suites, 23.40m2 and 17.65m2 with wardrobes, closet and a 39.65m2 balcony with a fabulous and impressive view of the sea.- Floor -1 - It has 78.85m2 distributed as follows: Garage to park two cars, gym and laundry. It also has a toilet, a space that could be ideal for your wine cellar and a technical room with various equipment to support the maintenance of the property.Extras:- Fully equipped kitchen.- Living room with fireplace.- Heated floor throughout the house (except on floor -1).- Air conditioning.- Solar panels for heating sanitary water.
…By Annonceur International


New luxury house, in a private condominium, with breathtaking sea views, overlooking Coxos beach in Ribamar.With incredible sun exposure, lots of light, welcoming, fantastic areas in every room, rigorous construction and top quality materials.Here, the wonderful possibility of having a unique sea view in almost every room of your home has been brought together!The exterior is also thought of in detail to provide comfort and quality, to enjoy with family or friends, here we can contemplate a garden, with an infinity pool and views of the Ocean.A true privilege to live in this property, being 45m from Lisbon, with nearby shops and services, schools, and the beach literally 2 steps away.Consisting of three floors, with full views of the sea and garden:- Floor 0 - Spacious entrance hall that opens onto the large and bright lounge of 36.05 m2, a generously sized kitchen, 13.30 m2 pantry, direct access to the 39 m2 outdoor terrace, bedroom/office of 16.60 m2 with a support toilet where the careful and quality finishes stand out.- Floor 1 - Comprising two spacious suites, 23.40m2 and 17.65m2 with wardrobes, closet and a 39.65m2 balcony with a fabulous and impressive view of the sea.- Floor -1 - It has 78.85m2 distributed as follows: Garage to park two cars, gym and laundry. It also has a toilet, a space that could be ideal for your wine cellar and a technical room with various equipment to support the maintenance of the property.Extras:- Fully equipped kitchen.- Living room with fireplace.- Heated floor throughout the house (except on floor -1).- Air conditioning.- Solar panels for heating sanitary water.
…By Annonceur International


New 4 bedroom semi-detached house, under construction, overlooking the sea, swimming pool and garden, in a construction area of 336m², located in Ericeira.This villa is equipped with a home automation system/smart home and has three floors.Floor 0: has a large living room with fireplace and balcony overlooking the sea, fully equipped kitchen in open space integrated in the living room, a bedroom with wardrobe and a bathroom. 1st floor: there are three suites with a balcony with sea view and wardrobes, with the master suite having a walk-in closet. Floor -1: in open space, we have a multipurpose room with fireplace and direct access to the pool, a full bathroom, laundry and storage room. The villa has two outdoor parking spaces and also has pre-installation for a lift that allows the collection of 2 more vehicles for the garage on Floor -1 with direct access to the street. Expected completion: end of 2023.The villa is located in a new urbanisation in Ericeira, 700 meters from the centre of the village of Ericeira, the beaches and the shopping area. Its location allows for easy access to Lisbon, with a driving distance of 30 minutes via the A21/A8 motorways. Energy Rating: A+ ref:1249SF
…By Annonceur International


8-Bedroom Villa with Uninterrupted Sea Views | Ribamar - EriceiraA unique investment opportunity in one of the most privileged locations on the Ericeira coastline, offering permanent panoramic views over the iconic Coxos Beach.Set on a generous 1,162 m² plot, this 8-bedroom villa offers 375 m² of built area, 8 bedrooms, 8 bathrooms, a swimming pool and a magnificent sea-facing garden.The property requires partial renovation but offers enormous potential for transformation and appreciation, making it possible to create a truly exclusive property. Thanks to its size, characteristics and privileged location, it could be converted into a luxury residence, local accommodation, a boutique hotel or another landmark tourism project, subject to the necessary licences and approvals.The villa is arranged over three floors:Basement with garage, wine cellar and several storage areas;Ground floor comprising several living rooms, a kitchen and direct access to the garden and swimming pool area;First floor with 3 en-suite bedrooms and spacious south- and west-facing balconies offering magnificent sea views.The ocean-facing garden provides an exceptional setting for creating different leisure, social and relaxation areas, further enhancing the property's connection to the sea.Located in the iconic area of Ribamar, close to some of the region's finest surfing beaches and just a few minutes from the centre of Ericeira, this property combines exclusivity, tranquillity, generous dimensions and a truly unique location.Book your viewing and discover the full potential of this exceptional property.All information provided is accurate but is subject to confirmation by the real estate agency. Energy Rating: E ref:789PF
…By Annonceur International


Just minutes from the best waves in Europe.We present this fantastic 3 bedroom villa with 326m² of construction area, set on a plot of 780m², located in Ribamar, just 5 minutes from Ericeira, 40 minutes from Lisbon and 2 minutes from the beaches of Ribeira d'Ilhas and Coxos integrated in the only World Surfing Reserve in Europe.Built in 2021, this villa was designed in detail to combine comfort, luminosity and total accessibility: wide doors throughout the house, bathrooms prepared for people with reduced mobility and a private elevator that serves all floors.The house is distributed as follows:Ground floor : - Large and bright lounge with semi-open kitchen- Fully equipped kitchen with storage room- Bedroom with full bathroom- Direct elevator access1st Floor :- 2 bedrooms/suites with sea view and access to private terrace- Jacuzzi with sea viewBasement :-Garage of about 100m², ideal for games room, gym or other use of choiceEquipment and Comfort :-Air conditioning-Electric shutters-Heat pump with solar panels-Well suitable for watering the garden or to feed the future pool-CapotoThe property is in excellent condition and ready to move in, this villa is the perfect option for permanent residence, holiday home by the sea or investment for local accommodation, in one of the most sought after surf destinations in Europe.SAFTI shares with all agencies with an AMI license.Do you need financing? We have the ideal partner to help you get a mortgage. Energy Rating: A ref:SAFTI:008460
…By Annonceur International


Discover this magnificent villa under construction: the perfect synthesis between urban convenience and coastal authenticity. Located in Ericeira, a World Surf Reserve, it offers proximity to the city without giving up the unique energy of the Atlantic and the relaxed lifestyle found only here. Inside the house, the balance continues: Passive House solutions, including a mechanical ventilation system with heat recovery (MVHR), which ensures: - air renewal making it healthier (eliminates excess CO2, pollens, dust, mites, )- ambient pre-conditioning reducing the need (and energy costs) for heating in winter - greater stability of indoor temperature (prevents large thermal variations, offering greater comfort) - absence of excessive humidity preventing the appearance of mold and mildew. The result is a space that harmonizes well-being and sustainability, allowing you to live with superior quality, in harmony with the sea and with the future.With 4 bedrooms, 3 of them suites, two of which have walk-in closets, offering elegant and organized spaces. It has a laundry room with space for a pantry, garage for 2 cars, private pool, and rooftop for leisure moments with magnificent sunsets!
…By Annonceur International


Exclusive contemporary villa in Ericeira.Located in one of the most prestigious and quiet areas of Ericeira, just a few minutes' walk from the historic centre and Praia do Sul, this magnificent villa offers a rare combination of sophistication, comfort and proximity to the ocean.Designed with meticulous care in every detail, it stands out for its contemporary architecture, high quality finishes and excellent space optimisation. Each environment was designed to provide a unique living experience, where design, well-being and sustainability coexist in perfect harmony.The private area includes four bedrooms, three of which are suites, including two elegant suites with dressing room, ensuring privacy, comfort and organisation. The villa also has a laundry room with a complementary storage area, a garage for two cars and a magnificent private pool.At the top, an exclusive rooftop invites you to enjoy unforgettable moments, with panoramic views of the sea and stunning sunsets that make Ericeira one of the most desired destinations on the Portuguese coast.Passive House solutions, including mechanical ventilation system with heat recovery (VMC) that ensures:- Air renewal making it healthier (eliminates excess CO2, pollen, dust, mites, ...)- Room pre-air conditioning reducing the need (energy costs) for heating in winter-Greater stability of the interior temperature (avoids large thermal variations, offering greater comfort)- Absence of excessive humidity preventing the appearance of mould and mildew.GROUND FLOOR:Entrance hallOpen-plan living room and kitchenLaundry roomBedroomBathroomFIRST FLOOR:Three en-suite bedrooms (two with walk-in wardrobes)BalconyROOFTOP:TerraceOUTSIDE:Swimming poolLeisure areaCarport with space for two carsFITINGS AND FIXTURES:Inverter air conditioningControlled mechanical ventilation system (CMV)Solar panels for domestic hot water heatingElectric aluminium external blindsThermal break window frames with double glazingLED lightingHigh-security front doorOutdoor swimming pool with lightingElectric car charging pointKITCHEN EQUIPPED WITH:Induction hob with integrated extractor fanOvenMicrowaveDishwasherSide-by-side fridge-freezerA unique opportunity to live with superior quality, where tranquillity, refinement and lifestyle by the sea are in perfect harmony!Contact us and schedule your visit!With a standard of excellence, in the provision of real estate services for purchase and sale or rental, our focus is on the well-being and safety of its clients.Our team of employees is made up of experienced professionals, with extensive knowledge of the market, so that you can suggest the best alternatives.We find the best solutions in home loans, through partnerships with the various banking institutions, as credit intermediaries accredited by the Bank of Portugal with nº0003375.We provide legal advice to Portuguese or foreign citizens in their process of acquiring real estate.* All available information is accurate, but not binding: it is subject to change and due confirmation by the real estate agency.With a standard of excellence, in the provision of real estate services for purchase and sale or rental, our focus is on the well-being and safety of its clients. Energy Rating: A ref:782BAR
…By Annonceur International


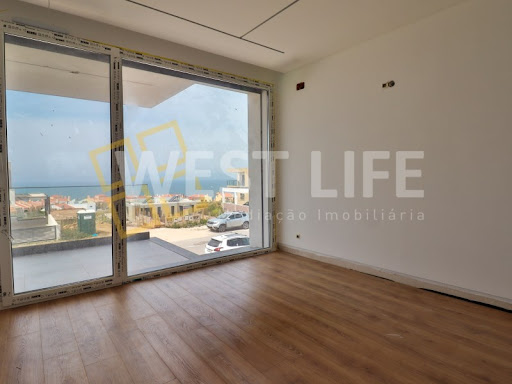


We present this extraordinary 4 bedroom villa of contemporary architecture, located in one of the most prestigious and quiet areas of Ericeira, just a few minutes from the beaches and with a magnificent view over the sea. Inserted in a privileged location, it combines the serenity of an exclusive residential area with excellent access and proximity to all services, commerce and leisure areas.Scheduled for completion in July 2026, this villa was designed to provide maximum comfort, functionality and sophistication, standing out for its high quality finishes, large and bright spaces with southwest sun exposure and a modern architecture that favours the connection between indoor and outdoor environments. The property is equipped with Daikin air conditioning, VMC, 300 litre heat pump, home automation and preparation for solar panels. On the main floor there is a bedroom and a full bathroom, a large open concept living and dining room, integrated with a fully equipped modern and functional kitchen, supported by a pantry. On the upper floor, the private area consists of three elegant suites with access to the balcony, two of which benefit from a walk-in closet, while the third has a built-in wardrobe, ensuring comfort and privacy for the whole family.The basement offers a spacious multifunctional lounge, perfect for creating a cinema room, gym, office or entertainment area, complemented by a guest bathroom and laundry area. The penthouse is one of the great highlights of this villa, offering an exclusive terrace with a stunning and panoramic sea view, ideal for enjoying the unforgettable sunsets of the Atlantic coast.Outside, it has a pleasant leisure area with a private pool surrounded by a deck, covered barbecue with pergola and ideal areas for socialising and moments of relaxation. The property also benefits from outdoor parking with capacity for two vehicles, as well as pre-installation for charging electric vehicles.A unique opportunity to acquire a villa of excellence in one of the most sought-after locations in Ericeira, where contemporary design, constructive quality and sea views come together to create a truly differentiating housing experience.Product Ref. 5707WE* All information presented is not binding, does not dispense with confirmation by the mediator, as well as consultation of the property's documentation *Mafra is a place of experiences and emotions; Get to know its historical and cultural richness, flavours and traditions. Visit the fantastic monuments, gardens and local handicrafts.Ericeira is a traditional fishing village that developed a lot during the century. However, it has maintained its original characteristics and its own atmosphere. In 2011 it became a World Surfing Reserve, after being consecrated by the international organisation 'Save the Waves Coalition'. Ericeira is located in the municipality of Mafra, a place of experiences and emotions, get to know its historical and cultural richness, flavours and traditions. Visit the fantastic monuments, gardens and local handicrafts.Energy certification? If you are thinking of selling or renting your property, know that the energy certificate is MANDATORY. And we, in partnership, take care of everything for you.Mortgage Loans? Without worries, we are credit intermediaries and take care of the entire process until the day of the deed. Explain your situation to us and we will look for the bank that provides you with the best financing conditions.We seek to provide good business and simplify processes to our customers. Our growth has been exponential and sustained. Energy Rating: A+ ref:5707WE
…By Annonceur International


Discover this exquisite 8-room house in the serene Santo Isidoro, Mafra, offering breathtaking sea and beach views. Priced at 1,100,000, this spacious 570m² property combines comfort and elegance, making it the perfect family home or vacation retreat.The layout features 6 bathrooms, a welcoming ground floor, and an open space design that maximizes natural light. Enjoy the convenience of a modern kitchen, a cozy front porch, and a barbecue area, all surrounded by lush fruit trees. With ample garage space and beautifully painted walls, this home is ready for you to move in and make it your own.Located near the beach and essential amenities, this property offers a peaceful lifestyle while remaining close to vibrant local attractions. Dont miss the chance to own this gem in a prime locationschedule a viewing today and experience the beauty of Santo Isidoro for yourself!
…By Annonceur International


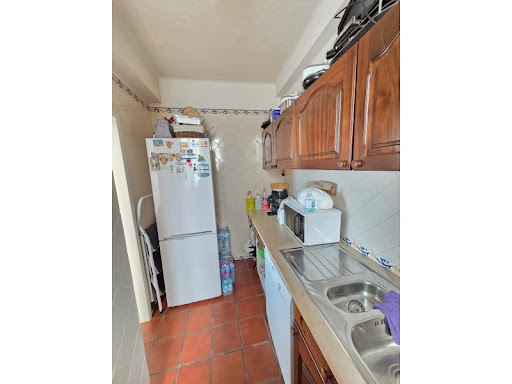

'Ericeira, where the sea is bluer'And it is here, right in front of the famous Fishermen's Beach, right on the seafront, that this charming three-story house stands.This four-bedroom residence, with a gross area of 215m2 and a usable area of 190m2, boasts a 23m2 terrace, offering fantastic views of the sea and the famous Ribas da Ericeira.The property comprises:Ground floor- Spacious 57m2 living room- Kitchen- 4m2 bathroom- 9m2 hallway areaFirst floor- Two bedrooms measuring 13m2 and 14m2, respectively, with access to a fabulous 23m3 terrace with fantastic views of the sea and the Ribas da Ericeira. - 6m² full bathroom- 14m² circulation areaSecond floor- 2 bedrooms with balconies and ocean views, measuring 13m² and 14m², respectively.- 6m² full bathroom- 14m² circulation areaThis property, located in a rapidly developing summer resort area, maintains its original features, providing a unique atmosphere and an enviable quality of life: natural beauty, easy access to shops, services, and schools, and proximity to popular beaches, recognized as some of the best in Europe for surfing, make this place even more special.Discover a true seaside retreat, located just 50km from Lisbon.Believe it, WeFindIt Energy Rating: D ref:V/CF02325
…By Annonceur International


4 bedroom villa located in the HISTORIC CENTER of Ericeira, with a unique location and stunning sea views, the property is characterised by its typical features and is shrouded in the mysticism so particular to this village.The property consists of ground floor, upper floor and first floor. The ground floor has a generous living room of 57m2, kitchen, bathroom of 4m2 and circulation area of 9m2. The upper floor has a circulation area of 14m2, a common bathroom of 6m, two bedrooms with 13m2 and 14m2 that share between them a terrace with 23m3 with a superb view of the sea and the well-known Ribas, where Praia dos Pescadores and our fishing port are located. It also has a first floor with two other bedrooms also of 13m2 and 14m2 with two small balconies, each of 1m2, a bathroom with 6m2 and a circulation area with 14m2.Ericeira has developed a lot due to the growing demand as a summer area, maintaining its original characteristics and a magical atmosphere of its own. Located about 50 kms from Lisbon, in an area of easy access and its beaches are very popular, touristically, and are even considered the best in Europe for surfing.Along with all the services, excellent hotel spaces, renowned pastry shops, supermarkets, gas stations, leisure areas and adapted to the practice of sports... it is possible to move on foot.Schedule your visit now!Trust our professionalism and experience.----------------REF. 5903WE----------------* All information presented is not binding, does not dispense with confirmation by the mediator, as well as consultation of the property's documentation *..Mafra, a place of experiences and emotions; Get to know its historical and cultural richness, flavours and traditions. Visit the fantastic monuments, gardens and local handicrafts... .Ericeira is a traditional fishing village that developed a lot during the century. XXI, became a World Surfing Reserve on October 14, 2011, after being consecrated by the international organisation 'Save the Waves Coalition'. It is the 2nd Reserve distinguished globally, remaining the only one in Europe to this day...Mortgage? Without worries, we take care of the entire process until the day of the deed. Explain your situation to us and we will look for the bank that provides you with the best financing conditions...Energy certification? If you are thinking of selling or renting your property, know that the energy certificate is MANDATORY. And we, in partnership, take care of everything for you. Energy Rating: D ref:5903WE
…By Annonceur International


5 bedroom villa with 3 floors, with swimming pool and front sea view on a plot of 1,162m², close to the beaches and in the most prestigious area of the region. Only 5 km from the village of Ericeira. PROPERTY DESCRIPTION: Floor -1: Large living room with barbecue area and wine cellar / bar Two bathrooms Corridor Bedroom / Office Storage room Stairs connecting to the ground floor Garage (a) Floor 0: Corridor Kitchen Cup Two bathrooms Dining room Pantry Vestibule Living room with fireplace Room Floor 1: Circulation hall Three suites with balcony Three bathrooms in the suites EXTERIOR DESCRIPTION: Balconies Terraces Patio Parking Swimming Pool (a) EQUIPMENT: No equipment PROPERTY APPRAISAL: Unique opportunity to invest in a unique 3-storey villa with swimming pool, located in one of the most prestigious areas of the region, just 5 minutes from Vila da Ericeira. With a frontal and stunning view of the sea, this property offers enormous potential for refurbishment, allowing you to customize to your liking and transform it into a dream home, a tourist investment project or a multi-family residence. Outside, the patio with a walled swimming pool offers privacy, the three access gates offer functionality and the possibility of parking, and in the rest of the space you can give free rein to your creativity and create gardens or other personalized outdoor spaces, since it is located on a plot of land with 1,162m² with enormous potential. The location combines tranquility, privacy and proximity to the sea, being just a few minutes from beaches, restaurants, schools and access to the A21. An unmissable opportunity for those looking for an exclusive property by the sea, with unparalleled views and a huge potential for appreciation. Come and discover and be dazzled by this view! ADDITIONAL INFORMATION: (a) - Omitted documentation Removed CPU Areas - All available information does not dispense with confirmation by the mediator as well as consultation of the property's documentation.
…By Annonceur International

Receive by email any new listing that may match your search criteria
Your criteria :
By validating this form, you accept the general conditions of use of Le Figaro Properties.


