Get early access to listings that match your criteria
Never miss an opportunity again. Our personalized alerts notify you instantly.

 English$ USD · m²


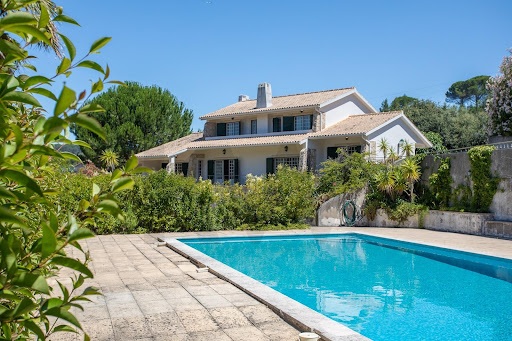
We present this magnificent 5 bedroom villa located in a quiet, reserved area and in strong appreciation.With modern architecture, clean and elegant lines, this villa stands out for its generous areas, excellent sun exposure and abundant natural light. The choice of materials and colours reinforces sophistication and creates a harmonious connection to nature.The property has 5 bedrooms, one of which is a suite with a closet, offering comfort, functionality and privacy. The social area was designed to provide fluidity and comfort in everyday life, with a large living room with connection to the dining room, kitchen and laundry, with direct access to the outdoor leisure area, where the barbecue, swimming pool and a pleasant garden are located, perfect for moments of conviviality and family leisure.In the basement, the property has covered parking for 4 cars, equipped with charging for electric vehicles, as well as a storage area and support bathroom.Inserted in a reserved space and with excellent views, this villa benefits from a privileged location, in a countryside area with excellent infrastructure, excellent access and high potential for growth and appreciation, especially due to the proximity to Venda do Pinheiro.Located just 5 minutes from the access to the A8, it combines tranquillity, privacy and proximity to the main road connections.Ideal for those looking for quality of life, space and sophistication, in a strategic location between nature and accessibility.Product Ref. 5868WT* All information presented is not binding, does not dispense with confirmation by the mediator, as well as consultation of the property's documentation *We seek to provide good business and simplify processes to our customers. Our growth has been exponential and sustained.Do you need a mortgage? Without worries, we take care of the entire process until the day of the deed. Explain your situation to us and we will look for the bank that provides you with the best financing conditions.Energy certification? If you are thinking of selling or renting your property, know that the energy certificate is MANDATORY. And we, in partnership, take care of everything for you.A traditional fishing village, Ericeira developed a lot during the century. XX due to the growing demand as a summer area, while maintaining its original characteristics and a very unique atmosphere.Mafra is a place of experiences and emotions; Get to know its historical and cultural richness, flavours and traditions. Visit the fantastic monuments, gardens and local handicrafts. Energy Rating: A ref:5868WT
…By Annonceur International


Welcome to an exquisite country estate perfectly situated just 20 km from Lisbon and Ericeira. Nestled on a sprawling 4,100 square meter plot, this remarkable property features two stunning houses offering approximately 350 square meters of refined living space. With breathtaking hilltop views and an unparalleled sense of tranquility and elegance, Mansão dos Anjos epitomizes luxury living.Main ResidenceCompleted in 1998, the main residence showcases premium materials and expert craftmanship throughout.Ground Level:Grand Entrance Hall: A spacious area that immediately conveys the home's grandeur.Expansive Living Room: Divided into two sections, featuring a vaulted ceiling and an integrated pellet stove, exuding warmth and sophistication.Open-Concept Dining and Kitchen Area: A chef's dream, this 32 square meter space combines elegance and functionality, equipped with appliances, custom cabinetry, and a large island perfect for meal preparation and casual dining.The adjacent dining area, with reversible air conditioning, seamlessly blends comfort and style, ideal for both daily meals and formal entertaining.Additional Sitting Room: Perfect for casual relaxation or intimate gatherings, providing a cozy and inviting space.Sunlit Dining Room: Large bay windows open to the terrace and garden, epitomizing indoor-outdoor living, perfect for enjoying meals with a view of the lush landscape.Guest Powder RoomWalk-In Pantry: Providing practical storage solutions.Side Wing:Entrance passage Two Spacious Bedrooms: Each featuring generous closet space.Luxurious Bathroom: With a corner bathtub and dual sinks for a spa-like experience.Upper Level:Mezzanine Library: A tranquil retreat perfect for reading or work.Master Suite: A sanctuary offering ultimate comfort and privacy.Intimate Sitting Room: A cozy area for quiet moments.Elegant Dressing Room: Featuring arched windows and ample wardrobe storage.Balcony Bedroom: With its own private outdoor space.Elegant Bathroom: Equipped with a large shower, dual sinks, and WC.Lower Level:Wine Cellar: A haven for wine aficionados.Garage: Providing secure vehicle storage.Guest HouseCompletely updated in 2019, the guest house offers modern comfort and elegance.Spacious Living Area: A welcoming space for relaxation.Fully Equipped Kitchen: Featuring functional appliances, custom cabinetry, and an adjacent dining area perfect for gourmet meals.Two Comfortable BedroomsContemporary Bathroom: Featuring a large shower and WC. Exterior FeaturesThe estate boasts landscaped gardens with automatic irrigation, ensuring lush surroundings year-round. A fenced terrace with a barbecue area provides an ideal space for outdoor entertaining. The property also includes ample parking and is fully enclosed, featuring charming terraces with traditional Portuguese paving. LocationSituated just 25 minutes from Lisbon airport and 10 minutes from Malveira, Mansão dos Anjos offers a perfect blend of seclusion and convenience. Enjoy the peace and privacy of this serene retreat while remaining close to urban amenities.Rental OpportunityThe guest house presents a lucrative rental opportunity with its own separate entrance and full amenities. It can be rented out as long-term rental, providing several benefits:Additional Income: Generate a steady stream of income.Flexibility: Use the guest house for family and friends when not rented, offering privacy and comfort.Attractiveness to Tenants: Proximity to Lisbon and Ericeira makes it highly desirable for tourists and long-term tenants seeking a peaceful retreat.Investment Potential: Increases the overall value of the property by providing an additional income-generating asset.Mansão dos Anjos represents the pinnacle of refined living. With its breathtaking views, sophisticated design, and modern amenities, this estate offers an unparalleled opportunity to enjoy an elegant lifestyle in a tranquil setting. The additional rental potential of the guest house adds to the appeal, making this estate not just a home, but a smart investment.Contact UsExperience classic luxury living at Mansão dos Anjos. For more information or to schedule a private viewing, contact us today! Energy Rating: C ref:EXP_7
…By Annonceur International


Exclusive Property with Potential for Expansion Next to the New City of FootballWe present a magnificent property of character in Milharado (Castelo Picão), spread over two independent villas set in a generous urban plot of 4100 m². Important note: half of the lot is free, allowing for additional construction.Its geographical location is excellent just 20 km from Lisbon and Ericeira and it now gains an incomparable market projection with the construction of the new Cidade do Futebol in the vicinity, ensuring high liquidity and future appreciation of the asset.1. Main Villa (1998/Luxury): Double-height lounges, pellet fireplace, master suite, kitchen with reversible air conditioning, independent bedroom wing and cellar in the basement. 2. Guest House (Renovated in 2019): 2 bedroom secondary house with 70 m², ideal for local accommodation, caregivers or family members. 3. Surroundings: Garden with automatic irrigation, fully walled property and total security.The perfect symbiosis between the tranquillity of the countryside and the dynamics of one of the most important sports centres in the country. Contact our real estate agency for financial details and visits. Energy Rating: C ref:CAS_232
…By Annonceur International


Exclusive Property with Potential for Expansion Next to the New City of FootballWe present a magnificent property of character in Milharado (Castelo Picão), spread over two independent villas set in a generous urban plot of 4100 m². Important note: half of the lot is free, allowing for additional construction.Its geographical location is excellent just 20 km from Lisbon and Ericeira and it now gains an incomparable market projection with the construction of the new Cidade do Futebol in the vicinity, ensuring high liquidity and future appreciation of the asset.1. Main Villa (1998/Luxury): Double-height lounges, pellet fireplace, master suite, kitchen with reversible air conditioning, independent bedroom wing and cellar in the basement. 2. Guest House (Renovated in 2019): 2 bedroom secondary house with 70 m², ideal for local accommodation, caregivers or family members. 3. Surroundings: Garden with automatic irrigation, fully walled property and total security.The perfect symbiosis between the tranquillity of the countryside and the dynamics of one of the most important sports centres in the country. Contact our real estate agency for financial details and visits. Energy Rating: C ref:CAS_232
…By Annonceur International


Property with unique characteristics, located on a plot of 4133 m2, consisting of 2 houses: Main House and Guest House, less than 30 minutes from Lisbon airport and Ericeira BeachesWith an area of 260 m2, the Main House, whose initial construction dates back to 1998, was restored using top-of-the-line materials, carefully selected in terms of comfort and aesthetics. It is equipped with Central Heating in all rooms and with Hot Water by Thermo accumulator. An 80 cm air boxThis house is spread over 3 floors.On Floor 0- Large entrance hall- 2 Bedrooms- Double living room with pellet fireplace and a ceiling height of 4.5 m- Kitchen and dining area in Open Space concept with Air Conditioning. The kitchen is equipped with a microwave, Siemens oven, Bosch induction hob and extractor fan.- Laundry- Pantry- 2 WCs- Spacious closed porch with large windows and Portuguese Calçada floor, overlooking the gardenOn Floor 1- Mezzanine over the living room- Library- Large suite with antechamber, walk-in closet, bathroom and bedroom with balconyOn Floor -1 with access from both the interior and exterior of the house- Wine House- GarageWith 70 m2, the Guest House is a single-story house, with outdoor space and was completely remodeled in 2019, maintaining the stone exterior walls, with PVC and double-glazed windows. Hot water via thermal accumulator.- 2 Bedrooms- WC- Living room and kitchen in Open Space concept. The kitchen equipped with the following appliances: Microwave; Oven; Plate; Exhaust fan; Dishwasher, combined refrigerator.- Terrace with Barbeque and direct access to the outside of the property.Located less than 5 km from the future Football City and, with Golf, Tennis, Padel and Horse Riding Centers less than 30 minutes away, surrounded by a rural landscape dominated by greenery. The property is completely walled and the garden has automatic irrigation.Just 25 minutes from Lisbon Airport and Ericeira Beaches, this farm is the perfect refuge for those looking for tranquility and comfort in a rural environment.We take care of your credit process, presenting the best solutions for you with banks through linked credit intermediation and certified by Banco de Portugal
…By Annonceur International


LX INVOGUE presents a remarkable estate that brings together nature, privacy and comfort, just 30 minutes from Lisbon.Set within a fully fenced 13,400 m² property, this estate offers generous spaces, abundant natural light and the charm of a contemporary country residence. Mature gardens, an orchard with over 40 fruit trees, a private water borehole, independent annexes and a carefully designed main house make this a truly unique retreat near the capital.The Main Residence 396 m² of relaxed eleganceSpread across two floors with a mezzanine layout, the home stands out for its noble materials and warm atmosphere. The solid wood flooring and natural granite reinforce the authenticity and quality of its construction.Social AreasLiving room with high ceilings, panoramic windows and a wood-burning fireplaceDining room with direct access to the gardenSpacious kitchen with island and traditional wood-fired ovenOpen-space officeLaundry roomCentral heating and central vacuum systemPrivate Area 6 bedrooms (4 en-suite)Master suite with walk-in closet3 additional en-suite bedrooms2 bright bedrooms5 bathroomsThe layout ensures full functionality, whether for a large family or for accommodating guests or staff.Entertainment Pavilion the social heart of the estateAn independent space with wide windows overlooking the property, perfect for gatherings and celebrations.Includes:An independent building with wide windows overlooking the property, ideal for hosting, entertaining and celebrating special moments.Includes:Fireplace/barbecueWine cellarBathroomDirect access to gardens and covered terracesA versatile and inviting space that enhances the lifestyle and charm of the estate.Outdoor Living 13,400 m² of nature, privacy and serenityThe completely enclosed grounds offer an exceptional outdoor setting, perfect for family life, leisure and future development.Landscaped lawns with an ideal area for a swimming poolShaded verandas and multiple lounge areasOrchard with over 40 fruit trees (including orange, tangerine, apple, pear, peach, loquat, mulberry and olive trees)Organic vegetable gardenKennelGarage for 2 cars + covered parking for 4 vehiclesWater borehole + mains water connectionThe land allows for a wide range of possibilities, such as:Pool and pool houseWellness area (yoga deck, spa, sauna cabin)Equestrian paddockBoutique rural tourism project or private retreat (subject to licensing) Two Independent Annexes 80 m² + 150 m²Annex 1 80 m²KitchenetteBathroomWine cellarIdeal for accommodating guests, staff, an independent office or creative studio.Annex 2 150 m² with mezzanineA large, high-ceilinged open space with excellent versatility for:Loft-style accommodationGym, pilates or yoga studioAtelier or workshopGuest lodge or family apartment(Always subject to local regulations) Location countryside tranquillity with fast access to LisbonLousa, Loures Lisbon RegionOnly 30 minutes from central LisbonPeaceful, safe and private rural environmentQuick access to major highwaysClose to services, local shops and schoolsA perfect balance between country lifestyle and urban convenience. A unique countryside estate for those who value space, privacy and authenticity.A place to live, entertain, work and create lasting memories all within a short distance of the capital. LX INVOGUE Concierge Procurement RelocationAt LX Invogue, we operate as a full-service boutique real estate firm, dedicated to providing a highly personalised experience to national and international clients.From property sourcing (procurement), to relocation support and premium concierge services, our team ensures complete discretion, care and guidance at every step.If you are looking for a bespoke and confidential accompaniment, speak with us.
…By Annonceur International


We present to you this Detached House with Contemporary architecture and a Swimming Pool – Exclusivity, Comfort, and Sustainability located in Póvoa da Galega, Milharado.Thoughtfully designed for those who value quality of life, privacy, and sophistication, in an environment where interior comfort harmoniously blends with the exterior spaces.Situated on a meticulously landscaped lot, the property offers a leisure area ideal for hosting friends and family, with a saltwater pool, barbecue area with a removable awning, impeccably maintained garden with centuries-old olive trees, and an organic orchard with fruit trees, creating a true private retreat.The exterior area is complemented by parking for several vehicles, equipped with electric charging, reflecting a strong commitment to sustainability, further reinforced by 15 solar panels.Interior Distribution:Ground Floor (GF):Elegant entrance hallGym or guest roomStorage areaSupport bathroom1st Floor:- Entrance hall- Social bathroom- Office or room with direct access to the exterior- Spacious living room with fireplace and direct access to the exterior, both from the living area and the dining room.- Fully equipped modern kitchen with a central island and wine cooler, with direct access to the barbecue area- Laundry areaPrivate Bedroom Area:- Bedroom hall- Two bedrooms with wardrobes and direct access to the exterior- One bedroom with wardrobe- Complete bathroom supporting the bedrooms- Master Suite with walk-in closet and direct access to the exterior, offering total privacy and comfortEquipment and Comfort:Video intercomElectric chargingSolar panelsSaltwater poolExcellent sun exposureThis house is the perfect choice for those seeking a sophisticated lifestyle, in harmony with nature, without compromising on modernity, energy efficiency, and well-being.A unique house where every detail counts.Located in Póvoa da Galega, Milharado, this property benefits from a strategic location, ideal for those seeking tranquility without sacrificing proximity to services and easy access to major highways.Within a few minutes, you will find:Schools and collegesBanks and essential servicesRestaurants, cafes, and local commerceSupermarketsQuick access to the highway, allowing convenient connections to Lisbon, Mafra, Ericeira, Loures, and surroundingsA calm and valued residential area, perfect for families or for those who prioritize quality of life.Come fall in love with this propertyHouses are Passions!We are open from Monday to Sunday
…By Annonceur International


If you are looking for the perfect balance between the comfort of contemporary design and the tranquility of nature, this property is the ideal choice. Featuring modern architecture, wooden accents, excellent sun exposure, and high privacy, it stands out for its build quality and the seamless flow between the interior spaces and the garden.Built in 2022, with an A energy certification and NZEB performance, it combines energy efficiency, sustainability, and comfort, offering generous spaces and a unique natural setting.The open-plan living and dining room makes a striking impression with its double-height ceiling, exposed wooden beams, and large glass windows that flood the space with natural light while offering views over the garden. The biomass stove ensures a cosy atmosphere on colder days.Modern and functional, the kitchen features a central island, two integrated pantries, and excellent storage capacity. It comes fully equipped with a Siemens induction hob and oven, a Teka suspended extractor hood, a Bosch dishwasher, and a fridge, whilst also benefiting from direct access to both the garden and the garage.The master suite offers a walk-in wardrobe and an en-suite bathroom with a shower cabin. The two secondary bedrooms are spacious, fitted with 4-door built-in wardrobes, and feature a mezzanine levelideal for a home office, study area, or an additional bedroom. The hallway includes an extra built-in wardrobe and a charming reading nook.The bathrooms showcase a contemporary design with wall-hung sanitary ware and shower cabins. The main bathroom serving the bedrooms stands out for its double vanity, sliding door, and elegant anthracite-toned finishes.A energy rating and NZEB performance.A+ rated window frames with double glazing and thermal electric blinds.Cork insulation, providing superb thermal and acoustic comfort.Photovoltaic solar panels and heat pump.Independent equipped laundry room with direct access to the outside.Plant / technical room.Double garage with automatic door, natural light, and EV charging point.Main entrance featuring a wooden porch and pergola.Set on a generous 4,800 m² plot, the property features large lawned areas, landscaped gardens, decorative gravel flower beds, and natural stone walls, with the possibility to build a swimming pool.The wooden porch creates the perfect setting for alfresco dining and entertaining guests. The size of the plot also allows for the development of a orchard, vegetable garden, or further leisure areas, whilst always preserving privacy and the surrounding landscape.Situated in a peaceful residential area surrounded by hills and open views, it offers rural tranquility without compromising on proximity to local shops, amenities, and excellent connections to the A8, A9, and A21 motorways. Lisbon and Ericeira are just 18 minutes away, while top-tier schools are located between 4 and 9 km away.A unique property for those seeking contemporary architecture, high energy efficiency, privacy, and outstanding quality of life.Book your viewing today!
…By Annonceur International


Magnificent farm with distinctive architecture, completely renovated with quality and tasteful materials, in a privileged, quiet and excellent location, surrounded by an atmosphere of total privacy and a superb green landscape, between Lisbon and Ericeira and just a few minutes from the A8 and A21.Comprising a luxurious 3-storey main house and a 2-storey caretaker's house.Swimming pool framed by green spaces and with unique sun exposure.With 400 fruit trees dotting the land, two irrigation tanks and agricultural support.Warehouse adjacent to the caretaker's house, completely renovated, with several rooms and bathrooms and another warehouse with storage spaces and several horse boxes.Located 25 minutes from Lisbon and 15 minutes from the beaches of Ericeira, very close to shops, services, supermarkets, pharmacies, banks, schools, Colégio de Santo André and transport services at the door.This farm is an excellent opportunity to be close to all amenities and at the same time enjoy a unique quality of life, in a setting that allows you to enjoy the serenity of the countryside- TOTAL PROPERTY AREA - 29,000.00 m2 - MAIN HOUSE - 630 m2- CASA DOS CASEIROS - 180 m2- AGRICULTURAL SUPPORT - 52 m2- WAREHOUSE 1 - 350 m2- WAREHOUSE 2 - 190 m2- SWIMMING POOL- 2 WATERING TANKS- ±300 FRUIT TREES - GARDEN- CHICKEN COOPER/PATCHER- KENNEL- BOXES AND OPEN RIDGEFLOORHall 1 - 8.95 m2Room 1 - 52.80 m2Room 2 - 29.25 m2 (with fireplace) Dining Room - 24.25 m2Hall 2 - 9.55 m2C. Bath - 3.95 m2Office - 12.60 m2Kitchen - 14.55 m2Cup - 11.50 m2Pantry - 2.00 m2C. Social Bath - 4.95 m2FLOOR 1Hall - 5.40 m2Suite - 32.90 m2C. Bath - 6.05 m2Dressing room - 17.15 m2 Closet - 7.25 m2Terrace - 24.00 m2Bedroom 1 - 15.50 m2 Bedroom 2 - 15.60 m2C. Bath - 6.30 m2 Bedroom 3 - 16.20 m2 Bedroom 4 - 12.00 m2C. Bath - 6.15 m2 Hallway - 13.85 m2FLOOR -1RoomBathroom Laundry2 Wine Cellar PantriesFirewood Division Boiler Division
…By Annonceur International


Welcome to this exceptional luxury villa located in the prestigious The Village development—an exclusive residential enclave that redefines contemporary living through elegance, comfort, and privacy.Designed with modern architecture and high-end finishes, this residence stands out for its generous proportions, abundant natural light, and seamless indoor–outdoor flow. Spread across three levels, the villa features three elegant en-suite bedrooms, a refined home office, five bathrooms, and an expansive open-plan living and dining area. Floor-to-ceiling windows flood the interiors with light and frame beautiful views of the landscaped garden, swimming pool, and surrounding natural setting.The fully equipped kitchen, with its contemporary design and premium appliances, is ideal for both everyday living and entertaining. Additional features include a wine cellar, laundry room, two storage areas, and parking for multiple vehicles, ensuring maximum comfort and practicality.Set on a 631 sqm plot, this property has been thoughtfully designed to offer the perfect balance between luxury and serenity—ideal for those who value quality of life, exclusivity, and well-being.Located in a peaceful residential area with excellent accessibility—just 25 minutes from Lisbon and close to Mafra and Malveira, and only 20 minutes from Ericeira and its renowned beaches—this villa offers the rare opportunity to enjoy refined living surrounded by nature, without compromising on proximity to the city.The Village is more than a place to live—it is a lifestyle defined by sophistication, comfort, and timeless appeal.
…By Annonceur International


Property consisting of a single-story house with a total footprint of 642 m2.In the main house (382.20 m2) we have:- Living and dining room with wood-burning stove- Spacious mezzanine with powder room and storage space- Equipped kitchen with dining area- Pantry with service area- Suite with walk-in closet + Suite with built-in wardrobe- 2 bedrooms with wardrobes and shared bathroom- Office- Guest bathroom- Enclosed barbecue area with wood-fired oven and grill- Covered carport for two cars- Indoor swimming pool with heat pump for water heating- Pool pump room with bathroom- Kennel- Garden with automatic irrigation.The villa is equipped with air conditioning in the kitchen and all bedrooms, electric blinds, water softener, 18 KW solar panels with a 7 KW battery, and an electric car charger*.The second single-story house (265.65 m2), currently operating as tourist accommodation, includes:- Living and dining room with wood-burning stove,- Kitchen with central storage island and dining area, fully equipped,- 3 bedrooms with built-in wardrobes,- 2 bathrooms,- Pantry,- Covered carport for 2 cars,- Enclosed barbecue area with service area and heat pump for water heating,- Garden with automatic irrigation,- Swimming pool,- Kennel.Air conditioning is also available in the living room and bedrooms for added comfort, as well as electric blinds.*The entire property is fenced and has automatic gates.It also has a legally registered water well 140 meters deep with water at 80 meters and a 10,000-liter auxiliary tank, an enclosed annex for animals, and two areas with various fruit trees irrigated by drip irrigation.A rare opportunity that combines the tranquility of country life with enormous investment potential. Schedule your visit and come see the ideal setting to realize your plans.Located in the West Zone, just 30 minutes from Lisbon, it's the perfect place for your next project!* Main house registered as T3 (3 bedrooms) without a pool and secondary house registered as T1 (1 bedroom) without a pool
…By Annonceur International


3-BEDROOM APARTMENT IN GATED COMMUNITY, MONTE ESTORILThis spacious 3-bedroom apartment, located in the Condomínio do Lago, is ready to move into. The apartment has good sun exposure and a social area separate from the private area. Private area: Suite with wardrobe, full bathroom and access to the terrace. 2 bedrooms with wardrobes, social area and windows. Full bathroom. Hall. Social area: Entrance hall. Living and dining room with access to the private terrace. Equipped kitchen with dining area and pantry. Guest bathroom. Garage for 2 cars. Condominium with garden, swimming pool and leisure areas.AVAILABILITY FROM APRIL 1ST, BUT ALREADY AVAILABLE FOR VIEWING!!!!!!!!LEASE TERMSUpon signing the Lease Agreement, the owner requests:- payment of two months' rent- payment of a security deposit equivalent to one month's rent- presentation of a guarantorMinimum contract term of 3 years, with the possibility of annual renewals. Use License: 69 authorized on 06/02/1986At Keller Williams, we share business 50/50 with all real estate consultants because together we can do more for our clients. If you are a professional in the sector and have a qualified tenant client, contact me and schedule your visit.3 BEDROOM APARTMENT, IN A CLOSED CONDOMINIUM, MONTE ESTORILThis spacious T3 apartment located in Condomínio do Lago is ready to move in.Apartment with good sun exposure and social area separated from the private area.Private zone:Suite with wardrobe, full bathroom and access to the terrace.2 bedrooms with wardrobe, social space and windows.Full bathroom.Hall.Social zone:Entrance hall.Living and dining room with access to the private terrace.Equipped kitchen, with dining space and pantry.Social WC.Garage for 2 cars.Condominium with garden, swimming pool and leisure areas.ENTRY FROM APRIL 1, BUT ALREADY AVAILABLE FOR VISIT!!!!!!!!LEASE CONDITIONS With the signing of the Lease Agreement, the owner requests: - payment of two rents - payment of deposit in the amount equivalent to one month's rent - guarantor presentation Minimum contract term 3 years, with the possibility of annual renewals.Use License: 69 authorized on June 2, 1986. At Keller Williams, we share 50% of our business with all our real estate consultants because together we can do more for our clients. If you are a professional in the sector and have a qualified tenant client, contact me and schedule your visit.Features:Exterior Features - Gated Community; Garden; Outdoor Pool; Terrace/Deck; Armored Door; Video Intercom; High Floor; Common Areas;Interior Features - Entrance Hall; Fireplace; Built-in Appliances; Ensuite Bathroom; Wardrobes;General Features - First Owner;Views - Lake View; City View; Garden View;Other Features - Balcony; Garage for 2 Cars; Equipped Kitchen; Storage Room; Ensuite; Elevator;
…By Annonceur International


3-BEDROOM APARTMENT IN GATED COMMUNITY, MONTE ESTORILThis spacious 3-bedroom apartment, located in the Condomínio do Lago, is ready to move into. The apartment has good sun exposure and a social area separate from the private area. Private area: Suite with wardrobe, full bathroom and access to the terrace. 2 bedrooms with wardrobes, social area and windows. Full bathroom. Hall. Social area: Entrance hall. Living and dining room with access to the private terrace. Equipped kitchen with dining area and pantry. Guest bathroom. Garage for 2 cars. Condominium with garden, swimming pool and leisure areas.AVAILABILITY FROM APRIL 1ST, BUT ALREADY AVAILABLE FOR VIEWING!!!!!!!!LEASE TERMSUpon signing the Lease Agreement, the owner requests:- payment of two months' rent- payment of a security deposit equivalent to one month's rent- presentation of a guarantorMinimum contract term of 3 years, with the possibility of annual renewals. Use License: 69 authorized on 06/02/1986At Keller Williams, we share business 50/50 with all real estate consultants because together we can do more for our clients. If you are a professional in the sector and have a qualified tenant client, contact me and schedule your visit.3 BEDROOM APARTMENT, IN A CLOSED CONDOMINIUM, MONTE ESTORILThis spacious T3 apartment located in Condomínio do Lago is ready to move in.Apartment with good sun exposure and social area separated from the private area.Private zone:Suite with wardrobe, full bathroom and access to the terrace.2 bedrooms with wardrobe, social space and windows.Full bathroom.Hall.Social zone:Entrance hall.Living and dining room with access to the private terrace.Equipped kitchen, with dining space and pantry.Social WC.Garage for 2 cars.Condominium with garden, swimming pool and leisure areas.ENTRY FROM APRIL 1, BUT ALREADY AVAILABLE FOR VISIT!!!!!!!!LEASE CONDITIONS With the signing of the Lease Agreement, the owner requests: - payment of two rents - payment of deposit in the amount equivalent to one month's rent - guarantor presentation Minimum contract term 3 years, with the possibility of annual renewals.Use License: 69 authorized on June 2, 1986. At Keller Williams, we share 50% of our business with all our real estate consultants because together we can do more for our clients. If you are a professional in the sector and have a qualified tenant client, contact me and schedule your visit.Features:Exterior Features - Gated Community; Garden; Outdoor Pool; Terrace/Deck; Armored Door; Video Intercom; High Floor; Common Areas;Interior Features - Entrance Hall; Fireplace; Built-in Appliances; Ensuite Bathroom; Wardrobes;General Features - First Owner;Views - Lake View; City View; Garden View;Other Features - Balcony; Garage for 2 Cars; Equipped Kitchen; Storage Room; Ensuite; Elevator;
…By Annonceur International


3-BEDROOM APARTMENT IN GATED COMMUNITY, MONTE ESTORILThis spacious 3-bedroom apartment, located in the Condomínio do Lago, is ready to move into. The apartment has good sun exposure and a social area separate from the private area. Private area: Suite with wardrobe, full bathroom and access to the terrace. 2 bedrooms with wardrobes, social area and windows. Full bathroom. Hall. Social area: Entrance hall. Living and dining room with access to the private terrace. Equipped kitchen with dining area and pantry. Guest bathroom. Garage for 2 cars. Condominium with garden, swimming pool and leisure areas.AVAILABILITY FROM APRIL 1ST, BUT ALREADY AVAILABLE FOR VIEWING!!!!!!!!LEASE TERMSUpon signing the Lease Agreement, the owner requests:- payment of two months' rent- payment of a security deposit equivalent to one month's rent- presentation of a guarantorMinimum contract term of 3 years, with the possibility of annual renewals. Use License: 69 authorized on 06/02/1986At Keller Williams, we share business 50/50 with all real estate consultants because together we can do more for our clients. If you are a professional in the sector and have a qualified tenant client, contact me and schedule your visit.3 BEDROOM APARTMENT, IN A CLOSED CONDOMINIUM, MONTE ESTORILThis spacious T3 apartment located in Condomínio do Lago is ready to move in.Apartment with good sun exposure and social area separated from the private area.Private zone:Suite with wardrobe, full bathroom and access to the terrace.2 bedrooms with wardrobe, social space and windows.Full bathroom.Hall.Social zone:Entrance hall.Living and dining room with access to the private terrace.Equipped kitchen, with dining space and pantry.Social WC.Garage for 2 cars.Condominium with garden, swimming pool and leisure areas.ENTRY FROM APRIL 1, BUT ALREADY AVAILABLE FOR VISIT!!!!!!!!LEASE CONDITIONS With the signing of the Lease Agreement, the owner requests: - payment of two rents - payment of deposit in the amount equivalent to one month's rent - guarantor presentation Minimum contract term 3 years, with the possibility of annual renewals.Use License: 69 authorized on June 2, 1986. At Keller Williams, we share 50% of our business with all our real estate consultants because together we can do more for our clients. If you are a professional in the sector and have a qualified tenant client, contact me and schedule your visit.Features:Exterior Features - Gated Community; Garden; Outdoor Pool; Terrace/Deck; Armored Door; Video Intercom; High Floor; Common Areas;Interior Features - Entrance Hall; Fireplace; Built-in Appliances; Ensuite Bathroom; Wardrobes;General Features - First Owner;Views - Lake View; City View; Garden View;Other Features - Balcony; Garage for 2 Cars; Equipped Kitchen; Storage Room; Ensuite; Elevator;
…By Annonceur International



Less than 30 minutes from Lisbon, this exceptional estate brings together everything that is rarely found in one property: a 6-bedroom villa, guest house, swimming pool, orchard and complete equestrian facilities, set on approximately 6,800 m² of land.Located in the peaceful wine region of Bucelas, this property offers the perfect balance between privacy, nature and comfort, making it ideal as a family home, holiday retreat or an equestrian or tourism project.The main villa, with 526 m² of gross construction area, is spread over a basement, ground floor and first floor, offering generous living spaces, abundant natural light and seamless indoor-outdoor living.It comprises:6 bedrooms, 3 of which are en-suite;3 spacious living areas, including a lounge with fireplace, dining room and games room;5 bathrooms;Large, fully functional kitchen;Garage.The property also includes an independent guest house, comprising:Living room;Fully equipped kitchen;1 en-suite bedroom;Bathroom serving the pool area.Outside, you will find an environment designed for year-round enjoyment, featuring a swimming pool, barbecue area, landscaped gardens and several leisure spaces surrounded by the peaceful Bucelas countryside.For equestrian enthusiasts, the estate offers complete facilities including:Riding arena;Stable with 4 horse boxes;Tack room;Barn;Fenced paddocks and training areas.A unique property where space, nature and quality of life come together just a short drive from Lisbon.Because one home changes everything!Note: This property is exclusively listed and we cooperate on a 50/50 basis with all licensed real estate agencies.
…By Annonceur International


We present this condominium, an exclusive residential project that is born in the tranquillity of Malveira, in the municipality of Mafra. Located just 15 minutes from the beaches of Ericeira and 25 minutes from Lisbon, where it offers the perfect balance between the serenity of nature and the convenience of urban access.Consisting of only 4 4 bedroom villas, it stands out for its minimalist architecture, marked by contemporary lines, large spaces and exceptional luminosity. Every detail has been designed to provide high standards of comfort, functionality and privacy.Property HighlightsStylish and Functional Interiors Social Area: Living and dining room in open space with large windows that promote a harmonious transition with the outdoor area. Kitchen: High-end equipment and excellent finishes. Private Area: Spacious bedrooms with built-in wardrobes, including suites with private balcony. Versatile Basement (100 m²): Ample storage space or to customise according to your lifestyle (gym, cinema room, wine cellar, etc.).Private Exteriors Garden and Private Pool: Designed for unique moments of leisure, social interaction or pure relaxation in a calm and engaging environment.An Exclusive LifestyleColinas II is not just a house it is a refuge designed for those who privilege quality of life, proximity to the sea, quick access to commerce and services, and the tranquillity of a setting surrounded by nature.Note: The 3D images presented are merely illustrative of the potential of this property. Available villas 1, 2, 3 Gross Construction Area 219.35 m2 Implantation Area 126.75 m2Deadline for completion of the work, May 2027CE- A+DivisionsStorage Room 58.20 m² Bathroom 4.90 m² Bathroom 3.45 m² Bathroom 6 m² Bathroom 4.65 m² Kitchen 19.20 m² Hall 13.45 m² Laundry 9.60 m² Bedroom 12.15 m² Bedroom 13.80 m² Bedroom 13.75 m² Bedroom 12.95 m² Living Room 49.20 m² Attic 34 m² Terrace 23.60 m²DetailsBedrooms 4Floors 3Bathrooms 4Parking 2 SpacesCollection Private poolPrivate gardenLaundry Energy Rating: A+ ref:CAS_2302
…By Annonceur International


Discover this magnificent farmhouse with 145 m² of living space, located in a quiet area of the municipality of Mafra, with a breathtaking view to the sea and the Sintra mountains, including the iconic Pena Palace and the historic Moorish Castle, creating a truly unique and inspiring setting.The main house features:2 bedrooms, 1 en-suite1 bathroomWelcoming and bright living roomEquipped kitchenSeparate laundry roomOutside, the property offers a perfect environment for leisure and contact with nature:Large landscaped garden with decorative pondSaltwater swimming pool, ideal for enjoying leisure time with family and friendsWell with water treatment systemKennelThe property also features two independent annexes, ideal for residential use, social gatherings, or rental income:Annex 1: Living room and enclosed barbecue areaAnnex 2: Quite versatile, workshop, large living room with kitchenette, 2 bedrooms, 2 bathrooms, and barbecue area, perfect for gatherings and outdoor meals.For lovers of country life, the property includes:Stables and corral for animalsFlat agricultural land, over 4000 m²Orchard with various fruit treesA property with enormous potential, whether for owner-occupied housing, a holiday home, rural tourism, an agricultural project, or investment.Prime location in the municipality of Mafra, combining tranquility, privacy, proximity to the sea and nature, and close to Lisbon.A unique opportunity for those seeking a countryside retreat with multiple uses and great potential. Book your visit now!PS: Professional photos and video coming soon. Stay tuned!
…By Annonceur International


PROPERTY WITH DEVELOPMENT POTENTIAL BUCELAS, LOURESTo transform it into a care home for the elderly, a tourist accommodation, or even your own home.3,546 m² plot with existing building and significant development potentialLocated in Bucelas, in the municipality of Loures, this property represents a particularly interesting opportunity for an investor, property developer or operator looking for an asset combining an existing building with significant future development potential.The property currently comprises an independent building with approximately 251 m² of gross floor area, set on a 3,546 m² plot, with several bedrooms, bathrooms, interior spaces and parking.The building was previously operated as a residential care facility for elderly people by a tenant who held their own operating licence. The activity will cease and the property will be sold vacant and free of any tenant, allowing the future owner to freely define and develop their own project.SIGNIFICANT DEVELOPMENT POTENTIALOne of the property's main advantages lies in the development potential of the land.According to the available information regarding the PDM (Municipal Master Plan) the plot allows for consideration of: the construction of an additional building at the rear of the existing structure;the development of a project comprising up to 7 small houses on the upper part of the plotThis configuration opens the door to different investment strategies, including residential development, a mixed-use property project, retaining and transforming the existing building, or phased development of the land always subject to the relevant planning requirements, project approvals and permits.
…By Annonceur International


QUINTA IN BUCELAS - IDEAL FOR EVENTS, WEDDINGS AND INVESTMENTWe present this exceptional 4,760m² farmhouse, located right at the entrance of Bucelas, very close to the centre of the village and just a few minutes from Lisbon. A versatile space full of potential, perfect for housing, rural tourism or holding exclusive events.The property includes an imposing 7 bedroom villa with 595m² of floor space, spread over 3 floors, attic and basement, equipped with central vacuum for greater convenience. Highlights of the House: Large dining room, perfect for receiving guests; Large and bright living room; Kitchen with 40m², functional and equipped; Palatial staircase, which gives charm and sophistication; Upper floor with 2 suites (one with full bathroom), bedroom with access to balcony and 1 additional bedroom; Used attic, ideal for leisure area, office or additional bedrooms; Floor -1 with private disco, ideal for parties and events; Garage with capacity for 2 cars. Abroad: Large patio with capacity for many vehicles, perfect for events; Annex with support house, ideal for receiving guests or supporting celebrations; Space prepared for the construction of a swimming pool; Large land with vineyard, vegetable garden and numerous fruit trees; Playground; Lake, which beautifies and makes the space even more special; Drinking fountains distributed throughout the property; 136m² for housing; Own water hole.Thanks to its strategic location and its equipment, this farm presents itself as a unique space for weddings, private events, rural tourism or real estate investment with high potential.20 MINUTES FROM PARQUE DAS NAÇÕES A rare opportunity, just minutes from the capital.Schedule your visit now! Energy Rating: D ref:L2605/25
…By Annonceur International


The farm, located in the municipality of Loures just 20 minutes from Lisbon, covers 4.5 hectares where certified quality agricultural products are produced, mainly through greenhouses, supplying a large part of the Lisbon metropolitan area. It has a production capacity of up to 300,000 kg /ha of vegetables, with the star product, curly lettuce, accounting for 65 per cent of this production.The space also has 2 warehouses, with a total area of 890 m2, to support production and quality control, including an office, a kitchen and a bathroom/dressing room.This entire area of cultivation is supported on a daily basis by the construction of a borehole, which ensures that there is never a shortage of water for production, using computerised irrigation systems. New technologies have helped to make water abstraction safer and the duration of the boreholes much longer, allowing these infrastructures to create a competitive advantage.Come and discover the charm of country life on this beautiful farm, where the green stretches to the horizon, embracing the fertile soil that gives life to a prosperous and generous agricultural land. Here, the land, lovingly cared for, gives back with abundant harvests, filling our days with hope and renewal, which we enjoy in a cosy home. Every dawn is an invitation to sow dreams and reap fulfilment, in perfect harmony with the nature that surrounds us. Surrounded by an extensive garden and with breathtaking views of the countryside, we find this excellent 5-bedroom villa on a plot of around 407 square metres, with 2 well-distributed floors and which stands out for the generous spaces in all the rooms, large windows and abundant natural light.Comprising two generous living rooms with plenty of light, ideal for moments of conviviality and relaxation, this house provides a cosy and sophisticated atmosphere.The spacious kitchen, finished to a high standard, offers direct access to the outside, making it perfect for al fresco dining and leisure time. The careful choice of materials gives the whole house a touch of elegance and durability.Comprising five well-sized bedrooms, two of which are en-suite, and one with a dressing room, this villa is ideal for those who value privacy and comfort. The spacious and well-lit suites provide the perfect refuge.This villa is the perfect option for those looking for comfort, style and functionality in a quiet, well-located environment.1st floorDining room: 35.5 m2, with large windows, terrace and open viewsFitted kitchen: 16 m2Hall: 16.5 m2Suite: 17.7 m2 with 7.5 m2 bathroomGuest toilet: 4.30 m2Washing and machine room: 8 m2Garage: for 2 cars, but with outside space for several cars2nd floor Living room: 35.5 m2, with large windows and lots of lightBalcony: 7.7 m2Bedroom: 14.7 m2Bedroom: 18.5 m2Bedroom: 16.0 m2WC: 8.3 m2Circulation area: 12.3 m2Suite: 17m2 with 4.65 m2 bathroomWardrobe: 5.85 m2Balcony: 5 m2Large outdoor area for socialising next to the garden and green spaces, with the possibility of building a swimming pool, enjoying good leisure time. Come and see this charming estate, with its stunning views, which has become a sought-after destination for those seeking quality of life and a peaceful refuge, but also for those looking to capitalise on a safe, large-scale investment.Book your visit and discover all the potential this estate has to offer. We take care of everything so that you don't have to worry about a thing, providing all the services in the areas of procedural, financial and marketing management. We are the number one agency in terms of Iberian turnover in the Century21 network, with a network of over 300 consultants and access to private clients and investors, both national and international.The C21 brand's mission is to find and provide the best property brokerage service, working as a true adjuvant and stakeholder in business success.I look forward to seeing you.
…By Annonceur International


House T8 for sale
…By Annonceur International


Just a few minutes from Lisbon lies a distinguished historic estate dating back to 1677, comprising several buildings and set within a total land area of 76,306 m². The property includes a main house with four bedrooms, two caretaker’s houses and a guest house, complemented by extensive gardens, a swimming pool with support facilities, a tennis court and a garage for six cars. Altogether, the existing constructions offer a gross building area of 1,718 m². A comprehensive rehabilitation project for the estate is currently being developed by the architecture studio Fragmentos, covering both architectural design and technical specialties. The project has recently been submitted to the Municipal Council, with an estimated construction period of approximately twelve months following approval. All rehabilitation works will be the responsibility of the buyer. With excellent access and located just fifteen minutes from both Lisbon’s city centre and the airport, this estate represents a rare opportunity for those seeking a rehabilitation project with strong historical identity, generous scale and exceptional potential.
…By Barnes Portugal


Some houses are inhabited. And some houses are lived in. Quinta das Oliveiras is, without a doubt, the second kind.From the moment you pass through the gate, the rhythm changes. The garden embraces you, the stone and wood welcome you, and the city noise is left somewhere outside, on the other side of the wall. Here, time moves to a different beat.With a fully walled 3,672 sqm plot, this estate offers what is truly rare today: space to breathe, to entertain, and to grow. The 678 sqm of construction are distributed across three floors and a basement, following a logic that cleverly separates social life from private lifeand that, in daily life, makes all the difference. It features 6 bedrooms + 1 office + 1 atelier.The social area is generous. The living room, at nearly 80 sqm, features high ceilings framed by century-old wooden beams, glazed terracotta flooring, and a stone fireplace that invites long evenings. It's the kind of room where conversations naturally stretch out, where Sunday family dinners can move to the sofa without any rush.The kitchen maintains the same spirit: solid wood cabinets, handmade tiles, and a gas stovea kitchen for those who truly love to cook.The office, with wide-plank wooden flooring and natural light pouring in through the wooden windows, is a space where working is a pleasure.The private wing, on the same floor, accommodates four generous bedrooms, two of them en-suite, offering all the privacy a family needs. The first floor, reserved exclusively for the master suite, offers about 60 sqm of personal retreat: a spacious bedroom, a walk-in closet, a bathroom with both a bathtub and shower, and a balcony overlooking the gardens.In the basement, there is space for everything an active life requires: a three-car garage, a wine cellar, storage, and a former private nightclub that can easily be transformed into the gym or multipurpose room you've always wanted at home.Outside, the manicured gardens with automatic irrigation and a private borehole create a backdrop that changes with the seasons. The saltwater pool is the gravitational center of summer days. The porches invite long, late family lunches. There is space for a vegetable garden, an orchard, and parking for more than ten carsbecause this estate was made for entertaining.The location is a selling point in itself: supermarkets and schools are less than 5 minutes away, Beatriz Ângelo Hospital is about 5 minutes away, the center of Loures is under 10 minutes, and Lisbon Airport is around 20 minutes away. Lisbon is 25 minutes awayclose when you need it, distant when you don't.If the rustic style isn't your ultimate destination, that is no problem: the structure and soul of the house are already here. The rest can be adapted to the taste of whoever chooses it. But there is a very good chance you will arrive here and realize that this was exactly what you were looking for all along.For more information about this property or other exclusive opportunities, please do not hesitate to contact us to schedule an initial meeting. We are a real estate boutique dedicated to serving national and international clients with excellent service and deep market knowledge. Our commitment is to represent our clients and present the finest properties available. Energy Rating: C ref:ORIAPRO4853
…By Annonceur International


Located just 15 km from Lisbon Airport and approximately 3 km from the centre of Loures, Quinta das Oliveiras combines the tranquillity of a country estate with convenient access to the capital.Set within a fully enclosed 3,672 sqm plot, this six-bedroom villa offers 678 sqm of gross construction area arranged across three floors. Its Portuguese-inspired architecture features exposed timber beams, natural stone and handcrafted tiles, creating generous interiors with a distinctive sense of character.On the ground floor, the main living area centres around an approximately 80 sqm reception room with an impressive stone fireplace. A separate dining room and a solid wood kitchen complete the social spaces. This level also includes an office, an atelier, a staff suite and a private bedroom wing with four bedrooms, two of which are en suite.The upper floor is entirely dedicated to the principal suite, extending across approximately 60 sqm and comprising a walk-in wardrobe, a full bathroom and a private balcony overlooking the gardens.The lower ground floor includes a three-car garage, a temperature-controlled wine cellar, a space suitable for a gym and several storage areas.Outside, the property features a private swimming pool, extensive lawns, covered dining and lounge areas, an automatic irrigation system and additional parking for more than ten vehicles.Ready for immediate occupation, the villa retains a timeless Portuguese identity while offering considerable potential for interior modernisation or personalisation.
…By Annonceur International


House T4 for sale
…By Annonceur International
'%20stroke='%23DDAA3A'%20stroke-width='1.909'%20stroke-linecap='square'%20stroke-linejoin='bevel'/%3e%3c/svg%3e)
Receive by email any new listing that may match your search criteria
Your criteria :
By validating this form, you accept the general conditions of use of Le Figaro Properties.