Get early access to listings that match your criteria
Never miss an opportunity again. Our personalized alerts notify you instantly.

 English$ USD · m²


If you are looking for a home where contemporary luxury combines with the tranquility of nature, this property in Murches brings together a set of features that are truly rare on the market.Located on the last construction line of the Sintra-Cascais Natural Park, it benefits from a wide and panoramic view over the Serra de Sintra. In the back, the surroundings are marked by the protected stone pine trees of the natural park, providing an environment of rare privacy and permanent contact with nature.Of traditional Portuguese architecture, the house was completely renovated through an architectural project that preserved the external identity of the house, while simultaneously introducing contemporary solutions, noble materials and high standards of comfort.One of the aspects that most distinguishes this property is the generous dimensions of all the rooms, particularly the bedrooms, providing a permanent feeling of space, light and comfort.Property Distribution:Ground floor | Social Zone• Elegant entrance hall connecting to a large open space living room;• Contemporary kitchen equipped with top-of-the-range AEG appliances and Taj Mahal stone countertops;• Crema Marfil marble flooring in the social area;• Fireplace;• 1 Suite;• 1 Office;• 1 social WC.1st floor | Private ZoneThe entire floor is covered with noble wood flooring, giving elegance, comfort and a welcoming atmosphere.• Large Master Suite with large walk-in closet;• 1 additional suite;• 1 Bedroom with above average areas;• 1 complete bathroom to support the bedroom.AtticAmple space with potential for creating an additional bedroom, studio, cinema room, gym or other use according to the needs of the future owners.Basement | Independent ApartmentThe basement was transformed into an open-space 1-bedroom apartment, equipped with a kitchen, fireplace and laundry room.One of its main attributes is the possibility of completely independent use, as it has access from inside the house and also a private external entrance, making it ideal for receiving family, guests, employees or for eventual profitability.Outdoor SpaceThe garden was carefully designed, integrating several plant species, palm trees and coconut trees that merge naturally with the pine forest surrounding the Sintra-Cascais Natural Park.The entire property is delimited by a wooden picket fence, reinforcing the natural character of the surroundings and ensuring high levels of privacy.Abroad, the following stand out:• Private swimming pool with pre-installation for heating;• Outdoor dining area with wooden pergolas;• Grill;• Wood-burning oven.A space designed to enjoy the outdoors all year round, with the Serra de Sintra as a permanent backdrop.Garage, Parking and Technology• Closed garage for 2 vehicles;• Private parking for 4 more cars;• Ease of external parking for visits;• Charging stations for electric vehicles in the garage and on the patio;• Electric shutters throughout the house.LocationLocated in Murches, one of the most exclusive and peaceful residential areas in the municipality of Cascais, this house offers a rare lifestyle, where nature, privacy and proximity to the main services coexist in perfect harmony.Located next to the Sintra-Cascais Natural Park, it benefits from a unique environment, marked by extensive green spaces, walking trails and bicycle routes, providing permanent contact with nature.Just a few minutes away are Praia do Guincho, Quinta da Marinha, the historic center of Cascais, several renowned golf courses and some of the best restaurants in the region, allowing you to enjoy the best that Cascais has to offer.On a daily basis, you also benefit from the proximity of CascaiShopping, supermarkets, local shops, pharmacies, gyms, restaurants and all essential services, ensuring enormous convenience without giving up peace of mind.Accessibility is excellent, with quick connections to the A5 (Lisbon–Cascais), the A16 (Sintra) and the EN9, allowing you to easily reach Lisbon, Sintra, Estoril and the center of Cascais.For families, the proximity to some of the most prestigious international schools in the country also stands out, such as King's College School Cascais, TASIS Portugal and the Carlucci American International School of Lisbon (CAISL), making this location particularly attractive for those looking for quality of life combined with an excellent education.Main Features• House T5+1 completely renovated;• Architectural design;• Fully independent 1-bedroom apartment;• Panoramic view of the Serra de Sintra;• Last construction line next to the Sintra-Cascais Natural Park;• Landscaped garden with high privacy;• Swimming pool with pre-installation of heating;• Outdoor area with pergolas, barbecue and wood oven;• Garage for 2 vehicles and parking for 4 more;• Charging stations for electric vehicles;• Kitchen equipped with AEG appliances;• Taj Mahal Stone Countertops;• Crema Marfil marble flooring;• Hardwood flooring in the private area;• Excellent sun exposure and natural surroundings;• Proximity to beaches, golf courses, international schools and main road access. More than a house, this is a property designed for those looking for an exclusive lifestyle.The combination of a high quality complete renovation, generous areas, an independent apartment, an absolutely unique natural environment and a privileged location next to the Sintra-Cascais Natural Park makes this a truly rare opportunity on the market.A haven of privacy, sophistication and comfort, just a few minutes from the beaches, the center of Cascais and the main access points to Lisbon.For more information or to schedule a visit, don't hesitate to get in touch. Thank you and see you soonThis listing was generated using an automated software process. All information must be verified with the sales team. The floor plans may contain minor differences from the actual property. The floor plan for the lower level (Level −1) will be added soon.
…By Annonceur International


Do you want to live in Murches, seeing the Atlantic Ocean and the Serra de Sintra? I grew up and live here, I recommend it!Murches Residences is a private condominium, consisting of 4 luxury villas, all with T4 type (4 suites), with garage with 3 parking spaces, laundry and storage, private terrace area of around 100m2 with views of the sea and mountains. All have a private swimming pool measuring 30 m2. The housing areas range from 317 to 344 m2 (gross area)The condominium is in the finishing phase, it will be ready before the end of the year and it already has a model house, we can visit whenever we want.Murches is a small village, much sought after for the quality of life it provides, tranquility, comfort and ease of access. Located 5 minutes from the A5, 10 minutes from the historic center of Cascais, 15 minutes from the town of Sintra and 30 minutes from the center of Lisbon, it is close to the beaches of Guincho and Cascais and the best international and national schools.Just a 5-minute drive from the Aprendizes schools, St James and St George School, King's College and 10 minutes from Salesianos do Estoril, Colégio Amor de Deus, SAIS (Santo António International School), TASIS (The American School in Portugal) and CAISL (Carlucci American International School of Lisbon). The real estate market in Murches is growing, with several new luxury property options. Clients looking for a comfortable home, with good amenities, in a calm, very safe location, close to Cascais and Lisbon, will find it all in Murches.Come and see your dream home!
…By Annonceur International


Do you want to live in Murches, seeing the Atlantic Ocean and the Serra de Sintra? I grew up and live here, I recommend it!Murches Residences is a private condominium, consisting of 4 luxury villas, all with T4 type (4 suites), with garage with 3 parking spaces, laundry and storage, private terrace area of around 100m2 with views of the sea and mountains. All have a private swimming pool measuring 30 m2. The housing areas range from 317 to 344 m2 (gross area)The condominium is in the finishing phase, it will be ready before the end of the year and it already has a model house, we can visit whenever we want.Murches is a small village, much sought after for the quality of life it provides, tranquility, comfort and ease of access. Located 5 minutes from the A5, 10 minutes from the historic center of Cascais, 15 minutes from the town of Sintra and 30 minutes from the center of Lisbon, it is close to the beaches of Guincho and Cascais and the best international and national schools.Just a 5-minute drive from the Aprendizes schools, St James and St George School, King's College and 10 minutes from Salesianos do Estoril, Colégio Amor de Deus, SAIS (Santo António International School), TASIS (The American School in Portugal) and CAISL (Carlucci American International School of Lisbon). The real estate market in Murches is growing, with several new luxury property options. Clients looking for a comfortable home, with good amenities, in a calm, very safe location, close to Cascais and Lisbon, will find it all in Murches.Come and see your dream home!
…By Annonceur International


Want to watch the sunset from your rooftop? Want to have a view of the Sintra mountains and the sea?Come live in Murches!Murches is a small village, highly sought after for the quality of life it provides; tranquility, security, and ease of access are fundamental characteristics for a luxurious life. Located 5 minutes from the A5 motorway, 10 minutes from the historic center of Cascais, 15 minutes from the town of Sintra, and 30 minutes from the center of Lisbon, it is close to the beaches of Guincho and Cascais and the best international and national schools.Just a 5-minute drive from Aprendizes, St. James and St. George School, King's College, and 10 minutes from Salesianos do Estoril, Colégio Amor de Deus, SAIS (Santo António International School), TASIS (The American School in Portugal), and CAISL (Carlucci American International School of Lisbon).Murches Residences is a private condominium spanning 2779m2, offering a high-quality lifestyle characterized by a sophisticated, safe, and relaxed environment, consisting of 4 luxury villas.This villa has 280m2 (gross private area), a T4 layout (4 suites), a garage with 3 parking spaces, laundry room and storage, a private rooftop with a bioclimatic pergola, sea and mountain views, and a private swimming pool.GROUND FLOOREntrance hall 10m2Living room 51m2 with access to the poolOpen-plan kitchen 11m2 fully equippedGuest bathroom 2m2Suite 12m2 and bathroom 3m2FIRST FLOORMaster suite 27m2 and bathroom 7m2Suite 12m2 and bathroom 4m2Suite 14m2 and bathroom 7m2BASEMENT FLOORLaundry room 8m2BathroomTechnical area 11m2Garage with parking for 3 vehicles 72m2ROOFTOP120m2 with bioclimatic pergola.OTHER FEATURESElectric blindsVideo intercomOpen-plan kitchen and dining roomDouble-glazed tilt-and-turn windowsHome automation system throughout the house (lights, blinds and surveillance cameras)Solar panels for water heatingAluminum window frames (color 7016)Armored entrance door (anti-theft)Plain doors, 2.20m high, lacquered in whiteLighting system in the garden and poolCentral vacuum systemGarden with natural grass and exterior lightingAir conditioningExterior clad with external thermal insulation composite system (ETICS)Solar panels for water heatingHeat pump supplied by solar panelsPre-installation of surveillance camerasCome and see this dream home!
…By Annonceur International


Want to watch the sunset from your rooftop? Do you want to have a view of the Serra de Sintra and the sea?Come live in Murches!Murches is a small village, much sought after for the quality of life it provides, the tranquility, Security and ease of access are fundamental characteristics for a luxurious life. Located 5 minutes from the A5, 10 minutes from the historic center of Cascais, 15 minutes from the town of Sintra and 30 minutes from the center of Lisbon, it is close to the beaches of Guincho and Cascais and the best international and national schools.Just a 5-minute drive from the Aprendizes schools, St James and St George School, King's College and 10 minutes from Salesianos do Estoril, Colégio Amor de Deus, SAIS (Santo António International School), TASIS (The American School in Portugal) and CAISL (Carlucci American International School of Lisbon). Murches Residences is a private condominium with 2779m2, which offers a high quality lifestyle, characterized by a sophisticated, safe and relaxed environment, consisting of 4 luxury villas. This villa has 280m2 (gross private area), type T4 (4 suites), with garage with 3 parking spaces, laundry and storage, private rooftop with bioclimatic pergola, sea and mountain views and private pool measuring 33m2.FLOOR 0Entrance hall 10m2Living room 51m2 with access to the poolOpen space kitchen 11m2 fully equippedSocial bathroom 2m2Suite 12m2 and bathroom 3m2FLOOR 1Master Suite 27m2 and bathroom 7m2Suite 12m2 and bathroom 4m2Suite 14m2 and bathroom 7m2FLOOR -1Laundry room 8m2WcTechnical Zone 11m2Garage with parking for 3 vehicles 72m2ROOFTOP120 m2 with bioclimatic pergola.OTHERSElectric blindsVideo intercom Open space kitchen and dining roomDouble-glazed swing-and-turn windowsHome automation system throughout the house (lights, blinds and surveillance cameras)Solar Panels for water heating Aluminum Frames (color 7016)Armored Entrance Door (anti-theft)Smooth doors, 2.20m high, lacquered in whiteLighting system in the garden and poolCentral Vacuum Garden with natural grass and outdoor lightingAir conditioning Exterior coated with hoodSolar Panels for water heatingHeat Pump provided by Solar PanelsPre-installation of Surveillance CamerasThe condominium is in the finishing phase, expected to be completed before the end of 2025.Come visit the model house!
…By Annonceur International


Between the Sintra Mountains and the Atlantic Ocean, you will find this elegant 4+1 bedroom villa of contemporary architecture, and fully renovated, located in one of the quietest and most valued areas of Cascais.With a modern design, excellent finishes and an abundance of natural light, this villa was designed to provide comfort, functionality and well-being on a daily basis.The large and harmonious spaces create a sophisticated and welcoming environment, ideal for families looking for quality of life.On the entrance floor is the social area that stands out for a generous living room with about 40 m2, in perfect connection with a modern open space kitchen, fully equipped, providing an inviting space for socialising and family moments. The direct connection to the garden allows you to fully enjoy the outdoor spaces, on this floor there is also a bedroom with 14m2 that you can use as an office or additional bedroom as the bathroom on this floor is complete.On the ground floor the villa has 3 bedrooms, including a 19m2 master suite with walk-in closet and access to a pleasant private solarium. The remaining 2 bedrooms feature generous areas and built-in wardrobes, offering comfort and functionality for the whole family, to support the bedrooms we have a complete bathroom, carefullyequipped.Complementing the housing, there is a large multifunctional space of 33m2 with natural light, ideal for a cinema room, gym, office, games room or even for the creation of an additional bedroom. It also has a large storage area of 34m2, laundry and pre-installation for an additional bathroom, increasing the versatility of the property.In terms of equipment and technology, the villa integrates modern solutions such as air conditioning in all rooms, electric shutters, thermal and photovoltaic solar panels with energy production and accumulator for self-consumption, double frames with thermal cut, ensuring maximum comfort and energy efficiency, central heating and alarm.Located in Murches, an increasingly sought-after location, it benefits from the proximity to the beaches of Cascais, the Sintra-Cascais Natural Park, international schools, commerce, services and excellent access to Lisbon.A villa that combines modernity, comfort and a privileged location, perfect for those looking to live with tranquillity without giving up the proximity of everything that is important.Schedule your visit and come and discover your next home in Cascais. Energy Rating: A+ ref:MORSGBN017
…By Annonceur International
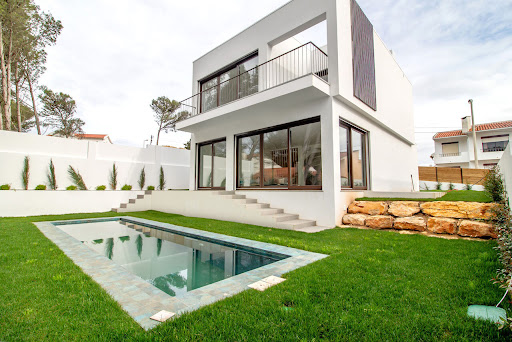


3+1 Bedroom Villa with Swimming Pool and Private Garden in Cascais. This villa of contemporary architecture is set on a plot of 310m², has 255m² of gross construction area, spread over 2 floors above ground and a basement: On the ground floor we find the entrance hall with good areas, a guest bathroom. Here you also have access to the 41.70m² living/dining room with the fully equipped open space kitchen. The windows are large which gives it plenty of light, overlooking the private garden and swimming pool. On the first floor we have 3 suites, all with built-in closets. With very good areas and all with unobstructed views of the garden and pool. The master suite with about 23m² and also a balcony with 16m². The third suite has 18m², and the last suite has 18m² and a small balcony with 1.25m². The basement, on the other hand, is a large space of about 82m² that can be used as a games room, home cinema, a gym and you can also make a bedroom and a bathroom, thus having a total of four bedrooms. The villa is fully equipped with all appliances, electric shutters, air conditioning and central heating, as well as solar panels. It has two parking spaces. Solar orientation: East, South, West. Located in a residential area of villas with good access and surrounded by all kinds of commerce and services. 10 minutes from the center of Cascais, 10 minutes from Guincho beach, 40 minutes from Lisbon international airport.
…By Annonceur International


Property identification: ZMPT565783 This new build 3 bedroom villa is located in the area of Murches, Alcabideche. With a total of 340m² of land and a construction area of 170m², this property offers a generous and comfortable space for your family. Key features: - 3 spacious suites: This villa has three well-lit and airy suites, offering privacy and comfort to its occupants. - Large common spaces: The living area includes an open-plan living and dining room, providing a warm and functional environment to enjoy moments with family or friends. - Modern and fully equipped kitchen: The kitchen is equipped with all the necessary appliances, ensuring practicality and convenience in everyday life. - Spacious outdoor area: The property has a generous plot of 340m², offering space for outdoor activities, garden and swimming pool. - Quality finishes: - This villa was built with high-quality materials and elegant finishes, ensuring durability and a modern and sophisticated look. Supplier Location: Located in the tranquil area of Murches, Alcabideche, this property offers the perfect balance between the serenity of the rural setting and the convenience of nearby urban amenities. The proximity to schools, supermarkets, restaurants and other facilities makes this villa an excellent option for those looking for quality of life and practicality in their daily lives. Don't miss the opportunity to purchase this new build 3 bedroom villa in Murches, Alcabideche. Contact us for more information or to schedule a visit! We share with all real estate agencies with an AMI license. I can always find 3 reasons to buy with Zome when looking for a house. + Follow-up With a unique preparation and experience in the real estate market, Zome consultants put all their dedication into giving you the best support, guiding you with the utmost confidence, in the right direction of your needs and ambitions. From now on, we will create a close relationship and listen carefully to your expectations, because our priority is your happiness! Because it is important that you feel that you are accompanied, and that we are always with you. + Simple Zome consultants have a unique training in the market, anchored in the sharing of practical experience between professionals and strengthened by the knowledge of applied neuroscience that allows them to simplify and make their real estate experience more effective. Leave behind bureaucratic nightmares because at Zome you will find the full support of an experienced and multidisciplinary team that gives you practical support in all fundamental aspects, so that your real estate experience exceeds expectations. + Happy Free yourself from worries and gain the quality time you need to dedicate yourself to what makes you happiest. We act every day to bring more value to your life with the reliable advice you need so that together we can achieve the best results.
…By Annonceur International


3+1 bedroom house with pool and private garden in Cascais.This contemporary architecture house is set on a 340m2 plot and has 301m2 of gross construction area, spread over 2 floors above ground and a basement:On the ground floor we find the entrance hall with good areas, a guest bathroom. This also gives access to the 41.70m2 living/dining room with a fully equipped open-plan kitchen.The large windows give it plenty of light, overlooking the private garden and swimming pool.On the first floor there are 3 suites, all with built-in wardrobes. All have very good areas and unobstructed views of the garden and pool.The master suite is around 23m2 and has a 16m2 balcony.The third suite has 18m2, and the last suite has 18m2 and a small balcony with 1.25m2.The basement, on the other hand, is a large space of around 82m2 that could be used as a games room, a home cinema, a gym and you could also make a bedroom and a bathroom, giving you a total of four bedrooms.The house is fully equipped with all appliances, electric shutters, air conditioning and central heating, as well as solar panels.It has two parking spaces. Energy Rating: A+ ref:PT010-2
…By Annonceur International


A detached 5+1 Bedroom Villa with contemporary architecture, a lounge area and a garden, situated in Murches. Main areas:Ground floor- Entrance hall - Living room 43 m2 with access to the garden- Fully fitted kitchen- Bedroom 14 m2- WC 5 m2 First floor- Master suite 20 m2 with walk-in wardrobe, bathroom and terrace- Bedroom 16 m2 with fitted wardrobe - Bedroom 15 m2 with fitted wardrobe- WC 6m2 serving the bedroomsBasement- Living room 34 m2- Living room 33 m2 - Laundry room 4 m2- Parking for 5 carsFitted with electric blinds, air conditioning and solar panels.The villa is situated in a prime location with all amenities nearby, just 10 minutes from the Quinta da Marinha Golf Club and Oitavos Dunes - one of the most prestigious golf courses - 10 minutes from the Quinta da Marinha Equestrian Centre, 10 minutes from Casa da Guia, 15 minutes from the international schools TASIS (the American School in Portugal) and CAISL (Carlucci American International School of Lisbon), 13 minutes from Cascais, 15 minutes from Sintra and 30 minutes from Lisbon Airport.This information is not contractually binding; the buyer must verify all the property's documentation in advance. This advert may contain some inaccuracies for which the agency cannot be held responsible.INSIDE LIVING operates in the luxury housing and real estate investment market. Our team offers a diverse range of excellent services to our clients, such as investor support services, ensuring full assistance in the selection, purchase, sale, or rental of properties, architectural design, interior design, banking, and concierge services throughout the process. Energy Rating: A+ ref:L42291_1
…By Annonceur International


At Arrabellimmo, we are passionate about presenting homes where outdoor living is just as essential as the interior. This exceptional property, intimate and full of character, is a perfect illustration of that philosophy.Fully enclosed and protected from view, the property unfolds around a subtle sequence of terraces, patios and Mediterranean gardens, creating a rare atmosphere that is both private, warm and deeply inspiring. Here, every space seems to have been designed for indoor-outdoor living, entertaining, relaxing and fully enjoying the Portuguese way of life.Behind its discreet façade, the house reveals a bold architectural identity, born from the complete integration of an old residence into a contemporary structure. This dialogue between past and present gives the property its unique soul, where the authenticity of stone, wood and traditional azulejos meets the purity of concrete, glass and open volumes.The living spaces are spectacular. The main reception room brings together the living area, dining area and convivial spaces in a bright and welcoming atmosphere. Cathedral-like volumes, a large fireplace, generous openings to the outdoors and a fluid circulation give this space a remarkable presence, both elegant and full of life.Adjoining the main living area, an office naturally extends the reception spaces. It could also be imagined as a winter garden or reading room, depending on the wishes and lifestyle of the future owners. This more intimate space adds a beautiful sense of calm, light and connection with the garden.The kitchen has been entirely redesigned and custom-made, with an elegant, functional layout perfectly suited to everyday living. Carefully finished, it offers generous proportions, a fluid organisation and quality fittings. It is complemented by an independent laundry room, discreet and practical, as well as guest toilets designed to preserve the comfort of the reception areas.From the moment you enter, the house asserts its character with a spacious entrance hall, complemented by a generously sized adjoining room currently arranged as an elegant coat room. This space brings true comfort and practicality to the arrival experience, while preserving the refined and discreet spirit of the property.Nearby, a charming room currently arranged as a bedroom offers great flexibility of use. It could easily become an office, a guest bedroom or an independent space. It also benefits from a dressing area and a private bathroom, making it a true small en-suite area, ideal for guests or for preserving a certain level of autonomy.On the night side, the house reveals a particularly interesting layout.From the entrance, a superb library-inspired room, currently free of any defined use, naturally distributes the private sleeping area. With its traditional azulejos, worked ceilings, generous volumes and unique atmosphere, it is a characterful space ready to embrace a new function according to the lifestyle of the future owners.This room leads to the principal suite, intimate and spectacular, like the prow of a ship turned towards the garden. Bathed in light, it enjoys open views, direct access to the outside, a fireplace, a dressing room and a private bathroom with undeniable charm. It is a space apart, both protective, elegant and deeply connected to nature.Two additional bedrooms and their bathroom are also located on this level, offering ideal comfort for family life or for receiving guests. Their position allows everyone to enjoy privacy while remaining connected to the heart of the house.Upstairs, a very large additional room offers multiple possibilities: games room, TV room, fitness area, independent office or additional bedroom, depending on the needs of the future owners. Its generous surface allows for a space truly adapted to a variety of lifestyles.The overall distribution of the house is one of its greatest strengths. The spaces are distinct without being disconnected, connected without being confused. Each area has its own atmosphere, allowing for fluid family living, warm entertaining moments and more intimate retreats.Outside, the property fully reveals its charm. The large rectangular swimming pool, surrounded by wooden terraces and greenery, blends naturally into the garden. Patios, terraces, resting corners, planted perspectives and shaded areas create a true Mediterranean art of living, intimate and protected from view.The generous volumes of the house, together with the remaining building potential of approximately 200 sqm, also open up attractive possibilities for future development. Additional bedrooms, bathrooms or any other spaces could be created according to the specific needs of the future owners.Located in a quiet and confidential environment, the property benefits from a highly sought-after setting close to Cascais, Estoril, beaches and golf courses. It offers a preserved lifestyle while remaining perfectly connected to the most desirable addresses along the coast.It is also close to renowned international schools, including TASIS, St. Julians and IPS, making it a particularly attractive address for an internationally minded family.A rare, elegant and soulful property, where the charm of the past dialogues with bold contemporary architecture, in an intimate setting designed for a refined indoor-outdoor lifestyle.
…By Annonceur International


Inserted in a private condominium in Bicesse, this 5 bedroom villa stands out for its abundant natural light, the functional distribution of spaces and the harmonious connection between the interior and the exterior. With a plot of 279 m² and a gross construction area of 262.29 m², it is spread over three floors designed to provide comfort and versatility.Main floor:The large living and dining room, with about 52 m², is the centre of the house, benefiting from large glazed sliding doors that allow a direct connection to the garden, the pool and the outdoor lounge area. The fully equipped kitchen, measuring 9.5 m², communicates directly with the outdoor dining area, making it the ideal space for entertaining family and friends. This floor also includes an office with 10 m² and a guest bathroom.Top floor:The private area consists of a 14 m² east-facing suite, with a private bathroom with shower (5.4 m²) and exclusive access to a generous 28 m² terrace. There are also two bedrooms, both with 15 m², served by a full bathroom with shower (6 m²). The two bedrooms share a balcony of approximately 9 m².Lower floor:The lower floor offers a large multifunctional space of about 40 m², ideal as a games room, cinema, gym or leisure area. It also includes an additional bedroom with 9 m², a guest bathroom and a laundry room. All these rooms have direct access to a 34 m² terrace, connecting to the garden.Exterior:The outdoor space was designed to provide privacy and tranquillity, combining garden, pool and different outdoor living areas, perfect for leisure time with family or guests.The property also has three outdoor parking spaces and electric underfloor heating on the main and upper floors, ensuring greater comfort throughout the year.A contemporary, bright and functional villa, inserted in a private condominium, in a quiet location and with excellent access to Cascais, Estoril and Lisbon.Note:** The information presented is not contractual in nature, and the buyer must previously confirm all the documentation of the property. This announcement may contain any inaccuracies for which the agency cannot be held responsible.Energy Class: B-Berkshire Hathaway HomeServices Atlantic Portugal is your guarantee of excellence in the luxury real estate market. Led by Warren Buffett's legacy of trust and financial strength, our global brand offers your property unparalleled visibility to qualified investors and buyers through an elite international network. More than transactions, we carry out life projects. Supported by a network that extends across 13 countries and more than 1,400 offices, we transform the purchase or sale of your property into a borderless experience, with global reach, local proximity and excellent monitoring. Get to know our team and exclusive portfolio on our website. Energy Rating: B- ref:RP_1437
…By Annonceur International


Cascais- Zambujeiro - Exclusive Contemporary 4 Bedroom Villa recent 2020 | Pool, Garden and 3 Suites Discover the perfect balance between sophistication, comfort and nature in this exclusive contemporary villa located in Murches, in a quiet residential area next to the protected area of the Sintra Cascais Natural Park. Just 10 minutes from the emblematic Guincho Beach and the centre of Cascais, and with quick access to the A5 in just 5 minutes, this property It offers a privileged location for those looking for quality of life with proximity to the sea and the city.With modern architecture, premium finishes and excellent sun exposure, this villa was designed in detail to provide comfort, functionality and elegance. Key features: Living room and kitchen in open space with an impressive 68m² Fully equipped kitchen with AEG appliances Underfloor heating throughout the floor of the house, Pre-installation of air conditioning Solar panels for domestic hot water by heat pump. Swimming pool with heated water, by heat pump Pre-installation for fireplace. Built-in wardrobes up to the ceiling with integrated lightingDistribution of spaces: Garage on the ground floor for 3 cars in the patio. Living room and office Direct connection to the garden and swimming pool, creating a perfect integration between indoor and outdoor2 independent outdoor spaces .Floor -0 - Social area Large living room and kitchen in open space with 68m², ideal for receiving family and friends Full bathroom with shower Technical area and storageFloor 1 - Private Area 3 large suites with excellent light and high quality finishes, one of the suites with direct access to the garden and a more private area. Reserved and comfortable environment for the whole familyOutside, enjoy a pleasant private garden and another area with a swimming pool, perfect for moments of leisure and tranquillity, in a calm environment surrounded by nature.A unique villa for those who value contemporary design, efficiency, comfort and a premium location between the mountains and the sea.Come and see your new home to live with your family.For visits contactNew Loft - Sociedade de Mediação Imobiliária, Lda Energy Rating: A+ ref:CAS_2637
…By Annonceur International


Newly built house in MurchesNew villa, just completed, currently undergoing final cleaning and garden landscaping.Very close to Guincho beachCome and discover this house in the village of Murches, a peaceful corner of Cascais, very close to Guincho beach as well as the centre of Cascais and the motorway.This contemporary-style villa comprises a ground floor with kitchen, living room and bathroom, a first floor with a suite and 2 bedrooms, a basement with natural light, laundry room and bathroom, as well as a swimming pool and its annex for barbecues and entertaining.The villa sits on a 1,055 m² plot, which is rare and increasingly hard to find in new construction. This area is ideal for families, pet owners, and even for adding an additional structure such as a gym, a home office, or a guest annex. The garden features a freshly laid lawn with lighting along the sides, and a 35 m² swimming pool.Rua Almeida Garrett is located near the entrance to Murches, offering excellent accessibility while still seeing very little traffic.The bedrooms are generously sized, with the two standard bedrooms measuring 15 m² each and the suite at 21 m², all with balconies.In addition to the 63 m² open-plan living and kitchen area, the basement offers a versatile space that can be used as a home cinema, office, games room or gym whatever suits your taste and imagination. Also in the basement, there is a dedicated laundry area and a bathroom.All rooms are fitted with air conditioning, and hot water is heated by solar panels connected to the boiler for greater energy efficiency.Prime location in the peaceful village of Murches 4 minutes from the nearest Santini and the A5 motorway junction, within 2 km of several national and international schools, and just a few hundred metres from grocery stores and mini-markets.Contact us for more information. Energy Rating: A ref:CAS_1114
…By Annonceur International


Semi-detached house with excellent sun exposure, set in a private condominium with swimming pool, located in one of the most sought-after areas of Cascais, just minutes from the town center and next to Amor de Deus School. It benefits from a prime location, close to all kinds of shops, services, schools, and the main road access routes.With a gross construction area of 285 m² and 190 m² of usable area, the house is spread over three carefully arranged floors, offering three spacious bedrooms, three bathrooms, a box garage with capacity for three vehicles, a private garden, and access to the condominium pool.The east-west solar orientation provides exceptional natural light throughout the day. The terrace and balcony invite outdoor leisure moments, making it the ideal setting for family meals or to enjoy a peaceful late afternoon. Energy Rating: D ref:W-04AIXJ
…By Annonceur International


Row House in Bicesse, CascaisDisclaimer - we thank you in advance for not knocking on the owners house or bypassing the agency. Please respect the privacy of the owners and contact us if you are interested in this property. House consisting of 4 floors: Ground floor with hall, living room with fireplace (closed system for a cleaner and more efficient experience), kitchen, laundry room, guest bathroom, balcony, patio and 22 m2 garage. Basement with a wide living room, bathroom, storage room, and 78 m2 garden. 1st floor with 3 bedrooms, of which a suite and a bedroom with balcony, and a shared bathroom. . Attic in open space, prepared to have a bathroom if necessary, built-in closets and storage space, and a21 m2 rooftop. Built in 2011. Refurbished in 2024, with the following improvements:. New floor in hydrophobic vinyl oak. Completely overhauled electrical installation. Two water heaters of 200 litres each and solar panels for water heating (AQQS). Certified façade painting and interior painting. Sanded and varnished staircase. Fully overhauled air conditioning system. Pressure washed and revised roof. New automatic gates. New LED exterior lighting. All new 'Zanussi' and 'Samsung' kitchen equipment . New bathrooms. Completely redone garden, with freshly planted trees and new 'Solem' automatic irrigation system with bluetooth . New alarm system and video intercom, connected to mobile application, with active video surveillance. Cleaning and overhaul of all window frames. New, removable safety nets for kids . In terms of accessibility, we are 1 minute from the A5, 5 minutes from the A16 and 5 minutes from the Marginal Road. Close to several national and international schools, such as Salesianos de Manique, TASIS and St. Julians. Very close to the centre of Estoril, the Estoril Tennis Club and the Estoril Golf Club. Cascais beaches and Guincho beach less than 6 km awayContact us to schedule your visit Energy Rating: B ref:CAS_1074
…By Annonceur International


A Unique Villa Designed for comfort & style in Murches, offering an exceptional blend of modern design, high-end finishes, and abundant natural light.Nestled in the charming village of Murches, this property boasts a one-of-a-kind plot with a distinctive layout. At the far end, a spacious 'tongue' section provides the perfect setting for a luxurious swimming pool and a versatile secondary structure, ideal for a gym, pool house, an additional guest suite or creative space. The backyard is an absolute dream, serving as a playground for kids or an entertainment haven for adults.Inside, the villa offers a seamless open-plan living space, featuring a sleek kitchen designed for socializing. The first floor includes a luxurious master suite, plus two additional bedrooms sharing a bathroom. The basement is a true standout, bathed in natural light thanks to an innovative sunlit grid system above the parking area. This level also includes an additional suite with a private laundry room, perfect for guests or staff.Ideally located, this home provides easy access to Guincho Beach, Cascais, top international schools, and the A5 highway, all while embracing the tranquil, slow-living lifestyle of Portugal. Enjoy modern convenience without compromising on peace and privacy.This is more than just a home, it's a lifestyle. Energy Rating: A+ ref:W-04APAE
…By Annonceur International


3+1 Bedroom Villa set on a 1,055 m2 plot, featuring a swimming pool, a lawned garden and a barbecue area, located in a quiet residential area of Murches.Ground Floor- Hall- Living room with access to the outside- Fully fitted kitchen- WCFirst Floor- Master bedroom with access to the terrace- Bedroom with access to the terrace- Bedroom with access to the terrace- WCBasement- Living room- Laundry room- WCThe property is equipped with air conditioning in all rooms, solar panels for water heating, and thermal-break aluminium window framesThis information is not contractually binding, and the buyer is required to verify all property documentation in advance. This advertisement may contain inaccuracies for which the agency cannot be held responsible.INSIDE LIVING operates in the luxury housing and property investment market. Our team offers a diverse range of excellent services to our clients, such as investor support services, providing full assistance with the selection, purchase, sale or rental of properties, architectural design, interior design, banking and concierge services throughout the entire process. Energy Rating: A ref:L42277
…By Annonceur International


Villa of contemporary architecture that combines elegance, exclusivity and comfort, designed to provide a unique living experience, where privacy, functionality and well-being are in perfect harmony.With an impressive gross construction area of 578 m², set on a plot of 670 m², this magnificent property is spread over three carefully planned floors, offering spacious, bright and versatile spaces for the whole family.The social floor was designed to enhance coexistence and fluidity between indoor and outdoor environments. A large living and dining room benefits from large glazing windows that allow abundant natural light to enter, creating a sophisticated and welcoming atmosphere throughout the day.The kitchen, with a modern and functional design, offers large work and storage areas, ideal for those who value conviviality and the art of entertaining.On this floor there are also support areas and a social bathroom, ensuring practicality and comfort for residents and guests.The most reserved area of the villa houses its five bedrooms, designed to provide absolute tranquillity and comfort.The generous dimensions of the suites and rooms allow you to create personalised environments, benefiting from excellent sun exposure and unobstructed views. The bathrooms feature contemporary finishes and high-quality materials, designed to meet the demands of a modern lifestyle.Lower Floor - Leisure and MultifunctionalityThe lower floor was designed to offer maximum versatility, and can integrate a cinema room, private gym, games area, office, wine cellar or entertainment area, adapting to the needs of each family.This level complements the house with support spaces and direct connection to the outdoor areas, expanding the possibilities of use of the property.The outdoor area has been carefully designed to create an exclusive leisure environment, ideal for enjoying the mild climate of the region all year round.The surrounding garden offers total privacy and harmoniously frames the pool area, providing the perfect setting for moments of rest, socialising and outdoor entertainment.The large terraces and lounge areas make this villa ideal for receiving family and friends, creating different environments for outdoor use.Comfort and Energy EfficiencyDesigned according to the highest standards of contemporary construction, this property has an excellent Energy Certification A, ensuring high levels of efficiency and comfort.The materials, construction solutions and technical systems have been selected to provide a pleasant indoor environment all year round, while ensuring optimal energy consumption.Construction StatusCurrently under construction, this is a unique opportunity to acquire a new high-end villa, benefiting from the latest architectural, technological and energy efficiency solutions.Key featuresContemporary villa under construction540 m² of gross construction areaPlot with 690 m²5 bedrooms6 bathrooms3 floorsLarge indoor and outdoor areasGarden and poolMultifunctional leisure spacesEnergy Certification AExcellent opportunity for permanent residency or investmentA distinctive property for those looking for exclusivity, comfort and quality of life, combining generous living areas with modern and functional architecture. A rare opportunity to live in a villa designed in detail to meet the demands of the most demanding families. Energy Rating: A ref:38801
…By Annonceur International


5 Bedrooms + 1 Contemporary House | Stunning View | 700 m² | Swimming Pool | Exclusive Rooftop | CascaisWe present a truly exclusive contemporary villa, where modern architecture merges with the tranquillity of nature, creating an environment of luxury, comfort and absolute privacy.Set on a plot of 930 m², with an impressive gross area of 700 m², this property is spread over three floors carefully designed to provide a sophisticated and functional living experience. Property Highlights700 m² of gross construction areaPlot of 930 m²5 suites + officeRoom with 60 m² in open spaceDeck terrace with 104 m² + swimming poolExclusive rooftop with landscaped gardenMulti-vehicle garage (95 m²)Cinema room + lounge/bar areaA+ Energy Certification Floor 0 - Elegance and CoexistenceAn imposing entrance hall with high ceilings welcomes a space flooded with natural light.The social area is developed in open space, with a large living and dining room (60 m²), perfectly integrated with a modern kitchen equipped with a central island.This floor also includes:2 suites (30 m² and 19 m²)Office (15 m²)Direct access to the terrace and poolThe deck terrace (104 m²), with swimming pool and barbecue area, creates a true extension of the social area ideal for moments of leisure and conviviality. Floor 1 - Private and Exclusive AreaThe most intimate area of the house offers:Master suite (35 m²) with access to private terraceSecond suite (30 m²) with exterior accessPanoramic loungePrivate terrace with more than 100 m²A space designed for relaxation, with an open view of nature and total privacy. Floor -1 - Leisure and FunctionalityGarage (95 m²)Cinema room (20 m²)Lounge/bar area (48 m²)Storage room (20 m²)Support roomThis floor benefits from natural light and direct connection to the outdoor area. Exterior and SurroundingsThe property is surrounded by green areas, ensuring tranquillity and a strong connection to nature.The contemporary garden, combined with the terraces and the swimming pool, provides a true private resort atmosphere. LocationLocated in Alcabideche, Cascais, in a quiet and privileged residential area, with excellent accessibility:A few minutes from the beaches of CascaisQuick access to the A5Proximity to commerce, services and international schools Price3,900,000 € Ideal property for own residence or premium investment Contemporary architecture with strong appreciation Rare product in the Cascais marketLet's schedule a visit!'The realisation of your dream is our greatest achievement.' Energy Rating: A+ ref:MOR_332
…By Annonceur International


Discover this magnificent 4+1 bedroom villa, spread over three floors, where comfort, elegance and functionality come together to provide a unique living experience.On the ground floor, there is a fantastic swimming pool with 35 m², surrounded by a pleasant garden area, perfect for moments of leisure and socialising. On this floor 0, you will also find a large garage with 57 m², a cinema room or leisure space with 19 m², a storage room and a full bathroom to support the pool.The ground floor was designed to privilege family living. The spacious living and dining room, with 57.75 m², benefits from excellent natural light and access to a large balcony that surrounds it. On this level there is also an office, ideal for those who work from home, and a modern and generous kitchen, equipped with top-of-the-range appliances and high-quality finishes. On the first floor is the private area of the house, consisting of four fantastic suites, all with excellent areas and high comfort. This floor also has a magnificent terrace with 20 m², a privileged space to relax and enjoy the surrounding tranquillity. Inserted in a prime area, this villa is distinguished by contemporary architecture, generous areas, quality of materials and excellent sun exposure, offering an exclusive lifestyle for those looking for a home of excellence. Energy Rating: A ref:RE10844AG
…By Annonceur International


Fantastic 4+1 Bedroom Villa in Cascais with Annex and GaragePossibility to rent with an option to purchase.Set within one of Cascais' most prestigious residential neighbourhoods, this distinguished 4+1 bedroom villa seamlessly combines timeless architecture with modern comfort, offering an exceptional lifestyle in one of Portugal's most sought-after locations.Surrounded by tranquillity and privacy, this elegant residence has been designed for those who seek more than just a home. It offers a place to create lasting memories, entertain family and friends, and enjoy the privileged lifestyle that Cascais is renowned for.From the moment you arrive, the property conveys a sense of exclusivity. The harmonious layout, generous proportions and abundant natural light create sophisticated yet welcoming interiors, while the seamless connection between the indoor and outdoor spaces allows for effortless everyday living.Spread over two floors, every room has been carefully designed to maximise comfort and functionality. The living areas are spacious and inviting, featuring noble wood finishes and an elegant marble fireplace that adds warmth, character and timeless charm to the home.The private quarters comprise four generously sized bedrooms, including an elegant master suite, designed to provide comfort and tranquillity. Four bathrooms are thoughtfully distributed throughout the property, ensuring convenience for both family living and entertaining.Outside, the beautifully landscaped garden offers complete privacy and creates a peaceful retreat. The swimming pool becomes the focal point during the warmer months, while the barbecue area provides the perfect setting for long outdoor lunches and unforgettable evenings with family and friends.Practicality has not been overlooked. The property also benefits from a private garage, a dedicated laundry room and additional storage and support areas, making everyday living as convenient as it is comfortable.One of the villa's most distinctive features is its independent annex with a private bathroom. This versatile space can easily be transformed into a home office, creative studio, gym, guest accommodation or any other use that suits your lifestyle, while maintaining complete independence from the main residence.Key Features4+1 bedroom villa arranged over two floors;Private swimming pool and landscaped garden;Four spacious bedrooms, including a master suite;Four bathrooms;Elegant living room with marble fireplace;Noble wood finishes throughout;Functional kitchen with generous dimensions;Separate laundry room;Private garage;Independent annex with private bathroom;Ideal as a home office, studio, gym or guest suite;Barbecue area;Excellent sun exposure;High level of privacy.LocationLiving here means enjoying one of Europe's most desirable coastal destinations.Within minutes you will find Cascais' renowned beaches, the Marina, the charming historic centre and the prestigious Quinta da Marinha, home to golf courses, equestrian centres and some of the region's finest leisure facilities.The property also benefits from excellent proximity to supermarkets, restaurants, cafés, international shops and everyday services, including Auchan Cascais, Pingo Doce and Lidl.Families will appreciate the proximity to highly regarded public, private and international schools, including the International Christian School of Cascais and IPS Cascais British International School.Fast access to the A5 motorway ensures a convenient connection to Lisbon while allowing you to enjoy the relaxed lifestyle that only Cascais can offer.More than simply a residence, this is a property designed for those who value elegance, privacy and an exceptional quality of life.Schedule your private viewing and discover a home where timeless sophistication meets the very best of Cascais.
…By Annonceur International


Situated in Zambujeiro, Cascais, this elegant 4 bedroom villa offers a rare combination of privacy, contemporary comfort and natural setting, with expansive views of the sea and the Sintra-Cascais Natural Park.Implanted in a generous plot of 1,388 m², the property has about 206 m² of gross construction area and is in the final stages of renovation, being delivered ready to move in. The intervention was thought out in detail, privileging quality materials, modern solutions and a practical experience both inside and outside.The villa is spread over two floors. On the ground floor, the social area has a large living room with fireplace, in direct connection with the open-concept kitchen. The kitchen, with modern lines, is fully equipped with SMEG appliances and is complemented by an independent laundry area with Teka equipment. This floor also includes a versatile bedroom, ideal as an office, guest room or family support, as well as a full bathroom.On the upper floor is the most reserved area of the house, consisting of three suites with built-in wardrobes. The master suite is distinguished by its mezzanine, which creates an additional living area, comfortable and bright, with a privileged view of the sea and the natural surroundings.The property also has an attic along the entire length of the house, offering an excellent solution for storage or technical area.The exterior is designed to provide leisure, well-being and total privacy. The garden surrounds the house and includes a swimming pool with lighting, jacuzzi, sauna, wooden deck, vegetable garden, fruit trees, automatic irrigation system and outdoor lighting. There is also outdoor parking with capacity for four to five vehicles.In terms of comfort, the villa is equipped with air conditioning in all rooms, underfloor heating on the ground floor and bathrooms on the ground floor, electric shutters, aluminium frames with double glazing and thermal insulation, as well as solar panels for water heating.The location is another of the strengths of this property. Inserted in a quiet area and surrounded by nature, it allows easy access to Guincho Beach, Malveira da Serra, Serra de Sintra, Cascais centre, marina and beaches of Cascais Bay. It also benefits from quick connections to the A5, Avenida Marginal, Lisbon and Humberto Delgado Airport.Several leading national and international schools are nearby, including Kings College, Aprendizes, Colégio Amor de Deus, Escola Salesiana do Estoril, Deutsche Schule Lissabon, Santo António International School, TASIS Portugal and Carlucci American International School of Lisbon.A villa designed for those looking to live with tranquillity, space and quality, without giving up the proximity to the sea, nature and the main services of Cascais.Berkshire Hathaway HomeServices Atlantic Portugal is your guarantee of excellence in the luxury real estate market. Led by Warren Buffett's legacy of trust and financial strength, our global brand offers your property unparalleled visibility to qualified investors and buyers through an elite international network. More than transactions, we carry out life projects. Supported by a network that extends across 13 countries and more than 1,400 offices, we transform the purchase or sale of your property into a borderless experience, with global reach, local proximity and excellent monitoring. Get to know our team and exclusive portfolio on our website. Energy Rating: A+ ref:RP_1416
…By Annonceur International


5+2-bedroom villa in final finishing stages with 500 sqm of gross construction area set on a generous 2,151 sqm plot, with swimming pool and parking in Cascais.The social area, on the entrance floor, features a living room with two distinct areas and fireplace spanning 76 sqm, complemented by a 24 sqm dining room and a modern kitchen with pantry totaling 41.75 sqm. This floor also includes a 22 sqm office, a versatile 42.3 sqm multipurpose/games room, a full bathroom, guest WC and a 5 sqm laundry room, all spaces designed to provide maximum comfort in daily living.On the upper floor, four carefully distributed suites. The two master suites, measuring 36.2 sqm and 37.2 sqm respectively, offer spacious and bright areas, while the remaining two suites, measuring 22.4 sqm and 21 sqm, complete the private area. All suites have access to a magnificent 35.4 sqm terrace.The outdoor spaces are truly unique. The swimming pool stands out for being harmoniously integrated into the natural rocks of the land, clad in elegant Hijau Stone, creating a perfect fusion between architecture and nature. The pool deck is made of thermowood.The villa incorporates the most advanced technical specifications and premium finishes. The private water borehole and ETICS thermal insulation system with XPS Graphite ensure maximum energy efficiency. Thermal comfort and air quality are provided by HVAC system and hot water through heat pump with ceiling fan coil units, complemented by controlled mechanical ventilation VMC system and recirculation system ensuring instant hot water at all taps.The pool features a salt electrolysis filtration system, offering superior water quality with simplified maintenance. Security is reinforced by anti-intrusion aluminum shutters, while the minimalist Cortizo Cor Vision Plus window frames provide contemporary lines and excellent thermal and acoustic performance.The bathrooms feature Volakas marble, Rain Shower systems, Valadares sanitaryware and Imex faucets. The design extends to the details, with Steelarch steel switches.This villa combines contemporary design, functionality and energy efficiency in one of Cascais' most prestigious locations.Located less than 10 minutes driving distance from Cascais center, Quinta da Marinha, Guincho beach, CUF Cascais Hospital, Avenida da República, Casa da Guia Shopping Center, Guia Lighthouse, Boca do Inferno, Cascais railway station and Cascais center. 10 minutes driving distance from Escola Superior de Saúde do Alcoitão, Kings College School - Cascais, St. George's School, Santo António International School (SAIS), Deutsche Schule Lissabon (German School), Externato Nossa Senhora do Rosário and Colégio Amor de Deus. It is also 20 minutes driving distance from the International Schools The American School in Portugal (TASIS) and Carlucci American International School of Lisbon (CAISL), both in Beloura. Quick access to Marginal, A5 motorway and 30 minutes from Lisbon and Humberto Delgado Airport. Energy Rating: B ref:99885
…By Annonceur International


5+2 bedroom villa with 788 sqm of gross construction area, with garden and swimming pool, garage, situated on one of the most private plots of 2,475 sqm in the prestigious Quinta Patino, Estoril.This superb three-storey villa was designed by architect Francisco Quintanilha, with interiors by renowned architect Vera Iachia. Quality is present in every detail and material used, creating an engaging experience from the entrance door to the garden.The entrance floor features an exceptional social area. The main hall has church stone flooring (antique limestone slabs) and Venetian stucco walls. A second hall includes a guest powder room clad in travertine marble, solid wood and décapé ceiling, an element repeated in other areas of the house. This floor integrates a suite with travertine bathroom, an office, two living rooms with fireplace (32 sqm and 38.80 sqm) with antique wood plank flooring and bow windows, and a dining room with 19.50 sqm. All these spaces have direct access to the outdoor terrace and to the garden and pool. From the dining room there is access to the hall leading to the pantry, kitchen and a bedroom currently used as a playroom.The kitchen is fully equipped with CHALON cabinets and VIKING appliances, including two wine cellars from the same brand. The laundry room, equally equipped, has direct access to the street and to a terrace adjoining the garden and pool.The first floor has a bedroom hall, a suite with 16.80 sqm and bathroom with bathtub and double washbasin, two bedrooms with 16 sqm and 17.20 sqm sharing a complete bathroom. The master suite, with 66.50 sqm, comprises two walk-in closets, private sitting room with access to a terrace overlooking the garden, pool and green landscape, and bathroom with 13.80 sqm equipped with bathtub with panoramic garden views, shower and unique details that make it truly exceptional.The lower ground floor includes cinema room, Custom Wine Cellars SORRELL London wine cellar, SPA with Turkish bath, gym and pool support bathroom in Moroccan Tadelakt. Moroccan tiles are present in the spa, Turkish bath and pool support bathroom. This floor also features a bedroom, storage room, garage for four cars, staff apartment with living room, kitchenette, laundry and bedroom, with access to the garden and pool.The villa has underfloor heating in the bathrooms and corridors, air conditioning throughout the house, central heating and preparation for elevator installation. Video surveillance system installed.Outside, the entire garden was designed to provide maximum privacy, having already reached full maturity of plants, trees and vegetation. The pool, clad in Moroccan tiles and heated, faces south with excellent sun exposure and generous dimensions.10 minutes driving distance from the A5 and A16 motorways. 5 minutes driving distance from Estoril centre and Estoril Golf Club. Close to shops, green areas and schools including IPS Bicesse, Colégio Salesianos do Estoril, SAIS (Santo António International School), CAISL (Carlucci American International School of Lisbon), TASIS (The American School in Portugal). 25 minutes from Lisbon centre and Humberto Delgado Airport. Energy Rating: D ref:97605
…By Annonceur International
'%20stroke='%23DDAA3A'%20stroke-width='1.909'%20stroke-linecap='square'%20stroke-linejoin='bevel'/%3e%3c/svg%3e)
Receive by email any new listing that may match your search criteria
Your criteria :
By validating this form, you accept the general conditions of use of Le Figaro Properties.