The agencies at Santa Maria Maior
These agencies offer a selection of luxury properties vente at Santa Maria Maior. Feel free to contact them for personalized assistance.

 English$ USD · m²


2+1 bedroom flat with 126 m2 of private gross area, balcony with 2m2 and an attic with 9m2, in a new development in LisbonAlea was born from the careful rehabilitation of a noble building on Rua da Madalena, giving life back to a historic property with a contemporary, functional and elegant language.Living in Alea is a rare privilege in the centre: being in Baixa Pombalina and at the same time, enjoying open views over historic rooftops, hills and the Tagus River on the upper floors.Alea consists of 12 T0 to T2+1 apartments, including units with mezzanine, attic access and small outdoor areas, with layouts optimised for natural light and comfort.Between the river and the Castle, the Pombaline Downtown is renewed daily with local commerce, culture, services and mobility, in a unique atmosphere.Don't miss this opportunity. Request more information now! Energy Rating: B ref:36960
…By Annonceur International


Nestled in the historic heart of Alfama, this meticulously renovated townhouse marries traditional charm with modern sophistication. Alfama, Lisbon's oldest district, is renowned for its picturesque streets, fado music, and vibrant city life. Here, you'll be steps away from authentic local restaurants, quaint shops, and cultural landmarks, offering a lifestyle steeped in history with all modern conveniences at your fingertips.The property welcomes you with a stunning stone staircase and a versatile ground floor featuring a spacious garage, kitchenette, and WC. An elevator serves all floors, ensuring comfort and accessibility throughout the home.On the first floor, discover an expansive 106sqm open terrace perfect for alfresco dining or evening gatherings. This level also boasts a bright, open-plan living area with excellent natural light, a separate dining room, a fully equipped kitchen with Smeg appliances, and a modern WC. Crown moulding and restored stone window frames pay homage to the building's history, adding elegance to the contemporary finishes.The second floor hosts three generously sized bedrooms, each with its own luxurious ensuite bathroom, fitted with premium Roca accessories, rain showers, and towel heaters, creating a spa-like retreat.On the third floor, two additional bedrooms share a sophisticated bathroom, providing ample space for family or guests. Each bedroom is equipped with fully fitted wardrobes, offering both style and storage.State-of-the-art amenities ensure year-round comfort, with cooling and heating systems, double-glazed soundproof windows, and an advanced alarm system. The property also features a Miele washer and dryer, automatic garage opener, and a terrace irrigation system for added convenience.Whether you're enjoying the vibrant local culture or relaxing in your serene home, this property offers a perfect blend of historical charm and modern luxury in one of Lisbon's most coveted locations. Energy Rating: B- ref:LANE_7719
…By Annonceur International


A recently renovated 19th century building with a fabulous terraced garden and unique views over the city of Lisbon and the River Tagus. It is currently divided into 4 fractions - commercial space that can be a garage or gallery on the ground floor, an apartment with two suites on the 1st floor, an apartment with a double living room and separate dining room, a bedroom en suite and an office, on the 2nd floor, and a penthouse with a terrace on the top floor. In the garden there is an additional guest bedroom with an en-suite bathroom.
…By Barnes Portugal


In the heart of Alfama, at the foot of the entrance to São Jorge Castle and a few steps from one of Lisbon's most emblematic viewpoints, lies this extraordinary, fully renovated luxury villa, where the city's historic charm perfectly combines with contemporary comfort and sophistication.Located in one of the capital's most exclusive and authentic areas, this property stands out for its rare combination of privacy, elegance, accessibility, and quality construction, providing a truly unique living experience in Lisbon's historic center.Surrounded by Alfama's typical cobbled streets, traditional restaurants, terraces, galleries, craft shops, and the city's cultural landmarks, the villa benefits from a vibrant and characterful environment, while maintaining a tranquil and private atmosphere.Upon entering, it's impossible not to feel the property's distinct character. An elegant entrance hall with Portuguese cobblestones leads to an imposing stone staircase, complemented by an elevator providing access to all floors, ensuring total comfort and accessibility.The ground floor offers a spacious private garage—a true rarity in this historic area—a kitchenette, and a bathroom, creating a functional and versatile space.The first floor features a magnificent 106 m² terrace, perfect for al fresco dining, leisure time, or private receptions, benefiting from excellent sun exposure. This level also includes a bright open-plan living room, an elegant separate dining room, a fully equipped contemporary kitchen with Smeg appliances, and a guest bathroom.The carefully restored original architectural details, such as the stucco moldings and stonework, preserve the building's historical identity and harmonize with high-quality finishes and sophisticated design.The second floor has three spacious suites, all with built-in wardrobes and en-suite bathrooms equipped with high-end Roca fixtures, rain showers, and towel warmers, creating a comfortable atmosphere similar to that of a boutique hotel.On the top floor, there are two more spacious bedrooms and an elegant guest bathroom, ideal for family, guests, or a private office.The house is equipped with modern technology and premium solutions that guarantee absolute comfort throughout the year, including air conditioning, sound insulation, double glazing, an advanced alarm system, Miele washing and drying machines, an automatic garage door, and an automatic irrigation system on the terrace.A truly rare and exclusive property, ideal for those seeking refined living in one of Lisbon's most emblematic and valued neighborhoods, combining historical authenticity, contemporary luxury, and an unparalleled location in the heart of the city.The YourHome Realty / KW Select team, specializing in assisting buyer clients (Buyer's Agent), offers a personalized service throughout the entire acquisition process. Schedule your visit now!
…By Annonceur International


Historic building divided into 2 fractions - a triplex apartment with 3 bedrooms and a guest apartment. It has been completely renovated, keeping the original design. With a frontal view of the Tagus River from the living rooms and the master bedroom, it has an internal elevator that serves all floors and a garage for one car.
…By Barnes Portugal


The Building is ideal for office center and Self Storge or in full for any of these activities.Building in horizontal property with 6 fractions, is of root construction of the 70s. It is already board, including roof that has slab and tile on top.There's two concrete stairs.It has a rooftop terrace.
…By Annonceur International


Ideal building for a Hotel with Restaurant, situated in the heart of Lisbon, in Alfama, near Lisbon's Cathedral.Building in horizontal property with 6 fractions, is of root construction of the 70s. It is already of plate, including the roof that has slab and tile on top.The zone destined for the Restaurant has an area of 250 m2.It has capacity for a Gym, 13 rooms, all with private WC and a small Terrace.It has two concrete staircases.There is a terrace on the top floor.The building is clean and painted.THIS BUILDING HAS A LICENSE FOR WAREHOUSE, OFFICES AND HORIZONTAL PROPERTY (6 FRACTIONS).
…By Annonceur International


In the heart of the Castelo neighborhood, a building with views, charm, and guaranteed income.Imagine living close to the centuries-old walls of São Jorge Castle, in one of Lisbon's most exclusive neighborhoods, while enjoying a stable income. That's what this unique building in Castelo offers you: history, lots of light, and a good deal.Constituted as a whole property, this buildingwith pre-Pombaline originsis divided into three units with independent access. On the ground floor, there are two studios measuring 25 m² and 30 m², tastefully renovated, fully equipped, and ready to be rented. These units, previously operated with great success as local accommodation, now have the potential to generate an estimated annual income of €25,000 through medium or long-term rentals.At the top, a duplex apartment with approximately 220 m² of gross private area is distributed over several levels, with patios, balconies, and an unobstructed view to the south of the immense Tagus River. Light enters from the south and east, embracing a large social area (45 m²) and a room that the current owner uses as an office. On the same floor (90 m² of usable space), there is also a kitchenin need of a refresha bathroom, and an outdoor patio. The majestic suite occupies the entire second and top floor, with a closet and access to another patio facing the backyard and a balcony facing the Tagus River. The apartment retains its charm and authenticity, benefiting from renovations carried out around 20 years ago. It currently has potential for renovation and updating, allowing the future owner to personalize the space to their liking and take full advantage of the privileged location. The layout allows for easy creation of new configurations, including a large two-bedroom, three-bedroom, or even four-bedroom apartment.Car access outside is for residents only, ensuring silence, tranquility, and some exclusivity. The property is ideal for those looking to live in one of Lisbon's most charismatic neighborhoods, while at the same time providing a solid and stable income. Energy Rating: E ref:NF030
…By Annonceur International


5-bedroom villa with 521 sqm of gross construction area, 110 m² terrace and garage for two cars, at Castelo de São Jorge, Lisbon.Winner of the National Urban Rehabilitation Award, this unique house, set within the historic Palácio do Contador-Mor, was an urban conversion project designed by the renowned architects Manuel Aires Mateus and Frederico Valsassina.Located in the most prestigious area of Lisbon, within the walls of Castelo de São Jorge, it offers an atmosphere steeped in history and glamour. The interior impresses with 4-metre-high ceilings and elegant continuous plank Riga wood flooring, which runs through the spacious living room and separate dining room. Abundant natural light and superior quality finishes create an atmosphere of unparalleled comfort and refinement.The residence is distributed over 4 floors and is complemented by a magnificent 110 m² terrace, a true private oasis. On Floor 0 there is the garage, laundry room, large entrance hall and lift access. On floor 1, kitchen, living room, dining room, guest bathroom and access to the terrace. On floor 2, three en-suite bedrooms and, on floor 4, two bedrooms and a bathroom. The lift connects all floors. To ensure maximum convenience and comfort, the house is equipped with air conditioning.Living at Palácio do Contador-Mor means combining the prestige of a historic palace with all contemporary amenities, in a truly iconic location.Situated in one of Lisbon's most emblematic areas, Palácio do Contador-Mor is set between Castelo de São Jorge, nooks and crannies full of history and glamour, viewpoints and churches, offering a unique view over the city of Lisbon.It is 2 km from Avenida da Liberdade, one of the city's main avenues, with prestigious shops, hotels, theatres and historic buildings. Energy Rating: B- ref:97444
…By Annonceur International


Exceptional property in the heart of lisbon's old town overlooking the Tagus and Pantheon. 18th century private mansion with private garden and its 19th and 21st century premises with terraces. 200m from the Cathedral, in a protected area with reserved access which makes it a haven of peace, with an incredible luminosity in 3 sun-flooded facades, this rare property from 1758 is put up for sale. With about 936m² in total, this property is ideal for a large family or for an easy transformation into a boutique hotel. Currently, it consists of 4 living rooms, 1 dining room, 1 office-library, 9 bedrooms, 10 bathrooms, 11 WCs, 2 kitchens, 3 terraces with solarium, swimming pool, sauna, hammam and above all a garden. This house is one of the most beautiful in the center of Lisbon and was fully restored between 2014 and 2020. It offers all modern comforts thanks to quality interior finishes that combine refinement and sophistication, preserving the features and charm of the original Pombaline architecture. Composed of 4 floors and parking on the ground floor. One of the assets of the property is its generously sized garden (93m²), almost unique in this old part of the city, from which you can access the swimming pool, hammam, sauna and a magnificent and spacious terrace... - Ground floor: two commercial spaces, one of which currently used as a garage; entrance hall with access to the elevator and stone staircase. One of the commercial spaces, with a superb volumetry with almost 5 m below the ceiling, can be rebuilt from its mezzanine as it was originally to, for example, create a loft or commercial office with parking, or house several parking lots above a commercial office or a sunny apartment. - First floor: self-catering apartment accessible by elevator, stairs or independent entrance through the garden with kitchen, living room and two suites and small bedroom. - Second floor - With access to the elevator and staircase of the Palacete but also to the staircase that leads to the garden. It consists of a living room, a suite, a toilet and a kitchen. Another room overlooks the garden. On this floor, facing the 93m² garden, are 3 newly built suites with independent access. There is also a small house in the garden, with 30m² on two levels, which can be renovated to turn into a room or demolished to enlarge the garden. Through the garden you can access the 3rd and 4th floors where there is an outdoor Jacuzzi, a 2-seater hammam, a 5-seater sauna and an 88.00 m2 terrace/solarium for common use of the entire property. - 3rd floor: apartment consisting of hall, elevator access, large living room, office connected to the dining room and kitchen that extends to the terrace. -Fourth floor - Two suites, one with private solarium. The duplex master suite with a bathroom and shower, and a mezzanine with a large bathtub. This Palace is located in the Cathedral district, the heart of the Historic Centre of Lisbon, which was for centuries the preferred area of the aristocracy and the royal family that then resided on the site of the current Praça do Comércio bordering the Tagus. Attached to the wall, where the tourist district of Alfama begins, the Palacete is one of the only mansions preserved and preserved in its original state. It was built in 1758 by Pedro José de Noronha Camões de Albuquerque Moniz e Sousa, Count of Vila Verde, Marquis of Angeja (1716-1788). Of Spanish origin, the Noronha family is related to the 1st King of Portugal since the 13th century.Composition:Ground floor 2 commercial spaces (convertible into housing/car parks6 reception rooms (1 room in the 1st) (2 rooms in the 2nd) (1 living room, 1 dining room,1 office on the 3rd floor)8 + 1 SUITES (2 + 1 small bedroom on the 1st) (4 on the 2nd) (2 on the 4th) +11 BATHROOMSinteriors 11 bathrooms + 2 possible3 outdoor SHOWERS + 2 possible + pre-installation of2 KITCHENS (Floor 1, Floor 3) 1 Kitchenette (Floor 2) + 1 possible on the ground floorporter 1 SWIMMING POOL OUTDOOR JACUZZI (10m²)1 SAUNA (5 seats)1 HAMMAM (2 seats)TERRACES 88m²GARDEN 93m²New electricity, newwater facilities Air conditioningin all rooms Video surveillance in all passage areasAccess controls by programmable codes Security alarm 4 independent systems withcentralized control Pneumatic Lift OtisThe Palacette can be easily transformed into a boutique hotel with 12 to 16 rooms for 33 people, with a lounge restaurant on the ground floor. The design is available. We share with all real estate professionals 50% / 50%.
…By Annonceur International


4-bedroom house with 310 sqm of gross construction area, 255 m2 above ground and 55 m2 below ground, with terrace and garden, situated on a 256 m2 plot, located at Travessa das Mónicas 17, in Graça, Lisbon. This turnkey project involves the complete demolition of the existing building, with approved architectural and specialty licensing and paid construction permit. The work is about to begin, with an estimated construction period of 18 months.The house is composed of four floors, preserving historical elements such as the plot boundary wall, entrance staircase and conversation seats, pergola, and terrace-balcony. On the -1 floor, there's a basement with 3.05 m2 storage, 6.5 m2 technical areas, 4.2 m2 laundry room, 3.2 m2 bathroom, and a 12.07 m2 wine cellar with vaulted ceiling, corresponding to an archaeological space of the old cistern. The ground floor is dedicated to common areas, including a 31 m2 dining room with integrated kitchen, 1.82 m2 guest bathroom, and 36 m2 living room. These spaces have direct access to three outdoor areas: a 24 m2 inner patio, a 21 m2 balcony/terrace, and a 6.5 m2 sitting and garden area. The first floor corresponds to the private area, with a 20.30 m2 master suite and 7.10 m2 bathroom, a second 15.75 m2 suite with 6.43 m2 bathroom, and a 13 m2 dressing room or bedroom extension. The second and top floor, in the attic, offers a 3.35 m2 support bathroom and a 21 m2 area that can be used as an additional bedroom, with sufficient regulatory height. The dormer windows provide a view of the Tagus River.Located in one of the most charming and historical areas of Lisbon, Graça, this house benefits from a privileged location, combining the charm of traditional neighborhoods with easy access to modern services and leisure areas. It's just a 5-minute walk from the Graça viewpoint, offering stunning panoramic views of the city. The property is a 10-minute walk from Graça metro station (Green Line) and a 15-minute walk from the iconic São Jorge Castle.In terms of accessibility, it's a 10-minute drive from Lisbon's historic center, including Baixa and Chiado. São José Hospital is about a 5-minute drive away, while Dona Estefânia Hospital is approximately 10 minutes. Instituto Superior Técnico can be reached in 15 minutes by car, as well as El Corte Inglés and the Calouste Gulbenkian Foundation. Humberto Delgado Airport (Lisbon Airport) is about a 20-minute drive away. Energy Rating: Exempt ref:86144
…By Annonceur International


In the very heart of Alfama, one of Lisbon’s most emblematic neighborhoods, this remarkable four bedroom villa of rare heritage value stands as a true testament to history, elegance, and timeless charm. Carefully restored with great respect for its original character, the property beautifully combines authentic 18th-century architectural elements with generous living spaces and modern comfort. Approximate total area is 460 m² (external patio not included)Distributed across several floors, the house offers outstanding interior areas, a private outdoor patio, and a habitable attic with breathtaking, light-filled panoramic views over the Tagus River, Alfama’s rooftops, and the city beyond.AREAS: Floor -1 (semi-basement): 133 m²Floor 0: 145 m²Floor 1: 145 m²Attic: 37m²HISTORIC & ARCHITECTURAL HIGHLIGHTS:- Original 18th-century tiles, in excellent condition, featured throughout key areas including the entrance, staircase, dining room, kitchen, master suite, hallways, and more- Authentic Pombaline architectural character- Restored original wooden doors- Property of significant visual presence and exceptional heritage value- A comprehensive renovation was carried out approximately 12 years ago, ensuring modern functionality while honoring the home’s historic essenceLAYOUT BY FLOOR:Floor -1 | Semi-Basement (133 m²):This level features a spacious living room with a fireplace, opening directly onto a bright, enclosed private patio, along with a guest bathroomFloor 0 (145 m²):Stepping through the entrance hall feels like entering another era, with beautifully preserved original details setting the tone. This level features a bedroom with its own bathroom, alongside a dining room, an intimate living room, and a kitchen, all rich in authentic character. A guest bathroom and a discreet laundry/storage area provide modern convenience, while the meticulously preserved natural stone flooring reinforces the home’s timeless, historic atmosphere throughout.Floor 1 (145 m²):The master suite offers stunning views over the Tagus River and features original antique tiles. It includes a walk-in closet and a full bathroom. The floor also has two additional bedrooms, a shared bathroom, and a hallway with original tiles, with restored period wooden doors throughout.Attic (Habitable Ceiling Height( 37.03 m² of habitable ceiling height):The attic will feature three windows, filling the space with light and offering expansive, panoramic views over the Tagus River, Alfama, and Lisbon. It is designed to serve as a studio, library, office, or versatile multipurpose space.This is a truly unique opportunity to acquire a historic residence of exceptional character, set in one of Lisbon’s most authentic and sought-after locations, with unmatched views and timeless elegance.
…By Annonceur International


Set within 5,219 m² of private grounds in the peaceful countryside of Encarnação, this impressive four-bedroom villa combines generous living spaces, excellent south-facing exposure and far-reaching views across the surrounding landscape towards the Atlantic Ocean.Designed to create an effortless connection between indoor and outdoor living, the property offers bright, spacious interiors and a carefully considered layout suited to both permanent residence and relaxed coastal living.On the main floor, the fully equipped kitchen is centred around a striking Lacanche gas range, bringing both character and a professional standard of cooking to the space. A central island provides additional preparation and gathering space, while direct access to the exterior makes the kitchen particularly well suited to entertaining. Sliding doors connect it with the dining and living areas, creating an inviting open-plan setting filled with natural light.The living room includes a fireplace and enjoys a sunny southern orientation overlooking the swimming pool and gardens.This level also includes a bedroom suite with direct access to the pool area, an additional bedroom that could also be used as a home office, a guest bathroom, an entrance hall and useful storage space.The upper floor is dedicated to two particularly spacious suites, each with a dressing area and access to a large panoramic balcony. South-facing windows frame uninterrupted views across the countryside, with the sea visible on the horizon.Throughout the villa, the bathrooms are notably spacious and thoughtfully finished, with a warm, welcoming atmosphere that enhances the overall sense of comfort and calm.Outside, the property truly comes into its own. The exceptionally large T-shaped swimming pool, measuring approximately 17 by 9 metres, forms the centrepiece of the grounds and creates an outstanding setting for gatherings, long weekends, family time and complete relaxation.Positioned to benefit from the sun and sheltered by the house, the pool is surrounded by a generous deck and landscaped gardens, creating a private resort-like environment. The adjoining outdoor kitchen and bathroom are valuable additions, allowing the entire area to function as a self-contained entertaining and leisure space without the need to return indoors.The exterior also offers several dining and relaxation areas, a built-in barbecue, a traditional wood-fired oven and Portuguese calçada paving. A separate pool-support annex provides further storage and technical facilities.The mature gardens are equipped with automatic irrigation and exterior lighting, while the fully fenced 5,219 m² plot offers privacy and considerable flexibility. With an independent entrance, the remaining grounds could be used for gardens, agricultural projects, recreation or further enhancement, subject to the necessary approvals.Additional features include air conditioning throughout, electric shutters, double-glazed tilt-and-turn windows with thermal insulation, central vacuum, a heat pump for domestic hot water, recessed lighting, ambient sound, video entry, surveillance provisions and an alarm pre-installation.The property also benefits from an automatic entrance gate, extensive private parking, a private borehole and two large-capacity water-storage tanks.Peacefully located in Encarnação, the villa is within easy reach of the Atlantic coastline and several nearby beaches, including Calada, Barril and Assenta. The coastal town of Ericeira, known for its beaches, restaurants and surfing culture, is approximately 12 kilometres away, while the historic town of Mafra is also conveniently accessible.An exceptional opportunity to acquire a private country residence set on 5,219 m², offering refined interiors, warm and generous living spaces, an outstanding pool and entertainment area, and beautiful countryside and ocean views, all within easy reach of Ericeira, Mafra and Portugal's west coast. Energy Rating: B ref:CAS_130
…By Annonceur International


Luxury Haven with Uninterrupted Views over Lisbon and the TagusA masterpiece of design blending elegance and modernity.This impressive 8-bedroom townhouse, now nearing completion, offers the perfect balance of prestige, comfort and privacy.Created for discerning buyers who seek uncompromising quality, it combines noble materials and cutting-edge technology for an exceptional living experience.Set high above the city in authentic Lisbon, the property boasts a private 324 m² landscaped garden designed for serenity and intimacy.Its superb 33 m² infinity pool overlooks the city and offers breathtaking, uninterrupted views over Lisbon and the Tagus River. Key Features: A peaceful oasis in the heart of Lisbon with a landscaped garden and infinity pool. Generous, light-filled volumes enhanced by floor-to-ceiling windows. Premium renovation with refined finishes and contemporary design. Five levels connected by a private lift. A home fully open to Lisbons famous natural light.Layout:Ground floor: technical area (storage, laundry) + leisure space (cinema, music room, office) with terrace.1st floor: modern kitchen with island, dining area, double living room with fireplace and terrace.2nd floor: owners suite, two dressing rooms, two bathrooms and panoramic balconies.3rd floor: four bedrooms (two en-suites) and three bathrooms.Garden level: two independent studios for guests or staff.Large landscaped garden offering calm and privacy.Located in a rapidly developing area near prestigious projects such as Terraços do Monte (Vanguard) and the future 5 SOHO hotel, while preserving Lisbons charm and authenticity.Two parking spaces nearby. In summary:An exceptional 770 m² property with eight bedrooms, five floors, a garden, pool, lift and spectacular views a rare opportunity combining luxury, intimacy and modern design in central Lisbon.
…By Annonceur International


Built in 1909 in the historic districts of Lisbon, this unique palace with 760 m2 gross private area, on a plot of 1,280 m² on one of the most emblematic hills of the city, a few steps from the Castle of São Jorge and with breathtaking views over the Lisbon and Tagus River.In 1983, after a careful rehabilitation process by the architect Manuel Graça Dias, who fully respected the original design and spirit of the building, the palace was divided into four apartments of different architecture. with recognition of the Valmor Mention, the most prestigious award for architecture and urban heritage in Portugal, giving rise to exemption from paying IMT, a distinction that consecrates not only the beauty of the building but the unwavering commitment to its preservation.The palace keeps its soul intact. Details such as original Viúva Lamego tiles, ceilings impose themselves with a presence that is rarely found in contemporary buildings, with high ceilings and works.The complex offers 760 m² of construction area spread over four unique apartments, surrounded by 1000 m² of private gardens, wooded patios and terraces with views over the city. The property has four parking spaces in a covered garage.Ground Floor | T3 | 326 m²The noble flat of the palace. With access through two independent entrances and sun exposure to the South, West and North, this 326 m2 T3, with two bedrooms en suite, bedroom and one bedroom, bathrooms, two generous living rooms with worked ceilings, dining room, kitchen and an interior terrace covered by skylights that flood the space with natural light. 1st Floor Left | T1 | 90 m²A flat of undeniable charm, with a private terrace of 43 m² on the rooftops of Lisbon. Comprising bedroom, two bathrooms, living room, dining room and kitchen.1st Floor Right | T2 | 131 m²With a mix of classic design and details from Japan, this 131 m² T2 consists of two bedrooms, two bathrooms, dining room and kitchen, with exposure to South, West and North. The high ceilings and preserved original details give the space a serene and timeless elegance.2nd Floor | T2 Duplex | 192 m²At the top of the palace, the duplex presents itself as the exceptional flat of the set. Developing on two floors connected by a staircase, it offers on the lower floor two bedrooms, two bathrooms, dining room, kitchen and three balconies open over the city. On the upper floor, a unique living room with a 360º view over Lisbon.This palace represents a unique and unrepeatable opportunity: to acquire an entire building with history, identity and authentic beauty, in one of the noblest and most emblematic addresses in Lisbon. Suitable for extended family, visionary investor or luxury hospitality operator.This property is registered in horizontal property. Energy Rating: D ref:38448
…By Annonceur International


We invite you to discover this magnificent 3+1 bedroom villa in an exceptional location and one of the most sought after in the city, between Av. da Liberdade and Príncipe Real, ideal for those who value comfort, privacy and quality of life.With a modern and bold architecture, this three-story house combines contemporary design with a welcoming and functional environment.This fabulous property, modern and sophisticated, with wooden floors, has large windows that provide excellent natural light and is divided as follows:1st Floor: A hall with a spacious built-in wardrobe that offers practicality and organization, a pleasant living room integrated with a dining room and a fully equipped kitchen with pantry and laundry area and access to a pleasant courtyardthat will provide you moments of leisure and relax.2nd floor: A master ensuite, a true luxury haven with a large closet and office area. Bathroom with window and bathroom area separate from the private area.Floor 3: Two ensuites that guarantee total comfort and privacy for the whole family.Floor 0: garage for 2 cars, an ensuite and a guest bathroom.Located in one of the most cosmopolitan places in Lisbon, full of tradition and vibrant cultural life, known for its trendy restaurants and bars, art galleries and conceptual stores.Just a 5-minute walking distance from the iconic Avª da Liberdade, Praça da Alegria Garden, Subway, Largo do Rossio, 10 minutes from Eduardo VII Park (access to the A5) and 20 minutes from Lisbon Airport. Don't miss this unique opportunity!The information provided does not exempt your confirmation and can not be considered binding Energy Rating: C ref:DWL-162
…By Annonceur International


House with 3 bedrooms en suite and a good terrace, in Santa Catarina, Lisbon. The house offers charming details, such as ceiling beams and wooden floors, has great spaces and excellent sun exposure and also has a garage. It is very well located, just a few minutes from Chiado or São Bento and benefits from a very quiet residential environment, despite its central location, just steps from various transports, services, commerce, restaurants or cafes, and leisure options.
…By Barnes Portugal


T3 triplex inserted in the project 'Alegria 25'. This apartment features 3 suites (one on the entrance floor and the remaining ones on the upper floor), a living room with a terrace, and one parking space. Direct entrance from the garage to the apartment.Beautiful houses made of small details such as the original tile patterns of the facade that complement the sunshine with a cool blue as the sea air. Samuel Torres de Carvalho and his team have spared no effort to ensure that all finishes achieved the highest technical and material quality. The natural stone flooring and the oak flooring subtly remind us of the simplicity of life from ancient times, complementing the comfort of the most modern architecture.The bathrooms have underfloor heating so you can have a cozy winter without significant energy waste.The apartments are also equipped with a security system.It's the details of a ceiling, the width of the windows, the gardens or the balconies that make these apartments unique and adapted to a cosmopolitan but safe lifestyle, sheltered from the hustle and bustle of the city. Energy Rating: A+ ref:EDI_33 (2)_C
…By Annonceur International


Housing with three suites, brand new to debut, with a very spacious living room and an open-plan kitchen. It has great areas and excellent sun exposure, in addition to being very well located, just a few steps from both Avenida da Liberdade and Jardim do Príncipe Real, in a highly sought-after and vibrant area of Lisbon, near cafes, restaurants, leisure options, commerce, transportation, and services. The residence also has a garage, with direct access to the house.
…By Barnes Portugal


There are many beautiful houses in Lisbon. Few surprise. The Centenary Mansion is one of them. Seen from the street, little predicts what is behind the front door. The house gradually reveals itself through a succession of spaces culminating in something increasingly rare in the center of Lisbon: a private garden and a pool. THE HOUSE The restoration was guided by a simple principle: to preserve the architectural integrity of the house, while allowing it to function naturally and smoothly as a contemporary residence. Whenever possible, the original stuccoes, stone elements, woodwork, and period details were preserved, while infrastructure and modern comforts were discreetly introduced without ostentation. The result is a house that has not lost any of its character. On the contrary, it offers an increasingly rare combination of historical authenticity and contemporary comfort, creating spaces that are simultaneously timeless and fully adapted to 21st-century living. Built in the early 20th century, the Centenary Mansion belongs to an era when Lisbon's best urban residences were built with confidence, artisanal skill, and a clear intention to endure. A carefully selected palette of Farrow & Ball colors complements the original architectural elements, creating timeless, elegant interiors perfectly integrated into the house's spirit. From the most formal reception moments to the relaxed family daily life, the main floor combines generous proportions with natural and harmonious circulation between different spaces. THE GARDEN Private gardens are rare in Lisbon. At the Centenary Mansion, the garden is not just a convenience but an integral part of the living experience. Beyond the main reception rooms, the mansion reveals a calmer facet of its character. Spread across the main floor and upper floors are five bedrooms and five bathrooms, four of which are en suite. Generous in proportions and bathed in natural light, these spaces offer much more than comfortable sleeping areas. Some overlook the garden, others overlook the surrounding city. Together, they provide a variety of environments where one can read, work, relax, or simply enjoy the tranquility and privacy that are such a luxury in the heart of Lisbon. Their sizes allow each room to become a space with a unique identity, balancing privacy and comfort and complementing the more social areas of the house. Three independent entrances allow different parts of the property to function together or independently, providing a level of flexibility rarely found in a historic residence in Lisbon. Whether used as a private family residence, as a guest house, or in a mix of residential and professional space, the layout easily adapts, always preserving the house's integrity and elegance. This is a residence designed not only for how we live today but also capable of evolving and adapting to different circumstances over the years. The neighborhood surrounding the Centenary Mansion discreetly asserts itself as one of the most interesting and characterful areas of Lisbon. The careful restoration of the Desterro complex, the renowned 1908 Hotel, the Italian Embassy, and the arrival of Soho House reflect the growing appreciation of an area that combines historic architecture with contemporary cultural life. Maintaining its authentic Lisbon character, the neighborhood continues to evolve, offering residents an increasingly rare balance between tranquility, architectural heritage, and access to the best the city has to offer.
…By Barnes Portugal


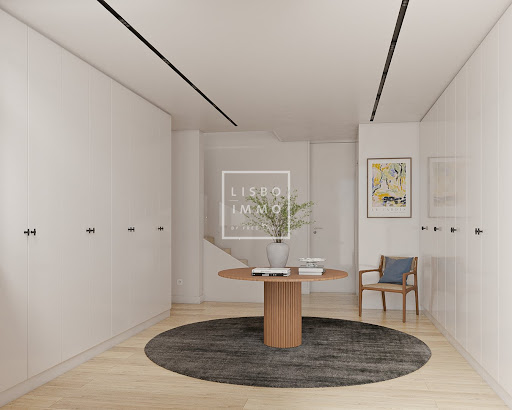


Magnificent architect's house under construction luxury T4 with 312 m2, with a garden of 16m2 and a terrace of 24m2 and 2 parking spaces in the garage.Divided into 4 floors and with work ending in August 2025, this house is undergoing a complete rebuild and renovation with high quality interiors and excellent finishes.This family property offers beautiful volumes and living spaces spread over several levels, which make it a unique and authentic place to live. Start the visit on the ground floor, its 28m2 parking space for one or two cars, its laundry area of 10m2 and a bedroom with dressing room and bathroom.The entrance of 20m2 with its many closets, gives access to the wide staircase or to the elevator which serves the 2 upper floors.On the first floor, a living-dining room of 46 m² with lots of natural light with large bay windows, and the fitted kitchen of 30m2 with its monumental central island and its 4 windows overlooking the garden.The second floor leads to the sleeping area, with the master suite of 29m2 with its dressing room and shower room, the second suite of 17m2 with its bathroom, and a space of 10m2 that can be used as an office or bedroom.The top floor, only accessible by the stairs, offers a space of 28m2 that can be used as a family room or a bedroom, this floor gives access to the terrace of 24m2.This house in absolute calm, is a rare real estate gem in this neighborhood animated by shops, transport, and schools. This property promises you a harmonious family life.The architectural style is contemporary and refined, embellished with noble materials and giving pride of place to airy spaces, highlighted by large bay windowsParquet floors, high ceilings, and the calm will seduce you.The house is new, completely renovated (Electricity, plumbing, underfloor heating and radiator, Insulation, parquet floors in all rooms). Very nice volumes, excellent distribution without any loss of space. Quiet and sunny.The price includes the completely finished house delivered in October 2024.The charm of the neighborhood and the style of this house where authenticity and modernity are combined make it a unique and rare property for sale. A demanding clientele will find all the comfort and well-being that can be expected from this type of property. Located in the heart of a prestigious district, Miséricordia, its location benefits from many assets with its proximity to the Tagus River, The Freguesia da Misericórdia, with its rich historical heritage, was once a stronghold of the upper middle class and the top of Lisbon, with the construction of many palaces, such as the Cunhal das Bolas, Alvito, Almada Carvalhais, Marquis of Ficalho, Count of Lumiares, Marquis of Minas, Bichinho de Conta, Ludovice and Counts of Tomar, among othersin the nineteenth century, the Freguesia da Misericórdia continued to bring together artists and intellectuals, who frequented its theatres and cafés. The press also moved into the space of the current Parish, occupying vacant palaces. Newspapers such as Diário de Notícias, the Lisbon Revolution, Le Monde and Le Siècle enlivened the nightlife of the area, which became more and more accessible with the new Glória, Bica and Estrela liftsWalking through Misericórdia is like traveling back in time. Along some of the streets and inside some places, it feels like the eighteenth century. The busiest streets are bathed in the eclectic style of the nineteenth and early twentieth centuries.A neighborhood to live in.
…By Annonceur International


This extraordinary 5-bedroom apartment is located within the prestigious Palácio Mello, originally commissioned by the Larre family with construction beginning in 1789 after the devastating 1755 earthquake. The palace was later acquired by the Marquês Fontes Pereira de Mello upon his marriage and has since been known as the Palácio Mello.Discover the timeless charm of this exclusive 5-bedroom apartment, situated in one of the most sought-after and historic neighborhoods in Lisbon. With a generous 903.15 m² of living space, this property blends classic architecture with modern comfort and sophistication.Spread across several levels, the apartment offers five spacious bedrooms, along with large and elegant living areas full of character. The dining room, featuring ornate ceilings and an impressive central chandelier, provides an ideal setting for refined gatherings.The modern kitchen, equipped with top-of-the-line appliances, combines functionality and contemporary design, harmoniously integrated with the home's historic aesthetic.The master suite, located on the top floor, offers a private retreat with a separate sitting area and excellent sun exposure. The use of polished marble, handcrafted wood, and original architectural details enhances the prestige and authenticity of the apartment.A private terrace allows you to enjoy Lisbon’s mild climate and the surrounding historical charm.While this listing is for the 5-bedroom apartment within the Palácio Mello, negotiations for the entire palace may be possible for the right offer.Located in one of the most desirable areas of Lisbon, the apartment is just a short walk from luxury shops, renowned restaurants, and cultural landmarks, offering a rare opportunity to acquire a prestigious property in the heart of the capital where heritage and exclusivity come together in perfect harmony.?? Contact us to arrange a private viewing of this exceptional apartment.
…By Annonceur International


New-Build Townhouse in Campo de Ourique with Private Lift In the heart of Campo de Ourique, one of Lisbon’s most authentic, highly valued and family-friendly neighbourhoods, a rare and distinctive architectural residence is taking shape. This new-build property combines the sophistication of a vertical townhouse with the absolute comfort of a private internal lift connecting every floor, complemented by sculptural staircases. Designed using advanced contemporary engineering, its steel structure ensures maximum construction precision, generous open spans, excellent seismic performance and long-term durability. A truly singular home created for an exceptional family. Natural Light, Outdoor Space and Parking With a south-facing orientation, expansive glazed surfaces fill the residence with natural light throughout the day. The property offers 33 m² of outdoor space, including private balconies on every floor and a rooftop terrace with open views over the surrounding greenery. The multifunctional ground floor provides guaranteed parking and may also be adapted as a studio, gym or home office. Technical Specifications and Finishes The façade and roof are fully clad in anthracite zinc, creating a contemporary and visually striking exterior. The aluminium window frames feature thermal breaks and double glazing with solar control. Inside, Estremoz marble and oak flooring create an elegant dialogue between natural stone and wood, while the outdoor terraces are finished with Estremoz marble slabs. The gourmet kitchen is fully equipped and features oak-veneered cabinetry and timeless Lioz limestone worktops. The bathrooms include wall-mounted sanitary fittings, oak-veneered cabinetry, washbasins and shower trays sculpted from solid Estremoz marble, extra-clear tempered glass screens and concealed stainless-steel taps. Comfort, Climate Control and Efficiency The residence includes cross-flow mechanical ventilation on every floor, ensuring continuous air renewal, as well as pre-installation for air conditioning throughout. Further features include a heat pump for domestic hot water, with hot, cold and return circuits, and a video intercom system with terminals on every floor. Within walking distance are the iconic Campo de Ourique Market, Jardim da Parada, historic pastry shops, prestigious international schools and the wide variety of local shops and services that define this exceptional neighbourhood.
…By Portugal Sotheby's International Realty


Set in the heart of Lapa, one of Lisbon’s most established residential neighbourhoods, this rare full-building opportunity presents the potential to create a substantial private residence in a discreet yet central setting. Combining scale, flexibility and location, the property offers the possibility to shape a home aligned with individual expectations. The building can be delivered fully refurbished or acquired in its current condition with an approved project in place, allowing buyers to adapt the layout and finishes according to their own vision. About the Location Lapa is known for its quiet streets, embassies and period architecture, offering a more residential atmosphere while remaining close to the city’s cultural and social hubs. Positioned between Santos, Baixa and Príncipe Real, the property benefits from strong connectivity, including rail links towards Cascais and an upcoming metro extension. The setting balances day-to-day convenience with a sense of privacy rarely found in central Lisbon. About the Property The project offers 679 sqm of internal space, arranged across five levels. The approved scheme allows for between five and seven bedrooms, depending on the selected configuration. As a complete renovation opportunity, the property provides a high degree of flexibility. It can be delivered as a fully refurbished residence or acquired in its current condition with planning approved, offering the possibility to adapt the layout and specification in line with the buyer’s intentions. The proposed design incorporates an indoor swimming pool, Turkish bath and integrated heating and air conditioning throughout. Parking for two vehicles is предусмотрed, together with additional storage and the option to introduce an outdoor pool, resulting in a considered and adaptable residential offering. Investment Potential Opportunities to acquire entire buildings in Lapa remain limited, particularly those offering this level of scale and adaptability. The flexibility to define the final layout supports long-term value, whether as a primary residence or second home. With the confirmed arrival of a new metro station set to enhance accessibility, the area is expected to see continued upward pressure on property values, reinforcing its appeal as a considered long-term investment. ATHENA ADVISERS - Added value and 360° purchase support since 2003 In addition to organising property viewings from our office on Avenida da Liberdade, our in-house teams also support clients through every step of the purchase process from finding the best Portuguese mortgage through to rental management. We also decode the paperwork and contracts and become the bridge between all the different legal and official parties involved in the purchase, guiding our clients through every step of the process.
…By Athena Advisers


In Restelo, an iconic area chosen by the leading embassies, this contemporary villa is a unique masterpiece designed by renowned architect Pedro Domingos. Its architecture stands out for its geometric forms, natural materials and minimalist approach, featured in prestigious publications such as CASABELLA and Viviendas Unifamiliares, and a nomination for the FAD Award. With breathtaking views over the Tagus River and Cristo Rei, this east/south-facing residence is spread across four levels, offering five exquisitely designed en-suite bedrooms. The social floor, with 71m² in open space, integrates different living areas, including the entrance hall, the grand living room and the dining area, all framed by soaring ceilings and floor-to-ceiling glass windows (3-meter ceiling height), granting access to a 14m² terrace and garden. The fully equipped Lioz stone kitchen, also featuring high ceilings, enjoys direct access to the garden. The intermediate floor houses three en-suite bedrooms, with built-in wardrobes, arranged around a stunning 18m² open-air patio. The upper floor is dedicated exclusively to the master suite with breathtaking views over the Tagus and access to a 30m² south-facing terrace. This level also includes a walk-in closet and a 9m² Carrara marble bathroom, complete with a sauna. The lower floor is entirely open to the garden and heated 23m² swimming pool, with three large floor-to-ceiling glass doors. It includes a 30m² lounge area, a 15m² en-suite bedroom with direct garden access, a 5m² laundry area, guest bathroom, and storage/technical space. The villa showcases exceptional materials, including natural oak flooring and frames, Carrara marble in all bathrooms, Lioz stone in the kitchen, staircases, outdoor areas, and laundry room, and handmade sea-green tiles adorning the heated swimming pool. The residence features underfloor heating throughout, as well as a modern interior elevator. The garden includes a heated swimming pool and an outdoor dining area. The covered parking area (49m²) accommodates 3 vehicles and is equipped with wallbox charger. The rooftop features 16 photovoltaic solar panels. In a prestigious area, Restelo is just 15 minutes from the city, Cascais and the airport, offering great accessibility. In close proximity to renowned international schools (British School, Park School), the river and historic landmarks as Doca de Belém, CCB, Champalimaud Foundation and Jerónimos Monastery. Services within walking distance.
…By Portugal Sotheby's International Realty
'%20stroke='%23DDAA3A'%20stroke-width='1.909'%20stroke-linecap='square'%20stroke-linejoin='bevel'/%3e%3c/svg%3e)
Receive by email any new listing that may match your search criteria
Your criteria :
By validating this form, you accept the general conditions of use of Le Figaro Properties.
These agencies offer a selection of luxury properties vente at Santa Maria Maior. Feel free to contact them for personalized assistance.
