

luxury houses with terrace for sale Vila Franca do Rosário, Portugal


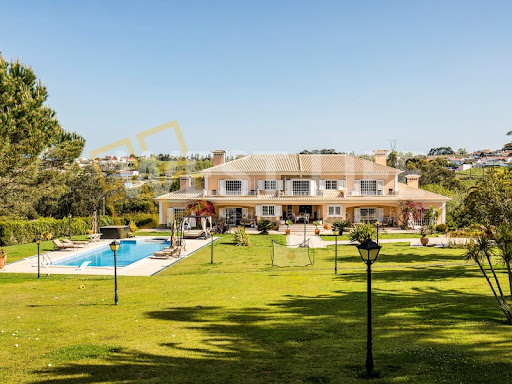
House with garden and terrace Vila Franca do Rosário (Portugal)
Inserted in a quiet area of Vila Franca do Rosário, Mafra, this 7 bedroom villa stands out for its excellent sun exposure, 180º panoramic view and an urban plot of 3170 m². The property is spread over two floors and offers 7 suites, allowing you to combine a large family residence with an independent area for family members, guests or any tourist exploration. The villa is spread over two floors with the possibility of independent use. On the main floor we find a large living room of 68 m², with fireplace and direct access to the panoramic balcony, equipped kitchen, pantry, guest toilet and 5 suites, three of them with access to the balcony. The lower floor works as a practically autonomous area, with a living room with a wood burning stove, a guest toilet and 2 suites, one of them with a closet, as well as a machine and storage area. Outside, it benefits from large leisure areas, more than 200 m² of parking and a garage with about 49 m². For greater comfort and efficiency, it also has underfloor heating, solar panels, heat pump, double glazing with thermal cut, ambient sound, central vacuum, pre-installation of air conditioning, security system and automatic gates. The land is classified as urban in the Mafra PDM, and also has the potential to highlight a plot for future construction or sale, subject to the necessary confirmations with the competent authorities. Nearby there are local shops, restaurants, services and bus stops, with direct connections to Malveira, Mafra, Ericeira, Torres Vedras and Lisbon (Campo Grande). A few minutes away by car, Malveira, Venda do Pinheiro and Mafra complement the offer with supermarkets, schools, health centers, clinics, pharmacies, banks, gyms, restaurants and other services, providing a practical location for everyday life, with easy access to the EN8 and A8. A unique property for those looking for space, privacy and versatility, whether for own housing or investment. Come and visit. Schedule your visit. All information presented is not binding, it does not exempt confirmation by the mediator, as well as the consultation of the property's documentation.
…By Annonceur International
443 listings near Vila Franca do Rosário


Farmhouse with garden and pool Azueira e Sobral da Abelheira (Portugal)
Quinta das Acácias, with its Manor House and Chapel, dates from 1713, having resisted the devastation caused by the 1755 earthquake, which tragically devastated Lisbon and the entire area around it.It is located at the top of the hill overlooking the Serra do Socorro, with stunning views over it, It was a privileged reference point of the communication and observation station of the Lines of Torres, where the Chapel of Nª Srª do Socorro and some buildings that were the Duke of Wellington's headquarters during the French invasions still exist, known locally as Wellingstons Eagle's Nest.The parish of Azueira, was once very prosperous and important in the political and economic domains, being an historical testimony of this, some farms that belonged to prominent and influential members of the society at the time, such as Quinta das Acácias, which was an integral part of the vast heritage of a high military rank, nicknamed Brunette Gorjão, whose widow lived there until the middle of the 20th century, leaving no descendants.The manor House and the Chapel are located in front of the Brunette Square, whose name perpetuates the memory of the family of José Brunette Gorjão, the grandfather of the last owner of the farm. It maintains the original architecture and features, as well as many materials and construction elements, inside.The last owners, made some adjustments and restorations, maintaining the original design, as well as some ceilings, floors, stonework, sculptures and tiles of the time.Appart from the Manor House and Chapel, there are leisure and support facilities, such as:Rustic housing for caretakers, close to the farm's service entrance (old Iron Gate), located in a strategic location.Stables with boxes, harness room, storage for straw and rations, riding arena with sound installation, support facilities for keepers and / or equitors and Paddock.Small sports park, with multipurpose ring for skating, volleyball, basketball, futsal or tennis.Small playground.Boxes for service vehicles and agricultural implements.Poultry house, two side gardens, varied fruit trees; this set being hidden by hedges and vines.Lake with artificial island and vegetation suitable for birds, reptiles and other exotic animals.An unusual well, which can be visited down to the water level through masonry stairs, with an engraving of the year of construction (1713).Mine dug in the rock, with a spring, whose underground retention basin has a terrace protected with railings, providing very pleasant visits, especially in the summer.Fountain with bronze sculptures of great beauty and artistic value, with several fountains.Swimming pool with large spout, wraparound marble floor with non-slip treatment and balconies with views of stunning landscapes.Vast area of the farm is landscaped with lawns and lush vegetation.Highlighted, between the main gate and the service gate, is the old wine mill and warehouse, an imposing ensemble, the size of which now allows it to be a great social hall for various parties, keeping a large smoke-fireplace with interior side benches in stone, allowing people to sit during the winter nights while burning great trunks of wood, besides the possibility to cure sausages or homemade hams. This set includes a support kitchen, two mezzanine bedrooms, pantries, wine cellars, two bathrooms and interior communication to the main garage, with room for 9 cars.It is not by chance that the description of the Manor House and Chapel, are at the end of this visit to the past, as it is the newest built area, it deserves special mention due to the historical importance that it contains, being currently ex-libris of the village and, its chapel, a place of worship and devotion, especially when it hosts Our Lady of Fatima Peregrina with some frequency and, every seventeen years, Our Lady of Nazaré whose Syrian is a devout festive manifestation of the people of the West and of many devotees from all over the world. The owners of Quinta das Acácias, open the Chapel to people on these and other occasions of worship. In addition to communicating with the outside, there is a direct connection to private rooms.Continuing the visit, we count on five suites, three lounges, huge dining room, dining room, office, 2 standard bedrooms, 6 bathrooms, huge and characteristic old kitchen fully adapted, pantry and laundry area. The master suite opens onto a panoramic terrace / solarium, with views not only of the entire farm, but also of the Serra do Socorro: a stunning scenery.Also noteworthy is the fact that sills, stairs, lintels, some benches and other stonework, are made of original stone, as well as some floors. Also original, are some ceilings and wooden floors, recovered and treated. An interesting detail is that all the windows have side stone benches characteristic of the time, also known as lovers benches.Many tile panels with religious motifs and others in use at the time, enrich interior and exterior walls, as well as stone niches and an alabaster, complete the decorative details, presumably also of original construction, some with sculptures.The historical references around this farm, its families, French invasions, geographic involvement, ethnography and others, are so vast that it will be worthwhile to address and deepen them, either as an interest or merely out of curiosity.In addition to strictly residential use, Quinta das Acácias is an excellent place for holding events, especially weddings, which can be celebrated in the chapel itself, meeting conditions for wedding service and accommodation for grooms and / or guests, with plenty of pleasant, landscaped spaces, with a huge swimming pool, lakes and fountains, in addition to the equestrian and sporting aspect. It is also a great place for birthday parties, bachelor parties, group meetings, companies and others.Features:Exterior Features - Barbeque pit; Garden; Permit Parking; Swimming Pool; Terrace-Deck; Interior Features - Entrance Hall; Fire Place; Built In Appliances; En-suite Bathroom; Built-In Wardrobes; Views - Mountain; Garden; Open Area; Listing Features - Garage; Balcony; Appliances Included; Storage Room; Chamber en Suite;
…By Annonceur International


House with pool and garden Malveira (Portugal)
3-BEDROOM APARTMENT IN GATED COMMUNITY, MONTE ESTORILThis spacious 3-bedroom apartment, located in the Condomínio do Lago, is ready to move into. The apartment has good sun exposure and a social area separate from the private area. Private area: Suite with wardrobe, full bathroom and access to the terrace. 2 bedrooms with wardrobes, social area and windows. Full bathroom. Hall. Social area: Entrance hall. Living and dining room with access to the private terrace. Equipped kitchen with dining area and pantry. Guest bathroom. Garage for 2 cars. Condominium with garden, swimming pool and leisure areas.AVAILABILITY FROM APRIL 1ST, BUT ALREADY AVAILABLE FOR VIEWING!!!!!!!!LEASE TERMSUpon signing the Lease Agreement, the owner requests:- payment of two months' rent- payment of a security deposit equivalent to one month's rent- presentation of a guarantorMinimum contract term of 3 years, with the possibility of annual renewals. Use License: 69 authorized on 06/02/1986At Keller Williams, we share business 50/50 with all real estate consultants because together we can do more for our clients. If you are a professional in the sector and have a qualified tenant client, contact me and schedule your visit.3 BEDROOM APARTMENT, IN A CLOSED CONDOMINIUM, MONTE ESTORILThis spacious T3 apartment located in Condomínio do Lago is ready to move in.Apartment with good sun exposure and social area separated from the private area.Private zone:Suite with wardrobe, full bathroom and access to the terrace.2 bedrooms with wardrobe, social space and windows.Full bathroom.Hall.Social zone:Entrance hall.Living and dining room with access to the private terrace.Equipped kitchen, with dining space and pantry.Social WC.Garage for 2 cars.Condominium with garden, swimming pool and leisure areas.ENTRY FROM APRIL 1, BUT ALREADY AVAILABLE FOR VISIT!!!!!!!!LEASE CONDITIONS With the signing of the Lease Agreement, the owner requests: - payment of two rents - payment of deposit in the amount equivalent to one month's rent - guarantor presentation Minimum contract term 3 years, with the possibility of annual renewals.Use License: 69 authorized on June 2, 1986. At Keller Williams, we share 50% of our business with all our real estate consultants because together we can do more for our clients. If you are a professional in the sector and have a qualified tenant client, contact me and schedule your visit.Features:Exterior Features - Gated Community; Garden; Outdoor Pool; Terrace/Deck; Armored Door; Video Intercom; High Floor; Common Areas;Interior Features - Entrance Hall; Fireplace; Built-in Appliances; Ensuite Bathroom; Wardrobes;General Features - First Owner;Views - Lake View; City View; Garden View;Other Features - Balcony; Garage for 2 Cars; Equipped Kitchen; Storage Room; Ensuite; Elevator;
…By Annonceur International


Contemporary house with pool and garden Malveira (Portugal)
3-BEDROOM APARTMENT IN GATED COMMUNITY, MONTE ESTORILThis spacious 3-bedroom apartment, located in the Condomínio do Lago, is ready to move into. The apartment has good sun exposure and a social area separate from the private area. Private area: Suite with wardrobe, full bathroom and access to the terrace. 2 bedrooms with wardrobes, social area and windows. Full bathroom. Hall. Social area: Entrance hall. Living and dining room with access to the private terrace. Equipped kitchen with dining area and pantry. Guest bathroom. Garage for 2 cars. Condominium with garden, swimming pool and leisure areas.AVAILABILITY FROM APRIL 1ST, BUT ALREADY AVAILABLE FOR VIEWING!!!!!!!!LEASE TERMSUpon signing the Lease Agreement, the owner requests:- payment of two months' rent- payment of a security deposit equivalent to one month's rent- presentation of a guarantorMinimum contract term of 3 years, with the possibility of annual renewals. Use License: 69 authorized on 06/02/1986At Keller Williams, we share business 50/50 with all real estate consultants because together we can do more for our clients. If you are a professional in the sector and have a qualified tenant client, contact me and schedule your visit.3 BEDROOM APARTMENT, IN A CLOSED CONDOMINIUM, MONTE ESTORILThis spacious T3 apartment located in Condomínio do Lago is ready to move in.Apartment with good sun exposure and social area separated from the private area.Private zone:Suite with wardrobe, full bathroom and access to the terrace.2 bedrooms with wardrobe, social space and windows.Full bathroom.Hall.Social zone:Entrance hall.Living and dining room with access to the private terrace.Equipped kitchen, with dining space and pantry.Social WC.Garage for 2 cars.Condominium with garden, swimming pool and leisure areas.ENTRY FROM APRIL 1, BUT ALREADY AVAILABLE FOR VISIT!!!!!!!!LEASE CONDITIONS With the signing of the Lease Agreement, the owner requests: - payment of two rents - payment of deposit in the amount equivalent to one month's rent - guarantor presentation Minimum contract term 3 years, with the possibility of annual renewals.Use License: 69 authorized on June 2, 1986. At Keller Williams, we share 50% of our business with all our real estate consultants because together we can do more for our clients. If you are a professional in the sector and have a qualified tenant client, contact me and schedule your visit.Features:Exterior Features - Gated Community; Garden; Outdoor Pool; Terrace/Deck; Armored Door; Video Intercom; High Floor; Common Areas;Interior Features - Entrance Hall; Fireplace; Built-in Appliances; Ensuite Bathroom; Wardrobes;General Features - First Owner;Views - Lake View; City View; Garden View;Other Features - Balcony; Garage for 2 Cars; Equipped Kitchen; Storage Room; Ensuite; Elevator;
…By Annonceur International


Contemporary house with pool and garden Malveira (Portugal)
3-BEDROOM APARTMENT IN GATED COMMUNITY, MONTE ESTORILThis spacious 3-bedroom apartment, located in the Condomínio do Lago, is ready to move into. The apartment has good sun exposure and a social area separate from the private area. Private area: Suite with wardrobe, full bathroom and access to the terrace. 2 bedrooms with wardrobes, social area and windows. Full bathroom. Hall. Social area: Entrance hall. Living and dining room with access to the private terrace. Equipped kitchen with dining area and pantry. Guest bathroom. Garage for 2 cars. Condominium with garden, swimming pool and leisure areas.AVAILABILITY FROM APRIL 1ST, BUT ALREADY AVAILABLE FOR VIEWING!!!!!!!!LEASE TERMSUpon signing the Lease Agreement, the owner requests:- payment of two months' rent- payment of a security deposit equivalent to one month's rent- presentation of a guarantorMinimum contract term of 3 years, with the possibility of annual renewals. Use License: 69 authorized on 06/02/1986At Keller Williams, we share business 50/50 with all real estate consultants because together we can do more for our clients. If you are a professional in the sector and have a qualified tenant client, contact me and schedule your visit.3 BEDROOM APARTMENT, IN A CLOSED CONDOMINIUM, MONTE ESTORILThis spacious T3 apartment located in Condomínio do Lago is ready to move in.Apartment with good sun exposure and social area separated from the private area.Private zone:Suite with wardrobe, full bathroom and access to the terrace.2 bedrooms with wardrobe, social space and windows.Full bathroom.Hall.Social zone:Entrance hall.Living and dining room with access to the private terrace.Equipped kitchen, with dining space and pantry.Social WC.Garage for 2 cars.Condominium with garden, swimming pool and leisure areas.ENTRY FROM APRIL 1, BUT ALREADY AVAILABLE FOR VISIT!!!!!!!!LEASE CONDITIONS With the signing of the Lease Agreement, the owner requests: - payment of two rents - payment of deposit in the amount equivalent to one month's rent - guarantor presentation Minimum contract term 3 years, with the possibility of annual renewals.Use License: 69 authorized on June 2, 1986. At Keller Williams, we share 50% of our business with all our real estate consultants because together we can do more for our clients. If you are a professional in the sector and have a qualified tenant client, contact me and schedule your visit.Features:Exterior Features - Gated Community; Garden; Outdoor Pool; Terrace/Deck; Armored Door; Video Intercom; High Floor; Common Areas;Interior Features - Entrance Hall; Fireplace; Built-in Appliances; Ensuite Bathroom; Wardrobes;General Features - First Owner;Views - Lake View; City View; Garden View;Other Features - Balcony; Garage for 2 Cars; Equipped Kitchen; Storage Room; Ensuite; Elevator;
…By Annonceur International


Contemporary house with pool and garden Malveira (Portugal)
We present this condominium, an exclusive residential project that is born in the tranquillity of Malveira, in the municipality of Mafra. Located just 15 minutes from the beaches of Ericeira and 25 minutes from Lisbon, where it offers the perfect balance between the serenity of nature and the convenience of urban access.Consisting of only 4 4 bedroom villas, it stands out for its minimalist architecture, marked by contemporary lines, large spaces and exceptional luminosity. Every detail has been designed to provide high standards of comfort, functionality and privacy.Property HighlightsStylish and Functional Interiors Social Area: Living and dining room in open space with large windows that promote a harmonious transition with the outdoor area. Kitchen: High-end equipment and excellent finishes. Private Area: Spacious bedrooms with built-in wardrobes, including suites with private balcony. Versatile Basement (100 m²): Ample storage space or to customise according to your lifestyle (gym, cinema room, wine cellar, etc.).Private Exteriors Garden and Private Pool: Designed for unique moments of leisure, social interaction or pure relaxation in a calm and engaging environment.An Exclusive LifestyleColinas II is not just a house it is a refuge designed for those who privilege quality of life, proximity to the sea, quick access to commerce and services, and the tranquillity of a setting surrounded by nature.Note: The 3D images presented are merely illustrative of the potential of this property. Available villas 1, 2, 3 Gross Construction Area 219.35 m2 Implantation Area 126.75 m2Deadline for completion of the work, May 2027CE- A+DivisionsStorage Room 58.20 m² Bathroom 4.90 m² Bathroom 3.45 m² Bathroom 6 m² Bathroom 4.65 m² Kitchen 19.20 m² Hall 13.45 m² Laundry 9.60 m² Bedroom 12.15 m² Bedroom 13.80 m² Bedroom 13.75 m² Bedroom 12.95 m² Living Room 49.20 m² Attic 34 m² Terrace 23.60 m²DetailsBedrooms 4Floors 3Bathrooms 4Parking 2 SpacesCollection Private poolPrivate gardenLaundry Energy Rating: A+ ref:CAS_2302
…By Annonceur International


House with pool and garden Sapataria (Portugal)
Property consisting of a single-story house with a total footprint of 642 m2.In the main house (382.20 m2) we have:- Living and dining room with wood-burning stove- Spacious mezzanine with powder room and storage space- Equipped kitchen with dining area- Pantry with service area- Suite with walk-in closet + Suite with built-in wardrobe- 2 bedrooms with wardrobes and shared bathroom- Office- Guest bathroom- Enclosed barbecue area with wood-fired oven and grill- Covered carport for two cars- Indoor swimming pool with heat pump for water heating- Pool pump room with bathroom- Kennel- Garden with automatic irrigation.The villa is equipped with air conditioning in the kitchen and all bedrooms, electric blinds, water softener, 18 KW solar panels with a 7 KW battery, and an electric car charger*.The second single-story house (265.65 m2), currently operating as tourist accommodation, includes:- Living and dining room with wood-burning stove,- Kitchen with central storage island and dining area, fully equipped,- 3 bedrooms with built-in wardrobes,- 2 bathrooms,- Pantry,- Covered carport for 2 cars,- Enclosed barbecue area with service area and heat pump for water heating,- Garden with automatic irrigation,- Swimming pool,- Kennel.Air conditioning is also available in the living room and bedrooms for added comfort, as well as electric blinds.*The entire property is fenced and has automatic gates.It also has a legally registered water well 140 meters deep with water at 80 meters and a 10,000-liter auxiliary tank, an enclosed annex for animals, and two areas with various fruit trees irrigated by drip irrigation.A rare opportunity that combines the tranquility of country life with enormous investment potential. Schedule your visit and come see the ideal setting to realize your plans.Located in the West Zone, just 30 minutes from Lisbon, it's the perfect place for your next project!* Main house registered as T3 (3 bedrooms) without a pool and secondary house registered as T1 (1 bedroom) without a pool
…By Annonceur International


House with pool and terrace Milharado (Portugal)
We present this magnificent 5 bedroom villa located in a quiet, reserved area and in strong appreciation.With modern architecture, clean and elegant lines, this villa stands out for its generous areas, excellent sun exposure and abundant natural light. The choice of materials and colours reinforces sophistication and creates a harmonious connection to nature.The property has 5 bedrooms, one of which is a suite with a closet, offering comfort, functionality and privacy. The social area was designed to provide fluidity and comfort in everyday life, with a large living room with connection to the dining room, kitchen and laundry, with direct access to the outdoor leisure area, where the barbecue, swimming pool and a pleasant garden are located, perfect for moments of conviviality and family leisure.In the basement, the property has covered parking for 4 cars, equipped with charging for electric vehicles, as well as a storage area and support bathroom.Inserted in a reserved space and with excellent views, this villa benefits from a privileged location, in a countryside area with excellent infrastructure, excellent access and high potential for growth and appreciation, especially due to the proximity to Venda do Pinheiro.Located just 5 minutes from the access to the A8, it combines tranquillity, privacy and proximity to the main road connections.Ideal for those looking for quality of life, space and sophistication, in a strategic location between nature and accessibility.Product Ref. 5868WT* All information presented is not binding, does not dispense with confirmation by the mediator, as well as consultation of the property's documentation *We seek to provide good business and simplify processes to our customers. Our growth has been exponential and sustained.Do you need a mortgage? Without worries, we take care of the entire process until the day of the deed. Explain your situation to us and we will look for the bank that provides you with the best financing conditions.Energy certification? If you are thinking of selling or renting your property, know that the energy certificate is MANDATORY. And we, in partnership, take care of everything for you.A traditional fishing village, Ericeira developed a lot during the century. XX due to the growing demand as a summer area, while maintaining its original characteristics and a very unique atmosphere.Mafra is a place of experiences and emotions; Get to know its historical and cultural richness, flavours and traditions. Visit the fantastic monuments, gardens and local handicrafts. Energy Rating: A ref:5868WT
…By Annonceur International


House with terrace Milharado (Portugal)
Welcome to an exquisite country estate perfectly situated just 20 km from Lisbon and Ericeira. Nestled on a sprawling 4,100 square meter plot, this remarkable property features two stunning houses offering approximately 350 square meters of refined living space. With breathtaking hilltop views and an unparalleled sense of tranquility and elegance, Mansão dos Anjos epitomizes luxury living.Main ResidenceCompleted in 1998, the main residence showcases premium materials and expert craftmanship throughout.Ground Level:Grand Entrance Hall: A spacious area that immediately conveys the home's grandeur.Expansive Living Room: Divided into two sections, featuring a vaulted ceiling and an integrated pellet stove, exuding warmth and sophistication.Open-Concept Dining and Kitchen Area: A chef's dream, this 32 square meter space combines elegance and functionality, equipped with appliances, custom cabinetry, and a large island perfect for meal preparation and casual dining.The adjacent dining area, with reversible air conditioning, seamlessly blends comfort and style, ideal for both daily meals and formal entertaining.Additional Sitting Room: Perfect for casual relaxation or intimate gatherings, providing a cozy and inviting space.Sunlit Dining Room: Large bay windows open to the terrace and garden, epitomizing indoor-outdoor living, perfect for enjoying meals with a view of the lush landscape.Guest Powder RoomWalk-In Pantry: Providing practical storage solutions.Side Wing:Entrance passage Two Spacious Bedrooms: Each featuring generous closet space.Luxurious Bathroom: With a corner bathtub and dual sinks for a spa-like experience.Upper Level:Mezzanine Library: A tranquil retreat perfect for reading or work.Master Suite: A sanctuary offering ultimate comfort and privacy.Intimate Sitting Room: A cozy area for quiet moments.Elegant Dressing Room: Featuring arched windows and ample wardrobe storage.Balcony Bedroom: With its own private outdoor space.Elegant Bathroom: Equipped with a large shower, dual sinks, and WC.Lower Level:Wine Cellar: A haven for wine aficionados.Garage: Providing secure vehicle storage.Guest HouseCompletely updated in 2019, the guest house offers modern comfort and elegance.Spacious Living Area: A welcoming space for relaxation.Fully Equipped Kitchen: Featuring functional appliances, custom cabinetry, and an adjacent dining area perfect for gourmet meals.Two Comfortable BedroomsContemporary Bathroom: Featuring a large shower and WC. Exterior FeaturesThe estate boasts landscaped gardens with automatic irrigation, ensuring lush surroundings year-round. A fenced terrace with a barbecue area provides an ideal space for outdoor entertaining. The property also includes ample parking and is fully enclosed, featuring charming terraces with traditional Portuguese paving. LocationSituated just 25 minutes from Lisbon airport and 10 minutes from Malveira, Mansão dos Anjos offers a perfect blend of seclusion and convenience. Enjoy the peace and privacy of this serene retreat while remaining close to urban amenities.Rental OpportunityThe guest house presents a lucrative rental opportunity with its own separate entrance and full amenities. It can be rented out as long-term rental, providing several benefits:Additional Income: Generate a steady stream of income.Flexibility: Use the guest house for family and friends when not rented, offering privacy and comfort.Attractiveness to Tenants: Proximity to Lisbon and Ericeira makes it highly desirable for tourists and long-term tenants seeking a peaceful retreat.Investment Potential: Increases the overall value of the property by providing an additional income-generating asset.Mansão dos Anjos represents the pinnacle of refined living. With its breathtaking views, sophisticated design, and modern amenities, this estate offers an unparalleled opportunity to enjoy an elegant lifestyle in a tranquil setting. The additional rental potential of the guest house adds to the appeal, making this estate not just a home, but a smart investment.Contact UsExperience classic luxury living at Mansão dos Anjos. For more information or to schedule a private viewing, contact us today! Energy Rating: C ref:EXP_7
…By Annonceur International


House with pool and terrace Barril (Portugal)
We present to you this Detached House with Contemporary architecture and a Swimming Pool – Exclusivity, Comfort, and Sustainability located in Póvoa da Galega, Milharado.Thoughtfully designed for those who value quality of life, privacy, and sophistication, in an environment where interior comfort harmoniously blends with the exterior spaces.Situated on a meticulously landscaped lot, the property offers a leisure area ideal for hosting friends and family, with a saltwater pool, barbecue area with a removable awning, impeccably maintained garden with centuries-old olive trees, and an organic orchard with fruit trees, creating a true private retreat.The exterior area is complemented by parking for several vehicles, equipped with electric charging, reflecting a strong commitment to sustainability, further reinforced by 15 solar panels.Interior Distribution:Ground Floor (GF):Elegant entrance hallGym or guest roomStorage areaSupport bathroom1st Floor:- Entrance hall- Social bathroom- Office or room with direct access to the exterior- Spacious living room with fireplace and direct access to the exterior, both from the living area and the dining room.- Fully equipped modern kitchen with a central island and wine cooler, with direct access to the barbecue area- Laundry areaPrivate Bedroom Area:- Bedroom hall- Two bedrooms with wardrobes and direct access to the exterior- One bedroom with wardrobe- Complete bathroom supporting the bedrooms- Master Suite with walk-in closet and direct access to the exterior, offering total privacy and comfortEquipment and Comfort:Video intercomElectric chargingSolar panelsSaltwater poolExcellent sun exposureThis house is the perfect choice for those seeking a sophisticated lifestyle, in harmony with nature, without compromising on modernity, energy efficiency, and well-being.A unique house where every detail counts.Located in Póvoa da Galega, Milharado, this property benefits from a strategic location, ideal for those seeking tranquility without sacrificing proximity to services and easy access to major highways.Within a few minutes, you will find:Schools and collegesBanks and essential servicesRestaurants, cafes, and local commerceSupermarketsQuick access to the highway, allowing convenient connections to Lisbon, Mafra, Ericeira, Loures, and surroundingsA calm and valued residential area, perfect for families or for those who prioritize quality of life.Come fall in love with this propertyHouses are Passions!We are open from Monday to Sunday
…By Annonceur International


House with pool and terrace Mafra (Portugal)
Some houses follow trends. Others stand the test of time. This villa in Mafra is one of them!Built using traditional construction methods, with care, precision, and attention to detail, it reflects something that has become increasingly rare today: a home built with SOUL!From the moment you step inside, you can feel its solid craftsmanship. Comfort comes naturally, and every space has been thoughtfully designed to be lived in, not simply admired.At a time when so many newly built homes look and feel the same, this one has something different. It has character. It has personality!Living in Póvoa de Cima, Mafra, means embracing peace and tranquillity without giving up the convenience of being close to everything that matters. The centre of Mafra is just minutes away,.The beautiful beaches and vibrant atmosphere of Ericeira can be reached in around 15 minutes, and Lisbon remains within easy reach thanks to excellent road connections.This is the privilege of coming home and feeling life slow down. Where silence replaces noise, space replaces limitations, and comfort becomes part of your everyday life rather than a luxury.It never is just a house. Some, write stories in silence that last a lifetime... and this one is waiting to write yours.
…By Annonceur International


Contemporary house with garden and terrace Mafra (Portugal)
Nestled in the tranquility of the Serra de Montachique, this unique home offers the perfect balance between nature and accessibility. Set on a 765 m² lot, this four-bedroom home features four suites spread across 365 m² of gross floor area, with an additional 98 m² of balconies and landscaped terraces. Just 15 minutes from downtown Lisbon and 15 minutes from the beaches of Ericeira (a World Surfing Reserve), this home offers an unparalleled quality of life. With a contemporary design and exquisite finishes, every space has been thoughtfully designed to offer comfort, sophistication, and a harmonious connection with the natural surroundings. An exclusive retreat where luxury meets serenity. The privilege of living just 15 minutes from the world. Experience luxury in the heart of nature, just minutes from downtown Lisbon and the beaches of Ericeira. Discover an unparalleled residential experience in the São Gião Valley—an exclusive retreat where comfort, sophistication, and tranquility come together in perfect harmony. Situated in a prime location, this luxury residence offers the ideal balance between the serenity of living amidst nature and the vibrant proximity of the city and the sea. Just 15 minutes from Lisbon and a few minutes from the enchanting beaches of Ericeira, Vale de São Gião is the perfect setting for those who value privacy without sacrificing convenience. Surrounded by green valleys, rolling hills, and an atmosphere of pure tra
…By Portugal Sotheby's International Realty


Contemporary house with pool and garden Mafra (Portugal)
Elegant contemporary villa built in 2023, less than 30 minutes from Lisbon and the beaches of the charming coastal village of Ericeira. Surrounded by nature, the property enjoys views over the greenery of the Sintra mountains and the Pena Palace. The house is mainly developed on a single floor, prioritizing functionality and connection to the outdoors. The private area consists of four comfortable bedrooms, all with direct access to the garden, including an elegant suite. The house also features a full bathroom supporting the remaining bedrooms and a guest bathroom. The social area is spacious and bright, with a generous living room of ????? 48 sqm, ideal for socializing and relaxation. The kitchen, practical and well-equipped, connects directly to the laundry area and several storage spaces and closets, ensuring organization and functionality. On the upper floor, an additional 25.60 sqm mezzanine offers a perfect space for an office, library, lounge, or activity area, complemented by additional storage areas. From here, there is also access to a terrace located above the garage roof. The garage area includes parking for two cars, a technical room, and a studio space, ideal for creative projects or complementary use. The exterior of the property, ????? 1200 sqm, includes landscaped areas and a dedicated vegetable garden, fully walled and bordered by shrubs, with an irrigation system. Next to the kitchen, there is a large covered terrace with a barbecue, perfect for outdoor dining and social moments. The garden also features a swimming pool, ideal for enjoying sunny days in complete privacy. The property also benefits from energy efficiency and comfort solutions, including pellet heating, a wood stove, and solar collectors for water heating. Additionally, after the energy certification, a photovoltaic solar energy system was installed, consisting of 8 panels of 600 W (total of 4.8 kWp), inverter, DC protection (StringBox), and a smart meter, allowing greater energy efficiency and optimized electricity consumption. • 4.8 kWp photovoltaic system (8 panels of 600 W) with smart meter • Pellet heating, wood stove, and solar collectors • Borehole with connection for irrigation The property also highlights that part of the land may in the future be subdivided for potential sale and/or construction.
…By Portugal Sotheby's International Realty


Farmhouse with garden and pool Mafra (Portugal)
Fantastic 7-bedroom estate (T5+2) located in Venda do Pinheiro, set on a 2.9-hectare plot and comprising a main house and a caretaker’s house. The main villa, with a 352 m² footprint, features fruit trees and irrigation tanks, offering a perfect blend of countryside charm and comfort. The main house (T5) has been completely renovated with high-quality materials and has a total gross construction area of 315 square meters. On the ground floor, there is a spacious social area divided into living and dining rooms, with large windows providing excellent views of the outdoors, filling the space with natural light and enhancing the connection with nature. This floor also includes a second living room with a fireplace (53 m²), an open-plan fully equipped kitchen with water heater, a large office, and two guest bathrooms. The first floor features a spacious master suite with a walk-in closet and dressing room, opening onto a large terrace with stunning views over the estate. There are also four additional bedrooms, two bathrooms, and a hall — all equipped with air conditioning. The basement includes a storage room, wine cellar, utility area, and a combined laundry and guest bathroom. The second house, designated for caretakers, is a two-bedroom residence (T2) distributed over two floors. The upper floor includes two bedrooms served by a bathroom, a living room, and a kitchen, while the ground floor features a garage. Outdoors, the swimming pool is set amidst extensive green areas and enjoys excellent sun exposure throughout the day. The property also includes several fruit trees, two irrigation tanks, and agricultural support areas — ideal for those who value privacy and a close connection with nature. Located in a peaceful area offering complete privacy and surrounded by greenery, this estate is just minutes away from the A8 and A21 highways and only 20 minutes from the beaches of Ericeira. It is close to shops, services, supermarkets, pharmacies, banks, schools (including Colégio de Santo André), and public transport, and just 40 minutes from Lisbon Airport. A unique opportunity to live or invest in a strategic location that combines the tranquility of the countryside with proximity to city life — also ideal for hosting events. Sotheby’s International Realty has years of experience in the sale of luxury properties and has been present in Portugal since 2007.
…By Portugal Sotheby's International Realty


House with pool and garden Mafra (Portugal)
T4 + Luxury Detached House, for sale, in Sobreiro, area of Mafra with walled property, inserted in a plot with area of 3.300m2.The House was built from scratch with materials and finishes of excellent quality, this luxury detached single storey villa is new to debut.CHARACTERISTICS GENERAL DETAILS:- New Condition Excellent Condition - Availability Available Divisions:- Living Room (1)- Bedrooms (4) Bathrooms (5) - Built area 275 m² Gross floor area 329 m² Land area 3 300 m² - Energetic Certification ASurrounding area: - School, Green spaces, HypermarketInfrastructures: - Garage - (2) Annex INTERIOR COMPOSITION:- The House consists of large entrance hall that includes a winter garden with natural light; - The living room is large with 48 m2, has 2 glass balconies; - The kitchen with 31 m2, is fully equipped: - Equipment: Oven, microwave, dishwasher, induction hob, extractor hood and side-by-side refrigerator in stainless steel. - With pantry with plenty of storage and laundry room; next to the kitchen there is the pantry with 7.70 m2 and the laundry and clothes treatment area.- The guest bathrooms, - Four suites, one of them with wardrobe; (master suite with 38m2, two suites with 23m2 and another with 22m2), all with fitted wardrobes, and the master suite has a wardrobe; the four suites are air-conditioned, have integrated wardrobes, floating floor, and led spotlights recessed into the ceiling.- Terrace with 27 m2, which gives access to all suites, a shed with 21m2, surrounding.- It has in total 2 interior gardens, OUTSIDE COMPOSITION:- The property has a borehole, the borehole for water supply to support the pool and the irrigation system and has an engine room.- A small organic vegetable garden.- A Padel Field,- A children's playground, and also- A very Zen corner: - where it is possible to find a relaxing lake with a waterfall and - A wooden pergola with a resting area, the pergola has a hanging bed of 3x3 metres- It has a swimming pool, jacuzzi: - a 12x5m saltwater infinity pool, with a jacuzzi inside- It has a porch; garage for two cars.- Garden around the house; it was designed and is very well cared for, with varied plants and with palm and olive trees; nook with fruit trees, orange and lemon trees.- Ideal to play a game on the Padel court that also has night lighting or, enjoy a Turkish bath, having the children their own playground. - The (2) Exterior Annexes are independent Annexes, one with 53 m2, has a bathroom, which can be used as a living, gym, lounge and games room.Annex composed of Turkish bath and space for barbecue.- The property is fully fenced and walled, with several bushes to give even more privacy, gate with electric command to access the property.GENERAL FEATURES AND EQUIPMENT:- In addition to being equipped with video surveillance system and own, the air conditioning of this luxury villa is guaranteed through the PVC window frames with double glazing and interior sun protection with roller blackouts, air conditioning and solar panels that guarantee the hot water. - Double glazing and oscillating casements;- Air conditioning;- High-end household appliances;- Boiler (500 litres);- Solar panels;- Video surveillance system: - video doorman system with alarm and 360 degree video surveillance.- Alarm system;- Pre-installation of electric blackouts;- Barbecue;- Borehole (capacity 25.000 litres / hour);- Electric shutters.- Sanitary water heating done by solar panels, video intercom system with alarm and 360 degree video surveillance.LOCATION OF THE PROPERTY AND THE SURROUNDING AREA:- Mafra, is a city and municipality in the district of Lisbon, on the west coast of Portugal, rich in history, culture and traditions; with varied monuments, gardens and crafts. Mafra is known for the Mafra Palace which was a former hunting ground of the Portuguese monarchs and walks are still held in the Royal Tapada de Mafra.- The property is located 4 km from Mafra and 39 km from Lisbon, between the Sintra mountains and Cabo Carvoeiro, it is very close to the best beaches of the west zone; among them Ericeira beach with a distance of 6 kilometres; it is also 5 minutes from the centre of Ericeira and 3 minutes from Mafra, about one kilometre from the highway A8; and about 30 minutes from Lisbon airport - Near the property there is a primary school up to 9th grade and supermarkets within one km. It is a small oasis, a quiet location overlooking nature and pine forest, in the distance you can see the sea of Ericeira.Translated with (url hidden) (free version) Energy Rating: A ref:CAS_5207418
…By Annonceur International


Contemporary house with garden and terrace Mafra (Portugal)
Nestled in the tranquility of the Serra de Montachique, this unique home offers the perfect balance between nature and accessibility. Set on a 765 m² lot, this four-bedroom home features four suites spread across 365 m² of gross floor area, with an additional 98 m² of balconies and landscaped terraces. Just 15 minutes from downtown Lisbon and 15 minutes from the beaches of Ericeira (a World Surfing Reserve), this home offers an unparalleled quality of life. With a contemporary design and exquisite finishes, every space has been thoughtfully designed to offer comfort, sophistication, and a harmonious connection with the natural surroundings. An exclusive retreat where luxury meets serenity. The privilege of living just 15 minutes from the world. Experience luxury in the heart of nature, just minutes from downtown Lisbon and the beaches of Ericeira. Discover an unparalleled residential experience in the São Gião Valley—an exclusive retreat where comfort, sophistication, and tranquility come together in perfect harmony. Situated in a prime location, this luxury residence offers the ideal balance between the serenity of living amidst nature and the vibrant proximity of the city and the sea. Just 15 minutes from Lisbon and a few minutes from the enchanting beaches of Ericeira, Vale de São Gião is the perfect setting for those who value privacy without sacrificing convenience. Surrounded by green valleys, rolling hills, and an atmosphere of pure tran
…By Portugal Sotheby's International Realty


House with terrace Mafra (Portugal)
WEST LIFE EXCLUSIVEWe present this distinctive contemporary villa, designed to provide a lifestyle of high comfort, where functional architecture, energy efficiency and the tranquillity of the surroundings come together in an exemplary way.KEY HIGHLIGHTS:Scandinavian Construction Efficiency: Double insulation (Capoto and thermal slabs), VMC with heat recovery and absolute humidity control (ZERO mould).Exceptionally Low Housing Costs: Actual heating and cooling cost less than €800/year (keeping the house at 20-21°C in winter).Panoramic Views: Unobstructed view over the valley to Ericeira and the Serra de Sintra (benefiting from the inland climate, without the excessive humidity or the salty fogs of the coast).Privileged Location: 10 minutes from the beaches of Ericeira and the centre of Mafra, in a quiet village with no passing traffic, the airport is 45 minutes away.Located in the quiet village of Arrebenta, it benefits from an ideal location. The absence of passing traffic ensures privacy and serenity, while the large windows and balconies offer unobstructed views over the valley towards Ericeira and, above the lemon orchard, to the Sintra mountains.Designed with timeless and elegant lines, the villa favours natural light, high ceilings in the living room and fluidity between spaces.The Villa Has:4 large bedrooms and suites, all with balconies and high privacy (master suite with walk-in closet);Modern and fully equipped kitchen, open to a spacious dining room (more than 40 m²);Independent and large living room (70 m²), standing out for its double height and imposing natural stone wall;Contemporary bathrooms with high quality finishes;Spacious garage (66 m²) and generous storage areas on a plot of 757 m²;Possibility of opening an indoor pool or installing it outdoors.High-Quality Construction and Advanced Technology:The construction was executed to technical standards well above average, providing a healthy, comfortable and energy-efficient indoor environment all year round:Reinforced thermal insulation: Double walls with brick-insulation-brick and ETICS/Capoto system, in addition to additional thermal slabs on the roof;VMC Dual Flow (Zehnder): Mechanical ventilation system with heat/cold recovery that renews the air at a rate of 230 m³/h, 24 hours a day;Permanent humidity control: Eliminates condensation and odours, even allowing you to dry clothes inside without moisture accumulation or the need to air the bathrooms after showering;Air filtration: Reduces fine particles and pollen, an asset for people with allergies;Daikin Air Conditioning: 6 indoor air conditioning units (heating/cooling).Energy Efficiency and Real Costs:The villa is designed to significantly minimise daily running costs:Photovoltaic solar panels: They cover a large part of the electrical needs, covering the need for cooling in the summer months;Daikin heat pump with 500 litre tank: Ensures abundant domestic hot water;Rainwater harvesting: 20 m³ underground tank for watering the garden and greenhouse.Durability and Reduced Maintenance:Thanks to the constructive rigor and the effective control of humidity inside the walls, the surfaces and bathrooms remain impeccable over time, without degradation or darkening of the joints after two years.A unique opportunity for those looking for contemporary architecture, high Scandinavian building standards and low maintenance costs, within walking distance of the coast but with the privacy and ideal microclimate of the valley.Product Ref. 5775WE Energy Rating: A ref:5775WE
…By Annonceur International


Farmhouse with pool Mafra (Portugal)
Farm in Mafra with potential for 4 houses | Unique Opportunity for Investors and FamiliesThere are properties that offer quality of life.Others represent excellent investment opportunities.This farm brings together both.Located on a plot of approximately 10,000 m², this property stands out for combining the tranquility of a true Portuguese farm with a rare investment opportunity in the Mafra region.The main highlight is the existence of approximately 5,000 m² of buildable land, with the potential for the construction of up to four houses, subject to the respective licensing and municipal approvals.A feature that makes this property especially interesting for builders, property developers and investors, whilst still being perfect for those looking for an exclusive residence or a magnificent holiday home.The house preserves the charm of traditional Portuguese architecture, offering cozy spaces, surrounded by nature, privacy and tranquility.Outside you will find large gardens, a saltwater pool, leisure areas and an environment where you can enjoy the best that the countryside has to offer, whilst remaining just a few minutes from the center of Mafra, the beaches of Ericeira and the main access points to Lisbon.Main features* Land with approximately 10,000 m²* Approximately 5,000 m² buildable* Potential for building up to 4 houses (subject to licensing)* Traditional Portuguese style independent house* Salt water pool* Solar panels* Water hole* Video surveillance system* Garage and several support areas* Excellent sun exposure* Complete privacyA property. Several possibilities. Permanent housing for those who value space, nature and privacy. Seasonal home to enjoy the best of the West region. Project for investors and developers looking for an asset with high appreciation potential.Properties with these characteristics are increasingly difficult to find.If you are looking for a farm where you can live today and invest in the future, this could be the opportunity you have been waiting for.Value: €1,490,000Lucy Cruz +351 912 673 253 [email protected]
…By Annonceur International


Contemporary house with pool and garden Mafra (Portugal)
Extraordinary villa of contemporary architecture, located in the central area of Mafra, just 1.5km from the iconic Convent of Mafra and surrounded by totally unobstructed views over the valley. The project under development combines sophistication, privacy and a unique environment, where high standards and tranquillity coexist in perfect harmony.With 377 m² of gross construction area and 251 m² of floor area, set on a plot of 1,083 m², this villa was carefully designed to maximise natural light, sun exposure and connection to the surrounding landscape. Its elevated position on the slope ensures privacy, absolute silence and direct contact with nature.The interior distribution favours comfort, functionality and fluidity. The upper floor is intended for the private area and includes a suite, two bedrooms and an office, ideal for those who value a home workspace with excellent light. Circulation between floors is ensured by a modern lift, reinforcing the exclusive and accessible character of the property.On the social floor, there is a large open space area, where the living room, dining room and kitchen are articulated in an elegant and contemporary way. The large glazed surfaces establish a natural continuity between indoor and outdoor, with direct access to a private terrace with swimming pool and solarium area the ideal setting for moments of leisure and conviviality.The constructive quality is reflected in the careful selection of premium materials, high standard finishes and technical solutions oriented towards thermal comfort, energy efficiency and durability. The villa also has covered parking and a spatial organisation designed to meet the demands of modern daily life.With construction scheduled to start in June and estimated completion in about 12 months, this project represents a solid investment opportunity in Mafra, both for own housing and for asset appreciation.At an early stage of development, there is also the possibility of customising the interior finishes, allowing the villa to be adapted to the taste and lifestyle of the future owners.A property where contemporary architecture, strategic location and quality of life meet designed for those looking for more than a home: an exclusive refuge in Mafra. Energy Rating: A+ ref:LIVEST_PM_05
…By Annonceur International


Farmhouse Mafra (Portugal)
Quinta do Vale Tesoureiro is located in the parish of Igreja Nova, in the municipality of Mafra. This property has a plot of 12,576 square meters, ideal for equestrian activities, fruit cultivation, or other agricultural and leisure purposes. The villa is spread over two floors. The main floor consists of a spacious living and dining room with double-height ceilings and a suspended fireplace, two suites, a guest bathroom, a kitchen, and a garage for two cars. On the first floor, there are four suites and a terrace with panoramic countryside views. Built in 2001, the villa requires maintenance and modernization works to fully enhance its potential. The location is peaceful, close to small villages with traditional shops, a pharmacy, restaurants, and with easy access to the A16 and A8 motorways. It is only 32 km from Cascais and 37 km from Lisbon Airport. For those who value serenity and a life surrounded by countryside and hills, this is, without a doubt, an excellent choice.
…By Portugal Sotheby's International Realty


House with pool and garden Mafra (Portugal)
Located in Santo Estêvão das Galés-Monfirre, in an elevated and privileged position in the mountains, this magnificent 4+3 bedroom villa combines privacy, comfort and panoramic views of the surrounding valley. Set on a generous plot of 2,062 m² and with a gross construction area of ??484 m², this property was designed to provide an exclusive living experience, where the tranquility of nature is combined with proximity to major urban centers. Spread over three floors, the house features spacious, bright and carefully planned spaces. On the upper floor are four elegant suites, including a large master suite equipped with a jacuzzi and walk-in closet. On the lower floor, the property also has two additional bedrooms, supported by two full bathrooms, as well as a spacious multifunctional room with direct access to the garden and the heated and covered swimming pool. The social area stands out for its functionality and comfort, with a fully equipped kitchen with Bosch appliances, complemented by a separate laundry room and guest bathroom. High-quality finishes are reflected in the natural slate floors, solid Sucupira wood, and nautical Iroko details, giving sophistication and durability to the entire property. Comfort is guaranteed through Daikin air conditioning, Technal window frames with thermal break, and electric security blinds, ensuring energy efficiency and acoustic insulation. Outside, the property offers a true private retreat, with a heated and covered swimming pool, a carefully maintained garden with an automatic irrigation system fed by a borehole, a barbecue area, a covered terrace, fruit trees, and a vegetable garden. Privacy is ensured by a harmonious combination of natural and artificial fencing. The covered garage has capacity for two vehicles, with ample outdoor parking for up to ten cars. Located just 10 minutes from Mafra, Malveira, and Venda do Pinheiro, and a short distance from Ericeira, Sintra, Cascais, and Lisbon, this property benefits from excellent road access and proximity to shops, services, and schools. A rare opportunity for those seeking a unique home, where space, privacy, comfort, and location come together in perfect harmony.
…By Portugal Sotheby's International Realty


Seaside house with pool and garden Mafra (Portugal)
Oceanfront Villa in Ribamar — 366 m², Four Floors and Front-Line Sea Views Set on the clifftop in a privileged location in Ribamar, this 366 m² villa offers a distinctive combination of privacy, generous proportions and uninterrupted views over the Atlantic Ocean. Arranged across four floors, the residence has been designed around natural light and the surrounding landscape. Large windows frame the ocean and create a constant connection with the outdoors. Terraces, a landscaped garden and a private swimming pool extend the living spaces, providing inviting settings for relaxation and entertaining with family and friends. On the ground floor, the social area comprises a spacious living room with fireplace, kitchen and guest bathroom, creating a warm and welcoming environment for everyday living and entertaining. The first floor accommodates four spacious and bright bedrooms. Two benefit from direct access to terraces with Atlantic views, while the remaining rooms provide comfortable accommodation for family or guests. The generous proportions and peaceful surroundings reinforce the sense of retreat. On the top floor, the open-plan attic is currently arranged as a large independent suite with bathroom. A panoramic sea-facing window and timber ceilings give this space a distinctive character, combining light, comfort and volume. Its versatility allows for a variety of uses, including a principal suite, private lounge, office, studio, library or games room. The lower floor features a spacious entertainment area with an independent bar and kitchenette, creating an additional space dedicated to leisure and social gatherings. Outside, the garden extends towards the edge of the cliff, where the private swimming pool and terraces invite residents to enjoy the open air with the Atlantic as a permanent backdrop. Set within an established residential condominium, the property combines coastal tranquillity with convenient proximity to Ericeira and Lisbon. A remarkable home for those who value space, privacy and an exceptional connection to the sea, with generous interiors and the privilege of waking up facing the Atlantic.
…By Portugal Sotheby's International Realty


Contemporary house with pool and garden Turcifal (Portugal)
LUXURY 4+1 BEDROOM VILLA WITH INFINITY POOL | 498 M² | PLOT 1,068 M² | QUINTA DE FEZ, TURCIFALHB Luxury Real Estate presents this magnificent villa of contemporary architecture, in the final stages of construction, with delivery scheduled for September 2026, located in the exclusive Quinta de Fez, Turcifal, Torres Vedras.Set on a plot of 1,068 m² and with 498 m² of gross construction area, this property was designed to provide a high-end residential experience, combining architecture, technology, comfort, privacy and a strong connection to outdoor spaces.ARCHITECTURE AND INTERIORSSpread over three floors, the villa has a functional and elegant organisation, with large areas and excellent natural light.The social area is marked by an impressive living and dining hall with double height ceilings, large glazed spans and direct connection to the garden and pool, creating a sophisticated and simultaneously welcoming atmosphere.The fully equipped kitchen is independent, and can be integrated into the social area through two large doors, allowing the space to be adapted to different times and styles of use. It also has a pantry/pantry and independent laundry.The private area consists of 2 suites and 3 bedrooms, all spacious, bright and with access to generous balconies. The south orientation provides excellent sun exposure throughout the day.COMFORT, EFFICIENCY AND TECHNOLOGYThe property integrates state-of-the-art solutions aimed at ensuring comfort and energy efficiency: Underfloor heating Ducted air conditioning, with discreetly integrated equipment High-capacity solar panels Home automation system for lighting, blinds and air conditioning control LED lighting CCTV alarm system and video surveillance Electric vehicle charger Accessibility solutions for people with reduced mobilityEXTERIOR | A TRUE PRIVATE OASISThe exterior was carefully thought out to create different leisure and convivial environments.The property features a magnificent infinity pool, surrounded by a garden and wooden deck, complemented by an elegant outdoor dining area with pergola, barbecue and wood-burning oven.A fire pit next to the pool, waterfalls and an ornamental water feature add character and exclusivity to the outdoor space, ideal for moments of relaxation, conviviality and entertainment.The size of the plot, the sun exposure and the natural surroundings provide an atmosphere of great privacy and tranquillity.CAVE | GARAGE, LEISURE AND FUNCTIONALITYThe lower floor adds value and versatility to the property, with a garage for 3 cars, with a charger for an electric vehicle, gym, storage room, technical room and garden support area with direct access to the outside.PRIME LOCATIONQuinta de Fez, in Turcifal, offers a privileged location for those looking for tranquillity and nature without giving up proximity to Lisbon.The villa is about 30 minutes from Lisbon, close to the Real Golf Resort course, golf courses and the beaches of the West Coast, also benefiting from good access to Torres Vedras and the main road axes.A new-build property, designed in detail for those looking for quality, exclusivity, technology and a sophisticated lifestyle, whether as a permanent residence or as an investment.Expected delivery: September 2026.HB Luxury Real Estate | Reference in the Prime segment in Portugal. Energy Rating: A+ ref:HB0982
…By Annonceur International


House with garden and terrace Turcifal (Portugal)
Ref.: 3398-V5+1UAMFarm with 5 bedroom villa, caretaker's house and party room in Turcifal, Torres VedrasLocated in Turcifal, municipality of Torres Vedras, this farm is located on a plot of about 12,800 m², approximately 40 km from Lisbon and 20 km from Santa Cruz Beach. It brings together an independent house, caretaker's house, party room, winery, agricultural implements house and facilities for animals, offering spaces for housing, leisure and support for agricultural activity.- Main house T5 | 640 m²Spread over two floors, the villa has social areas and a private area consisting of 5 suites: Floor 0 - entrance hall, living room, dining room, four suites, kitchen with pantry and pantry, laundry, two social toilets, garage with toilet and patio. Floor 1 - mezzanine, master suite and terrace.- Caretaker's house T2 | 100 m²Comprising living room, dining room, two bedrooms, a toilet and kitchen with pantry.- Ballroom | 126 m²It has a large room and a support toilet, providing a space dedicated to meetings and celebrations.- Agricultural Implements House | 80 m²Ample space for storing tools, machinery and agricultural equipment.The property also includes a wine cellar and animal facilities.Equipment and infrastructure Central heating with diesel boiler; Central vacuum; Aluminum frames with double glazing and exterior shutters; Sound system; Two fireplaces; Kitchen equipped with extractor fan, hob, oven, fridge, dishwasher and washing machine; Video intercom and alarm; Automated gates; Well, borehole and irrigation system.A property that combines the tranquillity of the countryside with the proximity to Lisbon and the region's beaches, with complementary spaces to receive family and friends and support the maintenance of the land.The information provided does not dispense with its confirmation nor can it be considered binding.We take care of your credit process, without bureaucracy and without costs. Credit Intermediary No. 0002292. Energy Rating: D ref:3398-V5 1UAM
…By Annonceur International




House with pool and garden Mafra (Portugal)
This fabulous estate nicknamed 'Quinta de São José' has 5 hectares of unique characteristics, set in historic and natural surroundings, next to the iconic Tapada de Mafra, just 30 kilometres from Lisbon and 8 kilometres from the prestigious beaches of the fishing village of Ericeira.It is fully adapted in terms of infrastructure and peculiarities so that in the future it can be transformed, if desired, into a renowned Equestrian Centre in Portugal and Europe.As well as the majestic 7-bedroom main house, it has a newly-built indoor riding school measuring 60 x 25 metres, built using the German Otto Arena system for the interior and exterior floors. These facilities include a lounge, bathrooms, kitchen and office area, all with excellent insulation. The access doors to the stables are automatic. It also has the following spaces:- Seven paddocks;- Eight indoor stables (with access to the school);- Four outdoor stables;- Three car parks for lorries and trailers;- Horse walker training area;- Various storage areas, including carpentry, a garage for tractors and a barn;- Small cellar for producing wine for your own consumption. The main house, surrounded by graceful gardens and an extensive outdoor swimming pool, is divided into 3 floors, a basement with two generous living areas, a bar, a laundry room, a storage area and two bathrooms. The ground floor has two kitchens and various social areas, two bathrooms, 7 rooms and the upper floor has bedrooms, two bathrooms and 5 rooms. The property also has beautiful vineyards and a huge variety of fruit trees, a small chapel, a picnic area, a guest house, chicken coops and a woodland where you can see countless animals, including deer. It also has a system for reusing rainwater to irrigate various areas, making this paradise more ecological and self-sustainable. Book your appointment now!Trust us and our professionalism.-----------------------Reference 5938WM-----------------------* All the information presented is not binding and does not dispense with confirmation by the agent, nor does it dispense with consulting the property's documentation.Mafra is a place of experiences and emotions; discover its rich history and culture, flavours and traditions. Visit the fantastic monuments, gardens and local handicrafts. A traditional fishing village, Ericeira has developed enormously during the 21st century due to growing demand as a holiday resort, while retaining its original characteristics and very distinctive atmosphere.We endeavour to provide good deals and simplify processes for our clients. Our growth has been exponential and sustained. Energy Rating: F ref:5938WM
…By Annonceur International
- 1
- …
'%20stroke='%23DDAA3A'%20stroke-width='1.909'%20stroke-linecap='square'%20stroke-linejoin='bevel'/%3e%3c/svg%3e)
Receive by email any new listing that may match your search criteria
Your criteria :
- For sale
- Vila Franca do Rosário, Portugal, +30 km
- Houses
- Terrace
By validating this form, you accept the general conditions of use of Le Figaro Properties.