

luxury houses with panoramic view for sale Barcarena, Portugal


House with pool and terrace Barcarena (Portugal)
Leceia, OeirasSome homes are chosen with logic. Others are chosen with the heart.This contemporary 5-bedroom villa, brand new and ready to debut, was designed for those who see a home as a passion — a place where comfort, privacy and well-being are felt every day.Set on a 613 sqm plot with 273 sqm of gross private area, the property features modern and timeless architecture, clean lines, abundant natural light and a careful selection of high-quality materials and finishes.On the ground floor, the social area unfolds in an open-plan layout, combining a spacious living room with a central island kitchen, fully equipped with BOSCH appliances. A space designed for everyday living and for sharing special moments. This floor also includes a laundry room, one bedroom with built-in wardrobe and a guest bathroom.The first floor is dedicated to the private area, comprising four spacious suites, all designed to offer comfort and independence. The master suite stands out with its walk-in closet and calm, inviting atmosphere.On the lower level, an open-space garage follows the footprint of the house, offering flexibility for parking, storage or additional multifunctional use.Outside, the villa is surrounded by a private garden with a swimming pool and excellent South/West sun exposure, ensuring bright days and pleasant afternoons. The proximity to a private condominium green area enhances the sense of tranquillity and exclusivity.Located in Leceia, Barcarena (Oeiras), this villa enjoys a strategic position close to the Cascais coastline beaches, international schools, business centres, selected commerce and main access roads.More than a property, this is a place to create memories and live with meaning.Because some homes are more than houses — they are passions.
…By Annonceur International


House with pool and garden Barcarena (Portugal)
Located in one of the highest points of the prestigious Quinta da Moura urbanization, this detached house is a true private viewpoint. With robust construction and an intelligent layout, the property benefits from excellent sun exposure (East-West), guaranteeing natural light throughout the day and a fabulous view over the 25th of April Bridge, Cristo Rei and Oeiras.Set on a 750m² plot with a generous construction area of 510m², this house stands out for its versatility, featuring 6 main rooms and 2 additional spaces that adapt to your lifestyle.Floor Distribution:• Ground Floor (Social Area): The heart of the house features an open-plan kitchen, dining room and a spacious living room. The natural extension of this space is a 50m² terrace, ideal for contemplating the view. It also includes a guest WC.• Upper Floor (Privacy and Leisure): Four bedrooms (including a suite) and a guest bathroom. This floor surprises with a second living room with a fireplace and direct access to the balcony and pool area — a flexible space that can be converted into an impressive Master Suite or function as a panoramic office.• Lower Floor (Well-being and Fun): An area designed for total leisure, with a 60m² multi-purpose room with a fireplace (perfect for a cinema or games room) and a relaxation area, already prepared for the installation of a 15m² sauna. It also includes a large garage for two vehicles and storage.Outdoor Oasis:With total privacy, the exterior is divided between a beautiful front garden and a 250m² patio next to the pool. The leisure area, with barbecue and top-of-the-range pool filter (glass), is the perfect setting for exclusive gatherings in a verdant environment.Luxury Comfort and Efficiency:• Climate Control: Air conditioning, central heating, and tilt-and-turn windows with double glazing for thermal and acoustic insulation.• Sustainability: Photovoltaic solar panels and central vacuum system.• Security: Closed garage for 2 vehicles.Living in Quinta da Moura:This is one of the most exclusive condominiums in Oeiras, offering access to a tennis club, padel court, swimming pool, and riding arena. Strategically located 15 minutes from Lisbon, it is surrounded by the best international schools (Oeiras International School, St. Dominic’s) and the main technological hubs (Taguspark, Lagoas Park), while maintaining proximity to the beaches of the Linha.
…By Annonceur International
108 listings near Barcarena


House with pool and garden Oeiras (Portugal)
4+1 Bedroom Villa with Two Living Rooms, Swimming Pool, Parking for 3 Cars (1 Covered, 2 Open), and an Annex with BBQ | Varandas de LeceiaDetached 4-bedroom villa plus office, located in the Varandas de Leceia development.With a total built area of 175 m² and set on a 361 m² plot, this property stands out for its comfort, privacy, partial sea view, and functional layout.Main features:4 bedrooms (2 en-suite), all with built-in wardrobes and access to balconies;5 bathrooms;Spacious living room with the possibility of creating two separate areas, plus an additional lounge by the pool;Annex with barbecue and wood-fired oven;Office;Terrace with panoramic sea view.Outdoor area:Swimming pool;Parking for three cars (one closed, two open);Leisure area with annex and BBQ.Location and access:Just a few minutes from schools, pharmacies, and healthcare facilities;Well served by public transport (COMBUS, Carris Metropolitana, and CP trains);Ideal for those seeking comfort, privacy, and quick access to Lisbon, Oeiras, and Sintra.We share this property with all licensed real estate professionals (AMI license required).If you are a real estate agent with a qualified buyer, please contact me to schedule a visit!
…By Annonceur International


House with pool and garden Porto Salvo (Portugal)
There are houses that you can see right away. Tagus View is a 285 m² independent house, located on a 300 m² plot in a quiet urbanization in Porto Salvo, with panoramic views of the valley and East/West sun exposure — natural light from the first coffee in the late afternoon.New construction, energy class A, ready to move into.Three floors designed to grow with the familyOn the ground floor, the 50 m² living room opens directly onto the garden and pool, and the 20 m² kitchen is fully equipped, with Silestone countertops, built-in appliances and a side-by-side refrigerator.The upper floor is dedicated to relaxation: a 23 m² master suite with walk-in closet and two additional suites with built-in closets.The lower floor is what gives this house a rare flexibility. A multifunctional room of around 35 m², which can remain large or be closed — cinema room, office, gym or guest room, depending on each family's stage of life. In addition, another bedroom/office, complete bathroom, laundry room equipped with a bench and space for two machines, and storage.Equipped with those who will live there in mindPre-installation of home automation with smartphone control, electric blinds, air conditioning in seven rooms, pre-installation of video monitoring and video intercom. High security armored main door, motorized sliding gate and pre-installation for electric car charging. Thermal solar panel, ceilings with indirect lighting in molding, LED lighting and RJ45 data network in the main rooms.In details: internal stairs with tempered glass railings, wall-hung toilets and bathroom furniture, built-in toilets and Italian design stone powder shower trays.The outsideSwimming pool with granite surround, 80 m² lawn and 25 m² outdoor dining area — the place where the evenings stretch out.Oeiras, five minutes from everythingFive minutes from the A5, ten from the beaches of Carcavelos, Torre and Santo Amaro, twenty from Lisbon. Reference schools, including international ones, and the main business centers — Lagoas Park, Tagus Park and Quinta da Fonte — on the doorstep.Schedule your visit.
…By Annonceur International


House with pool and garden Paço de Arcos (Portugal)
We present a stunning luxury 5-bedroom villa located in the prestigious Alto Lagoal area, where tranquility and security blend with breathtaking panoramic views that encompass both the sea and a serene mountain landscape. With modern and sophisticated architecture, this villa offers an unparalleled lifestyle just minutes from Lisbon, while being close to all essential amenities for contemporary living.The villa is spread over three carefully designed floors to provide maximum comfort and functionality. On the ground floor/basement, there is a spacious living room with a fireplace, a bedroom, and a full bathroom, ideal for hosting guests or creating an independent living area.On the 1st floor, the space is distinguished by the elegance of the social areas, including a living room and a dining room, perfect for leisure and socializing. This floor also features a modern, well-equipped kitchen, an office, a pantry, and a guest bathroom, ensuring maximum convenience for daily life.The 2nd floor is dedicated to the private area of the house, where two bedrooms with a shared bathroom and a fantastic suite offer maximum privacy and comfort. This floor provides a serene atmosphere, complemented by spectacular views.Every room in this residence has been meticulously designed to maximize comfort and sophistication. The large windows and balconies allow generous natural light, revealing stunning views of both the sea and the mountains.The social areas stand out for their spaciousness and refinement, harmoniously connecting the interior with the exterior, where an elegant pool and a lush garden, adorned with palm trees, banana trees, and hydrangeas, create an atmosphere of true serenity and well-being.The villa also includes a garage and access to a magnificent terrace, where the breathtaking landscape of the sea and mountains is fully revealed, creating a unique environment for relaxation.More than just a home, this villa is a unique opportunity to live with charm and exclusivity in one of the most sought-after areas of the country, where every detail has been designed to offer maximum comfort and an unparalleled quality of life.Notes:We guarantee full and professional support throughout your acquisition process until the deed and after its completion.We handle your mortgage process, securing the best market offers through our Credit Intermediary partner, duly authorized by the Bank of Portugal.Real Estate Mediation - Invest 351We mediate real estate purchase and sale transactions in the national and international markets.We make discretion, confidentiality, and security our greatest strengths in real estate mediation.We have access to the national market but also to many international investors looking to invest in Portugal.Invest in your dreams,Invest351
…By Annonceur International


House with pool and garden Paço de Arcos (Portugal)
Located in the prestigious Alto do Lagoal area in Caxias, this exceptional detached 5-bedroom villa offers breathtaking panoramic sea views, providing a peaceful and sophisticated lifestyle just minutes from Lisbon. With a private gross area of 328 sqm and a total plot of 960 sqm, this property is spread across three well-designed floors that balance elegance and functionality.The ground floor features a spacious entrance hall that leads to several bright and generous living rooms, a welcoming dining room, a comfortable TV room, and a modern fully equipped kitchen with high-end appliances, complemented by a practical laundry area and a guest bathroom. On the first floor, there are two suites, one with a walk-in closet, and two additional bedrooms sharing a complete bathroom. All suites open onto south-facing balconies, offering open views and excellent sun exposure.The lower level includes a cozy lounge with direct access to the infinity pool overlooking the sea, a spacious office, a large games room, a climate-controlled wine cellar, a private gym, and a fully equipped outdoor barbecue area. This level also features two guest bathrooms and a staff suite with independent access. The villa is equipped with air conditioning in all rooms, exotic sucupira wood flooring, and high-quality finishes that ensure comfort and durability. The closed garage accommodates up to three cars and has an epoxy-coated floor.This property offers an exclusive lifestyle in one of the most sought-after areas along the Cascais coastline, with proximity to green spaces, beaches, public transport, and quick access to the A5 motorway and Lisbon city center. Caxias is a historic area in the municipality of Oeiras, known for its heritage and the ongoing renovation of the iconic Quinta do Paço Real de Caxias, a former royal summer palace being transformed into a luxury hotel project.
…By Annonceur International


Farmhouse with garden Rio de Mouro (Portugal)
Discover Quinta da Estribeira, an 18th century jewel located just 15 minutes from Lisbon, Cascais and Sintra. This meticulously restored property offers a unique combination of historic charm and modern amenities, making it the perfect location for unforgettable social events and luxurious country living.With a total area of 99,680 m2, including an impressive 33,000 m2 rural area dedicated to the equestrian center, Quinta da Estribeira is truly exceptional. Facilities include a covered electric guide for 6 horses, a circular covered arena measuring 15 meters in diameter and a spacious 60m x 20m carrier.The heart of the equestrian center is a covered riding arena on two floors, with a spacious work area, showers, equipment storage and a lounge area with bar, offering stunning panoramic views. In addition, there are 25 horse boxes, 5 fenced paddocks and all the amenities necessary for the care and training of animals. In addition to the world-class equestrian facilities, the property also includes two main villas with 4 bedrooms each and a 3-bedroom employee villa, ensuring comfort and privacy for all residents and staff.With a rich history dating back to 1946, when it was acquired by the current owner's grandfather, Quinta da Estribeira is a true masterpiece of architectural restoration and historical preservation. Every detail has been carefully maintained, while modern conveniences have been added to ensure maximum comfort and luxury.Exterior Features - Barbeque; Garden; Parking; Terrace/Deck; Armored door; Irrigation system;Interior Features - Attic; Entrance hall; Fireplace; Furnished; Suite Bathroom; Closet; Wardrobes; Laundry;General Characteristics - Pantry;Other Equipment - Internet service; Cable TV; Piped gas; Central heating; Security alarm; Solar Panels; Dishwasher; Fridge; Microwave; Washing machine;Views - Mountain view; Garden view; Country view;Other features - Box (2 seats); Garage; Balcony; Garage for 2 Cars; Equipped Kitchen; Collection; Suite; Housing; Air conditioning; Garage;Don't miss this unique opportunity to own a unique property, where the charm of the past meets the comfort of the present. Schedule a visit to Quinta da Estribeira and discover the true meaning of living with elegance and style in the heart of Portugal.//Discover Quinta da Estribeira, an 18th-century gem located just 15 minutes from Lisbon, Cascais, and Sintra. This meticulously restored property offers a unique blend of historic charm and modern amenities, making it the perfect venue for unforgettable social events and a life of luxury in the countryside.With a total area of 99,680 m2, including an impressive rural area of 33,000 m2 dedicated to the equestrian center, Quinta da Estribeira is truly exceptional. Facilities include a covered electric guide for 6 horses, a covered circular riding arena with a 15-meter diameter, and a spacious 60m x 20m carrier.The heart of the equestrian center is a two-story covered riding arena, with a spacious work area, showers, equipment storage, and a lounge area with a bar, offering breathtaking panoramic views. In addition, there are 25 horse boxes, 5 fenced paddocks, and all the amenities necessary for the care and training of the animals.In addition to world-class equestrian facilities, the property also includes two main houses with 4 bedrooms each and a staff house with 3 bedrooms, ensuring comfort and privacy for all residents and employees. With a rich history dating back to 1946, when it was acquired by the current owner's grandfather, Quinta da Estribeira is a true masterpiece of architectural restoration and historical preservation. Every detail has been carefully preserved, while modern conveniences have been added to ensure maximum comfort and luxury.Don't miss this unique opportunity to own a one-of-a-kind property, where the charm of the past meets the comfort of the present. Schedule a visit to Quinta da Estribeira today and discover the true meaning of living with elegance and style in the heart of Portugal.
…By Annonceur International


Contemporary house with pool and garden Paço de Arcos (Portugal)
There are houses that are distinguished by their size. Others, due to the location, the architecture or the quality of the materials. This property, in Paço de Arcos, brings together all these elements in a truly unique residence, designed to provide a living experience marked by space, privacy and a rare sense of exclusivity.With approximately 576 m² of private useful area, located on a plot of approximately 800 m², the house is spread over three floors and benefits from a privileged east/west orientation, garden spaces and large terraces.The external architecture, with sober and contemporary lines, reveals an elegant and timeless presence. Inside, the generous scale of the rooms, natural light and a careful selection of noble materials create a sophisticated but simultaneously welcoming atmosphere.Carefully selected natural marbles, American walnut, French oak, pink wood from China and rare Brazilian rosewood appear throughout the house as elements of identity, giving character and authenticity to each space.This is a house designed to be lived in. To receive. To bring family and friends together.Three floors, different environments, a unique experience of comfort.The ground floor, measuring approximately 227 m², offers extraordinary versatility. Here are a garage with capacity for three vehicles, a suite with private bathroom, an area that could serve as an office, games room or leisure space, wine cellar and different technical and storage areas.On the first floor, with approximately 206 m², the most private area of \u200b\u200bthe residence is located.Two large suites, measuring approximately 29 m² and 20 m², two additional bedrooms measuring approximately 14 m² each, a separate bathroom and closets make up an intimate area marked by comfort and serenity.The rooms, with noble wooden floors, open directly onto a large terrace of approximately 60 m², where the light and panoramic views create a natural extension of the internal spaces.The social floor: where the house reveals its entire personality.It is on the top floor, measuring around 142 m², that the main entrance is located and where the house takes on its most striking expression.The entrance hall, measuring approximately 18 m², covered in rare honey-colored Travertine, introduces a sequence of spaces designed on an unusual scale.The dining room and lounge are spread over an integrated area of \u200b\u200bapproximately 101 m², where different varieties of marble create a sophisticated and unique composition.The large proportions allow you to create different living and social environments, always in dialogue with the outside.At the heart of this social area is one of the most special elements: an integrated Winter Garden, crowned by a dome with an opening of up to 90 degrees.On milder days, the interior literally opens up to the sky, transforming this space into a privileged setting for dining, receiving guests or simply enjoying summer nights.The kitchen, measuring approximately 20 m², is organized between a preparation area and a dining area, while the office and reception, measuring approximately 24 m², combine white and pink marble floors with walls covered in rare Rosewood, creating an environment of great character.A panoramic terrace.The entire social floor extends onto a panoramic terrace of approximately 165 m².With a barbecue area and swimming pool, this is a space designed for a relaxed way of living. Outdoor breakfasts. Quiet late afternoons. Long dinners on warm nights.In total, the property offers around 225 m² of terraces and approximately 300 m² of gardens, reinforcing a privileged relationship between architecture, nature and external life.Integrated technology, comfort and safety.Behind the elegance of the materials and the size of the spaces is a technological infrastructure designed for high standards of comfort and safety.The property is equipped with an integrated FICHET home management and automation system, CCTV video surveillance, central vacuum on three floors, protection against intrusion, fire, flood and gas leaks, as well as sound pre-installation.Thermal comfort is ensured by a central heating system with a De Dietrich MCA 35 boiler, connected to 21 Arbónia radiators distributed throughout the residence.Technology and functionality were integrated discreetly, respecting the architecture and identity of the house.Paço de Arcos: living between Lisbon, Cascais and the Atlantic.Located in a privileged residential area of \u200b\u200bPaço de Arcos, it benefits from the tranquility of a consolidated environment and proximity to the sea, without giving up a quick connection to Lisbon, Cascais and the main business centers in the region.Beaches, restaurants, schools, shops, services and leisure spaces are just a few minutes away, while access to Avenida Marginal and the A5 allows you to easily reach Lisbon, Cascais and business centers such as Quinta da Fonte, Lagoas Park and Taguspark.A difficult property to compare.Due to the scale of its spaces.Due to the richness and uniqueness of the materials.Due to the large terraces and the way the interior opens to the outside.But, above all, for the feeling of privacy and freedom it provides.This is not just a big house. It is a residence with its own identity, created for those looking for something rare: space to live in comfort, receive with elegance and enjoy one of the most privileged residential settings in the Cascais line.
…By Annonceur International


Seaside house with garden and terrace Paço de Arcos (Portugal)
Wonderful 19th century mansion, located in Paço de Arcos, facing the sea.This historic palace was the residence of King Portuguese D. Fernando II and is protected heritage as it continues to belong to heirs of the royal family. The architecture of this palace is neoclassical and its gardens include a wide variety of trees and greenery.The mansion implanted at the foot of the hillside, stands out for its large volume and its rectilinear lines of great beauty, in Neoclassical style.Social life in this great house has known, in the past, days of great intensity and glamour. The Royal Family attended the great feasts that took place there during the bathing season, because King Ferdinand II (widower of D. Maria II) and his second wife, the Countess of Edla (Elise Friederike Hensler), both protectors of the arts and artists, were housed here in the 1970s.Built for a holiday home by Tomás Maria Bessone (Viscount of Bessone), the architects chosen to design the Palace and the landscape were the Italians José Cinatti and Achilles Rambois, who at the time were the architects of fashion. Inside the property was also built a tower with a clock and that eventually gave the name to the farm. The works begun in 1856 lasted for 4 years and included a number of other support buildings, such as stables and various service areas. With a total of 40 rooms, this palace includes several buildings. The interior of the property is classically decorated with quality materials, 2 floors with several living and dining rooms, with fantastic fireplaces and painted ceilings. This mansion also has an office room and library with a fantastic panoramic view of the sea.The garden benefits from 5 589m2 with covered area, has several garages, stables, staff house, an independent apartment, patio and storage. This property also has a fantastic 40m2 terrace with sea views. Overlooking the Tagus River and the Atlantic Ocean, with approximately 150 meters facing the sea, located at a distance of about 30 meters from the Ocean.This property of 5399 m2 consists of a magnificent garden, a palace, an annex, a garage for 4 cars, a stable, with a total of about 40 rooms.The main building is distributed over 2 floors where around the central space is distributed the porch, the entrance hall and an imposing staircase illuminated by a magnificent skylight with the family coat of arms..The entire property is walled, is currently self-sufficient in water and has built an aqueduct for rainwater that passes under neath the Marginal Road to the Sea.Fantastic gardens with centuries-old dragon trees and with a breathtaking view of the sea, giving the feeling of being on top of the sea.Classified as heritage protected by the environmental safeguard plan.Particularly important is that this property is exempt from any kind of taxes (IMI and IMT). Pre-existing buildings can be expanded and can be deployed by new buildings, provided that existing characteristics are respected. The unique property in the Lisbon region, is ideal for business office, charming hotel being allowed to add 1,150 m2 to the current construction area.You are exempt from any kind of taxes and any kind of charges, financial (banks, finance, etc.) or others.According to the plans of the Municipality of Oeiras will be continued and built, in front of the property, a Promenade that will connect Paço de Arcos to Caxias and Oeiras. This Promenade is intended for the movement of people and a bicycle path.According to the plans of the Municipality of Oeiras will be built a marina, in Paço de Arcos, to host yachts or other pleasure boats and promote the development of the luxury tourist segment in the area.According to the Plan for The Protection of Built and Environmental Heritage of the Municipality of Oeiras, the property is classified as 'Grade B Farm', which implies that pre-existing buildings can be expanded and new buildings can be implemented, provided that they respect the characteristics of existing buildings and surrounding areas.This property will allow you to build a hotel, or a luxury 3rd age home, or a museum, or a company headquarters or a single dwelling.SF Group provides its customers with the maximum experience, quality and professionalism in several areas. In this way they created the brands, SF Properties, SF Signature, SF Investments and SF Exclusive, in order to provide a complete service, from the acquisition of a property, investments, financing, legal and tax advice, relocation, concierge, architecture, interior design, decoration and real estate management. The relationship, empathy and personalized service, aim to create a service tailored to the needs of each client - tailor made.We are committed to a strict standard of quality and professionalism. Energy Rating: Exempt ref:PAL_452
…By Annonceur International


House with pool and garden São Domingos de Rana (Portugal)
Detached 4-bedroom house with 2 floors, swimming pool and garage, located in a quiet residential area of only houses in Abóboda, parish of São Domingos de Rana.It is spread over 2 floors, and its completion is scheduled for October 2026.On the 1st floor - you can enjoy panoramic views, such as the Serra da Arrábida.On the ground floor - In the outdoor space of the house you will find a garden area overlooking the pool, a barbecue in a covered area, which invites pleasant moments with family or friends, as well as a garage and parking for 3/4 vehicles.This property is located on a good plot of land with 463 m2, has a gross construction area of 232 m2, and good sun exposure east, south, and west.Composition and distribution of spaces:1st FloorSpace where 3 suites with built-in wardrobes are distributed:Suite 1 - with an area of 20.50 m2 with balcony and bathroom with window and 6.35 m2.Suite 2 - with an area of 16 m2, and bathroom with window and 4.30 m2.Suite 3 - with an area of 12.30 m2 and bathroom with window and 5 m2.It also has a common, open terrace, facing south, with 25.40 m2 overlooking the garden and pool, and an unobstructed view over the surrounding area where you can even see the Serra da Arrábida.Ground Floor- Entrance area of 15.10 m2, living room of 32.20 m2, dining room of 12.70 m2 in open space to the kitchen area with island, with 14.20 m2, equipped laundry area of 5.45 m2 with a chute to receive laundry directly from the 1st floor, and Suite 4 (or office) with built-in wardrobe and direct access to the outside if desired with an area of 10.65 m2 and bathroom of 3.45 m2, and a social bathroom of 2.25 m2.- In the outdoor space of the house we find the garden area, covered dining area with barbecue and deck flooring and the swimming pool of approximately 30.00 m2 with surrounding deck flooring.Garage for 1 car and parking for 3 vehiclesFeatures and finishes:- Equipped kitchen with island- Equipped laundry room- Central vacuum system with storage in the garage- Underfloor heating system- Solar panel system for hot water- Aluminum window frames with double glazing and thermal break, tilt-and-turn.- Electric blinds- Air conditioning- Built-in wardrobes- Wooden, ceramic and external deck flooring- LED lighting- Automatic gates- Video intercom- Automatic irrigation system- Barbecue- Energy rating A+The house is located in an area with good road access, close to public transport, local shops, restaurants, supermarkets (Pingo Doce and E.Leclerc), public and private schools, including St. Dominic's, health center, sports park with swimming pools.Don't miss this opportunity to reserve your new home!** We offer the Finance 21 service, a department that will help you obtain the best financial conditions for your mortgage. Request more information. We are a registered secured credit intermediary with number 4561 at the Bank of Portugal.
…By Annonceur International


House with pool and garden Sintra (Portugal)
Have you always dreamed of owning a luxury home near Lisbon, in a peaceful setting with all the comfort you need? You’ve just found your dream home!Introducing this magnificent detached villa, fully rebuilt in 2019, set on a 2,925 m² plot, located at the gateway to Sintra, in the charming area of Ranholas – a privileged location where the tranquility of nature meets the convenience of nearby services and easy access routes, all while enjoying the privacy you deserve.With a living area of 192 m², this property strikes the perfect balance between sophistication, comfort, and exclusivity. The views are truly breathtaking: from the living room, you can admire the Atlantic Ocean and the iconic Pena National Palace – one of the jewels of European Romanticism.Property Layout:3 spacious and bright en suite bedrooms with built-in wardrobes – one upstairs and two on the lower level, both with direct access to the garden;1 guest bathroom located upstairs, next to the living and kitchen area;2 living rooms – one open-plan with the kitchen on the upper floor, and another on the lower level with direct access to the garden;A modern kitchen featuring a central island with a newly installed Bora Pure cooktop, top-quality Miele appliances and 2 dedicated wine fridges.The house includes several features that enhance daily comfort, such as: air conditioning in all rooms; a Murprotec anti-humidity system installed throughout the property (ensuring long-term durability and well-being); built-in wardrobes throughout – including an entire hallway downstairs lined with storage cabinets; vaulted ceiling on top floor, blackout shades and daylight shades throughout the home; Foscarini suspension lamps and electric fireplace in the upstairs lounge with light feature and optional heater.The house also features a panoramic, wraparound balcony, where you'll be able to have a lounge area with some chairs and poufs.Thanks to its four exposures, the villa is flooded with natural light all day long.Outdoor Areas & Annexes:The beautifully landscaped garden features a variety of trees and vibrant flowers that enhance the villa’s charm and curb appeal.The heated swimming pool with an electric cover and the high-end jacuzzi offer the perfect setting for private relaxation, at any time of day, with Fermob sun loungers included, for the perfect sunbath. There's a separate house for the maintenance of the swimming pool and other machines of the property.A first annex, directly connected to the house, is fully glazed and enjoys stunning views – ideal for a private gym, yoga room, home office, or lounge area, and has the comfort of heat lamps, remote control blinds, and a louvered roof.A second annex, separate from the main house and located in the entrance courtyard, houses the water heater, washing machine, dryer, and a large additional freezer. It also serves as additional storage for the house.Security features include: remote control parking gate, security alarm system with camera surveillance, video/audio doorbell system and separate entrance gate for maintenance workers.Built with top-quality materials, this home showcases modern elegance, durability, and attention to detail in every corner.As for parking, the entrance courtyard offers space for approximately 7 to 8 vehicles, with a covered area that can accommodate 2 to 3 more cars or motorcycles.This is a rare opportunity to live in comfort and luxury, surrounded by nature and breathtaking panoramic views, just minutes from the historic center of Sintra.Schedule your visit today and let yourself be captivated by this truly unique property!
…By Annonceur International


House with pool and garden Sintra (Portugal)
This art gallery-style luxury villa is an architectural marvel nestled in the heart of Sintra, boasting three floors of exquisite design and unparalleled amenities. Set adjacent to Sintra's ancient stonewall quilt, this masterpiece offers a blend of history and modern luxury.The ground floor is a haven for car enthusiasts, accommodating up to five vehicles, while also offering the flexibility to transform into an indoor spa area or cinema, providing endless entertainment possibilities. Additionally, a full kitchen and living quarters for a live-in housekeeper ensure seamless service and comfort.Ascending to the first floor, you'll discover four luxurious ensuite bedrooms strategically spread out to maximize privacy, each opening onto a terrace overlooking the outdoor pool and offering breathtaking views of the horizon and Atlantic Ocean sunset. These bedrooms epitomize the privacy and luxury that discerning homeowners desire.The second floor is dedicated to entertainment and relaxation, featuring separate living and dining areas, an office space, and a kitchenette for private catering during special events. Every room boasts panoramic views of the surrounding landscape, with the terrace seamlessly connecting to an outdoor kitchen, spa area, and pool for al fresco enjoyment.The villa's garden offers two distinct entrances: one directly accessible from the main road leading to Sintra's center and another gated entrance, providing a more private and tranquil escape. Hidden corners throughout the garden invite moments of serenity while soaking in the mesmerizing views.As a final touch, the villa's rooftops offer spectacular vistas of nearby landmarks, including the renowned Moorish Castle and other palaces, adding to the property's allure and charm.Despite its privacy, the villa remains within walking distance of the fairytale-like city of Sintra, just a 30-minute drive from Lisbon, 20 minutes from the Atlantic Ocean, and 10 minutes from the bustling Cascais promenade. This unparalleled combination of luxury, privacy, and convenience ensures an extraordinary living experience in one of Portugal's most enchanting destinations.
…By Annonceur International


House with pool and garden Agualva-Cacém (Portugal)
Exclusive Mansion with Pool | Historic Property in SintraDiscover an absolutely unique property in the heart of Sintra: a palace dating from the end of the nineteenth century, set in a farm with 59,200 m² of fully walled land, where history, nature and investment potential come together in a truly exceptional setting.With 1,950 m² of existing built areas and an approved project for expansion up to 2,635 m², this property offers a rare opportunity for the development of a luxury tourism project, exclusive events or high-end residence.Located at the highest point of the property, it benefits from privileged panoramic views over gardens, woods and green areas, ensuring total privacy and a unique natural environment.Project ApprovedThe project foresees the expansion and remodelling of the buildings in the North Zone, with a total of 32 suites, distributed as follows:Main ResidenceFour floors with 1,634 m² of private areaHigh ceilings on the noble floors (floors 0 and 1)Refurbishment planned with:Five roomsDining roomChapelLibrary18 suitesKitchen and support areasAdditional BuildingsHouse 2 (new building)907 m² spread over three floors11 suites, dining room, kitchens and support areasNorth House (existing)94 m² on two floorsLiving room, three suites and private patio of 200 m²Outdoor SpacesMonumental swimming pool measuring 33 x 12 metres, ideal for leisure or eventsTennis courtLush gardens, play areas, woods and orchardLocation of ExcellenceLocated in the centre of São Pedro de Sintra, a few minutes from the Historic Center of Sintra, the beaches of Praia Grande and Praia das Maçãs, and with quick access to Cascais, Estoril, A16 and A5.This property represents a unique opportunity for investors looking for a differentiated asset, with a strong historical identity and enormous potential for appreciation, in one of the most prestigious destinations in Portugal. For more information or to schedule a private tour, contact LA Agency | Redefining Real Estate. Energy Rating: Exempt ref:LA180
…By Annonceur International


Contemporary house with pool and garden Belas (Portugal)
Valley Lux is the name chosen for this exclusive house with 5 bedrooms (4 en suite) and an extra lounge, which was born with a focus on luxury, refinement and comfort, surrounded by mountains, nature and fresh air.General Description:Extraordinary House that stands out for luxury, quality, generous areas and comfort. In a prominent position in its urbanization, this house is located on a 422m2 corner plot and has its front facing an incredible sun exposure. Spread over 3 floors, it has a garage space on the side of the house.On the ground floor, there is an open space surrounded by windows with a total of 75m2, where we can find:- Magnificent living room with a beautiful fireplace and access to a balcony and terrace; - The kitchen with island and high standard finishes, namely walnut wood and gray lacquered cabinets and stone countertops with a marble effect; - Additionally, we have a guest bathroom covered in magnificent, superior quality ceramic panels. The 1st floor has 3 suites in total: - 2 suites with closets/closets and private bathrooms with shower tray and windows;- Incredible master suite with a walking closet, bathroom with double sinks/showers and access to a huge balcony with a unique open view in an authentic luxury setting. On floor -1, we find:- An extra hall that can serve as a multipurpose space;- 2 additional bedrooms, one en suite, with windows from top to bottom and direct access to the outdoor area;- A sixth bathroom complete with shower tray, which supports the other bedroom on this floor.Abroad we find:- Main garden with magnificent swimming pool with built-in jacuzzi and waterfall column, all surrounded by a decking area and lawn, resulting in an authentic oasis of luxury;- Area with barbecue and sink for external meals;- Side garden with landscaped area with automatic irrigation. Location:Next to Belas Clube de Campo, located in an urbanization of contemporary houses, where nature and modernity merge and make this an ideal place to live.Quick accesses are close, being 5 minutes from the A9 CREL and IC17 CRIL, allowing you to be in Lisbon in 15 minutes. The place where we can live in the calm and peace of the mountains, but being quickly close to schools, commerce and services.Main Features:- Kitchen with fully equipped island;- 3 suites + 2 bedrooms + 1 extra room on -1;- Balconies with panoramic views;- High quality wooden kitchen furniture;- Vinyl flooring, offering incredible durability and quality;- Bathroom ceramics in luxurious Italian Kerlite; - Crockery, sanitary ware and suspended bathroom furniture;- Rooms with matte white lacquered cabinets with LED lighting inside;- Automatic black-outs;- Garage on the side of the house;- PVC sliding frames in double glass with thermal break;- Built-in Air Conditioning;- Solar Panels;- Pre-installation of CCTV circuit;- External walls in perforated brick masonry covered with hood;- False ceilings with built-in LED lights;- Technical systems: 1 electricity heat pump for DHW;- Swimming pool surrounded by deck and garden.
…By Annonceur International


Contemporary house with pool and garden Oeiras (Portugal)
Just minutes from Lisbon and approximately 10 minutes from the beach, this spectacular contemporary villa offers an exclusive lifestyle between the Atlantic Ocean and the golf course. Set on a beautifully landscaped 1,500 m² plot, with approximately 290 m² of built area, the property combines sophisticated architecture, generous volumes, exceptional natural light and a seamless connection between indoor and outdoor living. The villa features spacious open-plan living areas opening onto large terraces, 4 bedrooms, 5 bathrooms, a fully equipped designer kitchen with central island, an office, a private wellness area with gym and sauna currently under development, and a Jacuzzi. Outside, the lush tropical gardens, private swimming pool and pool lounge create the perfect setting for relaxing and entertaining The rooftop terrace offers the potential for spectacular 360° panoramic views over the ocean, golf course and surrounding landscape. A private garage for 2 cars completes this exceptional property. A true private resort lifestyle close to Lisbon, where luxury, privacy, nature and breathtaking views come together in one of Oeiras' most desirable locations. Agency fees to be paid by the seller. Energy class A, Climate class A Estimated average amount of annual energy expenditure for standard use, based on energy prices for the year 2025: between €100.00 and €100.00. Information on the risks to which this property is exposed is available on the Géorisques website: georisques.gouv.fr.
…By Annonceur International


Villa with pool and garden Oeiras (Portugal)
Just minutes from Lisbon and approximately 10 minutes from the beach, this spectacular contemporary villa offers an exclusive lifestyle between the Atlantic Ocean and the golf course.Set on a beautifully landscaped 1,500 m² plot, with approximately 290 m² of built area, the property combines sophisticated architecture, generous volumes, exceptional natural light and a seamless connection between indoor and outdoor living.The villa features spacious open-plan living areas opening onto large terraces, 4 bedrooms, 5 bathrooms, a fully equipped designer kitchen with central island, an office, a private wellness area with gym and sauna currently under development, and a Jacuzzi.Outside, the lush tropical gardens, private swimming pool and pool lounge create the perfect setting for relaxing and entertaining.The rooftop terrace offers the potential for spectacular 360° panoramic views over the ocean, golf course and surrounding landscape.A private garage for 2 cars completes this exceptional property.A true private resort lifestyle close to Lisbon, where luxury, privacy, nature and breathtaking views come together in one of Oeiras' most desirable locations.Fees to be paid by the seller. Energy class A, Climate class A Average estimated annual energy expenses for standard use, based on energy prices for the year 2025: between 100.00 and 100.00 €. Information on the risks to which this property is exposed is available on the Géorisques website: georisques.gouv.fr.This description has been automatically translated from French.
…By Lloyd & Davis


House with garden and terrace Amadora (Portugal)
Sophistication, comfort, and privacy, just outside Lisbon.Imagine arriving home and finding a space that combines modernity, comfort, and inspiration in every detail. This fully renovated 4-bedroom, 2-bedroom villa was designed for those looking for more than just a home—a place to experience unforgettable moments with family or friends in one of Alfragide's most exclusive areas.With four distinct floors, each room offers unique possibilities. On the lower floor, there's a spacious space that can be transformed into a movie theater, game room, or office. The existing sanitary pre-installation also allows for a laundry room or even a second kitchen, adapting to your lifestyle.The ground floor is the private heart of the house: a master suite with a walk-in closet, two additional suites, and a garage equipped with an electric vehicle charger.On the first floor, the villa opens onto the social area. A spacious living and dining room, with a fireplace and a balcony overlooking Monsanto, creates a welcoming and elegant atmosphere. The modern kitchen, with a breakfast bar, opens directly onto the 100 m² garden—perfect for relaxed evenings, lively barbecues, or intimate gatherings that stretch into the evening.On the top floor, the rooftop offers a glass-enclosed office with panoramic views of Monsanto, an inspiring retreat for working, creating, or simply contemplating the horizon.The finishes reinforce the premium character of this home: PVC windows with thermal break, electric shutters, high-quality vinyl flooring, a steam fireplace, and pre-installation for air conditioning and solar panels.And all this with the convenience of being just a few meters from Colégio Park International School, among other schools, and close to business complexes, shops, IKEA, and Allegro Shopping. Quick access to the IC19 and IC17 highways connects you to downtown Lisbon and the entire Greater Lisbon area in minutes.A home that's not just a home—it's a lifestyle. A place to create memories, live in comfort, and entertain with elegance.Schedule your visit now and discover how this could be the setting for the next chapter of your life.
…By Annonceur International


House with garden and terrace Paço de Arcos (Portugal)
Historic 19th century palace, located in Paço de Arcos, Oeiras, with sea views, is a rare gem of neoclassical architecture. It was the residence of King D. Fernando II and remains in the hands of the royal family.This two-story palace offers a total of 40 rooms, with elegant living and dining rooms, magnificent fireplaces and a library with panoramic sea views, adorned with high-quality materials.The large gardens of around 6,000 m² include various amenities such as garages and stables, as well as a charming terrace with sea views.The property is surrounded by walls and is self-sufficient in water, offering the convenience of a rainwater aqueduct.It benefits from tax exemptions, both IMT and IMI, which makes this business even more attractive.The City Council has plans to develop a promenade and a marina nearby, making it more coveted.Classified as protected heritage, it allows expansions that respect its historical character.This versatile property can be used for a variety of purposes, such as a hotel, museum, company headquarters or a unique home, making it an exceptional opportunity in the Lisbon region.Ideal property for your own home with your family or for investment.Come and see this property with your Exclusive Lisbon consultant. Energy Rating: In progress ref:ELL-4918
…By Annonceur International


House with garden and terrace São Domingos de Rana (Portugal)
Fantastic brand-new villa with modern architecture and premium construction quality, featuring Energy Certification A+, ensuring outstanding energy efficiency, comfort and sustainability.With a gross construction area of 319 sqm, the property is spread across 3 floors basement, ground floor and first floor offering spacious interiors, excellent natural light and plenty of storage space.The villa features 4 bedrooms, including one on the ground floor that can be used as an office, served by a complete guest bathroom. Upstairs there are 3 bedrooms with balconies, including a master suite with a walk-in closet. All bedrooms include built-in wardrobes.The property also offers:- 3 full bathrooms (one suite and 1 in each floor) and 1 WC in the basement;- Spacious basement with windows, natural light, laundry and utility area;- Modern, spacious and fully equipped kitchen;- Air conditioning, central vacuum system, home automation, solar panels and heat pump;- Excellent sun exposure and natural sunlight during all day;- Rooftop access with panoramic and sea views.Outside, there is a pleasant garden area with fruit trees, a covered outdoor area and parking space for 2 or more vehicles, with the possibility of building a swimming pool.Located in a central area of São Domingos de Rana, close to supermarkets, schools, pharmacies, banks, shops and services, with quick access to major highways. All this in a quiet residential street, combining convenience and tranquility.
…By Annonceur International


Seaside house with garden Paço de Arcos (Portugal)
Quinta do Relógio, A Historic Palace by the Sea, A Unique Legacy in PortugalThere are exceptional properties. And then there are heritages that transcend generations.On the first line of the sea, between Lisbon and Cascais, stands the emblematic Quinta do Relógio, one of the most distinguished historic properties on the Portuguese coast. Built in 1860 by the prestigious architect Cinatti of Siena, it was the summer residence of His Majesty Ferdinand II, perpetuating an aristocratic heritage that remains alive to this day.Implanted in a plot of about 5,589 m², this property offers approximately 145 meters of seafront, with absolutely unobstructed panoramic views over the Tagus estuary and the Atlantic Ocean. An unrepeatable setting, where architecture, history and nature coexist in perfect harmony.The composition of the farm is as rare as it is impressive. In addition to the main palace, it includes an elegant Guest House, a Clock Tower that gives identity to the property, old stables, garages, support accommodation and large historic gardens, forming an architectural ensemble of enormous heritage value.The entrance leads to a majestic hall illuminated by a central skylight, from which a monumental staircase starts that organizes the different spaces of the residence. Large reception halls, library, living rooms, office, dining room, kitchen and several rooms are elegantly distributed, benefiting from high ceilings, abundant natural light and permanent views over the sea and gardens.The exteriors are truly extraordinary. Among centenary trees, rare botanical species, historic paths and carefully designed garden areas, the iconic Clock Tower stands out, an element that has become a symbol of the property and one of the most recognized images of the Oeiras seafront.The entire farm is fully walled, has water autonomy and preserves an old drainage aqueduct that crosses Avenida Marginal to the sea, testifying to the high level of engineering and planning at the time.Classified as a property of high patrimonial interest by the Municipality of Oeiras, it benefits from IMI and IMT exemption, constituting both a historical asset and an investment opportunity of enormous relevance.Due to its size, location and legal framework, this property has a unique potential for different uses, from a private residence of representation, institutional headquarters, embassy, foundation, cultural space, boutique hotel or luxury hotel project, always maintaining the exclusive character that distinguishes it.The location further reinforces its rarity. Located on Avenida Marginal, it is just a few minutes from beaches, marinas, golf courses, international schools, business centers and the main road accesses, allowing you to reach the center of Lisbon in about 15 minutes and the International Airport in approximately 20 minutes.
…By Annonceur International


House with garden and terrace São Domingos de Rana (Portugal)
Discover this almost-new luxury home in São Domingos de Rana, Cascais, offering a perfect blend of comfort and elegance. Priced at 1,160,000, this stunning property spans 262m² and features high ceilings, hardwood and marble floors, and panoramic sea views that create a serene living environment.The layout includes three spacious bedrooms, each with ample natural light, and three modern bathrooms. Enjoy the convenience of a well-equipped kitchenet, a cozy living area, and a private terrace perfect for entertaining. Additional highlights include air conditioning, electric blinds, and a high-security door, ensuring both comfort and safety.Located near essential amenities, green spaces, and the beach, this home offers a tranquil lifestyle while remaining accessible to public transport and major highways. Dont miss the opportunity to own this exquisite propertyschedule a viewing today and experience the luxury for yourself!
…By Annonceur International


Contemporary house with pool and garden Belém (Portugal)
Nestled in the prestigious residential area of Restelo, known as the Embassy District, this stunning contemporary villa of 623 m² embodies modern elegance, refined architecture, and absolute comfort.Set on a beautifully landscaped 1,250 m² plot, the property enjoys a dominant position with breathtaking panoramic views over the Tagus River, and ideal sun exposure throughout the day.Designed to combine sophistication and functionality, this villa stands out for its high-end finishes, generous volumes, and bright, airy atmosphere enhanced by large glass façades that open seamlessly onto the garden and pool.Living SpacesSpread across three levels connected by an elevator, the villa offers the perfect balance between privacy and social living.Lower LevelAn elegant entrance hall with guest restroom and direct access to a 39 m² garage (two cars and motorbikes).This level also features a laundry room, storage area, bathroom, and a 66 m² leisure space with bar, fireplace, cinema room, and mezzanine office offering a spectacular view of the 25th of April Bridge.Ground FloorA 78 m² living room, flooded with natural light, opens directly onto the garden and pool area.The modern kitchen with central island is fully equipped with top-of-the-line appliances and connects seamlessly with the dining area.A spacious master suite of 42 m² includes a walk-in closet, spa-style bathroom with whirlpool tub, and private access to the garden.Two additional guest bedrooms and a full bathroom complete this level.Upper FloorThree elegant suites, each with walk-in closets and private bathrooms. Two of the suites open onto private terraces overlooking the river.Outdoor Areas & AmenitiesThe south-facing landscaped garden invites relaxation and outdoor living.It features a solar-heated swimming pool with electric cover, teak deck, fully equipped pool house with kitchen and bar, and a fitness room.The property also includes fruit trees, a borehole, and automatic irrigation system.Premium technical features include:Reversible air conditioning, gas central heating, electric shutters, double-glazed tilt-and-turn windows, central vacuum system, dumbwaiter between garage and kitchen, and enhanced thermal and acoustic insulation.Independent entrances on the ground and upper floors allow for multi-family or dual-living configurations.LocationRestelo is one of Lisbons most exclusive and secure neighborhoods, bordered by the Tagus River and home to numerous embassies.Ideally located just 10 minutes from Lisbons city center, it offers excellent access via the A5, CRIL, Avenida Marginal, and train line to Cascais and Sintra.The area is renowned for its historical landmarks (Belém Tower, Jerónimos Monastery, Monument to the Discoveries), museums, fine dining restaurants, international schools, shopping, and healthcare facilities.The riverfront provides extensive green spaces and leisure areas for walking and relaxation.A Prestigious InvestmentWith Restelos continuous real estate appreciation and the exceptional quality of this property, this villa represents a secure and timeless investment combining exclusivity, comfort, and lifestyle in one of Lisbons most desirable addresses.
…By Annonceur International


Contemporary house with pool and garden Lisbon (Portugal)
This contemporary seven-bedroom villa, located in Restelo, occupies a plot of 1,249 m² and offers panoramic views over the Tagus River, the 25th of April Bridge and the Cristo Rei statue. Designed with high-quality finishes and large bay windows, the villa combines elegance, comfort and abundant natural light.The exterior area includes a landscaped garden with fruit trees, a heated swimming pool with a teak deck, a fully equipped pool house and a gym overlooking the estuary. The villa also borders a small natural park connected to the Belém Tower area.Equipped with modern amenities such as air conditioning, gas central heating, electric blinds, a central vacuum system and a freight elevator, the property extends over three floors. Key features include a 39 m² garage, a large leisure area with a bar, cinema and office on the mezzanine, a 79 m² living and dining room opening onto the garden, a fully equipped kitchen with access to the pool, and a spacious master suite with a walk-in closet, bathroom with a whirlpool tub, access to the garden and river views.
…By Annonceur International



Villa with pool and garden Lisbon (Portugal)
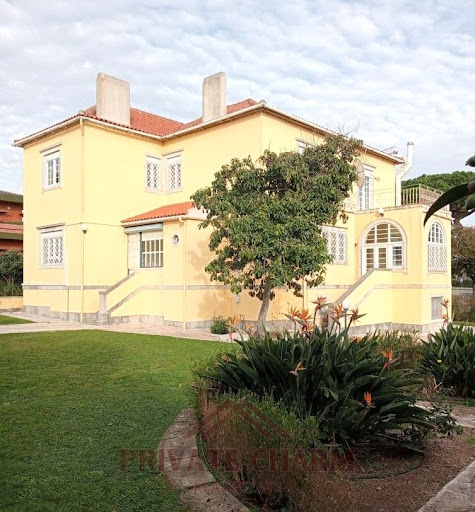
Welcome to this exquisite and luxurious property located in the heart of Lisbon. This stunning T6 house offers a perfect blend of elegance, style, and comfort.As you enter through the grand entrance hallway, you are immediately greeted by an air of sophistication. The interior boasts spacious rooms with high ceilings and beautiful hardwood flooring throughout. The large living room is flooded with natural light from expansive windows, creating a warm and inviting atmosphere for gatherings or relaxation.The state-of-the-art kitchen features top-of-the-line appliances and ample storage space, making it every chef's dream come true. With its modern design and sleek finishes, cooking becomes not just a chore but rather an enjoyable experience that brings your culinary skills to new heights.Moving on to the exterior of this magnificent residence; step outside onto the beautifully landscaped garden where tranquility awaits you amidst lush greenery. Take advantage of sunny days by hosting outdoor parties on the terrace while enjoying breathtaking views over Lisbon's skyline – truly an oasis within reach.This exclusive community also offers residents access to fantastic amenities such as a swimming pool surrounded by sun loungers - ideal for unwinding after long days at work or simply soaking up some Portuguese sunshine during lazy weekends.Located in one of Lisbon's most prestigious neighborhoods ensures easy access to everything this vibrant city has to offer – be it fine dining restaurants serving world-renowned cuisine or trendy boutiques offering designer fashion pieces from around Europe; all conveniently close-byNow let’s add that creative touch which sets apart our incredible property: imagine waking up each morning greeted by sweeping panoramic views overlooking iconic landmarks like Jerónimos Monastery straight from your bedroom window!In conclusion we invite potential buyers looking for their dream home filled with luxury details both inside out situated within steps away prime locations across Lisboa don't miss chance discovering what could potentially become yours call now make appointment visit today! Descrição criada por Inteligência Artificial
…By Annonceur International


House with pool and garden Carcavelos (Portugal)
We present a charming villa located in Alto da Parede, offering stunning views of the sea and the mountains. With a total area of approximately 300 square meters, this property is distributed over three floors and benefits from excellent sun exposure.Main Floor:Upon entering, you are welcomed by an entrance hall that leads to a spacious living room, perfect for two distinct areas, and a dining room that connects directly to the fully equipped kitchen. This floor also features a guest bathroom and direct access to a beautiful garden and a cozy terrace with sea views.First Floor:On this level, there is a second living room with a fireplace and access to a terrace with frontal sea views. The three bedrooms are quite spacious, one of which is a master suite with a walk-in closet and en-suite bathroom. A full bathroom serves the other two bedrooms.Ground Floor:Here, there is an independent apartment, ideal for guests or rental, comprising a living room with a kitchenette, two bedrooms, and a full bathroom.The exterior of the property is equally attractive, with a pleasant garden that includes a covered area for barbecues and meals, a heated pool with a removable cover, a garage for two cars, and a storage room.This villa stands out for its brightness, panoramic views, and prime location, close to shops, services, transportation, beaches, and the main access to the A5 and the Marginal road. Energy Rating: A ref:W-02XC0H
…By Annonceur International
'%20stroke='%23DDAA3A'%20stroke-width='1.909'%20stroke-linecap='square'%20stroke-linejoin='bevel'/%3e%3c/svg%3e)
Receive by email any new listing that may match your search criteria
Your criteria :
- For sale
- Barcarena, Portugal, +30 km
- Houses
- Panoramic view
By validating this form, you accept the general conditions of use of Le Figaro Properties.