The agencies at Campo de Ourique
These agencies offer a selection of luxury properties vente at Campo de Ourique. Feel free to contact them for personalized assistance.

 English$ USD · m²


4+1 bedroom villa, new, 391 sqm (gross floor area), total external area of 164 sqm, with private swimming pool, storage room and garage, in the Secret Garden Villas gated community, in Campo de Ourique, Lisbon. With a rooftop swimming pool, a large basement with parking, several outdoor areas and multi-purpose rooms that allow for additional bedrooms, home office, cinema, or gym.The Secret Garden Villas development offers a superior residential experience, with privacy and uniqueness as permanent mottoes, in a fantastic offer in a recently revitalized neighbourhood with wide streets and green areas.In a location that combines traditional Portuguese shops with avant-garde international shops and near international schools and several gardens, the Secret Garden Villas condominium offers a quality of life according to the highest standards of excellence and privacy. Energy Rating: B ref:68607
…By Annonceur International

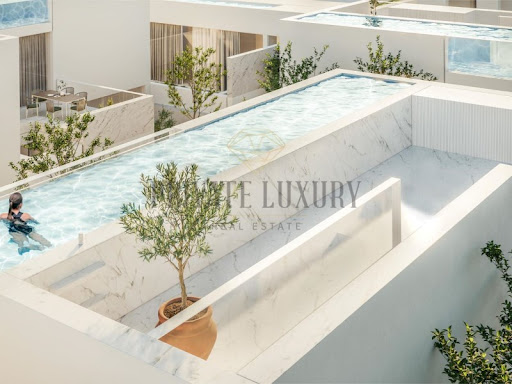


Experience living in an eccentric villa, with a heated pool and leisure space with panoramic views on the rooftop, providing a lush outdoor environment, in a city garden. Going down a little and already on the first floor you will find a bedroom and the living room open to the terrace. The kitchen is open space, the dining room is open to the balcony and a bathroom, along the entire ground floor.The most reserved area of this villa is located on the ground floor, where it has three suites with dressing room and garden views.The lift, the garage for three cars, the storage room, the laundry room and a multipurpose area where you can create an office, a cinema room or a gym, are also part of this housing.The interior with a contemporary and sophisticated design is composed of natural stone and oak wood flooring, giving the environment a touch of lightness and warmth.The villa is fully equipped with quality finishes, electrical blackouts, underfloor heating, thermal insulation and car charging.Inserted in an exceptional and exclusive project in Campo de Ourique, in a luxury private condominium and positioned in a concept strategically designed to provide an open, exuberant environment offering privacy, due to its eccentric layout.Located in an area close to the access to the highway and which is being revitalised, through the creation of more green spaces and leisure areas.Campo de Ourique is a neighbourhood known for its traditional commerce, with avant-garde shops and restaurants, in a flat area, where mobility is favoured. The famous Campo de Ourique Market, opened in 1934, is known for its varied gastronomy and fresh produce market.Next to it, there is the Church of the Holy Constable in neo-Gothic style from 1951.In the heart of the neighbourhood, is located the Teófilo Braga Garden, popularly known as Jardim da Parada. Expected completion: 2nd quarter 2026. Energy Rating: B- ref:8718
…By Annonceur International


We present a truly exclusive opportunity in the prestigious Estrela area of Lisbon. It is a unique villa, currently in the design phase, which will be delivered fully completed on a turnkey basis, combining the elegance of classic Lisbon architecture with the comfort, technology and sophistication of contemporary architecture. Spread on a plot of 660 m², this impressive residence will have about 1,250 m² of gross construction area, spread over four floors carefully designed to provide a unique living experience. The project includes 8 bedrooms, large social areas, several living spaces, office, library, private cinema, wine cellar, gym, spa with indoor pool and sauna, taking the concept of luxury to a new level. Outside, the property offers a magnificent private garden with approximately 237 m², large terraces and balconies with about 200 m², as well as an extraordinary rooftop with heated pool, jacuzzi and panoramic views over the Tagus River and Jardim da Estrela, creating a perfect environment to enjoy the best that Lisbon has to offer. The villa also has a garage for 4 cars. Located in one of the most prestigious residential areas of the city, next to the Garden and the Basilica da Estrela, it benefits from an exclusive environment, close to international schools, embassies, reference restaurants, luxury commerce and the main cultural points of the capital. Project Highlights:* Fully completed delivery (Turnkey)* Luxury detached house* 8 bedrooms* About 1,250 m² of construction* Plot of 660 m²* Private garden* Rooftop with heated pool and jacuzzi* Indoor pool, spa, sauna and gym* Private cinema and wine cellar* Office and library* Garage for 4 cars* Premium location in Estrela, LisbonA rare opportunity to acquire a truly iconic residence, where history, architecture and contemporary luxury come together to create one of the most exclusive villas in Lisbon.At V|R Partners, we combine more than a decade of experience in the luxury real estate market in Portugal with a personalized, transparent and excellent service, accompanying each client at every stage of the process to transform each transaction into a unique and tailor-made experience.
…By Annonceur International


In the heart of one of the most beautiful neighborhoods of the city of Lisbon, Principe Real, we find this imposing property built in the nineteenth century.Divided in three large floors, with a majestic entrance that leads to an entrance hall with marble floors and original stone arches. From the entrance floor there is access to the dining room, kitchen, pantry, laundry, storage area and a lift. We also find an office, formerly a chapel, and a 2 bedroom flat with an independent entrance. The majestic staircase leading to the ground floor is adorned with crafted walls and ceilings, and an impressive skylight window that creates a unique ambience.On the ground floor of the palace we find the living rooms, a library, a sitting room and a reading room, with ceilings over 4.5 meters high, decorated with plaster elements. The floor, original, is made of solid wood of noble character. On this floor, there is also a bedroom and two bathrooms.On the first floor, we find a living room, a kitchenette, three bedrooms and two bathrooms. In the attic we find a large ensuite bedroom with access to a balcony with a panoramic view of the city.The neighbourhood:Príncipe Real is one of the noblest neighbourhoods in Lisbon. Its location at the top of the Seventh Hill, offers fantastic views over the Tagus River and a centennial garden that contrasts with the colourful and emblematic palaces, which follow for several blocks.Right next door, you can find innovative shopping arcades, boutiques of international designers and restaurants of acclaimed Portuguese Chefs. You will also find the Natural History Museum and the Botanical Garden, which offers the possibility of being in contact with nature, in the heart of the city.Príncipe Real thus combines the old and the modern, keeping the neighbourhood alive and making it one of the trendiest places in the city. A few minutes away, it is possible to visit monuments such as the Carmo Ruins and the Castle of São Jorge, the viewpoints or wander through the traditional neighbourhoods, where there is no shortage of typical cafes, which today coexist with elegant restaurants and rooftops. Nearby, you can also find Avenida da Liberdade, famous for its theatres and shops of the biggest luxury brands or visit the historic area of Chiado.Lisbon International Airport is just 15 minutes from Príncipe Real, making it easy to enjoy the more than 250 days of sunshine that Lisbon offers throughout the year, coming from anywhere in the world. You can also visit the beaches of the Cascais line (20 minutes away) or visit the picturesque village of Sintra, considered a World Heritage Site by UNESCO (22 minutes away). Energy Rating: E ref:CAS_7015 (2)
…By Annonceur International


Lisbon: A Contemporary Villa to Shape in Every Detail Close to Avenida da Liberdade, this approximately 258 sqm villa stands on a 216 sqm plot and unfolds across four levels. At its present stage of completion, it gives its future owner the freedom to create a home with a distinctly personal character. Its seven rooms include five bedrooms, two of which are suites, as well as three bathrooms and a guest cloakroom. The open living room and fully equipped American-style kitchen create a generous entertaining space, extended by two terraces. Reversible air conditioning and a private garage complete the comfort of the house. Outside, a garden of approximately 147 sqm promises an appealing open-air lifestyle in the heart of Lisbon. Images featuring a swimming pool are visual projections only: no pool currently exists, and its construction would require the relevant studies and approvals. Offered at €2,000,000 at its present stage of completion, the property allows its buyer to continue and personalise the works, with delivery scheduled for March 2027.
…By Coloristreet


Welcome to Secret Garden Villas, an exclusive collection of 11 luxurious private villas in the heart of Campo de Ourique. These homes offer spacious living with 3-6 bedrooms, private pools, expansive terraces, and beautifully landscaped gardens. Designed to offer tranquillity and privacy, each villa is a haven of light and modern elegance, thoughtfully integrated into the vibrant surroundings of one of Lisbon's most sought-after neighbourhoods. About the Location Nestled in the charming Campo de Ourique, these villas enjoy a prime location within a short walk to local amenities, schools, and cultural hotspots. Within minutes, you can reach the iconic Jardim da Parada, Amoreiras Shopping, and renowned international schools, including Red Bridge and Charles Lepierre French School. The upcoming metro station further enhances the area's connectivity, placing you just 10 minutes from the lively city centre and beautiful nearby parks like Jardim da Estrela. About the Property Secret Garden Villas presents a unique blend of contemporary architecture and natural elements. With expansive floor-to-ceiling glass walls, this 3-bedroom villa has been designed to foster a sense of openness, drawing in the light and connecting the indoor spaces with a private garden and patio. The villa features 414 sqm of living space with a private pool, underground parking, and a dedicated elevator for easy access to all levels. With just 11 residences, this is an exclusive community designed for comfort and privacy. Investment Potential Campo de Ourique is renowned for its family-friendly environment and vibrant community, making Secret Garden Villas an ideal investment. With its central location and increasing demand for high-end properties, the value of these villas is set to appreciate. Whether you seek a serene retreat or a thriving property asset, these villas offer both a luxurious living experience and long-term value in Lisbon's evolving real estate market. ATHENA ADVISERS - Added value and 360° purchase support since 2003 In addition to organising property viewings from our office on Avenida da Liberdade, our in-house teams also support clients through every step of the purchase process from finding the best Portuguese mortgage through to rental management. We also decode the paperwork and contracts and become the bridge between all the different legal and official parties involved in the purchase, guiding our clients through every step of the process.
…By Athena Advisers


Welcome to Secret Garden Villas, an exclusive collection of 11 luxurious private villas in the heart of Campo de Ourique. These homes offer spacious living with 3-6 bedrooms, private pools, expansive terraces, and beautifully landscaped gardens. Designed to offer tranquillity and privacy, each villa is a haven of light and modern elegance, thoughtfully integrated into the vibrant surroundings of one of Lisbon's most sought-after neighbourhoods. About the Location Nestled in the charming Campo de Ourique, these villas enjoy a prime location within a short walk to local amenities, schools, and cultural hotspots. Within minutes, you can reach the iconic Jardim da Parada, Amoreiras Shopping, and renowned international schools, including Red Bridge and Charles Lepierre French School. The upcoming metro station further enhances the area's connectivity, placing you just 10 minutes from the lively city centre and beautiful nearby parks like Jardim da Estrela. About the Property Secret Garden Villas presents a unique blend of contemporary architecture and natural elements. With expansive floor-to-ceiling glass walls, this 4-bedroom villa has been designed to foster a sense of openness, drawing in the light and connecting the indoor spaces with a private garden and patio. The villa features 391 sqm of living space with a private pool, underground parking, and a dedicated elevator for easy access to all levels. With just 11 residences, this is an exclusive community designed for comfort and privacy. Investment Potential Campo de Ourique is renowned for its family-friendly environment and vibrant community, making Secret Garden Villas an ideal investment. With its central location and increasing demand for high-end properties, the value of these villas is set to appreciate. Whether you seek a serene retreat or a thriving property asset, these villas offer both a luxurious living experience and long-term value in Lisbon's evolving real estate market. ATHENA ADVISERS - Added value and 360° purchase support since 2003 In addition to organising property viewings from our office on Avenida da Liberdade, our in-house teams also support clients through every step of the purchase process from finding the best Portuguese mortgage through to rental management. We also decode the paperwork and contracts and become the bridge between all the different legal and official parties involved in the purchase, guiding our clients through every step of the process.
…By Athena Advisers


We present a truly unique triplex penthouse, originally designed as a five-bedroom residence and transformed into an elegant three-bedroom home, where architectural fluidity and the comfort of modern living come together in perfect harmony. Located in the most prestigious area of Parque das Nações South, this residence stands out for its abundant natural light, versatile spaces, and absolutely breathtaking panoramic views over Lisbon and the Tagus River. With an intelligent layout and generous areas, the penthouse offers a spacious master suite with a private bathroom, two additional bedrooms supported by a full bathroom, and two distinct living rooms designed to create versatile, welcoming, and sophisticated environments. It also features a private office, ideal for remote work, a library, or a creative space, providing all the functionality required by contemporary living. The panoramic terrace, with its 360º views, is a true highlight of this property, offering unique moments against the backdrop of Lisbon and the Tagus River. For added convenience, the property also includes four garage parking spaces and two independent storage rooms, ensuring comfort and practicality for everyday life. Set in a contemporary building with impeccable maintenance, an elevator, and all modern amenities, this penthouse represents a rare opportunity in Lisbon’s luxury market. Just steps away from the Marina, the Lisbon Casino, and CUF Descobertas Hospital, and with easy access to transport, international schools, premium shops, and services, this residence combines sophistication, functionality, and an unrivalled location. An exclusive home designed for those who aspire to experience Lisbon at the highest level, where every detail conveys elegance and distinction.
…By Portugal Sotheby's International Realty


Exclusive Luxury Villa in Santos-o-Velho with Unobstructed River Views and Rooftop Pool In the heart of Santos-o-Velho, at the edge of the prestigious Lapa district and nestled in Lisbon’s vibrant riverside zone, stands this magnificent newly built villa, a masterpiece of contemporary architecture and refined elegance. Spanning five meticulously designed floors and offering stunning views of the Tagus River from the first floor upward, this residence redefines luxury living in the capital. With a gross private area of 719 sqm and an additional 224 sqm of outdoor space, every detail has been crafted to deliver unparalleled comfort and sophistication. Layout and Features: Basement (-1): Spacious garage for four large vehicles, a rotating platform for easy maneuvering, one en-suite bedroom, sauna, and private outdoor area. Ground Floor (0): Fully equipped gym, Turkish bath, support bathroom, and a versatile room with access to a terrace — ideal for a home office, studio, or private lounge. First Floor (1): Two large en-suite bedrooms with walk-in closets. The south-facing suite already offers partial river views from both the bedroom and bathroom. Second Floor (2): Two additional elegant suites. The main south-facing suite boasts breathtaking, unobstructed views of the Tagus River. Third Floor (social area): Striking open-plan living space featuring a high-end kitchen with island seating for 5+, dining area, and living room with south-facing balconies and panoramic river views. Includes a dedicated cinema room and guest bathroom. Rooftop: A true urban retreat with a private pool, lounge area, and 360º views over the river and Lisbon’s skyline — the ultimate setting for relaxation or entertaining in style. Additional Highlights: Private elevator connecting all floors Premium finishes and top-quality materials throughout Prime location near local shops, dining, and cultural attractions Timeless, elegant architectural design This is a truly one-of-a-kind residence for a truly exceptional buyer — someone who values the rare combination of discretion, luxury, and a prime riverside location.
…By Portugal Sotheby's International Realty


Unique Investment Opportunity in LisbonDiscover the representation of the potential of real estate investment in this incomparable jewel in the historic heart of Lisbon. Located next to the Adamastor Viewpoint, this vacant building promises to be much more than a simple construction, but an inspiring successful project.With an approved architectural and PIP project, which will allow expansion to 700m2 of gross built area, this property offers stunning views of the river, creating a unique atmosphere that will delight any future clientele.With carefully designed amenities, the project includes three T1, two T2, one T1 duplex and one T2 duplex, designed for comfort and sophistication, meeting the demands of the most refined tastes.Despite the absence of parking, the exclusive location dedicated to residents is a valuable differential, providing an experience of luxury and refinement to those who choose to live in this magnificent environment.The high rate of profitability and the constant demand for real estate in this area stand out, which makes this project an incomparable investment with considerable potential. The combination of strategic location, appealing design and robust return prospects make this development an unmissable opportunity for investors looking to value their capital in an intelligent and profitable way.Don't miss the opportunity to transform this vacant building into a sustainable source of income and a landmark of architectural excellence in the emblematic city of Lisbon. The time to invest and prosper is now! Energy Rating: Exempt #ref:8507
…By Private Luxury Real Estate


Elevated high above the vibrant heart of Lisbon, this extraordinary T3 penthouse redefines modern luxury with timeless elegance. Bathed in natural light and offering sweeping panoramic views over the cityscape, the Christ the Redeemer Statue on the South Bay, and the 25 de Abril Bridge, this refined residence embodies sophistication and serenity in equal measure. Spanning 220m² of interior space plus 22m² of outdoor living, this penthouse has been thoughtfully reimagined with meticulous attention to detail and the highest standards of excellence. A newly renovated south-facing terrace and seven lush balconies create a seamless and fluid transition between indoor and outdoor living, offering a true sanctuary above the city. Inside, three elegant ensuite bedrooms, all with bespoke built-in wardrobes, are complemented by a grand master suite featuring a walk-in closet and spa-inspired bathroom with a soaker tub. The social bathroom was just renovated with a one-piece sculpted Calacatta Viola marble sink and brushed bronze hardware, elevating the home’s timeless character and elegance even more. Designer lighting by Occhio and custom-made Murano glass lighting fixtures as well. The expansive open-space living and dining area is anchored by a bespoke Modulnova Italian kitchen, a true work of art, featuring lacquered cabinetry, premium countertops, Miele appliances, and an integrated Grohe water system offering filtered still and sparkling water. A walk-in pantry and laundry room add functionality without compromising on elegance. On the balcony just outside the kitchen, there is a gorgeous aromatic herb garden for your gastronomic delights. Every element of this home reflects refined taste: custom lighting, double-glazed windows, Strugal sliding doors, blackout curtains, and a silent ventilo-convection system that ensures year-round comfort. The ambiance is serene, sophisticated, and bathed in exquisite natural light and soft birdsong. Nestled in an exclusive building that was fully refurbished in 2023 that boasts a classic façade, an ornamented ceiling in the entrance hall, and a doorman, this private condominium is located in one of Lisbon’s most desirable locations. Just moments from the riverside promenade, Time Out Market, Cais do Sodré and the artistic and cultural pulse of Chiado and Santos. Parking is conveniently available just across the street. A residence of rare quality and character, a true statement of style in the heart of the city.
…By Portugal Sotheby's International Realty


T8 house in São João do Estoril – 3 floors + basement, 2 outbuildings, shop and garden.Discover this magnificent house located in one of the most privileged areas of the Cascais Line, 3 minutes walk from Praia da Azarujinha and 5 minutes from Poça beach, located on Avenida Marginal.This property stands out for its space, luminosity and potential for those looking for comfort, privacy and proximity to the sea, whether for their own home or investment.Large house, ideal for a large family or investment project, as each floor has an independent entrance. Features:.Basement with living room, laundry and storage room. T2 R/C with garden and store.. 1st Floor T3 with balcony in the living room. 2nd Floor T3 with balcony in the living room-Several large and bright rooms, some with balconies and panoramic views-Spacious living rooms-Private garden, perfect for leisure and socializing-Privileged location in a quiet and residential area. LocationJust 3 minutes walk from Praia da Azarujinha and 5 from Praia da Poça.Close to São João do Estoril station (Cascais Line) 5 minutes walk.Estoril Casino is a 5-minute drive awayLocal shops, schools, services and restaurants nearbyEasy access to the A5 and the center of Cascais or LisbonThis house is an excellent opportunity for those who value space, proximity to the sea and quality of life. Contact us for more information or to schedule your visit!
…By Annonceur International


Exclusive 3-bedroom duplex penthouse, with the possibility of conversion into a 4-bedroom, located in the prestigious Parque das Nações, one of Lisbon’s most contemporary and highly valued areas. Boasting a truly stunning frontal view over the Tagus River, this property stands out for its rare combination of space, privacy, and natural light. With a total gross area of 211.17 sqm, comprising 176.20 sqm of private area and 34.97 sqm of dependent areas, this apartment has been fully renovated to a high standard, benefiting from an investment exceeding €200,000, reflected in the careful selection of materials and attention to every detail. Spread over two floors, the property features a functional and elegant layout. The main floor includes a spacious living room with direct access to a generous terrace offering unobstructed river views, creating a unique setting for leisure and social moments. The fully equipped kitchen combines contemporary design with maximum functionality and also provides access to a second rear terrace. This level also includes three bedrooms, including a sophisticated suite with a walk-in closet, as well as a full bathroom. On the upper floor, there is a large multifunctional room with potential to be converted into an additional en-suite bedroom, adapting to the needs of each family. This floor also includes a laundry area and access to another extraordinary terrace with panoramic views over the Tagus River, providing a truly exclusive experience. Set in a building with elevator, constructed in 2003, the property also offers amenities such as air conditioning, central heating, a closed garage for two vehicles, and a storage room, ensuring total comfort and convenience in daily life.
…By Portugal Sotheby's International Realty


In the exclusive and charming Lapa district, lies this unique townhouse, spread over 5 floors and designed in detail to provide a refined lifestyle. With a panoramic rooftop overlooking the river and unforgettable sunsets, this property is a true urban retreat. The private patio/garden invites moments of tranquility and social gatherings, in perfect harmony with its surroundings. The interior combines space and elegance: 9 suites and 2 bedrooms, a spacious living room with direct access to the garden, a fully equipped kitchen, office, gym, storage and guest bathroom. Every space has been carefully designed with premium materials and luxurious decoration. For greater convenience, the property also offers 2 parking spaces in a nearby garage. A distinguished home, located on one of Lapa’s most beautiful and exclusive streets, ready to welcome those seeking sophistication, comfort, and privileged views over Lisbon and the Tagus River.
…By Portugal Sotheby's International Realty


Introducing Linea Residences, an exclusive development situated in the heart of Lisbon’s Avenidas Novas, between Saldanha and Campo Grande, on the prestigious Avenida 5 de Outubro. This project has been meticulously designed to offer the perfect balance of comfort, functionality, and elegance, tailored to meet the demands of a vibrant urban lifestyle. Designed by the renowned architect André Caiado, a leading figure in urban rehabilitation and contemporary architecture, the building features 34 sophisticated residential units. Among them are two exceptional T4 duplex penthouses, still available, boasting panoramic rooftops, private pools, and outdoor kitchens, ideal for enjoying stunning views over Lisbon. All kitchens are fully equipped with SMEG appliances, ensuring a seamless blend of quality and timeless style. Linea Residences redefines premium living with a range of exclusive amenities. Residents can enjoy a fully equipped spa with a sauna, Turkish bath, and heated indoor pool, as well as an outdoor lounge and a studio designed for yoga and stretching, fostering relaxation and well-being. Each unit includes private outdoor spaces, storage rooms, and parking facilities, complete with electric vehicle charging options, ensuring convenience and sustainability. Strategically located in one of Lisbon’s most central areas, this development offers unparalleled accessibility. The Entrecampos metro station is just a 4-minute walk away, and key institutions such as ISCTE, the Faculty of Medicine of Lisbon, Santa Maria Hospital, and Campo Pequeno are only a short drive away. Linea Residences is the ideal choice for those seeking an urban lifestyle paired with contemporary design, superior comfort, and proximity to everything Lisbon has to offer. More than just a home, it’s an invitation to live with sophistication and refinement in the heart of the city.
…By Portugal Sotheby's International Realty


Bright Duplex Penthouse T4 with stunning panoramic views over the Tagus River and the 25th of April Bridge, located in the prestigious Estrela district of Lisbon. With a gross private area of 145m² and an 11m² balcony, this property is nestled in a classic-style building on the emblematic Praça da Armada — one of Lisbon’s most charming squares, adorned with majestic jacaranda trees and steeped in history, culture, and architectural heritage. On the first floor of this Duplex, we find the living room and dining room, a closed kitchen, the master suite, a guest bathroom, and a laundry room with storage. This level boasts five south-facing French doors. The upper floor offers three bedrooms bathed in natural light from four Velux windows, as well as an additional bathroom. This residence stands out for its luminosity, the harmony of noble materials, and the meticulous attention to detail. The original wooden shutters and solid wood flooring highlight the authentic and welcoming character of this apartment full of charm. Generous storage and a functional layout make it ideal for those who value both elegance and comfort. The building consists of just four apartments and one shop and preserves the full charm of traditional Lisbon architecture. It boasts a beautiful, well-lit, wrought-iron staircase. Although the building does not currently have a lift, there is technical feasibility to install an external elevator on the rear façade that would enter directly into the flat. The building was completely refurbished in the early 2000s, with the façades and staircase fully renovated in 2024, leaving it in excellent condition. The apartment itself is equally impeccable. Perfectly located near the Lisboan International School, CUF Tejo Private Hospital, Avenida 24 de Julho, Avenida de Ceuta, and Avenida Infante Santo, as well as the Ministry of Foreign Affairs, the Palácio and Tapada das Necessidades, LX Factory, the Docas de Santo Amaro dining area, and the banks of the River Tagus. The area benefits from superb accessibility and transport links: situated between the future Infante Santo and Alcântara metro stations, and close to the Alcântara-Terra and Alcântara-Mar train stations, with easy access to the Cascais coastal road, the 25th of April Bridge, and several motorways. Ideal for those seeking to live or invest in one of Lisbon’s most vibrant areas, currently undergoing tremendous regeneration and with strong potential future value appreciation.
…By Portugal Sotheby's International Realty


Lisbon: A Private Garden House between Alegria and Torel Between Praça da Alegria and Jardim do Torel, this 240 sqm Lisbon townhouse offers the privilege of a true house in the city. Arranged across several levels, its five rooms include three bedrooms, while inviting outdoor spaces bring an easy rhythm to everyday life. The reception room, dining area and contemporary open-plan kitchen create a welcoming setting for time with family and friends. The view continues towards a 15 sqm terrace and then a 40 sqm private garden: an intimate retreat for long lunches, quiet reading or relaxed entertaining. Two bedrooms occupy the intermediate floor, including a suite with a bathroom and bathtub. At the top of the house, the principal suite enjoys greater independence, with two dressing areas, a private bathroom and a 12 sqm terrace oriented towards Príncipe Real. Two parking spaces, an electric-vehicle charging point, solar panels, reversible air conditioning and several storage areas complete this rare city home. Any images showing a swimming pool are visual projections only; the property does not currently have a pool.
…By Coloristreet


Discover this stunning new property in the heart of Alcântara, Lisboa, offering 460m² of luxurious living space for 2,500,000. This exquisite home features four spacious bedrooms, each with its own private bathroom, and a range of high-end amenities designed for comfort and convenience.The layout includes a modern open-plan living and dining area, a games room, and a fully equipped kitchen with top-of-the-line appliances. Enjoy the elegance of stone and hardwood floors, central heating, air conditioning, and smart home automation. The property also boasts a beautiful garden, multiple terraces with panoramic views, and a garage for added convenience.Located near essential amenities, including banks, gas stations, and public transport, this home offers the perfect blend of tranquility and accessibility. Experience the vibrant lifestyle of Lisboa while enjoying the peace of a gated community. Dont miss out on this exceptional opportunityschedule a viewing today!
…By Annonceur International


Discover this stunning new luxury home in the heart of Alcântara, Lisboa, offering an expansive 525m² of living space. Priced at 2,700,000, this property boasts a perfect blend of modern design and comfort, featuring high ceilings, panoramic city and river views, and a serene garden retreat.The thoughtfully designed layout includes four spacious bedrooms, each with its own private bathroom, a stylish living room, and a gourmet kitchen equipped with top-of-the-line appliances. Enjoy the convenience of a dedicated laundry area, ample storage, and a private garage, all within a gated community that ensures peace and security.Located near vibrant amenities, green spaces, and excellent transport links, this home offers the ideal balance of tranquility and accessibility. Dont miss the opportunity to own this exquisite propertyschedule a viewing today and experience luxury living in Lisboa!
…By Annonceur International


Discover a unique property located in the traditional area of Alto de Santo Amaro, in Lisbon.This T3+1 townhouse is perfect for those seeking a city lifestyle with the tranquility and security of a private condominium. It stands out for its exceptional location and stunning views over the Tagus River.Situated in a condominium of just four houses, the property offers a welcoming and sophisticated atmosphere, spread over four levels.The entrance floor comprises the living room with a fireplace and balcony, and the kitchen includes a dining area.The master suite is located on the first floor, along with two additional bedrooms and a full bathroom.The spacious rooftop provides a privileged setting for entertaining and relaxing, allowing you to enjoy panoramic views over the river and the city in complete comfort and privacy. The lower floor, with access to the garden and the condominium parking area, also includes a support room, an additional bedroom, and a technical area and laundry room.Natural light floods every room, as the house has a south-facing orientation, while the location ensures the future owner access to a wide range of services and amenities. Its proximity to essential infrastructure guarantees a practical and comfortable lifestyle.The villa offers a total of 255 m² of gross private area and also includes 2 parking spaces and a storage room, modern amenities for those who value an incomparable living experience in Lisbon.Casas São Paixões!
…By Annonceur International


Residence with 4 bedrooms and a large garden, between Lapa and Santos, in Lisbon. In a project by architect Gonçalo Byrne, the social area opens to the garden, 2 bedrooms are en suite, and the house has a laundry room, internal elevator, and spacious garage for several cars.
…By Barnes Portugal


In the emblematic Mouraria neighbourhood, next to the historic Palácio da Rosa, there are two unique and modern houses. Built in 2016, they benefit from an absolutely stunning panoramic view over the hills of Lisbon. Marked by fantastic viewpoints, where the city reveals itself in all its authenticity, and by an urban fabric rich in history, between centuries-old pavements and ancient walls that evoke times gone by.The project, designed by an architect, was carefully conceived and fully built in 2016, respecting the historical identity of the site and integrating harmoniously into the old fabric. It features an open-plan kitchen in a duplex setting with a spacious bathroom and bedroom with wardrobes. From a structural point of view, the building has an open-plan layout, favouring spatial fluidity, with circulation areas practically limited to vertical communications, which maximises the usable area and functionality of the spaces. It benefits from an almost private square where less than half a dozen people live.Lisbon earthquake of 1755, having been rebuilt in the same century.Currently, the houses offer above-average annual returns, operated as local accommodation, with a valid licence, which may eventually be transferred, representing an excellent opportunity both for investment and for personal enjoyment, in one of the most authentic and vibrant neighbourhoods of the city.Book your visit now!
…By Annonceur International


A recently renovated 19th century building with a fabulous terraced garden and unique views over the city of Lisbon and the River Tagus. It is currently divided into 4 fractions - commercial space that can be a garage or gallery on the ground floor, an apartment with two suites on the 1st floor, an apartment with a double living room and separate dining room, a bedroom en suite and an office, on the 2nd floor, and a penthouse with a terrace on the top floor. In the garden there is an additional guest bedroom with an en-suite bathroom.
…By Barnes Portugal


Luxury Haven with Uninterrupted Views over Lisbon and the TagusA masterpiece of design blending elegance and modernity.This impressive 8-bedroom townhouse, now nearing completion, offers the perfect balance of prestige, comfort and privacy.Created for discerning buyers who seek uncompromising quality, it combines noble materials and cutting-edge technology for an exceptional living experience.Set high above the city in authentic Lisbon, the property boasts a private 324 m² landscaped garden designed for serenity and intimacy.Its superb 33 m² infinity pool overlooks the city and offers breathtaking, uninterrupted views over Lisbon and the Tagus River. Key Features: A peaceful oasis in the heart of Lisbon with a landscaped garden and infinity pool. Generous, light-filled volumes enhanced by floor-to-ceiling windows. Premium renovation with refined finishes and contemporary design. Five levels connected by a private lift. A home fully open to Lisbons famous natural light.Layout:Ground floor: technical area (storage, laundry) + leisure space (cinema, music room, office) with terrace.1st floor: modern kitchen with island, dining area, double living room with fireplace and terrace.2nd floor: owners suite, two dressing rooms, two bathrooms and panoramic balconies.3rd floor: four bedrooms (two en-suites) and three bathrooms.Garden level: two independent studios for guests or staff.Large landscaped garden offering calm and privacy.Located in a rapidly developing area near prestigious projects such as Terraços do Monte (Vanguard) and the future 5 SOHO hotel, while preserving Lisbons charm and authenticity.Two parking spaces nearby. In summary:An exceptional 770 m² property with eight bedrooms, five floors, a garden, pool, lift and spectacular views a rare opportunity combining luxury, intimacy and modern design in central Lisbon.
…By Annonceur International


In the heart of one of the most authentic, prestigious and desirable neighborhoods in Lisbon, where the tradition of ancient architecture merges with urban sophistication, we present this absolutely extraordinary house on the iconic Rua Tomás Borba. The result of a thorough, careful and signature renovation, this property is an ode to intelligent architecture and luxury interior design, harmoniously spread over 5 floors full of natural light, comfort and exclusive details.The Perfect Harmony Between Original Mariposa and Contemporary DesignThe carefully preserved facade hides a truly surprising interior. Upon crossing the entrance door, we are welcomed by fluid spaces with high-standard finishes, featuring natural-tone hardwood floors, high ceilings worked with elegant decorative moldings and exposed wooden beams in the mansard.A Fluid Organization Across 5 FloorsEach floor has been designed to maximize functionality and the family living experience:- Social Area and State-of-the-art Kitchen: Large space in an open space concept integrating a living and dining room. The state-of-the-art kitchen has a minimalist design with matte white cabinets and state-of-the-art equipment, perfect for those who appreciate the art of entertaining.- Suites and Private Rooms: True sanctuaries of tranquility and rest, equipped with excellent light and integrated storage.- Bathrooms with Spa Concept: Bathroom spaces covered in large-format ceramics in organic tones, equipped with contemporary design suspended sanitary ware and large walk-in shower areas.- The Ex-Libris – Panoramic Terrace with Deck: The top floor reveals the true asset of this house. A magnificent private terrace on a wooden deck with an overwhelming and panoramic view over the city and its historic rooftops. The perfect setting for sunset dinners and unforgettable moments of leisure.Premium Location in AreeiroLiving on Rua Tomás Borba is opting for a lifestyle statement. Enjoy the serenity of a safe and family-friendly residential neighborhood, with the privilege of being just a few minutes' walk from traditional shops, renowned restaurants, renowned colleges and the entire transport network (Metro and train).A rare property on the Lisbon market, ready to live in with the maximum standard of comfort and elegance.Working with Livin' Real Estate means being assured of excellent service, with a passionate team that shares it with all agencies in the market. LIVIN' REAL ESTATE – Where people and houses meet.
…By Annonceur International
'%20stroke='%23DDAA3A'%20stroke-width='1.909'%20stroke-linecap='square'%20stroke-linejoin='bevel'/%3e%3c/svg%3e)
Receive by email any new listing that may match your search criteria
Your criteria :
By validating this form, you accept the general conditions of use of Le Figaro Properties.
These agencies offer a selection of luxury properties vente at Campo de Ourique. Feel free to contact them for personalized assistance.
