The agencies at Cascais e Estoril
These agencies offer a selection of luxury properties vente at Cascais e Estoril. Feel free to contact them for personalized assistance.

 English$ USD · m²


FOR INVESTMENT - has tenant until June 20281st floor of House in the centre of Cascais with 2 floors and with sea and mountain views; Quality and tasteful finishesFloor 1: - Living room with balcony, floating floor; office/bedroom with balcony; Equipped kitchen with balcony; Bathroom with shower tray and window.Upper floor: Hall, 3 bedrooms with wardrobes and wooden floors, full bathroom with window; Balcony with sea view.Electric blinds; air conditioning; double glazed windows.In the centre of Cascais, 3 minutes from the beaches and shops and restaurants Energy Rating: C ref:V-349/25
…By Annonceur International


Rare Opportunity: Price Reduced! Last Villa Available with 3,000 m² of Land.Price: €3,500,000If you are looking for a luxury residence in one of the most prestigious areas of Portugal, this T5+1 villa is your perfect choice. Located in Quinta das Giestas, a private condominium in the heart of Estoril, this exclusive property is in the final stages of construction, giving you the opportunity to customize certain details to your taste.With 3,000 m² of land, this is the largest and last available villa in this intimate development of only 9 units. It stands out for its contemporary architecture, high-end materials, and prime location.Main Features of the Villa:Interior Space: A spacious open-plan living room with large windows that flood the space with natural light and open onto a private garden. Here, you’ll find a stylish deck and a pool—perfect for leisure and relaxation.Bedrooms: The villa offers 5 large bedrooms, including 4 en-suite bedrooms, each with access to private balconies overlooking the garden. The master suite includes an exclusive walk-in closet, ensuring maximum comfort and privacy.Kitchen: A modern kitchen fully equipped with state-of-the-art appliances and direct access to a balcony, ideal for outdoor dining or simply enjoying the surrounding tranquility.Extras and Comfort: The villa includes a private garage for 2 cars, an internal elevator, central heating, air conditioning, and high-end finishes that ensure both comfort and sophistication. It is also adapted for those with reduced mobility, enhancing well-being in every detail.Elegant Living in EstorilNestled within a historic 18th-century estate, once owned by Dário Martins—a figure associated with the arts and culture—Quinta das Giestas honors its illustrious past while offering the utmost in modern comfort. Surrounded by an atmosphere of charm and refinement, the private condominium boasts 9,000 m² of protected green space, offering an unparalleled quality of life.Prime LocationThe location is one of the villa's biggest assets. Situated in Vale de Santa Rita, Estoril, this property combines the tranquility of nature with proximity to essential services:Praia da Poça beach is 2 km away;Bosque dos Gaios is just 650 meters away, perfect for peaceful nature walks;Estoril Golf Club and the famous Casino Estoril are only minutes away;Prestigious schools like Colégio Senhora da Boa Nova and Greene's Tutorial College are within walking distance.Moreover, the villa is just 10 minutes from Cascais and 24 minutes from Lisbon, with easy access to the A5 highway and the coastal Marginal road.Last Villa Available - Price Reduced!This is your last chance to acquire one of the exclusive villas at Quinta das Giestas, now offered at a significantly reduced price. With the final stages of construction underway, you still have the opportunity to influence certain finishes and personalize the home of your dreams.A Unique Investment OpportunityPriced at €3,500,000, this villa represents a rare opportunity to own a luxury property in one of Portugal's most exclusive locations. Don't miss this chance to live in an environment that combines sophistication, comfort, and nature, offering an unrivaled quality of life on the Estoril coast.Schedule a visit today and discover what makes this villa truly unique.
…By Annonceur International


3 bedroom villa with pool Orya Quinta da Marinha Residences, CascaisIn the heart of Cascais, Orya Quinta da Marinha Residences is born, a luxury development that redefines the concept of exclusivity. In this natural and sophisticated environment, there is this 3 bedroom single storey villa with 212.7 m² of gross construction area and 1,582 m² of land, ideal for those looking for quality of life, comfort and privacy in one of the most prestigious addresses in the country.The single-storey house features contemporary architecture, perfectly integrated into the green landscape of Quinta da Marinha. The design was designed to provide a harmonious experience between the interior and the exterior, with large windows that allow natural light to enter and direct connection to the private garden.The interior space consists of three spacious bedrooms, including two en-suite bathrooms, two toilets, and a large living room with access to the outdoor area. The fully equipped open-plan kitchen with modern appliances and top finishes ensures functionality and elegance, creating a practical and welcoming environment.The generous private garden of 1,369.40 m² offers several customization possibilities from the creation of a swimming pool to a lounge area or gourmet space being the perfect place to relax and enjoy the mild climate of Cascais in total tranquility.Orya Quinta da Marinha Residences consists of only 18 independent villas, carefully distributed between the golf course and the pine forest of Quinta da Marinha. The condominium provides 5-star hotel services, including maintenance and 24-hour security, ensuring comfort, privacy and well-being for all residents.The location is simply exceptional: just a few minutes from the center of Cascais, the beaches of Guincho and Estoril, and surrounded by an offer of excellence in catering, leisure and education. In the immediate vicinity you will find international schools such as King's College School, German School, Kairos Montessori and Colégio Amor de Deus, as well as renowned golf courses, equestrian centers and spas.Living at Quinta da Marinha is synonymous with tranquility, elegance and exclusivity. This 3 bedroom villa represents a unique opportunity to enjoy a prestigious residential environment, with the perfect balance between nature and urban convenience.More than a house.... a lifestyle.
…By Annonceur International


Boutique Villas Cascais In a prime location in Cascais, next to Quinta da Marinha and Casa da Guia, spectacular T4+1 house with contemporary architecture and new perspectives, for sale in the incredible Boutique Villas Cascais condominium! This glorious property offers luxury finishes, private pool, garage private for your comfort and an impeccably maintained garden. The Boutique Villas Cascais condominium is the perfect place for those looking for quality of life, beauty, sophistication, exclusivity, tranquility, charm, Lux... Boutique Villas, where blue meets green, where life meets a new style and design a new meaning. Come and discover this incredible opportunity to live in one of the most desired areas of Cascais! ««The information provided does not exempt its confirmation and cannot be considered binding. »»
…By Annonceur International
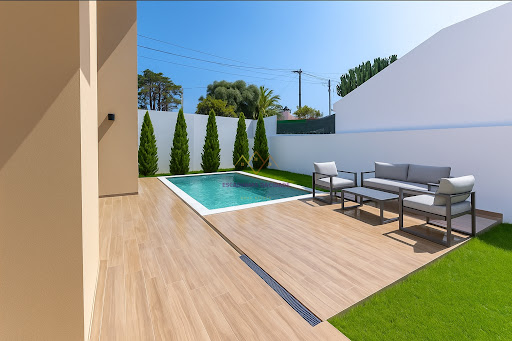


LUXURY, COMFORT AND SEA VIEW – NEW PRIVATE CONDOMINIUM IN MURCHES, CASCAIS We present you an exclusive gated community consisting of 4 luxury villas, in the final stages of construction, expected to be completed in August 2025. Each villa, with 570m² of total built area, was designed in detail to offer the best in design, comfort and quality of life. 4 spacious bedrooms 5 modern bathrooms Glazed lounge overlooking the pool and outdoor area Private pool Panoramic terrace with pergola and sea view Fully equipped open-plan kitchen with Siemens appliances Fireplace with stove Private garage for 4 cars Laundry and storage room Solar panels for greater energy efficiencySpread over 3 floors, combining generous interior spaces with carefully designed outdoor areas. Privileged location in a quiet residential area of Murches – Cascais, close to: Local commerce and services International Schools A5 motorway Cascais Center and beaches View of the Sintra Mountains3D photos available at us. Schedule your visit now and learn about your next life investment. Energy Certificate: Letter A Unit Value: 8823.53 /m2 Contact Us Now! &128222; Catarina Silva 937624072 [email protected] At Escadinhas da Cidade we not only help you find the perfect home, but we also facilitate the financing process by partnering with credit intermediation services. Together we will make your process simpler and accessible. Schedule your visit now and discover the Home of your dreams! Visit this and other properties in www.escadinhasdacidade.pt Escadinhas da Cidade, SMI, Lda License AMI 23557
…By Annonceur International


LUXURY, COMFORT AND SEA VIEW – NEW PRIVATE CONDOMINIUM IN MURCHES, CASCAIS We present you an exclusive gated community consisting of 4 luxury villas, in the final stages of construction, expected to be completed in August 2025. Each villa, with 570m² of total built area, was designed in detail to offer the best in design, comfort and quality of life. 4 spacious bedrooms 5 modern bathrooms Glazed lounge overlooking the pool and outdoor area Private pool Panoramic terrace with pergola and sea view Fully equipped open-plan kitchen with Siemens appliances Fireplace with stove Private garage for 4 cars Laundry and storage room Solar panels for greater energy efficiencySpread over 3 floors, combining generous interior spaces with carefully designed outdoor areas. Privileged location in a quiet residential area of Murches – Cascais, close to: Local commerce and services International Schools A5 motorway Cascais Center and beaches View of the Sintra Mountains3D photos available at us. Schedule your visit now and learn about your next life investment. Energy Certificate: Letter A Unit value: 8901.96 /m2 Contact Us Now! &128222; Catarina Silva 937624072 [email protected] At Escadinhas da Cidade we not only help you find the perfect home, but we also facilitate the financing process by partnering with credit intermediation services. Together we will make your process simpler and accessible. Schedule your visit now and discover the Home of your dreams! Visit this and other properties in www.escadinhasdacidade.pt Escadinhas da Cidade, SMI, Lda License AMI 23557
…By Annonceur International


Contemporary 4-bedroom villa located in a private condominium with only 4 houses.Estimated completion by the end of 2026.THE IMAGES IN THIS LISTING ARE FROM THE PRESENTED PROJECT.Finishes schedule available.Villa 3 - Layout:Ground Floor (Level 0):Entrance hallGarage for 3 carsLaundry roomTechnical roomFirst Floor (Level 1):2 master suites with walk-in closets1 suite with walk-in closet1 guest bathroomSecond Floor (Level 2):1 bedroom / officeLiving roomKitchen equipped with Miele appliancesSwimming poolFeatures:Exterior Features:Gated condominiumGardenOutdoor swimming poolSecurity doorVideo intercomInterior Features:Entrance hallBuilt-in appliancesEn-suite bathroomWalk-in closetsWardrobesLaundry roomOrientation:East / WestOther Equipment:Security systemAlarmSolar panelsDishwasherTumble dryerRefrigeratorMicrowaveWashing machineViews:Sea viewAdditional Features:GarageBalconyFully equipped kitchenStorage roomSuiteDetached houseAccessibility for people with reduced mobilityElevatorAir conditioningKeller Williams is the most efficient choice in the market, with real estate consultants ready to advise and support you in purchasing your property. Count on a dedicated consultant throughout the entire process, continuous search for a property that meets your needs, negotiation support, the best financial solutions, and assistance with buying and selling procedures.Book your visit now and fall in love with your new home!Contact us for more information. Energy Rating: A+ ref:2220-2094
…By Annonceur International


4-bedroom villa under construction, featuring private garden and pool, elevator, garage, located within a gated community in Alvide, Cascais.This villa is situated within a gated community of 4 villas and spans three floors, distributed as follows: the ground floor features an entrance hall, laundry room equipped with Miele appliances, technical area, storage room, and garage for four cars. The upper floor houses three suites, with the master suite featuring a walk-in closet, and all with access to a terrace with sea views. On the top floor, we find the social area of the house, with access to a terrace with pool and sea views, featuring an integrated kitchen fully equipped with Miele appliances, one bedroom, a full guest bathroom, and stairs leading to the rooftop.The villa features an elevator, ducted air conditioning, home automation system, mechanical ventilation system for air renewal (VMC), solar panels for water heating, and a natural stone saltwater swimming pool. Construction completion is scheduled for 2027.Located in an area that benefits from excellent transport links, shopping, and services. Just 5 minutes' drive from Cascais Shopping, Cascais and Estoril town centers, the beach, Estoril's golf and tennis courts, and Cascais Hospital. Close to several schools, such as Colégio Amor de Deus, Deutsche Schule Lissabon (German School), Santo António International School (SAIS), and Park International School (Cascais), as well as various public schools. It is 20 minutes from the international schools The American School in Portugal (TASIS) and Carlucci American International School of Lisbon (CAISL). Quick access to Marginal coastal road, A5 and A16 highways, and 30 minutes from Lisbon and Humberto Delgado Airport. Energy Rating: A+ ref:AR-495-A
…By Annonceur International


Villa with a lot of charm, recently renovated, with sea and pool views.A refuge in the middle of nature with several corners in different points in a very well kept garden. Very welcoming.Composed of:Ground floor - Hall, living room with fireplace, dining room, 1 suite, kitchen, laundry and guest toilet1st Floor - Master suite with large closet/office.Underfloor heating throughout the house and superior quality materials.Garden with heated pool, Gaggenau outdoor kitchen, very cosy porch, storage areas and T0 studio with full bathroom.Old house, fully modernised, with excellent materials and great taste.Inserted in a typical and excellent area, this villa is a luxury refuge. Energy Rating: D ref:CJG-M1420
…By Annonceur International


4-bedroom contemporary architecture villa located in a private condominium with only 4 houses.Completion is expected by the end of 2026.THE IMAGES IN THIS LISTING ARE FROM THE PRESENTED PROJECT.Finishes map available.Villa 4 - Layout:Ground Floor (Level 0):Entrance hallGarage for 3 carsLaundry roomTechnical roomFirst Floor (Level 1):2 master suites with walk-in closets1 suite with walk-in closet1 guest bathroomSecond Floor (Level 2):1 bedroom / officeLiving roomFully equipped kitchen with Miele appliancesSwimming poolFeatures:Exterior Features:Gated condominiumGardenSecurity doorVideo intercomInterior Features:Built-in appliancesEn-suite bathroomsWalk-in closetsWardrobesLaundry roomOrientation:East / WestOther Equipment:Security systemAlarmSolar panelsDishwasherTumble dryerRefrigeratorMicrowaveWashing machineViews:Sea viewAdditional Features:GarageBalconyFully equipped kitchenStorage roomSuitesDetached houseAccessibility for people with reduced mobilityElevatorAir conditioningKeller Williams is the most efficient choice in the market, with real estate consultants ready to advise and support you in purchasing your property. Count on a dedicated consultant throughout the entire process, continuous search for a property that meets your needs, negotiation support, the best financial solutions, and assistance with buying and selling procedures.Book your visit now and fall in love with your new home!Contact us for more information. Energy Rating: A+ ref:2220-2093
…By Annonceur International


4+1 bedroom villa with lawned garden and swimming pool in Murches, Cascais.Main Areas:Floor 0- Living room with bioethanol fireplace- Fully fitted kitchen with Bosch appliances and Miele extractor fan- Large living room with direct access to the patio and pool area- Guest WC 4m21st floor- Master Suite with access to terrace overlooking the sea 37m2- Suite with walk-in wardrobe and private terrace 22m2Floor -1- Master Suite with walk-in wardrobe and direct access to the garden 33 m2- Suite with built-in wardrobes and direct access to the garden 22m2- Fully equipped laundry room with washing machine and tumble dryer 18m2- Openspace 80m2Equipped with air conditioning in all rooms, solar panels for water heating, central vacuum, double glazing, heat pump, electric shutters and an automatic irrigation system.It has an overflow pool with salt treatment.Outdoor car park for three vehicles, with two Tesla Wallboxes for charging electric vehicles.Located in a quiet residential area, just a few minutes from the centre of Cascais, the beaches and access to the motorway. Close to golf courses, renowned hotels, tennis courts, international schools, hospitals and shopping areas. Just 30 minutes from Lisbon Airport.INSIDE LIVING operates in the luxury housing and property investment market. Our team offers a diverse range of excellent services to our clients, such as investor support services, ensuring all the assistance in the selection, purchase, sale or rental of properties, architectural design, interior design, banking and concierge services throughout the process. Energy Rating: B ref:L41817-C
…By Annonceur International


Telhados da Vila Real Estate presents this modern villa. Part of a gated community, currently under construction and expected to be completed in mid-2027, with a total area of 2,830 m² and comprising four independent villas, each set on a 620 m² plot. Located in Alvide, 10 minutes from the center of Cascais, in an area with excellent access to the center of Cascais, Lisbon, and Sintra. This villa has a floor area of 652 m2, divided over 3 floors and an upper terrace.With a contemporary and timeless style, this house is designed to allow maximum integration of family life between the interior and exterior, taking advantage of its excellent sun exposure and unobstructed views.In order to maximize this concept, the layout of this house is as follows:On Floor 0, at ground level, we enter the garage with space for 3 cars, and the technical areas: machine room and laundry room. Here we find an elevator that takes us through the 3 floors.On Floor 1 we have the rest area. Here we find 3 spacious suites with integrated closets. All with access to an 81m² terrace.On Floor 2, we find the living area. Designed as an open and integrated space, the living room flows into the dining room and fully equipped kitchen, covering an area of 77 m². This space also has a bathroom and an office/guest room. From these rooms, we access a 77 m² terrace with a 22 m² suspended swimming pool.As an additional leisure area, there is a 104 m² upper terrace (roof top).This house is designed for comfortable family living, while also providing space to work.The house is equipped with central vacuum cleaning, an air conditioning system distributed through a system of ducts integrated into the ceilings, a controlled mechanical ventilation system (MVS) which provides constant and permanent ventilation throughout the house, and solar panels for water heating. However, this house is prepared for the installation of photovoltaic panels.All systems are controlled by a central system, which allows this house to be defined as a Smart Home.Come and see your future home, where you will find these and many other features.We look forward to your visit! Energy Rating: A+ ref:HAB_825
…By Annonceur International


Exclusive 6-bedroom villa with sea views in the centre of Cascais. A detached 6-bedroom villa with an APPROVED renovation plan and planning permission subject to payment, situated within walking distance of Cascais’ historic centre. This is a complete renovation project, where you will have the opportunity to choose the materials and finishes you desire and transform this property into your dream home. It will offer a total built area of 464 m², set on a plot of 850 m². It features a private garden, a swimming pool and panoramic views over the sea and the town. The sea views from the rooftop, the ground floor and the bedroom area, combined with the excellent location, are some of the property’s key strengths. It will combine contemporary style, sophistication, comfort and a prime location in the centre of Cascais. The villa is spread over three floors plus a panoramic rooftop and features a lift providing direct access to each floor. On the ground floor, there is a spacious hall opening onto a combined living and dining area measuring 49 m², with large windows offering stunning sea views, and an open-plan kitchen measuring 31 m². On this floor, there is also a 11 m² bedroom or study, a guest toilet, a utility room and a 28 m² panoramic balcony overlooking the swimming pool, the town and the sea. On the lower level (-1), there are three en-suite bedrooms, two with sea views, and a further room which could serve as another study or storage space. On level -2, there are a further two en-suite bedrooms and a 50 m² living room with a kitchenette, which opens onto the garden, where there is a lovely swimming pool. The rooftop on the top floor of the villa will feature a 48 m² terrace, also accessible by lift. This villa, which will feature luxury finishes, will include solar panels with a heat pump, double glazing, large windows letting in plenty of light, air conditioning throughout all rooms and other luxury finishes. This is a complete renovation; some of the materials have already been purchased, whilst there is still scope to select other materials and fittings, and some construction work has already been carried out. The current price does not include the finished property; the future buyer will need to arrange for the completion of the works. Located in the centre of Cascais, close to all kinds of shops and services. It is within walking distance of Cascais Bay and the beaches, and a 9-minute drive from Cascais Marina. It enjoys a prime location in relation to international schools, being an 8-minute drive from King’s College School in Cascais, 13 minutes from the Carlucci American International School of Lisbon and 12 minutes from TASIS Portugal International School in Sintra. It benefits from easy access to the Marginal coastal road and the A5 motorway, and is 30 minutes from Lisbon International Airport. Let yourself be charmed by the excellent location and enjoy the comfort offered by this luxury villa – private, full of light, refined and boasting a stunning sea view.
…By Annonceur International


Discover the unparalleled potential of this 6-bedroom villa with 511 m² of gross construction area, set on a generous 1437 m² plot in the center of Cascais.Property Highlights:Stunning Views: Enjoy a privileged frontal sea view.Spacious Layout: Villa distributed over four floors, all with access to the exterior and a frontal sea view.Parking: Closed garage for 2 cars and additional outdoor space for more vehicles.Investment Potential: An excellent investment opportunity to rehabilitate and sell several units.Premium Location and Accessibility: Located in the Historic Center of Cascais, this villa offers maximum convenience, being close to all shops, services and transport.Walking Distance:5 minutes: Cascais Bay, Hippodrome and Marechal Carmona Park. 8 minutes: Marina, Village Market and several beaches, terraces, bars and restaurants.A Short Driving Distance7 minutes: King's College School.9 minutes: Salesian School of Estoril, SAIS (Santo António International School) and Colégio Amor de Deus.18 minutes: St Julian's School, TASIS (The American School In Portugal) and CAISL (Carlucci American International School of Lisbon), both in Beloura.9 minutes: Several sports centers, Quinta da Marinha Golf Course and Oitavos Dunes, Quinta da Marinha Equestrian Center, and Estoril Golf Club and CTE (Estoril Tennis Club).10 minutes: CUF Cascais Hospital and Cascais Hospital.3 minutes: Easy access to the Marginal road and A5 motorway.6 minutes: Cascais train station (nearby, not specified in the original text, but implies proximity).30 minutes: Lisbon and Humberto Delgado Airport.Note: This is the ideal property for investors or families looking for a rehabilitation project in one of the most desirable locations in Portugal.More photos coming soon.Schedule your visit and discover the potential this exclusive property has to offer!
…By Annonceur International


Located on one of the most prestigious residential avenues in Cascais, this fully renovated detached villa offers a sophisticated lifestyle, ideal for those who value comfort, privacy, and proximity to the very best the area has to offer.Originally designed as a four-bedroom villa, the property has been carefully reconfigured into an elegant three-bedroom residence with office, creating a functional and contemporary layout perfectly suited to modern living.Set on a generous private plot of 1,341 sqm, with 274 sqm of built area, the villa was completely refurbished in 2023 under the direction of Portuguese architect Miguel da Cunha, standing out for its contemporary design, high-quality materials, and meticulous attention to detail.A Home Designed for Living WellMore than a traditional family house, this is a residence created for those who value:- Bright and spacious interiors- A seamless connection between indoor and outdoor living- Absolute privacy in a central location- A property ready to move intoThe interiors present an impeccable aesthetic standard, and the furniture can be included in the negotiation, offering an ideal turnkey solution for both national and international buyers.LayoutGround floor:- Entrance hall- Private office / study- Suite with walk-in closet- Technical / utility areaThis level works perfectly as an independent guest area or as a private working space.First floor:- Large living room with fireplace- South-facing terrace with sea view- Fully equipped kitchen- Laundry room- Two spacious suites, including a comfortable master suite with closetOn this floor, the house opens directly to the outdoor areas and benefits from excellent sun exposure throughout the day.Outdoor AreaThe garden ensures total privacy and frames the swimming pool, creating an ideal environment for relaxation and entertaining.The property also features a private water borehole for efficient irrigation and a garage for two cars with electric vehicle charging.Ideal for- Couples looking for an elegant primary residence in Cascais- International buyers seeking a second home in Portugal- Owners who value privacy without giving up central location- Professionals needing a comfortable home officePrime Location:- 2 minutes from Avenida Marginal- 5 minutes from Cascais center and the beaches- 5 minutes from the A5 Lisbon highway- Walking distance to international schools, shops, and servicesA rare opportunity to acquire a fully renovated designer villa, ready to move in, in one of the most sought-after locations in Cascais.
…By Annonceur International


With its appealing color, location, and proximity to the sea, this condominium is where youll find your ideal home. This three-story home, with its stunning appearance, stands out for its innovative use of the basement, which now features a living room, two bedroomsone of which has an adjoining hallwayand a guest bathroom. Also on this level, on separate sides, are a garage and a storage area.The ground floor houses the living area. It features a living room divided into a living and dining area, with direct access to the kitchen. This equally spacious and bright room includes two work counters and a large corner, making it highly functional. As you head toward the shared garden and pool area, you can enjoy the outdoor terrace, which is divided into a covered and an open-air section.On the first floor, which is entirely dedicated to bedrooms, there is one bedroom, one suite, and a master suite, which features a walk-in closet.As a bonus, climb the final few steps to access a rooftop, which, in addition to the spacious leisure area, offers a view of the sea. Is there a better reason to visit? Highlights:5 minutes from the A5 highway;7 minutes from the beach;10 minutes from the golf course;4 minutes from the school;All shops and services within walking distance.
…By Annonceur International


4-bedroom villa for sale in Janes, Cascais, with swimming pool, garden and panoramic terraces, situated between the green of the Sintra mountains and the blue of the Atlantic, it offers the perfect balance between comfort, privacy and quality of life. Inserted in a condominium with five villas of contemporary architecture, the house is spread over four floors, where large panoramic windows let in plenty of natural light and provide breathtaking views of the sea and the surrounding landscape. The social floor consists of a large living room of more than 40 square metres, with a fireplace with wood burning stove, sea views and a connection to the terrace and pool. This floor also has a fully equipped kitchen with dining area, dining room and guest bathroom. On the top floor, you'll find the most private area, comprising two bedrooms with a full bathroom, and the master suite with more than 30 square metres and sea views. This floor also has an outdoor patio with a staircase leading to a terrace with stunning panoramic sea and mountain views. Located at street level, the ground floor comprises the garage, laundry room and storage area. Between this floor and the social floor, there is also an intermediate floor, where you can find a suite and an office. With excellent sun exposure facing west, lots of natural light and sun all day, the villa has undergone a thorough rehabilitation, with reinforced structure and insulation, ensuring greater durability, safety and thermal/acoustic comfort, and quality finishes. In terms of comfort and equipment, it also has double-glazed windows, a high-security door, central heating, air conditioning and an electric towel rail. The lift has been extended to the outside for better access to the rooftop terrace. Ideal for families who value the space, nature and tranquillity provided by the surroundings of the Sintra-Cascais Natural Park, the villa is 5 minutes from Guincho Beach and 10 minutes from Cascais, close to international schools such as Carlucci American School and Tasis, supermarkets and local shops. It also has good access to the A5 motorway to Lisbon and the A16 motorway to Sintra. Infante & Riu - Portugal Real Estate is a real estate agency based in Chiado, operating in the residential market in the prime areas of Greater Lisbon since 2014. We specialize in the sale of new or resale properties, for living or investment purposes, including apartments, villas, and retail spaces, as well as country estates and farms around Lisbon. We are able to assist both national and international Buyers. Energy Rating: B- #ref:CAS_10663
…By Infante & Riu


Located in a prime area of Estoril, this three-story waterfront building offers a unique investment opportunity. With a total area of 814 square meters on a plot of approximately 1100 square meters, the property is currently undergoing a project submission to the local authorities, allowing for reconstruction and expansion to a total built area of 1311 square meters. The building stands out for its versatility, making it ideal for conversion into a hotel, clinic, or maintaining its use as a residential property with individual units. The proposed project includes two one-bedroom apartments, one two-bedroom apartment, and two three-bedroom apartments, optimizing space utilization and enhancing the property's value. Despite its age, the structure is in excellent condition, providing a solid foundation for any renovation. With a horizontal property regime already in place, this building offers multiple investment possibilities, whether for residential or commercial purposes. Just meters away from the iconic Casino Estoril and boasting a breathtaking frontal sea view, this property enjoys an exceptional location. Its proximity to essential services such as supermarkets, hospitals, schools, and restaurants further enhances its appeal to investors and future residents. Regarding accessibility, the property is close to major roadways, ensuring quick connections to Cascais, Lisbon, and other areas of Greater Lisbon. The Estoril train station is within walking distance, providing convenient public transport options for frequent travelers. Estoril is one of the most prestigious areas along the Cascais coastline, known for its charm and sophistication. With top-quality beaches, a cosmopolitan atmosphere, and a variety of cultural and leisure activities, this location remains highly sought after by investors and those seeking a high-quality seaside lifestyle.
…By Portugal Sotheby's International Realty


Charming early 20th-century villa in need of renovation, located on one of the most prestigious and peaceful streets in the heart of Estoril. Set on a 985 sqm plot, the property benefits from a very private garden and swimming pool, in a rare and highly central location. With 607 sqm of gross construction area and 407 sqm of private gross area, the house is arranged over four floors plus an attic. The property requires renovation, but offers significant potential for those looking to create a bespoke residence while preserving the character and some of the original features that make this home distinctive. The current layout includes generous social and private areas, multiple bedrooms, two kitchens, several living spaces and various fireplaces, providing an excellent base for a contemporary reconfiguration. The main social area also enjoys a strong connection to the garden through a wide glazed frontage. The attic features a very bright south-facing office, as well as a bedroom and bathroom. The property retains several elements of architectural and decorative interest, including original flooring and woodwork, shutters, natural stone and Viúva Lamego tiles, all of which could be restored and incorporated into a refined renovation project. Outdoors, the garden offers a generous area, swimming pool with support facilities, a small garden outbuilding and a pleasant space for outdoor dining and entertaining, including an exterior kitchen counter. One of the most interesting aspects of this property is its potential for reconfiguration and value enhancement. It could be fully renovated as a substantial single-family residence, preserving its scale, identity and original character, or alternatively considered as a scheme for two semi-detached villas, a possibility supported by the existence of two separate property registrations and two independent entrances. This configuration may be particularly attractive from an investment perspective, allowing for the creation of two residential units in a prime Estoril location, within a segment where there is currently limited supply of renovated villas with gardens, swimming pools and walking-distance access to the centre. An opportunity for those who value location, scale, privacy and transformation potential, within walking distance of the Casino, Tamariz Beach, the train station, the seafront promenade, shops, restaurants, cafés and a wide range of services.
…By Portugal Sotheby's International Realty


Located in the heart of Monte Estoril, Villa Edith is a beautifully restored early 20th-century chalet that combines period character with modern comfort. What makes this home particularly rare is its ability to offer both a highly walkable lifestyle—within easy reach of the beach, cafés, restaurants, and local amenities—and the privacy of a mature garden, heated swimming pool, secure parking, and a home of architectural distinction. Original azulejo tiles, period woodwork, fireplaces, generous proportions, and ceiling heights of approximately 3.2 metres reflect the property's heritage while creating a warm and elegant living environment. The house offers approximately 565 m² of gross built area across four levels on a private plot of around 500 m². Accommodation includes six bedrooms, an exceptional principal suite, and separate staff quarters. Predominantly south-facing, the property enjoys excellent natural light and increasingly expansive sea views from the upper floors. The landscaped gardens extend across approximately 250 m² and provide a secluded setting despite the central location. Outdoor spaces are arranged around a heated saltwater swimming pool and include several terraces, together with a deck and outdoor fireplace for year-round enjoyment. The entrance level is dedicated to reception and everyday living, with drawing and dining rooms, a bar, breakfast room, fully equipped kitchen, pantry, and laundry. Two wood-burning fireplaces add warmth and character. The intermediate floor comprises a family sitting room, two en-suite bedrooms, a kitchenette, and an office suite with fireplace that could easily be converted into an additional en-suite bedroom. A south-facing balcony spans the floor and enjoys attractive sea views. The upper floor is devoted to the principal suite, which includes dual walk-in wardrobes, separate bathrooms, and dedicated living and study areas. Additional features include a lift serving all floors, integrated heating and cooling, extensive storage, staff accommodation, dedicated workspaces, and a secure two-car garage. Villa Edith is within walking distance of the beach, seafront promenade, Jardim dos Passarinhos, restaurants, cafés, and everyday services. Opportunities to acquire a period home of this scale and character, with gardens, a pool, parking, and such a central Monte Estoril location, are increasingly rare.
…By Portugal Sotheby's International Realty


Charming Chalet for Reconstruction and Expansion with Approved Project for a Single-Family Home Situated in a peaceful area with sea views and within walking distance of Praia da Poça, this property stands out for its convenient location, close to all access points to Estoril, A5, and services. The project, meticulously crafted, aimed to preserve the charm and architectural features of the existing structure, maintaining the architectural integrity and visual identity of the ensemble. The 852-square-meter plot includes a proposal to increase the gross private area from 300m2 to 379 square meters, resulting in a total gross construction area of 445.78 m2. On the ground floor, an entrance hall leads to the spacious 95-square-meter living and dining room, providing direct access to a magnificent 78 m2 terrace with a pool. On this same floor, you'll find the kitchen and dining area with 31 square meters, along with an office with access to a 28-square-meter patio that can be used as a bedroom with a complete bathroom. Ascending to the first floor, you'll discover three suites and access to a large 137-square-meter terrace, offering a panoramic view of the sea. On the top floor, the master suite occupies a generous 46-square-meter space, featuring a full bathroom, -in closet, and twobalconies providing a breathtaking sea view and excellent sunlight exposure. On the lower floor, there is a laundry area, storage, and a cellar with 63 m2. The residence will have two accesses to two garages at the ends of the property. A unique home in its design and location, just minutes away from all the lifestyle amenities Estoril has to offer: beaches, the casino, golf courses, schools, the train station, access to A5, and the waterfront. An exceptional opportunity. FOR INVESTORS - THE HOUSE IS RENTED!
…By Portugal Sotheby's International Realty


House on the seafront on Estrada do Guincho, in Quinta da Marinha, with charming architecture from the seventies on a plot of 2,771 square meters. The privileged location allows you to be just a few minutes away from the beach, the center of Cascais and all services. The villa consists of the main house, two annexes, used as a service apartment and garage, a swimming pool and a large garden full of large old trees that form a dense garden. The main house is divided into two floors. The entrance hall is followed by a large common room with separate living and dining areas with access to the garden and pool. Next to the living room we find the kitchen with direct access to the garden. On the same floor we have the guest bathroom and two en-suite bedrooms. On the top floor we have two bedrooms with large sea views served by a bathroom, a large en-suite bedroom and a smaller bedroom that can be used for children or a closet. In the garden there is an annex that currently functions as a servants' house with a living room, kitchen, two bedrooms and a bathroom, but which can be transformed into a guest house or a multi-functional space. It is located five minutes from the historic center of Cascais, ten minutes from Guincho beach and the King's Collegue international school and 40 minutes from Lisbon international airport.
…By Portugal Sotheby's International Realty


Located in the historic center of Cascais, this T3-bedroom penthouse with a private rooftop terrace in the prestigious O Coral condominium boasts a breathtaking 180° panoramic sea view.At night, the city lights along the coastline transform the landscape into a true postcard, creating a unique and unforgettable setting. The property stands out for its elevated position, providing wide-reaching views over the village rooftops and the coastline. With a gross area of 361 m², of which 137 m² are dedicated to outdoor spaces, the apartment offers a functional and contemporary layout with high-quality finishes. It also features parking for 6 vehicles, 4 of which are in closed garages, as well as a generously sized storage room—a rare privilege in the heart of Cascais. The outdoor areas play a central role, with expansive terraces and a rooftop equipped with a private pool featuring a salt system and swim trainer, prepared for the future installation of an outdoor kitchen. The living room, with approximately 16 m of sea-facing frontage, benefits from retractable glass panels that allow a seamless connection between interior and exterior, fully embracing the panoramic views. The property features solid construction, with thermal insulation on the façade and acoustic insulation in the floors, complemented by thermally broken window frames. The flooring throughout the apartment, as well as the bathroom walls, is finished in terrazzo, creating a seamless continuity of material without joints. The interiors are enhanced by LED lighting technology and a strong focus on refined design, including a contemporary Italian-designed kitchen with a striking aesthetic, equipped with a 90 cm induction cooktop and an under-counter wine cooler. The apartment also includes home automation, underfloor heating, solar panels, a water heater, electric curtains, secure elevator access with PIN code, and Gaggenau appliances. The master suite is equipped with a security door and a panic button, reinforcing both comfort and safety. Altogether, these features ensure a high standard of efficiency, sophistication, and modern living. Centrally located, the property provides quick access to all services. The surrounding area combines urban living with proximity to the sea, offering a unique experience both day and night, with views that make every moment truly extraordinary. This is truly a unique property, designed for those who are discerning, sophisticated, and who value quality above all.
…By Portugal Sotheby's International Realty


House in Cascais in a small gated community by the sea, with garden, private pool, barbecue area, perfect for those seeking comfort, privacy and quality of life. With three floors, on the ground floor we find a large entrance hall, a spacious living room with a separate dining room, both with large doors that offer views and direct access to the garden and pool. On the same floor we have a large, fully equipped kitchen with a central island and windows to the garden, the pantry, an office that can be converted into a bedroom, two en-suite bedrooms, one with a walk-in closet, a powder room and also a service bedroom en-suite with direct access to the outside. The upper floor is occupied by two large suites with balconies, large windows and excellent sun exposure. The master suite has a large private terrace overlooking the sea. On the -1 floor we have a garage with capacity for six cars, a laundry room, a technical room, storage areas and a full bathroom with two showers and pre-installation for a jacuzzi. The house has varnished Afizélia hardwood flooring in the living rooms, common areas, and bedrooms, and stone in all bathrooms. The house has good thermal and acoustic insulation. In the garden, there is a barbecue area and space for outdoor dining, as well as a changing room to support the pool. The house has gas central heating and central vacuuming. The plot is 1090 square meters. The villa is 300 meters from the sea and the walkway between Cascais and Guincho beach, 5 minutes from the center of Cascais and King's College School, and 30 minutes from Lisbon International Airport.
…By Portugal Sotheby's International Realty


Located on one of Estoril's most prestigious streets, this villa stands out for its excellent sea views and potential for appreciation. Built in the 1980s, it is in excellent condition and offers an elegant and functional ambiance. The property features a spacious living room, dining room, office, kitchen, a guest bathroom, and four bedrooms, one of which is en suite. The remaining bedrooms share a full bathroom. This property also includes a two-car garage, a basement with a laundry area, and a spacious storage area. Sitting on a 1,208-square-meter lot, this property has a Prior Information Request (PIP) approved in 2020, which requires further review by the Municipal Council (CMC) for the construction of approximately 725 square meters above ground, as well as an underground garage. With a privileged location and stunning sea views, this villa represents an excellent opportunity for both private residence and a real estate development project. Enviar feedback e opiniões Painéis laterais Histórico Guardado
…By Portugal Sotheby's International Realty

Receive by email any new listing that may match your search criteria
Your criteria :
By validating this form, you accept the general conditions of use of Le Figaro Properties.
These agencies offer a selection of luxury properties vente at Cascais e Estoril. Feel free to contact them for personalized assistance.

