The agencies at Alcabideche
These agencies offer a selection of luxury properties vente at Alcabideche. Feel free to contact them for personalized assistance.

 English$ USD · m²


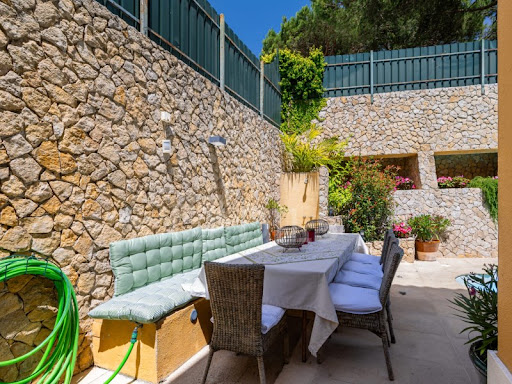
4+1 bedroom villa with swimming pool, garden and terraces, in Alcabideche, CascaisInserted in a quiet residential area of Alcabideche, this elegant villa stands out for its outdoor areas, good sun exposure and the quality of the spaces, offering the ideal balance between comfort, privacy and proximity to Cascais.With 174 m² of gross private area, set in a plot of 305 m², the property is spread over several floors, providing a very functional and harmonious family experience.The exterior is one of the great protagonists of this house with a pleasant garden surrounding the villa, creating different leisure environments, where the pool flanked by a cobblestone wall with garden beds stands out, giving a cosy and charming atmosphere. The outdoor dining area, equipped with barbecue and kitchen support, invites you to long moments of conviviality outdoors.The living room extends naturally to the pool, allowing a perfect connection between the indoor and outdoor spaces and providing excellent light throughout the day.On the main floor are the living room with fireplace and stove, a fully equipped kitchen, a guest bathroom and several comfort details, such as marble flooring, air conditioning and equipment in good condition.The upper floor is dedicated to the private area of the house, consisting of a suite with private balcony, closet and bathroom with window, three bedrooms with built-in wardrobes, a full bathroom and a hall also served by support cabinets. Wooden floors add comfort and elegance to spaces.On the top floor, a spacious attic (+1) offers an excellent multifunctional area, complemented by a bathroom and a magnificent south-facing terrace, recently renovated, where you can enjoy total privacy and a totally unobstructed view. The terrace allows the installation of a pergola, further enhancing this outdoor space.The basement includes a closed garage with automatic gate, with capacity for two cars, also having a large storage area and wine cellar.In terms of equipment and recent improvements, the renovated railings, the swimming pool with pump and filtration system recently replaced, new flooring on the upper terrace and several updates that reflect the good general state of conservation of the property stand out.The location is another of its great strengths. Located on Avenida Condes de Barcelona, it benefits from quick access to the main roads, being about 2 minutes from the A5, allowing you to reach the centre of Lisbon in approximately 20 minutes and the Humberto Delgado Airport in about 25 minutes.The beaches of the Cascais Line, such as Praia do Tamariz, Praia da Poça and Praia de Carcavelos, are between 10 and 15 minutes away by car. In the vicinity you will also find a wide range of shops and services, including supermarkets such as the Continente supermarket, just a few minutes away, as well as restaurants, gyms and all kinds of amenities for everyday life.The villa also benefits from the proximity of some of the most prestigious national and international schools, including TASIS Portugal, CAISL - Carlucci American International School of Lisbon, King's College School Cascais, St. Dominic's International School and the Salesianos do Estoril, making it an excellent option for families.A house where the quality of construction, the outdoor spaces, the excellent luminosity and the privileged location combine to provide a quiet, comfortable and sophisticated lifestyle, just a few minutes from Estoril, Cascais and Lisbon. Energy Rating: E ref:40433
…By Annonceur International


With its appealing color, location, and proximity to the sea, this condominium is where youll find your ideal home. This three-story home, with its stunning appearance, stands out for its innovative use of the basement, which now features a living room, two bedroomsone of which has an adjoining hallwayand a guest bathroom. Also on this level, on separate sides, are a garage and a storage area.The ground floor houses the living area. It features a living room divided into a living and dining area, with direct access to the kitchen. This equally spacious and bright room includes two work counters and a large corner, making it highly functional. As you head toward the shared garden and pool area, you can enjoy the outdoor terrace, which is divided into a covered and an open-air section.On the first floor, which is entirely dedicated to bedrooms, there is one bedroom, one suite, and a master suite, which features a walk-in closet.As a bonus, climb the final few steps to access a rooftop, which, in addition to the spacious leisure area, offers a view of the sea. Is there a better reason to visit? Highlights:5 minutes from the A5 highway;7 minutes from the beach;10 minutes from the golf course;4 minutes from the school;All shops and services within walking distance.
…By Annonceur International


Situated in Zambujeiro, Cascais, this elegant 4 bedroom villa offers a rare combination of privacy, contemporary comfort and natural setting, with expansive views of the sea and the Sintra-Cascais Natural Park.Implanted in a generous plot of 1,388 m², the property has about 206 m² of gross construction area and is in the final stages of renovation, being delivered ready to move in. The intervention was thought out in detail, privileging quality materials, modern solutions and a practical experience both inside and outside.The villa is spread over two floors. On the ground floor, the social area has a large living room with fireplace, in direct connection with the open-concept kitchen. The kitchen, with modern lines, is fully equipped with SMEG appliances and is complemented by an independent laundry area with Teka equipment. This floor also includes a versatile bedroom, ideal as an office, guest room or family support, as well as a full bathroom.On the upper floor is the most reserved area of the house, consisting of three suites with built-in wardrobes. The master suite is distinguished by its mezzanine, which creates an additional living area, comfortable and bright, with a privileged view of the sea and the natural surroundings.The property also has an attic along the entire length of the house, offering an excellent solution for storage or technical area.The exterior is designed to provide leisure, well-being and total privacy. The garden surrounds the house and includes a swimming pool with lighting, jacuzzi, sauna, wooden deck, vegetable garden, fruit trees, automatic irrigation system and outdoor lighting. There is also outdoor parking with capacity for four to five vehicles.In terms of comfort, the villa is equipped with air conditioning in all rooms, underfloor heating on the ground floor and bathrooms on the ground floor, electric shutters, aluminium frames with double glazing and thermal insulation, as well as solar panels for water heating.The location is another of the strengths of this property. Inserted in a quiet area and surrounded by nature, it allows easy access to Guincho Beach, Malveira da Serra, Serra de Sintra, Cascais centre, marina and beaches of Cascais Bay. It also benefits from quick connections to the A5, Avenida Marginal, Lisbon and Humberto Delgado Airport.Several leading national and international schools are nearby, including Kings College, Aprendizes, Colégio Amor de Deus, Escola Salesiana do Estoril, Deutsche Schule Lissabon, Santo António International School, TASIS Portugal and Carlucci American International School of Lisbon.A villa designed for those looking to live with tranquillity, space and quality, without giving up the proximity to the sea, nature and the main services of Cascais.Berkshire Hathaway HomeServices Atlantic Portugal is your guarantee of excellence in the luxury real estate market. Led by Warren Buffett's legacy of trust and financial strength, our global brand offers your property unparalleled visibility to qualified investors and buyers through an elite international network. More than transactions, we carry out life projects. Supported by a network that extends across 13 countries and more than 1,400 offices, we transform the purchase or sale of your property into a borderless experience, with global reach, local proximity and excellent monitoring. Get to know our team and exclusive portfolio on our website. Energy Rating: A+ ref:RP_1416
…By Annonceur International


Inserted in a generous plot of 1,400 m², this villa stands out for its privileged location, with absolutely stunning views over the pine forest, the sea and the Sintra mountains. The natural surroundings, privacy and serenity make this property a true refuge, just 10 minutes from the centre of Cascais and the majestic Sintra mountains.Currently undergoing total refurbishment, with a project signed by a renowned architect, this property combines the charm of nature with the sophistication of contemporary design. The completion of the work is scheduled for August 2025. Key Features of the Property:- Land with 1,400 m², fully used for leisure, well-being and cultivation- 179 m² of gross construction area- 4 suites, all with views of the pine forest, including:- Master suite with mezzanine, panoramic views over the pine forest and the sea- Suite on the ground floor, ideal for visits or reduced mobility- Large living room in open space (60 m²) with integrated kitchen and direct access to the outside- Modern, functional design integrated with the natural environment Comfort, Technology and Efficiency:- Air conditioning in all rooms- Underfloor heating- Electric blinds with Wi-Fi control- Double-sided gas stove- Independent laundry room- Attic for storage- Solar panels for energy efficiency Exceptional Outdoor Spaces:- Private pool, jacuzzi and sauna- 20 m² gazebo, ideal for gym, library, atelier or leisure space- Outdoor parking for 4 cars- Varied orchard with apple, orange, lemon, mandarin, pear, pomegranate, loquat and fig trees- Organic vegetable garden with coriander, parsley, mint, rosemary, laurels, chillies, tomatoes, lettuce and cabbage Nature, Light and Tranquility:This villa enjoys an elevated and unobstructed position, with permanent views over unspoilt natural landscapes. The surroundings are extremely quiet and private, ideal for those looking for quality of life in a green setting, with the sea on the horizon.A perfect fusion of terrain, architecture and natural surroundings.Unique opportunity to acquire a signature villa, designed in detail to provide comfort, exclusivity and connection with nature. For more information or to schedule a visit during the construction phase, please contact: + (phone hidden) Energy Rating: A ref:CAS_73
…By Annonceur International


House on the Water Quinta da Marinha | Cascais, Portugal A signature property on the Portuguese Atlantic coast. In the heart of Quinta da Marinha, one of the most exclusive residential addresses in Cascais, the House on the Water is a unique architectural achievement, designed for clients seeking the most rare offerings in the market. More than just a residence, it offers an experience: that of living surrounded by water, light, and nature, in absolute intimacy. Reflecting pools envelop the architecture and give the house the impression of floating above the landscape. Animated by elegant koi carp, they capture the sky, vegetation, and variations of light, continuously transforming the perception of the place. At twilight, when reflections mingle with the property’s lighting, the house reveals its spectacular dimension. An architecture in dialogue with its environment. Vast glass surfaces abolish the boundaries between interior and exterior and open living spaces to the landscaped gardens, pools, and the golf course of Quinta da Marinha. Natural light flows through the residence and accompanies an architecture with contemporary lines, where every perspective has been carefully studied. The generous reception areas combine volume, elegance, and discretion. Living rooms, dining rooms, and convivial spaces allow for sophisticated entertaining as well as preserving the intimacy of a true family home. Materials, textures, lighting, and finishes have been selected with particular attention, in a constant search for balance and timelessness. Five suites. Five private universes. The residence hosts five suites, designed as individual retreats opening onto the gardens and water. The master suite occupies a special place. Generous and decidedly private, it features spacious dressing rooms, a bathroom inspired by the world’s most beautiful spas, and private terraces offering privileged moments of calm and contemplation. A luxury that does not seek to impress. It imposes itself naturally. A private retreat beneath your residence. Out of sight, an entire floor is dedicated to wellness and leisure. A spectacular heated indoor pool is the centerpiece. It is complemented by a fully equipped gym, spaces dedicated to the spa and relaxation, and a private cinema. A design that allows you to find at home the level of comfort and services associated with the most beautiful international destinations, with an additional privilege: total intimacy. The art of living in Cascais. Outside, mature gardens, secluded patios, and vast terraces create a succession of spaces designed to follow the light throughout the day. Mornings begin by the water. Afternoons extend between gardens and terraces. Evenings become special moments to host family and friends under the sky of the Atlantic coast. Everything here has been imagined around one essential idea: to take the time to live. Quinta da Marinha. The address is inseparable from the property. Quinta da Marinha has long represented one of the most sought-after residential environments in Cascais: golf, equestrian center, five-star hotels, gastronomy, the Atlantic Ocean, and close proximity to the Sintra-Cascais Natural Park. Guincho Beach, the marina, and the historic center of Cascais are just a few minutes away. Lisbon and its international airport are about thirty minutes away, making this address a rare balance between private retreat and international connection. A property for those who do not seek the ordinary.This description has been automatically translated from French.
…Private owner


Villa with garden and swimming pool in Estoril, with panoramic sea views. Set on a 1450m2 plot, it has enormous potential for renovation into a family home or several apartments, and an excellent location next to the Estoril casino. With a total of 7 bedrooms and several living rooms, spread over two floors, it includes a turret with direct access to the garden and an interior patio on the first floor.
…By Barnes Portugal

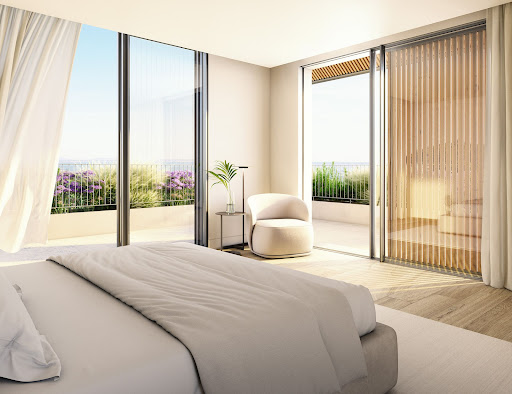

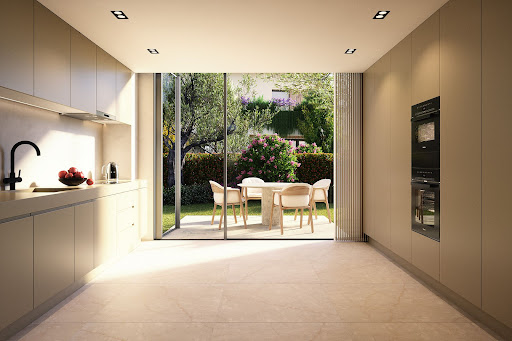

Estoril Four, located next to the prestigious Rua de Inglaterra in the heart of Estoril, is a rare collection of four contemporary villas offering an exceptional living experience. With breathtaking sea views and set within a secure, gated community, these exclusive residences blend modern architecture with the tranquility of private gardens. Designed by the acclaimed architect Rodrigo Machado Soares and featuring interiors by Lavradio Design, Estoril Four redefines sophisticated living in one of Portugal's most sought-after destinations. About the Location Estoril, known as the "Portuguese Riviera," is synonymous with elegance and historical charm. Famed for its royal heritage, Estoril has been a retreat for European royalty, including King Juan Carlos I of Spain. The area offers a unique blend of cultural richness and modern convenience, with beautiful beaches, world-class golf courses, and vibrant cultural attractions such as Casino Estoril. The Rua de Inglaterra, at the heart of Estoril, epitomizes luxury and exclusivity. Residents enjoy proximity to renowned amenities, including high-end dining, shopping, and prestigious educational institutions like St. Julian's School and Nova School of Business and Economics. The area's excellent transport links provide easy access to Lisbon, ensuring a seamless connection to the capital's amenities. About the Property Estoril Four is a showcase of contemporary elegance. Each of the four villas is designed to capture an abundance of natural light, creating an airy and open atmosphere that seamlessly blends indoor and outdoor living. The villas feature open-plan living spaces that are both stylish and functional, with Italian-designed kitchens that offer the perfect setting for culinary creativity. These luxurious homes include state-of-the-art home automation systems, allowing residents to control various aspects of their environment with ease and convenience. Private elevators add a touch of exclusivity, ensuring seamless access to each floor. The villas' expansive terraces and beautifully landscaped gardens provide ideal spaces for relaxation and entertainment, while private swimming pools offer a refreshing escape. Each villa includes a garage accommodating three to four cars, high-end finishes throughout, and extensive storage space, ensuring every need is met. From the top floors, residents can enjoy breathtaking sea views, further enhancing the serene and luxurious living experience that Estoril Four promises. Investment Potential Estoril Four is more than a place to live; it's an investment in a legacy. The area's rich historical significance, combined with ongoing infrastructure development, promises strong potential for appreciation. The robust rental market offers attractive yields for investors, driven by the area's desirability among long-term residents and tourists alike. ATHENA ADVISERS - Added value and 360° purchase support since 2003 In addition to organising property viewings from our office on Avenida da Liberdade, our in-house teams also support clients through every step of the purchase process from finding the best Portuguese mortgage through to rental management. We also decode the paperwork and contracts and become the bridge between all the different legal and official parties involved in the purchase, guiding our clients through every step of the process.
…By Athena Advisers


We present this magnificent, recently renovated villa, located in the heart of Estoril, one of the most prestigious and valued areas of the Cascais coast.Combining contemporary design, high-quality finishes, and cutting-edge technological solutions, this property is ideal for those seeking comfort, privacy, and proximity to the sea.Main Features:Gross Building Area: 300 m²Plot Size: 880 m²Large private garden with swimming poolClosed garage (box)Distribution of Spaces:Ground Floor: 2 living rooms, dining room, equipped kitchen, laundry room, swimming pool, gardens, and outdoor garage box1st Floor: 2 suites, 2 additional bedrooms with sea viewsHighlights:South- and west-facing balconies with excellent sun exposureGenerous areas and exceptional natural lightPremium location, close to the sea, shops, services, international schools, and quick access to Cascais and LisbonThis is a unique opportunity to acquire an exclusive villa in Estoril, perfect for living or investing.Schedule your visit now and discover your new dream home.
…By Annonceur International


Have you ever imagined waking up every day and being able to walk to the beach in less than five minutes?This magnificent 4+1 bedroom house, located on Avenida Marginal, in São João do Estoril, for total renovation offers, in addition to an investment opportunity, the possibility of making it fully suited to your needs and desires. With a gross construction area of 239.00 m² and a generous private garden of 170.00 m², this property combines the charm of an independent house with practicality and an excellent location on the Cascais Line.With enviable sun exposure and sea views, this is the perfect setting to design the home your family has always dreamed of.The property is intelligently distributed over two floors, offering large areas, enviable sun exposure and sea views:MAIN FLOOR (Entrance):• Spacious entrance hall, perfectly distributing access to the rooms.• Living room with fireplace.• Independent dining room adjoining the living room, ideal for welcoming friends and celebrating family moments.• Generous kitchen, with direct access to the outside and garden.• 4 bedrooms with excellent natural light, including 1 suite, supported by 2 more complete bathrooms.LOWER FLOOR:• A multipurpose space with natural light, easily convertible into an office for teleworking, a private gym or an extra room.• 1 Bedroom • 1 support bathroom• Storage area EXTERNAL AREA:• Parking area with capacity for 2 cars• 170m² garden, in which you can build a swimming pool, dining area or leisure spaceLOCATION:Living in São João do Estoril, in the municipality of Cascais, is choosing to invest in well-being and quality of life. Just 300 meters from Praia da Azarujinha and 400 meters from Praia da Poça, you can integrate walks to the wall and morning dives into your daily routine. Furthermore, this villa is just a 5-minute walk from the Train Station, ensuring a quick and convenient connection to Cascais or central Lisbon. The area is served by local businesses, colleges, restaurants, a casino and other essential services.POTENTIAL FOR MODERNIZATION:Although the property needs modernization work, this is precisely its biggest difference. It is the perfect blank canvas for families who do not want to give up a premium location and who want to personalize each finish, adapting the space to their contemporary living dynamics. The structure and location are already guaranteed; the rest is up to your imagination.Don't miss the opportunity to get to know this unique property on Avenida Marginal up close.Contact me today and schedule your visit!At KellerWilliams® (KW) we believe in sharing (50% - 50%) as a way to provide the best customer service and so if you are an industry professional and have a qualified buyer client, please contact me and schedule your visit.
…By Annonceur International


Exclusive Villa in Monte Estoril with Pool, Garden and Parking | Comfort 5 min from the BeachA rare opportunity to reside in one of the most prestigious and desirable areas of Portugal. This elegant semi-detached villa, with a living area of 180 m², combines the classic character of Monte Estoril with impeccable conservation, ready to move into.Intelligently distributed to guarantee privacy and fluidity, the villa is distributed as follows:Ground Floor- Entrance hall, closed garage for one car, spacious living room with fireplace and access to a closed balcony with sea views, the perfect retreat for breakfast with the Atlantic breeze, and the kitchen.First Floor- Two bedrooms and a bathroom.Basement Floor- Bedroom with full bathroom and storage areas, which can be transformed into a games room or office. Access to the garden with swimming pool.The highlight is the large swimming pool and the generous garden, a versatile space for outdoor leisure, and the comfort of a private parking space: an absolute privilege in this location.Location:Situated in the most prestigious area of Monte Estoril, this villa places you a short walk from everything that defines quality of life on the Cascais coast:- Excellent Education: Immediate proximity to the best international schools (such as St. Julian’s or St. George’s) and nationally renowned schools.- Leisure and Beach: A few minutes from the Cascais promenade, the beaches of Azarujinha and Tamariz, and the Estoril Casino.- Convenience and Services: Surrounded by charming shopping centers, gourmet cafes, pharmacies and premium services.- Access: Quick connection to the A5 (Lisbon) and Avenida Marginal, allowing you to reach Lisbon in just 25 minutes.Schedule your exclusive visit today and experience the privilege of living in Monte Estoril.
…By Annonceur International


Unique Opportunity! Create your dream home in the heart of Monte Estoril. Premium Investment! Beautiful sea view!Property with high appreciation potential in the heart of Monte Estoril and with a fantastic sea view. Come visit and see for yourself.Exclusive house in Monte Estoril with garden, with the possibility of installing a swimming pool. It has parking | Comfort 5 min from the beachRare opportunity to reside in one of the most prestigious and desirable areas of Cascais, Monte Estoril. Considered the new French Riviera of Portugal.Whether to live in or to invest in, this house offers a safe investment as it combines location, views, areas and garden. It combines the classic style of Monte Estoril with stunning views and outdoor space.Intelligently designed to ensure privacy and fluidity, the house is distributed as follows:Ground FloorEntrance hall, enclosed garage for one car, kitchen and spacious living room with fireplace and access to an enclosed balcony with sea views, the perfect retreat for breakfast with the Atlantic breeze.Basement FloorTwo bedrooms and one bathroomBasement FloorBedroom with full bathroom and storage areas, which can be transformed into a games room or office. Access to the garden with fruit trees and the possibility of installing a swimming pool, deck and a completely private leisure area.The highlight is the sea view from the terraces and the generous patio, a versatile space for outdoor leisure, and the comfort of a private parking space — an absolute privilege in this location.Location:Situated in the most prestigious area of Monte Estoril, this house puts you within walking distance of everything that defines quality of life on the Cascais coast:- Excellent Education: Immediate proximity to the best international schools (such as St. Julian’s or St. George’s) and nationally renowned schools.- Leisure and Beach: Just minutes from the Cascais promenade, Azarujinha and Tamariz beaches, and the Estoril Casino.- Convenience and Services: Surrounded by charming shopping areas, gourmet cafes, pharmacies, and premium services.- Access: Quick connection to the A5 (Lisbon) and Avenida Marginal, allowing you to be in the capital in just 25 minutes.Schedule your exclusive visit today and come see the beautiful sea view. Experience the privilege of living in Monte Estoril.
…By Annonceur International


A home that combines sophistication, a central location, and comfort, designed to offer a lifestyle of tranquility and excellence.With a gross floor area of 317 m², situated on a private lot of 500 m² (with approximately 250 m² of usable area), this luxury home stands out for its versatility. Although officially classified as a 3-bedroom home, the clever layout of the spaces makes it function very practically as a 4+1-bedroom home.Layout of the Home:Main Floor (Living Area):The space invites socializing, featuring a spacious living room divided between the dining area and the living area. The space is characterized by impressive ceiling heights (between 3.4 m and 3.7 m) with floor-to-ceiling windows that flood the space with natural light.The fully equipped kitchen features top-of-the-line appliances from leading brands Miele and Smeg, elegantly designed with oak cabinetry and sophisticated Silestone countertops.This floor also features a convenient guest bathroom (half-bath).Upper Floor (Private Area)3 bright bedrooms with stunning ocean views.All bathrooms on this floor have windows, allowing for natural light and more efficient ventilation.The villa has 4 bathrooms in total—2 with shower stalls, 1 with a bathtub, and 1 guest bathroom.Lower Floor:Guest bedroom and a spacious multipurpose room—the ideal space to create a game room, home theater, or gym, with direct access to the lounge area and pool.Outdoor Area, Recreation, and Pool:The outdoor space was meticulously planned to create various recreational areas, designed to maximize sun exposure and provide protection from the wind. The transition between the interior and exterior is seamless and level, thanks to the use of raised flooring on all terraces.The garden’s standout feature is the fantastic saltwater pool, which is already pre-wired for a heat pump and an electric cover.The property also includes parking for 3 cars.To ensure excellent thermal comfort throughout all seasons and high energy efficiency (final Energy Performance Certificate expected to be Category A+), this luxury home in Cascais features:- Underfloor heating throughout the house (living room and bedroom floors).- Double-glazed windows with high thermal and acoustic insulation.- CMV (Controlled/Assisted Mechanical Ventilation) throughout the house.- Air conditioning in all bedrooms.- 6 solar panels.Prime Location in Monte EstorilThis is a unique home in terms of space and natural light, ideal for a family seeking exclusivity and a central location. Just a stone’s throw from the prestigious Jardim dos Passarinhos, it offers walking access to the beaches and the Monte Estoril train station (CP).The location is also excellent due to its proximity to the region’s top educational institutions.Since it is newly built, it is currently awaiting final documentation.Whether as a primary residence or an investment, this is a unique property that is well worth a visit.__________________________.If you are a colleague from another agency with an AMI license, please know that we split commissions 50/50; we are efficient and prompt in paying our partners, with no delays and no fixed deadlines.
…By Annonceur International


Located in the prestigious area of Cascais and Estoril, on Av. de Sintra, this villa offers a perfect combination of comfort, elegance and convenience. With an area of 275 square meters, spread over three floors plus one, this used property features a contemporary and functional design, ideal for families looking for a cozy and sophisticated space. On the ground floor you will find the entrance hall, living room with fireplace, guest toilet and large kitchen with dining room and integrated pantry, ideal for preparing family meals or receiving guests. Outside we have terraces with a living and dining area, as well as a private swimming pool. On the 1st floor there are 3 bedrooms, en suite with balcony, and 2 more bedrooms, one with balcony and the other very large, which share a full bathroom. On the 2nd floor we have a large multifunctional space surrounded by terraces with sea view, which can be used as a bedroom, living room or office. In a totally independent entrance, there is an apartment at basement level, but with windows and access to the garden, consisting of 2 living rooms, 1 bedroom, kitchen, bathroom and storage rooms. The property has double-glazed windows that ensure thermal and acoustic insulation. There is an outdoor parking space with an electric car charger and easy access to public transport, including a nearby bus station. The privileged location allows access to a wide range of essential and leisure services. A few minutes' walk away are supermarkets, schools, health centres, restaurants and the Cascais Marina, as well as beaches just five minutes away. Residents can enjoy an active, cultural and sporting life. It is a 7-minute walk from Cascais train station and 2 km from the A5 motorway.
…By Annonceur International


There are houses that impress with their dimensions. Others because of the location. And there are truly rare properties, where architecture, landscape and light meet in a way that is difficult to repeat.In Palmela Park, in one of the most exclusive and green areas of Cascais, is this extraordinary 7 bedroom Ultra-Prime villa, surrounded by the forest and open to the sea, the Bay of Cascais, its historic palaces and the elegant manor houses of Estoril.A property where the view does not belong only to a terrace or a room. It's part of the house.Upon entering, one immediately notices the fluidity of the spaces. The different social areas communicate with each other in a natural way, without losing identity, creating a succession of spacious, bright environments visually connected to the landscape.The living room invites you to linger, framed by the green and blue of the Atlantic. The dining room prolongs this experience, creating a unique setting to entertain. The art room offers a more contemplative and intimate atmosphere, while the room dedicated to the gym and yoga transforms exercise and well-being into an experience with nature as a backdrop.In practically every room, the windows work as real living paintings.Each opening reveals a different postcard: the sea, the forest, the gardens, the rooftops of Cascais, the palaces of the bay, the historic houses of Estoril and, in the distance, the horizon.The architecture was designed to let light through the house and allow interior and exterior to blend in. The large glazed surfaces extend the social areas to the terraces, the garden and the pool, creating a permanent feeling of space, freedom and connection to the surroundings.Outside, the swimming pool is one of the central elements of the property, surrounded by mature vegetation and different living areas, in an environment of enormous privacy.But it is on the rooftops that this house reveals one of its most extraordinary features.A double rooftop, designed as a true extension of the house, with different leisure areas and a breathtaking view over the Atlantic, the Bay of Cascais, its palaces and the emblematic properties of Estoril.At the end of the day, when the light changes and the sun descends on the horizon, this space becomes one of the most special settings of the property.With seven bedrooms, multiple living rooms, areas dedicated to well-being and art, swimming pool, gardens and outdoor spaces spread over different levels, this is a house designed to be lived in various ways throughout the day.And always with one constant: the landscape.Despite the feeling of refuge and the surrounding forest, the property is just a few minutes from the centre of Cascais, the beaches, the Marina, Estoril and some of the best schools, restaurants and services in the region.More than a villa, this is an Ultra-Prime residential experience.A unique piece, created for those looking for privacy, architecture, nature and one of the most iconic landscapes of Cascais.A house where every window is a postcard.And where Cascais is part of the decoration.Contact us to get to know this property and discover in person one of the most unique villas in Parque de Palmela. Energy Rating: B #ref:9288
…By Private Luxury Real Estate


Exclusive 6-bedroom villa with sea views in the centre of Cascais. A detached 6-bedroom villa with an APPROVED renovation plan and planning permission subject to payment, situated within walking distance of Cascais’ historic centre. This is a complete renovation project, where you will have the opportunity to choose the materials and finishes you desire and transform this property into your dream home. It will offer a total built area of 464 m², set on a plot of 850 m². It features a private garden, a swimming pool and panoramic views over the sea and the town. The sea views from the rooftop, the ground floor and the bedroom area, combined with the excellent location, are some of the property’s key strengths. It will combine contemporary style, sophistication, comfort and a prime location in the centre of Cascais. The villa is spread over three floors plus a panoramic rooftop and features a lift providing direct access to each floor. On the ground floor, there is a spacious hall opening onto a combined living and dining area measuring 49 m², with large windows offering stunning sea views, and an open-plan kitchen measuring 31 m². On this floor, there is also a 11 m² bedroom or study, a guest toilet, a utility room and a 28 m² panoramic balcony overlooking the swimming pool, the town and the sea. On the lower level (-1), there are three en-suite bedrooms, two with sea views, and a further room which could serve as another study or storage space. On level -2, there are a further two en-suite bedrooms and a 50 m² living room with a kitchenette, which opens onto the garden, where there is a lovely swimming pool. The rooftop on the top floor of the villa will feature a 48 m² terrace, also accessible by lift. This villa, which will feature luxury finishes, will include solar panels with a heat pump, double glazing, large windows letting in plenty of light, air conditioning throughout all rooms and other luxury finishes. This is a complete renovation; some of the materials have already been purchased, whilst there is still scope to select other materials and fittings, and some construction work has already been carried out. The current price does not include the finished property; the future buyer will need to arrange for the completion of the works. Located in the centre of Cascais, close to all kinds of shops and services. It is within walking distance of Cascais Bay and the beaches, and a 9-minute drive from Cascais Marina. It enjoys a prime location in relation to international schools, being an 8-minute drive from King’s College School in Cascais, 13 minutes from the Carlucci American International School of Lisbon and 12 minutes from TASIS Portugal International School in Sintra. It benefits from easy access to the Marginal coastal road and the A5 motorway, and is 30 minutes from Lisbon International Airport. Let yourself be charmed by the excellent location and enjoy the comfort offered by this luxury villa – private, full of light, refined and boasting a stunning sea view.
…By Annonceur International


4-bedroom villa for sale in Janes, Cascais, with swimming pool, garden and panoramic terraces, situated between the green of the Sintra mountains and the blue of the Atlantic, it offers the perfect balance between comfort, privacy and quality of life.Inserted in a condominium with five villas of contemporary architecture, the house is spread over four floors, where large panoramic windows let in plenty of natural light and provide breathtaking views of the sea and the surrounding landscape. The social floor consists of a large living room of more than 40 square metres, with a fireplace with wood burning stove, sea views and a connection to the terrace and pool. This floor also has a fully equipped kitchen with dining area, dining room and guest bathroom.On the top floor, you'll find the most private area, comprising two bedrooms with a full bathroom, and the master suite with more than 30 square metres and sea views. This floor also has an outdoor patio with a staircase leading to a terrace with stunning panoramic sea and mountain views. Located at street level, the ground floor comprises the garage, laundry room and storage area. Between this floor and the social floor, there is also an intermediate floor, where you can find a suite and an office.With excellent sun exposure facing west, lots of natural light and sun all day, the villa has undergone a thorough rehabilitation, with reinforced structure and insulation, ensuring greater durability, safety and thermal/acoustic comfort, and quality finishes. In terms of comfort and equipment, it also has double-glazed windows, a high-security door, central heating, air conditioning and an electric towel rail. The lift has been extended to the outside for better access to the rooftop terrace.Ideal for families who value the space, nature and tranquillity provided by the surroundings of the Sintra-Cascais Natural Park, the villa is 5 minutes from Guincho Beach and 10 minutes from Cascais, close to international schools such as Carlucci American School and Tasis, supermarkets and local shops. It also has good access to the A5 motorway to Lisbon and the A16 motorway to Sintra.Infante & Riu - Portugal Real Estate is a real estate agency based in Chiado, operating in the residential market in the prime areas of Greater Lisbon since 2014. We specialize in the sale of new or resale properties, for living or investment purposes, including apartments, villas, and retail spaces, as well as country estates and farms around Lisbon. We are able to assist both national and international Buyers. Energy Rating: B- #ref:CAS_10663
…By Infante & Riu


This is a project created with great taste, with love and with unparalleled care. This contemporary villa, where the sea view is a daily privilege, combines signature architecture and absolute luxury, reflected in the care and attention to detail present in each room. Its privileged location, on an elevated point, offers panoramic views to the west that transform the house into a true viewpoint. With an implantation area of almost 200m², set in a plot of 538m² and a total area of 615m², this villa is a large and unique space, where the outdoor areas and the generous terraces designed to make the most of the views stand out. It is divided into 4 floors, has a garden, outdoor parking, garage with a total capacity for 3 cars, an annex adaptable to the needs of the future owner, elevator and even a fire pit on the terrace of the master suite, the most special point of the house. It is equipped with Daikin AC in a grid with a controlled mechanical ventilation system, high-end demotic. Floor -1 - Laundry room (14m²) equipped with Miele washers and dryers and built-in cupboards - Storage/interior bedroom (14m²) - Garage (27m²) with two chargers for electric vehicles Annex in the garden - 20m² + 3.25m² WC - Daikin air conditioning - Water-resistant porous concrete flooring Floor 0 - Open space room with 68m² with flexible montex cement flooring, - Social toilet with exclusive piece (washbasin) of 2.5m² - Fully equipped Leiken kitchen with Miele appliances (26m²) - Pool terrace: 17m² - Living room terrace: 43m² - Kitchen terrace: 8.5m² The terraces include custom-made planters, with carefully selected materials and unique landscaping, bringing a green and natural environment to the outdoor spaces. Floor 1 - Bedroom 2: 17.20m² + 4m² WC - Bedroom 3: 17.90m² + 4.25m² WC - Bedroom 4: 28m² + 7.20m² WC - Communal terrace to the three bedrooms with 14m² Floor 2 - Master suite (Bedroom 1): 23.3m² - Closet: 13.20m² - Small room with dressing table: 3.5m² - Exclusive bathroom designed in detail, with bathtub and walk-in shower in the center, overlooking the sea and over the bay of Cascais a true privileged setting. - Private terrace with lounge area and fire pit tailor-made for this romantic and unique space, offering one of the best views of this unique villa. Don't miss the opportunity to live in a house created with the utmost care, where comfort, beauty, luxury and location come together in a truly unique way.
…By Annonceur International


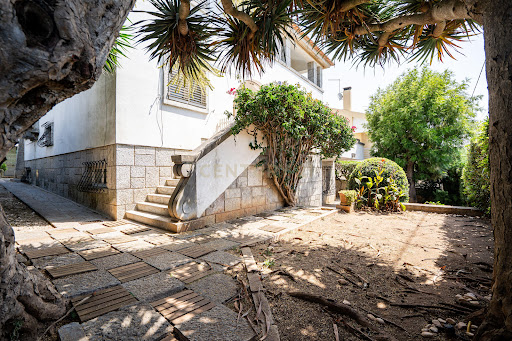
Perhaps this is where your vision finally finds a place to become reality.Some places exist only in your dreams. Others become reality.Some properties stand out for their size. Others for their location.The rarest ones combine both, while inspiring an even greater question:What if this were the place where you could create something truly exceptional?That's the feeling that defines Praia da Poça Villa.Set between the Atlantic Ocean and the timeless elegance of Estoril, this distinguished property represents a rare opportunity in one of Portugal's most prestigious residential locations.More than a house, it offers history, character and the opportunity to create something truly remarkable.Occupying a 600 sqm plot just 650 metres from Praia da Poça, the villa extends across three levels and enjoys a privileged relationship with the ocean. Sea views from the first and second floors, expansive terraces and abundant natural light define every space throughout the day.Built during an era when architecture celebrated scale, craftsmanship and enduring quality, the property preserves features that have become increasingly difficult to find: generous proportions, elegant circulation, large openings, impressive staircases and a layout that naturally balances privacy with a seamless connection to the outdoors.The current layout comprises twelve principal rooms distributed across three floors, together with an approximately 60 sqm garage and generous circulation areas that offer exceptional flexibility for future redesign or reconfiguration.The true value of this property lies not only in what it is today, but in what it has the potential to become.Whether envisioned as an exceptional investment project or as a family estate to be enjoyed for generations, Praia da Poça Villa offers a unique foundation upon which to create a lasting legacy.Some properties are purchased, others are created, and a select few become part of a family's story for generations.Within walking distance are Praia da Poça, Tamariz Beach, the iconic CascaisEstoril promenade, Estoril Casino, Estoril Golf & Tennis Club, international schools, fine dining restaurants, Cascais Marina and the exceptional lifestyle that continues to attract families, investors and international residents from around the world.Living here means far more than living by the sea. It means becoming part of a community recognised for its safety, quality of life, architectural heritage and proximity to Lisbon.Praia da Poça Villa will be presented with complete transparency, professionalism and attention to detail.Qualified prospective purchasers will have access to an exclusive presentation package designed to support an informed acquisition, including technical, legal and strategic information, relevant documentation, planning and urban development information, due diligence materials and an analysis of the property's long-term potential.The Energy Performance Certificate is currently being prepared.The next chapter of Praia da Poça Villa has yet to be written.
…By Annonceur International


Designed by renowned architect Miguel Arruda, Ocean7 is a development comprising seven luxury family houses.Located on the project's east side. The ground floor offers an open view through the south-facing windows and a terace that leads to the private garden.The building's first floor contains two spacious suites, each with a private bathroom and expansive windows for plenty of natural light. An addition to the Master suite is a south-facing balcony with an ocean view. The second floor boasts a spacious open terrace with a glass pool that over looks the ocean. Additionally, there is a green area on the terrace, creating a tranquil and natural atmosphere.The property offers convenient underground parking for up to four vehicles and a storage room, with easy access to the house through a private staircase.Neighbouring the tranquil Azarujinha beach and many others, there is a wide range of terraces and leisure facilities available throughout the year, allowing you to fully enjoy a special lifestyle by the seaside. Energy Rating: A ref:LANE_8106_M4
…By Annonceur International


Set on a 1,050 m² plot in a quiet residential street in Estoril, this 1920 villa has a mature garden and views towards the sea and Cascais Bay from its upper floors.The villa currently measures 465 m² and is offered in its present condition, together with a renovation project designed by Portuguese architect Vítor Vitorino. The design preserves the propertys character while reinterpreting its arches through contemporary architecture, generous glazing and a natural connection between the house, terraces and garden.The project envisages 545 m² following renovation, with spacious reception areas, bedroom suites, wellness spaces and a lift. Planned outdoor features include landscaped gardens, a swimming pool, a rooftop terrace with a jacuzzi and a three-car garage. Completion of the works is expected in 2027.An opportunity to create a distinctive home in one of Estorils most sought-after locations, with scope to choose the finishes and shape the propertys transformation.The project images are architectural renderings. Final areas and features are subject to the approved plans and applicable permits.
…By Annonceur International


Designed by renowned architect Miguel Arruda, Ocean7 is a development comprising seven luxury family houses.Located on the project's east side. The ground floor offers an open view through the south-facing windows and a terace that leads to the private garden.The building's first floor contains two spacious suites, each with a private bathroom and expansive windows for plenty of natural light. An addition to the Master suite is a south-facing balcony with an ocean view. The second floor boasts a spacious open terrace with a glass pool that over looks the ocean. Additionally, there is a green area on the terrace, creating a tranquil and natural atmosphere.The property offers convenient underground parking for up to four vehicles and a storage room, with easy access to the house through a private staircase.Neighbouring the tranquil Azarujinha beach and many others, there is a wide range of terraces and leisure facilities available throughout the year, allowing you to fully enjoy a special lifestyle by the seaside. Energy Rating: A ref:LANE_8106_M6
…By Annonceur International


Set in the heart of Cascais Historic Centre, approximately 400 metres from the bay, this five-bedroom villa combines the character of traditional architecture with comfortable and functional interiors, in a location where the town can be fully enjoyed on foot.With 254 sqm of gross private area, the property comprises five bedrooms, four of which are en suite, and five bathrooms, including a guest powder room. The interiors are spacious and filled with natural light, offering a layout equally suited to family living and entertaining guests.The main living area connects directly to a private patio, providing a quiet and sunny outdoor setting for al fresco dining and leisure. A balcony and sea views further enhance the property's connection to the coastal surroundings of Cascais.The generously sized kitchen provides ample storage and is complemented by a separate laundry area with a utility sink. Additional built-in storage throughout the house contributes to its practicality and everyday comfort.Outside, an independent annex adds further flexibility and may be used as an additional bedroom, home office or guest accommodation. It may also offer the possibility of being adapted into a garage, depending on the future owner's requirements and subject to the applicable conditions.Private parking is a particularly valuable feature in this central area of Cascais.From the property, Cascais Bay, the beaches, Marina, Mercado da Vila, restaurants, cafés and local shops are all within a short walk. Lisbon and Humberto Delgado International Airport are also within convenient reach.A characterful home combining outdoor space, sea views and private parking in one of Cascais' most established central locations.
…By Annonceur International


Fantastic villa with unique location and stunning views over Guincho Beach and Cascais Inserted in a private condominium, located in Cascais and in the heart of the Sintra Natural Park.The villa has fantastic areas spread over 3 floors: - Generous entrance hall, large living and dining room in mezzanine with fireplace and access to terrace with barbecue and unique view of sea and mountains; fully equipped kitchen, guest toilet and storage area.- The lower floor has a master suite with bathtub and hydromassage shower and large wardrobes, two bedrooms with wardrobes, bedroom/office and a bathroom.- The basement has a laundry room, engine room, large multifunctional lounge with fireplace, Turkish bath, indoor pool, support bathroom and access to a private garden.It has air conditioning and central heating in all rooms and a parking porch for 3 cars.House with a lot of charm.This private condominium has a clubhouse where residents can enjoy an area reserved for outdoor sports, swimming pool, with solarium area, tennis court, mountain bike club, changing rooms and massage room, children's playground and restaurant. 20 minutes from Lisbon and 25 minutes from the airport, close to several beaches, numerous golf courses and leisure options such as the Cascais marina, the Estoril Casino, the Estoril racetrack, equestrian centres, shopping malls and several restaurants of reference, as well as some of the best schools in Portugal. Shopping Centers and Restaurants, International Reference Schools, Hospitals and Private Clinics. Energy Rating: B- ref:XCV0732
…By Annonceur International


Luxury 4 Bedroom Villa with Garden, Swimming Pool, Box Garage and Panoramic Rooftop in Estoril This exclusive 4 bedroom villa stands out for the excellence of the construction, the quality of the materials used and its privileged location in Estoril. With a gross construction area of 653m², set on a plot of 589m², the property was designed to provide comfort, sophistication and a perfect integration between indoor and outdoor spaces. Aesthetic harmony is evident throughout the house, through the judicious combination of noble woods, gray tones and slate details, creating elegant and timeless environments. It is spread over four floors: basement, ground floor, first floor and rooftop. Ground Floor; The main floor welcomes us with a large living and dining room of 65m², designed without structural pillars, allowing total freedom in the organization of the space. Generous sliding windows provide exceptional natural light throughout the day and a fluid connection to the outdoors. All the frames are from the prestigious Tecnal brand, equipped with double glazing and thermal cut, ensuring high levels of thermal and acoustic comfort. On this floor there is also an elegant guest bathroom and a contemporary kitchen with central island, fully equipped with high-end Miele appliances, integrated extraction system and wine cellar. The connection between the floors is made through an imposing stone staircase, framed by a glass wall that allows abundant natural light to enter. The villa also has a private elevator with access from the basement to the rooftop. First Floor; The private area of the house consists of four large suites, two of which are equipped with a bathtub. All bathrooms benefit from underfloor heating, providing superior comfort. The master suite is distinguished by its generous dimensions, walk-in closet and private balcony with approximately 15m² and sea views. The remaining suites have access to an elegant south-facing terrace, protected by glass guards, which reinforce the feeling of spaciousness and luminosity. The floors are made of high quality, resistant and easy to maintain floating floors. The kitchen and bathroom counters were executed in solid wood, adding refinement and personality to the spaces. The villa is also equipped with a Daikin air conditioning system, adjustable lighting and a video intercom system. Rooftop; This floor is undoubtedly one of the great highlights of this property. With stunning views over the Atlantic Ocean, the Bay and the Cascais Marina, the garden and the pool, this space was designed to provide unique moments of leisure and conviviality. It is prepared for the installation of a jacuzzi, pergolas and outdoor kitchen, allowing you to create a true outdoor entertainment area. Basement and Garage; The basement benefits from the same level of finishes as the other floors and has exceptional versatility. It can be transformed into a gym, indoor pool, office, cinema room or even a large additional master suite, adapting to the needs and lifestyle of the future owners. It was also designed to allow the opening of large glazed surfaces overlooking a more reserved area of the garden, maximizing the entry of natural light. Location; The location is truly privileged. Just a five-minute walk from Poça Beach and São João do Estoril Beach, the villa benefits from a quiet residential environment with easy access to all kinds of services. A few steps away is the Santa Rita Valley, known for its restaurants, pastry shops, stationery and the renowned gourmet grocery store O Chico. São João do Estoril train station is also within walking distance. It is also next to Praia da Poça that the famous seawall with bike path begins, ideal for walks and walks by the sea to the center of Cascais. Lisbon and Humberto Delgado Airport are approximately 20 minutes away by car. São João do Estoril; Historically sought after by the most influential families in the region, São João do Estoril preserves the charm of the old seaside resorts of the Cascais Line. Between the sea and elegant villas, it is possible to appreciate historical sites such as the Old Fort, the Cadaveira Fort and the old Poça Baths Nearby is also the charming Praia da Azarujinha, a small cove surrounded by rock formations that create a natural setting of rare beauty. This version has a more premium and commercial tone, similar to that used by luxury real estate consultants and architecture magazines.
…By Annonceur International


Discover this exclusive luxury villa with 4 bedrooms en suite, inserted in a private condominium of only 16 villas, in one of the most prestigious locations in Cascais, next to Quinta da Marinha. With a total area of 320 m², the property is distinguished by its contemporary architecture, the quality of the finishes and the excellent relationship between the interior and exterior spaces. The social area is developed in a large open space, integrating the living room and dining room, with large glazed surfaces that allow abundant natural light to enter and provide a panoramic view of the sea. The kitchen, modern and fully equipped with state-of-the-art appliances, combines functionality and elegance, being suitable for both everyday life and receiving guests. The four bedrooms are large and have built-in wardrobes and private bathrooms. The master suite also benefits from a generous closet, creating an environment of greater comfort and privacy. One of the most distinctive elements of the property is found at the top of the villa: a roof terrace with sea views and a magnificent private pool, creating a truly exclusive space to relax, socialize and enjoy the Cascais climate. The villa also has a private garden, three parking spaces, accessibility for people with reduced mobility and is located in a condominium with 24-hour security and carefully landscaped green areas. The location allows you to enjoy a privileged lifestyle, next to the sea and the bike path that connects Cascais to Guincho Beach. It is about a 10-minute walk from the Sheraton Cascais Resort and the Onyria Quinta da Marinha Hotel, with the center of Cascais, CUF Cascais Hospital and main international schools just a few minutes away by car. Access to the A5 is also fast, allowing you to reach Lisbon in about 30 minutes. An exceptional villa for those looking for privacy, comfort, quality and an excellent location on the Cascais line. Schedule your visit and discover this unique property for yourself.
…By Annonceur International
'%20stroke='%23DDAA3A'%20stroke-width='1.909'%20stroke-linecap='square'%20stroke-linejoin='bevel'/%3e%3c/svg%3e)
Receive by email any new listing that may match your search criteria
Your criteria :
By validating this form, you accept the general conditions of use of Le Figaro Properties.
These agencies offer a selection of luxury properties vente at Alcabideche. Feel free to contact them for personalized assistance.
