The agencies at Azenhas do Mar
These agencies offer a selection of luxury properties vente at Azenhas do Mar. Feel free to contact them for personalized assistance.

 English$ USD · m²


Discover a rare opportunity to own a luxurious, contemporary detached home in the prestigious coastal village of Azenhas do Mar. Designed for modern living and fully integrated into the natural terrain, House 1 is a premier example of high-end sustainable architecture.Description:This stunning home offers generous living space spread over three levels, designed to maximize natural light and harmony with the surrounding landscape. With a spacious private garden, private parking, expansive terraces, and a dedicated pool area, House 1 provides the perfect blend of privacy, luxury, and natural beauty.Building Height: 6 metersTypology: T4 (4 bedrooms)The internal access roads are finished with Pavidren, a 100% permeable, eco-friendly surface ideal for outdoor use. It respects the site’s natural 10% slope and includes a turning zone for vehicles.Design & Integration:House 1 is thoughtfully arranged across two floors above ground level, with the lower levels partially embedded into the natural slope. The architectural concept ensures the home appears to emerge organically from its surroundings.Floor Distribution:Ground Floor (0):Living and dining areas with heat-recovery fireplaceGuest bathroomKitchen with interior stair accessPrivate office with en-suite bathroomLevel entry from the outdoor pathFirst Floor (1):Three ensuite bedrooms with direct terrace accessSea and pool viewsGreen roof elements and abundant natural lightingDouble-height stairwell and external blindsSustainability & Construction:Architecture: Contemporary style with staggered volumes to avoid visual bulkStructure: Reinforced concrete with ICF (Insulated Concrete Forms) — double insulation, internal and external, delivering up to 60–70% energy cost savingsInsulation: ICF system with high thermal efficiencyWindows: Double-glazed, thermal-cut aluminum framesFinishes: Light-toned materials with regional-inspired accentsRoofing: Thermal and rainproof PVC membrane with pebble or Danosa finishSolar Panels: South-facing, installed at optimal angle (38–45°)Passive Design & Energy Efficiency:Optimal solar orientationShading via overhangs and external blindsNatural cross-ventilationHigh-performance thermal insulationPre-installed infrastructure for solar panels and EV chargingCompliant with DL 101-D2020 and DL 102-2020 (nearly zero energy buildings)Accessibility & Infrastructure:Ground-floor bathrooms designed for full 360° wheelchair rotationSeamless integration with natural terrain and local utilitiesDeveloped in Revit Architecture for precision 3D modelingFuture horizontal property regime — no condominium common room requiredOutdoor Amenities:Private swimming pool (56 m²)Sunbathing terracesGarden walkways in ceramic mosaic, gravel, and grassPrivate garage plus guest parkingRestored traditional stone boundary wallsLocation & Lifestyle:Located in Azenhas do Mar, a picturesque cliffside village celebrated for its dramatic coastal views and proximity to Sintra’s historic parks and pristine beaches, House 1 offers a refined and serene lifestyle for those seeking elegance, nature, and oceanfront living.
…By Annonceur International


A 4-bedroom villa with a floor area of 507sqm, situated in the Vista Atlântico housing development in Azenhas do Mar, near Sintra. Spanning three levels, it features a basement comprising a spacious garage, utility room, plant room and a 69sqm living area suitable for a second lounge, games room, cinema room, etc. The ground floor comprises a living room of nearly 60sqm with a fireplace and wine cellar, a fully fitted open-plan kitchen of approximately 30sqm, an en-suite bedroom and a guest toilet. Outside, there is a garden with a 63sqm heated swimming pool and a south-facing terrace. The first floor comprises three further en-suite bedrooms, all fitted with built-in wardrobes. A 76sqm terrace is accessible from all bedrooms. Stunning views of the ocean. Vista Atlântico Azenhas do Mar is a luxury development comprising four villas. These spacious, modern villas are situated on a gently sloping 6,000sqm plot, offering breathtaking views of the Atlantic and the Azenhas do Mar coastline. These luxurious homes are characterised by their contemporary design and eco-friendly construction using insulated concrete formwork (ICF) technology. As regards finishes and materials, we would highlight the thermally broken aluminium joinery, soundproof double glazing, and front doors fitted with an opening system featuring a motorised electronic lock, a biometric reader, an analogue or digital code, and remote opening; air conditioning, electric blinds and electric towel warmers in the bathrooms. The kitchens are fitted with appliances from the prestigious Gaggenau brand: dishwasher, fridge, upright freezer, wine cooler, oven, combination microwave, automatic espresso machine, warming drawer, induction hob, washing machine and tumble dryer. Vista Atlântico is a haven of peace offering breathtaking views, far from the hustle and bustle of the city, in Azenhas do Mar, just two minutes from the beach. Less than an hour from Lisbon, it offers the perfect balance between privacy and convenience. The development is just a few minutes’ drive from the palaces and the charming town of Sintra, a UNESCO World Heritage Site, as well as magnificent beaches such as Praia das Maçãs. An exceptional coastal location, blessed with stunning natural beauty, a rich variety of flora and fauna, and immense tranquillity. Ref.: VIL_11580. Energy class: A.
…By Infante & Riu


Discover your new home! We present a magnificent 4 bedroom villa, with 300 m² of built area, located on a vast plot of 6000 m². This is where comfort meets nature.Key features: *Completely Refurbished*: Every detail has been carefully thought out to offer maximum comfort and style. *Large Spaces*: Generous and bright rooms, perfect for the whole family. *Stunning View*: Enjoy incredible views of the sea and the majestic Sintra Mountains, which will delight your eyes and provide moments of tranquillity. *Extensive Outdoor Area*: A plot of 6000 m², ideal for creating your own garden, leisure area or even a swimming pool, all as your imagination allows.Prime Location:Situated in São João das Lampas, this villa offers a perfect combination of tranquillity and accessibility, with easy access to Lisbon and the main attractions of Sintra. The region is known for its natural environment, rich in history and culture.Unique Opportunity:This is your chance to acquire a unique property, which meets your needs for space, comfort and quality of life. Don't miss the opportunity to live in a place that promises to be a perfect getaway for you and your family.Contact us to schedule a visit and come and see your new home! Energy Rating: D #ref:NR8622
…By Private Luxury Real Estate


Set within one of the most privileged locations on the Portuguese coastline, this exclusive 4-bedroom villa is nestled in the Sintra-Cascais Natural Park, just minutes from the iconic Guincho Beach and only a 10-minute drive from the centre of Cascais.Surrounded by breathtaking natural scenery, the property enjoys panoramic views over the Atlantic Ocean and the Sintra mountains, offering a unique combination of privacy, tranquillity and exclusivity.The villa comprises a spacious living room opening onto a magnificent terrace overlooking both the sea and the mountains, a dining room, a large kitchen with a laundry area, four bedrooms and five bathrooms, including a master suite.Outside, the property benefits from an exceptional setting featuring landscaped gardens, a heated outdoor swimming pool with changing facilities, a garage, wine cellar, small gym, kennel, barbecue area, ornamental pond, fountain and several fruit trees.With 180 sqm of living space, this property represents an outstanding opportunity to create a bespoke renovation project while preserving the character and authenticity of the existing home. The generous outdoor areas and remarkable natural surroundings provide the perfect setting for a unique residence designed to embrace its exceptional location.A rare opportunity to create a truly distinctive home in one of the most exclusive and protected areas of the Cascais region, where proximity to the ocean, unspoilt natural surroundings and spectacular views combine to offer an exceptional quality of life.
…By Annonceur International


4-bedroom villa for sale in Janes, Cascais, with swimming pool, garden and panoramic terraces, situated between the green of the Sintra mountains and the blue of the Atlantic, it offers the perfect balance between comfort, privacy and quality of life.Inserted in a condominium with five villas of contemporary architecture, the house is spread over four floors, where large panoramic windows let in plenty of natural light and provide breathtaking views of the sea and the surrounding landscape. The social floor consists of a large living room of more than 40 square metres, with a fireplace with wood burning stove, sea views and a connection to the terrace and pool. This floor also has a fully equipped kitchen with dining area, dining room and guest bathroom.On the top floor, you'll find the most private area, comprising two bedrooms with a full bathroom, and the master suite with more than 30 square metres and sea views. This floor also has an outdoor patio with a staircase leading to a terrace with stunning panoramic sea and mountain views. Located at street level, the ground floor comprises the garage, laundry room and storage area. Between this floor and the social floor, there is also an intermediate floor, where you can find a suite and an office.With excellent sun exposure facing west, lots of natural light and sun all day, the villa has undergone a thorough rehabilitation, with reinforced structure and insulation, ensuring greater durability, safety and thermal/acoustic comfort, and quality finishes. In terms of comfort and equipment, it also has double-glazed windows, a high-security door, central heating, air conditioning and an electric towel rail. The lift has been extended to the outside for better access to the rooftop terrace.Ideal for families who value the space, nature and tranquillity provided by the surroundings of the Sintra-Cascais Natural Park, the villa is 5 minutes from Guincho Beach and 10 minutes from Cascais, close to international schools such as Carlucci American School and Tasis, supermarkets and local shops. It also has good access to the A5 motorway to Lisbon and the A16 motorway to Sintra.Infante & Riu - Portugal Real Estate is a real estate agency based in Chiado, operating in the residential market in the prime areas of Greater Lisbon since 2014. We specialize in the sale of new or resale properties, for living or investment purposes, including apartments, villas, and retail spaces, as well as country estates and farms around Lisbon. We are able to assist both national and international Buyers. Energy Rating: B- #ref:CAS_10663
…By Infante & Riu


We present the Quinta, a unique and imposing property with 189 hectares of pure natural beauty, located on the southern slope of the Sintra Mountains. This vast property, covered by the development plan of the Sintra-Cascais Natural Park, offers spectacular views and a tranquil environment, preserved by its privileged location. It is bordered to the south by the renowned Quinta da Penha Longa, standing out even more in the region due to its size and historical value.Quinta Miramar is composed of several buildings, whose construction characteristics date back to the end of the nineteenth century and the beginning of the twentieth century.Palace: A magnificent building that reflects the elegance and sophistication of the time, with large spaces and imposing architecture.Chalet: A charming building, with a distinct style, ideal for moments of rest and leisure.Chapel: A space of serenity, with refined religious architecture that adds a spiritual touch to the property.In addition to these main buildings, the property also has other buildings that enrich its historical character and practical utility, making it a unique opportunity for those looking for a large refuge in Sintra.With privileged access to the Sintra-Cascais Natural Park, Quinta Miramar offers a rare combination of tradition, history and development potential, being a highly desirable property for investors or those looking for a space to live in harmony with nature, with the serenity of the mountains and the proximity to one of the noblest areas of Portugal.This is a rare opportunity to acquire a piece of Sintra's history and beauty, with huge potential for diverse uses, from luxury residences to exclusive tourism projects. Energy Rating: Exempt #ref:8608
…By Private Luxury Real Estate


House on the Water Quinta da Marinha | Cascais, Portugal A signature property on the Portuguese Atlantic coast. In the heart of Quinta da Marinha, one of the most exclusive residential addresses in Cascais, the House on the Water is a unique architectural achievement, designed for clients seeking the most rare offerings in the market. More than just a residence, it offers an experience: that of living surrounded by water, light, and nature, in absolute intimacy. Reflecting pools envelop the architecture and give the house the impression of floating above the landscape. Animated by elegant koi carp, they capture the sky, vegetation, and variations of light, continuously transforming the perception of the place. At twilight, when reflections mingle with the property’s lighting, the house reveals its spectacular dimension. An architecture in dialogue with its environment. Vast glass surfaces abolish the boundaries between interior and exterior and open living spaces to the landscaped gardens, pools, and the golf course of Quinta da Marinha. Natural light flows through the residence and accompanies an architecture with contemporary lines, where every perspective has been carefully studied. The generous reception areas combine volume, elegance, and discretion. Living rooms, dining rooms, and convivial spaces allow for sophisticated entertaining as well as preserving the intimacy of a true family home. Materials, textures, lighting, and finishes have been selected with particular attention, in a constant search for balance and timelessness. Five suites. Five private universes. The residence hosts five suites, designed as individual retreats opening onto the gardens and water. The master suite occupies a special place. Generous and decidedly private, it features spacious dressing rooms, a bathroom inspired by the world’s most beautiful spas, and private terraces offering privileged moments of calm and contemplation. A luxury that does not seek to impress. It imposes itself naturally. A private retreat beneath your residence. Out of sight, an entire floor is dedicated to wellness and leisure. A spectacular heated indoor pool is the centerpiece. It is complemented by a fully equipped gym, spaces dedicated to the spa and relaxation, and a private cinema. A design that allows you to find at home the level of comfort and services associated with the most beautiful international destinations, with an additional privilege: total intimacy. The art of living in Cascais. Outside, mature gardens, secluded patios, and vast terraces create a succession of spaces designed to follow the light throughout the day. Mornings begin by the water. Afternoons extend between gardens and terraces. Evenings become special moments to host family and friends under the sky of the Atlantic coast. Everything here has been imagined around one essential idea: to take the time to live. Quinta da Marinha. The address is inseparable from the property. Quinta da Marinha has long represented one of the most sought-after residential environments in Cascais: golf, equestrian center, five-star hotels, gastronomy, the Atlantic Ocean, and close proximity to the Sintra-Cascais Natural Park. Guincho Beach, the marina, and the historic center of Cascais are just a few minutes away. Lisbon and its international airport are about thirty minutes away, making this address a rare balance between private retreat and international connection. A property for those who do not seek the ordinary.This description has been automatically translated from French.
…Private owner


Fantastic villa with unique location and stunning views over Guincho Beach and Cascais Inserted in a private condominium, located in Cascais and in the heart of the Sintra Natural Park.The villa has fantastic areas spread over 3 floors: - Generous entrance hall, large living and dining room in mezzanine with fireplace and access to terrace with barbecue and unique view of sea and mountains; fully equipped kitchen, guest toilet and storage area.- The lower floor has a master suite with bathtub and hydromassage shower and large wardrobes, two bedrooms with wardrobes, bedroom/office and a bathroom.- The basement has a laundry room, engine room, large multifunctional lounge with fireplace, Turkish bath, indoor pool, support bathroom and access to a private garden.It has air conditioning and central heating in all rooms and a parking porch for 3 cars.House with a lot of charm.This private condominium has a clubhouse where residents can enjoy an area reserved for outdoor sports, swimming pool, with solarium area, tennis court, mountain bike club, changing rooms and massage room, children's playground and restaurant. 20 minutes from Lisbon and 25 minutes from the airport, close to several beaches, numerous golf courses and leisure options such as the Cascais marina, the Estoril Casino, the Estoril racetrack, equestrian centres, shopping malls and several restaurants of reference, as well as some of the best schools in Portugal. Shopping Centers and Restaurants, International Reference Schools, Hospitals and Private Clinics. Energy Rating: B- ref:XCV0732
…By Annonceur International


Set on a 1,050 m² plot in a quiet residential street in Estoril, this 1920 villa has a mature garden and views towards the sea and Cascais Bay from its upper floors.The villa currently measures 465 m² and is offered in its present condition, together with a renovation project designed by Portuguese architect Vítor Vitorino. The design preserves the propertys character while reinterpreting its arches through contemporary architecture, generous glazing and a natural connection between the house, terraces and garden.The project envisages 545 m² following renovation, with spacious reception areas, bedroom suites, wellness spaces and a lift. Planned outdoor features include landscaped gardens, a swimming pool, a rooftop terrace with a jacuzzi and a three-car garage. Completion of the works is expected in 2027.An opportunity to create a distinctive home in one of Estorils most sought-after locations, with scope to choose the finishes and shape the propertys transformation.The project images are architectural renderings. Final areas and features are subject to the approved plans and applicable permits.
…By Annonceur International


3 Bedroom Town House Style Villa with Sea View, Private Garden and Shared Pool | Monte EstorilLocated in one of the most prestigious areas of Monte Estoril, on Rua de Espinho, this townhouse benefits from sea views from the living room, master suite and garden, complemented by interiors full of character.Inserted in the Monte Sol condominium, the property was renovated in 2021, with all the intervention accompanied by Vera Cristo, a renowned interior designer in the Cascais and Estoril area. The choice of materials, the quality of the finishes and the attention to detail are reflected in elegant, welcoming and harmonious spaces.The villa benefits from an excellent solar orientation, with the living room, kitchen and master suite facing south, providing abundant natural light and a fluid connection to the outside.It has 182 m² of gross construction area, carefully distributed over three floors.On the main floor, the living room and kitchen form a space of 40.7 m². The living room has a fireplace with stove, large windows and direct access to the garden. The kitchen, with plenty of storage and fully equipped with SMEG appliances, integrates harmoniously into the space.On the same floor, the dining room occupies a more reserved area, where the arched glazed openings and carefully thought out decoration create an intimate and distinctive atmosphere. A guest toilet completes this floor.On the ground floor, the master suite offers 31.6 m², large built-in wardrobes and a balcony with sea views. The private bathroom has two sinks, a bathtub and a separate shower.The upper floor consists of two well-sized bedrooms, both with built-in wardrobes, and a shared bathroom with shower and laundry area. This floor also has a balcony, a mezzanine with skylight and storage in the attic.The entire property benefits from central heating through radiators fed by a hot water circuit supported by a heat pump, providing year-round comfort.The private south-facing garden, with sea views, offers direct access to the condominium's shared pool and an inviting atmosphere for al fresco dining and moments of relaxation.The property includes two private parking spaces and a charging point for electric vehicles, adding convenience to everyday life.Just a 10-minute walk from the beach, the property benefits from easy access to Sabóia Avenue, Biarritz Avenue and Jardim dos Passarinhos, with cafes, restaurants, shops and services nearby. The seafront promenade and train station are also nearby, as are the Estoril Golf Club and international schools in the region.A townhouse with character, abundant natural light and outdoor spaces that make the most of a privileged location in Monte Estoril.The villa can also be sold fully furnished, by agreement.Book your visit.The areas of the divisions are approximate and were calculated based on the dimensions presented in the plans. Energy Rating: C ref:MORSGBN013
…By Annonceur International


9 bedroom villa in Cascais and Estoril, with 450 m² of gross area and 390 m² of floor area, spread over three floors, located in a privileged area with frontal sea views and direct access to the beach. This manor house, dating from 1957, preserves the original design and offers a total of nine bedrooms, four bathrooms, two large living rooms, balconies, garage and multiple storage rooms, set in a plot of 600 m².On the ground floor, there is a private garage, two bedrooms, two storage rooms and a bathroom, ideal for a support or service area. On the ground floor, the entrance hall opens onto an office and a set of interconnected rooms (living, dining and television), benefiting from great natural light and a ceiling height of 3.20 m. The kitchen, pantry, pantry and bathroom complete this floor, with functional circulation and generous spaces.The first floor has a hall with fireplace, two master bedrooms facing south with balcony and sea view, and four more bedrooms served by two bathrooms. The arched doors and the original architectural elements give character to the villa. The east/south/west sun exposure provides natural light throughout the day.The location allows immediate pedestrian access to the waterfront between Estoril and Cascais, with proximity to public transport (Cascais-Lisbon train 5 minutes walk), international and national schools, supermarket, pharmacy and local shops. Within walking distance of the Casino, leisure and restaurant areas. By car, Lisbon airport is about 30 minutes away, the centre of Cascais is less than 10 minutes away, and there are several golf courses and shopping centres in the immediate vicinity.The surroundings are marked by tranquillity, safety and prestige, also benefiting from green areas and easy access to the main roads. Property with potential for rehabilitation for single-family housing or conversion into two to three apartments, subject to approval. Rare property on the seafront of Cascais and Estoril, ideal for those who privilege location, size and potential for appreciation. Energy Rating: E ref:38821
…By Annonceur International


Set on a 1,100 sqm plot, this detached villa stands out for its generous living areas, excellent sun exposure and abundant natural light throughout. Offering approximately 350 sqm of living space, the property is distributed across three floors, providing a functional separation between the social and private areas.The entrance floor is dedicated to the social areas and comprises an entrance hall, living room, dining room with access to a balcony, kitchen, laundry room and guest bathroom. The intermediate floor includes a suite with built-in wardrobe, an office with a balcony easily convertible into an additional bedroom , a further bedroom with balcony and a supporting bathroom.The upper floor is dedicated to the main private area of the house and comprises three spacious suites, two of which offer approximately 40 sqm and sea views.Facing east, south and west, the villa enjoys excellent sun exposure throughout the day. It is equipped with PVC window frames, a fireplace with heat recovery system and diesel-powered central heating, ensuring comfort throughout the year.Outside, the surrounding garden and swimming pool create an atmosphere of privacy and tranquillity. The property also benefits from a private borehole supplying water for the swimming pool and irrigation system.Living in São João do Estoril means enjoying a privileged location between Cascais and Lisbon, with easy access to the beaches of the Cascais coastline, shops, services, schools and public transport. A well-established residential area that combines quality of life, proximity to the sea and excellent accessibility.*The information provided does not dispense with its confirmation and cannot be considered binding.* Energy Rating: C ref:WANTED_206
…By Annonceur International


Located on one of Estorils most sought-after streets, Villa Elisabeth sits on a generous 803 sqm plot within easy walking distance of the beach, the casino gardens, cafés, and local amenities. This property presents a rare combination of refined, move-in-ready living and outstanding investment potential.The existing villa offers 306 sqm of beautifully renovated interior space, featuring a light-filled 3+1 bedroom layout and 4 bathrooms.The interiors are defined by elegant arched doorways, beautiful herringbone wood floors, and a brand-new kitchen. The principal bedroom and guest bedroom open onto private terraces with wonderful sea views, seamlessly integrating outdoor living into everyday life. At ground level, the carefully maintained garden provides both privacy and space, while also benefiting from views towards the ocean.While the house is ready for immediate occupation, with excellent finishes and meticulous attention to detail throughout, what truly distinguishes this property is its exceptional future potential. An expansion project has been prepared and submitted to the local council (Câmara) to more than double the current size of the home, creating a rare opportunity to significantly expand the property in one of the area's most desirable locations. The proposed extension would add two further bedrooms, a home office, a spa, private parking, and an attic studio.Villa Elisabeth represents a tangible opportunity to enjoy the Estoril lifestyle immediately, while retaining the possibility to substantially increase both the scale and value of the property over time.
…By Annonceur International


Villa with garden and swimming pool in Estoril, with panoramic sea views. Set on a 1450m2 plot, it has enormous potential for renovation into a family home or several apartments, and an excellent location next to the Estoril casino. With a total of 7 bedrooms and several living rooms, spread over two floors, it includes a turret with direct access to the garden and an interior patio on the first floor.
…By Barnes Portugal

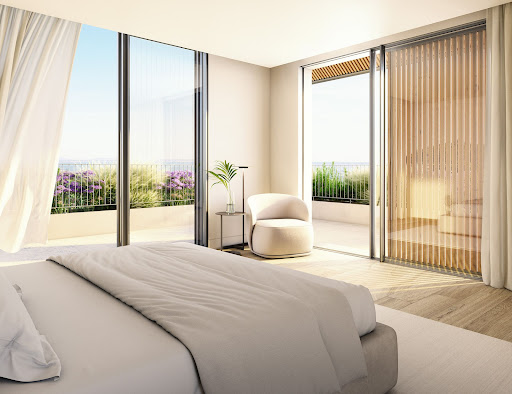

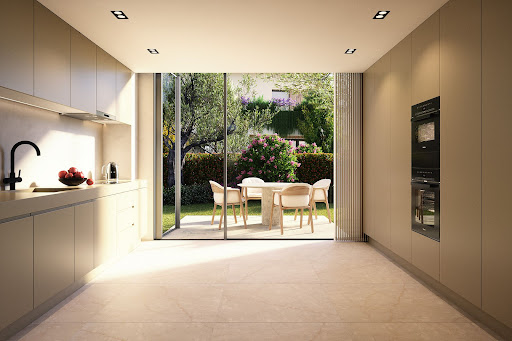

Estoril Four, located next to the prestigious Rua de Inglaterra in the heart of Estoril, is a rare collection of four contemporary villas offering an exceptional living experience. With breathtaking sea views and set within a secure, gated community, these exclusive residences blend modern architecture with the tranquility of private gardens. Designed by the acclaimed architect Rodrigo Machado Soares and featuring interiors by Lavradio Design, Estoril Four redefines sophisticated living in one of Portugal's most sought-after destinations. About the Location Estoril, known as the "Portuguese Riviera," is synonymous with elegance and historical charm. Famed for its royal heritage, Estoril has been a retreat for European royalty, including King Juan Carlos I of Spain. The area offers a unique blend of cultural richness and modern convenience, with beautiful beaches, world-class golf courses, and vibrant cultural attractions such as Casino Estoril. The Rua de Inglaterra, at the heart of Estoril, epitomizes luxury and exclusivity. Residents enjoy proximity to renowned amenities, including high-end dining, shopping, and prestigious educational institutions like St. Julian's School and Nova School of Business and Economics. The area's excellent transport links provide easy access to Lisbon, ensuring a seamless connection to the capital's amenities. About the Property Estoril Four is a showcase of contemporary elegance. Each of the four villas is designed to capture an abundance of natural light, creating an airy and open atmosphere that seamlessly blends indoor and outdoor living. The villas feature open-plan living spaces that are both stylish and functional, with Italian-designed kitchens that offer the perfect setting for culinary creativity. These luxurious homes include state-of-the-art home automation systems, allowing residents to control various aspects of their environment with ease and convenience. Private elevators add a touch of exclusivity, ensuring seamless access to each floor. The villas' expansive terraces and beautifully landscaped gardens provide ideal spaces for relaxation and entertainment, while private swimming pools offer a refreshing escape. Each villa includes a garage accommodating three to four cars, high-end finishes throughout, and extensive storage space, ensuring every need is met. From the top floors, residents can enjoy breathtaking sea views, further enhancing the serene and luxurious living experience that Estoril Four promises. Investment Potential Estoril Four is more than a place to live; it's an investment in a legacy. The area's rich historical significance, combined with ongoing infrastructure development, promises strong potential for appreciation. The robust rental market offers attractive yields for investors, driven by the area's desirability among long-term residents and tourists alike. ATHENA ADVISERS - Added value and 360° purchase support since 2003 In addition to organising property viewings from our office on Avenida da Liberdade, our in-house teams also support clients through every step of the purchase process from finding the best Portuguese mortgage through to rental management. We also decode the paperwork and contracts and become the bridge between all the different legal and official parties involved in the purchase, guiding our clients through every step of the process.
…By Athena Advisers


Located in the prestigious area of Cascais and Estoril, on Av. de Sintra, this villa offers a perfect combination of comfort, elegance and convenience. With an area of 275 square meters, spread over three floors plus one, this used property features a contemporary and functional design, ideal for families looking for a cozy and sophisticated space. On the ground floor you will find the entrance hall, living room with fireplace, guest toilet and large kitchen with dining room and integrated pantry, ideal for preparing family meals or receiving guests. Outside we have terraces with a living and dining area, as well as a private swimming pool. On the 1st floor there are 3 bedrooms, en suite with balcony, and 2 more bedrooms, one with balcony and the other very large, which share a full bathroom. On the 2nd floor we have a large multifunctional space surrounded by terraces with sea view, which can be used as a bedroom, living room or office. In a totally independent entrance, there is an apartment at basement level, but with windows and access to the garden, consisting of 2 living rooms, 1 bedroom, kitchen, bathroom and storage rooms. The property has double-glazed windows that ensure thermal and acoustic insulation. There is an outdoor parking space with an electric car charger and easy access to public transport, including a nearby bus station. The privileged location allows access to a wide range of essential and leisure services. A few minutes' walk away are supermarkets, schools, health centres, restaurants and the Cascais Marina, as well as beaches just five minutes away. Residents can enjoy an active, cultural and sporting life. It is a 7-minute walk from Cascais train station and 2 km from the A5 motorway.
…By Annonceur International


Come and see with HB Luxury Real Estate this fabulous new luxury 4 bedroom villa, with contemporary architecture, with swimming pool and garden, with a fantastic view over the sea. Located in a quiet area in Ericeira.The villa is spread over 2 floors with large areas and inserted in a plot of land with 502m2, with excellent natural lighting and a perfect connection with the swimming pool and leisure area, where you can enjoy perfect moments with family and friends. Built with high quality standards, noble and high quality materials, this villa is distinguished by the way it was carefully designed and location in an elevated part with a panoramic view over Ericeira and the Atlantic Ocean. Floor 0: - Large entrance hall; - Living and Dining Room with sea view and access to the leisure area with swimming pool; - Full bathroom with shower tray; - Kitchen and dining area with access to the pool and leisure area; -Pantry; - Office (which can be converted into a bedroom) Floor 1: - Bedroom hall; - Master Suite with balcony sea view, full bathroom with shower tray and closet; - 2 bedrooms with built-in wardrobes, both with pool view balcony - Full bathroom with shower tray Equipment: - Fully equipped kitchen - Underfloor heating; - VMC (Controlled Mechanical Ventilation System); -Air conditioning; - Hot water solar panel; - Excellent finishes. +Watch the video link above *Expected deadline Final completion June 2025Location and Surrounding Area: Thought out and designed in detail, the villa is 500m from the centre of Ericeira and its wonderful beaches, as well as the fantastic restaurants with the famous fish and gastronomy of the area. It is ideal for those looking for Ericeira for Own Housing or for Investment, with the Atlantic as a panorama so that you can enjoy days well spent with family and friends Located in a quiet area but with all the main shopping areas just a few minutes away as well as the A21 highway to access Lisbon, and 30 minutes from Lisbon and Lisbon International Airport Ericeira has a valuable historical, cultural and environmental heritage, prepared for the future, with modern infrastructure and an increasingly younger population. A traditional fishing village, Ericeira developed a lot during the century. XX due to the growing demand as a summer area, maintaining its original characteristics and a very unique atmosphere. Its beaches are very popular during the summer, being considered among the best in Europe for surfing. A walk through Ericeira is also an excellent opportunity to taste the varied seafood dishes and fresh fish, a gastronomic speciality of the region. Ericeira, where the sea is bluer. About us: HB Luxury Real Estate has been present in the real estate market for a few years, having specialised in the 'Prime' segment in the Housing and Investment products in Portugal. Our team of professionals offers a diverse range of quality services to clients, ensuring full follow-up in the selection of the property, purchase, sale or lease, legal and tax advice and Banking throughout the process. In a close cooperation developed with our associated offices around the world and with our team of consultants, we are present in the privileged locations of Lisbon, Cascais, Estoril, Sintra, Ericeira, Alentejo Coast and Algarve. Come and meet and be dazzled. Life is made of changes. HB Luxury Real Estate AMI 18333. Energy Rating: A ref:HB0723
…By Annonceur International


4 bedroom villa located in the HISTORIC CENTER of Ericeira, with a unique location and stunning sea views, the property is characterised by its typical features and is shrouded in the mysticism so particular to this village.The property consists of ground floor, upper floor and first floor. The ground floor has a generous living room of 57m2, kitchen, bathroom of 4m2 and circulation area of 9m2. The upper floor has a circulation area of 14m2, a common bathroom of 6m, two bedrooms with 13m2 and 14m2 that share between them a terrace with 23m3 with a superb view of the sea and the well-known Ribas, where Praia dos Pescadores and our fishing port are located. It also has a first floor with two other bedrooms also of 13m2 and 14m2 with two small balconies, each of 1m2, a bathroom with 6m2 and a circulation area with 14m2.Ericeira has developed a lot due to the growing demand as a summer area, maintaining its original characteristics and a magical atmosphere of its own. Located about 50 kms from Lisbon, in an area of easy access and its beaches are very popular, touristically, and are even considered the best in Europe for surfing.Along with all the services, excellent hotel spaces, renowned pastry shops, supermarkets, gas stations, leisure areas and adapted to the practice of sports... it is possible to move on foot.Schedule your visit now!Trust our professionalism and experience.----------------REF. 5903WE----------------* All information presented is not binding, does not dispense with confirmation by the mediator, as well as consultation of the property's documentation *..Mafra, a place of experiences and emotions; Get to know its historical and cultural richness, flavours and traditions. Visit the fantastic monuments, gardens and local handicrafts... .Ericeira is a traditional fishing village that developed a lot during the century. XXI, became a World Surfing Reserve on October 14, 2011, after being consecrated by the international organisation 'Save the Waves Coalition'. It is the 2nd Reserve distinguished globally, remaining the only one in Europe to this day...Mortgage? Without worries, we take care of the entire process until the day of the deed. Explain your situation to us and we will look for the bank that provides you with the best financing conditions...Energy certification? If you are thinking of selling or renting your property, know that the energy certificate is MANDATORY. And we, in partnership, take care of everything for you. Energy Rating: D ref:5903WE (2)
…By Annonceur International


House in Ericeira with sea views from all areas. Simple layout in open space and with lots of light and convenience. Surrounding garden, saltwater and heated pool to be used at any time of the day!This villa consists of:Gross Area: 285 mNet Area: 220 m2Land Area: 534 m2Terrace, balconies, Garden, swimming pool, garage box It is spread over 2 floors:Main floor:Entrance hall: 2.10 m2Living and dining room: 50.08 m2Open space kitchen: 15.8 m2Social WC: 2.35 m2Suite: 13.10 m2, 7.00 m2 WC and with access to the garden and outdoor terracePantry, laundry : 2.60 m2Terrace 85 m2, BBQ 20 m2All areas with sea viewFirst Floor :Suite: 14.00 m2 , Closet: 5.70 m2, WC: 4.20 m2,Bedroom : 13.10 m2Bedroom: 13.40 m2WC: 6.60 m2Terrace 58 m2 overlooking the blue sea Outdoor area:Terrace with outdoor area and BBQHeated pool with infinity viewGardenParking space for 4 carsGarage One of the assets of this house is its light and solar orientation, (East, South and West) it is located in the village of Ericeira where all areas have sea views.Book your visit today!All the available information does not dispense with consulting the property's documentation. Energy Rating: A ref:HT_50290
…By Annonceur International


Detached 3 + 1 bedroom villa, with swimming pool and sea views, located 8 km from Ericeira and 2 km from S. Lourenço Beach. PROPERTY DESCRIPTION: Floor -1: Living Room / Office Laundry Bathroom Technical area Garage Floor 0: Entrance hall Room Kitchen Social bathroom Floor 1: Suite with balcony Two bedrooms Full bathroom EXTERIOR DESCRIPTION: Heated saltwater pool Garden EQUIPMENT: Electric blinds Heat pump Central heating Washer and dryer Kitchen equipped with: Oven Induction hob Refrigerator Dishwasher Cooker hood Microwave PROPERTY APPRAISAL: A few minutes from São Lourenço Beach and about 8 km from Ericeira, this 3+1 bedroom villa invites you to enjoy a peaceful lifestyle, where comfort and proximity to the sea come together perfectly. With sea views, heated saltwater pool and garden, it offers the ideal setting to enjoy days outdoors, receive family and friends or simply relax in total privacy. Inside, the spaces were designed to provide functionality and well-being in everyday life, complemented by equipment that guarantees comfort throughout the year, such as central heating, heat pump and fully equipped kitchen. An excellent opportunity for those looking to live close to the beach, without giving up tranquility and quality of life. ADDITIONAL INFORMATION: Areas removed from the plant - All available information does not dispense with confirmation by the mediator as well as consultation of the property's documentation.
…By Annonceur International


Charming early 20th-century villa in need of renovation, located on one of the most prestigious and peaceful streets in the heart of Estoril. Set on a 985 sqm plot, the property benefits from a very private garden and swimming pool, in a rare and highly central location. With 607 sqm of gross construction area and 407 sqm of private gross area, the house is arranged over four floors plus an attic. The property requires renovation, but offers significant potential for those looking to create a bespoke residence while preserving the character and some of the original features that make this home distinctive. The current layout includes generous social and private areas, multiple bedrooms, two kitchens, several living spaces and various fireplaces, providing an excellent base for a contemporary reconfiguration. The main social area also enjoys a strong connection to the garden through a wide glazed frontage. The attic features a very bright south-facing office, as well as a bedroom and bathroom. The property retains several elements of architectural and decorative interest, including original flooring and woodwork, shutters, natural stone and Viúva Lamego tiles, all of which could be restored and incorporated into a refined renovation project. Outdoors, the garden offers a generous lawned area, swimming pool with support facilities, a small garden outbuilding and a pleasant space for outdoor dining and entertaining, including an exterior kitchen counter. One of the most interesting aspects of this property is its potential for reconfiguration and value enhancement. It could be fully renovated as a substantial single-family residence, preserving its scale, identity and original character, or alternatively considered as a scheme for two semi-detached villas, a possibility supported by the existence of two separate property registrations and two independent entrances. This configuration may be particularly attractive from an investment perspective, allowing for the creation of two residential units in a prime Estoril location, within a segment where there is currently limited supply of renovated villas with gardens, swimming pools and walking-distance access to the centre. An opportunity for those who value location, scale, privacy and transformation potential, within walking distance of the Casino, Tamariz Beach, the train station, the seafront promenade, shops, restaurants, cafés and a wide range of services.
…By Portugal Sotheby's International Realty


4-bedroom villa with full sea view in São Pedro Estoril 3-bedroom villa with sea view, set on a 1,620 m2 plot This property, set on a 1,620 m2 plot with full sea view, also allows for a 600 m2 construction plus basement, in accordance with the Cascais municipal master plan. The existing building has 165 m2, distributed as follows: Upon entering the house, on the ground floor, there is a kitchen, living room with fireplace, full bathroom, and one bedroom. On the upper floor, there are two suites, one with a terrace and the other with a balcony, both with fantastic views of the Atlantic Ocean. Just 1500m from São Pedro beach, the train station and all kinds of shops and services practically on the doorstep. On this plot, we can build around 600m2 plus a basement, or two houses of 300m2 each plus a basement. Excellent investment opportunity. Estoril is famous for its mild climate throughout the year, as well as its stunning beaches and the extensive promenade along the coast. For many years, the stunning coastline of Estoril - Cascais has been referred to as the ‘Riviera’ of Portugal. In addition to ten golf courses, Estoril has the largest casino in Europe, offering excellent leisure and sports options, a wide variety of bars and restaurants, and other cultural options. Located in a privileged area, Estoril offers the most luxurious properties in Portugal. Lisbon International Airport is 25 km away and Tires Private Airport is 5 minutes away. ‘Cascais, the best place in the world to live’ About Draft In Homes: It is part of the DRAFT IN group, where you will find all the solutions for Construction, Real Estate and Financing. DRAFT-IN HOMES has a team of experienced real estate consultants who provide personalised support whenever you want to buy or sell a property. DRAFT-IN Projects and Construction has a multidisciplinary team with extensive experience in all areas of architecture and construction, comprising architects, engineers and specialised staff, ensuring high quality standards in integrated solutions, namely turnkey solutions. DRAFT IN FINANCE will help business stakeholders to obtain financing more quickly and with more advantageous solutions.
…By Annonceur International


3-Bedroom Semi-Detached House for Sale – Located in a Quiet Area of Parede We present this 3-bedroom semi-detached house, situated in a prime location on a quiet street lined with houses, close to the Jardins da Parede. The property offers a perfect combination of comfort, modern and elegant design, ideal for those seeking quality of life and convenience. It is a light-filled house full of charm, with sea views. The house is very well laid out and all spaces are well utilised. Ground floor: A living room of around 30m², a kitchen and a guest bathroom. On the first floor, a master bedroom, a walk-in wardrobe, two further bedrooms and a bathroom. The garage is very spacious and divided into sections, with space for several cars, a storage area and a laundry room, and also features a bedroom and a bathroom, both with natural light. On the top floor there is a large terrace with a 360-degree view. Sea views over Cascais Bay and views of the Sintra mountains. Additional Features: Service lift, thermal and energy efficiency, A+ rating. The whole house has central heating and air conditioning. The flooring is solid wood and the building materials are of the highest quality. The garden is very well maintained, featuring a small swimming pool with a whirlpool and a covered barbecue area. The location is undoubtedly one of this villa’s greatest assets, with easy access to all local amenities and excellent infrastructure. Ideal for families seeking a comfortable, modern and functional space, without compromising on tranquillity. Close to international schools, 25 minutes from the airport, 10 minutes from restaurants and beaches.
…By Portugal Sotheby's International Realty


In the heart of the prestigious Vila de Cascais, one of the most exclusive residential areas of Cascais, is this extraordinary villa of contemporary architecture, designed to provide a residential experience marked by privacy, elegance and comfort.Implanted in a private plot of approximately 2,438 m², the property has about 1,020 m² of gross construction area, spread over three floors connected by lift. The architecture with clean lines, the large glazed spans and the harmonious connection between the interior and exterior spaces allow an excellent entry of natural light and a privileged experience of the garden.The main floor was designed to receive and live with distinction. It includes a large living room, dining room, generously sized kitchen, support areas, office, two bedrooms, sanitary facilities and direct access to a magnificent terrace of about 171 m². Outside, the swimming pool with approximately 73 m² stands out, surrounded by a garden and leisure areas, creating the ideal environment to enjoy the climate of Cascais with total tranquillity.On the upper floor there are four large bedrooms, complemented by bathrooms, closets, office and several private terraces. The organisation of the spaces allows the creation of true suites, ensuring comfort, independence and privacy for all members of the family.The basement offers a garage of about 143 m², with capacity for several vehicles, as well as an additional bedroom, kitchen, sanitary facilities, storage rooms and technical areas. This distribution makes the property particularly suitable for families who value service areas, accommodation for employees, guests or additional leisure and wellness spaces.The planned finishes reflect a high-quality positioning, including Leiken kitchen, stainless steel equipment, Villeroy & Boch sanitary ware, air conditioning solutions, high-performance window frames and glass, as well as selected coatings from reference brands.The location allows you to benefit from all the exclusivity of the village of Cascais, with easy access to the centre of Cascais, the marina, beaches, golf courses, restaurants, international schools and the waterfront. Cascais combines the charm of a historic village with a cosmopolitan lifestyle, next to the Atlantic and about 30 minutes from Lisbon.A unique property for those looking for a large contemporary residence, in one of the most valued addresses on the Cascais line.Main featuresLocation: CascaisPrivate land: approximately 2,438 m²Gross construction area: approximately 1,020 m²Three floorsLiftUp to seven bedrooms or rooms with bedroom potentialOffice & StudioLiving room with approximately 42 m²Dining room with approximately 30 m²Main kitchen with approximately 28 m²Main terrace with approximately 171 m²Swimming pool with approximately 73 m²Garage with approximately 143 m²Private gardenVarious storage areas and technical areasContemporary architectureHigh quality finishesSpread over three floors with lift, it has large social areas, several bedrooms and suites, office, studio, garage for several cars, garden, terraces and swimming pool. A landmark property, designed to provide privacy, comfort and a sophisticated lifestyle by the Atlantic. Energy Rating: A+ #ref:9269
…By Private Luxury Real Estate


Located in São João do Estoril, one of Estoril’s most established and sought-after residential neighbourhoods, this beautifully restored villa stands out for its historic character, generous proportions and exceptional quality of renovation.Set within 1,209 m² of landscaped grounds, the property offers 618 m² of living space, with 10 en-suite bedrooms, mature gardens, a large swimming pool and sea views.The renovation, designed by the acclaimed architectural atelier of Samuel Torres de Carvalho, was approached with great sensitivity to the character of the original house, preserving its architectural identity while carefully rethinking the interior spaces for contemporary living. High ceilings, elegant proportions and abundant natural light create a warm and welcoming atmosphere throughout.The house offers 10 en-suite bedrooms and generous living spaces distributed throughout the property. A spacious entrance hall leads to the main living area, dining area and a library/family room. The living and dining areas open onto a balcony with views towards the sea, while several rooms throughout the house also benefit from sea views.The lower level includes additional en-suite bedrooms opening onto a winter garden, together with a large family room. On the upper floor, a TV room offers a more private setting for everyday living.Outside, mature gardens provide privacy and a wonderful sense of space. A magnificent century-old stone pine forms the centrepiece of the grounds, which also feature a large swimming pool, generous terraces and several areas for outdoor dining and relaxation.A separate pavilion within the garden houses a fully equipped gym with its own bathroom, creating an independent wellness space within the property. The villa also benefits from a two-car garage, dedicated laundry and linen areas, and extensive storage spaces.Within walking distance of the beach and the seaside promenade, and only a short drive from Cascais, golf courses and international schools, the property enjoys a privileged location on the Estoril Coast.
…By Annonceur International
'%20stroke='%23DDAA3A'%20stroke-width='1.909'%20stroke-linecap='square'%20stroke-linejoin='bevel'/%3e%3c/svg%3e)
Receive by email any new listing that may match your search criteria
Your criteria :
By validating this form, you accept the general conditions of use of Le Figaro Properties.
These agencies offer a selection of luxury properties vente at Azenhas do Mar. Feel free to contact them for personalized assistance.
