

luxury houses with sea view for sale Mem Martins, Portugal


Contemporary house with pool and garden Mem Martins (Portugal)
This house Sintra harmonizes contemporary renovation with a sense of privacy and calm, occupying 357 m² on an 868 m² plot. Natural light moves from east to west throughout its three levels, each thoughtfully arranged for both family life and quiet retreat. The ground floor offers a guest bedroom, additional bedroom, storage with a window, a laundry room, and an internal garage for one car. Upstairs, an American-style kitchen with a double refrigerator supports entertaining and everyday rhythm. The adjoining dining and living spaces feature a fireplace and open onto a terrace that leads directly to the heated swimming pool and garden. Two bedrooms on this level provide fitted wardrobes and are served by a well-appointed bathroom. The upper floor holds a principal suite with a walk-in closet and private bath, another suite with wardrobes, and an extra room for flexibility. Air conditioning throughout ensures comfort in every season, with the living spaces quietly set along a tranquil street. From here, Tasis School is ten minutes away, Caisl School twelve minutes, and the center of Lisbon within twenty-five kilometers, connecting daily life to the best of Sintra and the Portuguese capital. This house for sale in Sintra brings together refined practicality with understated elegance.
…By Annonceur International


Contemporary house with pool and garden Mem Martins (Portugal)
Villa Sintra with garden and sea views blends twentieth-century Portuguese architecture with contemporary sophistication. Set on 2,341 m² of landscaped gardens just five minutes from Praia do Magoito, the main house and guest accommodation are surrounded by mature pine trees under spacious skies.The main residence spans two stories and 302 m², completed in 2023 with a focus on authentic materials: exotic woods, fine stone, traditional clay tile roofing, and handmade wrought iron details. Sunlight from east to west fills harmoniously proportioned rooms—spacious living areas with a fireplace, a fully equipped kitchen opening onto the gardens, private suites, and terraces oriented toward serene views of the Sintra hills and the Atlantic.The outdoor space includes a tranquil pool, integrated into the natural landscape, and quiet corners that face the sea. The second house, currently used as a pool house, offers generous open-plan living with an antique fireplace, flexible for guests or as a creative workspace. Across both dwellings are five bedrooms and five bathrooms, each thoughtfully located.Located within the Sintra-Cascais Natural Park, and within walking distance of local beaches and village life, this energy-efficient property offers a rare balance of privacy, timeless craftsmanship, and contemporary comfort, all just 10 km from Sintra and 35 km from Lisbon.
…By Annonceur International
269 listings near Mem Martins


House with terrace Sintra (Portugal)
Wonderful house in the center of Sintra, built in 1930, very well maintained and with excellent energy efficiency rating. The entire property is currently used as a local accommodation, divided into sections. It consists of 4 floors and a small rooftop terrace, plus 4 spacious terraces offering incredible panoramic sea views. The house is divided into 3 parts:A main residence with 3 bedrooms, 3 bathrooms, and a separate office.A one-bedroom (T1) apartment with a terrace and independent entrance.A studio that can be rented separately or integrated into the main house, transforming it into a 4-bedroom home with an additional multipurpose room.This is an extremely attractive property for investment in local accommodation and also for investors who wish to live in Sintra, with the option to profit from the apartments on the lower floor.
…By Annonceur International


Villa with pool and garden Sintra (Portugal)
This stunning villa is located in a quiet area with panoramic ocean and mountain views;THIS VILLA IS UNDER A LEASE UNTIL 2029 WITH A MONTHLY RENTAL OF EUR 8.000€With in a 10.000 sq.m plot, the property has a pleasant garden with swimming pool, and it has three floors, as follows:On the ground floor, the entrance hall, the living room with fireplace and a dining room, both with access to the terrace w/ 100 sq.m, kitchen fully equipped + laundry area, maid's bedroom with bathroom, guest toilet, 2 suites and two bedrooms;On the upper floor, a large master suite with a dressing area + bathroom, 3 more bedrooms + 1 bathroom; Terrace (25 sq.m)In the basement we can find an large game room 28 sq.m; Gym w/ 17 sq.m; Amazing SPA (jacuzzi, sauna, Turkish bath + bathroom); Garage 68 sq.m w/ direct access to the interior of the property;Luxury Finishes: Heated pool w/ 50 sq.m; Central Heating; Air conditioning; INSIDE LIVING operates in the luxury housing and property investment market. Our team offers a diverse range of excellent services to our clients, such as investor support services, ensuring all the assistance in the selection, purchase, sale or rental of properties, architectural design, interior design, banking and concierge services throughout the process. Energy Rating: C ref:L41729
…By Annonceur International


House with garden and terrace Sintra (Portugal)
Located in the unparalleled Azenhas do Mar, in Sintra, this splendid detached villa with a total of four suites is spread over its 453 square meters of gross building area, standing out for its grandeur and refinement. The sea view is a constant in all suites and living room, providing a serene and captivating environment. On the ground floor, a fully equipped kitchen, dining room, and living room with fireplace invite moments of conviviality and comfort. The adjacent terrace offers a sublime setting for enjoying outdoor meals with a sea view. Two en-suite bedrooms complete this level, both with privileged views of the blue sea. On the upper floor, two more sea-view suites ensure comfort and privacy for their occupants. The attic offers additional space to make the most of this exceptional property. Built in 2006, this villa has a garage for two cars and an annex for storage and firewood and is fully furnished, ready to move into. The privileged location of this villa could not be more convenient. Just a few steps away, there is a variety of restaurants, while major access roads, such as the A16, are only 20 minutes away, the same time to Sintra Station. Furthermore, this property is within walking distance of essential services, such as CUF Sintra Hospital and a supermarket at Cascais Shopping. International schools, such as Prime School International, are also nearby. Do not miss the opportunity to acquire this unique villa, where sophistication merges with the natural beauty of Sintra, creating an unparalleled environment of comfort and exclusivity. Sotheby's International Realty has nearly 300 years of history as a reputable company responsible for transacting luxury goods. It has been present in Portugal since 2007 with ten offices and more than 200 highly qualified professionals available to serve you. Its mission is "The art of uniting extraordinary homes with extraordinary lives." Do not hesitate to contact us if this opportunity is of interest to you.
…By Portugal Sotheby's International Realty
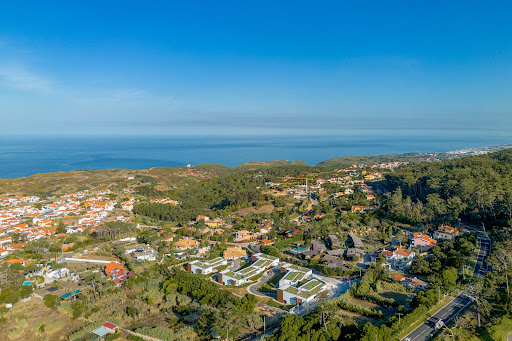


Contemporary house with pool and garden Sintra (Portugal)
Located in the peaceful parish of Azoia, in Sintra, you'll find the stunning Ocean Edge. This exclusive condominium offers luxury villas ranging from V3+3 to V5+1, with spacious areas ranging from 491m2 to 559m2. A true refuge of elegance and privacy, the condominium consists of only 5 villas, each with its own private pool and garden, ideal for relaxation and leisure moments. Each residence has been meticulously designed to provide comfort and sophistication, with high-quality finishes and exquisite design details. The spacious living areas and ample bedrooms ensure a welcoming environment for the whole family. Additionally, the villas include private parking on the lower floor for the residents' convenience. With an estimated completion date of December 2025, Ocean Edge stands out as an excellent development in the region. Enjoy the serene environment and the natural beauty of the surrounding mountains while delighting in the proximity to the Atlantic Ocean, less than 10 minutes away. The privileged location also offers easy access to major roads, providing quick connections to surrounding urban areas. Ocean Edge offers not only luxury and convenience but also an intimate connection with the unique natural beauty of the Sintra region. Set amidst stunning scenery and a serene atmosphere, this exclusive condominium provides a truly enriching living experience.
…By Portugal Sotheby's International Realty


Farmhouse Sintra (Portugal)
We present the Quinta, a unique and imposing property with 189 hectares of pure natural beauty, located on the southern slope of the Sintra Mountains. This vast property, covered by the development plan of the Sintra-Cascais Natural Park, offers spectacular views and a tranquil environment, preserved by its privileged location. It is bordered to the south by the renowned Quinta da Penha Longa, standing out even more in the region due to its size and historical value. Quinta Miramar is composed of several buildings, whose construction characteristics date back to the end of the nineteenth century and the beginning of the twentieth century. Palace: A magnificent building that reflects the elegance and sophistication of the time, with large spaces and imposing architecture. Chalet: A charming building, with a distinct style, ideal for moments of rest and leisure. Chapel: A space of serenity, with refined religious architecture that adds a spiritual touch to the property. In addition to these main buildings, the property also has other buildings that enrich its historical character and practical utility, making it a unique opportunity for those looking for a large refuge in Sintra. With privileged access to the Sintra-Cascais Natural Park, Quinta Miramar offers a rare combination of tradition, history and development potential, being a highly desirable property for investors or those looking for a space to live in harmony with nature, with the serenity of the mountains and the proximity to one of the noblest areas of Portugal. This is a rare opportunity to acquire a piece of Sintra's history and beauty, with huge potential for diverse uses, from luxury residences to exclusive tourism projects. Energy Rating: Exempt #ref:8608
…By Private Luxury Real Estate


House with pool and garden Sintra (Portugal)
Charming single-story villa in Almoçageme, set on a 6,785 square meter plot, with open views of the mountains and the sea, just a 15-minute walk from Praia da Adraga. With south-facing exposure, the villa comprises five bedrooms, three of which are en-suite, and two smaller bedrooms served by a full bathroom. The living room spans 34 square meters, the dining room 17 square meters, and there is also a bright office and a spacious 19-square-meter kitchen. This property is in good condition and stands out for its generous spaces. It has a footprint of 196 square meters and a gross construction area of 351 square meters. The villa is equipped with central heating, a heated swimming pool, and a private borehole supplying water for irrigation and the pool. Outside, there is also a pool house, used as a multi-purpose room throughout the year, and an extensive garden that ensures total privacy and tranquility.
…By Portugal Sotheby's International Realty


Seaside contemporary house with pool and garden Sintra (Portugal)
This villa is located in the perfect spot, in Praia Grande, set on a 1,140 m² plot with a gross construction area of 340 m². It features contemporary architecture designed to maximize natural light and create a seamless connection between indoor and outdoor spaces. On the ground floor, in addition to the living room, kitchen, and guest bathroom, there is also an en-suite bedroom that can be used as an office, as well as access to the garage, which is also located on this level. The first floor comprises a total of four bedrooms: two suites measuring 26 m² (including a walk-in closet) and 18 m², both with balconies, plus two additional bedrooms of 16.5 m² and 13.5 m², and a full bathroom. In the garden, besides the 4x10m swimming pool, the outdoor design includes several distinct areas — a lounge area with an outdoor fireplace, reading corners, and fruit trees — allowing you to enjoy a countryside atmosphere by the sea. Sotheby’s International Realty has nearly 300 years of history as a prestigious company specializing in the sale of luxury properties. Present in Portugal since 2007, it operates with ten offices and over 200 highly qualified professionals dedicated to providing exceptional service. Its mission is “The art of uniting extraordinary homes with extraordinary lives.” Do not hesitate to contact us if this opportunity is of interest to you!
…By Portugal Sotheby's International Realty


House with garden and terrace Sintra (Portugal)
3 bedroom villa with sea view in Azenhas do Mar Excellent opportunity in one of the most beautiful areas of the Sintra coast. This 3 bedroom villa, set on a plot of 560 m², benefits from wide and stunning views of the sea and is just 5 minutes from the beach. The main house has 3 bedrooms, 2 bathrooms, living room, equipped kitchen and garage. It also includes an independent annex with bedroom, kitchen and bathroom, ideal for guests, family members or autonomous use. The location is one of its great highlights, with public transport at the door, school nearby, supermarket about 10 minutes away and a wide range of restaurants and restaurants in the surroundings. A versatile, comfortable and well-located property, ideal for permanent residence, holiday home or investment. Main features: sea view · 5 minutes from the beach · Land with 560 m² · T3 · garage · Independent Annex · Transport at the door · nearby school · supermarket 10 minutes away · wide range of restaurants. Energy Rating: C #ref:9314
…By Private Luxury Real Estate


House with pool and garden Sintra (Portugal)
Located in the peaceful parish of Azoia, in Sintra, you'll find the stunning Ocean Edge. This exclusive condominium offers luxury villas ranging from V3+3 to V5+1, with spacious areas ranging from 491m2 to 559m2. A true refuge of elegance and privacy, the condominium consists of only 5 villas, each with its own private pool and garden, ideal for relaxation and leisure moments. Each residence has been meticulously designed to provide comfort and sophistication, with high-quality finishes and exquisite design details. The spacious living areas and ample bedrooms ensure a welcoming environment for the whole family. Additionally, the villas include private parking on the lower floor for the residents' convenience. With an estimated completion date of December 2025, Ocean Edge stands out as an excellent development in the region. Enjoy the serene environment and the natural beauty of the surrounding mountains while delighting in the proximity to the Atlantic Ocean, less than 10 minutes away. The privileged location also offers easy access to major roads, providing quick connections to surrounding urban areas. Ocean Edge offers not only luxury and convenience but also an intimate connection with the unique natural beauty of the Sintra region. Set amidst stunning scenery and a serene atmosphere, this exclusive condominium provides a truly enriching living experience.
…By Portugal Sotheby's International Realty


House with pool and garden Sintra (Portugal)
Villa in Sintra's old town area, with stunning views over the mountains. The house is accessible via a staircase near the town's main square. Entering through the main door, there is a porch covered with climbing plants which leads to a charming courtyard full of trees and plants. This is a two-story house. The ground floor comprises the entertaining area, which consists of an entrance hall, a living room, a dining room, a kitchen, and a maid's suite. This room can be easily repurposed as a laundry area or opened up to expand the kitchen. The top floor consists of four bedrooms and two bathrooms, all of them overlooking the mountains and the sea. It is possible to change the layout of the rooms on this floor to increase the number of bathrooms. The garden has several terraces, nooks and crannies, typical of Sintra's romantic gardens. The swimming pool faces west, overlooking the valley and the sea.
…By Portugal Sotheby's International Realty


House with pool and garden Sintra (Portugal)
Nestled on the slopes of the Sintra Hills, in the exclusive area of Pé da Serra, Colares, this architect-designed villa enjoys an exceptional setting where preserved natural surroundings blend seamlessly with breathtaking ocean views. Situated at the end of a private cul-de-sac, the property offers an exceptional level of privacy, tranquillity and exclusivity. Bordered to the south and east by protected woodland of pine and cork oak trees, where no future construction is permitted, it enjoys a truly unique natural setting. Built in 1997 and arranged over three levels, the residence was thoughtfully designed to embrace its surroundings and maximise the extraordinary landscape. Its elevated position commands spectacular 280-degree panoramic views across the Atlantic Ocean, the coastline and the surrounding countryside, creating an ever-changing backdrop throughout the day. The architecture is defined by generous natural light, a seamless connection between indoor and outdoor living, and construction executed to exceptionally high standards. The reinforced concrete frame, strengthened by curved concrete perimeter walls and a retaining wall extending across all three levels, provides outstanding structural integrity and seismic resistance. Double-brick exterior walls with an insulated air cavity ensure excellent thermal performance throughout the year, complemented by an underfloor heating and cooling system serving the entire property.A highlight of the outdoor living areas is the impressive 16-metre heated swimming pool, treated with salt electrolysis and equipped with an automatic submerged cover, allowing comfortable use for much of the year. The private wellness area features a Finnish sauna and a hammam, creating a luxurious spa-like atmosphere, complemented by a fully equipped summer kitchen and an independent outdoor shower. Meticulously maintained throughout the years, the property has benefited from the recent renewal of its principal technical systems, ensuring excellent reliability, efficiency and long-term peace of mind. Located just minutes from the beaches of Adraga, Praia Grande and Azenhas do Mar, as well as the historic village of Colares, the property also enjoys easy access to Cascais and Lisbon, offering a rare balance between complete privacy, protected natural surroundings and excellent accessibility. A truly exceptional residence where outstanding construction quality, contemporary comfort and a remarkable location.
…By Portugal Sotheby's International Realty


House Sintra (Portugal)
Discover your new home! We present a magnificent 4 bedroom villa, with 300 m² of built area, located on a vast plot of 6000 m². This is where comfort meets nature. Key features: *Completely Refurbished*: Every detail has been carefully thought out to offer maximum comfort and style. *Large Spaces*: Generous and bright rooms, perfect for the whole family. *Stunning View*: Enjoy incredible views of the sea and the majestic Sintra Mountains, which will delight your eyes and provide moments of tranquillity. *Extensive Outdoor Area*: A plot of 6000 m², ideal for creating your own garden, leisure area or even a swimming pool, all as your imagination allows. Prime Location: Situated in São João das Lampas, this villa offers a perfect combination of tranquillity and accessibility, with easy access to Lisbon and the main attractions of Sintra. The region is known for its natural environment, rich in history and culture. Unique Opportunity: This is your chance to acquire a unique property, which meets your needs for space, comfort and quality of life. Don't miss the opportunity to live in a place that promises to be a perfect getaway for you and your family. Contact us to schedule a visit and come and see your new home! Energy Rating: D #ref:NR8622
…By Private Luxury Real Estate


House with garden and terrace Sintra (Portugal)
Nestled in the charming village of Ulgueira, Colares, this fully renovated villa of classic architecture offers 426 sqm of gross construction area, set on a generous 2,174 sqm plot that ensures complete privacy. On the entrance floor, the social area features a spacious living room and dining room with direct access to the terrace and garden. The kitchen, also renovated, retains traditional charm with details such as a Portuguese tile panel. A guest bathroom complements this level. In the private wing, two suites are located, one of them with direct access to the garden. The first floor is dedicated to an exceptional master suite, boasting breathtaking sea views, a full bathroom, and a walk-in closet. On the garden level, the lower floor offers an independent studio-style suite with exterior access, ideal for guests or as an investment opportunity. This floor also includes a versatile multipurpose room currently used as a gym, storage areas, and a garage. With timeless lines, bright interiors, and a privileged location close to Sintra’s natural landscapes and beaches, this villa is the perfect retreat for those seeking elegance, privacy, and comfort. The property is just 20 minutes from Cascais and several prestigious international schools, such as TASIS and King’s College. Lisbon Airport is only 30 minutes away, ensuring excellent accessibility for both national and international residents.
…By Portugal Sotheby's International Realty


Contemporary house with pool and terrace Sintra (Portugal)
In the heart of Magoito, Sintra, with 415 square meters of floor space, designed for those seeking comfort and quality of life, just minutes from Magoito Beach. This contemporary house, scheduled for completion in 2026, stands out for its combination of spacious rooms, natural light, and direct connection to the outdoors. Spread over two floors, this villa offers four suites, five bathrooms, balconies, a terrace, and a private pool. On the ground floor, there is an open-plan kitchen, living room, and dining room with direct access to the terrace and pool, a guest bathroom, and a suite. This floor also has a laundry room and a two-car garage, with three additional covered parking spaces outside and direct access to the service area. On the first floor, there are three suites, all with access to a balcony, ensuring comfort and privacy for all family members. Built with quality finishes, it features aluminum window frames with thermal breaks, solar control glass, air conditioning, forced ventilation, exterior cladding, pre-installation of underfloor heating, and a heat recovery unit. The east, south, and west solar orientation ensures brightness throughout the day. The villa is located about two kilometers from Magoito Beach, known for its cliffs and sand with high iodine content. The surrounding area combines housing, local shops, cafes, restaurants, and preserved natural areas. Lisbon International Airport is only 40 minutes away, making this detached house in Magoito an excellent option for peaceful living near the sea, without sacrificing proximity to Lisbon.
…By Portugal Sotheby's International Realty


Villa with garden Sintra (Portugal)
In the heart of Sintra, where history meets nature, lies a truly unique property that combines charm, profitability, and remarkable potential for growth. This rare opportunity includes a fully furnished 5-bedroom villa licensed for short-term rental, along with a character-filled, well-maintained restaurant—both in excellent condition.The villa offers flexible living arrangements with two independent floors. The upper level features a spacious 172 m² five-bedroom apartment with three bathrooms and a storage room. Already operating as a successful local accommodation business since 2023, it is sold fully equipped and ready to continue operating under an active and unrestricted AL license.On the ground floor, the 148 m² restaurant includes a bar area, fully equipped kitchen, and three bathrooms. With a five-year lease currently in place, it also benefits from two patios—one at the front and a larger one at the back—creating an inviting dining atmosphere. Most of the furniture and equipment are included in the sale.The rear of the property , with sea vue, offers an additional 700 m² garden, providing further development potential. There is also a renovated garage, a commercial space, a caretaker’s house ready to be converted into a one-bedroom unit, two rustic annexes, and a covered outdoor barbecue area, all offering further value and possibilities for expansion.Located just a short walk from the train station, this property enjoys a privileged setting with easy access to Lisbon, nearby beaches, cultural sites, and Sintra’s iconic monuments.With a current gross rental yield of 8.5% from the restaurant lease and the short-term rental activity, this is not only a turnkey business but also a long-term investment with strong potential for increased returns.This is more than a home or a business—it’s a gateway to the future, in one of Portugal’s most magical and sought-after locations.Schedule your visit today and discover the unique potential of this one-of-a-kind property in Sintra.
…By Annonceur International


Seaside house with pool São João das Lampas (Portugal)
5 bedroom villa with a unique location on the coast of Sintra, set in a plot of 3,600 m² and with a privileged view over the sea and the Atlantic landscape.Spread over two floors, it has 298 m² of private gross area and an organisation designed to provide comfort and functionality. It has large living and dining rooms, kitchen, five suites, office, closet and six bathrooms.Outside, the large surrounding spaces reinforce the feeling of privacy and contact with nature. The property also includes a garage, storage area and an equestrian area consisting of six horse stalls and a riding arena a differentiating and unusual feature in this location.A villa with space, privacy and a unique environment, ideal for those looking to live by the sea, surrounded by the natural landscape of the Sintra region. Energy Rating: D ref:N6
…By Annonceur International


House with pool and terrace São João das Lampas (Portugal)
Small Farm with a detached single storey villa with 5,320 m² of land, swimming pool and tennis court - São João das Lampas, SintraBeautiful single-storey home on a charming small estate, surrounded by nature, just five minutes from the Atlantic beaches and less than one hour from Lisbon. Ideal for permanent living, retirement or a second home in Portugal.Discover this magnificent Farm with detached single storey villa, set in a fully fenced plot of 5,320 m², where privacy, comfort and contact with nature come together in a privileged location, just a few minutes from the most emblematic beaches of the Sintra coast.Built in 2010 with high quality materials and designed to provide maximum comfort throughout the year, this property is in excellent condition and is distinguished by its 250 m² of living area and an architecture full of personality. Stone and wood play a prominent role in the construction and finishes, giving the house a timeless charm, a welcoming atmosphere and a unique identity, full of details and details that make all the difference.The villa has three large suites, one of which is complemented by a generous private closet. The underfloor heating system throughout the house ensures a warm and comfortable environment in all rooms.Outside, you will find a true refuge to enjoy tranquillity and quality of life. The porch adjacent to the living room invites you to pleasant moments of conviviality and meals outdoors, overlooking a carefully tended garden. The property also has a swimming pool, tennis court, barbecue, outdoor garage, annex for storage, water hole and several fruit trees.As a complement, there is an independent flat for guests, discreetly located in a more reserved area of the garden, ideal for receiving family and friends in complete privacy or to create an additional source of income.One of the great assets of this property is the extensive area of land still available to develop new projects. You can create an organic vegetable garden, expand leisure areas or assess the feasibility of installing removable structures, such as bungalows, enhancing a tourism or accommodation project, subject to the legally applicable authorisations.Due to its characteristics, size and location, this property is perfectly suited to those looking for a high-quality permanent residence, a holiday home or an investment opportunity with high tourist potential.Prime locationAbout a 19-minute walk from Aguda Beach;Only 5 minutes drive from Praia do Magoito;4 minutes from Azenhas do Mar Beach;A few minutes from the village of Colares;Close to the historic centre of Sintra and with excellent access to Lisbon.If you are looking for space, privacy, comfort and a huge potential for enhancement in one of the most sought after areas of the municipality of Sintra, this is a rare opportunity that deserves to be visited.Book your visit now and discover the full potential of this unique property. Energy Rating: A ref:OH_MOR_2593 ap
…By Annonceur International


Seaside house with garden and terrace São João das Lampas (Portugal)
Come and discover with HB Luxury Real Estate this fantastic 4 bedroom villa with a unique, exuberant character and a magnificent view over the ocean. Inserted in a large plot of land with 3325m2, in a Pine Forest area with lawn garden, excellent sun exposure and a wonderful Lounge Area. Architecture perfectly integrated into the environment and with an ideal distribution to provide comfort and functionality Wrapped in terraces with a fantastic view over the sea and thefield. The Property consists of 2 Floors. Located in Assafora, 3 minutes from the famous S. Julião Beach.The surroundings outside the property, with the lawn garden, as well as the proximity to the sea provide a balance between green and leisure areas, fitting perfectly into this exclusive coastal area but also countryside.Floor 0 - A large living and dining room with a beautiful wood burning stove and a terrace with sea view.- Kitchen with access to the living room.- Social bathroom - A Suite with wardrobe and a beautiful Mezzanine.- 1 Bedroom with wardrobe - 1 Bedroom with wardrobe - 1 bathroom to support the two bedrooms In the wonderful lounge we have access to another Mezzanine for Office/Library - 1 Master Suite with a Walk in Closet and a Full Bathroom with Shower and a Bathtub Whirlpool open to the Suite that could be your SPA of choice. Floor -1- Additional room for maid/guest or even for Cinema Room -Laundry- Garage area for 4 cars with a covered terrace for access.- Storage area - Zone for Games RoomIt should be noted that this magnificent property also has a Guest House with Living Room / Bedroom and Bathroom next to the covered Leisure Area ideal for friends and guests.Equipment:- Stove- Solar panels- Thermal and acoustic insulation- Video intercom- Swing windows with double glazing- Automated gatesWatch the Link Video aboveLocation and Surrounding Area:Located in a privileged area close to all kinds of commerce and services, just a few minutes from the main beaches of the area ( , S Juliao , Lizandro and Ericeira ) . With great access to the IC19, A16 and A5. Located just 15 minutes from the historic centre of Sintra, 30 minutes from Lisbon and the International Airport, 10 minutes from Ericeira, 25 minutes from Cascais and 20 minutes from the main private schools American International School of Lisbon and the first TASIS unit in Portugal (The American School of Switzerland).Sintra benefits from the cultural and natural landscape and the remarkable presence of its romantic architecture, resulting in its classification catalogued by UNESCO as a World Heritage Site.Known for its mountains and monuments and tourist and cultural attractions such as the Moorish Castle, the National Palace of Pena, the National Palace of Sintra, the Quinta da Regaleira, the Palace and Gardens of Monserrate as well as the famous Palace of Seteais .About us:HB Luxury Real Estate has been present in the real estate market for some years, having specialised in the 'Prime' segment in the Housing and Investment products in Portugal. Our team of professionals offers a diverse range of quality services to clients, ensuring full support in the selection of the property, purchase, sale or lease, legal and tax advice and banking throughout the process.In close cooperation with our associated offices around the world and with our team of consultants, we are present in the privileged locations of Lisbon, Cascais, Estoril, Sintra, Ericeira, Alentejo Coast and Algarve.Life is made up of changesCome and be dazzled and dazzledHB Luxury Real Estate AMI 18333 Energy Rating: B ref:HB0535
…By Annonceur International


House with garden and terrace São João das Lampas (Portugal)
We present a sophisticated villa with a unique design, where tranquillity and stunning views of the sea are the privileged setting of your day to day.Set on a generous plot of 3,325 m², this property offers the perfect balance between luxury, comfort and nature.Distribution over the Various Floors:Floor 0:Large living and dining room, with wood burning stove and direct access to a terrace with sea view.Modern kitchen, fully equipped with excellent appliances.Social bathroom.Three bedrooms: one suite with wardrobe and mezzanine, and two more bedrooms with wardrobes, sharing a full bathroom.1st Floor:Mezzanine with a privileged view over the lower floor, perfect for office or library.Spectacular master suite, with bathroom (shower and whirlpool bath) and walk-in closet.Floor -1:An additional bedroom or cinema room.Laundry and large games room.Spacious garage for 4 cars, with covered terrace and storage area.Independent Guest House:A cosy open space (living room and bedroom) with bathroom.Outdoor Area:The property is a true private oasis. It includes a covered lounge area for socialising, a lawned garden and a unique natural environment, where the soft sound of the sea mixes with the aroma of pine trees, creating the ideal setting to relax or receive friends.For your well-being and efficiency, the villa is equipped with:StoveSolar PanelsThermal and acoustic insulationDouble-glazed tilt-and-turn windowsVideo intercomAutomatic gates Energy Rating: B ref:116202500628
…By Annonceur International


Contemporary house with pool and garden São João das Lampas (Portugal)
Discover the luxury villa of your dreams, between Azenhas do Mar and Fontanelas, located on a spacious plot of 2,360 m² with a gross construction area of 590 m². This stunning 4 bedroom property, with modern architecture, offers a sophisticated and comfortable lifestyle. Upon entering, you are greeted by a hall that leads you to the social area on the 1st floor, where the kitchen and living room merge into an elegant and functional 'openspace' concept.The private area is spread over two floors, with one suite on the ground floor and three suites on the 1st floor, ensuring privacy and comfort for the whole family. The balcony offers stunning views of the Sintra Mountains (Palace) and the sea, providing a perfect setting to relax at the end of the day. On the ground floor, there is also a support area with a garage for two light vehicles and a technical area.With a total of four bedrooms, five bathrooms, a balcony and built-in closets, this villa is the epitome of luxury and functionality. Built in 2025 and in excellent condition, the property has an A+ energy rating, ensuring efficiency and sustainability. Don't miss the opportunity to live in a house that combines elegance, comfort and a privileged location.The areas are distributed as follows:Ground Floor: Entrance porch 3.75 m²; Entrance hall 10.60 m²; Garage 35.10 m²; Technical area 5.30 m²; Suite(1) 17.85 m²; Suite closet(1) 3.70 m²; Wc suite(1) -6.20 m²; Living room 41.20 m²; Kitchen 20.20 m²; Service hall 2.15 m²; Social toilet 2.65 m²; Laundry 5.20m²; Pool deck area 49.35 m²; Swimming pool 32.00 m²; Floor 1: Hall 9.05 m²; Suite(2) 17.90 m²; Suite closet(2) 3.70 m²; Suite bathroom(2) 6.20 m²; Balcony - 30.70 m²; Suite(3) 17.90 m²; Suite closet(3) 10.20 m²; Suite bathroom(3) 6.70 m²; Suite(4) - 16.25m²; Suite closet(4) 3.70 m²; Suite bathroom(4) 5.25 m².The privileged location of this villa allows easy access to all essential amenities and services, such as schools and local shops.Sintra of natural beauty and rich history, and considered a world heritage site, offers numerous tourist attractions, such as the Pena Palace, the Moorish Castle and the Quinta da Regaleira, making it a charming place to live.About us:Tons D ́Improviso has been present in the real estate market for a few years, having specialised in the 'Prime' segment in the Housing and Investment products in Portugal. Our team of professionals offers a diverse range of quality services to clients, ensuring full follow-up in the selection of the property, purchase, sale or lease, legal and tax advice and Banking throughout the process.Our team can do it 'Making dreams come true'A true emotional synthesis of what we do every day.We reconcile buyers and sellers, promote business and support its completion.In a work of close cooperation developed with our offices in Portimão and Sintra. Energy Rating: A+ ref:CAS_307
…By Annonceur International


House with pool Sintra (Portugal)
An extraordinary 14,180 m² estate is now available for sale, set in a naturally stunning landscape, ideal for those who value tranquility, privacy, and direct contact with nature.The property includes a house with 205 m² of usable area and 305 m² of gross construction area, comprising six spacious and well-distributed rooms. It features four bedrooms, two of which are en-suite, a comfortable living room with a fireplace, and an elegant dining room, designed to provide comfort and unique moments of togetherness.Outside, there is a pleasant swimming pool, a barbecue area with a wood-fired ovenperfect for outdoor diningand a garage with space for two cars. There is also an independent annex, ideal for hosting family, friends, or even as potential guest accommodation.The estate is surrounded by a charming natural environment, with fruit trees, pine trees, and various shrubs, creating the feeling of a small private forest. The space is also suitable for animals such as dogs, cats, or horses, reinforcing the property's rural and welcoming character.Just 5 minutes from Azenhas do Mar, it benefits from sea views and, on clear days, it is possible to see the iconic Pena Palace in Sintra.A true retreat where nature and comfort coexist in perfect harmony ideal as a permanent residence, holiday home, or tourist investment. Send a message for more information or to schedule a visit
…By Annonceur International


Seaside contemporary house with pool and garden São João das Lampas (Portugal)
LUXURY VILLA IN FONTANELASLive in Style Just a Few Steps from Aguda BeachWe present you this exclusive 3 bedroom villa in Fontanelas a true contemporary jewel where luxury, comfort and proximity to the sea come together in a perfect combination. Located just a 3-minute walk from Praia da Aguda, this villa was designed for those who value a quiet and sophisticated life close to nature. Housing Features Plot Size: 552 m² Typology: T3 Two carefully distributed floorsFloor 0:Elegant lobbyLiving and dining room with lots of natural lightModern and fully equipped kitchenLaundry + storage areaSocial toiletFloor 1:Gallery overlooking the lower floor3 Suites with built-in wardrobes, private bathroom and balconies with SEA VIEW Outdoor ZoneLarge and well-kept garden, ideal for leisure and family momentsPrivate pool perfect for summer daysOutdoor deck for outdoor dining and entertainingPrivate parking for 2 cars Equipment and ComfortDouble glazing and tilt-and-turn windows with thermal breakElectric blindsVideo intercom and automated gatesPre-installation of air conditioningUnderfloor heatingSolar panels for water heatingExcellent thermal and acoustic insulation Prime location3-minute walk to Aguda BeachClose to the beaches of Magoito and Azenhas do Mar10 minutes from Sintra (UNESCO World Heritage Site)25 minutes from Lisbon AirportQuiet residential area, with traditional commerce and excellent cuisine nearby (such as the iconic Azenhas do Mar Restaurant) Customization & DeliveryThis villa is under construction, with delivery scheduled for 18 months. During this period, you will be able to customize different finishes to your liking, creating a home truly in your image. Unique Opportunity to Live Elegantly by the SeaImagine waking up to the sound of the sea, enjoying a morning swim in the pool or watching the sunset from your sea-view balcony. This is more than a house it's a lifestyle. Contact us today for more information or to schedule your visit. Don't miss this unique opportunity to live in one of the most enchanting places in Portugal.
…By Annonceur International


House Colares (Portugal)
A very exclusive historic property, inserted in the heart of the Sintra-Cascais Natural Park, in the heart of the Sintra Mountains, an area classified as a World Heritage Site by UNESCO with an unmissable sea view! Here you can have the unique and exclusive opportunity to recover your own Refuge, Convent or Sanctuary!It is an ancient structure where the Monks lived, surrounded by a unique atmosphere of mysticism, nature and heritage, located just a few minutes from the emblematic Palace of Monserrate.- Key featuresWaterfall from the mine to the door! 6,000 m² of land inserted in a protected area750 m² of built area (structure where the Monks lived)Property of high historical and cultural valueNatural setting of exceptional beautyTotal privacy and exclusivity- Potential of the property There is certified and ready-to-recover construction that can significantly value the asset, respecting the legal and environmental conditions of the area.The property has strong potential for:Charming Local Accommodation Project (AL)Historic boutique hotelSpace for retreats, sustainable or cultural tourismDue to its insertion in a protected area, there are environmental restrictions that safeguard the natural and historical heritage, limiting construction expansions. However, these same restrictions guarantee the preservation of the surroundings, exclusivity and long-term appreciation.Investing in this property is to acquire an authentic piece of Sintra's history, in one of the most sought after and protected areas of Portugal. A unique property, with enormous tourist, cultural and heritage potential, in a location where the offer is extremely limited.Take advantage of this unique investment opportunity and schedule your visit now!We are available to answer all your questions. Energy Rating: In progress ref:RUÏ_105
…By Annonceur International
- 1
- …
'%20stroke='%23DDAA3A'%20stroke-width='1.909'%20stroke-linecap='square'%20stroke-linejoin='bevel'/%3e%3c/svg%3e)
Receive by email any new listing that may match your search criteria
Your criteria :
- For sale
- Mem Martins, Portugal, +30 km
- Houses
- Sea view
By validating this form, you accept the general conditions of use of Le Figaro Properties.