Get early access to listings that match your criteria
Never miss an opportunity again. Our personalized alerts notify you instantly.

 English$ USD · m²


LUXURY DETACHED HOUSE | COUNTRYSIDE, SWIMMING POOL AND PROXIMITY TO THE SEAAn exclusive refuge where the tranquillity of the countryside meets the beauty of the Sintra coast.Located in a quiet village, close to the beaches of Aguda and Azenhas do Mar, this elegant detached villa provides privacy, comfort and a privileged relationship with the outdoor spaces.With an architecture designed for a modern and functional lifestyle, the property has: Three suites, including a master suite with walk-in closet Four bathrooms Fully equipped kitchen in open space concept Spacious, bright and welcoming social area Fully equipped laundry room Direct access from the kitchen to the pool and gardenThe harmonious connection between indoor and outdoor invites you to enjoy outdoor dining, leisure time by the pool and the peaceful surrounding environment.A differentiating property for those looking to live with quality, privacy and sophistication, between the countryside and the sea.Schedule your visit and discover the ideal setting for your next chapter.About us:Tons D ́Improviso has been present in the real estate market for a few years, having specialised in the 'Prime' segment in the Housing and Investment products in Portugal. Our team of professionals offers a diverse range of quality services to clients, ensuring full follow-up in the selection of the property, purchase, sale or lease, legal and tax advice and Banking throughout the process.Our team can do it 'Making dreams come true'A true emotional synthesis of what we do every day.We reconcile buyers and sellers, promote business and support its completion.In a close cooperation developed with our offices in Portimão and Sintra. Energy Rating: A+ ref:CAS_1168
…By Annonceur International


Discover your new home! We present a magnificent 4 bedroom villa, with 300 m² of built area, located on a vast plot of 6000 m². This is where comfort meets nature.Key features: *Completely Refurbished*: Every detail has been carefully thought out to offer maximum comfort and style. *Large Spaces*: Generous and bright rooms, perfect for the whole family. *Stunning View*: Enjoy incredible views of the sea and the majestic Sintra Mountains, which will delight your eyes and provide moments of tranquillity. *Extensive Outdoor Area*: A plot of 6000 m², ideal for creating your own garden, leisure area or even a swimming pool, all as your imagination allows.Prime Location:Situated in São João das Lampas, this villa offers a perfect combination of tranquillity and accessibility, with easy access to Lisbon and the main attractions of Sintra. The region is known for its natural environment, rich in history and culture.Unique Opportunity:This is your chance to acquire a unique property, which meets your needs for space, comfort and quality of life. Don't miss the opportunity to live in a place that promises to be a perfect getaway for you and your family.Contact us to schedule a visit and come and see your new home! Energy Rating: D ref:NR8622
…By Annonceur International


Privileged view over the sea, in a unique place of peace and countryside.This small 1.2-hectare Quinta offers you the privilege of enjoying a unique villa with 266 m2, with 3 suites and a leisure and dining space with a unique view of the sea.Outside you can enjoy a calm and sunny garden and on the rest of the land you can create a meditation space, an orchard or a social space for events.The land has a rectangular configuration and two entrances, so you can choose to have the area of the house and the land space with different uses.Location characterised by sea and pine forest, with privacy. Close to renowned areas such as Magoito, Azenhas do Mar, Praia Grande and Praia das Maçãs.10 minutes from the iconic village of Sintra. 20 minutes from the American International School of Lisbon and TASIS. 35 minutes from Lisbon International Airport.Believe and don't miss this opportunity. Book your visit NOW.MORE PHOTOS coming SOON. Energy Rating: D ref:110202500625
…By Annonceur International


Inserted in the Sintra Cascais Natural Park, or Condomínio Vista Atlântico, it offers a contemporary design that combines luxury and comfort with a unique location, a magnificent frontal view of the sea in a quiet and relaxing environment.This exclusive condominium made up of just 4 unique homes is an ideal choice for clients seeking a sophisticated lifestyle, security, privacy and originality at the highest level.The houses are located on a hillside where you can see that the architecture blends naturally with the surroundings.The excellent solar exposure of the windows gives each division greater light potential.A breathtaking view of the sunset, the generous areas, the terraces facing the sea, the infinity pool and the small beach reveal true luxury in every detail.This T4 villa unfolds on 3 floors:Ground Floor- Biometric Armored Entrance Gate- Entrance hall- Generous room with sea view- Room/Desk with bathroom- Kitchen with Ilha and Appliances Gaggenau- Social bathroom- Terrace with sea and pool views- Heated pool and with 63m2First Floor- Room hall- 3 suites with sea view- TerraceFloor -1- Garage- Social Area- Laundry- Technical Areas- Construction in ICF within two highest standards of construction of modernity and sustainability. Energy costs have been reduced by more than 70%.- Stone walls.- Private GardensLiving in Sintra means choosing an exclusive location, surrounded by fairy tale stories and imposing palaces that stand out in the lush green landscapes and mild climate that delights the most demanding!Come and discover!
…By Annonceur International


Inserted in the Sintra Cascais Natural Park, or Condomínio Vista Atlântico, it offers a contemporary design that combines luxury and comfort with a unique location, a magnificent frontal view of the sea in a quiet and relaxing environment.This exclusive condominium made up of just 4 unique homes is an ideal choice for clients seeking a sophisticated lifestyle, security, privacy and originality at the highest level.The houses are located on a hillside where you can see that the architecture blends naturally with the surroundings.The excellent solar exposure of the windows gives each division greater light potential.A breathtaking view of the sunset, the generous areas, the terraces facing the sea, the infinity pool and the small beach reveal true luxury in every detail.This T4 villa unfolds on 3 floors:Ground Floor- Biometric Armored Entrance Gate- Entrance hall- Generous room with sea view- Room/Desk with bathroom- Kitchen with Ilha and Appliances Gaggenau- Social bathroom- Terrace with sea and pool views- Heated pool and with 63m2First Floor- Room hall- 3 suites with sea view- TerraceFloor -1- Garage- Social Area- Laundry- Technical Areas- Construction in ICF within two highest standards of construction of modernity and sustainability. Energy costs have been reduced by more than 70%.- Stone walls.- Private GardensLiving in Sintra means choosing an exclusive location, surrounded by fairy tale stories and imposing palaces that stand out in the lush green landscapes and mild climate that delights the most demanding!Come and discover!
…By Annonceur International


Discover the luxury villa of your dreams, between Azenhas do Mar and Fontanelas, located on a spacious plot of 2,360 m² with a gross construction area of 590 m². This stunning 4 bedroom property, with modern architecture, offers a sophisticated and comfortable lifestyle. Upon entering, you are greeted by a hall that leads you to the social area on the 1st floor, where the kitchen and living room merge into an elegant and functional 'openspace' concept.The private area is spread over two floors, with one suite on the ground floor and three suites on the 1st floor, ensuring privacy and comfort for the whole family. The balcony offers stunning views of the Sintra Mountains (Palace) and the sea, providing a perfect setting to relax at the end of the day. On the ground floor, there is also a support area with a garage for two light vehicles and a technical area.With a total of four bedrooms, five bathrooms, a balcony and built-in closets, this villa is the epitome of luxury and functionality. Built in 2025 and in excellent condition, the property has an A+ energy rating, ensuring efficiency and sustainability. Don't miss the opportunity to live in a house that combines elegance, comfort and a privileged location.The areas are distributed as follows:Ground Floor: Entrance porch 3.75 m²; Entrance hall 10.60 m²; Garage 35.10 m²; Technical area 5.30 m²; Suite(1) 17.85 m²; Suite closet(1) 3.70 m²; Wc suite(1) -6.20 m²; Living room 41.20 m²; Kitchen 20.20 m²; Service hall 2.15 m²; Social toilet 2.65 m²; Laundry 5.20m²; Pool deck area 49.35 m²; Swimming pool 32.00 m²; Floor 1: Hall 9.05 m²; Suite(2) 17.90 m²; Suite closet(2) 3.70 m²; Suite bathroom(2) 6.20 m²; Balcony - 30.70 m²; Suite(3) 17.90 m²; Suite closet(3) 10.20 m²; Suite bathroom(3) 6.70 m²; Suite(4) - 16.25m²; Suite closet(4) 3.70 m²; Suite bathroom(4) 5.25 m².The privileged location of this villa allows easy access to all essential amenities and services, such as schools and local shops.Sintra of natural beauty and rich history, and considered a world heritage site, offers numerous tourist attractions, such as the Pena Palace, the Moorish Castle and the Quinta da Regaleira, making it a charming place to live.About us:Tons D ́Improviso has been present in the real estate market for a few years, having specialised in the 'Prime' segment in the Housing and Investment products in Portugal. Our team of professionals offers a diverse range of quality services to clients, ensuring full follow-up in the selection of the property, purchase, sale or lease, legal and tax advice and Banking throughout the process.Our team can do it 'Making dreams come true'A true emotional synthesis of what we do every day.We reconcile buyers and sellers, promote business and support its completion.In a work of close cooperation developed with our offices in Portimão and Sintra. Energy Rating: A+ ref:CAS_307
…By Annonceur International


Come and discover with HB Luxury Real Estate this fantastic 4 bedroom villa with a unique, exuberant character and a magnificent view over the ocean. Inserted in a large plot of land with 3325m2, in a Pine Forest area with lawn garden, excellent sun exposure and a wonderful Lounge Area. Architecture perfectly integrated into the environment and with an ideal distribution to provide comfort and functionality Wrapped in terraces with a fantastic view over the sea and thefield. The Property consists of 2 Floors. Located in Assafora, 3 minutes from the famous S. Julião Beach.The surroundings outside the property, with the lawn garden, as well as the proximity to the sea provide a balance between green and leisure areas, fitting perfectly into this exclusive coastal area but also countryside.Floor 0 - A large living and dining room with a beautiful wood burning stove and a terrace with sea view.- Kitchen with access to the living room.- Social bathroom - A Suite with wardrobe and a beautiful Mezzanine.- 1 Bedroom with wardrobe - 1 Bedroom with wardrobe - 1 bathroom to support the two bedrooms In the wonderful lounge we have access to another Mezzanine for Office/Library - 1 Master Suite with a Walk in Closet and a Full Bathroom with Shower and a Bathtub Whirlpool open to the Suite that could be your SPA of choice. Floor -1- Additional room for maid/guest or even for Cinema Room -Laundry- Garage area for 4 cars with a covered terrace for access.- Storage area - Zone for Games RoomIt should be noted that this magnificent property also has a Guest House with Living Room / Bedroom and Bathroom next to the covered Leisure Area ideal for friends and guests.Equipment:- Stove- Solar panels- Thermal and acoustic insulation- Video intercom- Swing windows with double glazing- Automated gatesWatch the Link Video aboveLocation and Surrounding Area:Located in a privileged area close to all kinds of commerce and services, just a few minutes from the main beaches of the area ( , S Juliao , Lizandro and Ericeira ) . With great access to the IC19, A16 and A5. Located just 15 minutes from the historic centre of Sintra, 30 minutes from Lisbon and the International Airport, 10 minutes from Ericeira, 25 minutes from Cascais and 20 minutes from the main private schools American International School of Lisbon and the first TASIS unit in Portugal (The American School of Switzerland).Sintra benefits from the cultural and natural landscape and the remarkable presence of its romantic architecture, resulting in its classification catalogued by UNESCO as a World Heritage Site.Known for its mountains and monuments and tourist and cultural attractions such as the Moorish Castle, the National Palace of Pena, the National Palace of Sintra, the Quinta da Regaleira, the Palace and Gardens of Monserrate as well as the famous Palace of Seteais .About us:HB Luxury Real Estate has been present in the real estate market for some years, having specialised in the 'Prime' segment in the Housing and Investment products in Portugal. Our team of professionals offers a diverse range of quality services to clients, ensuring full support in the selection of the property, purchase, sale or lease, legal and tax advice and banking throughout the process.In close cooperation with our associated offices around the world and with our team of consultants, we are present in the privileged locations of Lisbon, Cascais, Estoril, Sintra, Ericeira, Alentejo Coast and Algarve.Life is made up of changesCome and be dazzled and dazzledHB Luxury Real Estate AMI 18333 Energy Rating: B ref:HB0535
…By Annonceur International


LUXURY VILLA IN FONTANELASLive in Style Just a Few Steps from Aguda BeachWe present you this exclusive 3 bedroom villa in Fontanelas a true contemporary jewel where luxury, comfort and proximity to the sea come together in a perfect combination. Located just a 3-minute walk from Praia da Aguda, this villa was designed for those who value a quiet and sophisticated life close to nature. Housing Features Plot Size: 552 m² Typology: T3 Two carefully distributed floorsFloor 0:Elegant lobbyLiving and dining room with lots of natural lightModern and fully equipped kitchenLaundry + storage areaSocial toiletFloor 1:Gallery overlooking the lower floor3 Suites with built-in wardrobes, private bathroom and balconies with SEA VIEW Outdoor ZoneLarge and well-kept garden, ideal for leisure and family momentsPrivate pool perfect for summer daysOutdoor deck for outdoor dining and entertainingPrivate parking for 2 cars Equipment and ComfortDouble glazing and tilt-and-turn windows with thermal breakElectric blindsVideo intercom and automated gatesPre-installation of air conditioningUnderfloor heatingSolar panels for water heatingExcellent thermal and acoustic insulation Prime location3-minute walk to Aguda BeachClose to the beaches of Magoito and Azenhas do Mar10 minutes from Sintra (UNESCO World Heritage Site)25 minutes from Lisbon AirportQuiet residential area, with traditional commerce and excellent cuisine nearby (such as the iconic Azenhas do Mar Restaurant) Customization & DeliveryThis villa is under construction, with delivery scheduled for 18 months. During this period, you will be able to customize different finishes to your liking, creating a home truly in your image. Unique Opportunity to Live Elegantly by the SeaImagine waking up to the sound of the sea, enjoying a morning swim in the pool or watching the sunset from your sea-view balcony. This is more than a house it's a lifestyle. Contact us today for more information or to schedule your visit. Don't miss this unique opportunity to live in one of the most enchanting places in Portugal.
…By Annonceur International


We present a sophisticated villa with a unique design, where tranquillity and stunning views of the sea are the privileged setting of your day to day.Set on a generous plot of 3,325 m², this property offers the perfect balance between luxury, comfort and nature.Distribution over the Various Floors:Floor 0:Large living and dining room, with wood burning stove and direct access to a terrace with sea view.Modern kitchen, fully equipped with excellent appliances.Social bathroom.Three bedrooms: one suite with wardrobe and mezzanine, and two more bedrooms with wardrobes, sharing a full bathroom.1st Floor:Mezzanine with a privileged view over the lower floor, perfect for office or library.Spectacular master suite, with bathroom (shower and whirlpool bath) and walk-in closet.Floor -1:An additional bedroom or cinema room.Laundry and large games room.Spacious garage for 4 cars, with covered terrace and storage area.Independent Guest House:A cosy open space (living room and bedroom) with bathroom.Outdoor Area:The property is a true private oasis. It includes a covered lounge area for socialising, a lawned garden and a unique natural environment, where the soft sound of the sea mixes with the aroma of pine trees, creating the ideal setting to relax or receive friends.For your well-being and efficiency, the villa is equipped with:StoveSolar PanelsThermal and acoustic insulationDouble-glazed tilt-and-turn windowsVideo intercomAutomatic gates Energy Rating: B ref:116202500628
…By Annonceur International


Discover a rare opportunity to own a luxurious, contemporary detached home in the prestigious coastal village of Azenhas do Mar. Designed for modern living and fully integrated into the natural terrain, House 1 is a premier example of high-end sustainable architecture.Description:This stunning home offers generous living space spread over three levels, designed to maximize natural light and harmony with the surrounding landscape. With a spacious private garden, private parking, expansive terraces, and a dedicated pool area, House 1 provides the perfect blend of privacy, luxury, and natural beauty.Building Height: 6 metersTypology: T4 (4 bedrooms)The internal access roads are finished with Pavidren, a 100% permeable, eco-friendly surface ideal for outdoor use. It respects the site’s natural 10% slope and includes a turning zone for vehicles.Design & Integration:House 1 is thoughtfully arranged across two floors above ground level, with the lower levels partially embedded into the natural slope. The architectural concept ensures the home appears to emerge organically from its surroundings.Floor Distribution:Ground Floor (0):Living and dining areas with heat-recovery fireplaceGuest bathroomKitchen with interior stair accessPrivate office with en-suite bathroomLevel entry from the outdoor pathFirst Floor (1):Three ensuite bedrooms with direct terrace accessSea and pool viewsGreen roof elements and abundant natural lightingDouble-height stairwell and external blindsSustainability & Construction:Architecture: Contemporary style with staggered volumes to avoid visual bulkStructure: Reinforced concrete with ICF (Insulated Concrete Forms) — double insulation, internal and external, delivering up to 60–70% energy cost savingsInsulation: ICF system with high thermal efficiencyWindows: Double-glazed, thermal-cut aluminum framesFinishes: Light-toned materials with regional-inspired accentsRoofing: Thermal and rainproof PVC membrane with pebble or Danosa finishSolar Panels: South-facing, installed at optimal angle (38–45°)Passive Design & Energy Efficiency:Optimal solar orientationShading via overhangs and external blindsNatural cross-ventilationHigh-performance thermal insulationPre-installed infrastructure for solar panels and EV chargingCompliant with DL 101-D2020 and DL 102-2020 (nearly zero energy buildings)Accessibility & Infrastructure:Ground-floor bathrooms designed for full 360° wheelchair rotationSeamless integration with natural terrain and local utilitiesDeveloped in Revit Architecture for precision 3D modelingFuture horizontal property regime — no condominium common room requiredOutdoor Amenities:Private swimming pool (56 m²)Sunbathing terracesGarden walkways in ceramic mosaic, gravel, and grassPrivate garage plus guest parkingRestored traditional stone boundary wallsLocation & Lifestyle:Located in Azenhas do Mar, a picturesque cliffside village celebrated for its dramatic coastal views and proximity to Sintra’s historic parks and pristine beaches, House 1 offers a refined and serene lifestyle for those seeking elegance, nature, and oceanfront living.
…By Annonceur International


Discover a rare opportunity to own a luxurious, contemporary detached home in the prestigious coastal village of Azenhas do Mar. Designed for modern living and fully integrated into the natural terrain, House 2 is a premier example of high-end sustainable architecture.Description:This stunning home offers generous living space spread over three levels, designed to maximize natural light and harmony with the surrounding landscape. With a spacious private garden, private parking, expansive terraces, and a dedicated pool area, House 2 provides the perfect blend of privacy, luxury, and natural beauty.Building Height: 6 metersTypology: T4 (4 bedrooms)The internal access roads are finished with Pavidren, a 100% permeable, eco-friendly surface ideal for outdoor use. It respects the site’s natural 10% slope and includes a turning zone for vehicles.Design & Integration:House 2 is thoughtfully arranged across two floors above ground level, with the lower levels partially embedded into the natural slope. The architectural concept ensures the home appears to emerge organically from its surroundings.Floor Distribution:Ground Floor (0):Living and dining areas with heat-recovery fireplaceGuest bathroomKitchen with interior stair accessPrivate office with en-suite bathroomLevel entry from the outdoor pathFirst Floor (1):Three ensuite bedrooms with direct terrace accessSea and pool viewsGreen roof elements and abundant natural lightingDouble-height stairwell and external blindsSustainability & Construction:Architecture: Contemporary style with staggered volumes to avoid visual bulkStructure: Reinforced concrete with ICF (Insulated Concrete Forms) — double insulation, internal and external, delivering up to 60–70% energy cost savingsInsulation: ICF system with high thermal efficiencyWindows: Double-glazed, thermal-cut aluminum framesFinishes: Light-toned materials with regional-inspired accentsRoofing: Thermal and rainproof PVC membrane with pebble or Danosa finishSolar Panels: South-facing, installed at optimal angle (38–45°)Passive Design & Energy Efficiency:Optimal solar orientationShading via overhangs and external blindsNatural cross-ventilationHigh-performance thermal insulationPre-installed infrastructure for solar panels and EV chargingCompliant with DL 101-D2020 and DL 102-2020 (nearly zero energy buildings)Accessibility & Infrastructure:Ground-floor bathrooms designed for full 360° wheelchair rotationSeamless integration with natural terrain and local utilitiesDeveloped in Revit Architecture for precision 3D modelingFuture horizontal property regime — no condominium common room requiredOutdoor Amenities:Private swimming pool (56 m²)Sunbathing terracesGarden walkways in ceramic mosaic, gravel, and grassPrivate garage plus guest parkingRestored traditional stone boundary wallsLocation & Lifestyle:Located in Azenhas do Mar, a picturesque cliffside village celebrated for its dramatic coastal views and proximity to Sintra’s historic parks and pristine beaches, House 2 offers a refined and serene lifestyle for those seeking elegance, nature, and oceanfront living.
…By Annonceur International


4+1 bedroom villa with 507 m2 of gross construction area, with a swimming pool and a 1,020 m2 garden, with modern architecture, 3 floors and full sea views, in Azenhas do Mar, Sintra.On the -1 floor there is a large garage, laundry room, technical area and a large multipurpose social area.On the 1st floor, there is a hall, living room, kitchen, office, 2 bathrooms and access to the terrace and swimming pool.On the 2nd floor there are 3 suites with bathroom, terrace and a full sea view.The project is under construction and is scheduled for completion by the end of 2026.It is located in a consolidated area of great natural beauty and easy access to Cascais, Sintra, Colares, Praia das Maçãs and Ericeira and a coast with numerous beaches.s, Praia das Maçãs and Ericeira and a coast with numerous beaches. Energy Rating: A ref:T0323.BG.ES
…By Annonceur International


3-bedroom villa with 137 sqm of gross construction area, with sea view, garage, on a 1040 sqm plot, located in Azenhas do Mar, Colares, Sintra. It is a single-story house consisting of a living room with open kitchen and direct access to the garden, an office and three bedrooms: one suite and two bedrooms with a shared bathroom. The house has a spacious garden and a garage space. Inside, it has central heating, a fireplace in the living room and solar panels.10 minutes walking distance from Azenhas do Mar beach, 5 minutes driving distance from Praia Grande and Praia das Maçãs, from the center of Colares and 15 minutes from Sintra. 30 minutes from Colégio da Beloura and TASIS Portugal International School. 50 minutes from the center of Lisbon and the Airport. Energy Rating: B ref:98451
…By Annonceur International


A 4-bedroom villa with a floor area of 507sqm, situated in the Vista Atlântico housing development in Azenhas do Mar, near Sintra. Spanning three levels, it features a basement comprising a spacious garage, utility room, plant room and a 69sqm living area suitable for a second lounge, games room, cinema room, etc. The ground floor comprises a living room of nearly 60sqm with a fireplace and wine cellar, a fully fitted open-plan kitchen of approximately 30sqm, an en-suite bedroom and a guest toilet. Outside, there is a garden with a 63sqm heated swimming pool and a south-facing terrace. The first floor comprises three further en-suite bedrooms, all fitted with built-in wardrobes. A 76sqm terrace is accessible from all bedrooms. Stunning views of the ocean. Vista Atlântico Azenhas do Mar is a luxury development comprising four villas. These spacious, modern villas are situated on a gently sloping 6,000sqm plot, offering breathtaking views of the Atlantic and the Azenhas do Mar coastline. These luxurious homes are characterised by their contemporary design and eco-friendly construction using insulated concrete formwork (ICF) technology. As regards finishes and materials, we would highlight the thermally broken aluminium joinery, soundproof double glazing, and front doors fitted with an opening system featuring a motorised electronic lock, a biometric reader, an analogue or digital code, and remote opening; air conditioning, electric blinds and electric towel warmers in the bathrooms. The kitchens are fitted with appliances from the prestigious Gaggenau brand: dishwasher, fridge, upright freezer, wine cooler, oven, combination microwave, automatic espresso machine, warming drawer, induction hob, washing machine and tumble dryer. Vista Atlântico is a haven of peace offering breathtaking views, far from the hustle and bustle of the city, in Azenhas do Mar, just two minutes from the beach. Less than an hour from Lisbon, it offers the perfect balance between privacy and convenience. The development is just a few minutes’ drive from the palaces and the charming town of Sintra, a UNESCO World Heritage Site, as well as magnificent beaches such as Praia das Maçãs. An exceptional coastal location, blessed with stunning natural beauty, a rich variety of flora and fauna, and immense tranquillity.
…By Infante & Riu


Discover your new home! We present a magnificent 4 bedroom villa, with 300 m² of built area, located on a vast plot of 6000 m². This is where comfort meets nature.Key features: *Completely Refurbished*: Every detail has been carefully thought out to offer maximum comfort and style. *Large Spaces*: Generous and bright rooms, perfect for the whole family. *Stunning View*: Enjoy incredible views of the sea and the majestic Sintra Mountains, which will delight your eyes and provide moments of tranquillity. *Extensive Outdoor Area*: A plot of 6000 m², ideal for creating your own garden, leisure area or even a swimming pool, all as your imagination allows.Prime Location:Situated in São João das Lampas, this villa offers a perfect combination of tranquillity and accessibility, with easy access to Lisbon and the main attractions of Sintra. The region is known for its natural environment, rich in history and culture.Unique Opportunity:This is your chance to acquire a unique property, which meets your needs for space, comfort and quality of life. Don't miss the opportunity to live in a place that promises to be a perfect getaway for you and your family.Contact us to schedule a visit and come and see your new home! Energy Rating: D #ref:NR8622
…By Private Luxury Real Estate


For sale: 4-bedroom villa, situated in a unique location in Rodízio, Praia Grande de Colares.Located on a plot of approximately 5,006 m².Distribution:Ground FloorSpacious living room with direct access to the garden, enclosed double-sided fireplace, which integrates both sides of the living room and dining room.Equipped kitchen with direct access to the street and a pantry.1 suite with direct access to the garden and a bathroom with a shower.1 bedroom.1 full bathroom with a bathtub connecting the living room and bedroom.Upper Floor2 suites, each with a private balcony with sea views. One of the suites has a walk-in closet.GardenSwimming poolAir conditioningPrivileged location within walking distance of Praia Grande, just minutes from the beaches of the Cascais coast, as well as the center of Sintra.Close to all types of traditional shops, transportation, and services.30 minutes from Lisbon and 25 minutes from downtown Cascais. In addition to local schools, it's just a short drive from international schools such as the Carlucci American International School of Lisbon and TASIS Portugal.Located near several tourist attractions, such as the Sintra National Palace, the Moorish Castle, and Quinta da Regaleira.We share our services with all professionals holding an AMI license on a 50/50 basis.
…By Annonceur International


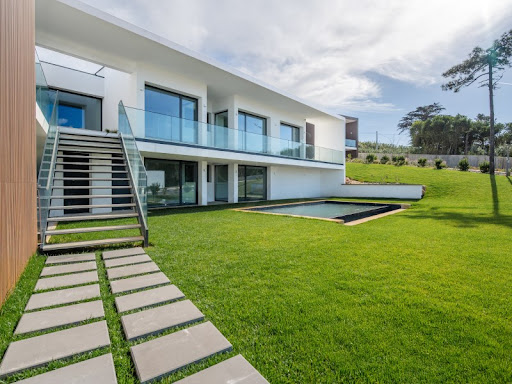


Detached 4 Bedroom Villa with a swimming pool, lawned garden and sea views, set within a private residential complex in Sintra.Ground Floor- Hall 13 m²- Living room 55 m² with access to the garden- Fully fitted kitchen with access to the garden 20 m²- Master suite 40 m²- Suite 17 m²- WC 4 m²First Floor- Bedroom 14 m²- Bedroom 13 m²- WC 5 m²- WC 4 m²- Laundry room 11 m²Garage with parking for 4 vehicles.The villa is fitted with ducted air conditioning, a home automation system, underfloor heating and solar panels.Located near Colares, between the mountains and the sea, this private residential complex is situated in a prime location just 5 minutes from Cabo da Roca, 10 minutes from Guincho Beach, 13 minutes from Adraga Beach, 20 minutes from Cascais, 23 minutes from Sintra and 35 minutes from Lisbon.This information is not contractually binding; the buyer must verify all the property's documentation in advance. This advert may contain some inaccuracies for which the agency cannot be held responsible.INSIDE LIVING operates in the luxury residential and property investment market. Our team offers a diverse range of high-quality services to our clients, such as investor support services, providing comprehensive assistance throughout the selection, purchase, sale or letting of properties, as well as architectural planning, interior design, banking and concierge services throughout the entire process. Energy Rating: A ref:L42167_2
…By Annonceur International


Detached 4 Bedroom Villa with a swimming pool, lawned garden and sea views, set within a private residential complex in Sintra.Ground Floor- Hall 12 m2- Living room 55 m2 with access to the outside- Fully fitted kitchen with access to the 20 m2 terrace- Master suite 40 m2- Suite 17 m2- WC 4 m2First Floor- Bedroom 14 m2- Bedroom 13 m2- WC 5 m2- WC 4 m2- Laundry room 11 m2Garage with parking for 4 vehicles.The villa is fitted with ducted air conditioning, a home automation system, underfloor heating and solar panels.Located near Colares, between the mountains and the sea, this private residential complex is situated in a prime location just 5 minutes from Cabo da Roca, 10 minutes from Guincho Beach, 13 minutes from Adraga Beach, 20 minutes from Cascais, 23 minutes from Sintra and 35 minutes from Lisbon.This information is not contractually binding; the buyer must verify all the property's documentation in advance. This advert may contain some inaccuracies for which the agency cannot be held responsible.INSIDE LIVING operates in the luxury residential and property investment market. Our team offers a diverse range of high-quality services to our clients, such as investor support services, providing comprehensive assistance throughout the selection, purchase, sale or letting of properties, as well as architectural planning, interior design, banking and concierge services throughout the entire process. Energy Rating: A ref:L42167_1
…By Annonceur International


5-bedroom villa with a swimming pool, lawned garden and sea views, set within a private residential complex in Sintra.Ground Floor- Hall 12 m²- Living room with access to the garden 55 m²- Fully fitted kitchen with access to the garden 20 m²- En-suite bathroom 23 m²- Bedroom 15 m²- Bedroom 13 m²- WC 6 m²- WC 4 m²First floor- Bedroom 14 m²- Bedroom 13 m²- WC 5 m²- Laundry room 11 m²Garage with parking for 4 vehiclesThe villa is fitted with ducted air conditioning, a home automation system, underfloor heating and solar panels.Located near Colares, between the mountains and the sea, this private residential complex is situated in a prime location just 5 minutes from Cabo da Roca, 10 minutes from Guincho Beach, 13 minutes from Adraga Beach, 20 minutes from Cascais, 23 minutes from Sintra and 35 minutes from Lisbon.This information is not contractually binding; the buyer must verify all the property's documentation in advance. This advert may contain some inaccuracies for which the agency cannot be held responsible.INSIDE LIVING operates in the luxury residential and property investment market. Our team offers a diverse range of high-quality services to our clients, such as investor support services, providing comprehensive assistance throughout the selection, purchase, sale or letting of properties, as well as architectural planning, interior design, banking and concierge services throughout the entire process. Energy Rating: A ref:L42167_4
…By Annonceur International


Located in the heart of the picturesque Praia das Maçãs, just a few steps from the sea, this two-storey villa represents a rare opportunity in one of the most sought-after areas of the Sintra line.With a privileged location and just a 20-second walk from the beach, the property stands out for its versatility, and can be used for own housing, tourist exploration, commerce or real estate development.PROPERTY CONFIGURATIONWith traditional architecture, characteristic of the region, the property maintains its original identity, spread over two floors with different uses:Floor 0: Commercial Space Two independent spaces with strong visibility and potential for catering or other servicesFloor 1: Residential Area 4 bedrooms Living room Kitchen BathroomThe upper floor also benefits from sea views, adding value for both residential and tourist use.POTENTIAL AND VERSATILITYThis property presents a unique framework for different strategies: Own home, ideal for those looking to live by the sea Tourism investment, with strong demand in the area Commercial exploitation, benefiting from the central location Development project, with feasibility already studiedA project is underway, with a favourable opinion from the Municipality of Sintra, for the construction of a building consisting of 4 T2 apartments with garage, taking advantage of the remaining land of about 500 m².LOCATIONInserted in a dynamic area and with high demand throughout the year, the property benefits from proximity to: Restaurants, cafes and local shops 5 minutes from Colares A few minutes from Praia Grande 10 minutes from the historic centre of Sintra About 30 minutes from LisbonIn the surroundings there are also international schools of reference, such as the American International School of Lisbon and TASIS Portugal.AN INVESTMENT WITH IDENTITYBetween the sea, the authenticity of the village and the relaxed atmosphere of the coast, this is a location that continues to value consistently.Whether you are looking to develop a real estate project, create a business or establish a residence by the beach, this property offers a rare combination of location, flexibility and potential for appreciation. Energy Rating: E ref:N8
…By Annonceur International


T3 NEW LUXURY VILLA-THE VILLAGE is a new Exclusive condominium in São Julião Beach, MafraTHE VILLAGE is a new Exclusive condominium in São Julião Beach located 5 minutes from the center of Ericeira village. Each villa has 3 bedrooms, two of them en-suite, a private heated pool, garage, premium quality finishes, and much more.An Exclusive condominium with only four Luxury villas set in a green space with 4482m2 of land. Specially dedicated to those seeking an experience of serenity and an incomparable quality of life. Situated in an elevated and quiet area, THE VILLAGE benefits from breathtaking and unobstructed views with unique luminosity, a wooded surrounding, and proximity to the sea.This villa is spread over three carefully planned floors.On Floor 0 You will find a spacious garage equipped with pre-installation for a Wall Box for charging electric cars.On Floor -1 A fantastic open-space living room with a bioethanol fireplace, combined with a kitchen totaling 52m2. The kitchen, equipped with top-of-the-range Bosch appliances, invites moments of conviviality and harmony, while the 25m2 balcony offers superb views of the countryside and sea. On this floor, there is a 23m2 suite with a 13m2 private patio to enjoy your space in total privacy. Also on this floor, a guest bathroom in the circulation area.On Floor -2 We find two bedrooms, one of them en-suite. Another full bathroom to support the other bedroom. They share a spacious terrace of over 55m2 with sea and countryside views. Direct access to a heated infinity pool.Pool 30.66m2, cascading and heated by a heat pump With a retractable cover. Lined with exotic Hijau Bali Green natural stone, a touch of pure exclusivity to the outdoor space.Comfort and Climate Control VMC system with heat pump and underfloor heating throughout the villa guarantee your total comfort. Installation of high-efficiency photovoltaic solar panels. Adjustable external shutters with automatic control offer an efficient and intelligent environment Integrated home automation system (domotics) to control gates, shutters, climate, and lighting to optimize your time and home comfort. Preparation for integrated video surveillance. The entire outdoor space was designed for leisure and contemplation of the surrounding nature.This contemporary semi-detached villa, with 339m2 of gross construction area and 171.30m2 of private gross area, is scheduled for completion in 2028.Every detail at THE VILLAGE has been meticulously thought out to offer its residents an incomparable experience. Don't miss the opportunity to be part of this exclusive paradise.Book your visit!Distances: 40 minutes from Lisbon City 10 minutes from Mafra Village 5 minutes from Ericeira Village 20 minutes from Sintra Village
…By Annonceur International


T3 NEW LUXURY VILLA-THE VILLAGE is a new Exclusive condominium in São Julião Beach, MafraTHE VILLAGE is a new Exclusive condominium in São Julião Beach located 5 minutes from the center of Ericeira village. Each villa has 3 bedrooms, two of them en-suite, a private heated pool, garage, premium quality finishes, and much more.An Exclusive condominium with only four Luxury villas set in a green space with 4482m2 of land. Specially dedicated to those seeking an experience of serenity and an incomparable quality of life. Situated in an elevated and quiet area, THE VILLAGE benefits from breathtaking and unobstructed views with unique luminosity, a wooded surrounding, and proximity to the sea.This villa is spread over three carefully planned floors.On Floor 0 You will find a spacious garage equipped with pre-installation for a Wall Box for charging electric cars.On Floor -1 A fantastic open-space living room with a bioethanol fireplace, combined with a kitchen totaling 52m2. The kitchen, equipped with top-of-the-range Bosch appliances, invites moments of conviviality and harmony, while the 25m2 balcony offers superb views of the countryside and sea. On this floor, there is a 23m2 suite with a 13m2 private patio to enjoy your space in total privacy. Also on this floor, a guest bathroom in the circulation area.On Floor -2 We find two bedrooms, one of them en-suite. Another full bathroom to support the other bedroom. They share a spacious terrace of over 55m2 with sea and countryside views. Direct access to a heated infinity pool.Pool 30.66m2, cascading and heated by a heat pump With a retractable cover. Lined with exotic Hijau Bali Green natural stone, a touch of pure exclusivity to the outdoor space.Comfort and Climate Control VMC system with heat pump and underfloor heating throughout the villa guarantee your total comfort. Installation of high-efficiency photovoltaic solar panels. Adjustable external shutters with automatic control offer an efficient and intelligent environment Integrated home automation system (domotics) to control gates, shutters, climate, and lighting to optimize your time and home comfort. Preparation for integrated video surveillance. The entire outdoor space was designed for leisure and contemplation of the surrounding nature.This contemporary semi-detached villa, with 339m2 of gross construction area and 171.30m2 of private gross area, is scheduled for completion in 2028.Every detail at THE VILLAGE has been meticulously thought out to offer its residents an incomparable experience. Don't miss the opportunity to be part of this exclusive paradise.Book your visit!Distances: 40 minutes from Lisbon City 10 minutes from Mafra Village 5 minutes from Ericeira Village 20 minutes from Sintra Village
…By Annonceur International


T3 NEW LUXURY VILLA-THE VILLAGE is a new Exclusive condominium in São Julião Beach, MafraTHE VILLAGE is a new Exclusive condominium in São Julião Beach located 5 minutes from the center of Ericeira village. Each villa has 3 bedrooms, two of them en-suite, a private heated pool, garage, premium quality finishes, and much more.An Exclusive condominium with only four Luxury villas set in a green space with 4482m2 of land. Specially dedicated to those seeking an experience of serenity and an incomparable quality of life. Situated in an elevated and quiet area, THE VILLAGE benefits from breathtaking and unobstructed views with unique luminosity, a wooded surrounding, and proximity to the sea.This villa is spread over three carefully planned floors.On Floor 0 You will find a spacious garage equipped with pre-installation for a Wall Box for charging electric cars.On Floor -1 A fantastic open-space living room with a bioethanol fireplace, combined with a kitchen totaling 52m2. The kitchen, equipped with top-of-the-range Bosch appliances, invites moments of conviviality and harmony, while the 25m2 balcony offers superb views of the countryside and sea. On this floor, there is a 23m2 suite with a 13m2 private patio to enjoy your space in total privacy. Also on this floor, a guest bathroom in the circulation area.On Floor -2 We find two bedrooms, one of them en-suite. Another full bathroom to support the other bedroom. They share a spacious terrace of over 55m2 with sea and countryside views. Direct access to a heated infinity pool.Pool 30.66m2, cascading and heated by a heat pump With a retractable cover. Lined with exotic Hijau Bali Green natural stone, a touch of pure exclusivity to the outdoor space.Comfort and Climate Control VMC system with heat pump and underfloor heating throughout the villa guarantee your total comfort. Installation of high-efficiency photovoltaic solar panels. Adjustable external shutters with automatic control offer an efficient and intelligent environment Integrated home automation system (domotics) to control gates, shutters, climate, and lighting to optimize your time and home comfort. Preparation for integrated video surveillance. The entire outdoor space was designed for leisure and contemplation of the surrounding nature.This contemporary semi-detached villa, with 339m2 of gross construction area and 171.30m2 of private gross area, is scheduled for completion in 2028.Every detail at THE VILLAGE has been meticulously thought out to offer its residents an incomparable experience. Don't miss the opportunity to be part of this exclusive paradise.Book your visit!Distances: 40 minutes from Lisbon City 10 minutes from Mafra Village 5 minutes from Ericeira Village 20 minutes from Sintra Village
…By Annonceur International


T3 NEW LUXURY VILLA-THE VILLAGE is a new Exclusive condominium in São Julião Beach, MafraTHE VILLAGE is a new Exclusive condominium in São Julião Beach located 5 minutes from the center of Ericeira village. Each villa has 3 bedrooms, two of them en-suite, a private heated pool, garage, premium quality finishes, and much more.An Exclusive condominium with only four Luxury villas set in a green space with 4482m2 of land. Specially dedicated to those seeking an experience of serenity and an incomparable quality of life. Situated in an elevated and quiet area, THE VILLAGE benefits from breathtaking and unobstructed views with unique luminosity, a wooded surrounding, and proximity to the sea.This villa is spread over three carefully planned floors.On Floor 0 You will find a spacious garage equipped with pre-installation for a Wall Box for charging electric cars.On Floor -1 A fantastic open-space living room with a bioethanol fireplace, combined with a kitchen totaling 52m2. The kitchen, equipped with top-of-the-range Bosch appliances, invites moments of conviviality and harmony, while the 25m2 balcony offers superb views of the countryside and sea. On this floor, there is a 23m2 suite with a 13m2 private patio to enjoy your space in total privacy. Also on this floor, a guest bathroom in the circulation area.On Floor -2 We find two bedrooms, one of them en-suite. Another full bathroom to support the other bedroom. They share a spacious terrace of over 55m2 with sea and countryside views. Direct access to a heated infinity pool.Pool 40.23m2, cascading and heated by a heat pump With a retractable cover. Lined with exotic Hijau Bali Green natural stone, a touch of pure exclusivity to the outdoor space.Comfort and Climate Control VMC system with heat pump and underfloor heating throughout the villa guarantee your total comfort. Installation of high-efficiency photovoltaic solar panels. Adjustable external shutters with automatic control offer an efficient and intelligent environment Integrated home automation system (domotics) to control gates, shutters, climate, and lighting to optimize your time and home comfort. Preparation for integrated video surveillance. The entire outdoor space was designed for leisure and contemplation of the surrounding nature.This contemporary semi-detached villa, with 339m2 of gross construction area and 171.30m2 of private gross area, is scheduled for completion in 2028.Every detail at THE VILLAGE has been meticulously thought out to offer its residents an incomparable experience. Don't miss the opportunity to be part of this exclusive paradise.Book your visit!Distances: 40 minutes from Lisbon City 10 minutes from Mafra Village 5 minutes from Ericeira Village 20 minutes from Sintra Village
…By Annonceur International


3 bedroom villa with private heated pool and sea views, 800 m from the beach and 6 km from Ericeira. PROPERTY DESCRIPTION: Floor 0: Parking shed of 32.19m² Entrance hall Floor -1: Living room and kitchen in open space of 50.85m² with balcony of 25.20m² Balcony 25.20m² Social toilet 23m² suite Private conservatory of 13m² Circulation corridor Floor -2: Suites of 13.22m² with bathroom of 3.55m² Suite of 16.59m² with bathroom of 4.84m² Circulation corridor and access to the pool EXTERIOR DESCRIPTION: Private pool Deck terrace Communal garden EQUIPMENT: Heat pump Home automation system Heated pool Pool cover Electric blinds Electrical Blackouts Heated towel rails Pre-installation of air conditioning Hydraulic underfloor heating Air renewal system Kitchen equipped with: Oven Plate Cooker hood Microwave Dishwasher Refrigerator PROPERTY APPRAISAL: Located on the cliff over São Julião Beach, just 6 km from Ericeira, this condominium offers a truly unique setting for those who value proximity to the sea, contact with nature and an active lifestyle. The natural surroundings invite you to surf, hike and hike, providing a peaceful and exclusive environment, where the rhythm of everyday life is marked by the landscape and the serenity of the place. Each villa has a private heated pool, carefully integrated into the architecture and surrounding landscape, creating a continuous visual connection with the horizon. This fusion between the built space and the natural setting reinforces the feeling of spaciousness and tranquility, allowing you to fully enjoy the unobstructed views over the sea and the countryside, in an environment designed for moments of leisure and rest. In terms of construction and comfort, the villa is distinguished by the high quality of the finishes and the technical solutions adopted, oriented towards energy efficiency and well-being throughout the year. The hydraulic underfloor heating, together with the heat pump and the air renewal system, ensures thermal comfort and indoor air quality, while home automation ensures intelligent and functional management of the main equipment of the house. The villas are arranged in a terrace, forming a multifamily building inserted in a private condominium, with access through an exclusive street. This organization allows convenient access to the parking sheds and the independent entrances of each house, ensuring privacy, organization, comfort and security, in a high-end residential context. ADDITIONAL INFORMATION: Areas removed from plants and CPU Expected completion: 1st semester of 2028 3D images are only demonstrative of the project and cannot be used in a contractual way - All available information does not dispense with confirmation by the mediator as well as consultation of the property's documentation.
…By Annonceur International
'%20stroke='%23DDAA3A'%20stroke-width='1.909'%20stroke-linecap='square'%20stroke-linejoin='bevel'/%3e%3c/svg%3e)
Receive by email any new listing that may match your search criteria
Your criteria :
By validating this form, you accept the general conditions of use of Le Figaro Properties.