The agencies at Steinsel
These agencies offer a selection of luxury properties vente at Steinsel. Feel free to contact them for personalized assistance.

 English$ USD · m²


For sale by Supereal. Stunning architect-designed house in the heart of an exceptional setting in Steinsel! Built on a large plot of over 15 acres, this property enjoys a privileged location at the end of a cul-de-sac in one of the most sought-after communes. With its exceptional volumes, a living area of approximately 417 sqm, large openings to the outdoors, and incredible potential to be enhanced, it represents a rare opportunity. On the ground floor, a bright and spacious entrance hall leads to a large living room with fireplace, a kitchen, a dining room, as well as a master suite with dressing room and bathroom. Each of these rooms has direct access to the terraces and the garden. A separate toilet, a pantry and a two-car garage complete this level. Upstairs, you will find a large, light-filled mezzanine and a second bedroom with en-suite shower room and dressing room. Accessible both from the inside and the outside, a ± 60 sqm apartment features a beautiful living room with access to the garden, a kitchenette, a bedroom and a shower room. The basement includes cellars, a laundry room and a boiler room. The house features a modern layout with generous volumes highlighted by its unique geometry. Nestled in a calm, green environment, it is also close to nature. Steinsel offers a peaceful and green living environment on the doorstep of the capital, ideal for families and those looking for tranquility without giving up proximity to Luxembourg City. The commune benefits from excellent mobility with buses, nearby motorway access and cycle paths. It provides comprehensive administrative services, modern schools, crèches, after-school facilities and sports infrastructures. Surrounded by forests and hiking trails, the commune is particularly attractive for its natural heritage, which encourages relaxation and outdoor activities. Fees are paid by the seller. If you need any further information or an estimate of your property, don't hesitate to contact our great team! Supereal. smart real estate services.
…By Supereal
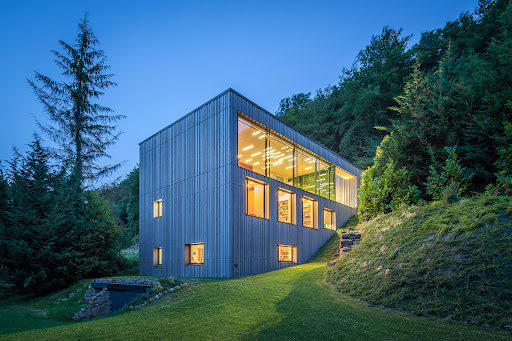


An award-winning architect-designed villa in perfect harmony with nature. Nestled in a lush green setting, bordered by a dense forest and a gentle stream, this stunning contemporary villa blends seamlessly into its natural surroundings. Winner of the prestigious Bauhärepräis for architecture in 2020, a distinction that recognises architectural quality through exemplary projects, it embodies a rare symbiosis of design, comfort, and environment. Located in a very discreet area within the commune of Kopstal, the property lies below a quiet dead-end street, ensuring complete privacy and tranquility. Upon entering, the ground floor opens onto a spacious, light-filled, and minimalist open-plan layout, combining an entrance hall, a welcoming living room, and a beautiful kitchen with dining area that extends onto a lovely terrace. Expansive floor-to-ceiling windows run along the entire space, offering breathtaking panoramic views over the garden and the surrounding forest, creating a truly immersive experience in nature. Below the main garden, a second landscaped level invites relaxation with a shaded terrace beside the stream – a setting of rare serenity, like a living painting. On the lower level, you will find three bedrooms, including a master suite with walk-in closet and en-suite shower room. Each room has been designed to open generously onto the outdoors, allowing you to enjoy the peaceful natural scenery in every season, thanks to large glazed sections placed at bed level. This floor also includes a second bathroom, separate toilet, a spacious office, laundry room, and storage area. Descending one more level, the sleeping area continues with a fourth bedroom and en-suite shower room, a TV lounge/library, a small artist’s workshop, and an additional storage room. The architecture fully embraces its environment: natural wood cladding, warm interiors, high-quality materials, and premium features including a heated access ramp, air conditioning, electric shutters, and a security system. The house also boasts excellent energy performance. More than a house - a lifestyle. This property is for those seeking a rare quality of life, in direct connection with a preserved, intimate, and inspiring natural setting. Here, each season unfolds before your eyes, in a unique environment of natural light, complete calm, and forest as far as the eye can see.
…By Luxembourg Sotheby's International Realty


Discreet Sale - Exceptional Master House for Prestigious Office Headquarters or Residence in Luxembourg CityLocated on a renowned boulevard in Luxembourg City, this magnificent manor is a true jewel of 20th-century Luxembourg architecture. Designed by architect Gustave Serta around 1900, it features architectural enhancements in ashlar and brick and is distinguished by its unique turret with period stained glass windows.This rare and exceptional market opportunity was completely renovated in 2002 and repainted in 2020. This property offers top-quality amenities, ideal for professionals seeking a prestigious location (Mixed-U zone: mixed urban zone - residential and commercial) to establish their headquarters and entertain their clients with complete confidentiality. It is strategically designed for discretion, featuring outdoor parking and a second rear entrance, all while being situated at a prestigious central address.Layout:Ground floor: Prestigious vestibule with mosaics, meeting room (37.02 m²) with terrace access, 2 offices (13.25 m², 12.73 m²), washroom, staircase in turret.1st floor: Hall, 4 offices (19.52 m², 17.63 m², 13.80 m², 13.65 m²), balcony, washroom.2nd floor: Hall, 4 offices (18.27 m², 17.63 m², 13.67 m², 12.67 m²), shower room with toilet.Basement: Hall, archive room, computer room, staff kitchen, cellars.Exterior: 6 to 8 parking spaces available in the private parking lot at the rear of the building.Property features:- Traditional construction: House built around 1900 with a concrete slab on the ground floor.- Recent renovations: Repainting of exterior facades, interior walls, and ceilings in 2020.- Façade: Roughcast with ashlar and brick architectural features, distinctive turret.- Frame and roof: Insulated timber frame, natural slate cladding, zinc roofing.- Access and woodwork: Glazed solid wood entrance door, double-glazed wood exterior joinery (2002), solid wood period staircase with stained glass windows.- Interior fittings: Painted solid wood interior doors with original handles, electrically-controlled PVC roller shutters.- Heating and safety: Gas boiler (2020) with radiator distribution.- Electrical system refurbished in 2002.- Perimeter and volumetric alarm.Non-contractual photos: discreet sale, contact us for more information on this magnificent opportunity.For further information and to arrange a viewing, please do not hesitate to contact us.Don't miss this unique opportunity to establish yourself in an exceptional location.
…By Annonceur International


In Waldbredimus, a large contemporary villa of 317m2 and its landscaped garden of 21a60caBuilt in the early 1990s, the two-story villa is sheltered from the neighbors by a green belt and offers a panoramic view of the surrounding meadows.\n\nGround floor-\nThe entrance door opens onto a vestibule that leads to a living/dining room of about 63m2 adorned with a fireplace and bathed in light through four French doors opening onto a large terrace and the garden.\nOn the left side, there is a closet and a toilet, a first bedroom with a terrace, a bathroom, and an office/library.\nOn the right, there is a fitted kitchen and access to the basement.\nFrom the entrance, a travertine staircase with turns and a wrought iron railing leads to the first floor.\n\nFirst floor-\nA star-shaped landing distributes to a library and its reading room, three bedrooms with built-in storage closets, and a fourth bedroom of 34m2 with a dressing room, a bathroom, a shower room, and a toilet.\n\nBasement-\nAccessible by the staircase from the kitchen side, it includes a laundry room, two large garages allowing parking for 4 vehicles, a cellar with a water softener, a wood store, a boiler room, a wine cellar, and a bedroom with a shower room.\n\nA bright apartment, which can accommodate friends or family visiting, has a separate entrance, a small living room, a bedroom opening onto a terrace and the garden, a shower room with a toilet, and a sauna.\n\nThe garden-\nWith an area of +/- 20 ares, it offers a true wooded park and surrounds the house, isolating it from neighboring properties.\n\nThe villa features cozy and functional spaces designed for the comfort of a large family.This description has been automatically translated from French.
…By Patrimonium Immobilière


Investment building: 2 buildings, 9 apartments, 3 garages and garden - Tétange (municipality of Kayl) Total built area: ±,855 m² Living area: ±,591.5 m² Plot of land: 10a25ca Ideally located in Tétange, in the municipality of Kayl, this property complex consisting of two buildings represents an excellent rental investment opportunity in the south of Luxembourg. The property includes 9 apartments, 3 closed garages, several cellars, technical rooms, a common laundry room, an attic and a private garden at the back of the building. The buildings have a solid structure, a high rental potential and a strategic location, in the immediate vicinity of amenities, transport and motorways. Building A Ground floor Apartment 1 ± 33.5 m² Kitchen: 12.5 m² Hallway: 3 m² Bathroom: 3 m² Bedroom: 15 m² Apartment 2 ± 60.5 m² + terrace ± 3.5 m² Living room: 30 m² Bathroom: 6.5 m² Bedroom 1: 10 m² Bedroom 2: 14 m² Terrace: 3.5 m² 1st floor Apartment 3 ± 96.5 m² Kitchen: 11.5 m² Hallway: 10 m² Bedroom 1: 21.5 m² Living room: 22.5 m² Bedroom 2: 14 m² Bedroom 3: 13 m² Bathroom: 4 m² 2nd floor Apartment 4 ± 96.5 m² Kitchen: 11.5 m² Hallway: 10 m² Bedroom 1: 21.5 m² Living room: 22.5 m² Bedroom 2: 14 m² Bedroom 3: 13 m² Bathroom: 4 m² 3rd floor Apartment 5 ± 96.5 m² Kitchen: 11.5 m² Hallway: 10 m² Bedroom 1: 21.5 m² Living room: 22.5 m² Bedroom 2: 14 m² Bedroom 3: 13 m² Bathroom: 4 m² Basement & annexes 5 cellars (± 43 m² in total) Communal laundry room and boiler rooms (± 54 m²) Attic (± 98.5 m²) Total building A: Living area: ±,383.5 m² Non-habitable area: ±,199 m² Total: ±,582.5 m² Building B Ground floor Apartment 6 ± 32 m² Kitchen: 8.5 m² Bathroom: 4 m² Bedroom: 19.5 m² Apartment 7 ± 32.5 m² Kitchen: 9 m² Bathroom: 5 m² Bedroom: 18.5 m² 1st floor Apartment 8 ± 71 m² Living room: 14.5 m² Kitchen: 15.5 m² Bathroom: 7 m² Bedroom 1: 18 m² Bedroom 2: 16 m² 2nd floor Apartment 9 ± 72.5 m² Entrance: 6 m² Kitchen: 14 m² Living room: 18.5 m² Bathroom: 7 m² Bedroom 1: 13.5 m² Bedroom 2: 13.5 m² Basement & annexes 4 cellars (± 47.5 m² in total) Boiler room and technical room (± 17 m²) Total building B: Living area: ±,208 m² Non-habitable area: ± 64.5 m² Total: ±,272.5 m² Overall summary Total living area: ±,591.5 m² Non-habitable area: ± 263.5 m² Total area: ± 855 m² Plot of land: 10a25ca 9 apartments 3 garages Private garden Assets Excellent potential rental yield Maintained buildings and sound structure Numerous ancillary spaces (cellars, laundry room, attic, garages) Garden at the back Quiet and sought-after location in Tétange Close to shops, schools, train station and motorway Additional project If interested, a project for a new residential building is currently being studied, under the direction of an architect. This project can be presented on request to any investor wishing to consider an evolution or extension of the existing site. Investment property : 2 buildings, 9 apartments, 3 garages and garden - Tétange (Commune of Kayl) Total built area: ± 855 m² Living area: ± 591.5 m² Plot size: 10a25ca Ideally located in Tétange, commune of Kayl, this investment property composed of two separate buildings represents an excellent rental opportunity in the south of Luxembourg. The complex includes 9 apartments, 3 closed garages, several cellars, technical rooms, a shared laundry area, a large attic, and a private garden at the rear of the property. The buildings are in good structural condition and offer both strong rental yield potential and long-term value appreciation. Building A Ground floor Apartment 1 ± 33.5 m² Kitchen: 12.5 m² Corridor: 3 m² Bathroom: 3 m² Bedroom: 15 m² Apartment 2 ± 60.5 m² + terrace ± 3.5 m² Living room: 30 m² Bathroom: 6.5 m² Bedroom 1: 10 m² Bedroom 2: 14 m² Terrace: 3.5 m² 1st floor Apartment 3 ± 96.5 m² Kitchen: 11.5 m² Corridor: 10 m² Bedroom 1: 21.5 m² Living room: 22.5 m² Bedroom 2: 14 m² Bedroom 3: 13 m² Bathroom: 4 m² 2nd floor Apartment 4 ± 96.5 m² Kitchen: 11.5 m² Corridor: 10 m² Bedroom 1: 21.5 m² Living room: 22.5 m² Bedroom 2: 14 m² Bedroom 3: 13 m² Bathroom: 4 m² 3rd floor Apartment 5 ± 96.5 m² Kitchen: 11.5 m² Corridor: 10 m² Bedroom 1: 21.5 m² Living room: 22.5 m² Bedroom 2: 14 m² Bedroom 3: 13 m² Bathroom: 4 m² Basement & annexes 5 cellars (± 43 m² total) Common laundry & boiler rooms (± 54 m²) Attic (± 98.5 m²) Building A total: Living area: ± 383.5 m² Non-habitable area: ± 199 m² Total: ± 582.5 m² Building B Ground floor Apartment 6 ± 32 m² Kitchen: 8.5 m² Bathroom: 4 m² Bedroom: 19.5 m² Apartment 7 ± 32.5 m² Kitchen: 9 m² Bathroom: 5 m² Bedroom: 18.5 m² 1st floor Apartment 8 ± 71 m² Living room: 14.5 m² Kitchen: 15.5 m² Bathroom: 7 m² Bedroom 1: 18 m² Bedroom 2: 16 m² 2nd floor Apartment 9 ± 72.5 m² Entrance: 6 m² Kitchen: 14 m² Living room: 18.5 m² Bathroom: 7 m² Bedroom 1: 13.5 m² Bedroom 2: 13.5 m² Basement & annexes 4 cellars (± 47.5 m² total) Boiler and technical room (± 17 m²) Building B total: Living area: ± 208 m² Non-habitable area: ± 64.5 m² Total: ± 272.5 m² Global summary Total living area: ± 591.5 m² Total non-habitable area: ± 263.5 m² Total: ± 855 m² Land plot: 10a25ca 9 apartments 3 garages Private garden Key features Excellent rental yield potential Sound and well-maintained structures Multiple annexes (cellars, laundry, attic, garages) Private garden Quiet and residential setting Walking distance to train station, shops, schools, and highway access Development opportunity For interested investors, a new building project is currently under design and supervision by an architect. This project can be presented upon request to potential buyers looking to expand or redevelop the site.
…By Annonceur International
'%20stroke='%23DDAA3A'%20stroke-width='1.909'%20stroke-linecap='square'%20stroke-linejoin='bevel'/%3e%3c/svg%3e)
Receive by email any new listing that may match your search criteria
Your criteria :
By validating this form, you accept the general conditions of use of Le Figaro Properties.
These agencies offer a selection of luxury properties vente at Steinsel. Feel free to contact them for personalized assistance.

