Get early access to listings that match your criteria
Never miss an opportunity again. Our personalized alerts notify you instantly.

 English$ USD · m²


Modern masterpiece with fabulous lake and Minneapolis skyline views. Spectacular mid-century residence, completely remodeled and reimagined by renowned modern architect Jim Jennings. This home's design mastered proportion, symmetry, serenity of light and space, and material. Exceptional house for entertaining, yet very comfortable scale for everyday living. Great condo alternative. Expansive Duratherm windows throughout the home perfectly frame the stunning, understated interior and showcases the extraordinary lake views and landscaping. Custom transom windows in the living and dining space emphasize the home's symmetry and modernist proportions. Contemporary, minimalist kitchen has Italian Valcucine cabinets, Dornbracht fixtures, commercial-grade 48 inch gas range. Lower level continues the home's minimalist, understated design narrative with Italian tile flooring, open living area and office space with breathtaking views of reflective pool, birch trees and Bde Maka Ska. There is plenty of private spaces for guests with both a separate bedroom, full bathroom and a thoughtfully designed Murphy bed transforms the office into an exceptional guest suite. The landscape, designed by Coen Partners, is nothing short of world-class. At its heart lies a dramatic 40-by-20-foot reflecting pool, setting the tone for a property defined by tranquility and precision. A birch grove ensures privacy while preserving sweeping water views from the southernmost point of Lake Bde Maka Ska, with sightlines extending toward downtown Minneapolis. Practical luxury is evident throughout, extending to the heated motor court accommodating up to seven vehicles and the oversized, fully finished garage, complete with custom cabinetry and a snowmelt system. Perfectly positioned, the home is walkable to Linden Hills, the Lake Harriet Bandshell, shopping, coffee shops and more-yet feels worlds away, offering a rare sense of calm, cohesion, and connection to nature. It truly needs to be seen to be appreciated.
…By Annonceur International


Spectacular Italian-inspired villa rests proudly on approximately 6.5 breathtaking acres, showcasing majestic frontage on Lydiard Lake with a resort-style pool as its stunning backdrop. Designed by renowned architect Mike Sharratt and masterfully built by iconic luxury builder Kyle Hunt, this exceptional four-bedroom, six-bath residence represents timeless craftsmanship and uncompromising quality. A private gated entrance creates an unforgettable arrival experience, leading to an impressive front entry and dramatic two-story great room framed by sweeping lake views. The gourmet kitchen, elegant gathering spaces, and walls of glass invite the beauty of every season indoors, offering a true Northwoods retreat and yet only five minutes from vibrant downtown Wayzata and Lake Minnetonka. The home presents like new, with exquisite custom finishes and thoughtful design woven throughout every room and every level. Outdoor living is equally extraordinary, highlighted by a grand poolside fireplace overlooking the lake, expansive bluestone patios and terraces, and seamless access from the kitchen for effortless entertaining. Distressed beam ceilings, a screened porch with Phantom screens, and a sprawling main-level primary suite are just a few of the remarkable details that define this one-of-a-kind estate. Located moments from Spring Hill Golf Club and within the award-winning Orono School District, this rare offering delivers an exceptional lifestyle in one of Minnesota's most coveted settings.
…By Annonceur International


Privately sited estate on 1.9+ acres, this beautifully updated home offers breathtaking views overlooking 250' of west-facing lakeshore! Enjoy the open flowing main-level floorplan; vaulted great room with two-story fireplace and floor-to-ceiling windows showcasing long water + nature views; gourmet kitchen offering high-end appliances with coffee/beverage bar; sunroom with access to the large deck overlooking the backyard; office with gorgeous woodwork details and main-level primary suite with spa-like bath (coffee bar), fireplace and lake views. The upper-level features an additional primary suite with fireplace, spacious en suite (heated floors, 2 water closets) and large walk-in closet; two junior suites; bonus room with kitchenette and indoor sport court (pickleball, basketball, hockey)! The walkout lower-level was designed for entertaining with family room; wet bar; large exercise room with sauna; movie theater (beverage fridge + candy bar) and guest bedroom. Additional features: golf simulator; main + upper-level laundry rooms; large mudroom (heated floor) and heated 4-car garage. Resort-like backyard with pool; hot tub and built-in firepit looking out to the beautiful lawn and level shoreline. Tranquil setting surrounded by soaring mature trees on a quiet cul-de-sac. Highly sought-after Orono School District!
…By Annonceur International


Welcome to a truly special property in the heart of Deephaven, located within the highly sought-after Minnetonka School District and directly across from Deephaven Elementary School. Set on an expansive 1.76-acre lot, this charming yet stunning estate offers a rare blend of timeless character and modern luxury. Originally built in the 1950s, the home showcases rich history and craftsmanship, thoughtfully enhanced by a substantial addition that brings the total finished living space to over 6,800 square feet. The open-concept kitchen is both elegant and functional, featuring classic soapstone countertops, a center island, and walls of windows that flood the space with natural light while framing serene views of the surrounding landscape. The adjoining den invites you to relax by a striking two-sided stone fireplace or step outside onto the spacious, maintenance-free deck overlooking your private, nature-filled retreat. The owner's suite is a true sanctuary, complete with a luxurious spa-inspired bathroom, soaking tub, oversized walk-in shower, and a modern double-sided fireplace that adds warmth and ambiance. Throughout the home, you'll find vaulted ceilings, beautiful hardwood floors, and new carpet that enhance both comfort and style. The lower level is equally impressive, offering a cozy family room, two additional bedrooms, a full bathroom, and a newly constructed soundproof media room with projector screen and cork flooring-perfect for movie nights or entertaining. A unique corridor lined with built-in bookshelves adds even more charm and character, while the walkout lower level opens to an expansive patio and heated pool-creating the ultimate indoor-outdoor entertaining experience. Car enthusiasts will appreciate the heated, three-stall side-entry garage featuring epoxy floors, an EV charger, and ample storage. Below, an additional 890 square feet of heated flexible space provides the perfect opportunity for a workshop, studio, or hobby area. With added insulation for efficiency, generous guest parking, and a quiet yet convenient location near top-rated schools, parks, and Lake Minnetonka, this exceptional property offers the best of both privacy and accessibility. This is more than a home-it's a lifestyle.
…By Annonceur International
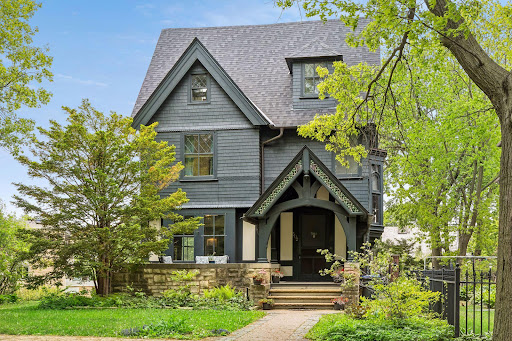


A Clarence Johnston-designed residence in St. Paul's Grand Hill, where original leaded glass, rich millwork, and built-ins share the main floor with a fully renovated kitchen that opens to a stone-walled garden and salt-water pool. The library - anchored by a fireplace and overlooking the garden - is the kind of room that defines a house. An ornate staircase leads to a second floor given over largely to the primary suite, with three additional bedrooms on the same level. The third floor adds a fifth bedroom and a vaulted family room that works as a media space, studio, or retreat. The lower level holds laundry, a wet bar, billiards room, and a den. An attached, heated four-car garage suits a hobbyist or anyone who needs the storage. Recent updates include the roof and skylights (2024), a renovated primary bath, several mini-split A/C units, and the kitchen. Steps from Summit Avenue, Cathedral Hill, and Grand Avenue's restaurants and shops.
…By Annonceur International


Ultimate Lakefront Acreage with Resort-Style Living Experience the perfect blend of privacy, luxury, and lakefront freedom on this stunning 5.78-acre estate along the shores of Peltier Lake in. This beautifully designed 5-bedroom, 4-bathroom rambler offers the ease of true main-floor living paired with a spectacular backyard oasis built for entertaining. The flowing rambler floor plan features 5 bedrooms and 4 bathrooms, offering ample space for family and guests while keeping daily life accessible on the main level. Expansive windows frame sweeping views of your massive acreage and the serene waters of Peltier Lake. Dive into summer with your private, pristine in-ground swimming pool. Unwind year-round in the relaxing hot tub under the Minnesota stars. With nearly 6 acres of land, you have unmatched privacy and room to roam right on the lake. Keep your vehicles warm all winter long in the fully attached, heated garage. Ready for the future with a dedicated electric vehicle charger already installed. A separate detached outbuilding provides massive storage for boats, trailers, or a home gym!
…By Annonceur International


HOME SCHEDULED TO BE COMPLETED IN SEPTEMBER! Stonegate Builders is proud to introduce this exciting Itasca model in the Creekside at Huntersbrook neighborhood featuring 10 custom, approx. 1-acre homesites. Surrounded by natural wetlands and woods, open green spaces, and outstanding amenities including a private community clubhouse and swimming pool, and miles of walking trails within the neighborhood. This fabulous home features 5 bedrooms, 5 baths and a 4-car garage. The main level has an open floor plan, center-island gourmet kitchen, prep area, great room with fireplace, formal and informal dining, sunroom, deck and much more! The upper level features a primary suite with luxurious bath and walk-in closet; three additional bedrooms, two additional baths, and laundry. The lower level has an additional bedroom, bath, family room, game room, wet bar, exercise room and athletic court. Meticulous attention to detail in the fit and finishes. Option to add a detached garage/pool house designed to complement the exterior elevation of your new home. The possibilities are endless.
…By Annonceur International


Completely reimagined inside and out in 2024, this extraordinary rambler is the ultimate private retreat and entertainer's dream, perfectly positioned in a serene setting with peaceful views of French Lake. Designed for seamless indoor-outdoor living, every space has been thoughtfully curated to create an unmatched experience for hosting, relaxing, and enjoying the natural surroundings. The open-concept main level is flooded with natural light and showcases soaring vaulted ceilings, expansive windows, and effortless flow throughout. At the center of the home is a stunning chef's kitchen featuring top-of-the-line Thermador appliances, custom finishes, and generous gathering spaces ideal for entertaining on any scale. The luxurious main-floor primary suite offers a true spa-like escape with dual closets and a beautifully appointed bath. A window-lined formal dining room, private office/den, and functional mudroom with built-in laundry complete the main level. Designed with entertaining in mind, the lower level offers the perfect extension of the home with a spacious family room, large game area, and an impressive full bar that opens seamlessly to the outdoor pool and patio spaces. Three additional bedrooms and three bathrooms all with in-floor heating provide exceptional comfort and flexibility for guests and family alike. Step outside into your own resort-style oasis surrounded by privacy and nature. The spectacular backyard was designed for unforgettable gatherings and year-round enjoyment, featuring expansive stamped concrete patios, a pool house with fireplace, under-deck outdoor bar with covered seating, extensive landscape lighting, built-in speakers, and multiple areas to lounge and entertain. With its scenic setting, exceptional privacy, and incredible indoor-outdoor amenities, this home delivers a truly one-of-a-kind lifestyle experience!
…By Annonceur International


Stunning Mihm custom built estate offering exceptional craftsmanship, privacy, and elegance throughout. Located on 5 manicured acres, this home features 6 bedrooms, 9 baths, 6 fireplaces, and a heated 3-car garage. Grand entry opens to formal living w/ marble fireplace & cherrywood beams. Vaulted Hearth Room w/ fireplace overlooks private backyard. Chef’s kitchen boasts Wolf/Sub-Zero appliances, cherry cabinetry, underlit island, walk-in pantry, and prep kitchen. Formal + informal dining. Main-level primary suite offers see-through fireplace, spa-like marble bath, dual custom closets, soaking tub & walk-in shower. Upper level features 4 en-suite BRs, bonus room & loft. Show-stopping wrought iron staircase is a true centerpiece. Fully finished LL includes full kitchen, theater room, wine cellar, game/exercise rooms, office w/ fireplace, and large family room. Resort-style backyard w/ pool, hot tub, outdoor kitchen, sport court & bluestone patio. Professionally landscaped grounds, full brick surround & brick drive.
…By Annonceur International


Buyers' opportunity. Re-positioned to $16.450M. Representing extraordinary value on Lake Minnetonka's coveted Gold Coast'! No need to build. Ready for the current lake season. Check out the new AI photos showing how one can easily transform the exterior of the home and the rooms into a lighter, more current decor without any structural changes by painting and lightening up the hardwood floors and beams. Experience the pinnacle of Lake Minnetonka living on Wayzata Bay. Tucked away on a sprawling 1.6-acre private property, this Sharratt-designed and Robert Craig-built masterpiece encompasses 216 feet of premium, east-facing shoreline. The expansive manicured grounds offer a sanctuary of quietude opening up to breathtaking vistas of Wayzata Bay and downtown Wayzata. Extensive stonework, a Ludowici clay tile roof, and a cobblestone circular driveway with portico sets a tone of timeless elegance. The heart of the home is the soaring octagonal Great Room, where massive, beamed ceilings and panoramic sweep of windows frame the glistening waters of Lake Minnetonka. The focal point of the chef's kitchen is a 20-foot walnut and natural stone island, equipped with Wolf and Sub- Zero appliances, and enhanced by a full caterer's kitchen for effortless hosting. The adjoining breakfast room and inviting hearth room create a warm gathering space, while the formal dining and living room offer refined settings for both everyday living and gracious entertaining. The floor plan offers rare flexibility with elegant, primary suites on the main and upper level. Each includes a fireplace, sitting area and luxurious spa-like bathroom with unparalleled views of the lake. The second level is completed by a cozy reading nook and a guest wing, which includes two additional lake-facing ensuites. The elevator provides convenient service to all floors. The walk-out lower level, with its comfortable and spacious rooms, transition seamlessly to a lakeside paradise. A natural flagstone terrace and infinity edge pool provide the ultimate stage for large scale entertaining or quiet reflection. A charming pool house and lush, professional gardens add ambiance to this idyllic setting. Just a stroll away to Wayzata's world-class dining and many boutique shops, this exceptional property represents the very finest in Lake Minnetonka living!
…By Annonceur International


To Be Built - Custom New Construction by Johnson-Reiland Builders! Rare opportunity to build a fully custom dream home on the golf course! This is your chance to own the LAST LOT for sale in this gorgeous sought-after development in Lake Elmo right on the pristine, lush, private Royal Golf Course. This stunning lot is truly remarkable and overlooks the beautiful 8th green of one of the most meticulously maintained world class golf courses. Bring your own builder & build your dream home and experience living in the East Metro's most prestigious golf community! The 400+ acre Royal Club luxurious home community spaciously surrounds this world class golf course with stunning rolling hills, woods, water, walking trails, pool & fitness center and exquisite dining. Ideal location perfectly nestled in private, luxurious Lake Elmo neighborhood yet close to the Twin Cities, Woodbury & Stillwater. Truly an unbelievable opportunity awaits....this is golf course living at its finest!
…By Annonceur International


Prepare to be captivated by this extraordinary Eden Prairie estate, where over 6,500 square feet of beautifully designed living space blends timeless elegance, exceptional craftsmanship, and unparalleled privacy. Perfectly nestled on a secluded 0.41-acre cul-de-sac lot surrounded by mature trees and serene conservation views, this remarkable residence offers 7 bedrooms, 7 bathrooms, and an exceptional lifestyle of luxury and comfort. A grand two-story foyer welcomes you into stunning living spaces highlighted by soaring ceilings, rich hardwood floors, expansive walls of windows, and breathtaking nature views. The dramatic two-story great room with a gas fireplace serves as the centerpiece of the home, while the gourmet kitchen impresses with a large center island, premium stainless-steel appliances, abundant cabinetry, and picturesque backyard views. Designed for effortless entertaining, the open-concept layout seamlessly connects the kitchen, dining, and living spaces. Formal and informal dining areas provide flexibility for every occasion, while the spectacular 750-square-foot maintenance-free deck overlooks the conservation area and extends your living space outdoors. A covered patio below offers another peaceful retreat for relaxing and entertaining. The main level also features a private office with French doors, dual staircases, abundant storage, and a rare multigenerational suite complete with its own private entrance, deck access, walk-in closet, full bath, sitting area, and kitchen rough-in. Whether used for extended family, long-term guests, independent living, or a private home office, this flexible space offers endless possibilities. Upstairs, you'll find four spacious bedrooms, including a luxurious owner's suite featuring heated tile floors, dual walk-in closets, and a spa-inspired bath with a soaking tub and walk-in shower. A private princess suite offers its own walk-in closet and en-suite bath, while the upper-level laundry room is equipped with two front-load washers and two gas-powered dryers. The expansive walkout lower level is an entertainer's dream, offering generous recreation and gathering spaces, a mirrored fitness studio, and direct access to the covered patio and backyard oasis. One of the home's most unique features is the massive bonus room with its own exterior entrance, finished bathroom, closet, and rough-in for a future wet bar or kitchenette. This incredibly versatile area could easily serve as an additional bedroom, executive office, home-based business, music studio, private gym, theater room, or guest retreat. The space is already wired for a projection system, creating the perfect opportunity for an unforgettable home theater experience. Additional premium features include three gas fireplaces, dual-zone HVAC, fiber-optic internet, a large mechanic room, multiple finished storage rooms, and exceptional storage throughout. Outside, lush landscaping, mature trees, and a tree-lined backyard create a private outdoor sanctuary. The expansive deck and covered patio provide the perfect setting to enjoy the peaceful conservation views. Garden enthusiasts will appreciate the dedicated fenced garden area along the property line, ideal for growing flowers, herbs, or fresh produce. A brand-new 2026 roof with Class 4 high-impact shingles adds lasting value and peace of mind. Residents also enjoy beautifully maintained community amenities, including recreation areas and a large, gated pool. Ideally located near Staring Lake, Riley Creek Nature Trail, premier shopping, dining, and within the award-winning Eden Prairie School District, this exceptional residence offers the perfect blend of luxury, privacy, and convenience. From its grand living spaces and incredible flexibility to its breathtaking setting and outstanding amenities, this spectacular estate delivers a lifestyle that is truly second to none.
…By Annonceur International


Located on nearly half an acre in the highly sought-after Eden Prairie Woods neighborhood, this exceptional Toll Brothers custom home built in 2013 offers over 6,700 finished square feet of thoughtfully designed living space, blending luxury, comfort, and timeless craftsmanship. An impressive open foyer welcomes you into the home, where a dramatic two-story living room with a wall of windows fills the space with natural light and creates a stunning focal point. Designed for both everyday living and entertaining, the home offers three separate living areas, including an upper-level living room and an expansive lower-level family room. The gourmet kitchen is a centerpiece of the home, featuring a large center island, premium Wolf and Sub-Zero appliances, and generous space for gathering and hosting. The luxurious primary suite serves as a private retreat with two separate walk-in closets and a spa-inspired bathroom featuring heated floors, a Jacuzzi tub, and a walk-in shower with dual shower heads. The upper level also includes a stunning princess suite with a curved architectural wall and two closets, a Jack-and-Jill bedroom layout, and an additional private ensuite bedroom. A large bonus room and convenient upper-level laundry add both flexibility and function. The lower level is designed for entertaining, offering a full bar, separate wine room, large family room, theater room, exercise room, and a fifth bedroom with a private ensuite bath and heated floors. Step outside to your private backyard oasis, where custom hardscape and landscaping surround a beautiful outdoor fireplace, creating the perfect setting for relaxing or entertaining. Completing the home is an oversized four-car garage and the quality craftsmanship expected from a Toll Brothers custom build. With over 6,700 finished square feet, five bedrooms, five bathrooms, and exceptional attention to detail throughout, this home delivers luxury living in one of Eden Prairie's most desirable neighborhoods.
…By Annonceur International


Incredible, tranquil views for miles - undoubtedly the finest bluff view in the neighborhood! Extraordinary gem in the sought-after Settler's Ridge neighborhood with breathtaking views of the Minnesota River Valley! This exquisite home is perfectly situated on a quiet 1.13-acre overlook cul-de-sac lot with 7,000sqft of stunning living space & remarkable high-end finishes throughout! Stunning panoramic views, a striking wall of windows that floods the space with natural light, astonishing open floor plan with soaring high ceilings seamlessly blending luxury and comfort. Expansive gourmet kitchen with high-end appliances, gleaming hardwood floors, cozy fireplaces, luxurious primary suite with unbelievable, serene views & private deck space. Lots of upgrades inside such as newly painted and stenciled walls, new updated appliances, epoxy floor and cabinetry in garage and gorgeous outside including extension of backyard with newly expansive pavement and walkway area, a large new Gazebo to gather, and serene fountain with enchanted garden and wildflowers, fruit trees and more!! Exceptional walkout lower level with wet bar, wine cellar, spacious living spaces and an impressive vast patio space you must see to believe! This home is an entertainer's dream-inside & out! Unbelievable home with incredible attention to detail & craftmanship at every angle. This impressive home feels like it's in a secluded remote area in a superb location with easy access to everything! Convenient location close to parks, trails, schools, shopping, restaurants & more! You'll love the shared outdoor pool during the warm summer Minnesota months! Prepare to be captivated-this unbelievable home is an experience, inside & out! It's a unique rare hideaway!
…By Annonceur International


Set on a private and picturesque 8-acre setting, this impressive executive home offers an exceptional combination of space, comfort, and privacy. Designed for both everyday living and entertaining, the home features soaring two-story ceilings, dramatic stacked windows, and stunning fireplaces that create a warm and inviting atmosphere throughout. The kitchen is equipped with double ovens, a center island, and breakfast bar-perfect for gathering with family and friends. The spacious primary suite serves as a relaxing retreat, complete with a gas fireplace, expansive walk-in closet and a spa-like bath featuring a jetted soaking tub, walk-in shower, and dual vanities. The walkout lower level is ideal for entertaining, offering a beautiful bar area, large amusement and family room, and flexible spaces for a home office, fitness room, or hobbies. Enjoy Minnesota summers from the expansive maintenance-free deck overlooking the in-ground pool, unwind in the sun-filled sunroom, or relax in the generous screened porch just steps from the pool. Surrounded by mature trees, the property offers a peaceful, private setting while remaining conveniently located just 25 minutes from downtown Minneapolis. Additional highlights include main-level laundry, a three-car garage, abundant storage, and plenty of room to live, work, and entertain. This exceptional country estate offers the perfect balance of privacy, luxury, and convenience.
…By Annonceur International


Set on 1.3 private acres with 130 feet of south-facing sandy shoreline on Lake Minnetonka, this timeless residence blends classic architecture with exceptional lakeside living. Thoughtfully designed for both everyday comfort and effortless entertaining, the home offers expansive gathering spaces, refined finishes, and stunning lake views throughout. A grand foyer and rich hardwood floors welcome you into the open-concept main level, where soaring two-story windows fill the home with natural light. The main-floor primary suite is a true retreat, complete with dual spa-inspired baths and walk-in closets, heated floors, and private laundry. Designed with flexibility in mind, the main level also features two private offices with gas fireplaces, elegant formal and informal living spaces, a screened porch, lakeside decks, and a spacious eat-in kitchen that seamlessly connects to the dining and family rooms. Upstairs, four generously sized bedrooms feature private lakeview balconies, and an additional laundry area. The walkout lower level includes heated tile floors, a large family room with fireplace, theater room, exercise studio, wet bar, and direct access to the lake. A dedicated lakeside bath, changing room with lockers, and storage for lake toys, make summer days on the water effortless. Outside, the resort-style setting is equally impressive, with a pool, hot tub, expansive lawn, and breathtaking panoramic views creating the ultimate Lake Minnetonka retreat.
…By Annonceur International


WELCOME TO EAGLE RIDGE on GULL LAKE - Set on over 1 acre of land with 221' of private shoreline on Gull Lake's infamous Wilson Bay, this executive lodge-style home provides unsurpassed privacy and sweeping panoramic lake views. A truly one-of-a-kind property offering an unmatched combination of luxury, privacy, and timeless craftsmanship. Boasting 6 spacious ensuite bedrooms and 9 beautifully appointed bathrooms, Eagles Ridge provides exceptional comfort for family and guests alike. Four stunning fireplaces create warm, inviting gathering spaces throughout the home, while two fully equipped wet bars make entertaining effortless. The home's expansive living areas flow seamlessly to outdoor spaces where professionally landscaped grounds frame the natural beauty of Gull Lake. Whether hosting unforgettable celebrations, intimate family weekends, or simply enjoying quiet moments overlooking the lake, the possibilities are truly limitless. From its handcrafted log construction and refined finishes to its exceptional waterfront setting, Eagle Ridge is more than a home; it's a timeless legacy property designed for those who seek the extraordinary. BONUS - This one comes Turnkey / Fully Furnished.
…By Annonceur International


Inspired and Iconic. Proudly presenting this classic, French Provincial masterpiece, perfectly situated on exceptional, elevated .46 acre lot. The home is located in the highly desirable, rarely available, Cedar-Isles pocket between France Avenue and Cedar Lake Parkway. Its exemplary exterior is only surpassed by the charm, elegance and rich details found within. This home has had extensive updates and offers every imaginable feature for both comfortable living and elegant entertaining. The kitchen and family room are an absolute wow. This home has a truly gourmet kitchen which is creatively paired with a sensational, multi-level family room that walks out to the private pool and patio. You won't want to leave! The living room and formal dining room are simply magnificent with generous spaces and exquisite details. Additionally, you will enjoy a main floor primary bedroom which is spacious and fully complimented with a sumptuous bathroom and massive dressing room. It also walks out to the private patio overlooking the pool. The main floor also offers 2 additional bedrooms (or office options), a beautiful bathroom with steamer shower, as well as a tastefully appointed powder room for your guests. Finally, the first floor is completed with a spacious vestibule-mudroom off the heated, 3-car attached garage! The second floor is a total charmer! A beautiful bedroom with ensuite full+ bathroom and massive walk-in closet. It's enchanting!! And finally, you've never seen a lower-level like this!! The centerpiece is an amusement room that is unsurpassed! There is a classic bar with a complete kitchenette. It also includes a spacious and inviting seating area to enjoy your friends and family, make memories and enjoy your home to its fullest! There is also a huge bedroom with built in, tandem office space. Perfect for today's needs. Also, a 3-quarter bathroom. There is an additional bonus room ideal as an exercise studio...and the most impressive laundry room you've ever seen!! All this, plus storage galore. Best of all is the backyard. Prepare to be transported to a peaceful hideaway...a literal Shangri la! Privacy and tranquility await. It is the perfect escape. 2501 France is a very special home and can now be yours. Come see!!
…By Annonceur International


Welcome to the Hamptons on Lake Minnetonka! This landmark Cottagewood residence offers unparalleled finishes + details and 175' of lakeshore with private beach. Enjoy the world-class combination of timeless coastal architecture with modern amenities, thoughtfully executed to perfection! The flowing main-level features a lakeside sunroom; spacious office; formal dining room and gourmet kitchen enhanced with high-end appliances + prep/support area; all showcasing breathtaking views of Lower Lake. The upper-levels offer a large family room with deck overlooking the property and 5 bedrooms including the primary suite with spa-like bath, expansive walk-in closet and wall of windows looking out to the water! Bonus area with lounge, wine bar and home theater. Additional amenities: indoor sport court; exercise room; and incredible outdoor entertaining area with pool, cabana, bar area and built-in firepit! .81 acre setting meticulously landscaped to maximize privacy while enjoying all the features lake life has to offer! Just blocks to the Cottagewood store, parks and tennis courts. Truly a must-see! **24 hours' notice required for showings.**
…By Annonceur International


Set on a beautiful 0.5 acre site in East Edina, this remarkable newer home offers tremendous living spaces and extensive recent updating. Gorgeous 2-story center island kitchen remodeled in 2023 features enameled cabinetry, hardwood floors, new lighting, window wall to the rear yard, dual pantries, 6 burner gas range & griddle, Subzero refrigerator plus freezer drawers & dishwasher (a 2nd DW, plus additional beverage drawers is found in the adjoining breakfast area), all open to breakfast area and family room with gas fplc. The main level includes a handsome den/office, generous living & dining rooms sharing a see-through gas fplc, and updated mudroom with slate floors, bath & great storage. The upper level includes the sumptuous primary suite, featuring barrel vaulted bedroom with gas fplc, sitting area, dual walk-in closets, and remodeled full bath with heated floors, steam shower & dual vanities. The family/guest bedroom wing includes sitting room, 4 bedrooms, 2 baths & laundry, while the finished walkout level offers an additional BR, bath & wine closet, plus 2nd family room with gas fplc and media room. The fenced east facing rear yard features a large pool with shallow splash area. Additional amenities include heated 3-car attached garage (2 cars are tandem), central vacuum, sprinkler system, radon mitigation system, security system & 4-year-old roof.
…By Annonceur International


An extraordinary opportunity to own one of Lake Minnetonka's most iconic properties. Held by the current owners for over 35 years, this remarkable estate is highlighted by its Japanese-inspired pagoda boathouse -featured on the cover of Lake Minnetonka Boathouses and in Legendary Homes of Lake Minnetonka. Set on 1.98 acres with an impressive 267 feet of west-facing gradual sloped shoreline, the property offers sweeping sunset views across A rated Smithtown Bay and the uninhabited Wawatosa Island. Whether you choose to reimagine the existing turn of the century Asian Victorian residence-perfectly matched with its one of a kind, water's edge boathouse-or design a custom lakeside retreat from the ground up, this property offers a rare opportunity to shape a truly exceptional legacy estate in an unmatched setting.
…By Annonceur International


A magnificent estate on Rolling Green's most coveted lot, this Edina home overlooks the 4th fairway of Interlachen Country Club with sweeping vistas of the course and clubhouse. The property lives like a private resort, featuring a stunning pool, spa, playground, firepit, and exceptional privacy. Inside, gracious living spaces include a chef's kitchen, formal dining room, floor to ceiling windows, a main floor primary suite, and a four-season sunroom with views of the pool and grounds. Two main floor offices, abundant storage, and a dedicated delivery entry add everyday convenience. The lower level offers family, billiard, and exercise rooms while the upper level includes four full bedroom suites and a bonus room, all overlooking the golf course. With dual laundry rooms, a complete butler's pantry, and private gated access to the course, this home delivers unmatched luxury and perfection in Edina's most prestigious neighborhood. If you are looking for a luxury property that has been impeccably taken care of and updated over the years, please come home to 4708 Annaway Drive. This is it!!
…By Annonceur International


EXCITING GENEVA MODEL! 5 bedrooms, 5 baths and 3-car garage. The main level has an open floor plan complete with center-island gourmet kitchen, great room with fireplace, flex room, deck and much more! The upper level features a primary suite with luxurious bath, three additional bedrooms, full Jack and Jill bath, en suite bath, a bonus room and second-floor laundry. The walk-out lower level has an additional bedroom, bath, family room, game room, exercise room and athletic court. Meticulous attention to detail in the fit and finishes. Lovely landscaped yard. The Meadows on Halstead's Bay features a clubhouse and pool and access to 12 miles of blacktopped trails.
…By Annonceur International


Gonyea Homes' masterpiece on Lake Minnetonka, where modern elegance meets serene lakeside living. With calming natural colors and sleek accents, this home is designed for those who appreciate beauty and functionality. The spacious great room captivates with stunning lake views, setting the stage for everyday living and entertaining. The gourmet kitchen features a scullery and pantry, study, dining area, screened porch, and deck-perfect for hosting gatherings or enjoying quiet moments. Upstairs, the primary suite beckons with breathtaking views, a luxurious bath, and a spacious walk-in closet. Three additional bedrooms, each with ensuite baths, a loft, and a laundry room complete the upper level. The lower level is an entertainer's paradise, boasting a large family room with fireplace, a full bar with island, exercise room, athletic court, an additional bedroom and bath for guests ensure comfort and privacy. This home offers a serene retreat, ideal for everyday living and special occasions. Embrace the lifestyle you've always dreamed of on Lake Minnetonka!
…By Annonceur International


Privately tucked away at the end of a serene drive just minutes from Wayzata, this extraordinary one-owner estate rests on two breathtaking acres of level lawns, gardens, and storybook grounds. Custom built by Erotas and meticulously maintained, the residence offers over 10,000 square feet of timeless craftsmanship, architectural intention, and exceptional livability including 5+ bedrooms and 7 baths. Soaring ceilings adorned with hand-hewn beams crafted from reclaimed Lake Superior timber create warmth, scale, and a sense of enduring artistry throughout the home. Sunlight pours through expansive windows, revealing peaceful views from nearly every room and seamlessly connecting elegant interiors to the stunning landscape beyond. The main-level owner's suite is a true private retreat, featuring heated floors, steam shower, fireplace, private deck, and an expansive walk-in dressing space. Designed for both refined daily living and unforgettable entertaining, the home showcases an incredible, highly functional floor plan with dual staircases, elevator access, two laundry rooms, and beautifully flowing gathering spaces anchored by a chef's kitchen with exceptional pantry, spacious rear entry, and custom lockers. Recreation and wellness are elevated with an indoor sport court and viewing area, dedicated workout studio, sauna, game and media spaces, and a walkout lower level with fireplace and wet bar. Outdoors, a resort-style pool and charming pool house with bath create a secluded summer sanctuary, complemented by multiple patios, grilling terrace, and the remarkable privacy of the surrounding grounds. Upper-level bedrooms each offer distinctive architectural character-including a dramatic two-story suite with lofted study, a turreted bedroom retreat, and generous bonus spaces with potential for additional bedrooms or baths. Heated floors, exquisite millwork, and uncompromising quality speak throughout. A heated four-car garage completes this rare offering-an estate where privacy, craftsmanship, recreation, and natural beauty converge just moments from the heart of Wayzata.
…By Annonceur International
'%20stroke='%23DDAA3A'%20stroke-width='1.909'%20stroke-linecap='square'%20stroke-linejoin='bevel'/%3e%3c/svg%3e)
Receive by email any new listing that may match your search criteria
Your criteria :
By validating this form, you accept the general conditions of use of Le Figaro Properties.
These agencies offer a selection of luxury properties vente in Minnesota. Feel free to contact them for personalized assistance.
