Get early access to listings that match your criteria
Never miss an opportunity again. Our personalized alerts notify you instantly.

 English$ USD · m²


Built in 2022, this beautifully designed home blends sophisticated style with comfortable, modern living. Soaring ceilings and thoughtfully designed spaces create an impressive sense of scale throughout, while the main-floor primary suite offers a private retreat with beautiful bath and generous walk-in closet space. The chef’s kitchen is truly the heart of the home, showcasing high-end GE and Bosch appliances and an inviting layout designed for both everyday living and entertaining. The adjoining hearth room, complete with a cozy fireplace, provides the perfect gathering space, while the three-season room extends the living space and offers a wonderful connection to the outdoors. The second floor features generous bedrooms, well-appointed bathrooms, and an inviting lounge area, providing plenty of space for family and guests. The finished walk-out lower level is a standout feature, offering a spacious rec room, wet bar, workout room, private sauna, and fireplace. Whether entertaining, relaxing, exercising, or enjoying a movie or game night, this versatile space offers endless possibilities. Additional highlights include outdoor entertaining area, an expanded water heater and access to a neighborhood pool. With quality finishes, impressive gathering spaces, and a thoughtfully designed floor plan, this home offers a wonderful combination of style, comfort, and functionality.
…By Dielmann Sotheby's International Realty


Classic Dogtown charm meets exceptional everyday living in this brick bungalow, featuring more than 1,000 square feet on the main level and an additional 800 square feet of fully finished basement with ceilings over 7 feet tall—a rare find in the neighborhood. Step onto the welcoming covered front porch and into a home filled with warmth and character. Wood floors flow throughout the main level, while a stained-glass window and generous natural light distinguish the spacious, connected living and dining rooms. The well-appointed kitchen features a GE Café oven with a gas cooktop, a paneled Sub-Zero refrigerator and freezer, and a center island perfect for casual dining and gathering. Just outside the kitchen, a covered deck overlooks the fully fenced backyard and brick patio—an inviting spot for morning coffee or evenings with friends. Two bedrooms and a full bathroom with a tub-and-shower combination complete the main level. The fully finished basement adds 800 square feet of possibilities, with a fireplace, dark-stained concrete floors, and a built-in Dolby surround sound system setting the scene for movie nights, game days, and entertaining. With room for a pool table, a dedicated home office, and separate areas for relaxing, recreation, or work, the lower level offers exceptional flexibility. A full bathroom with marble finishes adds a polished touch, while two storage closets keep everything neatly tucked away. A garage with room for a car and additional storage rounds out the property. Just one street from the Dogtown St. Patrick’s Day parade route and a few minutes’ walk from Forest Park and the Saint Louis Zoo, this home puts some of St. Louis’s most cherished traditions and destinations right at your doorstep. With both I-64 and I-44 close by, convenient highway access makes heading east or west easy, whether commuting or exploring the region.
…By Dielmann Sotheby's International Realty


This classic Berkshire home offers curb appeal galore and has been lovingly enjoyed by the sellers for many years. Located in the center of the subdivision, it sits on a beautiful lot with a private backyard featuring a gorgeous pool with a tranquil water feature- an ideal setting for relaxing or entertaining. Inside, the home is filled with timeless details including custom millwork, crown molding, and built-ins. The large primary suite is a true retreat with a vaulted ceiling, dressing room, dual closets, and a spacious bath. A darling covered balcony on the front of the home adds charm and a perfect spot to enjoy morning coffee. The family room features built-in shelves and cabinets, creating a warm and functional gathering space. The lower level is partially finished with a laundry area. Beautiful landscaping, a generator, and zoned HVAC add comfort and convenience. Ready for a new owner to make it theirs, this home blends classic character with wonderful livability in one of Berkshire’s most desirable locations in Ladue schools and close to shopping, restaurants and schools.
…By Dielmann Sotheby's International Realty


Set on 2.35 park-like acres at the end of a Ladue cul-de-sac, this contemporary home features a cedar-and-brick exterior, vaulted wood-paneled ceilings and abundant natural light. A soaring two-story entry leads to a library with built-in bookshelves and a brick fireplace. Glass doors connect the living room to the family room and kitchen, which has a center island, walk-in pantry and banquette seating for six. A see-through fireplace separates the family room from the dining room. Three walls of windows surround the dining area and French doors lead to the expansive deck and fire pit. The main-floor primary suite includes a bath with dual vanities and two walk-in closets. Main-floor laundry room. Upstairs, one wing has two bedrooms, an office and full bathroom. The other has a large fourth bedroom option, currently used as a workout room, with its own staircase, full bath, and two substantial walk-in closets. The entire interior has been freshly painted. Additional features include a newer roof (2025), an in-ground sprinkler system, and an oversized three-car garage. Aggregate concrete driveway.
…By Dielmann Sotheby's International Realty


Set in a picturesque Chesterfield setting, this striking white-framed residence pairs impressive scale with an inviting sense of ease. The open, spacious layout is thoughtfully designed for the way people live today, with generous proportions and a natural flow from one room to the next. The main level offers an effortless backdrop for both everyday life and entertaining, while an expansive upstairs bonus room provides welcome flexibility for a media room, play space, office, or retreat. Downstairs, the finished lower level takes entertaining to another level, centered around a substantial bar and generous gathering space. A dedicated exercise room adds another layer of functionality. Outdoors, a lovely patio extends the living space into the yard, creating a comfortable setting for morning coffee, casual dinners, or evening gatherings. The grounds are intentionally manageable rather than expansive, allowing the home’s architecture and beautifully appointed interior spaces to remain the focus. With its handsome presence, generous living areas, and versatile finished spaces, this Chesterfield home offers a polished yet comfortable place to settle in and make your own.
…By Dielmann Sotheby's International Realty


Set on 1.7 acres of beautifully manicured grounds, this European‑inspired estate blends timeless craftsmanship with resort‑style amenities. Wide‑plank pine flooring leads you through warm, inviting spaces, including a dining room with a soaring 12’ timber‑beamed ceiling and stone fireplace. The spectacular family room is anchored by a dramatic floor‑to‑ceiling fireplace, creating an unforgettable gathering space. The designer kitchen features commercial‑grade appliances, custom cabinetry, and an expansive island ideal for everyday living and entertaining. Outdoor living is exceptional, with a covered patio and fireplace, a resort‑style pool, pool house, and a pergola‑covered patio with a full‑height stone fireplace. A 1,400 sq ft putting green elevates the experience even further. Completing the property is a spacious 4‑car garage and lush grounds designed for both beauty and privacy. Office Exclusive only. Contact Katie for more info or to schedule a showing.
…By Dielmann Sotheby's International Realty


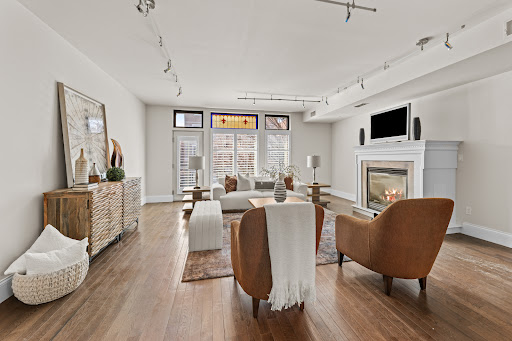
Newer contemporary townhome in the Central West End with a two-car tuck-under garage with additional tandem spots and bright, open living spaces. The second level flows effortlessly from the eat-in kitchen with a center island to the dining area and to the living room. The living room features a fireplace and leads to the front balcony. A powder room completes the second floor. Upstairs, the primary suite includes a walk-in closet and a private bath with a dual sink vanity. Two additional bedrooms and a full hall bath round out the upper level. A shared, fully fenced backyard offers space to relax or gather outdoors. Easy walk to Bowood and everything else CWE offers!
…By Dielmann Sotheby's International Realty


Built for the Plass family in the late 1890s, 3248 Copelin Avenue stands along the Compton Heights street once known as “Millionaires’ Row.” The Victorian residence retains an exceptional collection of original details, including hardwood floors, pocket doors, etched-glass windows and transoms, restored brass hardware, six tile fireplaces, and much of its original lighting. The foyer features decorative hand-painted walls, a treatment that continues into the living room and along the stairwell. Original pocket doors connect the living and dining rooms, while the dining room has its own fireplace and a curved bay of windows. The freshly painted kitchen opens directly to the rear patio, and a marble-clad powder room completes the main level. A striking curved bay of original stained glass illuminates the grand staircase. Above, a ceiling mural by local artist Mark Sova draws on historic Bradbury & Bradbury designs. The second floor offers three bedrooms, a full bath, and a moody den decorated with hand-painted chinoiserie. Spanning the entire third floor, the spacious, light-filled primary suite includes an expansive walk-through closet and a bath with heated floors and a steam shower. Set on an impressive corner lot, the property also offers a fenced yard, an inviting garden sitting area, and an oversized two-car garage. This remarkable home pairs its preserved Victorian character with thoughtfully incorporated modern comforts.
…By Dielmann Sotheby's International Realty


Set on 3.32 acres in Ladue, 1601 South Warson is a stunning Spanish Revival estate featuring an arched entry, brick-and-stucco exterior, and classic red tile roof. Inside, exquisite original plasterwork, inlaid wood floors, and leaded glass windows lend timeless character to the generous formal rooms. Three sunrooms overlook the beautifully landscaped gardens, while multiple patios and tranquil courtyards offer inviting spaces to enjoy the lush grounds. The home boasts more than 7,000 square feet, including seven spacious bedrooms, five luxurious full baths, and one half bath. Two main-floor suites provide comfortable accommodations for guests or multi-generational living. The gourmet kitchen is appointed with granite countertops, high-end stainless steel appliances, and a walk-in butler’s pantry. Upstairs, a dramatic spiral staircase leads to the expansive primary suite with a private dressing room, two elegant full baths, and a dedicated laundry area; an additional laundry room is conveniently located on the main level. The property was once part of Horton and Ruth Watkins’ larger Ladue estate. Ruth later donated land from the estate for Ladue Horton Watkins High School in memory of her husband, giving this remarkable home a lasting connection to the community.
…By Dielmann Sotheby's International Realty


STL INVESTORS: This opportunity is rare. The possibilities are endless, and creative & brilliant minds will know what to do. 3835 Westminster Place, dripping with historical relevance to the greatness we call St. Louis. Specifically constructed to serve as a nerve center for pioneering religious social action, an extensive archive for religious and immigration preservation, and a permanent home for the expanding global publications of the Central Bureau of the Catholic Central Union of America (CCUA), with a 25,000-book library. The building served as the central command for the oldest Catholic social action fraternal organization in America (founded in 1855). The structure was built in the Midtown/Grand Center neighborhood, zoned for commercial/office use. This area houses historic visual & performing venues, including Fox Theatre, Powell Symphony Hall, Contemporary Art Museum St. Louis, and Kranzberg Arts Center. The Heitkamp Memorial Library is the crown jewel of the building, featuring a custom-designed archival library space. Built with reinforced flooring to handle extreme weight. The best use hinges on leveraging its rare location as a quiet historic enclave positioned directly between two massive economic engines: Saint Louis University and the Grand Center Arts District. The property is uniquely optimized for three distinct high-value concepts: 1. High-Value Creative, Tech, or Legal Offices. Why it works: The building is already outfitted for professional administrative work, featuring secure basement vaults and structured office layouts. The Draw: Creative agencies, law firms, architecture practices, or boutique tech startups prize private, standalone historic properties in Midtown. It offers quiet privacy for clients while sitting steps away from high-end lunch spots and networking hubs. 2. Academic Research Center or University "Think Tank" Why it works: Saint Louis University surrounds this block, and the building's deep history as the Heitkamp Library makes it ideal for scholastic preservation. The Draw: It is a turn-key opportunity for an academic department, a university-affiliated foundation, a non-profit think tank, or a specialized research institute requiring private workspace, seminar rooms, and heavy-duty archival storage close to campus. 3. Luxury Single-Family Residential Conversion Why it works: 3835 Westminster sits on a highly preserved residential block flanked by multi-million dollar historic homes. The Draw: Converting small institutional properties into expansive, customized luxury single-family homes or live-work artist lofts is a highly successful trend in the Central West End and Midtown areas. The building's unique layout provides open architectural flexibility for mid-century modern or industrial-chic residential interiors. Timeless location, timeless character, with endless possibilities. Become the new Steward of this STL Historic Treasure.
…By Dielmann Sotheby's International Realty


There’s something about Roanoke—and 3726 Madison captures it beautifully. Set on an extraordinary double lot, this home pairs the character and scale you hope to find in one of Kansas City’s most coveted neighborhoods with the finishes and functionality you rarely do. Generous rooms, soaring ceilings and beautiful details unfold across multiple levels, while incredible porches extend the living outdoors and give the home an unmistakable sense of place. A refreshed kitchen and primary suite elevate the everyday, and the third floor—with its own living space and kitchenette—creates remarkable flexibility. Out back, the three-car garage and carriage house offer even more possibilities for guests, work or creative space. Gracious without being precious, polished without losing its personality, this is Roanoke living at its best.
…By Sage Sotheby's International Realty


A PICTURE IS WORTH A THOUSAND WORDS... Experience the tranquility of a ranch-style home on this secluded lane in Ladue. Curb appeal PLUS! Inside, the open floor plan is ideal for entertaining. The newer designer kitchen boasts 2 sinks, two ovens (plus a warming drawer) and a new dishwasher. A gourmet cook's dream with gorgeous granite countertops and custom tilework. But the best is the breathtaking view of the private patio and the awesome gardens. This well maintained 3 bedroom home with 3 full baths features two fireplaces with gas inserts , a main floor laundry, plantations shutters throughout, sunroom, Simonton windows & Pella Storm doors. The spacious LL has a complete kitchen, custom office, a billiards area (table included!) and a full bath.
…By Dielmann Sotheby's International Realty


This is the kind of house that makes you slow down when you drive by. Beautiful brick, distinctive stone detailing, an arched front entry, mature landscaping and fantastic curb appeal give this Richmond Heights home charm before you ever step inside. Inside, the character continues with hardwood floors, beautiful windows, original details including glass doorknobs, and wonderful natural light throughout. Fresh interior paint and some new blinds give the home a clean, refreshed feel while preserving everything that makes an older St. Louis home special. The main level offers a spacious family room, a true dining room and a charming light-filled nook surrounded by windows — perfect for morning coffee, a reading room, home office, breakfast space or whatever works for you. The updated kitchen connects to one of those spaces that gives an older home its personality: a charming mudroom wrapped in windows, filled with natural light and complete with built-in storage overlooking the backyard. Upstairs you'll find three LARGE bedrooms and two full baths, including a primary suite with an updated private bath. The two additional bedrooms are both genuinely spacious, offering plenty of flexibility for family, guests or work-from-home space. And then there’s the backyard — a surprisingly private little garden retreat filled with mature trees, refreshed landscaping and established plantings. A secluded paver patio creates an inviting spot for dinner outside or a quiet afternoon, with a built-in gas grill ready to go and a raised garden bed for whatever you’d like to grow. It’s green, peaceful and wonderfully tucked away. A detached two-car garage provides excellent off-street parking, with additional street parking available. Refrigerator, washer and dryer all stay. Three large bedrooms, 2.5 baths, incredible curb appeal, charming original details and a backyard you’ll actually want to use — all in a location close to everything Clayton, Maplewood and Richmond Heights have to offer. This one is simply a really lovely place to call home.
…By Dielmann Sotheby's International Realty


Be the first to live in this completely renovated two-family home in the heart of Richmond Heights. An excellent opportunity for an owner-occupant, the second unit offers rental income to help offset the mortgage (rent is $2,450 per month). Each unit features three bedrooms, one full bath, high ceilings, original architectural details, and new flooring throughout. The updated kitchens include white cabinetry, blue subway tile backsplashes, and new appliances. The upper unit also offers a bonus room, front balcony, and private rear deck, while the main-floor unit has its own deck. Ample storage, basement washer and dryer hookups, and off-street parking with a parking pad add everyday convenience. Centrally located near Clayton and Big Bend, with easy access to Washington University, Concordia Seminary, Forest Park, DeMun, hospitals, dining, and major highways.
…By Dielmann Sotheby's International Realty


Built in 1927 and held by the same family for generations, this distinguished Georgian Revival estate is being offered to the public market for the first time in more than 75 years. Designed by renowned architects LaBomme and Klein, the home is listed on the National Register of Historic Places and is located within the Forest Park Historic District. With more than 7,400 square feet, the residence showcases exceptional original architectural character and craftsmanship throughout. A grand marble entry hall and sweeping marble staircase set the tone for the gracious interiors. In the late 1980s, an approximately 2,000-square-foot addition was thoughtfully designed by Steve Smith at the The Lawrence Group, expanding the home with a generous breakfast room and spacious family room while complementing the original architecture. The second floor offers four bedrooms and three full baths, with an additional large bedroom on the third floor. Original architectural details and spacious proportions highlight the timeless elegance and character of the home. Set on more than 1.1 acres of park-like grounds, the property features an in-ground pool, a private patio, and a charming courtyard—ideal for entertaining, relaxing, and enjoying the serene setting. Offered as-is, this estate presents a unique opportunity to enjoy a historic St. Louis home with its original character and architectural details intact, while offering the flexibility to thoughtfully update or reimagine it over time. Its historic designation may also provide potential tax credits for qualifying renovations. Showings begin September 1st.
…By Dielmann Sotheby's International Realty


Welcome to this exceptional, single-owner custom home in Bellerive Farm Estates. Built by Taylor Morley and thoughtfully upgraded throughout, the residence offers more than 4,815 square feet of living space. The grand entry foyer features imported Italian tile flooring and is flanked by an elegant dining room and refined sitting room. White oak hardwood floors extend through much of the main level, leading to a spacious family room filled with natural light from a dramatic wall of windows overlooking the expansive, beautifully landscaped backyard, with ample space for a future in-ground pool. The chef’s kitchen features newer granite countertops, an oversized island, and an impressive collection of premium appliances, including three refrigerators, two dishwashers, and a new gas range. It opens to a low-maintenance composite deck, ideal for outdoor dining. Upstairs, the expansive primary suite includes a large walk-in closet and private sitting room. A versatile loft, three additional bedrooms, and two full bathrooms complete the second floor. Designed for entertaining, the walkout lower level offers a spacious recreation room, stylish wet bar, and direct access to a second outdoor living area with a charming gazebo. Two bonus rooms, a full bathroom, and generous storage complete this level. Additional features include a washer and dryer and an electric vehicle charger. Situated on a quiet cul-de-sac on the largest lot on the street, this exceptional home is ready for its next owner.
…By Dielmann Sotheby's International Realty


Perched atop the Ozark Mountains, this remarkable 10+ acre estate was thoughtfully designed and constructed in 2023 to the highest standards. The property showcases a 7,920 sq. ft. main residence, a 5,700 sq. ft. sports and entertainment complex, a 70 ft. beach-entry pool, a 12-person spa, a pool house, fire pit lounges, RV accommodations, and a private go-kart track. Three garages offer space for six vehicles, along with additional areas for entertaining. At the heart of the main residence is a dramatic reception hall with a sweeping staircase that flows into breathtaking living and gathering spaces. Each room captivates with soaring ceilings, rustic millwork, and expansive windows framing panoramic views. Highlights include indoor and outdoor chef’s kitchens, five luxurious bedroom suites, game rooms, and a private theatre. The state-of-the-art sports complex was intentionally designed for flexibility—ideal for conversion into a luxury motor showroom, private event venue, studio, or even a guest house. Outdoors, tiered terraces and paved cart paths invite you to explore the majestic grounds and scenic landscape. Located minutes from Springfield, Branson, and Table Rock Lake, this enchanting estate is a once-in-a-lifetime offering!
…By Dielmann Sotheby's International Realty


Refined living in the gated community of Cedar Crest-where luxury, privacy, and the best views at Lake of the Ozarks come together. Built by Thomas Construction, this all-brick estate is a rare find, offering 4,200 sq ft of main level living with zero-step entry and fabulous one level living. Inside, the quality is undeniable. Maple cabinetry, engineered heated hardwood floors, Pella windows, and designer lighting set the tone. The kitchen is a showpiece with a La Cornue range and stunning curved bar. The main level also features a grand living area with fireplace, bar, and a stunning suite with a spa-like steam shower. Upstairs offers 3 suites, a fitness room, wellness space, and an exceptional wine room. An elevator services all levels for convenience. Outdoor living is impressive with a patio featuring a pool, hot tub, and fireplace-all positioned to take in breathtaking views. Just below, Windsor's Lawn creates a one-of-a-kind setting with a beautifully crafted yard, firepit, and lush landscaping. Additional features include a DaVinci roof, generator, and 3-car garage with exceptional level parking. A property of this caliber, with this level of finish and usability, is a true standout.
…By Annonceur International


Welcome to an exceptional new construction opportunity by Vitaly Homes in Wildwood. Currently under construction and anticipated to be approximately two-thirds complete soon, this impressive 1.5-story home offers the unique opportunity to step into a custom build already well underway while still selecting the interior finishes to make it your own. The home is designed to feature 6 bedrooms, 5.5 bathrooms, approximately 4,300 square feet above grade, plus a finished walkout lower level and composite rear deck. The exterior and shell will be substantially completed, with the interior ready for the future buyer to personalize finishes and selections to suit their style and vision. Situated along Eatherton Road in Wildwood, the property offers a beautiful setting with convenient access to the shopping, dining, recreation, and amenities of West County. A rare opportunity to enjoy the customization of a new luxury home without starting the building process from the ground up. List price reflects the home as currently planned with builder's standard specifications and allowances. Final purchase price is subject to change based on buyer-selected finishes, upgrades, modifications, and/or changes to the current plans and specifications. Any such changes are subject to builder approval and will be reflected in the final contract price.
…By Annonceur International


Situated in the heart of the Jefferson-Argonne Historic District in downtown Kirkwood, this distinguished Colonial Revival residence is a rare architectural gem. Lovingly owned and meticulously restored by the same family for more than 40 years, the home beautifully preserves its 1905 character while seamlessly blending timeless craftsmanship with the comforts of modern living. A thoughtfully designed addition introduces a comfortable main-floor bedroom suite with sitting room and an expansive, light-filled kitchen, creating the perfect balance of historic elegance and contemporary functionality. Offering nearly 3,800 square feet of living space, this gracious 2.5 story home features six bedrooms, 3.5 baths, four original fireplaces, picture rail moldings, pocket doors, and exquisite period millwork and casings throughout. Rich architectural details and impeccable craftsmanship create an atmosphere of warmth, character, and enduring charm. An impressive entry foyer welcomes you into the home and is flanked by elegant formal living and dining rooms, setting the tone for the home's timeless sophistication. Beyond the stunning addition, the original first floor has been thoughtfully restored with refinished hardwood floors and fresh paint throughout, preserving its historic beauty while enhancing everyday livability. The exterior has been meticulously renovated to highlight the home's original character and is complemented by a new architectural roof and freshly painted exterior. Extensive professional landscaping in both the front and back yards enhances the property's exceptional curb appeal while creating inviting outdoor spaces for entertaining and relaxation. Additional updates include newer zoned HVAC systems, a new 400-amp electrical panel, a maintenance-free deck, and the convenience of a main-floor laundry and mud room. One of the home's most treasured features is its full-width front porch-a signature element of historic Argonne Drive. From this welcoming gathering place, the owners have enjoyed watching neighbors stroll to the Farmers' Market, local shops, restaurants, and community events, reflecting the close-knit neighborhood spirit that makes this location so special. This is a once-in-a-generation opportunity to own one of Kirkwood's finest historic homes, just one block from the Farmers' Market and vibrant downtown Kirkwood, where historic charm, exceptional craftsmanship, and modern amenities come together in one extraordinary residence.
…By Annonceur International


This stately mansion, built in 1896, offers more than 8,000 sq/ft for living, business--or both! The building is currently used for offices but the 7BR/5Ba could house a large family and possibly convert the third floor into a 3BR apartment. Special features include a beautiful covered porch off dining area; enormous open foyer with fireplace; ADA wheelchair lift next to parking in back. Space for 2 cars in garage, and 6 on paved part of lot. Easy walk to shops and restaurants!! Great CWE location.
…By Annonceur International


Welcome to 2314 Longest Drive, where impressive space, beautiful views and extensive NEW updates come together in one truly exceptional home! Perfectly positioned on a cul-de-sac lot in Bear Creek, this stunning 1.5-story home backs to the golf course & pond AND has it's own inground salt water pool, creating the perfect space to relax or entertain year round. Step inside and prepare to be wowed by the dramatic two-story living room, where soaring floor-to-ceiling windows fill the space with natural light. Brand-new flooring and carpet flow throughout the home, creating a fresh, sophisticated feel. The completely renovated kitchen is a true centerpiece, featuring brand-new high-end cabinetry, beautiful new countertops, new appliances, walk in pantry, and an adjoining eat-in area & den overlooking the backyard. The main level offers an abundance of living space with a dedicated office, formal dining room, main floor laundry and multiple gathering areas. The spacious main-level primary suite provides a private retreat with plenty of room to unwind with a sitting area, beautiful spa like en-suite and walk-in closet. Upstairs, an open loft overlooks the living space below and offers the perfect bonus area for relaxing, studying, or creating an additional lounge. Two roomy bedrooms share a full bathroom in the hall while the third upper bedroom has it's own updated en-suite and huge walk in closet. The finished walkout lower level takes this home to another level! Gather around the fireplace, play a game of pool or watch some football in the expansive recreation and living area, or take advantage of the FULL SECOND KITCHEN with bar seating -ideal for entertaining, extended guests, or multigenerational living. The lower level also includes an additional bedroom, full bath, dedicated home gym area, and generous storage space. Relax or entertain outside in your in-ground salt water pool, around the firepit, cooking in the outdoor kitchen or taking in the spectacular golf course and lake views on your brand new deck! With the outdoor entertaining on the .63-acre lot, and oversized 3-car garage, the exterior is just as impressive as the interior. With approximately 5,760 square feet of total living space, 5 bedrooms, 4.5 baths, multiple living and entertaining areas, and extensive updates throughout, this is so much more than a beautiful home.. it's the perfect place to live, work and entertain.
…By Annonceur International


Stunning 2-story showplace situated on a picturesque .28-acre lot in the prestigious Claverach Park neighborhood-top-rated Clayton Schools. This 5-bedroom, 4-full- and 1-half-bath home boasts a one-of-a-kind, architecturally stunning, open floor plan, designed for today's living and entertaining, featuring over 6,000 square feet, including the finished lower level, custom luxury finishes, and high-end amenities throughout. Walk through the handcrafted front door, into the entry foyer with marble floors, and you will know you are home. The main floor features a formal living room with a gorgeous fireplace and a large, formal dining room, both with exceptional period moldings. The gourmet eat-in kitchen is a chef's dream with custom cherry cabinetry, granite counters, Wolf, Miele, and SubZero stainless appliances, a butler's pantry with a 130-bottle wine cooler, and opens to the light-filled breakfast room and a spectacular family room with a 10' wood-beamed ceiling, maple hardwood floors, a custom built-in entertainment center and work area, and surround sound. Upstairs you will find an incredible primary retreat with 18' vaulted ceiling, dual walk-in closets, sitting room, workout room and laundry room and luxurious primary bath with steam shower, double whirlpool tub, his and her sinks, make-up area, commode and bidet, marble floors and built-in speakers, and its own private, custom spiral staircase to the main floor. You will also find 4 more spacious bedrooms and 2 additional full baths, on the 2nd floor. Finished lower-level features gas stone fireplace and full bath. Other features include a 2-car oversized garage and stand-alone 1-car garage, home audio system, zoned heater and cooling, Marvin windows, and mudroom with dog shower, just to name a few. Relax outside on the upstairs covered deck or on the outdoor living area below, with a fireplace, and enjoy the beautifully landscaped private backyard that is a gardener's paradise. This house is perfect for entertaining family and friends. The location could not be better-a 5-min walk to downtown Clayton restaurants, coffee shops, galleries, and the art fair and a 10-minute drive to WashU, Barnes-Jewish Hospital, Forest Park, and the Delmar Loop. Easy access to major highways and the airport!
…By Annonceur International


Stately 2-story home situated on a spectacular .5-acre park-like lot in the desirable Seasons At Schoettler-Top Rated Parkway Schools. This home boasts 4 beds-4 full and 1 half bath-with over 5500 sqft of total living space, including the professional lower level and the spectacular 3-story addition, done in 2007 by the current owner. From the moment you walk through the front door into the entry foyer, you will know you are home. This home boasts an open floor plan, designed for today's living and entertaining. It is painted in stylish designer colors, has incredible custom moldings and woodwork throughout, and is truly move-in ready. The main floor features a separate formal dining room, with a trey ceiling and a living room, both with floor-to-ceiling bay windows and dental tooth crown molding; a lovely powder room; a beautiful wood-paneled family room with a beamed ceiling; a wall of sunburst windows; a fireplace (wood burning) flanked by custom built-ins; an opening to a terrific hearth room with a custom wet bar and a large island with built-in beverage/wine fridges with granite counters and floor-to-ceiling windows and doors, bringing the outside in; and a stone fireplace (gas), which opens to the breakfast room, and a gourmet eat-in kitchen with a vaulted ceiling, skylight, an abundance of custom cabinetry, granite countertops, a tiled backsplash, a center island/breakfast bar, a walk-in pantry, and top-of-the-line appliances, including 2 Subzero fridges and a gas cooktop. If that is not enough, there is a fantastic laundry room/utility room/mud room, with floor-to-ceiling custom cabinetry, lockers, a coat closet, a large sink, and its own exterior door. Walk up to the handcrafted staircase, with iron balusters, to the 2nd floor featuring a spacious master suite with vaulted, coffered ceiling, luxury bath, skylight, beautiful double vanity, gorgeous custom-tiled, walk-in shower, jetted tub, and heated floors, as well as a large custom organized walk-in closet and 3 additional bedrooms, as well as 2 more full baths. The professionally finished lower level (2024) is incredible and features a large rec room with multiple seating areas, LVP flooring, custom built-ins throughout, a stunning wet bar with a quartz countertop, and a Subzero beverage fridge, as well as the updated 4th full bath, still leaving unfinished storage space. Additional features include a new roof with a transferable warranty (Nov 2025), new gutters, downspouts and leaf guards (Dec 2025), spot tuckpointing (Dec 2025), zoned HVAC, recessed lighting, irrigation and security systems, an oversized driveway and rear entry, and a 3-car attached garage, just to name a few. Relax outside on the expansive tiled patio, overlooking the professionally landscaped, level backyard. This is the perfect home for entertaining family and friends, and the location could not be better-near major hospitals and convenient to shopping, restaurants, and county parks, as well as close by to many of St. Louis's finest private schools, including MICDS, CBC, DeSmet, Chaminade, Whitfield, Westminster, Villa Duchesne, and Visitation Academy high schools-easy access to major highways.
…By Annonceur International


Luxury isn't just seen here, it's felt. Nestled on a .56-acre homesite in the prestigious Manors at Austin Ridge. This 4BR, 3 full bath, 2 half bath home offers an oversized 3-car garage and extraordinary attention to detail. From crown molding, exposed beams, tray ceilings, stained glass accents, and bay windows to custom archways and built-ins with an abundance of natural light throughout. Every space was thoughtfully designed and meticulously maintained by the original owners. The luxurious primary retreat features a tray ceiling, bay window seat with storage, custom walk-in closet, and spa-inspired bath with stained-glass detail, soaking tub, separate vanities, and walk-in shower. The kitchen features granite counters, built-in microwave, oven, and warming drawer, gas cooktop centered in the island, walk-in pantry, and new dishwasher. Entertain effortlessly with four distinctive gathering spaces, each anchored by a fireplace, including a hearth room, living room, media room, and expansive recreation room. The walkout lower level features 9'+ ceilings, dramatic floor-to-ceiling windows, a wet bar with dual beverage refrigerators, and a dedicated wine hobby room. Additional highlights include a private executive office with a wall of illuminated built-ins, whole-home audio wiring, new dual HVAC systems (2025), two 50-gallon water heaters, an abundance of storage, inground sprinkler system, and a two-level composite deck overlooking the wooded views. New roof, gutters, and downspouts (2026). Backing to the renowned Katy Trail, this rare opportunity blends luxury, comfort, and craftsmanship in perfect harmony.
…By Annonceur International

Receive by email any new listing that may match your search criteria
Your criteria :
By validating this form, you accept the general conditions of use of Le Figaro Properties.
These agencies offer a selection of luxury properties vente in Missouri. Feel free to contact them for personalized assistance.
