

luxury furnished houses for sale Puente La Reina – Gares, Spain


House with garden Puente La Reina – Gares (Spain)
Can you fight against the feelings that this magnificent house awakens with its splendid garden? Welcome to this impressive house located in the heart of Puente la Reina - Gares, a town on the Camino de Santiago. With a total built area of 466 square meters and a living area of over 300 square meters, this property offers generous space to enjoy living at its finest.Built in 1998, this residence combines classic charm with modern comforts, offering five elegant and spacious bedrooms with their dressing room, parquet floors and four bathrooms, including a master bathroom.The house welcomes us with a warm entrance, which gives access to the garage and the txoko, on the ground floor, which has a wood-burning fireplace and large windows that allow us to enjoy the beautiful views of the place. Through some stairs we access the first floor, where we find a door that separates the main house from the rest, this is where the main program begins to develop. Elegant and warm spaces accentuated by wooden floors that run through the main rooms of the house. The intelligent distribution of the rooms ensures privacy and comfort and all preceded by the wide and bright staircase, which takes a leading role as it is bathed by a large skylight. The garden, one of the most special places in the house, located on the ground floor, and which surrounds the property, provides us with an oasis of tranquility, while offering us a beautiful backdrop, natural green, which reflects a breathtaking environment for daily life.Among the exclusive features of this property is an orchard area, ideal for relaxing and enjoying the sun in a private setting, irrigated with water from the canal, or if desired, by a private well available on the plot itself. This orchard area has an independent access from the main road. The oil heating system, independent on each floor, and thermal walls ensure a warm and welcoming atmosphere all year round.A magnificent opportunity to reside in this property, a hidden gem that combines elegance, comfort and a spectacular natural environment to live in a place with quality of life.Legal information: The data collected is for informational purposes and not contractual. The areas indicated are approximate for descriptive purposes. The RRP does not include the costs of buying and selling. (EXPENSES AND TAXES OF REGISTRATION, ITP AND DEED). [IW]
…By Annonceur International
24 listings near Puente la Reina-Gares


Property with pool and garden Logroño (Spain)
Barnes Spain presents, just 10 minutes from Logroño, amid the vineyards that brought worldwide renown to wineries such as Marqués de Vargas, Marqués de Murrieta and Ontañón, a rustic estate of 9.5 hectares: a place where history, nature and understated luxury coexist in perfect harmony. The main residence, spanning 560 m² across two floors, exudes character in every corner: a living room presided over by a stone fireplace, a dining room that seats 12 guests, a spacious kitchen with an adjoining utility room, a sitting room and five bedrooms combining rustic charm with meticulous attention to detail. Every element has been designed for living, for entertaining, for staying. A few steps away stands a second residence — the former caretaker's cottage — which mirrors the same aesthetic and quality of materials as the main house, ideal for guests, staff or independent use. Lush gardens, a swimming pool, outdoor bathrooms and corners furnished with stone tables and benches in the Roman style make the grounds a perfect setting for family celebrations, corporate events, or simply for enjoying the tranquillity of the Rioja countryside. Residential use of the highest standard Potential for a high-end tourism or wine-tourism project Privileged setting, surrounded by historic wineries Strategic investment in a region with growing international appeal This estate is not merely a place to live: it is a piece of the history and landscape of La Rioja, with the potential to become the project of a lifetime. Contact us and discover in person everything this property has to offer. At www.barnes-madrid.com/es you will also find our selection of distinctive estates and other exclusive properties.
…By Barnes Madrid


House with pool and terrace Donostia / San Sebastián (Spain)
Total surface area 450 m², detached villa plot area 675 m², usable floor area 450 m², single bedrooms: 3, 4 bathrooms, age between 20 and 30 years, ext. woodwork (pvc), internal carpentry, fireplace, dining room, state of repair: in good condition, garage (2), garden (own), utility room, furnished, floor no.: 3, swimming pool (own), reinforced door, sunny, telephone, terrace, double glazing, pets accepted se aceptan.
…By Annonceur International


Seaside house with pool and terrace Donostia-San Sebastian (Spain)
Barnes presents this distinguished contemporary design property, which combines privacy, sustainability, and a harmonious integration with the natural surroundings. With a built area of 380 m2 distributed over three floors, the home features 4 bedrooms and 5 bathrooms, all thoughtfully designed and finished to a high standard. It sits on a plot of 810 m2, offering both space and privacy. The interior stands out for its sophisticated aesthetic, where exposed concrete, metal, and glass come together to create a modern and elegant atmosphere. Large floor-to-ceiling windows flood the spaces with natural light and offer unobstructed views of the surrounding garden, enhancing the connection between the interior and the outdoor environment. The spacious main living room includes a centrally positioned contemporary fireplace and carefully selected furnishings that add personality and comfort. On this same floor, there are three double bedrooms: two with balconies, one with direct access to the heated outdoor pool, and another with an en-suite bathroom and a large terrace—ideal for guests. The upper floor houses the master bedroom, which features a spacious bathroom with a Jacuzzi and a balcony with open views. Also on this floor, a bright office with access to a large south-facing terrace provides a perfect space for work or reading. On the lower level, the open-plan kitchen and dining area flow seamlessly to the outdoors, where a terrace with a sail-type awning includes a chill-out area with sofas, a screen and cinema projector, barbecue, and al fresco dining area. This floor also includes a practical laundry room, a covered garage with ample storage space, and an outdoor parking spot equipped with an electric vehicle charger. Committed to energy efficiency, the property is equipped with solar panels, a geothermal system, and centralized vacuuming throughout the house, enabling minimal energy consumption without compromising comfort. Located in one of the city's most privileged residential areas, the home is set in a peaceful environment next to the main hospital and opposite a prestigious trilingual school. It also boasts excellent connections to the rest of the city. A unique opportunity for those who value contemporary design, sustainability, and the pleasure of living in close contact with nature.
…By Barnes Biarritz


House with pool and garden Ossès (64)
BASQUE COUNTRY EXCEPTIONAL 1,350 m² PROPERTY A rare lifestyle to be shared among several families. Set in a prime location, this extraordinary property features 15 bedrooms with en-suite bathrooms, an indoor pool, sauna, and steam room, as well as a vast garden opening onto an exceptional mountain panorama. A unique estate designed for entertaining, family living, and sharing special momentsembodying the spirit of a prestigious residence in the heart of the Basque Country. €1,450,000 Direct sale by the owner. Detailed dossier and private viewings available upon request.
…Private owner


Seaside house with pool and terrace Saint-Jean-de-Luz (64)
Rare seafront property in the heart of Saint-Jean-de-Luz's historic centre, with a private footbridge leading directly to the beach. 1920s house fully renovated in 2025, 800 m² across 4 levels with lift, an abundance of bedrooms, generous reception rooms, independent guest apartment. Garden, swimming pool, pool house, double garage. Exquisite finishes throughout. An exceptional address for those seeking the ocean at their doorstep, in the heart of Saint-Jean-de-Luz.
…By Barnes Biarritz


House with garden Saint-Jean-de-Luz (64)
This mid 1920’s villa located in the peaceful and sought-after Aice Errota neighbourhood offers about 170 sqm of living space. Set in a 150 sqm garden benefiting from no facing neighbours, it includes a living/reception room and dining room opening onto a south-east facing terrace, a sitting room area, a master bedroom and a bathroom. Upstairs are three further bedrooms and a bathroom. The garden level comprises a living room, a 5th bedroom, a bathroom and a utility room. With a garage.
…By Côte Ouest Immobilier - Christie’s International Real Estate


House with pool and terrace Saint-Jean-de-Luz (64)
SAINT-JEAN-DE-LUZ – NEW CONTEMPORARY VILLA 400M FROM THE MAIN BEACH. Christophe CASTANCHOA LATCHERE presents, in the heart of one of Saint-Jean-de-Luz's most sought-after locations, a brand new contemporary villa of approximately 151 sq m, designed to combine architectural elegance, high-end comfort, and the art of living on the Basque Coast. Here, the location makes all the difference: the main beach and the historic center are just 400 meters away. Market, shops, restaurants, the port, and beaches are all within easy walking distance, while enjoying the tranquility of a privileged residential setting. The villa was designed around light and openness to the outdoors. Its generous living area benefits from large bay windows that blur the lines between indoors and garden. The living room flows seamlessly onto the terraces, landscaped grounds, and heated swimming pool, creating a true space for entertaining and relaxation. The fully equipped open-plan kitchen seamlessly integrates with the contemporary architecture, featuring high-quality materials and appliances. The sleeping quarters are distinguished by a particularly sophisticated layout: four true suites, each with its own bathroom. The master suite also boasts a private dressing room. Comfort has been carefully considered for year-round living as well as for use as a second home: ducted reversible air conditioning, refined finishes, contemporary spaces, and seamless flow between the different areas. Complete home automation pre-wiring allows you to orchestrate the ambiance of your retreat with a simple touch. Outside, terraces complement the heated swimming pool and landscaped garden, providing additional living space as soon as the warmer weather arrives, in a secluded and intimate atmosphere. Two private parking spaces and a dedicated pool equipment room complete the property. More than just a new villa, this is a rare address in Saint-Jean-de-Luz: the ability to walk to the beach, enjoy the town center without needing a car, and, once home, find the comfort of a contemporary design with a garden and swimming pool. This property is ideal for clients seeking both location and quality of life, whether for a primary residence, a pied-à-terre, or an exceptional second home on the Basque Coast. Estimated delivery: end of 2027. To obtain the complete file, plans, and information regarding this project, please contact: /!\ IMPORTANT – FINANCING All viewings are subject to a solid and finalized financing plan. Supporting documents will be required before any offer is submitted to the owner. Agency fees are payable by the buyer, amounting to 5.00% including VAT of the price excluding fees. Les informations sur les risques auxquels ce bien est exposé sont disponibles sur le site Géorisques : www. georisques. gouv. fr. ** ENGLISH SPEAKERS: please note that Capifrance has an international department that can help with translations. To see our range of 20,000 properties for sale in France, please visit our Capifrance website directly. We look forward to finding your dream home!
…By Capifrance - Christophe Castanchoa - Latchere


House Saint-Jean-de-Luz (64)
In Saint-Jean-de-Luz, in a sought-after residential area, at the end of a cul-de-sac guaranteeing calm and tranquility, discover this individual house benefiting from a particularly privileged location, just a few minutes from the ocean. It is set on a plot of approximately 1,000 m², with no overlooking and benefiting from a southeast exposure. The garden, suitable for a pool, offers beautiful landscaping possibilities. The main house requires some minor refreshment but offers strong potential for development. Its rare location, peaceful environment, and the quality of its plot make it a particularly interesting opportunity on the Luzian market. On the garden level, an additional space offers three independent studios (separate access). Two can be quickly renovated at a low cost, providing a quick rental potential (occupancy, seasonal or long-term). Ideal for optimizing income or welcoming family. Less than a 10-minute walk from the Grande Plage, Erromardie Beach, and the botanical garden, this property will appeal to buyers looking for a calm and privileged living environment while remaining close to the beaches and all amenities. Three parking spaces on the plot complement the whole.This description has been automatically translated from French.
…By Zefir


House with garden and terrace Mutriku (Spain)
In the heart of the Basque Coast, between Deba and Mutriku, is this large property with open views of the Cantabrian Sea, a unique home where nature, privacy and light become the absolute protagonists. Located in Laranga Auzoa, next to the Hotel Arbe and within the surroundings of the Basque Coast Geopark, this property offers a life experience difficult to find in the north of Spain. The property has private access through an automatic gate and parking space for up to four vehicles within the plot. The property sits on a private plot of 3,217 m2, a plot that reinforces the feeling of privacy, spaciousness and connection with nature. Upon arrival, a large front garden with a panoramic terrace facing the sea creates a spectacular first impression. A space designed to enjoy breakfasts facing the Cantabrian Sea, outdoor meetings or unique sunsets in an environment of absolute tranquility. The interior of the house surprises with its spaciousness and brightness. The generously sized main living room is organised into several different rooms and turns completely towards the sea thanks to a large panoramic window that visually connects the interior with the main terrace. The fireplace adds character and warmth to a space designed to be enjoyed all year round. The kitchen, spacious and equipped, has a central island, high-end appliances and direct views of the sea while cooking. From here you can also access a pleasant back area ideal for barbecues, outdoor meals or chill out area. The main floor also has a master bedroom with built-in wardrobe, en-suite bathroom and direct access to the terrace with sea views, a second bedroom with access to the rear garden and an auxiliary room ideal as a laundry room or service area. The upper floor, which is accessed by an elegant staircase entirely made of wood, houses different spaces full of charm and personality. On this floor we find a spectacular double bedroom with high ceilings and direct access to a terrace from where the sea views are simply breathtaking, a bedroom of more than six meters long, a television or reading room and a complete toilet. One of the great added values of this property is its independent guest house of approximately 45 m2, loft type, fully equipped and with private access. This additional construction has a living room, kitchen, bedroom, bathroom, own terrace with sea views and separate parking space, which allows it to be used as guest accommodation, auxiliary housing, teleworking studio or even as an investment for premium holiday rental. In addition, the property has access to its own natural spring, an increasingly exclusive and difficult to find value. This natural water supply allows for practically unlimited water availability, ideal for watering orchards and gardens, maintaining outdoor areas or even for filling a future swimming pool, as the plot offers space and potential for installation. The property offers a combination that is very difficult to find in today's market: endless sea views, privacy, spaciousness, large private plot, independent guest house, connection with nature and excellent location between San Sebastian and Bilbao. A unique property for those looking for much more than a home: an authentic refuge in front of the Cantabrian Sea where you can enjoy the most exclusive and authentic essence of the Basque Coast.
…By Annonceur International


Seaside villa with pool Bidart (64)
Perched high above the ocean in one of Bidart’s most coveted enclaves, this exceptional property ranks among the rarest offerings along the Basque coastline. Nestled within a secluded, landscaped estate spanning five hectares, this exclusive residence commands breathtaking panoramic views of the Atlantic, where each sunset unfolds like a living masterpiece. Completely reimagined in 2021, the main residence has undergone a meticulous renovation, blending authentic character with contemporary refinement in a manner that is both elegant and timeless. The ground floor reveals a vast, light-filled reception room complete with fireplace, a dining area that opens onto a panoramic terrace, and a fully equipped, high-end kitchen. On the first floor, two spectacular suites offer awe-inspiring ocean views, while a third suite occupies the top floor. The garden level features a fourth suite, a laundry room, a boiler room, a wine cellar, and a cold room — ideal for culinary connoisseurs. A 65-square-metre garage completes this level. The estate further includes two separate and beautifully renovated dwellings: a spacious 115-square-metre guesthouse and a discreet yet functional 30-square-metre caretaker’s cottage. Outdoors, an exceptional pool area is harmoniously integrated into the natural surroundings, facing the ocean, complete with a sauna that invites moments of pure relaxation in an extraordinary setting. A private path leads directly to the beach. This rare offering is presented by Yoann BARCOS, Prestige Property Consultant, RSAC 940 936 225. Fees are included and payable by the purchaser (4.66%, i.e., €700,000). Net price excluding fees: €15,000,000. Energy performance: Energy rating: A (64 kWh/m²/year) Greenhouse gas emissions: A (1 kg CO₂/m²/year) Estimated annual energy consumption: between €2,170 and €3,000 Information regarding potential natural risks affecting this property is available on the Géorisques website: www.georisques.gouv.fr Discover all our listings at IMMOBA.
…By Coldwell Banker Surfin' Realty


Seaside house with pool and garden Bidart (64)
Built in 1910 by renowned architect Louis Gomez, this exceptional property stands out both for its location, immediately close to the ocean and beaches, and for its wonderful neo-Basque architectural style. High-quality features, a meticulous renovation that successfully combines tradition and modernity. The entrance leads to a double living room with a fireplace whose layout allows for full enjoyment of the view of the mountains, a semi-open equipped kitchen as well as a dining area. Extended by a terrace overlooking the landscaped garden enhanced with a pool, also privileging the view of the foothills of the Pyrenees. Upstairs, two bedrooms with shower rooms offer a view of the ocean and the coast, a large master suite also opening onto a balcony with a view of the mountains, office, large dressing room, bathroom. A laundry area, a wine cellar, and a large garage complete this rare property for sale. This architect villa will continue to surprise you with its uniqueness and boldness. Blending functionality, tradition, and design, it is a unique property to discover without delay.This description has been automatically translated from French.
…By Carre Ouest


House with pool and garden Arcangues (64)
What if your holiday in the Basque Country never ended? Located 4 minutes from the Golf d'Arcangues and its supermarket, 10 minutes from the train station, and 15 minutes from Biarritz city center, the beaches, and the airport. I present to you a beautiful modernized Basque house with its park on a carefully maintained plot of 6500 m² bordered by magnificent trees. The property offers total privacy and a true haven of peace with no overlooking neighbors.The house extends over two levels. On the ground floor, a spacious cathedral living room enhanced by exposed beams and a contemporary fireplace. The bay windows provide an unobstructed view of the park and the large terrace, reinforcing the feeling of living in nature. The modern and fully equipped kitchen is separate from the living room and adjoins a laundry room. An office (which can be a bedroom) with a breathtaking view of the garden completes this living space, offering an ideal environment to work in tranquility. Two beautiful spacious bedrooms with closets and a large shower room complete this level.On the upper floor, two large bedrooms bathe in natural light accompanied by a large shower room offering each person their own comfort space. Custom storage closets have been made in the hallway. Each bedroom has air conditioning.The practical and well-designed basement adds valuable storage space. Outside, the double garage of 46 m² allows for easy parking of two large vehicles and other equipment. The heated pool and its pool house with WC and shower invite relaxation and conviviality while a small adjoining chalet with its vegetable garden adds a rustic and practical touch for nature lovers. This chalet could also serve as an additional office.The entire property is secured by an electric gate and the courtyard leads to the entrance of the house. A rainwater harvesting system complements this property in harmony with its natural surroundings.Totally renovated between 2021 and 2024 both inside and outside, this house combines modernity, comfort, respect for the environment, and quality materials. It is sold partially furnished and ready to welcome you with no work required.This is a true rare gem offering an incomparable quality of life where every detail has been thought out to combine comfort, beauty, and serenity.House for sale in Arcangues, house with large land near Biarritz, holiday home, house purchase, real estate Arcangues, real estate Basque Country, Basque houseInformation about risks to which this property is exposed is available on the Géorisques site: www.georisques.fr
…By Coldwell Banker Desormiere Realty


House with pool and garden Villefranque (64)
Sheltered from view, in a peaceful and green environment, this property offers a rare living environment, where space, light, and serenity come together on a daily basis. The main house enchants with its generous volumes and various reception areas, designed to fully enjoy natural light throughout the day. The openings create a constant dialogue with the outside and offer a panorama that evolves with the seasons. Just a few minutes' walk from the village center, you benefit from immediate access to shops, schools, and sports facilities, while enjoying the calm of a natural setting, as well as proximity to the train station and airport. The property also stands out for the quality of its outdoor layout and dependencies. Two chalets provide additional accommodation options or a place for family and friends. A large dependency opens the door to many projects: artist studio, remote work space, business activity, reception or leisure room. Relaxation areas harmoniously complete the property with a large veranda, spacious covered terrace, swimming pool, pétanque court for sharing moments with family or friends, and a landscaped environment conducive to relaxation. A property with multiple possibilities, combining authenticity, comfort, and quality of life, where each space has been designed to fully enjoy a privileged natural environment, without giving up the proximity of services.This description has been automatically translated from French.
…By Hêtre Immobilier


House Anglet (64)
Exclusively listed, this contemporary house of approximately 127 m², situated on a 550 m² plot in a quiet and sought-after area of Anglet, immediately impresses with its high-quality features and meticulous attention to detail. Everything here has been tastefully and coherently designed to create an interior that is elegant, welcoming, and exceptionally comfortable for everyday living. From the entrance, which could also accommodate a home office, the house reveals a large, light-filled living area of over 50 m², thanks to its numerous windows. The cozy living room, with its wood-burning stove, is centered around a sleek, fully equipped open-plan kitchen featuring high-end appliances. A laundry room and a WC complete this level. The concrete staircase, a true architectural feature of the house, adds considerable character and leads to the sleeping quarters. Upstairs, you'll find two generously sized bedrooms, a shower room with WC, and a large master suite with a dressing room and private bathroom with WC. The house also benefits from reversible air conditioning in every room, ensuring optimal comfort year-round. Outside, the same high standards continue. A large wooden terrace seamlessly extends the living spaces and leads to a heated swimming pool and a spa that can accommodate up to six people. A true haven of relaxation, both intimate and inviting, designed to fully enjoy sunny days. A garden shed completes the villa's amenities. This turnkey home boasts meticulous attention to detail in its decor, comfort, and quality features. While conceived as a true show home, it is designed first and foremost to be lived in. A virtual tour is available upon request after an initial phone call. Don't delay in scheduling a viewing. Open to inter-agency collaboration (60/40). The fees are to be paid by the seller. Les informations sur les risques auxquels ce bien est exposé sont disponibles sur le site Géorisques : www. georisques. gouv. fr. ** ENGLISH SPEAKERS: please note that Capifrance has an international department that can help with translations. To see our range of 20,000 properties for sale in France, please visit our Capifrance website directly. We look forward to finding your dream home!
…By Capifrance - Mathieu Bordes


House Biarritz (64)
The advertiser did not provide an english description for this listing.
…By Immobilier Carré Rouge


House with terrace Halles-Hurlague - Biarritz (64)
Biarritz center close to the market, charming town house from the 1910s fully renovated in 2021. Total area of 150 m² over 3 levels, with a 40 m² terrace. On the ground floor: bright entrance living room and a large equipped kitchen. On the first floor: a suite with office and shower room, a large bedroom, and a bathroom with WC. On the second floor: a double bedroom, a single bedroom, and a shower room with WC. High-quality renovation while respecting the charm of the old building.Privileged location in a quiet environment, possibility to purchase a large garage box for an additional 120,000 €, for 1 car + bikes, scooters and storage.Fees included of 4.94% VAT at the expense of the buyer. Price excluding fees 1,477,000 €. Energy class E, Climate class C Estimated amount of annual energy expenses for standard use: between €4,130.00 and €5,640.00 for the years 2021, 2022, and 2023 (subscriptions included). Information about the risks to which this property is exposed is available on the Géorisques website: georisques.gouv.fr.Your Carré rouge immobilier advisor: Laurence Bonnet Commercial agent (Individual enterprise)This description has been automatically translated from French.
…By Immobilier Carré Rouge


House with pool and garden Biarritz (64)
In the Beaurivage district of Biarritz, just a stone's throw from the beaches, the city center, and shops, discover this contemporary house built in 2023 in a mid-century Californian style, both elegant and timeless. Set back from the hustle and bustle, this house offers a rare living environment, enhanced by a panoramic view of the ocean and the Basque mountains of the Spanish coast.With 165 m² of perfectly optimized living space, the feeling of space is remarkable, thanks to intelligent design and open volumes bathed in light. The house includes five rooms, four bedrooms, an office, three shower rooms, as well as a crossing living room and a fitted kitchen equipped with prestigious materials. An outdoor kitchen extends the art of living in a friendly manner.Four terraces harmoniously extend the interior spaces, while a heated pool (UV treatment) perfectly integrates into this calming setting.The technical features are top-notch: complete home automation, reversible air conditioning, underfloor heating. A large 35 m² garage and three outdoor parking spaces complete this rare property. Work damage insurance in progress.Energy class B – GES BEstimated annual energy expenses: between €650 and €978 (2021–2023, subscriptions included).Carré Rouge Immobilier Biarritz – François 0618046143.Energy class A, Climate class A Estimated amount of annual energy expenses for standard use: between €760.00 and €1080.00 for the years 2021, 2022, and 2023 (subscriptions included). Information on the risks to which this property is exposed is available on the Géorisques website: georisques.gouv.fr.This description has been automatically translated from French.
…By Immobilier Carré Rouge


House with pool and garden Cinq Cantons-Golf - Anglet (64)
Located in a sought-after area of Anglet, in the immediate vicinity of the Cinq Cantons, this contemporary house from 2017, built according to the rules of the art, offers a modern, comfortable and perfectly optimized living environment. The ground floor features a bright, open-plan living area with a kitchen, designed for conviviality and family time. This space opens onto a sunny terrace and a heated swimming pool, creating a seamless indoor/outdoor flow. A master suite completes this level, offering exceptional comfort with direct access to the outside. A utility room and a garage provide ample storage and valuable everyday functionality. Upstairs, the sleeping area consists of two bedrooms, each with its own bathroom, as well as an office space ideal for teleworking or a games area. The plot allows for easy parking of several vehicles. A recent, elegant and perfectly maintained house, in one of the most sought-after areas of Anglet, combining modern amenities, comfort and proximity to shops, beaches and transport.
…By Crazy Home


Villa with garden Anglet (64)
Half, the agency focused on its territory, offers you a new exclusive property. Located in a dominant position on a 1000 m2 plot, at a prestigious address in Chiberta and just a few steps from the beaches of Anglet between the golf courses, this contemporary villa of 140 m2 offers a privileged environment. Spread over 2 levels, the upper part features a bright living room with a cathedral ceiling, all opening onto the terrace, a kitchen with a laundry room, a master suite with its own bathroom, a bedroom with a shower room, and a separate toilet. The lower part of the house has a convertible space (office, bedroom, or vestibule), a bedroom, a shower room with a toilet, a cellar, and a large garage. The exterior finally offers numerous parking spaces. A rare property in the area. For more information or to arrange a visit, contact us by phone or directly on Instagram, Facebook, and LinkedIn. HALF, a whole model. To learn more about our model, visit our social networks. Fees included of 4.95% VAT at the buyer's expense. Price excluding fees €1,332,000. Energy class C, Climate class A Estimated amount of annual energy expenses for standard use: between €1,845.00 and €2,497.00 for the years 2021, 2022, and 2023 (subscriptions included). Information on the risks to which this property is exposed is available on the Géorisques website: georisques.gouv.fr. This property is offered to you by a commercial agent (sole proprietorship). Your HALF advisor: Mathieu DUPIN Commercial agent (sole proprietorship) RSAC 829 565 050 RCP GalianThis description has been automatically translated from French.
…By Half


House with garden and terrace Anglet (64)
Between the Chambre d'Amour and the 5 Cantons - High-end renovated houseJust a few steps from the beach of Chambre d'Amour and the 5 Cantons district, in one of the most sought-after areas of the Basque coast, this fully renovated house appeals with its high-quality materials, generous volumes, and warm atmosphere. On the ground floor, a spacious living area of 50 m², bathed in light, opens onto a terrace and a charming landscaped garden, a true green haven for long summer evenings. An office (which can serve as a bedroom), a laundry room, and a dedicated room for bicycles and surfboards complete this level, designed for a lifestyle focused on the ocean. Upstairs, a master suite with bathroom, shower, and large dressing room, two additional bedrooms, a second shower room, and a separate toilet. Careful renovation, refined finishes, exceptional location: a rare property, perfect as either a main residence or a pied-à-terre on the Basque coast.This description has been automatically translated from French.
…By Le Concept Immobilier


House with pool and terrace Chiberta - Anglet (64)
Architect-designed contemporary house for sale in Anglet Chiberta, 300 sqm, swimming pool, fronting Chiberta Golf Course and within walking distance of the beaches, near Biarritz. In Anglet Chiberta, on the Basque Coast, this contemporary architect-designed house, built in 2014, enjoys an exceptionally rare location: fronting Chiberta Golf Course and just a few minutes’ walk from the beaches of Anglet. The property offers approximately 300 sqm of living space and 412 sqm of usable floor area, set on a beautifully landscaped 1,632 sqm plot with swimming pool, predominantly south-facing. A gently raised landscaped bank provides excellent privacy while preserving beautiful views over the golf course. The house features a reverse-level layout designed to maximise living space, natural light and the connection with the outdoors. The entrance, with its landscaped patio, opens onto a vast reception area overlooking the terraces, garden and swimming pool through large floor-to-ceiling windows. It includes a spacious fully equipped contemporary kitchen, dining area, living room with a double-sided fireplace and a bright study. A utility/laundry room, a terrace with bioclimatic pergola and an additional room intended as a gym complete this fully air-conditioned living area. On the same level, the spacious principal suite comprises a bedroom opening onto the garden and a second landscaped patio, a full bathroom, dressing room and separate WC. Accessible by staircase or lift, the lower level comprises three independent suites, two with shower rooms and one with a bathroom, together with a wine cellar, technical rooms and two large garages. The double garage features a mezzanine offering potential for conversion into additional living space. A large carport and dedicated technical areas for the garden and swimming pool complete the property. An exceptional luxury property for sale in Anglet Chiberta, distinguished by the quality of its construction, generous proportions, abundant natural light and, above all, its outstanding location between golf course and ocean, within walking distance of the beaches and just a few minutes by bicycle from Les Cinq Cantons and Biarritz, in one of the most sought-after areas of the Basque Coast. Location: Anglet – Chiberta – Basque Coast – French Basque Country Setting: Fronting Chiberta Golf Course – beaches within walking distance – close to Biarritz and Les Cinq Cantons Property type: Contemporary architect-designed house Built: 2014 Living area: Approx. 300 sqm Usable floor area: Approx. 412 sqm Land: 1,632 sqm Outdoor areas: Landscaped garden – terraces – swimming pool – patios – bioclimatic pergola Layout: 4 suites – study – wine cellar – lift Parking: 2 garages, including one double garage – carport Features: South-facing – golf course views – air conditioning – abundant natural light
…By Prestant Realty


House with pool Anglet (64)
A few minutes from the 5 Cantons neighborhood and the shops, and 5 minutes from the beaches and golf courses, vast contemporary house offering spacious rooms. It is very bright thanks to its large windows openings onto the garden. On a land of 2400 m², the house of 570 m² offers high quality materials. It features large reception rooms and 4 bedrooms with bathroom or shower room. High ceilings, fireplaces, many storage spaces, home cinema, fitness room. A very large pool-house includes a living room, a kitchen, a bedroom and a shower room. Fronton, petanque court, heated pool, summer dining room, barbecue area. Garage for 2 cars.
…By Barnes Biarritz


House with pool and garden Anglet (64)
Discover this house of approximately 150 m² of living space, renovated in 2019 on a plot of about 900 m² at the end of a cul-de-sac bordering a forest. On the ground floor, you will be charmed by the vast bright living room and its open-plan kitchen that leads to a large covered terrace facing Southeast. Utility room, office, a suite with dressing room, bathroom, another bedroom, and a separate toilet. Upstairs, you will find 2 attic bedrooms with dressing rooms, a shower room, a separate toilet, and an attic. Emphasis has been placed on the particularly well-maintained landscaped exteriors (flower beds, lighting, rare tree species, vegetable garden), a small heated pool of 10 m², as well as a workshop and storage annexes. A small garage serves as a boiler room and can be used for storing two-wheelers. Nearby, you will find: schools, nurseries, general food stores, and a bus stop. Don't miss this opportunity to live in a character house, combining comfort and tranquility in a green setting. Contact us now for a visit: François at 061804614. Fees included of 4.92% VAT to be paid by the buyer. Price excluding fees: 1,220,000 €. Energy class C, Climate class C Average estimated annual energy expenses for standard use, based on 2021 energy prices: between €1920.00 and €2630.00. Information on the risks to which this property is exposed is available on the Géorisques website: georisques.gouv.fr.This description has been automatically translated from French.
…By Immobilier Carré Rouge


House with pool and garden Bayonne (64)
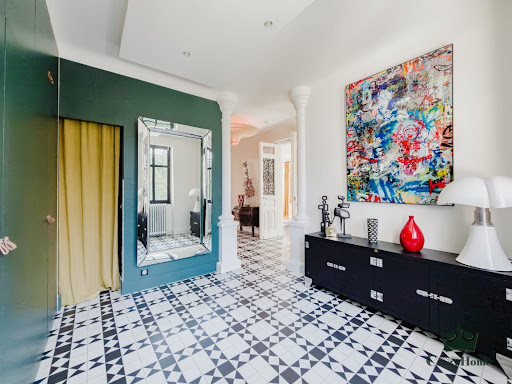
Its generous proportions, high ceilings, and remarkable natural light lend it a timeless charm. In the living room, exposed stone walls reveal the home's authentic character and create a warm and soothing atmosphere, imbued with serenity. It offers superb reception areas, including a living room with a wood-burning stove, a dining room, a kitchen, and a laundry room. The first and second floors house five bedrooms. A magnificent rooftop terrace, a landscaped garden facing southeast with a spa, a gym, a large wine cellar, and three outdoor parking spaces complete this exceptional property. Villa Marie-Thérèse, a characterful residence where elegance, authenticity, and history converge, is located in one of Bayonne's most sought-after neighborhoods.
…By Crazy Home
'%20stroke='%23DDAA3A'%20stroke-width='1.909'%20stroke-linecap='square'%20stroke-linejoin='bevel'/%3e%3c/svg%3e)
Receive by email any new listing that may match your search criteria
Your criteria :
- For sale
- Puente La Reina – Gares, Spain, +30 km
- Houses
- Furnished
By validating this form, you accept the general conditions of use of Le Figaro Properties.