Get early access to listings that match your criteria
Never miss an opportunity again. Our personalized alerts notify you instantly.

 English$ USD · m²


BEST LOCATION IN DEMAREST! SENSATIONAL, CHARISMATIC, FLAWLESSLY EXECUTED STONE & HARDY PLANK TRANSITIONAL COLONIAL WITH PORTE-COCHERE. 8 BEDROOM SUITES! FRONT TO REAR FOYER WITH HARDWOOD FLOORS OPENING TO AN ALL-SEASON STONE FAMILY ROOM WITH FIREPLACE AND AUTOMATIC SCREENS FOR EASY INDOOR AND OUTDOOR LIVING. LARGE LIVING ROOM WITH WETBAR, LIBRARY, AND DINING ROOM WITH STONE PORCH. COUNTRY KITCHEN WITH BREAKFAST AREA FEATURING SOUTHERN EXPOSURE, NEW BEDROOM W/FULL BATH, 2 POWDER ROOMS AND 3 CAR GARAGE ON THE MAIN LEVEL. FRONT AND REAR STAIRCASE.THE PRIMARY SUITE ON THE SECOND FLOOR FEATURES TWO WARDROBE CLOSETS, INCREDIBLE PRIMARY BATH, AND HUGE TERRACE OVERLOOKING THE REAR YARD AND POOL. 5 ADDITIONAL BEDROOM SUITES WITH BATHS. THE LOWER LEVEL IS FULL, FINISHED, WITH HIGH CEILINGS AND INCLUDES A HUGE PLAYROOOM, THEATER, GYM, WINE CLOSET, AND BEDROOM WITH FULL BATH. FULL HOUSE GENERATOR! WELL LANDSCAPED, AND PRIVATE! SHOWS LIKE NEW!!
…By Prominent Properties Sotheby's International Realty


Privacy abounds at this extraordinary custom-built estate, offered to market for the first time ever. Set on 3.8 beautifully landscaped acres, this private retreat features a stunning main residence, carriage home, pool/spa, cabana, regulation volleyball court and horseshoe pit. The main home (approx. 9200 sq ft on the first two floors) offers a dramatic two-story foyer and great room, chef-inspired kitchen, dining room, sunroom, living room, music room, library and office. Steel and bluestone terraces off the kitchen and office create exceptional outdoor living. The second-floor features two ensuites, two additional bedrooms, two full baths and laundry room. The primary suite features a private living area, multiple closets, sauna and breakfast/wet bar. Finished attic area offers flexible storage or living space. Walk-out lower level includes entertainment area, apartment-style suite with kitchen and private entrance, cedar closets, storage, additional laundry room and garages for up to five vehicles. The carriage home adds a workshop, garage and living area with full bath. The resort-style pool area features a cabana with full kitchen and bath, perfect for entertaining. Control 4 automation, security cameras, surround sound, radiant heat and wood floors complete this exceptional private estate. The virtual tour link provides a full video tour, interactive 3D model, detailed floor plans & photos. https://newjerseyproper.com/mls-38-bridle-way-saddle-river-nj/
…By Prominent Properties Sotheby's International Realty


Set on an oversized 75 x 150 property in the heart of Sea Girt, this exceptional new construction residence offers over 5,000 square feet of masterfully designed living, blending timeless coastal architecture with elevated modern luxury. A cedar shake roof with copper accents, bluestone patios, and beautifully curated landscaping create a striking first impression, while the heated pool, cabana, and poolside bath deliver a private resort-like setting. Inside, 7-inch wide plank hardwood floors, custom molding, shiplap accents, and designer finishes define the home's sophisticated aesthetic. The gourmet kitchen is a true showpiece, featuring Wolf and Sub-Zero appliances, quartz countertops, and an expansive walk-in pantry. Multiple fireplaces, wet bars, a finished lower level with gym and office, and a third-floor retreat enhance both comfort and entertaining. A rare offering of scale, craftsmanship, and refined coastal living in one of the Jersey Shore's most desirable communities.
…By Ward Wight Sotheby's International Realty


Welcome to an exceptional newly gut-renovated stone colonial manor blending timeless grandeur with modern luxury. Set behind private gates with sweeping western views, this 2 acre estate offers elegance, comfort, and thoughtful design throughout. A stately façade opens to soaring ceilings, refined craftsmanship, and sunlit, expansive interiors—meticulously reimagined while preserving classic character. The sunken living room, w/dramatic heights and a striking fireplace anchors the home, while a mahogany library provides a quiet, refined retreat. Designed for entertaining, a billiards rm flows to a covered stone loggia overlooking the grounds creating seamless indoor/outdoor living. The chef’s kitchen features top-tier appliances, custom cabinetry, and opens to a breakfast and family rm, plus a separate caterer’s kitchen for large events. An octagonal dining room adds a unique, elegant setting. The primary suite is a private sanctuary w/fpl, dual wardrobes, and a spa-like bath. 4 en-suite bedrooms and 2 guest rooms ensure comfort and flexibility. An oversized 3 car garage includes a 1,000-square-foot loft with kitchenette and bath. The bright lower level offers resort-style amenities: entertaining space w/wet bar and fireplace, theater, gym, golf simulator, and indoor cabana. Outdoors, a free-form pool and landscaped grounds provide privacy and stunning sunset views. This rare estate seamlessly combines classic elegance with modern living—offering a truly elevated lifestyle.
…By Prominent Properties Sotheby's International Realty


Welcome to this Magnificent updated Victorian Colonial set back approximately 200 feet from the road. This house offers 4 Bedrooms, 5 full bath on a beautifully landscaped 1.5 Acre lot. Inside you will find a wonderful floor plan great for entertaining or daily Life. You enter into a two story Entrance foyer with Marble flooring that leads into a 2 story Large Great Room with Fire place that leads to deck and pool area. Large kitchen with Island and breakfast Nook, Office, Full Bath and Laundry completes the first floor. Second floor offers Master Bedroom, with Master bath and 2 Walk-in Closets, 3 more bedrooms and 2 Full Baths. The basement is Walk out, featuring Movie Theater, Game Room with Fire Place, Exercise Room, Full Bath, Full Kitchen, Utility Room. Too Much to Mention, Don't miss this house.
…By Prominent Properties Sotheby's International Realty


A one-of-a-kind mid-century modern with an unmistakable Hollywood Hills sensibility, set high along the ridgeline of the Ramapo Mountains at the end of a nearly mile-long cul-de-sac, surrounded by an expansive protected mountain landscape, with panoramic views spanning the Wanaque Reservoir, the surrounding range, and the New York City skyline. The only residence at the end point, the home is defined by its position, elevation, and perspective. Built in 1960, it was designed around the view, with walls of glass, a double-sided fireplace, and original knotty pine tongue-and-groove paneling and ceilings defining the main living spaces. Period-specific elements remain intact throughout, reflecting the home’s original mid-century design and reinforcing its architectural consistency. A glass-enclosed indoor pool sits directly along the primary view line, fully exposed to the landscape beyond. It is a defining architectural element of the home and central to its original design. Five bedrooms and two full baths, along with a greenhouse, large workshop, attached four-car garage, and an additional open garage structure below, complete the property. Set above the surrounding landscape, the setting offers a high degree of privacy and separation, with New York City within easy reach.
…By Prominent Properties Sotheby's International Realty


Set in one of Alpine’s most prestigious enclaves just 8 miles north of NYC, this extraordinary 20,000sq.ft. Boris Baranovich designed, Joe DiStaulo built estate embodies refined luxury and grand-scale living. Fully gut-renovated just 3 years ago, the residence seamlessly blends timeless elegance with modern sophistication. The home features 6 expansive family bedroom suites, each thoughtfully designed for comfort and privacy, along with 3 separate staff quarters. Designed for both intimate gatherings and lavish entertaining, the estate boasts 5 impressive public rooms, including a banquet-sized dining room, an elegant living room, and a warm, inviting family room. A standout feature is the spectacular indoor pool complex, housed in its own wing beneath a soaring cathedral ceiling and complete with a water slide for year-round enjoyment. An indoor sports court, 14 seat movie theater, professional gymnasium, playroom and billiards room are all interior recreation spaces. Outdoors, the amenities continue with a beautifully designed pool, a pool house, and a regulation-size tennis court with lighting for evening play. The exterior showcases classic stucco construction topped with a distinguished slate roof, while a gated entrance and sweeping circular driveway provide both privacy and a dramatic sense of arrival. This is a rare opportunity to own a truly exceptional estate in Rio Vista Alpine. Elevator to all levels, four car-garage, and full house generator.
…By Prominent Properties Sotheby's International Realty


Experience waterfront living at its finest in Residence 12, a bright and spacious 3-bedroom, 2.5-bathroom condo with a front porch and private entrance, large back patio overlooking the canal, and garage parking. There are only very few of these 500 sq ft canal 'patio' units in Port Liberte!!! The modern kitchen is designed for both style and function, featuring top-of-the-line appliances, generous counter space, and a central island perfect for entertaining or everyday family meals. Step from the living area onto the expansive patio and enjoy uninterrupted water views, creating a serene setting for relaxing evenings, casual gatherings, or entertaining friends. The primary suite offers a peaceful retreat with a sitting area overlooking the canal, a custom walk-in closet, and a luxurious en-suite bath with heated floors and a frameless shower. Two additional bedrooms provide flexibility for guest rooms, home offices, or creative spaces. Other highlights include a cozy fireplace and full-size washer and dryer. Located in the unique waterfront community; Port Liberte, combining convenience with resort-style amenities. Residents have access to pools, tennis and basketball courts, a fully equipped fitness center, playground, clubhouse, dog park, and 24/7 gated security. Boating enthusiasts can take advantage of private slips for seasonal docking. Additional perks include shuttle service to the Grove Street PATH, nearby NY Waterway ferry, and on-site dining and event venues. Maintenance covers heat, water, hot water, garage parking, daily trash, snow removal, and flood insurance, making this a seamless waterfront lifestyle.
…By Prominent Properties Sotheby's International Realty


Tucked away on a private lot in one of Paramus’s most sought-after neighborhoods, this beautifully renovated contemporary offers approximately 6,731 square feet of exceptional living space with 6 bedrooms and 5½ bathrooms. A striking brick and stone facade, long private driveway, and attached 2-car garage create an impressive arrival. Designed for both grand entertaining and comfortable everyday living, the light-filled interior features an elegant entry foyer, living room, formal dining room, powder room, spacious eat-in chef’s kitchen, family room with fireplace, library, den/home office, and a first-floor bedroom suite with a full bath. The second level is highlighted by a luxurious primary suite with a spa-inspired bath, three additional bedroom suites with full baths, and an additional bedroom, offering remarkable flexibility for family and guests. A fully finished basement provides abundant recreation and bonus living space. Outside, a private backyard oasis awaits with a heated in-ground pool, expansive entertaining areas, and beautifully landscaped grounds that create a true resort-like setting. Combining generous living space and an exceptional Paramus location, this outstanding residence offers luxury living at its finest.
…By Prominent Properties Sotheby's International Realty


Steeped in rich history, this extraordinary and romantic, one of a kind property dates back to the late 1700s when it served as a homestead with a working grist mill. Set across just over 2 acres, the land features a large scenic pond, cascading waterfalls, and a tranquil stream that feeds the Saddle River. There are 2 full homes on the property and a detached 3 car garage. The main home (c.1886,1924) offers 4 bedrooms, 2.5 bathrooms, a full spa with sauna and natural plunge pool. The main patio that meets the water’s edge. The great room exudes rustic charm with dramatic heavy beams and soaring ceilings. The second house, thoughtfully rebuilt in approx. 2017 on the original circa 1790's foundation, provides 3 bedrooms and 2 bathrooms, blending modern convenience with historical character. The former carriage house has been converted into a 3-car garage, complete with a charming studio loft and a full stone fireplace. This rare property, straddling the picturesque towns of Upper Saddle River, NJ, and Airmont, NY, offers a one of a kind opportunity to own a piece of history surrounded by natural beauty and timeless craftsmanship.
…By Prominent Properties Sotheby's International Realty


25 Nathan Way, Wayne, NJ 07470 Welcome Home to this spacious bi-level property ideally situated on a desirable corner lot. This home is filled with natural light and features a modern kitchen complete with SS appliances. Designed for both everyday living and entertaining with generous indoor and outdoor space. Highlights include recessed lighting throughout and a cozy wood-burning fireplace in the family room which opens through French doors to the patio. Step outside to your private fenced backyard featuring an in-ground swimming pool perfect for Summer entertaining. A must-see home ready for its new owner.
…By Prominent Properties Sotheby's International Realty


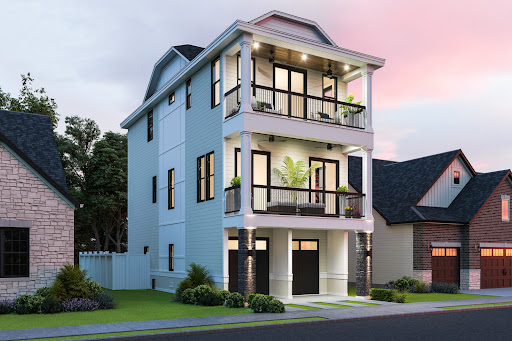

Perfectly positioned in Margate's coveted Parkway Section, this exceptional new construction combines timeless architecture, quality craftsmanship, and thoughtful design just a short stroll from Margate's vibrant downtown, waterfront restaurant district, boutique shopping, and beautiful beaches. Offering an exceptional blend of luxury, convenience, and location, this is a rare opportunity to own a brand-new home in one of Margate's most desirable neighborhoods. Spanning three levels and serviced by a private elevator, the home features 5 bedrooms, 4 full baths, and a powder room. The open-concept main living level brings the living room, dining area, and kitchen together in one expansive gathering space, with direct access to a spacious deck for seamless indoor-outdoor entertaining. Three bedrooms feature private en-suite baths, providing exceptional comfort and privacy for family and guests. The primary suite offers a beautifully appointed bath, a private sitting area, and its own private deck, creating the perfect space to enjoy your morning coffee or unwind after a day at the beach. Designed with entertaining in mind, the ground level opens to a spacious covered patio overlooking a saltwater pool, creating an inviting outdoor living space for relaxing, hosting family and friends, and enjoying everything summer at the shore has to offer. Thoughtfully designed from top to bottom, this exceptional new home offers the quality, functionality, and location today's buyers are searching for all within walking distance of Margate's finest restaurants, shopping, and beaches.
…By Goldcoast Sotheby's International Realty


Under construction custom designed five bedroom, four full bath and two half bath Shore Colonial is in the desirable Journey's End section of Normandy Beach. The first level has an open floor plan comprised of living room with gas fireplace, dining area, custom kitchen with quartz center island & pantry, laundry room, half bath, & bedroom with en suite bath. The 2nd level has a primary bedroom w/full bath & private balcony, 3 additional bedrooms one with an en suite bath, & a hallway bath. The 3rd floor rec room includes a half bath & large balcony with great bay views. Additional features include four stop elevator, pre-wired interior & exterior speakers, hardwood floors, whole house generator, & upgraded finishes. The exterior features an in-ground, heated, salt-water pool, paver patio backyard, gas grill & one and one half car garage.
…By Childers Sotheby's International Realty


Welcome to this well-maintained 3-bedroom, 1.5-bath home situated on a generous 80 x 100 lot. This move-in ready property offers comfortable living with a living room and a dedicated dining room, perfect for everyday living and entertaining. Enjoy outdoor living in the fully fenced backyard, featuring an above-ground pool for summer fun and a storage shed for added convenience. The home's vinyl siding, along with a new roof and gutters, ensures low maintenance and great curb appeal. This property offers a fantastic opportunity for first-time buyers or those looking to downsize without sacrificing outdoor space.
…By Childers Sotheby's International Realty


Welcome to waterfront living in the highly sought-after gated community of Port Liberté. This well-maintained 1-bedroom, 1-bath residence offers a bright, functional layout with tranquil canal views and a private balcony, perfect for enjoying the peaceful waterfront setting. The spacious open-concept living and dining area is filled with natural light, while the generous primary suite features a walk-in closet, additional closet space, and serene canal views right from your bed. Additional conveniences include an in-unit washer and dryer, central air conditioning, and an attached one-car garage parking space. Port Liberté offers an unmatched resort-style lifestyle with 24-hour gated security, two outdoor pools, a fitness center with saunas, tennis and basketball courts, a dog park, playground, scenic waterfront promenades, and direct access to Liberty State Park. Residents also enjoy on-site dining at Felina Steak, The Stork Club Rooftop, Growing Seeds Preschool & Daycare, a weekday shuttle to the Grove Street PATH, and NY Waterway ferry service to Wall Street. Conveniently located just minutes from the Holland Tunnel, major highways, and Newark Liberty International Airport, this is an exceptional opportunity to enjoy one of Jersey City's most distinctive waterfront communities.
…By Prominent Properties Sotheby's International Realty


Set on nearly 28 private acres, this exceptional antique estate offers the rare opportunity of two distinct residences on one property, blending true 18th-century provenance with refined modern living. The main house, dating to the 1700s, features 3 bedrooms and 2.5 baths, thoughtfully updated while preserving historic character throughout. The private primary suite, accessed by its own staircase and complete with ensuite bath, was part of a later addition and provides a serene, modern retreat. A tastefully extended kitchen enhances everyday livability while remaining true to the home’s original scale and charm, while a whole-house generator provides additional comfort and peace of mind. Set farther from the road, the property’s original historic barn was carefully dismantled, relocated, and reassembled into a striking and luxurious guest residence. This remarkable space features a dramatic double-height great room, full bedroom, loft office, full bath, kitchenette, dedicated gym, and two-car garage, making it equally well suited for guests, extended family, creative pursuits, or an exceptional work-from-home lifestyle. The land spans both sides of a very quiet road, with a scenic stream meandering through the preserved acreage beyond. Acquired by the owners to protect the estate’s views and surrounding landscape in perpetuity, this Green Acres-preserved land has long served as an extension of the property itself, offering open meadow, recreational space, and a natural setting enjoyed by the same family for decades. A large stone pool, flat lawn, greenhouse, and professionally maintained grounds complete the estate setting. Held by the same family since the late 1960s, this move-in-ready compound is equally suited as a primary residence or refined country retreat—an exceedingly rare offering of history, privacy, flexibility, and enduring connection to the land.
…By Kienlen Lattmann Sotheby's International Realty


The VIRTUAL TOUR link for this listing contains an enormous amount of relevant information including a comprehensive video tour with hidden features & room dimensions, written description, & additional photos. https://njproper.com/mls-3-lambs Unique expanded colonial farmhouse with inground pool on 2+ acres of (potentially sub-dividable) gorgeous land. Beautiful landscaping with specimen trees on a very Desirable and extremely Private Road. The house totals over 5400 sq ft of charming finished space not including the screened in patio, large balconies, or the 3 car garage. This home is well maintained, but the real value is in the land and its potential.
…By Prominent Properties Sotheby's International Realty


Set on one of the island’s most coveted bayfront locations, this exceptional Brandywine-built and meticulously maintained home, thoughtfully designed by Asher, offers a rare blend of luxury, comfort, and timeless coastal elegance. Tucked away in a private cul-de-sac along the tranquil waters of Bluefish Harbor in Avalon’s highly sought-after Fingers neighborhood, the property boasts expansive docking. Designed to accommodate multiple boats, or a combination of a boat and jet skis. An ideal setting for the avid waterfront lifestyle. A welcoming entry leads into a spacious, light-filled first floor where an open-concept design seamlessly connects the kitchen, dining area, and bayside family room, complete with a gas fireplace. The kitchen is well-appointed with a wet bar station, perfect for entertaining. This level also features a powder room, a dedicated work desk, and convenient storage with built-in cubbies. Large sliding doors connects the luxurious interior with the expansive exterior. Outdoor living is equally impressive, highlighted by spacious IPE decking surrounding a large heated pool and hot tub. The private cabana is fully equipped with a refrigerator, ice maker, sink, cabinetry, and a 75-inch TV, creating the ultimate entertaining space. Additional enclosed storage areas flank the cabana, while generous lounging and seating areas complete this resort-style setting. The pool also features an automatic cleaning system and auto-fill for effortless maintenance. Moving up to the second floor, two bayside ensuite bedrooms with deck access have wide water views. Adjacent is a comfortable TV/lounge area, a laundry room, and two more front bedrooms connected by a hall bath—providing ample space for family and guests alike. Occupying the entire third level, the private primary suite serves as a true retreat, featuring a dedicated bayside office, a spacious walk-in closet, and a luxurious oversized bathroom with a glass-enclosed shower and porcelain soaking tub. Spanning over 4,000 square feet, this cedar shake–sided home offers 5 bedrooms, a den, office, and 4.1 bathrooms in a desirable upside-down layout designed to maximize water views. Three bayside bedrooms and the third-floor office capture stunning vistas, while modern conveniences such as internet/WiFi-enabled HVAC thermostats and pool controls provide seamless remote management. Additional highlights include a planned three-stop elevator, a large one-car garage, and a 42-inch Weber stainless steel natural gas grill—enhancing both functionality and lifestyle. This is a rare opportunity to own a truly exceptional bayfront residence in one of Avalon’s most premier locations.
…By Tim Kerr Sotheby's International Realty


37 Lakeland Dr is an inviting opportunity to enjoy low-maintenance, single-level living in the highly sought-after Four Seasons at Mirage, a premier 55+ community in Barnegat, down the Jersey Shore. This well-designed 2 bedroom, 2 bath ranch offers a bright & functional layout with spacious living & dining areas that flow seamlessly for everyday comfort & easy entertaining. The home comes with a Home Warranty valid for 18 months with a spacious primary with a full bath & generous closet. The second bedroom offers flexibility for guests/home office. Residents benefit from resort-style amenities including a clubhouse, pools, gym, tennis, pickleball & an active social calendar. Ideally located near Garden State Parkway, LBI, shops & dining, for comfort, convenience & lifestyle.
…By Prominent Properties Sotheby's International Realty


*COMING SOON showings begin Monday 8/3* The one you have been waiting for! Beautifully updated 3 bedroom, 2.5 bath home nestled on a quiet street on the dry side of Belford. Thoughtfully maintained and extensively improved, this move-in ready home offers the perfect blend of comfort, style, and outdoor living. The inviting first floor features a spacious family room with a cozy fireplace, an eat-in kitchen, and a half bath, plus access to the attached garage. Sliding doors from the family room open to a private backyard retreat designed for both relaxation and entertaining. Enjoy a paver patio, custom landscaping, a pergola, and a luxurious heated saltwater pool--your own personal oasis. Recent upgrades include a new roof, HVAC system, hot water heater, washer and dryer, pool pump syste
…By Heritage House Sotheby's International Realty


Some homes make a statement. This home tells a story. An Iconic Lagoon Front Sanctuary where Luxury meets Legendary. Welcome to the Crown Jewel of Bayshore Drive in sought-after Margate. This breathtaking lagoon front estate completely redefines coastal luxury. 8104 Bayshore Drive is nestled on an oversized lot. This architectural masterpiece spans well over 7000 square feet of exquisite craftsmanship and unparalleled design with five lavish bedrooms and five opulent bathrooms accompanied by 2 lavs. The home offers the ultimate in privacy, exclusivity, and sophistication. Sashay through its custom bronze double doors into a world where timeless elegance meets relaxed coastal charm. Its soaring ceilings and contemporary modern design make this estate as grand as it is inviting. At its heart lies a gourmet chef's kitchen outfitted with top tier appliances, oversized range, custom copper hood, double dishwashers, multiple refrigerators and freezers and a statement central island, all perfectly designed for culinary indulgence and seamless memorable entertaining. Multiple adjacent living spaces divided perfectly with a floor-to-ceiling double-sided fireplace, situated under soaring ceilings where sleeping quarters are most perfectly placed in each corner of the home, offering an exceptional flow and ability to enjoy ample privacy. This irreplaceable estate offers meticulously reimagined and effortlessly elegant detail both inside and out. Its oversized heated swimming pool, outdoor kitchen, mechanical custom pergola and access to Southern New Jersey's best boating, fishing and coastal delights is only two homes from the open bay. With an oversized dock, floating multiplewave runner accommodations, and an oversized resort-style outdoor living and dining space, this timeless renovated estate, where every detail has been thoughtfully refreshed, this is not just a homesite, it's a lifestyle.
…By Soleil Sotheby's International Realty

Don't miss your chance to live in the heights and have a pool! This three bedroom, two bathroom house is perfect for you! Just steps to the beach, surrounded by quiet residential charm, and close to all local favorites. With its peaceful neighborhood feel and unbeatable coastal convenience, it offers the ideal blend of relaxation and everyday comfort. Enjoy shore living at its finest in a location that truly has it all!
…By Soleil Sotheby's International Realty


There are homes that make an impression, and then there are homes that seem to exist in a world entirely their own. Beyond a gated entrance on a quiet Western Section street, this enchanting property unfolds amid sculpted European-style gardens, flowering vines, and outdoor spaces composed with a designer’s eye. Clad entirely in scalloped shingles, the house has an irresistible sense of romance that becomes even more captivating out back. Wisteria spills across pergola-covered patios, while a sparkling blue pool is framed in handsome herringbone brick. A pool house completes the scene, adding another distinctive architectural element to grounds that feel beautifully established and wonderfully private. Inside, the scale is a delightful surprise. Generous rooms are layered with details chosen to last well beyond passing trends. Hardwood floors, French doors, graceful built-ins, distinctive lighting, and thoughtfully selected wallpaper give every space an individual personality while creating a natural sense of continuity throughout. Formal rooms flow easily together, connected by a gleaming wet bar lined in glass and mirrors that keeps entertaining separate from the kitchen. Here, a center island and expansive breakfast room provide ample seating and an easygoing counterpoint to the more polished spaces. Three fireplaces add warmth and architectural interest, including one in the centrally positioned family room. The main level continues to reveal unexpected spaces. A library that can also accommodate overnight guests has its own side entrance, while a dedicated garden room brings a wonderfully creative dimension to the floor plan. Beyond the mudroom, a private two-room suite adds even greater flexibility. Multiple staircases lead to an expansive upper level where the scale and layout allow spaces to feel remarkably independent. The main suite is especially impressive, reached beyond a light-filled, solarium-style landing and includes a dressing room and en suite. Romantic without feeling precious and elegant without trying too hard, this Western Section home is filled with beauty, individuality, and the sort of details that simply cannot be easily replicated.
…By Callaway Henderson Sotheby's International Realty


43 Southwood Drive, Cherry Hill Township, NJ 08003 Nestled on a beautifully landscaped property in one of Cherry Hill’s most desirable neighborhoods, 43 Southwood Drive is an exceptional custom residence that seamlessly blends timeless elegance with everyday comfort. Offering approximately 4,800 square feet of thoughtfully designed living space, this impressive home presents an outstanding opportunity for those seeking luxury, privacy, and exceptional indoor-outdoor living. Designed for both gracious entertaining and comfortable family living, the home features four spacious bedrooms, three full bathrooms, and two powder rooms. Rich architectural details, generous room proportions, and an abundance of natural light create a warm and sophisticated atmosphere throughout. The inviting living room is highlighted by a beautiful fireplace, providing an elegant focal point for gatherings and quiet evenings alike. Every space has been thoughtfully designed to accommodate today’s lifestyle while maintaining a classic sense of refinement. Outdoor living is equally impressive. A spectacular rear deck spans the entire length of the home, creating an extraordinary setting for entertaining, outdoor dining, or simply relaxing while overlooking the professionally landscaped grounds and mature wooded backdrop. The private backyard serves as a peaceful retreat, featuring a beautiful inground swimming pool with an integrated spa, offering a resort-inspired setting that can be enjoyed throughout the warmer months. Completing the property is an attached three-car garage, providing abundant space for vehicles, storage, and hobbies. Ideally situated in the heart of Cherry Hill, the home offers convenient access to exceptional shopping, fine dining, premier golf courses, parks, major commuting routes, and Philadelphia, while maintaining the tranquility and privacy of an established residential setting. 43 Southwood Drive represents a rare offering—an elegant residence that combines generous living spaces, exceptional outdoor amenities, and a coveted location into one remarkable home. It is a property designed to be enjoyed for generations and offers a lifestyle defined by comfort, sophistication, and enduring value.
…By Prominent Properties Sotheby's International Realty


If you've been searching for a home with room to breathe without sacrificing convenience, this is it. Tucked away on over five private acres at the end of a quiet cul-de-sac in one of Tewksbury's most desirable neighborhoods, this exceptional property blends refined everyday living with the beauty and flexibility of a private country retreat. More than an acre is beautifully manicured, while the remaining pasture and wooded acreage provide privacy, recreation, and endless possibilities. With direct access to the Tewksbury Trail System and 180-acre Christie Hoffman Farm Park, miles of hiking and riding trails begin right outside your door. Inside, abundant windows and glass sliders fill the home with natural light and create a seamless connection to multiple patios and decks overlooking the grounds. The updated eat-in kitchen with center island opens to the family room with wet bar, making it equally suited for everyday living and entertaining. The spacious primary suite features four closets and a beautifully renovated bath, while a first-floor full bath, powder room, generous second-floor laundry, secondary staircase, and oversized multi-bay garage offer exceptional functionality. The resort-inspired backyard features a Gunite pool with waterfall, pool house, expansive paver patio, mature landscaping, and fruit trees. A two-stall bank barn with updated electric and adjoining post-and-board fenced pastures are ideal for horses, goats, other livestock, gardens, or simply enjoying the open space. Owned solar, an updated well-water treatment system, electrical improvements, chimney updates, and fresh interior paint complete this special offering, just minutes from shopping, top-rated schools, parks, and commuter routes.
…By Kienlen Lattmann Sotheby's International Realty
'%20stroke='%23DDAA3A'%20stroke-width='1.909'%20stroke-linecap='square'%20stroke-linejoin='bevel'/%3e%3c/svg%3e)
Receive by email any new listing that may match your search criteria
Your criteria :
By validating this form, you accept the general conditions of use of Le Figaro Properties.
These agencies offer a selection of luxury properties vente in New Jersey. Feel free to contact them for personalized assistance.
