Get early access to listings that match your criteria
Never miss an opportunity again. Our personalized alerts notify you instantly.

 English$ USD · m²


On a beautifully landscaped lot, where majestic trees provide cooling shade and natural privacy, this chic modern home custom built in 2021 is a serene escape from the outside world. In fact, the moment you pull into the sun-dappled, circular driveway you’ll forget this Western Section property is less than a half-mile from downtown and Princeton University. Only the finest materials were used throughout, such as custom Marvin windows, white oak flooring and solid matte black hardware. Designer lighting and tiled accent walls add texture and interest for an interior that feels layered and sophisticated. Step outside to porcelain tile that stays cool and comfortable around the heated, saltwater pool served by a separate full bath. Birds and butterflies are drawn to the varied plantings of the fenced backyard, while irrigation and a rain garden keep the lawn perfectly lush. A highlight of the home's open main level is the Leicht kitchen done in stunning walnut with appliances by Wolf, Sub-Zero and Miele providing a chef-level experience. A nearby gas fireplace is surrounded by sleek slabs of porcelain, while a floating center staircase leads down to the gym and rec space with 9-foot ceilings and the convenience of a full bath. A total of five bedrooms include a first floor suite, an upstairs suite with a built-in reading nook, and the luxurious primary retreat. In the primary bath, dressed in dramatically scaled tile, an oversized shower stands between an oval tub and a custom dressing room. Every upstairs space has fantastic views through huge windows, including an airy office with built-ins. Automated shades, Lutron lighting, radiant heat throughout the main and upper levels, and a whole-house generator are a few of the features that prove this pristine home is modern in more than just looks.
…By Callaway Henderson Sotheby's International Realty


Over 5 acres along an incredibly quiet section of Province Line Road, which culminates at Stony Brook, this property is exceptional in its natural beauty and proximity to schools, daily conveniences and outdoor recreation. The house, conveyed as-is, has features that are absolutely charming, like wide-plank wood floors and a stone fireplace, as well as spacious additions naturally washed in sunlight pouring through French doors. After renovations and a coat of fresh paint, a savvy buyer will reap the rewards of preparing meals in the spacious kitchen and celebrating special occasions in the cathedral-ceiling great room. The first floor also includes a full bathroom between a cozy sitting room and bedroom, presenting the opportunity for single-level living with a primary suite wing. Upstairs, nicely sized bedrooms share a bath. A stone courtyard and the framework of a pool and deck show the blueprint for how spectacular the outdoor living could be at this property abutting ETS land. Even the detached 2-car garage shows great promise. Come see all potential at this expansive property just 3 miles from downtown Princeton!
…By Callaway Henderson Sotheby's International Realty


This secluded, retreat-like property at the end of the cul-de-sac in one of Tewksbury's most desirable neighborhoods is perfect for entertaining and recreation inside and out. Open floor plan, plentiful windows, high ceilings, updated decor, new flooring, high-end/high-tech kitchen appliances, Alexa-controlled lighting/sound/security system upgrades, and new GAF 50-year roof and gutters (2026) set the home apart from the competition enhancing the comfortable spaces throughout the home, including a large finished basement with recreation room, full bathroom, laundry and two large office/gym rooms, first floor bedroom with en suite bathroom, multiple spaces suitable for use as home offices, and luxurious primary bedroom suite with two walk in closets, and renovated bathroom. The heated three car garage includes a half-bathroom accessible from inside/outside for convenience of pool, gardening, and car enthusiasts. Outside spaces further the enjoyment of the property with a large covered porch and rear deck overlooking the backyard and large patio around the heated pool with adjoining spa and decorative stone wall enclosed by custom aluminum fencing. Livestock-friendly acreage along a cul-de-sac borders Pascale Farm Park for miles of equestrian trails. Farm facilities include a three-stall barn with tack room, hay storage, riding arena, and five fenced paddocks. Exceptionally-convenient location near Township schools, scenic roads, with easy access to commuting highways.
…By Kienlen Lattmann Sotheby's International Realty


Nestled within the prestigious Hills at Hunterdon community, this exceptional 4-bedroom, 3.5-bath residence offers refined living on a beautifully landscaped one-acre setting just minutes from the heart of Lambertville and New Hope. A dramatic two-story foyer welcomes you into elegant formal living and dining rooms designed for both intimate gatherings and larger-scale entertaining. A private first-floor office provides the ideal work-from-home retreat or quiet study space. The thoughtfully designed floor plan flows seamlessly into a stunning living room with fireplace and an expansive chef’s kitchen featuring a center island, butler’s pantry/bar area, and casual dining space ideal for everyday living. Upstairs, a versatile loft provides additional living space perfect for a media room, office, or study area. The luxurious primary suite serves as a private retreat, complete with a beautifully updated spa-inspired bath featuring high-end finishes, soaking tub, rain shower, heated flooring, and heated towel rack. Three additional generously sized bedrooms offer comfort and flexibility for guests, including a private en suite bedroom ideal for extended stays, while the remaining bedrooms share a beautifully appointed full bath. Outdoor living is equally impressive with a resort-style backyard offering a deck, patio, and pool surrounded by mature landscaping and tranquil views. A three-car garage, timeless architectural details, and an ideal location close to Lambertville’s renowned dining, shopping, and river towns complete this sophisticated offering.
…By Prominent Properties Sotheby's International Realty


Framed, weather-tight, and ready for your vision. Construction is well underway on this exceptional Manasquan River estate, offering a rare window of opportunity to customize premium finishes before completion. Perfectly balancing coastal luxury with natural beauty, this striking residence sits on a sprawling 90' x 220' lot. Spanning 7,000 square feet of sun-drenched living space, the home is masterfully designed to capture breathtaking water views and unparalleled tranquility. Designed for grand-scale entertaining and effortless daily living, the open-concept layout features high ceilings,7 bedrooms, 8.5 baths, and multiple gathering spaces. Luxury amenities include an attached 2-car garage, home elevator, and a resort-style saltwater heated pool and spa. Enjoy the ultimate nautical lifestyle with seamless access to tranquil riverways and the open ocean. Don't wait for the final walkthrough--claim this piece of paradise now and select the finishing touches to make it uniquely yours.
…By Ward Wight Sotheby's International Realty


Fabulous ranch made for entertaining on sought-after Chadwick Beach Island. Located on the Barnegat Bay Island half way between Pt. Pleasant and Seaside Heights giving you access to endless events and attractions, but you may never want to leave after seeing what this home has to offer. Incredibly maintained, pride of ownership throughout. It's time for the next family to make priceless memories at the Jersey Shore. You have a boat, you say? We have a lift for that! You have a jet ski? We have a dock for that! You enjoy an occasional dip in the pool? We have that too! The newer multi-level deck offers 1,800 sq. ft. for entertaining, with built-in pool, custom lighting, covered dining, water feature, boat lift, and approximately 65'' of dock. This home features single level living with hardwood floors throughout, recessed lighting, gas fireplace with custom trim, newer two zone hot water base board heating and central air. The kitchen with sliders to the deck has a vaulted ceiling, skylight, heated floors, large center island, stainless appliances, granite countertops, and so much more. This property delivers the full waterfront experience, combining modern amenities, quality construction, and unbeatable outdoor spaces. Don't miss this one! Make an appointment today!
…By Childers Sotheby's International Realty


Private resort-style estate set on 6.5 gated acres. Surrounded by lush landscaping, a tranquil private lake, and a picturesque bridge approach, this extraordinary 9-bedroom residence offers over 18,000 sq. ft. of refined living space with exceptional architectural detail, timeless millwork, and elegant interiors with a warm and inviting feel throughout. Designed for luxury living and entertaining, the estate features a private wellness retreat with indoor pool, professionally lit tennis court, climate-controlled 6-car garage, private apartment within the main residence, and a separate carriage house ideal for extended living or a sophisticated home office. A one-of-a-kind estate combining privacy, serenity, and the feeling of a truly private retreat while still providing close, convenient access to Manhattan.
…By Prominent Properties Sotheby's International Realty


This extraordinary French Provincial Estate has undergone meticulous renovations & expansions, elevating the main house, carriage house, & cottage to the pinnacle of luxurious living. Nestled on over 14 meticulously landscaped acres the property offers breathtaking views both inside & out. Step inside to discover an array of unmatched architectural details. The home boasts a billiards room, bar, media room, office, library, & 5 ensuite bedrooms. With a total of 8 fireplaces, 6 indoor & 2 outdoor, as well as 2 fire pits, the ambiance is warm & inviting. Multiple sets of French doors lead to terraces, including an expansive bluestone terrace equipped w/kitchen, dining areas, & water feature perfect for entertaining guests. A 40-foot heated pool, allows for a leisurely swim. A fabulous carriage house complete w/kitchen & full bath provides dynamic living space, while a three-bedroom cottage offers extra accommodation options. For car enthusiasts, there are 6 heated & humidity-controlled garages. Rest easy knowing that the property is equipped with high-end security, utility, & mechanical systems. The stucco exterior is crafted with the finest masonry. Sprinkler and snow melt systems are in place for added convenience. From its stunning architecture to its meticulously designed interiors, every aspect of this property exudes timeless elegance & sophistication. Don't miss the chance to make this unparalleled estate your own.
…By Prominent Properties Sotheby's International Realty


BEST LOCATION IN DEMAREST! SENSATIONAL, CHARISMATIC, FLAWLESSLY EXECUTED STONE & HARDY PLANK TRANSITIONAL COLONIAL WITH PORTE-COCHERE. 8 BEDROOM SUITES! FRONT TO REAR FOYER WITH HARDWOOD FLOORS OPENING TO AN ALL-SEASON STONE FAMILY ROOM WITH FIREPLACE AND AUTOMATIC SCREENS FOR EASY INDOOR AND OUTDOOR LIVING. LARGE LIVING ROOM WITH WETBAR, LIBRARY, AND DINING ROOM WITH STONE PORCH. COUNTRY KITCHEN WITH BREAKFAST AREA FEATURING SOUTHERN EXPOSURE, NEW BEDROOM W/FULL BATH, 2 POWDER ROOMS AND 3 CAR GARAGE ON THE MAIN LEVEL. FRONT AND REAR STAIRCASE.THE PRIMARY SUITE ON THE SECOND FLOOR FEATURES TWO WARDROBE CLOSETS, INCREDIBLE PRIMARY BATH, AND HUGE TERRACE OVERLOOKING THE REAR YARD AND POOL. 5 ADDITIONAL BEDROOM SUITES WITH BATHS. THE LOWER LEVEL IS FULL, FINISHED, WITH HIGH CEILINGS AND INCLUDES A HUGE PLAYROOOM, THEATER, GYM, WINE CLOSET, AND BEDROOM WITH FULL BATH. FULL HOUSE GENERATOR! WELL LANDSCAPED, AND PRIVATE! SHOWS LIKE NEW! RECENTLY RENOVATED AND UPGRADED!
…By Prominent Properties Sotheby's International Realty


2077 Center Avenue #9E, Fort Lee, NJ 07024
…By Prominent Properties Sotheby's International Realty


Set on an oversized 75 x 150 property in the heart of Sea Girt, this exceptional new construction residence offers over 5,000 square feet of masterfully designed living, blending timeless coastal architecture with elevated modern luxury. A cedar shake roof with copper accents, bluestone patios, and beautifully curated landscaping create a striking first impression, while the heated pool, cabana, and poolside bath deliver a private resort-like setting. Inside, 7-inch wide plank hardwood floors, custom molding, shiplap accents, and designer finishes define the home's sophisticated aesthetic. The gourmet kitchen is a true showpiece, featuring Wolf and Sub-Zero appliances, quartz countertops, and an expansive walk-in pantry. Multiple fireplaces, wet bars, a finished lower level with gym and office, and a third-floor retreat enhance both comfort and entertaining. A rare offering of scale, craftsmanship, and refined coastal living in one of the Jersey Shore's most desirable communities.
…By Ward Wight Sotheby's International Realty


With the D&R Canal edging one side and preserved natural land bordering the 3 other sides, this peaceful, offering has that worlds-away country feel within 47 miles of NYC and 8 miles of Princeton. The masterfully converted bank barn has views of a working Christmas tree farm, on a lot of its own and adjacent to a pond and stream. Presenting the chance to live in one-of-a-kind comfort, the dramatic stone and clapboard barn is full of rustic contemporary allure thanks to the talents of renowned local architect, Jerry Ford. Huge beams accentuate soaring ceilings and oversized windows welcome in light and protected views of the grounds. Some space is wide open, ideal for gathering groups. A library, featuring floor-to-ceiling bookshelves, and a study with a reading nook, are cozy spots to escape. The upper bedroom suites are beyond spacious, while the ground floor offers guests the independence of a self-contained apartment. With three fireplaces, multiple decks and no neighbors in sight, this place is just as magical on a snowy day as it is on a starry night! If you're seeking a dramatic rural getaway where all can convene comfortably, this property represents an extraordinary opportunity. come see!
…By Callaway Henderson Sotheby's International Realty


Set on more than two picturesque acres with panoramic views of Stony Brook, this beautifully expanded and flawlessly renovated brick home pairs classic details with smart updates. Just around the bend from The Hun School and a quick mile and a half from downtown, the setting feels well connected, yet peacefully estate-like, replete with a glorious oval swimming pool. The stunning entrance hall, finished in harlequin marble, introduces interiors designed for both elegant entertaining and comfortable living. In the grand living room, 11-foot ceilings, a fireplace and walls of glass create a light-filled gathering space that showcases the stunning outdoor backdrop. The kitchen, newly updated in 2024, centers around a generous quartz island and Thermador appliances. The openly adjoining sitting room with built-in computer station naturally draws everyone together. Hand-painted metallic wallpaper adds gleaming artistry to the dining room, while a wet bar serves the cozy library with its own fireplace. Within the bookshelves of this sophisticated retreat, a secret passage to the family room awaits discovery! A multi-room guest wing provides first-floor accommodations suitable for extended visits. A bonus room addition, currently used as a gym, is nicely separated and extra versatile with a generous sundeck and pristine full bath. The primary suite enjoys a central upper level position, along with every requisite amenity: custom walk-in closet, study, radiant heated modern bathroom with oversized shower and, of course, exquisite views from three exposures. Two more roomy suites have the perk of their own laundry closet, a supplement to the big, storage-rich mudroom. A circular driveway with extra parking court provides space for plenty of friends, who will be pleased to pop over for a swim or just to relish the view from one of the many stone terraces.
…By Callaway Henderson Sotheby's International Realty


Set on 6 picturesque acres, this remarkable equestrian estate offers an exceptional blend of privacy, beauty, and premier amenities for the horse enthusiast. The thoughtfully designed grounds feature a heated 10 stall barn, 2 shed row stalls with Dutch doors and electric, 10 paddocks, two tack rooms with laundry, a spacious feed room and wash stall with hot water. In addition the loft holds 600 plus bales of hay. The property features an LED lit indoor arena with dustless footing for year round riding, and a lighted, irrigated outdoor arena with GGT footing. Complementing the equestrian facilities, the residence offers 4 bedrooms, 2.5 bath, wood floors, a finished basement and a stunning in-ground gunite pool, creating an ideal balance of refined country living and luxury amenities.
…By Heritage House Sotheby's International Realty


A newly completed interior renovation has transformed 10 Frick Dr into an architectural estate of extraordinary grandeur. Spanning 24,000 sq ft across 4 thoughtfully designed levels, this 9 BR , 11 full and 3 half bathroom residence offers a rare combination of scale and functionality on a 2 ac lot, situated on the only private guard-gated street in all of Alpine. Beyond its architectural presence, the home unfolds as a fully realized lifestyle compound. The entry is framed by double doors opening into the great room w/ fpl and triple French doors. The kitchen is an architectural statement featuring a deeply coffered ceiling and marble island w/waterfall edge. The adjacent family room is wrapped in custom millwork and at the heart of the home is a dramatic 18’ x 32’ indoor pool. A 300 SF+/- spa complements the space. Upstairs, the primary suite is a vaulted retreat with a limestone fireplace and wall upholstery in Phillip Jeffries linen. The lower level is dedicated to entertainment and wellness, featuring a glass enclosed wine room, immersive theater, spa lounge with cold plunge, sauna, steam room, massage area, and fitness suite. A heated garage with ceiling heights suitable for lifts offers the potential for expanded capacity. Outdoor living is equally articulated. At the rear of the home, a dining terrace adjoins a colonnade of stone arches. The outdoor kitchen is fully equipped with a refrigerator, BBQ, sink, and ice maker, and opens to expansive lawns.
…By Prominent Properties Sotheby's International Realty


Step onto this rare 20-acre estate in Middletown, NJ, and the outside world simply disappears. 5 residences, a clock tower, Gothic arches, ivy-covered stone courtyards, Ludowici tile roofs, hand-carved oak doors & interconnecting pebble drives create the unmistakable feeling of a French chateau, yet at a romantic, human scale. Granite hitching posts, original stone fountains & a small barn with paddocks serve the property's horses, while wisteria & English ivy tumble over every wall. Beyond the courtyards, unbroken meadows & serene tree lines stretch as far as the eye can see. Designed in 1932 by acclaimed architect Alfred Hopkins, with landscapes by Martha Brookes Hutcheson, one of America's first women landscape architects, the estate was built for Herbert Straus of the Macy's family. With rare Titanic provenance & offered for the first time since 1949, Tower Hill Farm is one of NJ's last authentic links to the Gilded Age.
…By Heritage House Sotheby's International Realty


Stunning bayfront new construction featuring 5 bedrooms, 6 baths, private pool, and boat slip, built by Ocean City’s most sought-after builder, Elcon Custom Builders. This three-story coastal home offers an open-concept layout with a spacious great room, dining area, and gourmet kitchen with center island—perfect for entertaining. Luxury finishes include site-finished white oak hardwood floors and railings, two gas fireplaces, solid core doors, and extensive trim package with wainscoting, crown molding, and shiplap accents. The custom kitchen features white perimeter cabinetry with a light wood island, quartz countertops, polished nickel hardware, under-cabinet lighting, and a premium Sub-Zero appliance package including a 48" refrigerator, gas range with professional hood, ice maker, beverage fridge, microwave drawer, and dishwasher. Tiled foyer, fully tiled baths and showers, built-in quartz vanities, insulated bath and laundry walls, elevated construction, and expansive decks complete this exceptional bayfront home offering the ultimate Ocean City lifestyle.
…By Goldcoast Sotheby's International Realty


Prime East Hill Location. 11,734 square feet meticulously designed by renowned Architect Jordan Rosenberg and award winning Interior Designer Vanessa DeLeon. Step into the elegance of a modern European classic manor where timeless sophistication meets contemporary luxury. This residence harmoniously blends refined European architectural elements with sleek modern lines, creating a serene yet captivating atmosphere. Grand archways and intricate moldings evoke the grace of classic European design, while clean finishes and innovative textures lend a fresh, modern appeal. Sunlit rooms with expansive windows open to meticulously landscaped grounds, echoing the charm of a European estate with a dash of contemporary flair. Every detail, from the handcrafted finishes to the thoughtful symmetry, speaks to an understated opulence that invites comfort and embodies style. Situated on a flat 40,511 square foot lot, this ultra lux home offers 6 ensuites and 2 powder rooms.
…By Prominent Properties Sotheby's International Realty


A striking new construction in Ocean City’s coveted Gardens section, this five bedroom, three and a half bath residence will blend refined coastal luxury with thoughtful modern design. Crafted with upscale finishes throughout, the home will welcome you with an open concept layout ideal for both relaxed living and elegant entertaining. Expansive windows will invite natural light into the main living area, highlighting custom millwork, premium flooring, and a designer kitchen appointed with high end cabinetry, stone counters, and top tier appliances. The primary suite will offer a serene retreat with a beautifully finished bath and generous walk-in closet space, while four additional bedrooms will provide comfort for family and guests. One of the five bedrooms will be a first-floor junior master with private bath. Step outside to your private oasis that will feature a sparkling pool, spacious patio, and professionally designed outdoor living space perfect for summer enjoyment. Every detail of this home will reflect quality craftsmanship and a commitment to elevated coastal living. Situated just moments from Ocean City’s beaches, this property will deliver the rare combination of new construction, luxury finishes, and a premier Gardens location. A standout opportunity for buyers seeking an exceptional shore home.
…By Goldcoast Sotheby's International Realty


Under construction custom designed five bedroom, four full bath and two half bath Shore Colonial is in the desirable Journey's End section of Normandy Beach. The first level has an open floor plan comprised of living room with gas fireplace, dining area, custom kitchen with quartz center island & pantry, laundry room, half bath, & bedroom with en suite bath. The 2nd level has a primary bedroom w/full bath & private balcony, 3 additional bedrooms one with an en suite bath, & a hallway bath. The 3rd floor rec room includes a half bath & large balcony with great bay views. Additional features include four stop elevator, pre-wired interior & exterior speakers, hardwood floors, whole house generator, & upgraded finishes. The exterior features an in-ground, heated, salt-water pool, paver patio backyard, gas grill & one and one half car garage.
…By Childers Sotheby's International Realty


In the most sought after,influential & premier address in Alpine... 12 The Esplanade is nestled on 2 gated acres and is ideal for entertaining. This estate home showcases amazing outdoor amenities to Include pool, cabana,sports court, bocce & outdoor Iiving with oversized BBQ. With 7 bedrooms, 8 full baths & 3 powder rooms- It's perfect for large families or guests. The ultra sleek stainless steel gourmet kitchen features luxury appliances & banquette with beautiful windows to overlook the well landscaped property. With one of the largest home theaters In Bergen County, It can seat up to 30 or accommodate a party for up to 100+ guests. The home theater screen Is 25'-amazing for a Super Bowl party! For an ultimate setting, the cozy library/wine bar Is perfect for an Aspen-like day. With high ceilings, 5+ fireplaces, 3-car garage, generator, property surveillance, this powerful home Is truly one-of-a-kind. It's the only choice. Minutes to Manhattan
…By Prominent Properties Sotheby's International Realty


Discover unparalleled luxury in this meticulously newly crafted estate, nestled in the prestigious east hills of Alpine! Spanning 2.34 gated acres, this contemporary residence offers 11,000 sf of exquisite living space designed by renowned builders, designer and architects, Zampolin & Assoc. Upon arrival, step into grandeur through the impressive double-height entryway that sets the tone for the entire home. The open floor plan seamlessly connects living spaces, enhanced by an elevator servicing all levels. With 7 opulent bedrooms, 7 full bathrooms and 3 powder rooms. The sun drenched residence is bathed in marble flooring, wide-plank radiant heated European oak floors, throughout. Culinary enthusiasts will revel in the "gourmet" chef's kitchen, complete with customary cabinetry, a vast center island, high-end integrated appliances, a walk-in prep kitchen, pantry and a sunny breakfast area. Boasting a grand great room with a stunning fireplace, an elegant formal dining room and a versatile gallery/living room. For those who work from home, escape to the charming library/office area with a fireplace and an inviting guest bedroom suite for your visitors, completes the first floor! Escape to the lavish master suite with dual bathrooms, 2 boutique-style walk-in closets and fireplace, alongside a private terrace overlooking the stunning grounds, complete with a cabana, outdoor loggia & lounge area, saltwater pool with integrated spa, fireplace, summer kitchen and full-size tennis/pickleball court. The lower level is an entertainer's dream, with high ceilings, featuring a "state-of-the-art" theater, glass-walled wine cellar, wet bar lounge, golf simulator, gym, sauna and guest bedroom suite! First floor 4-car garage equipped with EV chargers, a full house generator, high-tech security system, exterior cameras and lighting control system throughout this estate. Minutes from the George Washington Bridge to NYC, very close to top golf & country clubs, private & public airports and private/blue ribbon schools! This property not only offers a luxurious lifestyle but also low taxes. Personal customization is available, allowing you to tailor your dream home before its completion in early summer of 2026. Experience the pinnacle of refined living—your legacy awaits!
…By Prominent Properties Sotheby's International Realty


With the D&R Canal edging one side and preserved natural land bordering the 3 other sides, this peaceful, nearly 9-acre offering has that worlds-away country feel within 47 miles of NYC and 8 miles of Princeton. The masterfully converted bank barn has views of the working Christmas tree farm, included as part of this offering and on a lot of its own, adjacent to a pond and stream. Presenting the chance to live in one-of-a-kind comfort, the dramatic stone and clapboard barn is full of rustic contemporary allure thanks to the talents of renowned local architect, Jerry Ford. Huge beams accentuate soaring ceilings and oversized windows welcome in light and protected views of the grounds. Some space is wide open, ideal for gathering groups. A library, featuring floor-to-ceiling bookshelves, and a study with a reading nook, are cozy spots to escape. The upper bedroom suites are beyond spacious, while the ground floor offers guests the independence of a self-contained apartment. With three fireplaces, multiple decks and no neighbors in sight, this place is just as magical on a snowy day as it is on a starry night! Whether you have multi-generational needs, dream of working the land or seek a dramatic rural getaway where all can convene comfortably, this property represents an extraordinary opportunity. Come see!
…By Callaway Henderson Sotheby's International Realty


Rare opportunity to own over approx. 1.4 Acres of 2 addresses bundled on prime Kettle Creek frontage. 2 points of private entry; long driveway at 226 Kettle Creek meanders through mature pine trees or through 232 Genes Dr's cobblestone apron & pad. Rare amenities include a detached ''historic'' barn with barn doors opening to 2 car garage. Stairs lead to loft space above with tons of opportunity to create your own space. Flexibility to sell off parcels (with subdivision). Gut renovated open first floor with seamless indoor/outdoor living to massive deck overlooking open water views, oversized concrete heated pool with fresh mature landscaping & long bluestone walkway to water as well as bluestone patio right on the creek. A truly special offering you must see to believe! New siding installed soon.
…By Heritage House Sotheby's International Realty
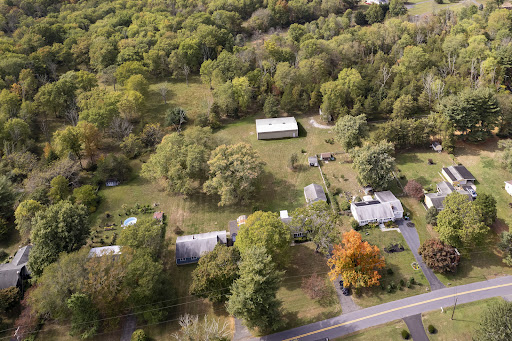


The 9.63 acre portion of this Hopewell Township parcel is a farmland assessed Christmas tree farm. The pole barn is over 2700 square feet with a concrete base. This charming Cape set on 10.19 scenic acres offers lush wooded views, a pole barn and multiple outbuildings. Lovingly cared for by its original owners, this home is move-in read and sits on a half-acre lot. Inside, create your dream home. Two bedrooms and a full bath are on the main level, while the second floor is a dedicated bedroom suite with another bathroom and plenty of storage. The wood burning living room stove and basement stove keep you toasty, perfect for cozy nights in. Whether you're dreaming of a hobby farm, space for recreation, or just wide-open land, this property has you covered. With Hopewell Township schools and a Lambertville mailing address, this property offers potential and charm and is ready for you to make your own happy memories here.
…By Callaway Henderson Sotheby's International Realty

Receive by email any new listing that may match your search criteria
Your criteria :
By validating this form, you accept the general conditions of use of Le Figaro Properties.
These agencies offer a selection of luxury properties vente in New Jersey. Feel free to contact them for personalized assistance.
