Get early access to listings that match your criteria
Never miss an opportunity again. Our personalized alerts notify you instantly.

 English$ USD · m²


Move right in to recently renovated three bedroom, two bath raised ranch on cul-de-sac. Family Room w/closet, bar, tile floor, wood burning stove. Full Bath w/Shower Stall, Epoxy floor Laundry (W/D included!) & Utility Room (great storage). Epoxy Floor Two Car Garage w/openers. Spacious Living room w/hardwood floor and bay window. Renovated kitchen w/door to wrap around deck includes S/S appliances (including Viking Stove!) white soft close cabinets, granite counters, white subway tile backsplash, tile floor. Updated tile bath w/niche shower over tub and double sink. Pull down stairs to attic. Vinyl Siding, Central Air, recessed lighting, brand new carpet in bedrooms. Conveniently located to state park and lakes.
…By Prominent Properties Sotheby's International Realty

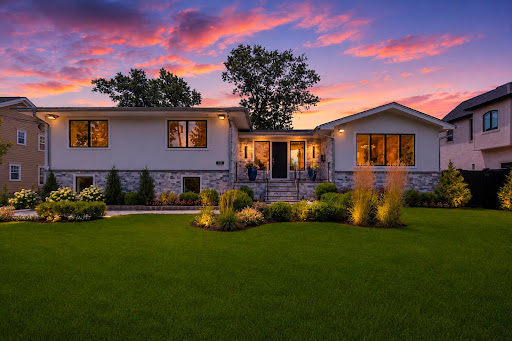


Welcome to 35 Jane Drive, a spectacular contemporary residence completely gut renovated in 2026 & reimagined by renowned interior designer Greg McKenzie. Offering 4 bedrooms, 4 full baths & approx. 3,084 SF, this home blends timeless architecture w/sophisticated modern luxury on one of Englewood Cliffs' most coveted streets. Professionally landscaped grounds w/lighting, custom stonework & oversized paver driveway lead to a heated 2-car garage. Inside, there are oversized windows, wide-plank floors, custom millwork, tray ceilings & built-in speakers. The chef's kitchen features Wolf & Sub-Zero appliances, Miele dishwashers, custom cabinetry, quartz countertops & direct access to the outdoor terrace. Three fully equipped kitchens—including the main kitchen, outdoor kitchen & cabana kitchen—plus XO ice machines make entertaining effortless. The primary suite offers a spa-inspired bath & custom closets, while 3 additional bedrooms & 4 designer baths provide exceptional comfort. A finished lower level includes rec room, wet bar, gym & sauna. The backyard features heated in-ground pool, temperature-controlled cabana w/soaring ceilings, full kitchen, bath & second laundry room. Ideally located near NYC, shopping, dining, country clubs & top-rated schools, this home offers exceptional craftsmanship, world-class finishes & designer living at its finest. The virtual tour link provides additional info. https://newjerseyproper.com/mls-35-jane-dr-englewood-cliffs-nj/
…By Prominent Properties Sotheby's International Realty


Set within the highly desirable RoseValle community, this exceptional four-bedroom, four-full-bath townhouse blends sophisticated design, architectural character, and effortless living. Custom millwork, exquisite trim, and thoughtfully designed built-ins create a sense of timeless craftsmanship throughout. The gourmet kitchen features a dedicated breakfast room and opens to a comfortable family room, creating an inviting setting for everyday living. A beautifully appointed butler's pantry with wet bar adds an elegant touch for entertaining and serving. The living room showcases a gas fireplace, coffered ceiling, and custom built-ins, with sliding glass doors opening to a private patio and adjoining grassy area. The second level offers a generous primary suite with an expansive walk-in closet, two additional bedrooms, and a versatile office/loft. A large mudroom, two-car garage, and additional storage provide exceptional convenience and functionality. The finished lower level is designed for entertaining and relaxation, featuring a media room, gym, wine room, and abundant additional storage. RoseValle amenities include a pool, clubhouse, and fitness center. Conveniently located with easy access to major highways and NYC, this exceptional residence offers a refined lifestyle in a highly desirable setting.
…By Kienlen Lattmann Sotheby's International Realty


Welcome to 30 Monet Drive, this 4 bedroom 2-1/2 bathroom residence is one of only four farmhouse-style homes in the desirable Glen Eyre at Mays Landing community. Built with quality and loaded with upgrades, this home offers the perfect combination of space, style, and functionality. From the moment you walk in, you'll appreciate the 9-foot ceilings, beautiful hardwood flooring throughout the first and second floors, and a thoughtfully designed layout that's perfect for both everyday living and entertaining. The upgraded kitchen is the centerpiece of the home, featuring quartz countertops, an oversized center island, 42-inch custom cabinetry, stainless steel appliances, an extended kitchen layout, and a butler's pantry that provides additional storage and prep space. The kitchen flows seamlessly into the spacious great room, complete with a fireplace and a secondary staircase leading to the second floor. Upstairs, the primary suite offers a private retreat with a tray ceiling, large walk-in closet, and a beautifully finished ensuite bath featuring granite-topped vanities, a walk-in glass shower, and quality finishes throughout. The hall bathroom also features granite countertops, while dual furnaces, a water softener, and countless builder upgrades add comfort and efficiency throughout the home. The full 8-foot-high basement provides endless possibilities for additional living space, storage, or a future recreation area. Located just steps from the brand-new Mays Landing Golf Club, Mays XII and LaScala's Fire, you'll enjoy the convenience of golf, dining, and entertainment right around the corner. If you've been searching for a move-in-ready home with premium upgrades in one of Mays Landing's most desirable communities, this is one you won't want to miss. Schedule your private showing today.
…By Goldcoast Sotheby's International Realty


Great architecture responds not only to its setting, but to the way a home is meant to be lived in. At this remarkable Bernardsville residence, noted architect James Timpson, along with the owners, created a home that embraces its beautiful surroundings, offering gracious living and entertaining spaces while giving art an extraordinary place within everyday life. From the exterior, Timpson’s signature steep rooflines and prominent chimneys establish a quietly elegant presence. The home’s low, rambling profile unfolds through a series of connected wings beneath cedar-shingled roofs, allowing a substantial residence to sit comfortably within its landscape. Inside, the architecture reveals an unexpected dimension. Beautifully proportioned living and dining rooms transition to dramatic volumes conceived with art in mind. Expansive gallery walls accommodate large-scale works, while soaring and vaulted ceilings, strategically positioned skylights and carefully considered natural light enhance the sense of openness. Integrated gallery lighting, built-in niches and display areas provide additional opportunities for paintings, sculpture and objects of varying scale. Perhaps most compelling is how naturally these gallery-like elements coexist with the warmth of the original home. A grand salon combines tremendous wall space and a soaring ceiling with the intimacy of a fireplace. An adjoining gallery creates long perspectives through the residence, while more intimate rooms provide a pleasing contrast in scale and character. The result is a residence with a rare duality: architecturally sophisticated enough to showcase an important collection, yet warm, inviting and beautifully suited to everyday living and entertaining. Throughout, expansive windows frame the surrounding landscape almost as deliberately as the walls frame art. That relationship continues outdoors, where mature trees, established gardens and broad lawns create a private setting and a natural backdrop for outdoor sculpture or entertainment. Terraces extend the living areas into the landscape, while a free-form swimming pool is tucked amid the greenery. This extraordinary property allows privacy while enjoying proximity to award-winning schools, equestrian facilities, world-class golf courses, upscale shopping and dining, highways and NJ Transit
…By Kienlen Lattmann Sotheby's International Realty


One-level living gets an especially appealing setting in Enchantment at Hamilton, where this two-bedroom, two-bath home occupies a premium lot at the top of a cul-de-sac with no neighboring home on one side. Green views add to the sense of breathing room, particularly from the 3-season glass patio enclosure; the one and only owner extended the living space beyond the great room with the recent porch addition. Inside, an open floor plan keeps everyday spaces connected while still providing a separate dining room when the occasion calls for it. The spacious kitchen includes plenty of room for cooking and gathering, along with a casual dining area that flows naturally into the main living room. The bedroom arrangement gives each room its own measure of privacy. A guest bedroom sits beside a full hall bath, while the primary suite includes a private bathroom and not one but two walk-in closets. The laundry room is conveniently positioned near the attached two-car garage, keeping everything needed for daily life on a single floor. A newer roof adds another important update. The HVAC and hot water heater are only 2 years young. The refrigerator as well as the washer and dryer are also newer. Beyond the house, Enchantment at Hamilton offers the amenities that make 55+ living so appealing. The gated community centers around a clubhouse with a fitness center, library, billiards and gathering spaces, while outdoors there’s a swimming pool, tennis and pickleball courts, bocce, gardens, trails and a scenic pond.
…By Callaway Henderson Sotheby's International Realty


Homes like this can be hard to come by in Lambertville, particularly one with a big backyard, attached garage, and every room on a single level. Set on a cul-de-sac street and lovingly maintained, this three-bedroom home is also larger than it first appears thanks to a year-round sunroom just off the updated kitchen. A long front patio introduces an interior designed for comfortable, easy living. The living room has a fireplace, offered as-is, while the dining room provides dedicated space for meals and gatherings. The updated kitchen flows right into the sunroom, a bright and versatile space with a door to the patio and backyard. Three bedrooms share an updated full bathroom, while a powder room adds another practical touch. The laundry/mudroom also opens directly to the patio and connects easily with the attached one-car garage. Outside, a true backyard with a shed offers room to garden, dine or simply spend time outdoors. A roof that's just four years old adds to the home's list of thoughtful updates. With no stairs to navigate and an appealing combination of indoor and outdoor space, this is a rare Lambertville find that makes everyday living refreshingly simple.
…By Callaway Henderson Sotheby's International Realty


At the edge of Pennington, where the road gets quieter and the landscape gets greener, this wonderfully private 1.46-acre property feels like a country hideaway. Specimen trees and perennial gardens surround a picturesque house with a personality all its own. Inside, charming architectural details mingle with thoughtful updates, like contemporary new lighting. Hardwood floors and alcoves give the formal rooms a sense of character, while a picture window in the versatile sunroom highlights the backyard’s countless spring tulips. The kitchen has undergone a transformation, now featuring crisp quartz countertops and new appliances, including a sleek induction range. Two deep stainless steel sinks and double ovens encourage everyone to pitch in. With four bedrooms - all with dedicated full baths attached or nearby - the flexible floor plan offers plenty of possibilities. A main-level bedroom option has extensive built-ins, also ideal for office use. Both upstairs bedrooms are washed in natural light, including a cathedral-ceilinged primary suite with custom storage and a soaking tub. The lower level with full-sized windows adds another naturally lit room with a wall of closets, plus exceptional laundry and work areas. Replaced windows, a new furnace and a 2022 septic system bring peace of mind. Composite decking and HardiPlank siding look crisp and clean, no maintenance required, while a three-car garage and garden shed keep everything securely organized. The entire property feels perfectly tidy, wonderfully established and refreshingly unexpected!
…By Callaway Henderson Sotheby's International Realty


Rare end-unit townhome in desirable Liberty Greens, walking distance to the train station and minutes to all the attractions of downtown Morristown and major commuter routes. Bathed in extra natural light, this gracious home offers a wonderful layout ready for your personal touch. A charming front porch welcomes you inside, where soaring cathedral ceilings and a gas fireplace create a dramatic first impression in the living room. Next to the formal dining room and the eat-in kitchen that impresses with a breakfast bar, breakfast nook, wet bar, pantry, and abundant counter and cabinet space - ideal for everyday living and entertaining alike. A powder room with granite counters, laundry room, and direct access to the one car garage complete the main level. Upstairs, a skylight over the stairwell brightens the way to a large primary suite featuring a walk-in closet, second closet, and enough space for a sitting area, plus two additional, spacious bedrooms. The huge basement offers a finished rec room, an adjacent office space (work from home), and plenty of storage. Enjoy your own private deck, a lovely spot for morning coffee or evening relaxation. Additional highlights include updated HVAC and exclusive driveway parking in front of the garage. This home presents a wonderful opportunity to add your own style and vision, in an unbeatable location close to shops, restaurants, parks, and direct train service to NYC. Don't miss this rare opportunity. Some pics virtually staged.
…By Kienlen Lattmann Sotheby's International Realty


Nestled on a peaceful cul-de-sac, this beautifully updated bi-level home offers a generous amount of versatile living space. Featuring a full ground level suite with separate entrance, walkout patio, living and dining rooms, full kitchen, two bedrooms, a full bath - this is an ideal setup for "dual-living," guests, or a home office. The main level welcomes you with a bright, vaulted living and dining area filled with natural light from multiple skylights, flowing into a gracious eat-in kitchen with a center island, granite counter tops, a generous pantry, and a skylit breakfast nook opening to a newer deck. Three spacious bedrooms include a serene primary suite with en-suite bath and dual closets, plus a marble hall bath with skylight. Ground level laundry and direct access to the two-car garage, both separate from the private suite. Outside, enjoy an expansive backyard oasis with mature trees, paver walls, and a fence all offering privacy, plus ample driveway parking, all just steps from a park with a playground, basketball court, and a baseball diamond. Boonton offers NJ Transit rail service to NYC, charming downtown shops and dining, and well-regarded schools. Stainless Samsung appliances grace both kitchens, and an HVAC unit was replaced in 2022 - this is an exceptional home offering unbeatable flexibility and charm.
…By Kienlen Lattmann Sotheby's International Realty


Welcome to 735 Bloomfield Street, a rarely available 20ft wide Brownstone on one of Hoboken's most sought after streets. The moment you enter you will appreciate every attention to detail that was taken in this impeccably designed 4 story home. The open kitchen with a spacious quartz center island and breakfast bar is perfect for entertaining. With abundant cabinets, Wolf and sub zero appliances, wine fridge and vented hood it will satisfy the most discerning chef. The living room offers a Wall of Glass and sliding Doors onto a lush patio, raised terrace and garden. The open layout of the ground floor offers various options as a family room, gym or additional guest suite and looks out to a lower level walkout brick patio through another wall of glass and sliding doors. The upper two floors of the home feature 4 spacious bedrooms including a primary bedroom suite that is truly unique. Featuring soaring ceilings, en-suite bath, custom walk-in closet and separate sitting area making this a private sanctuary unlike any you will find in Hoboken. A private tree-lined terrace off the top floor east facing bedroom is the perfect escape to unwind after a long day. Additional features include Chestnut wood flooring, two zone HVAC system, separate laundry room, venetian plaster, beautiful wood molding and Skylights which add terrific light throughout the home. This is truly the perfect combination of location, spacious living and luxury renovations. Ideally situated near shops, dining, parks, the Hoboken Waterfront Walkway, and convenient NYC transportation, including the NY Waterway ferry, PATH, and bus to Port Authority. The very best of Hoboken living.
…By Prominent Properties Sotheby's International Realty


A Rare Waterfront Legacy: This Ocean Avenue Compound consists of 3 separate parcels offered as a package for $4,750,000. Once in a generation an opportunity like this arises in Manasquan. This multi-dwelling footprint features a waterfront residence at 66 1/2 Ocean Avenue paired with two classic cottages at 66 and 68 Ocean Avenue. Perfect for multi-generational potential, rental income streams, or Future Expansion: an exceptional canvas for future custom enhancements, whether you choose to hold as-is, upgrade, or reconfigure the parcels down the line. Access to the waterfront property at 66 1/2 Ocean Ave is provided via easement through the 2 front cottages. Head a few blocks to the beach and spend the day on the sand or surf, grab your bike for a short ride to Manasquan's vibrant downtown shops, theater, and dining, , or simply stay right here and enjoy a front row seat to nature's magic! Kayaking, fishing, boating, swimming, crabbing or relaxing on the waterfront deck or patio are just a few options at this coastal retreat. Arrange a private showing today!
…By Ward Wight Sotheby's International Realty


Discover an exceptional opportunity in desirable Millstone Township. This 5 acre - partially cleared property features a charming Cape-style home offering endless possibilities—renovate the existing residence to suit your needs, or bring your vision to life and build your dream home while taking in expansive views of the surrounding farmland. Currently, the home features 2 bedrooms, living and dining rooms, 1 bath, a screened in porch and a multilevel deck for entertaining. For car enthusiasts, hobbyists or collectors, the 2 detached multi-car garages are a rare and standout feature offering abundant amount of storage. Whether you're looking to customize, create, or simply enjoy the space and serenity of the property, this is your chance! Close to NJ Turnpike. Sold As Is.
…By Heritage House Sotheby's International Realty


Welcome to Elm Street! A rare opportunity in one of Summit's most sought-after condo communities, where homes seldom come to market. This beautifully maintained, bright and spacious multi-level residence offers the perfect combination of modern updates, comfortable living, and unparalleled convenience. From the moment you arrive, the classic brick exterior and curb appeal set a warm, inviting tone. Inside, an open and versatile floor plan is enhanced by hardwood flooring, recessed lighting, and an abundance of natural light. The thoughtfully renovated kitchen creates an open concept flow and the updated bathrooms provide a fresh, contemporary feel while maintaining the warmth and character that make this home so appealing. The extensive list of improvements means there is truly nothing left to do but move in and enjoy. Recent updates include a new hot water heater, hardwood flooring, recessed lighting, renovated bathrooms, and an updated kitchen. A newly appointed deck extends the living space outdoors, creating the perfect scene for morning coffee, al fresco dining, or simply relaxing at the end of the day. The spacious, private primary bedroom suite features California closets and a renovated bathroom that ushers in natural light from the skylight to highlight the abundance of storage and generous counter space. The attached garage adds another level of convenience and features a newly installed electric vehicle charger & wi-fi enabled garage door opener. Don't miss this one!
…By Prominent Properties Sotheby's International Realty


Home is where the heart is. Fall in love with this spacious 3-bedroom, 2.5-bath split-level, ideally situated on a tucked-away, peaceful cul-de-sac in an established quiet residential Bloomfield neighborhood with a welcoming, community-oriented atmosphere. The light-filled main level features a renovated kitchen with granite countertops, custom white soft-close cabinetry, stainless steel appliances, and a center island. A sun-filled living room with a gas fireplace and wood-framed bay window flows into the dining room with French doors to the deck, creating an easy connection for indoor-outdoor living. Upstairs, the spacious primary bedroom offers an ensuite bath and two closets, plus two additional bright bedrooms and an updated hall bath with custom tile, a soaking tub, and a freestanding, furniture-style vanity with raised legs and a quartz countertop. The ground level offers direct garage access, a comfortable family room, a powder room, and a separate laundry room with backyard access. A finished basement adds a versatile recreation room, utility area, and ample storage. Outside, enjoy a private backyard with a generous TimberTech deck, automatic awning, paver patio, and grassy lawn. Steps to NYC-bound transportation, Brookdale Park, a block from Bloomfield Middle School, restaurants, shopping, and recreation, this home offers the space and comfort of home paired with the neighborhood setting and everyday convenience that make it a home where your heart is.
…By Prominent Properties Sotheby's International Realty


Turnkey, expanded and beautifully renovated, this classic home combines character with the space and amenities for today’s family lifestyle. Set on a picturesque flat acre with a pool, the property offers exceptional privacy in an incredible location, all with remarkably low taxes. Features include spacious reception rooms, a thoughtfully designed addition which expands the home w/a spacious family room, kitchen and covered rear porch for seamless indoor-outdoor living. Further highlights of the home include high ceilings, hardwood floors, a large primary suite, 4 family bedrooms each with their own bath, rear staircase, full finished lower level with an additional bedroom and bath, and an unfinished third floor space with windows offering excellent potential to customize for expansion. Beautiful grounds in a prime Alpine location and true move-in-ready condition. A Must See!
…By Prominent Properties Sotheby's International Realty


Welcome to 406 Tuckahoe Road in Marmora where functional luxury meets effortless everyday living. Step inside this beautifully appointed 3bedroom, 2 1/2 bath residence thoughtfully designed for modern lifestyles. The main level showcases an expansive open-concept layout illuminated by recessed lighting throughout. At the heart of the home sits a chef-inspired dream kitchen boasting an impressive 39 linear feet of granite countertops, abundant cabinetry and dual ovens, including a premium dual-fuel range ready for holiday hosting. Flow effortlessly between the formal living room, dedicated dining room and comfortable family room complimented by a main-floor private office space ideal for remote work. Interior pictures will be in soon. Upstairs, the primary suite serves as a true retreat featuring side-by-side closets and en suite bath with a custom tiled shower. Two additional spacious bedrooms share a second full bathroom finished with tile and tub. One bedroom has an extra walk-in closet for generous storage. For ultimate convenience, the dedicated laundry area is located on the bedroom level. Step outside to your private, fully fenced backyard oasis. Entertain evening guests around the custom paver patio and built-in fire pit, accented by low-voltage landscape lighting. The property also features two storage sheds, an asphalt driveway and an attached 2-car garage equipped with a 60 amp, 240-volt electric vehicle charging outlet. Major infrastructure upgrades provide total peace of mind, including a new 200-amp electrical service, a newer HVAC heating and air-conditioning system, newer private well and owner owned solar panels. Home perfectly positioned close to top-rated schools, shopping and everyday conveniences, all just minutes to the Jersey beaches.
…By Goldcoast Sotheby's International Realty


Panoramic ocean, beach, bay and city views! This custom home offers an open, inviting layout with a stone fireplace, built-ins and skylights that fill the space with natural light. The kitchen features stainless steel appliances and plenty of room for entertaining. A versatile multipurpose room with pool table provides additional living space. The primary bedroom boasts a private balcony with stunning water views. Private backyard that backs to Twin Lights State Park has multilevel patios that create the perfect outdoor retreat, complete with an outdoor bar and stone fireplace. Ideal for entertaining or relaxing while enjoying the breathtaking scenery. Easy access to beaches, marinas, restaurants, hiking trails and NYC ferry. Additional amenities include 2 car garage and outdoor shower
…By Heritage House Sotheby's International Realty


Backing onto the golf course and set on approximately three-quarters of an acre on professionally done landscaping, this Cherry Valley home offers a standout setting and plenty of room both inside and out. A new composite deck takes full advantage of the fairway views, while a newer roof adds peace of mind. Access to the deck can be either through the double sliding glass doors from the eat-in kitchen or from the mudroom and laundry. Hardwood floors extend through much of the spacious and bright interior on both levels. Formal living and dining rooms flank the entry foyer and a two-story family room features a wood burning fireplace. The kitchen is well equipped with a Thermador oven and cooktop, hood, warming drawer, built-in microwave and large side-by-side refrigerator. The home office, currently used as a home gym, sits beside a half bath. Upstairs, a split staircase leads to four bedrooms. Three share a hall bath, while the primary suite includes a sitting room, two walk-in closets, a linen closet, and a bathroom with a corner tub and separate shower. Cherry Valley Country Club offers optional membership at several levels. Award winning Blue Ribbon Montgomery schools and the new Montgomery Promenade, with Whole Foods, are just a few turns away. Princeton, which is only a few miles away, with its renowned theatre, museums, restaurants and the University, offers endless cultural and social activities. Easy access to commuter routes (Route 1, I-95, I-195, I-295, trains to New York and Philadelphia and NJ Transit Bus). What more can you ask for? Welcome Home!
…By Callaway Henderson Sotheby's International Realty


Set on a quiet block in Princeton’s storied Western Section, just at the edge of downtown, this enchanting English manor is the house everyone seems to point out as their very favorite. It has only been sold twice since originally being built in 1924 for philanthropist and mayor, Charles Erdman. The current owners have taken great pride in sensitively updating almost every space - from the kitchen to the bathrooms to the basement - while maintaining the original exterior charm, complete with new custom windows. Due to its exceptional collection of original details, including refurbished hardware, intricate moldings and multiple French doors, the home served as the grand finale of the Princeton Historical Society’s 2021 house tour. The main level is especially gracious with fireplaces and built-ins in both the living room (an original addition designed by Rolf Bauhan) and library, served by an intimate bar. The elegant dining room was created from the former garage, and architect Max Hayden cleverly repurposed the original carriage-style doors fitted with Roebling hardware as a focal point of the heated loggia. Sunlight from two sets of French doors brightens a corner banquette, a suite of Viking appliances and expansive quartz-topped counter space in the kitchen, renovated 2019. One of six bedrooms, the spectacular primary suite was reconfigured to include a sitting room, a custom dressing room lined with mirrored cabinetry, a richly paneled walk-in closet and a timeless bath dressed in marble and nickel. Off the main staircase, a charming bedroom features a delightful window seat and convenient access to a dedicated bath, while an additional en-suite bedroom offers a comfortable retreat, with the laundry area just around the corner. Two bedrooms tucked atop the secondary staircase offer wonderful privacy - one currently serving as an office and the other as a fitness studio. Don’t forget the third floor either, a spacious suite with custom storage, making an ideal out of the way retreat. The basement now offers finished space for games and media, complete with its own half bath. Outside, redesigned flower beds and stone walls separate tiered lawns that incorporate a putting green and hidden hot tub. Even the slate roofed garage and stone-accented mudroom are undeniably charming, fulfilling the hopeful visions of every admiring passer-by. All of this lives less than a quarter mile from Nassau Street with Princeton University just beyond.
…By Callaway Henderson Sotheby's International Realty


Welcome to this beautifully expanded ranch in desirable Colts Neck, offering 4 bedrooms and 4.5 baths. Abundant natural light showcases the rich hardwood floors, decorative moldings, and beautiful architectural details throughout. An elegant arched doorway adds character, while the inviting living room features a wood-burning fireplace with brick accents. The large country kitchen offers plenty of space for everyday living and entertaining. The home features completely updated bathrooms, including two that have been newly renovated, offering a fresh and modern feel. The finished basement provides additional living space, while numerous updates include a septic system installed in 2023, a roof approximately two years old, updated driveway, fencing, and new shutters. With a spacious layout and thoughtful updates throughout, this is a wonderful opportunity to enjoy ranch-style living in sought-after Colts Neck.
…By Heritage House Sotheby's International Realty


RARE TO MARKET! Offered for the first time in over 40 years, this distinctive Summit home began as the carriage house to a historic estate and has been substantially expanded and renovated by its longtime owners, most recently under the guidance of architect Janet Siegel, incorporating soaring ceilings and skylights. The flexible floor plan offers five bedrooms. The first floor includes two bedrooms, a den with wet bar deck access and a hall full bath (potential in-law or guest wing space). Upstairs, the primary suite features a walk-in closet and updated full bath, plus two additional bedrooms sharing a second full bath. At the heart of the home is a beautifully renovated, high-end eat-in kitchen completed in 2023, opening to a large composite deck, patio, and an exceptional backyard oasis. The level, landscaped lot is fully fenced and features a new built-in natural gas grill, perfect for outdoor entertaining. The home offers a two car attached, heated garage, wired for EV charger, plus a detached garage now used as an outbuilding, with tremendous potential as a studio, office, gym, or workshop. A mudroom provides direct entry from the attached garage. Additional amenities include multi-zone HVAC, a whole-house generator, and a finished lower-level recreation room with tons of closets and a full bath. Fantastic location super close to the train station, quick access to downtown Summit, Clearwater Swim Club and Franklin School.***ONE TIME A YEAR BLOCK PARTY SAT, PARK IN DRIVEWAY***
…By Prominent Properties Sotheby's International Realty


Welcome to 39 Hastings Road, located in the highly desirable Sayre Woods South section of Old Bridge. This well-maintained split-level home features 3 bedrooms, a versatile den, and 2 full bathrooms. The main level offers a separate dining area and comfortable living space, while the full partially finished basement provides additional room for recreation, storage, or a home office. Original hardwood floors are believed to be beneath the carpeting, offering an opportunity to restore and showcase their natural beauty. Enjoy outdoor living on the spacious deck, along with the convenience of an attached one-car garage and a two-car driveway. Ideally situated near parks, schools, shopping, Route 9, and NYC transportation, this home offers both convenience and potential. A wonderful opportunity to personalize this home and make it your own!
…By Prominent Properties Sotheby's International Realty


A PRIVATE RESORT IN PRESTIGIOUS URBAN FARMS Set on more than one acre of magnificent, level grounds, 963 Huron Road is a distinguished brick Colonial located in Urban Farms, one of Franklin Lakes’ most prestigious and sought-after neighborhoods. A graceful horseshoe driveway creates an impressive arrival. Inside, approximately 4,732 square feet of beautifully proportioned living space includes five bedrooms, six full and one half baths, elegant formal living and dining rooms, and two inviting fireplaces. The beautifully appointed eat-in kitchen features premium appliances and generous space for everyday living and entertaining. Outdoors, an expansive deck overlooks lush landscaping, a spectacular heated inground pool and private pool cabana. This serene, resort-inspired setting offers exceptional privacy and the perfect backdrop for relaxing or entertaining. A three-car garage completes this extraordinary Franklin Lakes residence.
…By Prominent Properties Sotheby's International Realty


Welcome to this beautifully restored Victorian residence where timeless architectural charm meets modern luxury. Offering six spacious bedrooms, four full baths, and one half bath, this exceptional home has been thoughtfully renovated while preserving its rich historic character. A grand mahogany front porch welcomes you into an elegant center hall flanked by formal living and dining rooms, a gracious parlor, soaring ceilings, and stunning original woodwork, moldings, and refinished hardwood floors throughout. The newly renovated kitchen features custom cabinetry, granite countertops, stainless steel appliances, and seamlessly blends classic design with today's conveniences. All bathrooms have been beautifully updated with tasteful, high-end finishes. The spacious primary suite offers a private, renovated en-suite bath, while the additional bedrooms provide exceptional flexibility for guests, home offices, or multi-generational living. Additional highlights include a charming back staircase, covered porte-cochère, circular driveway, and a new central air conditioning system to be installed. A rare opportunity to own a meticulously updated Victorian that perfectly balances historic elegance with modern comfort.
…By Prominent Properties Sotheby's International Realty

Receive by email any new listing that may match your search criteria
Your criteria :
By validating this form, you accept the general conditions of use of Le Figaro Properties.
These agencies offer a selection of luxury properties vente in New Jersey. Feel free to contact them for personalized assistance.
