The agencies at Berkeley Heights
These agencies offer a selection of luxury properties vente at Berkeley Heights. Feel free to contact them for personalized assistance.

 English$ USD · m²


Nestled on a charming cul-de-sac in one of Berkeley Heights' most desirable neighborhoods, this beautifully updated Colonial offers the perfect blend of classic elegance and modern comfort. From its impressive circular driveway to its thoughtfully renovated interiors, every detail has been meticulously maintained. Spacious rooms, a luxurious primary suite, beautifully updated baths and a finished lower level create a home equally suited for entertaining and everyday living. An expansive deck off the kitchen extends the living space outdoors. Major improvements include a new roof, windows and water heater, all in 2025, along with refinished hardwood floors, fresh interior paint, renovated bathrooms and more. Truly a home you can move right into and enjoy from day one. Ideally located just minutes from downtown Berkeley Heights, top-rated schools, Summit Health, parks, shopping, dining and NJ Transit with direct service to NYC. See Special Features and Updates list for additional improvements.
…By Prominent Properties Sotheby's International Realty


NYC loft living in Summit, a unique and remarkable home unlike anything else in this market. Built for entertaining, completely reimagined from the studs out in 2015, this designer California Modern Expanded Ranch delivers exceptional turnkey living with an open floor plan for today's lifestyle. Step inside and experience a sun-drenched space that seamlessly blends kitchen, dining, and living into one continuous, luminous flow. The heart of the home is a chef's kitchen anchored by a Thermador Professional Series appliance suite, Cuisine Ideale custom cabinetry, quartzite countertops, and a whole-house Kohler generator for uninterrupted power year-round. Floor-to-ceiling Andersen Architectural Series windows flood the main level with natural light, while white oak hardwood floors run unbroken throughout. Two fireplaces anchor the gathering spaces. The sunroom with skylights opens to a multilevel bluestone patio and serene, private backyard with seamless indoor-outdoor living. The primary suite features a spa-inspired bath with rain shower, multiple body sprays, skylight, and a California Closets custom walk-in. Two additional bedrooms share a hallway bath. The second level opens to a dramatic 31x18 loft ideal as a home office, creative studio, or media room, plus a private fourth bedroom and full bath. Ground level features a finished recreation room with patio access and a dedicated exercise room. Move-in ready. Near Midtown Direct, top-rated Summit schools, and vibrant downtown.
…By Prominent Properties Sotheby's International Realty


Location & Space! Four-bedroom, two full, one half-bath home located in a sought-after Mountainside quiet neighborhood /spread out on Upper Central Ave. Leveled big private backyard where you can watch the town fireworks. Sunlight-filled rooms, open concept design layout for today's lifestyle, and gleaming hardwood floors throughout! Inside, you'll find an impressive living room with a large picture window; the dining room opens to a stylish, updated kitchen w/quartz countertops, Center Island, abundant cabinetry, S/S appliances, pantry, and access to a deck with views of a large private wooded backyard. Upstairs has three bedrooms, two baths, including a comfortable primary suite with an en-suite bath and walk-in closet. Ground level features a home/office, a powder room, and a large Family room with views of the deck, backyard, and balcony. The lower level has an unfinished basement with high ceilings, perfect for storage today and future potential tomorrow. Recent improvements include a lawn sprinkler system, a reflective natural- sunlight device in the kitchen and the 2nd-floor hallway, and new HVAC - October 2024. Located just minutes from top-rated schools, shopping, a house of worship, restaurants, parks, major highways, express Midtown NYC buses, and NJ Transit stations to NYC. Plus close to Watchung Reservation's scenic trails, local horseback riding, and a community pool. Enjoy the great flow and layout of this home! Perfect for everyday living and entertaining both indoors and outdoors with location and Nature!
…By Prominent Properties Sotheby's International Realty


Premier location with breathtaking skyline views! This four bedrooms, three and a half baths custom home blends luxury, space, and modern upgrades on a professionally landscaped, fully fenced property with in ground sprinkler system. Open-concept living.room with fireplace, custom built ins and dining room with a wall of windows flow into a gourmet kitchen featuring a large center island, granite countertops, and Stainless Steel appliances, seamlessly extending to a maintenance-free Trex deck with professional lighting and a spacious paver patio. The first-floor primary suite offers a spa-like bath and custom walk-in closet. The second level includes three spacious bedrooms, generous closet space, and a finished game room. The lower level features an expansive family room with a second fireplace, wall of windows, custom wet bar, game room, an additional room with walk-in closet, full bath, and separate entrance makes this flex space an ideal guest or in-law suite. A rare combination of space, flexibility, and high-end features in a highly sought-after location.
…By Prominent Properties Sotheby's International Realty


Beautifully maintained, this four-bedroom, two-bath home offers bright, sun-filled living spaces and an exceptional indoor-outdoor flow designed for both everyday living and entertaining. The spacious eat-in kitchen features custom white cabinetry, quartz countertops, and stainless steel appliances, while the expansive family room, complete with a gas fireplace, opens directly to the level backyard. Additional highlights include a formal dining room, inviting living room, dedicated home office, hardwood floors, cedar closets, central air conditioning, radiant/baseboard heating, and a detached two-car garage. The private backyard, bordering parkland, is a true outdoor retreat with multiple decks and patios, mature landscaping, a vegetable garden, fire pit, outdoor lighting, basketball hoop, and hot tub creating the perfect setting for relaxation and entertaining. The finished lower level offers a recreation room with a wet bar and a separate laundry room, providing additional versatile living space. Ideally located just moments from shopping, dining, transportation, top-rated schools, and recreational amenities, this move-in-ready home offers the opportunity to enjoy the very best of Summit living. Showings begin 7/7. Interior photos coming soon.
…By Prominent Properties Sotheby's International Realty


Classic Northside Tudor – Walk to Downtown Summit A beautiful 1930 Tudor set on one of Summit’s most sought-after Northside streets. This home offers rare privacy just a few blocks from downtown Summit and the Midtown Direct train to New York City. The first floor features a gracious entry foyer with a grand walnut staircase, a sun-filled conservatory overlooking the rear yard, a formal living room with a wood-burning fireplace, a large dining room, a library with custom built-ins, and a spacious family room with fireplace and French doors opening to the bluestone patio. The kitchen includes a center island and access to the back staircase. Upstairs are five bedrooms and four full baths, including a lovely primary suite. The lower level offers great additional space with a recreation room, game room, gym, and laundry area. A rare opportunity to own a true Summit classic offering an ideal blend of character, land, and proximity to town. Don’t miss the chance to see this special home.
…By Prominent Properties Sotheby's International Realty


Perfectly blending timeless elegance with modern livability, this exceptional move-in-ready Colonial is located on one of Summit's most coveted Northside streets in the highly sought-after Lincoln-Hubbard School District. Set on a beautifully landscaped, level .39-acre property, this meticulously renovated home offers 3,559 square feet of above-grade living space with refined finishes and understated elegance while preserving its timeless architectural character. Designed for gracious entertaining and everyday living, the home features an impressive oversized living room with 10 ft. ceilings, custom built-ins, and a gas fireplace, elegant formal dining room, private first-floor office, and a beautifully renovated chef's kitchen with a charming breakfast room overlooking the private backyard. Just off the kitchen, the spacious rear patio is perfect for outdoor dining, entertaining, or relaxing outdoors.The second level offers a luxurious primary suite, generously sized secondary bedrooms, a large bonus room and an oversized laundry room. The private third floor provides exceptional flexibility with two bedrooms, a full bath and a kitchenette, ideal for guests, an au pair suite, home office, creative studio, or private retreat. Beautifully updated, freshly painted, and impeccably maintained, this turnkey home is complemented by a flat, private backyard and an unbeatable location just minutes from downtown Summit, Midtown Direct trains, parks, and schools.
…By Prominent Properties Sotheby's International Realty


Welcome to 106 Salter Street, a well-maintained three bedroom, two full-bath Cape Cod set in a quiet, established Springfield neighborhood. The main level offers a bright living room with hardwood floors, a functional kitchen with generous cabinetry, two bedrooms, a full bath, and a spacious rear family/dining room with a warm wood ceiling, recessed lighting, and sliding doors to the large deck. This inviting rear living space adds wonderful flexibility for everyday living, dining, entertaining, or relaxing with views of the backyard. Upstairs, the expansive second-floor primary suite features generous bedroom space, a sitting room, full bath, walk-in closet, and additional flex/storage space, creating a private retreat separate from the main level. Outdoor living is a highlight, with a large deck overlooking a level, fenced yard with mature trees, patio space, green lawn, and storage shed. Additional features include an attached garage, driveway parking, and an unfinished basement offering storage, utility space, and future potential. Conveniently located near local shops, dining, parks, community amenities, NYC transportation options, I-78, Route 22, Route 24, neighboring downtowns, and Newark Liberty International Airport. A wonderful opportunity to enjoy a classic Springfield home with comfortable living space, a desirable setting, and the ability to personalize over time.
…By Prominent Properties Sotheby's International Realty


Welcome to this exceptional open-concept home located in the Hartshorn section featuring six bedrooms, five full, one half baths, and refined craftsmanship throughout. A dramatic 20+ foot entry ceiling, custom steel staircase, 10-foot ceilings, oversized windows, and 6-inch white oak floors create a bright, sophisticated interior. The elegant dining room showcases oversized wainscoting and abundant natural light. The gourmet kitchen features quartz countertops, soft-close cabinetry, oversized Sub-Zero refrigerator/freezer, Wolf range, espresso bar, and full-height pantry. The kitchen flows into a spacious family room with coffered ceiling and gas fireplace, complimented by a versatile office/playroom. The second floor offers four bedrooms, including a luxurious primary suite with vaulted ceiling, oversized walk-in closet with island, balcony, and spa-like bath. The third floor provides flexible living space with an additional bedroom, flex space and a full bath. The finished lower level includes a bedroom suite, full bath, mudroom, recreation space, and gym area. Set on approximately half an acre with wooded, sunset views, this home features a custom outdoor grilling area, a full house generator, multi-zone HVAC, and a three car garage.
…By Prominent Properties Sotheby's International Realty


Don't miss out on this unique opportunity to own a large end unit townhome in the premier James Place community. Luxury living at its finest! This award winning open concept Devon model (2477 sq ft) offers an exceptional floor plan that transitions flawlessly from every day living to an elegant entertaining space. The entrance foyer leads to the sundrenched great room opening to the gourmet kitchen, dining area and access to the private patio. The eat-in kitchen is a chef's dream featuring furniture grade white cabinetry, granite countertops, top-of-the-line stainless steel appliances and a quartz topped large center island. The dining area opens to the private patio with a gas hookup for a grill. The powder room completes this level. On the second floor you will find a conveniently located laundry room, storage room, large hall bath and three spacious bedrooms including the huge primary suite with two custom fitted walk-in closets and a beautiful spa like ensuite full bath with dual vanities, tiled stall shower and a large linen closet. The two additional bedrooms have spacious custom fitted closets. The hall bath is easily accessible from both the hallway and one of the bedrooms. Oversized two car garage with epoxy floor. Additional features include 9 ceilings (both levels), hardwood floors(both levels), recessed and designer lighting. Minutes to downtown Morristown, restaurants, shops, theatre, trains and highways.
…By Kienlen Lattmann Sotheby's International Realty


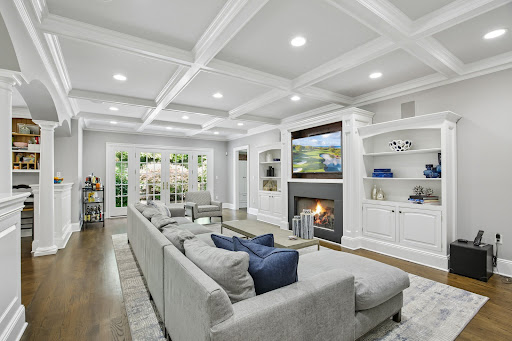

Welcome to 19 Hilltop Road, Short Hills - a home that offers timeless elegance, exceptional craftsmanship, and modern amenities throughout. A grand two-story foyer with a curved staircase sets the tone for this beautifully appointed home. The formal living room features a wood-burning fireplace, custom moldings and built-ins, while the dining room is highlighted by a bay window and French doors opening to the patio for seamless indoor-outdoor entertaining. The chef's kitchen is equipped with a center island, prep sink, beverage refrigerator, Viking range, and patio access, and opens to a spacious family room with coffered ceiling, gas fireplace and built-ins. A first-floor bedroom with an en-suite bath provides flexible space for guests or a home office. Upstairs, the luxurious primary suite features a tray ceiling, gas fireplace, private balcony, large walk-in closets and spa-like bath with a jetted tub, stall shower, dual vanities, and water closet. Additional bedrooms, a 3rd floor bonus bedroom, and second floor laundry offer comfortable, functional living. The finished lower level includes a recreation area, wet bar, beverage refrigerator, exercise space with projector and screen, and full bath. Multiple French doors lead to a spacious patio overlooking the private, beautifully landscaped fenced-in backyard, ideal for entertaining, play, and relaxation. Additional highlights include a welcoming front porch, attached two-car garage, mudroom, and abundant storage throughout.
…By Prominent Properties Sotheby's International Realty


Stunning six bedroom, five and a half bath custom colonial situated on one of the most coveted streets in Chestnut Hill! This entertainer's dream showcases exceptional indoor-outdoor living on .82 beautifully landscaped acres. A dramatic two-story foyer introduces a thoughtfully designed layout featuring a first-floor bedroom with full bath access, private office with French doors, living room with wet bar and dining room with dual-sided butler's pantry with wine refrigerator. The gourmet eat-in kitchen includes a center island, Viking six burner range, Sub-Zero refrigerator/freezer, wall oven, two dishwashers and walk-in pantry open to the family room with gas fireplace - a space that is ideal for everyday living and social gatherings. The luxurious primary suite offers a private retreat with tray ceiling, dual walk-in closets with dressing room and spa-like (2024) bath with steam shower, soaking tub, double vanity and private water closet. Four additional bedrooms feature generous closets and renovated baths. The walkout lower level provides a media room, gym, rec room, full bath and ample storage. Amenities include four zones HVAC, generator, central vac, water softener, security system with cameras, integrated speakers, circular driveway, underground sprinklers and three-car garage. The resort-style backyard features an expansive patio, outdoor kitchen, heated pergola with gas fireplace and TV and lush landscaping offering a rare blend of luxury, comfort, and extraordinary entertaining space.
…By Prominent Properties Sotheby's International Realty


Nestled near the top of the mountain on over 5 lush, private acres, yet just 2.5 miles from the train station and town, this custom-expanded luxury retreat sits at the end of a long, secluded driveway. Renovated and reimagined in 2023. Enter a dramatic vaulted ceiling, tempered glass railings, a large fireplace, and an open floor plan. White oak floors, exposed beams, shiplap accents, and recessed lighting throughout. Oversized windows and skylights flood the living room, family room, kitchen, and dining room with natural light and stunning views. The chef's kitchen features a 6-burner SS range, double ovens, a KitchenAid fridge, a wine fridge, a walk-in pantry, a quartz island, a porcelain backsplash, and gold accents. The main level offers four bedrooms alongside 2 full bathrooms, both renovated with quartz counters, double sinks, and porcelain showers. A finished in-law suite on the lower level includes its own kitchen, family room, gym, office, full bath, and powder room. Gas heat with a 4-zone boiler, 2-zone central air, and 4 mini-splits; a brand-new tankless water heater; 200-amp service; and a brand-new well service the property. An attached 2-car garage, plus a separate detached workshop building with a garage below and a home office above, adds incredible versatility. A Trex deck out back offers great views. Enjoy white peach, apple, and cherry trees near the house for fresh, homegrown fruit. Schedule your private tour today; this move-in-ready mountain retreat won't last!
…By Annonceur International


An extraordinary estate of exceptional scale, craftsmanship, and privacy, this magnificent French Country-inspired residence is nestled on 10 secluded acres atop prestigious Bernardsville Mountain. A winding approach reveals the impressive stone-and-stucco manor, where timeless European architecture meets sophisticated modern luxury. Designed for grand entertaining and comfortable everyday living, the residence offers approximately 17,800 square feet of exquisitely finished space featuring 8 en-suite bedrooms, 11 full and 3 half baths, an elevator serving multiple levels, and a stunning collection of formal and informal living areas. Architectural details abound, including soaring ceilings, extensive custom millwork, multiple fireplaces, marble and hardwood flooring, and walls of windows framing picturesque views of the estate grounds. The gourmet chef's kitchen is complemented by a fully equipped butler's pantry, professional-grade appliances, and exceptional prep and serving spaces. Elegant gathering rooms include a grand great room, library, conservatory, formal dining room, multiple family rooms, and dedicated wellness and recreation areas. The luxurious primary suite serves as a private retreat, complete with sitting room, fireplace, balcony, spa-inspired bath, and expansive dressing areas. Outdoors, resort-caliber amenities include a heated Gunite pool, outdoor kitchen, manicured grounds, bluestone terraces, and serene natural surroundings that provide complete privacy. A rare offering combining architectural distinction, modern convenience, and an unparalleled setting just minutes from downtown Bernardsville, top-rated schools, commuter routes, and New Jersey Transit.
…By Prominent Properties Sotheby's International Realty


Welcome to this exceptional newly constructed custom home, set on a magnificent 1.248-acre private lot in sought-after Bridgewater. Featuring five bedrooms, five & a half bathrooms, soaring vaulted & cathedral ceilings throughout, this home blends luxury, comfort, & timeless design. A dramatic two-story foyer welcomes you into elegant formal living & dining rooms. The open-concept family room flows seamlessly into a chef's eat-in kitchen featuring high-end appliances including a stainless steel wall oven with air-fry feature, two dishwashers, custom cabinetry, a large pantry & wet bar. Step outside to the maintenance-free deck & enjoy peaceful views of the expansive private backyard. The first-floor also features a private home office space, a full bath & convenient garage access. Upstairs, the luxurious primary suite offers two custom-fitted, walk-in closets & a spa-inspired bath with a gorgeous stall shower & relaxing jetted soaking tub. Four additional bedrooms include three with private en-suite baths, plus a versatile loft sitting area with deck access overlooking the beautiful backyard. A second floor laundry room completes this fabulous layout. The unfinished third-floor attic has 8-foot ceilings, is plumbing-ready for a future full bath, while the spacious unfinished basement offers endless possibilities for a home theater, gym, recreation room, custom bar, & more. Conveniently located near top-rated schools, major highways, premier shopping, & exceptional dining.
…By Annonceur International


Come into the inviting entryway of this stone-front Colonial, where timeless charm meets a modern, functional layout. The stylish eat-in kitchen is beautifully updated with new appliances, including an induction range, elegant tile finishes, and two pantries. The living room, complete with a wood burning fireplace, flows seamlessly into the formal dining room, a separate den opens to a spacious patio and private backyard. A convenient powder room completes the main level. Upstairs, you will find three well appointed bedrooms and two full bathrooms, including a comfortable primary suite. The finished basement offers flexible space perfect for a home office, recreation room, or gym. A large walk up attic provides ideal storage and expansion opportunities. Mini-split AC units throughout the home provide year round comfort. Conveniently located to the jitney which goes to the Maplewood train station.
…By Prominent Properties Sotheby's International Realty


Nestled on a cul-de-sac in Running Brook community of Bridgewater. This NE facing Center Hall Colonial home offers 5 bedrooms, 3.5 baths, and exceptional indoor and outdoor living on .47 acres. The spacious kitchen features abundant cabinet space, a large center island, breakfast area, and built-in office desk perfect for everyday living and entertaining. A first-floor ensuite bedroom with full bath is ideal for guests and the oversized expansive primary suite on second floor includes office/sitting area for added comfort and flexibility. Enjoy the beautifully landscaped property with a deck and elegant brick-paved walkways surrounding the front and back of the home. The partially finished basement includes a media room and offers endless possibilities for additional living or recreation space. A newly painted 3-car garage with epoxy floors completes this exceptional property. Serviced by the highly ranked Bridgewater-Raritan Regional School District. Located in an excellent neighborhood with a peaceful atmosphere, this home truly has it all.
…By Annonceur International


Nestled on a cul-de-sac in Running Brook community of Bridgewater. This NE facing Center Hall Colonial home offers 5 bedrooms, 3.5 baths, and exceptional indoor and outdoor living on .47 acres. The spacious kitchen features abundant cabinet space, a large center island, breakfast area, and built-in office desk perfect for everyday living and entertaining. A first-floor ensuite bedroom with full bath is ideal for guests and the oversized expansive primary suite on second floor includes office/sitting area for added comfort and flexibility. Enjoy the beautifully landscaped property with a deck and elegant brick-paved walkways surrounding the front and back of the home. The partially finished basement includes a media room and offers endless possibilities for additional living or recreation space. A newly painted 3-car garage with epoxy floors completes this exceptional property. Serviced by the highly ranked Bridgewater-Raritan Regional School District. Located in an excellent neighborhood with a peaceful atmosphere, this home truly has it all.
…By Annonceur International


Beautiful move-in-ready end-unit townhome in the highly desirable Riverwalk at Rahway. This spacious home offers four levels of comfortable living, featuring a private entry foyer that opens to a bright, open-concept floor plan filled with natural light. The main level offers a beautifully appointed eat-in kitchen with abundant cabinetry, under-cabinet lighting, granite countertops, stainless steel appliances, and ample storage. The dining area flows seamlessly into the spacious living room, complete with a cozy gas fireplace and access to a private balcony perfect for relaxing or entertaining. The second level features a stunning primary suite with cathedral ceilings and a luxurious en-suite bath boasting a spa-style shower, dual vanity, and granite countertops. A generously sized second bedroom and an additional full bath complete this level. The top floor offers a large third bedroom with endless possibilities, making it ideal as a guest suite, home office, media room, or flex space. The ground level features a spacious family room that can easily serve as a den, home office, playroom, or recreation room. A third full bathroom on this level adds convenience and flexibility. Enjoy all the amenities Riverwalk has to offer, including a pet-friendly community and a prime location close to shopping, dining, transportation, and major highways.
…By Prominent Properties Sotheby's International Realty


Located on a tree-lined street in the heart of South Orange, this charming home blends classic details with modern updates. Ideal for both everyday living and entertaining, it offers spacious, sun-filled rooms, coffered ceilings and hardwood floors throughout. A welcoming front porch provides the perfect place to relax and enjoy the neighborhood. Inside, an entry vestibule opens to a gracious living room featuring a wood-burning fireplace. The sunlit dining room is accented by wainscotting and opens to a deck overlooking the expansive backyard surrounded by mature landscaping. The well-appointed kitchen is equipped with stainless steel appliances, butcher block countertops, a custom banquette breakfast nook and a pantry for added convenience. Upstairs, there are three well-proportioned bedrooms with generous walk-in closet space including custom built-in cabinetry, and a full bath. The finished lower level provides additional living space with a large rec room, another full bath, storage space and a laundry area. A detached garage and shed add further storage. Ideally situated just moments from restaurants, shopping, parks and commuter trains to NYC, this home is the perfect blend of suburban charm and urban accessibility.
…By Prominent Properties Sotheby's International Realty


This beautiful home is a retreat on the Yellowstone River that was custom built with great attention to detail and has been meticulously cared for by the original owners who have only used it part time to get away and relax. This is the first time on the market for this property that sits on a 5.96 acre parcel at Blue Ribbon Manors in the heart of Paradise Valley with rare 343 feet Yellowstone River frontage. This home has 1,452 square feet of open living space featuring custom woodwork and beautiful stained glass transom windows above the doors. Interior flooring is slate and the heat system is a propane fired radiant floor system for great efficiency and warmth. The large 812 square foot attached garage is heated. This custom home has beautiful river rock siding with metal facias and soffits for a maintenance free exterior. There are also two open stone porches with over 400 square feet of additional living space, providing a great place to relax and take in the scenery with great views of the Absaroka and Gallatin mountain ranges and iconic Emigrant Peak. There are windows everywhere that flood the house with natural light and the views are spectacular. The famous Yellowstone River is just steps away making short fishing walks as easy as it gets. The property is at a high enough elevation to be out of the FEMA flood zone. The access road is a well maintained gravel lane and provides good year around access. This property is just 20 minutes to downtown Livingston or about 30 minutes to the north entry of Yellowstone National Park. Chico Hot Springs, Sage Lodge and the Emigrant Saloon are about 10 minutes away for a hot springs dip or fine dining opportunities. There are thousands of acres of public lands within minutes of this property for hiking, camping or fishing the back country mountain lakes on Forest Service lands within the nearly one million acres of the Absaroka-Beartooth Wilderness area. If Paradise Valley is your preferred location you are going to want to check this place out. Call your agent today.
…By Annonceur International


A Morristown Treasure on one of the town's most coveted streets, where homes rarely trade, this one has been quietly admired for years. A block from downtown, this reimagined Colonial delivers the rare pairing buyers chase and seldom find: authentic period character with a finish that leaves nothing to do. Outside, spectacular curb appeal: a freshly painted three dormer facade with new shutters, a boxwood-lined paver walkway and verdant landscaping with lighting set beneath a row of cherry blossoms. Inside, the first floor flows effortlessly with newly painted interiors and refinished hardwoods throughout. The living room anchors with a gas fireplace framed by custom millwork, opening to a comfortable family room and an easy first floor flow that leads directly into the stunning kitchen, featuring new hardwood,cabinetry,quartz countertops,stainless steel appliances, sleek brass hardware and large window. A sunlit dining room wrapped in windows makes everyday meals feel like an occasion. A first floor bedroom, now a study, is served by a beautifully renovated bath. Upstairs, the spacious primary retreat pairs a spa bath and freestanding soaking tub with adjoining flex space, a perfect dressing room, alongside a third bedroom. High end upgrades offer lasting peace of mind with new multi-zone CAC,boiler,security system,central vac and underground sprinklers. Beyond the expansive composite deck lies a broad level private fenced lawn. Turnkey and singular, this is downtown living without a single compromise!
…By Prominent Properties Sotheby's International Realty


Picture perfect! This beautifully updated home offers an incredible open floor plan designed for both everyday living and effortless entertaining. The gorgeous kitchen flows seamlessly into the dining and family rooms, while a charming den with sliding doors opens to a huge deck overlooking the fabulous flat, fenced-in yard.Upstairs, you'll find three spacious bedrooms and an updated full bath with double sinks. The versatile lower level offers even more living space, perfect for a home office, playroom, gym or guest area, along with a full bathroom and laundry room.Add in a one-car garage, fantastic outdoor space, a bright, updated interior, and an unbeatable location just one block from the free jitney to the NYC train, with a bus to NYC Port Authority right on the corner, plus less than a mile to South Mountain Reservation and the waterfront. This home truly has it all. Move right in and enjoy! Chimney and flue are being conveyed as is.
…By Prominent Properties Sotheby's International Realty


A chef's kitchen with a professional six burner gas range and pot filler, two fireplaces, and a spa-inspired primary bath set this fully renovated three bedroom, three full, one half bath home apart on a private, tree-shaded 0.67-acre lot in Morris Township's highly sought-after Butterworth Farms. The 26x17 kitchen features custom white cabinetry, dual-tone stone counters, and an oversized center island with breakfast bar. It flows into a vaulted, window-wrapped breakfast nook with its own gas fireplace, built-in wet bar, and wine fridge overlooking the wooded backyard. The daily living side of the home offers an easy circular flow between kitchen, nook, living, dining, and family rooms. Gleaming hardwood floors carry into the formal, crown-molded living and dining rooms. Adjacent, the vaulted family room stuns with a floor-to-ceiling stone fireplace and oversized windows. Step outside to a deck with a custom built-in gazebo, framed by mature specimen trees and flowering hydrangeas. The primary suite offers a walk-in closet and a spa bath finished in travertine with a soaking tub, glass shower, and marble accents. The lower level adds a 24x13 recreation room, full bath, laundry room, space for a workshop, and access to the oversized two car garage. All just minutes to top schools, sports and recreation parks, hiking trails, Midtown Direct trains, and Morristown Medical Center. Schedule your private showing today.
…By Prominent Properties Sotheby's International Realty


Move right into this bright, modern and recently renovated 4-bedroom, 2-bath Cape Cod where virtually every major improvement has just been completed! With a brand-new kitchen and bath, expanded living spaces and countless exterior enhancements, this home offers the rare opportunity to enjoy the feel of new construction in an established neighborhood setting. The stunning new kitchen serves as the centerpiece of the home, featuring custom cabinetry, a center island with breakfast bar, quartz countertops, stainless steel appliances, farmhouse sink and stylish new fixtures. Refinished hardwood floors, a large living room, new dining area, updated full bath and two bedrooms complete the first floor. Upstairs, the primary bedroom was recently expanded and features two large closets. A 4th bedroom and full bath complete the second floor. ALL NEW Outside: vinyl siding with stone veneer, expanded paver driveway, front steps and walkway, retaining wall, portico, EV car charger and front door. Fully fenced yard features an irrigation system, storage shed and a beautiful paver patio designed for outdoor entertaining and relaxation. Perched atop a hill on a quiet dead-end street and bordering a peaceful wooded area, this turnkey home combines privacy, style and an exceptional list of improvements. Just minutes to Target, Whole Foods, ShopRite, Route 280, schools, parks & places of worship. There is nothing left to do but unpack and enjoy!
…By Prominent Properties Sotheby's International Realty
'%20stroke='%23DDAA3A'%20stroke-width='1.909'%20stroke-linecap='square'%20stroke-linejoin='bevel'/%3e%3c/svg%3e)
Receive by email any new listing that may match your search criteria
Your criteria :
By validating this form, you accept the general conditions of use of Le Figaro Properties.
These agencies offer a selection of luxury properties vente at Berkeley Heights. Feel free to contact them for personalized assistance.
