Get early access to listings that match your criteria
Never miss an opportunity again. Our personalized alerts notify you instantly.

 English$ USD · m²


Up a few steps by a babbling stone fountain, this spacious split-level townhome is located just above Fort Marcy Park, and an easy walk to the Plaza, with big views of the Sangre de Cristo mountains and plenty of room for family, guests and home office. The living room has high ceilings with wood beams, corner fireplace and French doors opening to the enclosed bricked patio with a retractable awning and water feature; and is perfect for enjoying sunrises, moonrises and the pink glow of sunsets on the mountains. The dine in kitchen has been nicely updated with granite counters, lighting, glass fronted cabinets and newer Fisher & Paykel gas stove. The built in banco, and cushions that stay, provide seating for 8 and enjoy the mountain views, as well as another French door for easy access to patio for grilling or al fresco dining. A few steps up from the living room is a large primary suite with a double-sided fireplace, big mountain views and en suite bath with granite counters, two sinks, great storage and a large shower; as well as a good sized walk in closet. Right off the living room, behind glass doors is the office with plenty of bookcases, and a built-in loft for overflow guests or for fun loving children’s hideaway! Up a half flight of stairs from the front hall, in their own wing, are the two generously sized guest bedrooms which share a full bath and have a private terrace to enjoy the sunset sky colors and a view of the Ortiz and Sandia mountains. There is also a two car garage and the landscaping is all on drip.
…By Sotheby's International Realty - Santa Fe - Main Downtown Brokerage


Light-filled and perfectly located, this three-bedroom home faces south, with floor-to-ceiling windows affording mountain views and admitting brilliant sunshine. The inviting entryway opens to a central atrium that sits between the living room and the formal dining room. The kitchen is suffused with Santa Fe charm and includes a very large pantry and a casual dining nook with built-in bancos. Accessed via the living room and the cozy den, the wonderful wraparound deck has a new built-in Viking grill. All three bedrooms are located on the upper level, as is the convenient laundry area. The spacious main bedroom features a kiva fireplace and balcony ideal for enjoying the starry night skies and the twinkle of city lights. The renovated en suite bath offers a soaking tub, a separate shower, and dual sinks. The two additional bedrooms, secluded on the other side of the house, share another beautifully updated bath. Other highlights include a main-level powder room, garden beds maintained by drip irrigation, a new garage door, and new window coverings. Neighborhood residents enjoy access to a clubhouse, a seasonal outdoor pool, and tennis and racquetball courts as well as proximity to hiking trails, the ski basin, and the Plaza.
…By Sotheby's International Realty - Santa Fe - Main Downtown Brokerage


This home is the epitome of Refined Santa Fe Elegance, with 4 Bedrooms, 4.5 baths, 4 Fireplaces, No Steps and panoramic views of Sandia Mountain & the Fourth Fairway of the Sunset Golf Course, at the end of a cul-de-sac in Gated Las Campanas. An expansive hallway for artwork features 2 sets of French doors that open to the wrap-around portal for dining & relaxing which extends to the Living Room, also showcases the golf course view. The Gourmet Kitchen includes Viking appliances, an over-size island with prep sink, menu-planning desk & Butler’s Pantry with wine cooler. The Main Bedroom suite offers a luxurious Spa Bath with large shower & whirlpool tub plus a walk-in closet worthy of a designer retail store. Bedroom Two is sequestered from the Main and has an en-suite bath. Bedroom Three with en-suite bath is adjacent to the Main and currently used as an office. Bedroom Four offers total privacy, as an attached Casita with en-suite bath & mini-kitchenette. The expansive brick Portal off the gallery hall includes a built-in BBQ & impressive fireplace, providing the perfect venue for entertaining, dining, relaxing or savoring the panoramic golf course & Sandia Mountain views. The Two-car Garage has eliminated garage clutter, with 29 feet of handsome cabinets plus a power wall to store bicycles, skis & other outdoor equipment. Come see why this 4-Bedroom home with Golf & Mountain views is the perfect embodiment of elegant Santa Fe resort living.
…By Sotheby's International Realty - Santa Fe - 326 Grant Avenue Brokerage


Gorgeous and near perfect, this custom classic Santa Fe-style home is ready to move right into! It comes handsomely furnishd-just bring your suitcase! Built around a private, central courtyard open to the sky, it offers wonderful entertaining, while filling the house with sunshine. It offers three roomy bedrooms plus a built-in study/office and four baths. Designed with a comfortable, intelligent floor plan it was almost completely renovated in 2023-2025. New buttery, diamond plaster walls; new heating and cooling, New TPO roof, new floors! Conveniently Located in a lovely cul-de-sac minutes to the plaza, and easy access to shopping, the hospital, and all freeways. $1,295,000.
…By Sotheby's International Realty - Santa Fe - Main Downtown Brokerage


Experience the pinnacle of luxury in this masterfully crafted property, a rare Sharon Woods custom built sanctuary perched in the prestigious foothills of Monte Sereno. This residence is not just a home; it is a work of art designed by the woman who literally wrote the book on Santa Fe style. Nestled on a premier lot within the piñon and juniper-studded hills, the property captures a 360-degree panorama that defines the Santa Fe dream. Wake up to the sunrise glowing over the Sangre de Cristo Mountains and host unforgettable evenings against the backdrop of the Jemez silhouettes and the rolling "Badlands" to the North. The professional landscaping seamlessly blends native high-desert flora with refined terraces, creating an organic transition from the wild beauty of New Mexico to your private retreat. The heart of the home is a triumph of open-concept design, where massive hand-carved vigas, and diamond-finish plaster walls meet contemporary glass expanses. Features include a Chef’s Kitchen with professional-grade appliances, custom cabinetry, and a sprawling center island designed for both intimate morning coffee and grand-scale catering. Rare for the Santa Fe market, the outdoor living area features a glistening heated pool and hot tub, offering a year-round aquatic escape under the stars. Retreat to the primary suite-a true wellness wing. The spa-like bathrooms are a study in tranquility, boasting deep soaking tubs, rain showers, and meticulously sourced stone finishes that evoke the world's finest boutique hotels. From the property, one can access the private trail system of professionally maintained paths which allow for immediate access to the high-desert landscape without leaving the security of the community. Inside, the home reveals itself as a sensory masterpiece, where every surface has been touched by artisanal hands. The interior design is a symphony of organic materials and light, meticulously composed to create an atmosphere of grounded elegance. From the custom ironwork to the orientation of every window to capture the "Golden Hour" light, no detail has been overlooked. This is more than a residence-it is a legacy. We invite you to step inside and feel the soul of Santa Fe.
…By Sotheby's International Realty - Santa Fe - Main Downtown Brokerage


This very special property offers the lovely lifestyle we cherish in northern New Mexico! Its allure features multiple outdoor living areas including a fabulous portal and spectacular views of Taos mountain and the Sangre foothills. The adobe home is full of natural light and features quintessential Pueblo architectural details. An inviting living/dining/kitchen are designed with an open great room concept, and beautiful landscaping all around the home, walled yards, a ramada, and flagstone courtyards are most appealing. The residence has four bedrooms, four baths, plus an office and has been thoughtfully and beautifully updated by the owners and includes the addition of a large workshop/garage. The well-maintained home has new stucco installed in spring 2026 and a roof under warranty until 2035 that includes annual inspection and maintenance. Enjoy this captivating property with privacy and quiet on just under three acres in a great location!
…By Sotheby's International Realty - Santa Fe - 326 Grant Avenue Brokerage


Welcome to 26 Picacho Peak, a rare expression of high-desert elegance, perched on a premier 5-acre view lot, in the coveted Wildhorse Estates neighborhood, within the famed community of Las Campanas. Designed to embrace its high-desert setting, this stunning 3,868-square-foot Santa Fe home captures sweeping Jemez Mountain and sunset views to the west and Sangre de Cristo Mountains to the east. Built by the acclaimed builder, Michael Kern, with Pumice-Crete construction and with an uncompromising commitment to quality, this 3-bedroom, 3-bath estate features an ideal home office or den, with ideal separation of space and a versatile floor plan that adapts to any lifestyle. The grand formal living room and dining room, captivates with stunning mountain views, which opens to an expansive, west-facing portal with an outdoor fireplace and vast areas for entertaining. Located at the heart of the home is a chef's kitchen boasting Sangre de Cristo views, a walk-in pantry and high-end appliances, which opens to the casual living room or media room and to the east-facing portal with a built-in BBQ. The serene primary suite delights with views, dual outdoor access, an intimate sitting area and a spa-inspired bath with dual vanities, jetted tub, walk-in shower and a walk-in closet. Both guest bedroom suites ensure total privacy and comfort, offering en-suite bathrooms and private entrances. Every structural element reflects thoughtful design from hand-troweled plaster walls and natural stone floors to exposed vigas, architectural beams, traditional latillas and sculptural corbel ceiling accents. Additional luxury features include a welcoming front entrance courtyard with lush, vibrant landscaping, 6 kiva fireplaces and an elevated year-round indoor-outdoor living experience. Located within close proximity to both the historic Santa Fe Plaza and the world-class amenities of The Club at Las Campanas, this magnificent home property stands as a rare and deeply cherished sanctuary.
…By Sotheby's International Realty - Santa Fe - 326 Grant Avenue Brokerage


Prime location on the Paseo at the foot of the Cross of the Martyrs and only blocks to Santa Fe’s Plaza is a restored piece of history. Highest and best use of this property could be as a commercial, live/workspace or residence. The ground floor level currently is used as light commercial space yet offers flexibility to be used for any other commercial or creative use. This open space enjoys large windows, beautiful natural light, brick floors and modern heating. The character of the original architecture gives the space a warm, authentic Santa Fe atmosphere within the two large rooms, storage, office space and bathroom. Up a wooden staircase is the upper level that is currently a private, well-appointed residence with two bedrooms, one full bath, full kitchen, dining area, office, loft space and deck. This lovely space with wood floors and big windows could also be used as a rental, gallery or business space. This two-story, 2,448 square-foot property has three off-street parking spaces and a welcoming outdoor garden area that is beautifully landscaped, for clients or private enjoyment. Enjoy easy access to Santa Fe's renowned restaurants, galleries, shopping, and cultural attractions. An exceptional opportunity for entrepreneurs, investors, or anyone seeking a distinctive property in one of Santa Fe's most desirable in-town location.
…By Sotheby's International Realty - Santa Fe - 326 Grant Avenue Brokerage


An exceptional Northern New Mexico style home with all the modern amenities, privately situated behind gates in the lush Nambe area awaits you. Nestled on a 0.64-acre lot, this 3 bedroom, 2 bathroom retreat is perfectly situated near Los Alamos, Santa Fe and Taos with easy access to hiking, golfing, snow sports and other outdoor activities. Complete with a private well, pitched metal roof and solar panels, it effortlessly combines sustainable living with classic New Mexico charm. This 2851 square foot home shines with authentic Southwestern elegance, featuring rich walnut flooring, traditional wood ceilings, and vigas. Forced-air heating and a newer evaporative cooler ensure year-round comfort. The heart of the home is the light-filled gourmet kitchen, thoughtfully designed with a grand granite island, 6-burner gas range, double ovens, and a copper prep sink. It also features abundant white cabinetry, a striking copper farmhouse sink, stainless-steel appliances, and a reverse osmosis water filtration system. The kitchen flows into a dining area with a classic bay window, transitioning into a primary living room centered around a brick fireplace with an efficient woodburning stove insert. A second living area near the entrance offers backyard patio access and an adjacent laundry room, close to two bright guest bedrooms and an updated 3/4 guest bath. The owner's suite serves as a private retreat, featuring an intimate sitting area, a cozy kiva fireplace, a sunlit reading nook, walk in closet, and a luxurious en suite with a jacuzzi tub, tiled shower, and double-sink granite vanity. The exterior is designed for the ultimate outdoor lifestyle, featuring an expansive covered patio surrounded by mature landscaping on a drip system. An entertainer’s dream, the fully equipped outdoor kitchen includes a built-in gas BBQ, refrigerator, and sink. The property also boasts an outdoor shed with power—ideal for a studio or home office—and ample parking for multiple vehicles, boats, or RVs. The fenced and gated yard includes irrigated raised gardening beds. The detached three car garage is insulated and vented and includes heavy duty shelving. Come visit this rare property, you will not want to leave.
…By Sotheby's International Realty - Santa Fe - Main Downtown Brokerage


The world looks brilliant from the top of the hill, and this exquisite home offers your soul a spectacular vista with world views from nearly every room! Built by prestigious Zachery Custom Homes, the finishes are sublime! Creamy, vanilla plaster walls over French limestone floors; light pickled woodwork, high finished ceilings and expansive rooms filled with sunshine from the view and the many skylights, make it a truly “light and bright house”. This is a fabulous place for entertaining, inside and out, with two view portals, one facing the Sangre de Cristo mountains and the other facing out over the Jemez mountain range and city lights sparkling at night. Four roomy bedrooms with a TV room/study or five bedrooms, with the primary suite conveniently on the main floor, These owners say it is the perfect floor plan for living with radiant heat, air conditioning, natural gas, city utilities, every luxury and creature comfort possible in a home. and endless views!! Surrounded by mature, established landscaping, it is quiet here, you hear the birds chirping and the breeze through the trees; you see the clouds up much closer, in total privacy! And beautiful, gated and paved Cañada Ancha is just five minutes to the Plaza, or a headstart to the ski basin, in an exquisite setting! Paradise Found!
…By Sotheby's International Realty - Santa Fe - Main Downtown Brokerage


Beautiful private setting in rural El Guique, this lovely newer manufactured home has clean, bright, open spaces with lots of light inside and opens to a full length covered portal overlooking the irrigated pasture. The home has three bedrooms and 2 bathrooms. The studio is very open with plenty of space for your business or hobby or an artists studio. With a few modifications, the studio could easily be a guesthouse. The property has a large carport and a Morgan metal storage building. A Private Well and Surface water rights for your orchard and gardens. The location is quiet, far from the traffic and yet only a short drive to Santa Fe and Los Alamos.
…By Sotheby's International Realty - Santa Fe - 326 Grant Avenue Brokerage


SIGNIFICANT PRICE IMPROVEMENT! Sited atop a serene, tree-covered hillside, this one-of-kind mountain retreat offers an extraordinary blend of artistry, architecture, and natural beauty. Set on four expansive lots totaling approximately 78.38 acres, the property provides unmatched privacy, tranquility, and breathtaking views from every room. Crafted with timeless adobe construction, the home showcases stunning architectural details throughout, including exquisite hand-carved doors that reflect true craftsmanship and character. Each of the four spacious bedrooms features its own en-suite bathroom, creating a private retreat for residents and guests alike. Surrounded by unspoiled nature, this remarkable property is a haven for outdoor enthusiasts and creatives. Explore endless opportunities for hiking, wildlife watching, and peaceful reflection right outside your door. Evenings bring unforgettable sunsets and some of the brightest star-filled skies imaginable, offering a daily connection to the beauty of the natural world. Enjoy sweeping views of the Sangre de Cristo Mountains while still being conveniently located minutes from shopping/restaurants and just 16 minutes from the Santa Fe Plaza. Whether you're seeking seclusion, inspiration, or a luxurious escape, this exceptional property delivers a rare opportunity to own a true sanctuary in the high desert.
…By Sotheby's International Realty - Santa Fe - Main Downtown Brokerage


In town, with land, and ultimate peace of mind. Full reconstruction began two years ago — not remodeled, from the bottom to the top, rebuilt with intention and vision by an experienced realtor/owner/designer for her own family. The Facts - In Santa Fe's coveted South Capitol district — minutes from everything, yet set on 0.75 acres right in town, with no HOA. A perfectly sized 3,100 square feet: three ensuite bedrooms, a den, a separate office (or fourth bedroom), and a three-quarter guest bath. All-NEW structural systems, this home was designed with meticulous attention to flow, beauty, and modern technology. New metal roof just installed to make the reconstruction complete as well as giving the new Owner the piece of mind needed to invest in this single level home for all ages. Fully redone electrical, to code with two NEW panels and premium wiring throughout. Smart-enabled with Lutron Diva switches, and pre-wired for Sonos with in-wall Bose speakers. Plumbing. Entirely NEW, top to bottom — pipes, fixtures, and irrigation. NEW on-demand water heater, NEW sewer and gas lines, and a NEW whole-house filtration system. Insulation. NEW fire-resistant blown-in insulation, framing, and drywall throughout, including the fully reframed garage — now with its own EV charger and HVAC (not included in the square footage). Heating & Cooling. NEW forced-air system, smart thermostats, and smart attic ventilation for efficiency and quiet. Doors & Windows. NEW Andersen and Milgard doors, windows, and skylights fill the home with natural light. Exterior. All-NEW real stucco — a full removal and replacement, not a re-stucco. The Feel Touch. Dwell. Nest. Style built on substance. Step into a spacious, light-filled home and be struck by contemporary elegance at every turn. Glass patio doors and walls of windows open onto sun-drenched outdoor entertaining spaces, merging the line between in and out. Inside, the living, dining, and chef's kitchen unfold in one continuous, unfettered flow — solid maple cabinetry in perfect harmony with wide-plank engineered oak floors underfoot. The kitchen centers on a heat-resistant Caesarstone countertop, smooth to the touch and echoing the natural patterns of the Southwest's rock and desert, paired with custom solid maple cabinetry. At its heart, a Fisher & Paykel induction cooktop, complemented by a Fisher & Paykel combo steam oven, a striking black Jenn-Air refrigerator, a concealed Italian Faber hood, and a lifetime-guaranteed Waterstone faucet. Kitchen, living, and dining open into one expansive, integrated space. Bedrooms retreat to their own quiet wing, secluded and serene. The den and office claim a wing entirely their own - a brilliant, considered layout. Bathrooms feature handmade Cle Zellige tile, solid oak vanities, and custom quartz counters, finished with Phylrich fixtures. Every door is solid wood, fitted with Ashley Norton hardware, and closets are outfitted with smart Ikea systems. Bedrooms are generous, light-filled, and cozy — a rare balance of separation and connection, achieved brilliantly throughout. A small treasure hunt awaits: find the pantry, and don't miss the surprise in the laundry room. Xeriscaped, near-full-acre lot, circular driveway and NEW six-foot concrete perimeter wall with latillas for privacy — space to entertain, add a pool, or build a casita - your choice. Listed below last appraisal, for immediate equity. Unbeatable value. Some homes are just bought. This one is meant for you to fully enjoy your life in."
…By Sotheby's International Realty - Santa Fe - 326 Grant Avenue Brokerage


An envelope of established natural gardens adds a feeling of peaceful removal to this single-level, soft-contemporary in the Los Santeros neighborhood of gated Las Campanas. Behind a blue gate is the central courtyard with an outdoor fireplace and sculptural rock fountain. In the Main House, step up from the foyer to the living/dining area with its chic fireplace, corbelled beams and soothing views of the rear courtyard. Outside, there’s a covered portal for al fresco meals, and flagstone steps leading to a raised patio with sunset views. The comfortable Cook’s Kitchen has a six-burner range, Bosch refrigerator and black granite counters warmed by honey-hued cabinets and artisanal tile. The two bedrooms of the main house are well-separated. In the Primary Suite, a slider frames a calming view of the back garden. The bath offers the spa-like pleasures of a soaking tub as well as a walk-in shower and ample closet. A second bedroom, with adjacent bath, is set a few steps down from home’s entry. Guests have their own, good-sized casita with ensuite bath. Set off the end of the cul-de-sac, on a generous, .28-acre lot, this well-designed property offers refined living and layers of buffer. For those seeking an urbane residence with a charming sense of place.
…By Sotheby's International Realty - Santa Fe - Main Downtown Brokerage


An extraordinary private compound set atop more than five acres, 31 Vista Calabasas offers a rare combination of architectural sophistication, exceptional construction, privacy and sweeping mountain views. Essentially rebuilt and completed in 2024, the property encompasses a beautifully designed main residence, spectacular detached guest house and separate studio—an exceptional setting for elegant living, extended family, guests, work and creative pursuits. The architecture is sophisticated and distinctly Northern New Mexico. The dramatic great room features iron beam construction, wide-plank white oak floors, hand-troweled diamond plaster walls and expansive glass doors opening to a substantial steel portal and the landscape. Coved ceilings, vigas and carefully considered natural materials add warmth and character throughout. Designed for gracious entertaining and comfortable everyday living, the main level features a dining area with views, generous gathering spaces and a chef’s kitchen appointed with a 48-inch Bertazzoni Heritage range, Sub-Zero refrigeration, Blanco sinks and custom cabinetry. The private primary suite provides a serene retreat, while additional ensuite bedrooms, an elegant library and flexible living spaces accommodate family and guests with ease. The detached guest house is a residence in its own right, with soaring ceilings, a dramatic river-rock fireplace, generous living spaces and private accommodations. A separate studio adds exceptional flexibility for an office, art studio or creative pursuits. The five-acre setting offers privacy, expansive views and abundant outdoor living. ICF and Pumice-Crete construction, essentially new 2024 completion and fire-wise design provide an uncommon combination of beauty, durability and peace of mind. More than a luxury residence, this is a sophisticated Santa Fe compound offering space, privacy, architectural integrity and flexibility, all within easy reach of Santa Fe’s culture, dining and amenities.
…By Sotheby's International Realty - Santa Fe - Main Downtown Brokerage


Starry Night Ranch set on 5.6 acres just off the famed Turquoise Trail, south of Santa Fe proper. This property features everything you need for a comfortable equestrian lifestyle with Santa Fe’s amenities a short drive away. 4 bedroom home on a private well with 32 solar panels (owned) for low utility bills. Primary bedroom is well separated from other bedrooms. Lovely covered front porch with mountain views leads you into a sunny kitchen and dining area. There are two living areas, one with an electric fireplace, the other with an adjoining patio to enjoy the sunsets. Newer windows throughout. There is also a guesthouse with small kitchen, office and full bath. The property includes a 2 car garage, an extra storage room, and large carport. The equestrian area has a newer 6 stall barn with automatic waterers, 2 stalls in older barn and one large stall between the barns, and room for 90 bales of hay storage. There is a small arena for riding, or plenty of open space to enjoy. This property is completely fenced with an automatic gate. Don’t miss this special place!
…By Sotheby's International Realty - Santa Fe - 326 Grant Avenue Brokerage


Discover an extraordinary 40-acre luxury ranch estate nestled in the scenic mountains of Mimbres, New Mexico. Close to Silver City. Comprised of two adjoining 20-acre parcels, this exceptional property offers unmatched privacy, breathtaking mountain vistas, and endless opportunities for luxury living, equestrian pursuits, recreation, or a private family retreat. The custom-built, single-level residence features approximately 4,500 square feet with four bedrooms, four bathrooms, spacious living and entertaining areas, exposed vigas, a wine cellar, wood-burning fireplace, gourmet kitchen, refrigerated air, and exceptional craftsmanship throughout. Expansive windows frame panoramic mountain views and abundant wildlife. Additional improvements include approximately 6,000 square feet of guest and support facilities, including a detached guest house, heated attached and detached garages, oversized RV garage, workshops, barns, storage buildings, and horse facilities. Three private wells, a full-house surge protector, private septic system, and extensive infrastructure complete this turnkey ranch. Minutes from the Gila National Forest and picturesque Lake Roberts, enjoy world-class fishing, boating, hiking, horseback riding, camping, and endless outdoor recreation. The nearby Gila Wilderness, America's first designated wilderness area, offers spectacular scenery and miles of trails. Trophy elk, mule deer, wild turkey, black bear, and other wildlife are frequently seen throughout the area. Hunters may apply through New Mexico's public draw system for coveted elk licenses in nearby Game Management Units. Whether envisioned as a luxury ranch, executive retreat, family compound, or legacy property, this remarkable offering combines exceptional craftsmanship, privacy, natural beauty, and year-round recreation in one of New Mexico's premier outdoor destinations.
…By Sotheby's International Realty - Santa Fe - 326 Grant Avenue Brokerage


LOCATED IN THE COVETED CLUB CASITAS OF LAS CAMPANAS, THIS EXCEPTIONAL SINGLE-FAMILY RESIDENCE OFFERS THE VERY BEST OF THE LAS CAMPANAS LIFESTYLE. Situated directly across from the Sunrise Golf Course’s first tee and the Las Campanas Clubhouse, this single level home provides effortless access to a very special enclave within Las Campanas, plenty of walking on trails, and world-class amenities available through Las Campanas membership (sold separately), making it ideal for those seeking both community and convenience. Designed with timeless Santa Fe style, the residence features two spacious bedroom suites, each with its own en-suite bathroom and walk-in closet, abundant built-in drawers plus shelving a built-in desk area, with a 2.5-bath layout well-suited for both primary and secondary living. A detached two-car garage is thoughtfully connected via a private, enclosed courtyard that leads to the inviting entry. Adobe/masonry construction anchors the home with authenticity and warmth, complemented by plastered walls, flagstone and wood flooring, vigas, and herringbone latilla ceiling treatments. Four traditional kiva fireplaces enhance comfort and character throughout, while a deep, covered rear portal invites year-round enjoyment of Santa Fe’s temperate climate. Enjoy views of the Sangre de Cristo Mountains and the golf course, providing a serene and picturesque backdrop from the owners’ suite. A refined lock-and-leave retreat or a full-time residence, this Club Casita presents a rare opportunity to experience one of Santa Fe’s most desirable communities at its finest.
…By Sotheby's International Realty - Santa Fe - 326 Grant Avenue Brokerage


Historic Eastside Adobe on a Rare Family Legacy Lot Tucked away on a quiet, private street just off Garcia Street and Arroyo Tenorio, this one-of-a-kind home offers a rare chance to own a true piece of Santa Fe's story. The original structure dates to 1937, built on land that has stayed in the same family since the early 1900s — a connection to the city's past you simply can't recreate. Set on a remarkably generous lot for the Historic Eastside, the property offers 3 bedrooms and 2 baths across approximately 1,848 square feet, with the kind of thick adobe walls, character, and quiet charm that define authentic Santa Fe living. An extraordinary in-house studio provides flexible space for artists, home office, or a creative retreat. Artistic craftsmanship is found throughout: hand-carved wood doors, intricate tile work, stained glass windows, and vibrant mosaic murals—created by family members—all imbue the home with personality and provenance. The property includes a 1 car garage and generous grounds, offering privacy, mature landscaping potential, and room to enhance outdoor living. Whether you're drawn to the home's historic bones, the potential to make it your own, or simply the unbeatable location, this is a property with soul. Just steps from Canyon Road's world-renowned art galleries, celebrated restaurants, cultural landmarks, and local markets, yet tucked away on a peaceful residential street — this is Eastside living at its finest: walk-able, historic, and full of character. Ideal for buyers who value authenticity, artisan detail, and a deep connection to local history with modern possibilities.
…By Sotheby's International Realty - Santa Fe - 326 Grant Avenue Brokerage


WE ARE NOW TAKING RESERVATIONS --- Introducing Conejo Hills Estates, A New Luxury Estate Development in the Hills of Northwestern Santa Fe! Discover the perfect blend of forever New Mexico vistas and bespoke beauty and elegance at Conejo Hills Estates, an exclusive new subdivision offering expansive 2.5-acre estate lots – 12 minutes from the historic Plaza in Santa Fe. With the panoramic sunset views of the Jemez, Ortiz, and Sandia mountains, and sunrise views of the Sangre de Cristo range and Santa Fe Ski mountains, each property provides an unparalleled 180 - 360 degree views of Santa Fe’s stunning landscape. This is your opportunity to own a luxury estate in one of Santa Fe’s most desirable neighborhoods, with extraordinary privacy and amazing views. Construction time is approximately 12 months after permitting – the best lots will sell first, so hurry. Start your journey toward the home of your dreams TODAY – in Conejo Hills Estates – Starting under $2 million. Note: This price does not include the lot price of $289,000 - MLS #202602245.
…By Sotheby's International Realty - Santa Fe - Main Downtown Brokerage

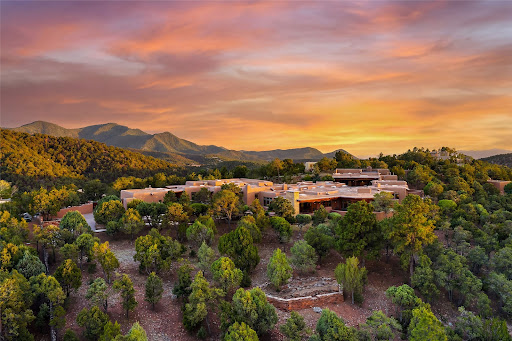


Morning light arrives over the Sangre de Cristo Mountains, while evening brings expansive sunsets that illuminate the city of Santa Fe below. Here lies an opportunity that exists because it cannot easily be recreated: a custom adobe estate on one of the premier homesites in Santa Fe Summit, quietly occupied by its original owners since its completion. Of impeccable quality befitting its Wolf Corp-built and Michael Bauer-designed pedigree, this house showcases the enduring Santa Fe design in its highest form. Set on a 2-acre lot in the gated Santa Fe Summit, the property comprises a 5,402-square-foot main residence with 3 bedrooms, 5 baths, private office, den, formal dining room, and an expansive primary suite with dual walk-in closets and adjoining fitness room. A detached 1-bedroom, 1-bath casita with full kitchen and living room provides exceptional guest accommodations. Completing the compound are an attached 3-car garage with work-area and a detached 2-car garage / studio with lower-level flex space. The setting is remarkable. Sweeping western views overlook the city and capture spectacular sunsets, while eastern windows frame the Sangre de Cristo Mountains rising toward the Santa Fe Ski Basin. Positioned at the uppermost end of Hyde Park Road before the Santa Fe National Forest begins, the location offers uncommon privacy while remaining just minutes from downtown. Traditional adobe construction, diamond plaster walls, hand-hewn vigas, flagstone floors, substantial timbers, and beautifully crafted cabinetry reflect a level of quality that is increasingly difficult to replicate. Generous living spaces, a spacious kitchen, and seamless connections to outdoor terraces create a home equally suited to quiet daily living and large-scale entertaining. Rarely does a residence of this pedigree, setting, and provenance become available. 1236 N Summit is a legacy property that represents some of Santa Fe's finest architecture, craftsmanship, and views.
…By Sotheby's International Realty - Santa Fe - 326 Grant Avenue Brokerage


An ideal location for a sense of serenity where you can enjoy privacy and peace in an incredible setting with 49+ acres subdivided into three parcels adjacent to the Carson National Forest on the west boundary. Spectacular views in every direction as you make your way down the 1/2 mile driveway from the gate to the house. Built in traditional adobe style and designed by architect John Barton, the color and texture of the home and adjoining casita blend into the environment. This home was published in "The Gateway Home", by Dale Mulfinger. The main home includes an open concept living room, dining room and kitchen with flagstone floors. A large south facing window connects the kitchen and dining room showcasing the mountain views. Thick adobe walls keep the home cool in the summer and warm in the winter. The west facing living/dining area is sheltered by a veranda and open to a lovely flagstone patio. A hallway with built in shelving leads to a free standing arched adobe wall which separates the main living area from the lovely guest room/sitting area. The primary bedroom is located just past this sitting area and features painted wood floors, a wood stove, a bath with saltillo tile floor and a claw foot tub as well as a walk in closet. Another large window lets the southern views right in. The skylight offers beautiful dark night skys and stars to help you drift off to sleep. The unique round adobe casita features a large open area with 2 bedrooms and a bath. The curvillinear shape was inspired by the Spanish Mission-style churches of the area. The casita offers radiant floor heat and a wood burning stove. A short walk leads to the Studio and the 2000 SF Workshop/Garage which has ample room to store your RV as well as cars, your tractor, etc. This is a fabulous property for anyone seeking privacy, peace an quiet in an incredible setting. Just minutes from the Ojo Caliente Mineral Springs Resort and Spa and a short drive to the Town of Taos and the Taos Ski Valley.
…By Sotheby's International Realty - Santa Fe - 326 Grant Avenue Brokerage


This home’s commanding location at the top of Monte Sereno offers unobstructed views of the Sangre de Cristo mountains as well as North to the Badlands from nearly every room, with 3 Bedrooms, 3 1/2 Baths plus Office, No interior steps & welcoming entry porte-cochere leading to a 3-Car Garage. Built on a Single Level, the home is arranged around a curvilinear hallway that transitions to all the rooms then to a deep eastern-facing portal, creating a seamless connection between indoor living spaces and the surrounding landscape. The Living / Dining Area features an impressive fireplace, high ceilings & expansive walls of glass to enhance the sense of light & openness while framing the mountain vistas. The Kitchen blends timeless design with performance, equipped with an island, 2 sinks & Stainless Appliances – Wolf Dual Fuel Range, wall ovens, Sub-Zero Refrigerator plus whole house water filtration system. The Main Bedroom Suite is a Retreat with Fireplace, private covered outdoor portal and Spa Bath. Two secondary Bedrooms are sequestered from the Main, each with en-suite Baths & access to the portal with Sangre view. Solar Panels generate 47% of electricity used over the past year. 6,000 gallon rainwater cistern supplies irrigation water, switching to city water if cistern is empty. Driveway is heated from porte cochere to garage. To preserve the view, the adjacent homesite on Lot 139 / 2978 Broker Sherd Trail, is available for separate purchase. This remarkable Monte Sereno residence has it all – An exceptional combination of Privacy & Serenity, just 10 minutes to the Plaza, incomparable craftsmanship & convenience plus an unobstructed View of the Sangre de Cristos and North to the Badlands. Call for a showing today.
…By Sotheby's International Realty - Santa Fe - 326 Grant Avenue Brokerage


Perched high upon Circle Drive, a prestigious enclave off Bishop’s Lodge Road, this exceptional Pueblo-style gated estate delivers an unparalleled combination of sophisticated design and some of the finest panoramic views in Santa Fe. The main residence features carved wood doors, diamond plaster walls, and a seamless, light-filled open layout that connects a formal living room with soaring ceilings, picture windows, and a grand fireplace. An epicurean chef’s kitchen boasting granite countertops and professional-grade appliances offers unrivaled mountain views. Intimate dining is anchored by a traditional kiva fireplace and access to the aspen tree viewing deck. The upper-level primary sanctuary offers a spa-caliber bath, an expansive walk-in wardrobe, and outdoor decks, complemented by a spacious bedroom with its own fireplace and attached executive office or TV den. The main level offers a guest suite with its own study, while the lower level features a large entertainer’s den with a fireplace and an additional guest suite. Through a breezeway, a bright, self-contained one-bedroom, one-bathroom guest casita features a full kitchen, kiva fireplace, authentic tile flooring, and a private view portal ready for memories to be made. A gated motor court provides room for guest parking, while an attached two-car garage offers ample protection from the outside elements. The outdoor oasis centers around a unique entertaining portal with fireplace, grilling station, stone paths leading to garden patios, a pristine swimming pool, and a separate hot tub—all framing unobstructed vistas of the rolling foothills and Sangre de Cristo Mountains, just minutes from the historic Plaza and Canyon Road galleries. This home has recently had a pre-listing inspection.
…By Sotheby's International Realty - Santa Fe - 326 Grant Avenue Brokerage


Historic Eastside 6-bedroom, 8-bath estate, a symbiosis of art, architecture, history, and a bit of magic, qualities that have been infused into this property not just by its original owners in 1923 but enhanced by successive owners. Enter this intimate compound through an adobe wall surrounding private gardens and many patios, ideal for enjoying the New Mexico weather and entertaining outdoors. The main home consists of 3 bedrooms and 4 bathrooms and overflows with striking details including intricately carved front door, traditional nichos, vigas and beams, kiva fireplaces, skylights and a keyhole archway. Two living areas, one of which is an atrium which will transport you to an exotic world with its half-board blue-green tile and wood thatched ceiling. Spacious chef’s kitchen is appointed with a 6-burner Wolf range, large center island, plentiful built ins and storage, and informal eating area with access to an outdoor portal for alfresco dining. Formal dining room for holiday dinners and special meals. In addition, there is an office and a separate art studio. Attached 3-bedroom, 4-bath casita with new kitchen, and its own private outdoor spaces. This incredible property offers many unique living areas to suit all lifestyles with a coveted location close to Canyon Road and the Santa Fe Plaza.
…By Sotheby's International Realty - Santa Fe - 326 Grant Avenue Brokerage

Receive by email any new listing that may match your search criteria
Your criteria :
By validating this form, you accept the general conditions of use of Le Figaro Properties.
These agencies offer a selection of luxury properties vente in New Mexico. Feel free to contact them for personalized assistance.
