Get early access to listings that match your criteria
Never miss an opportunity again. Our personalized alerts notify you instantly.

 English$ USD · m²


Designed by acclaimed architect Paul Uhlmann, this award-winning residence is a masterclass in contemporary coastal architecture, privately positioned just footsteps from the pristine shoreline of Belongil Beach. Nestled within one of Byron Bay's most tightly held enclaves, the property is located within the sought-after 365-day holiday letting zone, offering exceptional flexibility alongside an enviable beachside lifestyle. Belongil Bistro, Féu, Treehouse and Byron Bay's vibrant town centre are all within easy reach, while the peaceful surrounds of Belongil Lagoon further enhance this exceptional coastal setting. Conceived to exist in complete harmony with its natural surroundings, the residence is defined by soaring timber-lined ceilings, dramatic angular rooflines and expansive walls of glass that flood the interiors with natural light while maintaining an exceptional sense of privacy. Every space has been carefully curated to frame lush tropical gardens, while elevated aspects capture tranquil outlooks towards Belongil Lagoon and the hinterland beyond, creating a seamless dialogue between architecture and landscape. Expansive open-plan living and dining areas flow effortlessly to a series of elevated timber entertaining decks overlooking a sparkling swimming pool enveloped by mature palms and established tropical gardens. At the heart of the home, a beautifully appointed kitchen anchors the living spaces, while four generous bedrooms, including a private main suite with ensuite, provide luxurious accommodation for family and guests. Thoughtfully equipped for modern living, the home also features a solar power system with battery storage, enhancing efficiency and long-term sustainability. Rarely does a residence of such architectural significance become available in this exclusive beachside address. Offering timeless design, exceptional privacy and an unrivalled lifestyle just moments from the sand, this is an opportunity to secure one of Belongil's truly remarkable homes. - Award-winning residence designed by renowned architect Paul Uhlmann - Coveted Belongil Beach address just footsteps from the shoreline - Located within the 365-day holiday letting zone - One of Byron Bay's most tightly held beachside enclaves - Soaring timber-lined ceilings and striking architectural design - Elevated outlooks across Belongil Lagoon and the hinterland - Seamless indoor-outdoor living with multiple entertaining decks - Sparkling swimming pool framed by established tropical gardens - Four-bedroom layout including a private main suite with ensuite - Solar power system with battery storage - Stroll to Belongil Bistro, Féu, Treehouse and Byron Bay township
…By Byron Bay Sotheby's International Realty


This four-bedroom family home in a prime front row position in a private secure gated community. With its exceptional space, privacy and sweeping parkland views including three living areas and easy indoor-outdoor flow to a vast wraparound garden terrace with space to host a party for 100 guests. Owners within the gated community have the use of a large outdoor heated swimming pool, tennis court and games room, offering an outstanding lifestyle for a family. Architecturally designed with space for all the family to live, relax and entertain, the home has a wide foyer flowing to living and dining areas, granite kitchen and casual living/dining area, while the upstairs family area is central to the master bedroom suite (with dressing room, ensuite and balcony), 2 more big bedrooms (both with built-ins, one with balcony) and the main bathroom. At entry level are the 4th bedroom, 3rd bathroom, laundry and stairs to the lower level with a wine cellar, storage area and internal access to a three-car garage with generous storage. Windows on three sides bring sunshine and natural light into the interiors featuring excellent build quality with solid, double brick floor construction, plantation shutters, ducted air-con, gas heating bayonets and glass doors opening to the garden terrace with remote-controlled shade awnings and views to Bondi Junction making a magical backdrop at night. Enjoy birdsong and nature in this quiet parkside address with generous on-street parking, direct access to Cooper Park, 650m to Bellevue Hill shopping village and minutes to excellent schools including Cranbrook and The Scots College. - Vast wraparound terrace with landscaped gardens - Wide entrance hall with granite tiled flooring - Living & dining areas flow to the alfresco terrace - Casual living/dining area also opens to terrace - Family area central to bedrooms on upper level - Streamlined modern kitchen with stone benchtops - S/steel gas cooktop, 2 Bosch ovens, Miele dishwasher - Main bedroom with dressing room, ensuite, balcony - Large ensuite with spa bath and separate shower - 3 more large bedrooms with b/ins: one with balcony - 3 sleek bathrooms: 2 with bath and separate shower - Laundry with sink & storage; linen cupboard (upstairs) - Wine cellar and storage area (with sink) on lower level - Ducted air-con, plantation shutters, video intercom entry - Electric shade awnings & gas BBQ bayonet on terrace - Internal access to 3-car auto door garage with storage - Facilities include heated pool, tennis court, games room - Parkland at doorstep, 650m walk to village shops/cafes, - 250m to buses, quiet locale, generous on-street parking - Minutes to Double Bay, Bondi Junction and top schools
…By Sydney Sotheby's International Realty


Positioned on 4.4 acres in one of Terrey Hills' most exclusive and tightly held streets, this outstanding property brings together architectural design, resort-style living and exceptional equine facilities - just 30 minutes from Sydney's CBD. Already an impressive estate, it also offers the scope to further enhance and create one of the area's finest lifestyle addresses. Offered well below replacement cost, this is a rare opportunity to secure space, privacy and quality on a grand scale. • Architect-designed single-level home set amid beautifully landscaped Gordon Sykes gardens • Heated infinity pool and spa, floodlit championship tennis court, and poolside pavilion with sauna, kitchen and guest quarters • Five generous bedrooms, marble-finished bathrooms and a choice of formal and casual living areas • Black granite kitchen with Smeg appliances and expansive alfresco entertaining terraces • Self-contained caretaker's cottage with private entry - ideal for guests, family or staff • Championship dressage arena, round yard, paddocks and approved six-stall stable complex • Immaculate gardens, Monet-inspired koi pond, triple garage, workshop, gated security, bore water and full irrigation • Complete privacy with sweeping views of bushland and nearby National Parks A rare combination of space, comfort and lifestyle appeal, this remarkable estate delivers the best of Terrey Hills living - tranquil, elegant and just moments from the city.
…By Sydney Sotheby's International Realty


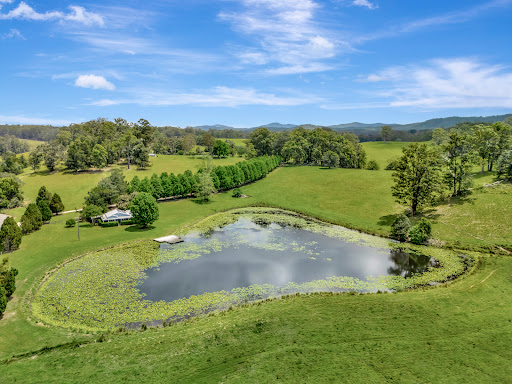
Amber Hill Estate offers unmatched seclusion and natural beauty, surrounded by wildlife, changing seasons, sweeping sunsets and brilliant night skies. Set across approximately 111 acres of rolling green hills, the property sits within a hidden valley with a temperate climate and reliable rainfall. Much of the land has been thoughtfully cleared with improved pastures, excellent irrigation, substantial water storage and two picturesque dams. The Caroline Pidcock designed main residence commands a magnificent position atop the hill, capturing panoramic views in every direction through expansive handmade windows and glass doors. This double storey, four bedroom home features high ceilings throughout and includes a four car lock up garage, a separate drive through port cochere, a mud room and a gym space. Entertaining is effortless with a generous north facing deck that flows seamlessly to the pool area. Comfort is assured year round with air conditioning, underfloor heating and Jetmaster fireplaces. The home is beautifully appointed with premium fixtures and finishes including Italian travertine and limestone flooring, a Poliform kitchen and an oversized laundry. Outdoors, the estate includes a tennis court, established fruit and nut trees, mature forested gullies and a striking heated self cleaning infinity pool that appears to cascade into the hillside. The property also features a two bedroom guest cottage with parking, overlooking a tranquil dam brimming with wildlife and water lilies. A separate wood slab cabin provides an ideal office with fast internet, perfect for working from home. Additional infrastructure includes a large machinery shed and cattle yards. The nearby village offers a school and a general store and Post Office. The popular Eungai Water Buffalo Cafe and dairy is only moments away. The area is rich in local produce including seafood, avocados, blueberries and macadamias, as well as a regular growers’ market. Positioned in the hinterland at the base of a State Forest yet still close to beaches such as Grassy Head, the estate delivers an exceptional blend of rural living and coastal lifestyle. Well known neighbouring areas include Macksville, Nambucca Heads and South West Rocks. Tamban is ideally situated between Port Macquarie and Coffs Harbour and just ten minutes from the Sydney to Brisbane freeway.
…By Sydney Sotheby's International Realty


A striking statement in contemporary design, 9 Blue Water Place sets a new benchmark for luxury living within Byron Bay's coveted Harvest estate. Showcasing bespoke architecture with interiors by acclaimed designer Brahman Perera, the home is defined by an exquisite natural travertine façade, sculptural detailing and custom crazy paving that extends from the driveway through to the alfresco and pool surrounds. From the statement pivot entry door with fluted glass to the free-standing travertine mailbox, every element has been meticulously curated to deliver a refined, resort-inspired aesthetic of enduring quality. Spanning two generous levels and oriented to the north for exceptional natural light, the residence has been thoughtfully designed for modern family living and effortless entertaining. The ground floor reveals an expansive open-plan living, dining and kitchen domain, seamlessly connecting to a covered alfresco entertaining zone complete with natural stone BBQ area and crazy paved finishes. At its heart, a showpiece designer kitchen features a striking natural travertine island, bespoke 2Pac cabinetry, an oversized butler's pantry and premium Miele and Fisher & Paykel appliances, complemented by over 100 lineal metres of custom joinery with integrated LED lighting throughout the home. A private guest suite with ensuite, full laundry, powder room and double garage with bespoke panel-lift door complete the lower level. Upstairs, the grand master suite offers a luxurious sanctuary with a custom walk-in robe, dedicated makeup station and an opulent ensuite finished in full-height travertine and mosaic detailing. Three additional bedrooms, a secondary living zone and a dedicated study area provide flexibility for families, while four designer bathrooms plus a powder room are appointed with honed undermount basins, wall-faced toilets and travertine feature elements. Outdoors, a heated mineral swimming pool framed by lush tropical landscaping creates a private oasis, perfectly complementing the home's relaxed coastal lifestyle. Positioned just moments from Byron Bay's beaches, town centre and vibrant dining scene, this is a rare opportunity to secure a brand-new, architecturally designed residence of exceptional craftsmanship and considered luxury. - Brand-new five-bedroom plus study residence with secondary living zone in the prestigious Harvest estate - Bespoke architectural design with interiors by Brahman Perera - Natural travertine façade (15mm thickness) with sculptural detailing and freestanding stone mailbox - Custom travertine crazy paving to driveway, alfresco and pool surrounds - Expansive open-plan living with seamless indoor-outdoor flow to covered alfresco and natural stone BBQ area - Designer kitchen with travertine island, bespoke 2Pac joinery, butler's pantry and premium Miele & Fisher & Paykel appliances - Over 100 lineal metres of custom cabinetry with integrated LED lighting throughout - Five spacious bedrooms including luxurious master suite with custom walk-in robe and makeup station - Four designer bathrooms plus powder room, all with full-height travertine and mosaic finishes - Secondary living zone upstairs plus dedicated study area - Heated mineral swimming pool with heat pump and filtration system, surrounded by tropical landscaping - Statement pivot entry door with fluted glass, high ceilings and full-height doors throughout - Double lock-up garage with internal access and bespoke panel-lift sectional door, plus full laundry - North-facing orientation providing abundant natural light - Prime location close to Byron Bay's beaches, cafes, restaurants and boutiques
…By Byron Bay Sotheby's International Realty


Positioned within one of Mollymook Beach's most exclusive and tightly held beachfront enclaves, this extraordinary coastal residence delivers a rare combination of architectural sophistication, absolute privacy and world-class beachfront living. Hidden beyond a secure gated entry on a private beachfront road, the home unfolds as a sanctuary of refined luxury, where tranquil landscaped gardens, a Japanese-inspired koi pond and the soothing sound of the ocean create an immediate sense of calm and exclusivity. Designed to embrace its breathtaking coastal setting, expansive light-filled interiors are framed by floor-to-ceiling glazing, elegant travertine heated flooring and soaring 9-foot square-set ceilings, while seamless indoor-outdoor integration captures ocean views and sea breezes from every angle. Glass bifold doors open effortlessly onto the expansive east-facing entertaining terrace, where mornings begin with sunrise over the ocean and afternoons flow seamlessly into relaxed entertaining beneath the Louvretec automated vergola. Beyond the gardens, a private pathway leads directly onto the golden sands of Mollymook Beach - an offering rarely found and almost impossible to replicate. At the heart of the residence, the designer kitchen combines timeless elegance with exceptional functionality, appointed with 40mm stone benchtops, premium 900mm Miele appliances, custom cabinetry and a semi-integrated dishwasher. Open-plan living and dining spaces connect beautifully to the outdoors, creating an expansive environment for entertaining on any scale. Upstairs, the luxurious master retreat offers a true sanctuary experience with panoramic ocean views stretching north toward Bannisters Head. Complete with floor-to-ceiling glass, a bespoke walk-in robe, drop-down television and indulgent ensuite, it is a space designed for complete relaxation. Three additional oversized bedrooms each feature their own ensuite, with two opening onto the east-facing balcony where architectural highlight windows frame the ocean outlook. The lower level has been thoughtfully designed as an entertainer's retreat, featuring an additional living area, billiards room with polished concrete flooring and a remarkable wine cellar showcased behind authentic 17th-century English church doors, a striking statement piece of rare character and craftsmanship. Masterfully designed by renowned architect Andre Baroukh and constructed to an uncompromising standard, the residence incorporates suspended concrete slabs, rendered brick and Zincalume roofing, ensuring enduring quality and resilience in its prestigious coastal setting. Luxury and intelligent design continue throughout with premium inclusions such as full Clipsal C-BUS automation controlling lighting, blinds, sound, entry access and underfloor heating. The automation also continues to the reverse-cycle climate control to every room, solar power and professionally landscaped gardens enhanced by feature lighting. Located just moments from Mollymook's celebrated dining scene including Rick Stein at Bannisters, Gwylo, north Mollymook shops and Mollymook Hilltop Golf Course, this is an exceptional opportunity to secure one of the South Coast's private and finest beachfront residences. Features include: - Absolute beachfront position with private direct beach access - Secure gated entry within an exclusive private beachfront enclave - Panoramic ocean views stretching north to Bannister Head - Architecturally designed by acclaimed architect Andre Baroukh - Seamless indoor-outdoor entertaining with Louvretec vergola & built-in BBQ - Four luxurious bedrooms, all with ensuites - Incredible master retreat with ocean views, WIR & designer ensuite - Lower-level entertaining zone with billiards room & wine cellar - Climate-controlled wine cellar with authentic 17th-century English church doors - Full Clipsal C-BUS home automation throughout - Underfloor heating, ducted climate control & solar power
…By Drew Lindsay Sotheby's International Realty


One of a Kind Architecturally Designed Luxury Residence in Redfern Experience the perfect blend of modern-day luxury, space, and convenience in this architecturally designed brand new Terrace, positioned in one of Redfern’s most vibrant and sought-after locations. Spanning across three impressive levels, this stunning residence offers four spacious bedrooms, four beautifully appointed bathrooms and powder room designed to accommodate comfortable family living with style and sophistication. Featuring expansive open-plan living and dining areas, premium finishes throughout, and an abundance of natural light, every detail of this home has been thoughtfully crafted to deliver a high-end lifestyle experience, complemented by luxurious fixtures and fittings. The modern kitchen is a true centrepiece, featuring luxurious marble bench tops, integrated fridge and dishwasher and quality appliances, seamlessly connecting to the living spaces for effortless entertaining. The dining area opens seamlessly to a private courtyard, creating a tranquil outdoor retreat perfect for alfresco dining and relaxed entertaining. Two of the bedrooms include private balconies, providing that extra perfect retreat to relax and unwind. This property also presents an excellent investment opportunity, with the potential to operate as a luxury boarding house or premium student accommodation, ideally located close to the University of Sydney, UTS, public transport, cafes, and Sydney CBD. Key Features: - Brand-new architecturally designed - Spanning across three well-appointed levels - Four spacious bedrooms all with luxurious ensuites - Powder room - Private balconies for two bedrooms - Thoughtfully positioned built in wardrobes & sky light - Dining area opening to private courtyard for alfresco living & entertaining - Quality kitchen with high-end integrated appliances - Premium luxurious fixture & fitting with modern interiors - Ducted air conditioning and abundance of natural light throughout - Potential luxury boarding house opportunity (STCA) - Close to University of Sydney and UTS Located moments from cafes, restaurants, parks, transport, universities, and Sydney CBD, this exceptional property offers a lifestyle of ultimate convenience and luxury. For more information or to arrange a private inspection, contact us today on 0433 738 027
…By Annonceur International


Offering a once-in-a-lifetime opportunity to acquire a scenic acreage lifestyle on a prime piece of Byron Bay hinterland, embraced by the natural beauty of Australian coastal landscape. This rolling 126-acre block is situated on the east-northeast face of Coorabell Ridge, and captures the very essence of serenity, privacy and breathtaking rural surrounds, with stunning views stretching to the ocean and Cape Byron Lighthouse. Here you will discover magical scenery and wide-open spaces combined with outstanding potential to create a sensational living and entertaining environment. The property comes complete with concept plans from DJF Architects (architects of record breaking 'The Range') to build a luxury family residence with swimming pool and outdoor entertainment spaces, perfectly situated to take in the spectacular views. The site has been improved with a new access road and cleared house pad, plus there is also further scope to add stables, bungalows or even subdivide the block to maximise value (STCA). An existing four-bedroom family homestead is ready to live in while planning the future and is set in an elevated spot to enjoy sweeping views to the ocean. The prime grazing land is perfect for cattle, horses or livestock and features rolling cleared areas, fenced paddocks, a running creek, valleys and spring water, as well as outbuildings and storage sheds. It represents an incredibly rare opportunity to create a dream country way of life by building a brand-new paradise in a highly sought-after pocket of Coorabell. There is outstanding potential and numerous possibilities, plus it's peacefully located less than 10 minutes to Byron Bay, or about half an hour to Ballina airport. - 126 acres of prime grazing land in the Byron Bay hinterland - One of the largest freehold title estates in the region - Breathtaking views stretch over the countryside to the ocean - Architect concept plans for a luxury residence with swimming pool - Existing four-bedroom family home in solid and liveable condition - Open fields and cleared spaces ideal for cattle or other livestock - A running creek, spring water plus native bush filled with wildlife - The property is fully fenced and new access road and house pad - Positioned less than 10 minutes to Byron Bay beaches and amenities - A rare and prized offering with enormous future potential - Property designated Primary Production for potential land tax exemption
…By Byron Bay Sotheby's International Realty


Blackwood House is an exceptional architectural residence set in an exclusive ridgeline position, offering sweeping, panoramic views that stretch over the Pacific Ocean to the renowned point break at Lennox Head. The property enjoys complete privacy and breathtaking ocean views, providing the perfect blend of seclusion and luxury. The home has been thoroughly designed to harmonise with the surrounding landscape, creating an oasis that captures the essence of contemporary coastal living. The custom kitchen and luxurious pool cabana offer a seamless experience with the 8m X 5m pool, while five generously sized bedrooms-including two master suites with ensuites and private deck access-ensure ample space for family and guests. Additionally, a separate two-storey studio offers versatile living options, perfect for visitors, a home office, or creative space. The home sits on an easily manageable 4 acres, also on title is a separate 140 acre block located 1.7 km South of the house, currently low maintenance conservation bushland on which there are beehives that are used for primary production. Explore the potential for a second dwelling STCA. The property further benefits from practical amenities, including a solar hot water system, a double garage, ample off-street parking and heated pool. Located just 20 minutes from Byron Bay and 10 minutes Lennox Head, and only 23 minutes from Ballina Airport. - Exclusive ridgeline position with uninterrupted ocean views - Spacious contemporary home designed to enhance the surrounding landscape - Expansive entertaining areas with stunning ocean vistas - Poolside and deck spaces perfect for whale watching and relaxation - Custom kitchen and luxurious pool cabana for seamless entertaining - Separate two-storey studio ideal for guests, home office, or additional living space, does not have a kitchen - Convenient access to Byron Bay, Lennox Head, and Ballina Airport, offering both privacy and accessibility
…By Byron Bay Sotheby's International Realty


In a blue-chip address with sweeping views to the city skyline, this luxurious three-level residence presents spacious family living in light-filled interiors flowing to alfresco terraces and private level gardens with a sunny pool. Architecturally designed with contemporary streamlined style taking full advantage of the views, the six-bedroom four-bathroom home is an entertainer's dream with a Calacatta marble kitchen (with butler's pantry) and living & dining areas opening to the outdoors. Invitingly peaceful and private in a generous layout with multiple living areas providing plenty of space for all the family, the home has a music/rumpus room and a family/media area (with kitchenette) and on the lowest level with bifold doors opening to a poolside terrace with built-in barbecue. Upstairs on the top floor are a library, main bathroom and four bedrooms including an opulent master suite and second king-size bedroom: both with walk-in dressing room, marble ensuite and balcony with views. Superbly appointed with marble finishes and ducted air-con in a versatile family-focussed layout with two more bedrooms (one with powder room), another bathroom, laundry and wine room on the lower ground level, while the entry level also includes a wide foyer, guest power room, storeroom and internal access to a secure two-car garage. Enjoy an elite family lifestyle close to excellent schools, Bellevue Hill shopping village, Double Bay, Bondi Junction and the harbour foreshore at Rose Bay. - Contemporary three-level residence on approx. 665 sqm land - Private elevated setting with sweeping views to city skyline - Private north-facing landscaped gardens with lawns and all-day sunny pool - Approx 18.29m frontage, remote-controlled gate access - Living area opens on two sides to terrace & private lawn - Huge dining area with space to seat 10 or more people - Central designer fireplace between living & dining areas - Family/media area & music/rumpus open to pool terrace - Library with built-in bookshelves and electric fireplace - Architecturally placed skylights enhancing upper-level natural light - Louvre windows tastefully placed throughout the home - Control4 whole home automation system - Ducted central vacuum system with wall inlets throughout the home - Calacatta marble kitchen with wide island breakfast bench - Induction cooktop, 3 Miele wall ovens, 2 integrated Miele dishwashers - Miele side-by-side fridge and freezer, Billi filtered water tap - Butler's pantry with F&P gas cooktop, sink, generous storage - Smart app irrigation system with automated watering to each garden zone - Large feature gas fireplace anchoring the downstairs living area - Private gated side path offering secure, convenient access to downstairs living areas and garden
…By Sydney Sotheby's International Realty


Perched high above the Northern Rivers landscape with breathtaking views spanning the ocean, river and rolling hinterland, this extraordinary acreage estate delivers a lifestyle rarely found and impossible to replicate. Inspired by the timeless elegance of Mediterranean architecture, the residence has been meticulously crafted as a private sanctuary where luxury, wellness and connection to nature exist in perfect harmony. Beyond its striking façade, a series of beautifully considered living spaces unfold through natural stone finishes, bespoke walnut-inspired cabinetry, limestone detailing and curated interiors that evoke the warmth and sophistication of a European villa. Expansive living and entertaining zones are anchored by two designer kitchens featuring premium Italian appliances, brass hardware and exceptional craftsmanship, creating an environment equally suited to intimate family living or large-scale entertaining. Every element of the property has been designed to enhance wellbeing and lifestyle. Spend mornings practicing yoga on sun-drenched terraces, afternoons beside the heated pool and spa, and evenings unwinding in the sauna while taking in the tranquillity of the surrounding landscape. Productive vegetable gardens, citrus trees, open-fire entertaining spaces and abundant wildlife create a rare opportunity to embrace a slower, more connected way of life without sacrificing modern luxury. Accommodation is generous and highly versatile, offering five oversized bedrooms, including two luxurious ensuite retreats, alongside a fully self-contained one-bedroom guest residence ideal for extended family, guests, multigenerational living or supplementary income. A dedicated home office, media room and extensive parking for vehicles, boats and caravans further enhance the functionality of this exceptional estate. Privately positioned within one of the region's most desirable hinterland enclaves, yet just minutes from Ballina and within easy reach of Byron Bay, this remarkable property presents a rare opportunity to secure a residence where architectural beauty, resort-style amenities and everyday practicality combine to create an extraordinary family sanctuary. - Architecturally designed modern Mediterranean estate on private acreage with spectacular ocean, river and hinterland views - Five oversized bedrooms including two luxurious ensuites - Fully self-contained one-bedroom guest residence ideal for multigenerational living, guests or income potential - Two designer kitchens featuring premium Italian appliances, brass fittings and bespoke cabinetry - Limestone flooring, natural stone features, travertine accents and curated luxury finishes throughout - Heated resort-style swimming pool and spa with remote operation - Dedicated wellness zone with sauna, outdoor shower and multiple yoga and relaxation spaces - Expansive indoor and outdoor entertaining areas designed for large-scale gatherings - Media room and dedicated home office with custom storage - Productive vegetable gardens, citrus trees and beautifully landscaped low-maintenance grounds - Basketball court and extensive open spaces for recreation - Gas fireplace, ducted and split-system air conditioning throughout - Starlink internet, keyless entry and 24-hour security camera system - 20kW solar system, three-phase power and dual hot water systems - 100,000L concrete water tank - Extensive parking for multiple vehicles, boats, caravans and recreational equipment - Approximately 10 minutes to Ballina, 20 minutes to Ballina Byron Gateway Airport, 30 minutes to Byron Bay and 1 hour to Gold Coast Airport
…By Byron Bay Sotheby's International Realty


Commanding elevated privacy above the white sands of Castle Rock Beach, this architect-designed family sanctuary is a rare expression of coastal luxury on one of Sydney's most coveted peninsulas. Sweeping turquoise views across Middle Harbour set a resort-like tone, complemented by contemporary, light-filled interiors unfolding over three expansive levels. A selection of living zones provides wonderful flexibility, as does the lavish accommodation, which includes three ensuites and a choice of top-floor primary suites. Outside, a sublime curation of alfresco entertainment settings awaits, including a sparkling swimming pool and direct access to the water and the popular Manly Walk. Luxurious appointments, easy links to Manly, Mosman and the CBD complete the incredible lifestyle package. – 1,109sqm block and 180-degree views from Balmoral to Chinamans Beach - Sophisticated interiors, high ceilings and a blend of timber and tiled floors - Relaxed open-plan living and dining, framed by walls of glass and epic views - Ground-floor lounge or family room, separate rumpus/spacious home office - Covered balcony basking in a magnificent panorama, alfresco poolside terrace - Gourmet stone kitchen with gas cooking, premium appliances and breakfast bar - Three large bedrooms with built-ins/walk-ins; one appointed with a luxe ensuite - Choice of two primary suites with private lounges opening to an expansive terrace - Air conditioning throughout, gymnasium, wine cellar/storage and double garage - Tiered lawns, easy access to Castle Rock Beach and communal boatshed. Property Highlights: - Direct walkway to Castle Rock Beach and the Manly Walk - Basks in majestic turquoise views across Middle Harbour - Flexible living zones, sublime entertaining, large pool - Lavish accommodation; three ensuites, choice of master Inspections as advertised online or by appointment.
…By Sydney Sotheby's International Realty


Blending timeless character with modern comfort, this impeccably renovated 1940s cottage, designed by award-winning architect Sharon Fraser, offers a relaxed village lifestyle just moments from the heart of Bangalow. Positioned on a generous 800sqm block and overlooking a peaceful nature reserve, the home retains its classic charm with a traditional façade, soaring ceilings, polished timber floors and an original wood fireplace, while thoughtful updates have created a stylish and functional space for contemporary living. Light-filled open-plan interiors flow seamlessly to expansive outdoor entertaining areas, including a large rear deck that captures tranquil garden and bushland views. At the centre of the home, a beautifully renovated kitchen with quality appliances and a breakfast island connects effortlessly to the living and dining spaces. Offering flexibility for families or guests, the layout includes two bedrooms plus a separate family room or optional third bedroom, along with a built-in study area. Freshly presented throughout, the property also features a spacious backyard, wraparound courtyard and lock-up garage. Perfectly positioned just 300 metres from Bangalow's cafés, restaurants, local shops and school, this move-in-ready home delivers the best of village convenience and Northern Rivers charm. - Renovated 1940s character cottage on a generous 800sqm block - Prime village location just 300m to Bangalow cafés, shops and school - Traditional façade with beautifully retained period details - High ceilings, polished timber floors, original wood fireplace and second combustion stone fireplace - Light-filled open-plan living flowing to north-facing outdoor entertaining areas - Large rear entertaining deck with operable Vergola roof overlooking gardens and bushland - Contemporary kitchen with breakfast island and quality appliances - Two bedrooms plus family room or optional third bedroom - Built-in study/workstation within the living area - Spacious backyard adjoining a peaceful nature reserve - Lock-up garage, wraparound courtyard and traditional front porch - Solar panels, ceiling fans and air-conditioning
…By Byron Bay Sotheby's International Realty


Designed by acclaimed Dorn Architects, this exceptional contemporary residence is a study in proportion, light and restraint — architecturally striking, beautifully resolved and fundamentally practical.Set on a substantial 1,537m² parcel within one of The Vintage's most sought-after gated precincts, the home is naturally bunkered into the landscape, enjoying a spectacular north-facing orientation and sweeping views across the estate towards the Barrington Ranges.Established landscaping creates exceptional privacy, while surrounding parkland and green open space give the property an extraordinary sense of scale. A broad lawn offers genuine usable space for children, pets and entertaining, with carefully positioned glazing borrowing from the landscape beyond the boundary.Arrival is suitably impressive. A monumental pivot door opens to a soaring, skylit foyer, immediately revealing the home's clean architectural lines, sophisticated palette and beautifully framed views.At its heart is an extraordinary open-plan living space, anchored by a dramatic kitchen at one end and a gas log fire set within a panelled moss-green feature wall at the other. Enormous floor-to-ceiling glass walls fold away on both sides, creating a seamless connection to the outdoors, while oversized adjustable shutters allow the home to respond beautifully to the seasons.The dark, moody kitchen features deep grey stone, extensive cabinetry and Miele appliances including double ovens and induction cooking. An enormous butler's pantry provides exceptional preparation and storage space.The main suite occupies its own private wing. A downstairs snug provides an intimate retreat, with a broad staircase and private elevator leading to the elevated bedroom above. Floor-to-ceiling glass captures panoramic views across the golf course towards the Barrington Ranges, while a private balcony is perfectly positioned for morning coffee as hot-air balloons drift across the valley.A vast dressing room and luxurious ensuite complete the suite, with an oversized stone bath beside bi-fold windows, expansive double vanity, underfloor heating and long open triple shower creating the atmosphere of a private spa.At the opposite end of the home, three generous guest bedrooms each feature an ensuite, built-in robes and French-door garden access. The wing can operate beautifully for a family or simply be closed away when guests or grandchildren aren't in residence.A protected alfresco entertaining area incorporates a sleek outdoor kitchen with built-in refrigerator, barbecue and sink, making it ideal for year-round entertaining.Importantly, this is an architectural home that works exceptionally well in everyday life. There is a dedicated home office, impressive wine cellar, substantial walk-in storage, oversized laundry with private drying courtyard, guest powder room and contemporary mudroom.The oversized double garage connects to the residence through a striking glass annexe, while practical features include substantial solar power and automatic irrigation.The established gardens soften the architecture beautifully while still leaving scope for a future owner to make their own mark.The setting is equally compelling. The Vintage has evolved into one of the Hunter Valley's most desirable residential communities, offering kilometres of walking paths, landscaped parkland and the championship golf course, together with dining at Nineteen and Mezze. Optional social membership provides access to swimming pools, gymnasium facilities, tennis courts and recreational spaces.Beyond the estate, world-class wineries, acclaimed restaurants, cellar doors and concert venues are all on the doorstep.Despite the sense of escape, Sydney CBD is approximately two hours away, while Newcastle's beaches and airport are under an hour — making this equally compelling as a permanent residence or luxury Hunter Valley retreat.This is architecture without compromise to liveability: dramatic without being ostentatious, contemporary without being cold, and luxurious without sacrificing practicality.Private. Modern. Exceptionally practical. Utterly spectacular.Inspection by private appointment.
…By Annonceur International


Privately positioned across approximately 12.5 hectares in the Byron Shire hinterland, this distinctive Santa Fe-inspired residence delivers striking architectural character, expansive interiors and exceptional privacy, all just minutes from the coast. Defined by its sculptural rendered form and warm natural materiality, the home reveals soaring vaulted ceilings, exposed timber beams and polished concrete floors, creating a wonderful sense of scale and effortless indoor–outdoor connection. The double brick rendered construction provides excellent thermal performance, delivering passive warmth through winter and natural cooling through the summer months. Light-filled living spaces open to landscaped lawns and terraces, beautifully framing the surrounding greenery and tranquil rural outlook. Beyond the main residence, multiple auxiliary buildings and separate structures provide outstanding flexibility for guest accommodation, studio use, creative pursuits or work-from-home spaces. A true highlight is the cleared level pad positioned at the highest point of the property, capturing sweeping mountain and ocean views and presenting an exceptional opportunity for a future dwelling or secondary structure, subject to council approval. Enjoy the peace and privacy of a serene hinterland setting without sacrificing convenience, with excellent access to the coast and regional hubs. Approx. 12.5ha private hinterland holding - Distinctive Santa Fe-inspired architectural design - Double brick rendered construction providing passive heating in winter and cooling in summer - Soaring vaulted ceilings, exposed timber beams and polished concrete floors - Expansive indoor–outdoor flow to landscaped lawns and terraces - Sweeping mountain and ocean views - Multiple auxiliary buildings and separate structures - Flexible guest accommodation, studio or creative space options - Cleared elevated building pad with panoramic outlook and future potential (STCA) - Peaceful rural setting with excellent coastal accessibility Approx. 9 minutes to South Golden Beach Approx. 13 minutes to Brunswick Heads Approx. 25 minutes to Byron Bay Approx. 30 minutes to Gold Coast Airport
…By Byron Bay Sotheby's International Realty


Positioned along a private laneway just moments from the shoreline, 2/26 Cavvanbah Street presents a refined expression of contemporary coastal luxury in one of Byron Bay's most tightly held enclaves. This newly completed four-bedroom residence has been meticulously crafted to the highest standard, balancing clean architectural lines with a warm, tactile material palette. Polished concrete floors, bespoke timber joinery and premium stone surfaces create a sophisticated yet relaxed aesthetic, while thoughtful design ensures an effortless connection between indoor and outdoor living. Designed for both privacy and entertaining, the home unfolds across two generous levels, offering beautifully appointed bedroom suites, multiple living zones and a seamless flow to curated outdoor spaces. A private plunge pool, outdoor bath and infrared sauna enhance the sense of retreat, while landscaped surrounds and full-height glazing invite natural light and coastal breezes throughout. With Belongil Beach just steps away and the vibrancy of Byron Bay's town centre within easy reach, this is a rare and compelling opportunity to secure a brand-new residence of exceptional quality in a blue-chip beachside setting. - Brand new four-bedroom residence with access via Cavvanbah Lane, steps to Belongil Beach - Every bedroom features its own ensuite bathroom and walk-in robe – exceptional privacy for the whole family - Bespoke fluted timber kitchen with stone island bench, integrated appliances and built-in banquette seating - Expansive open plan living and dining with gas fireplace, polished concrete floors and custom joinery - Separate upstairs family room and study – generous proportions across both levels - Private plunge pool and outdoor bath set within a landscaped entertaining terrace - Infrared sauna, covered patio and seamless indoor-outdoor flow through full-height glass sliding doors - Secured front entry with lockup gate and private laneway access – peace of mind and seclusion - Solar system, ceiling fans, louvre windows and natural cross-ventilation throughout - Carport with storage, multiple balconies and lush tropical surrounds completing this exceptional offering
…By Byron Bay Sotheby's International Realty


'Stoneleigh', an exceptional Victorian Regency Villa built in c.1860 is offered for the first time in 36 years. Recognised on the NSW State Heritage Register for its architectural elegance and historical significance, 'Stoneleigh' remains a landmark within the tightly held Darlinghurst Ridge heritage precinct, offering a timeless connection to Sydney's prestigious past. Set within lush, landscaped grounds by Dangar Barin Smith, the home unfolds across multiple levels with a seamless connection between grand interiors and outdoor entertaining. A statement marble kitchen with integrated dining anchors the home, complemented by expansive living and dining zones that open effortlessly to a private terrace and tropical gardens. Equipped with a 3-metre deep mineral pool with geothermal heating that creates a sanctuary designed for both relaxation and entertaining year-round. Accommodation is both generous and refined, with two luxurious master suites including a primary retreat featuring a Japanese Hinoki bath, alongside additional bedrooms, terraces and extensive storage. Every element has been carefully considered, from French Oak floors and hand-applied Marrakech plaster walls to bespoke lighting and advanced geothermal climate control throughout. The lower ground floor features a cellar with a functioning heritage well, adding a rare and historic factor. Features • Architecturally redesigned by Brian Hess with Dangar Barin Smith landscaping • Landmark c.1860 Victorian Regency residence with refined contemporary transformation • Resort-style outdoor living with mineral pool, geothermal heating and tropical gardens • Designer marble kitchen with integrated dining and Sub-Zero, Wolf and Miele appliances • Multiple formal and informal living zones flowing to outdoor entertaining terrace • Two master suites including primary with Japanese Hinoki bath, plus additional bedrooms • French Oak flooring, Marrakech plaster finishes and bespoke lighting throughout • Advanced geothermal heating/cooling, ducted A/C and full security system • Stuv Fireplace, Michael Anastassiades lighting, retractable awnings • Secure parking for up to five vehicles, a rare inner-city offering • Stroll to fine-dining, bars and cafes, level walk to train stations, 2km to CBD • Moments to some of Sydney's finest schools including Ascham, SCEGGS and Sydney Grammar Disclaimer: All information contained herein is gathered from sources we believe reliable. We have no reason to doubt its accuracy, however we cannot guarantee it. All interested parties should make and rely upon their own enquiries. Images may include digitally enhanced or AI-generated content for illustrative purposes and may not precisely represent the actual and complete property or its features.
…By Sydney Sotheby's International Realty


Amongst the ancient valleys of the Byron Bay hinterland is one of the region's most extraordinary retreat centre or boutique hotel opportunities. Comprising two adjacent properties totalling approx. 83 acres, these magnificent estates offer an unrivalled intersection of hinterland tranquility and business potential with unrepeatable DA approvals. Conceived with a love for the land, 15 and 39 Middle Pocket Rd combined offer a blissful 83ac approx. escape with cleverly curated infrastructure able to comfortably facilitate yoga, meditation and retreats. A licensed restaurant, licensed spa facility, self-contained cabins, houses and tennis court are crowned by a luxurious main residence complimented by a flowing creek and paddocks. A private driveway leads to another modern home with 4 en-suite bedrooms and DA approval as a B&B. Lean into the region's beauty and fame as a haven for creative exploration, rejuvenation, festivals and healing as you discover the property's immense entrepreneurial potential in a spectacular location. Completing this offering is DA approval for 7 new cabins, a Welcome Centre, separate dining and meditation halls, all designed by Balanced Earth Architects, and perched atop a hill with glorious mountain views. As a retreat centre or boutique hotel with income potential, guests will experience a lifestyle of serenity and privacy in the comfort of beautifully designed structures. Unparalleled nature abounds with world-class beaches only 9 minutes away. It's under 15 mins to the Bluesfest and Splendour sites, with the cosmopolitan allure of Byron Bay just 20 mins south. To secure your private inspection call Denzil on 0481 864 049. Airport pick up available for international or interstate buyers. - 15 & 39 Middle Pocket Road spans 83 exquisite acres approx - A luxurious home designed by Balanced Earth - Enjoy breathtaking views & 3 grand bedrooms all with stylish ensuites - 4 separate self-contained cabins + 2 separate 2 bedroom houses - A pristine flowing creek & acres of pastoral land - Modern home with 4 en-suited bedrooms approved as a B&B - DA approval for a Welcome Centre & circular Dining Hall - DA approval for 7 new cabins & parking - DA approval for circular Meditation Centre - DA approval for a spa/bathhouse - Approval for events & licensed restaurant - Extensive parking & tennis court (ideal for marquis) + 15m x 6m shed - Only 9 mins to the beach & 20 mins to Byron Bay - 34 mins to Ballina or Gold Coast Int. Airport
…By Byron Bay Sotheby's International Realty


Tucked away in a private, elevated position on an expansive 1,021sqm parcel, this exceptional architectural contemporary residence reveals a world beyond its already impressive street presence. Designed to deliver both grand-scale entertaining and peaceful family living, the home captures breathtaking views toward Manly while enjoying spectacular north-easterly sunrises and glowing western sunsets. Just moments from Forty Baskets Beach and North Harbour Reserve, this is a rare opportunity to secure a near-new luxury home in one of the Northern Beaches' most tightly held pockets. Property Highlights: - Elevated setting capturing sweeping outlooks toward Manly, with expansive views across the harbour, out to the ocean, and over to North Head - Extensive garaging for 9+ vehicles with provision for stacker integration, ideal for car collectors or enthusiasts, while also offering exceptional flexibility to be adapted into a home cinema, workshop, or self-contained flat-style space - Versatile 4–5 bedroom accommodation with multiple expansive living zones - Near-new architectural residence (approx. 5 years old) with soaring ceilings throughout - Impressive open-plan living and dining flowing seamlessly to multiple alfresco entertaining spaces - Designer kitchen appointed with Essa Stone surfaces and premium Miele appliances - Lift-ready design with pre-allocated cavity for future installation - Fully zoned reverse-cycle air conditioning with individual room control - Solar energy system, gas services, and dual instantaneous hot water systems - Wide-format blackbutt timber flooring complemented by plush carpeting and bespoke finishes - Dedicated gymnasium, climate-controlled wine room, and multiple breakout retreats - Heated resort-style pool with adjoining patio, BBQ entertaining area, and level landscaped lawn across an expansive 1,021sqm parcel - Exceptionally quiet and private setting enjoying all-day natural light from sunrise to sunset
…By Sydney Sotheby's International Realty


Positioned within one of the Byron hinterland's most exclusive enclaves, this exceptional 50-acre estate offers a remarkable lifestyle of luxury, privacy and breathtaking natural beauty. Capturing sweeping 360-degree countryside views, the architecturally designed residence is surrounded by rolling green pastures, manicured gardens and resort-inspired amenities, creating a truly world-class retreat only minutes from Byron Bay and Bangalow village. Arriving via a paved sweeping driveway and picturesque storybook entrance, the estate immediately evokes a sense of grandeur and tranquillity. Designed for effortless family living and large-scale entertaining, the expansive residence spans multiple wings with several living and dining areas, five generous bedrooms including a luxurious parent's retreat with dual walk-in robes, kitchenette and designer ensuite, alongside a gourmet chef's kitchen appointed with premium integrated appliances and a fully equipped butler's pantry. Seamlessly blending indoor and outdoor living, the estate showcases expansive entertaining terraces overlooking the picturesque surrounds, alongside a luxury swimming pool, full-size tennis court, basketball ring, beach volleyball court, sauna and fire-pit courtyard. The separate two-bedroom summer house features a gymnasium and outdoor shower, while beautifully established grounds include fruit trees, a children's cubby house and an automated irrigation network servicing the entire property, complemented by a comprehensive drainage system. Thoughtfully appointed throughout, the residence includes ducted air conditioning, ventilated wardrobes, underfloor heating to all bathrooms, gas hot water and two gas fireplaces, delivering year-round comfort and refined functionality. Perfectly equipped for equestrian pursuits, the property features six purpose-built stables with tack and storage rooms, a wash bay, professional sand dressage arena, round yard, six large fenced paddocks and a spring-fed dam across fertile grazing land. Combining resort-style luxury with exceptional equine infrastructure, this prestigious estate presents a rare opportunity to secure one of the region's finest acreage holdings. - Prestigious 50-acre luxury equine estate with panoramic hinterland views - Paved sweeping driveway with a picturesque storybook-style entrance - Architecturally designed residence spanning multiple accommodation wings - Luxurious parent's retreat with dual walk-in robes, kitchenette and designer ensuite - Gourmet kitchen with butler's pantry and premium integrated appliances throughout - Gaggenau microwave and dual steam ovens, integrated Liebherr fridges and freezer - Two dishwashers and Zip Tap with filtered boiling, chilled and sparkling water - Ducted air conditioning, ventilated wardrobes and underfloor bathroom heating - Two gas fireplaces and gas hot water system - Luxury swimming pool, tennis court, basketball ring, sauna and fire pit - Separate guest summer house with gymnasium and outdoor shower - Six-stable equestrian complex with wash bay, arena and round yard - Six large fenced paddocks, fertile pastures and spring-fed dam - Automated irrigation and comprehensive drainage infrastructure throughout - Fruit trees, children's cubby house, extensive garaging and machinery shedding - Less than 10 minutes to Byron Bay and Bangalow village - Approximately 25 minutes to Ballina Airport and 45 minutes to Gold Coast Airport
…By Byron Bay Sotheby's International Realty


Commanding an elevated position along one of the Byron Bay hinterland's most coveted ridgelines, is an extraordinary architectural residence where bold contemporary design meets a breathtaking coastal panorama. Designed by architect Sam Zaher and positioned for exceptional privacy, the home captures sweeping views across the hinterland ranges to the ocean at Lennox Head and beyond. A striking interplay of soaring timber-lined ceilings, expansive glazing and clean architectural lines creates interiors of remarkable scale and presence. Italian porcelain tiles and a refined material palette bring understated luxury throughout, while walls of glass ensure the surrounding landscape remains an ever-present backdrop. The upper level forms the heart of the residence, with an expansive open-plan living and dining domain extending to a sweeping balcony overlooking the coast and countryside. The statement kitchen is beautifully appointed with dark stone surfaces, integrated appliances and a walk-in pantry, creating a sophisticated setting for both everyday living and entertaining. Privately positioned within its own wing, the main suite enjoys a walk-in robe, ensuite and spectacular outlook, with a concealed television discreetly integrated into the ceiling. The lower level provides exceptional versatility for family and guests, comprising two additional bedrooms with built-in robes, a generous rumpus room, gym, home office, bathroom and extensive storage. Underfloor heating across both levels, ducted air conditioning, integrated vacuum and concealed electric blinds further elevate the comfort and functionality of the home. Outside, the architecture gives way to a spectacular resort-inspired landscape. Sculptural staircases and curated gardens cascade through the grounds to manicured lawns, a swimming pool and Japanese-style bath positioned to embrace the views towards Lennox Head. A secluded fire pit creates an atmospheric setting for evenings outdoors, while covered entertaining areas with a built-in barbecue offer further space to gather against the panoramic backdrop. Complete with solar power, a large double garage and a sweeping driveway framed by established tropical plantings, 163 Coopers Shoot Road represents an exceptional convergence of architecture, landscape and location - a private hinterland sanctuary of enduring quality just moments from Byron Bay. - Exceptional architectural residence designed by Sam Zaher - Coveted elevated position along the Coopers Shoot ridgeline - Panoramic hinterland and coastal views extending to Lennox Head - Private setting surrounded by sculptural landscaping and established gardens - Soaring timber-lined ceilings and expansive floor-to-ceiling glazing - Premium Italian porcelain tiles throughout - Vast open-plan living and dining with sweeping view-facing balcony - Statement kitchen with dark stone surfaces, integrated appliances and walk-in pantry - Private main suite with walk-in robe and ensuite - Concealed ceiling-mounted television to main suite - Two additional bedrooms with built-in robes - Generous rumpus room, gym and dedicated home office - Swimming pool positioned to capture the spectacular outlook - Japanese-style bath overlooking Lennox Head - Landscaped fire pit setting for evening entertaining - Covered alfresco areas with built-in barbecue - Underfloor heating across both levels - Ducted air conditioning and integrated vacuum system - Concealed remote-controlled electric blinds - Large double garage and extensive storage - Two tesla batteries located in garage that power the home - Four water tanks on the property with approx. 180,000L - Sweeping driveway through established tropical landscaping - Exceptional privacy within easy reach of Byron Bay, Bangalow and the coast
…By Byron Bay Sotheby's International Realty


Positioned in one of Australia's most exclusive beachfront enclaves, 'Coast' presents a rare opportunity to secure a landmark coastal residence of international calibre. Spanning five architecturally designed levels, the home captures uninterrupted panoramic ocean views from every vantage point, delivering an extraordinary connection to the shoreline and the iconic Wategos landscape. Refined curves, natural lime-rendered concrete walls and bespoke stone finishes create a sculptural interior aesthetic that is both striking and warm. Multiple living zones unfold across the residence, including two dedicated media rooms, while expansive ocean-facing terraces provide exceptional spaces for entertaining against the backdrop of the Pacific Ocean. At the heart of the home, the gourmet kitchen features premium stone benchtops, integrated appliances and refined detailing, designed for both functionality and style. A full Crestron automation and security system ensures effortless control of lighting, climate and privacy, while a private lift provides seamless access across the living levels. The master retreat offers an exceptional private sanctuary, complete with its own sitting area, integrated fridge, open shower, steam room and breathtaking ocean outlooks. Five beautifully appointed bedrooms are each accompanied by their own ensuite, delivering exceptional comfort and privacy for residents and guests alike. Adding to the home's thoughtful design is a beach entry level featuring a shower and powder room, ideal after a morning swim or surf. Crowning the residence, the spectacular rooftop deck captures sweeping panoramic views across Byron Bay and north toward the Gold Coast - a remarkable vantage point for sunset entertaining. The lower-ground level reveals a rare underground garage with room to accommodate multiple vehicles, an exceptional feature in this tightly held beachfront setting. A residence of this calibre is rarely offered and impossible to replicate. Combining world-class architecture, absolute beachfront positioning and extraordinary craftsmanship, 'Coast' stands as one of Byron Bay's most exceptional coastal holdings. - Architecturally designed five-level absolute beachfront residence - Uninterrupted panoramic ocean views from every level - Rooftop deck with sweeping views across Byron Bay to the Gold Coast - Natural lime-rendered concrete walls and sculptural architectural design - Multiple living zones including two dedicated media rooms - Five bedrooms, each with beautifully appointed ensuites - Master retreat with private sitting area, integrated fridge, steam room and ocean outlooks - Gourmet kitchen with premium stone benchtops and integrated appliances - Full Crestron automation system and integrated security - Internal lift providing seamless access across all living levels - Beach entry level with outdoor shower and powder room - Rare underground garage accommodating 4–6 vehicles, offering exceptional storage and security
…By Byron Bay Sotheby's International Realty


Sleek and sophisticated ground floor living, this apartment in an award-winning boutique development by SJB Architects is the perfect base from which to enjoy one of Sydney’s most prized harbourside lifestyles. It’s central to vibrant Potts Point and Woolloomooloo attractions and convenient to the lush verdant expanses of Rushcutters Bay and the Botanic Gardens. Showcasing a generous open plan design with herringbone timber floors and high-end appointments, the versatile enclosed balcony, winter garden or sunroom is a welcome feature. Carefree contemporary living at its finest, it’s ideal for singles, couples or investors. This coveted lifestyle address places you within central walking proximity of bustling cafes, restaurants and nightspots. It’s also convenient to bus and rail transport and the thriving CBD. House-like ambience with expansive living/dining room Open plan kitchen, stone bench tops, Miele appliances Induction cooking, integrated dishwasher, fridge/freezer Versatile enclosed balcony / winter garden / sunroom Sizeable bedroom with built-in robe and sunroom access Stylish fully tiled bathroom with sumptuous marble vanity Internal laundry facilities and ducted air conditioning Security entrance, secure basement parking, lift access
…By Sydney Sotheby's International Realty


Every aspect of this exquisite Whale Beach estate is absolute perfection. From its breathtaking interiors, vast open spaces and relaxed six-star resort feel, there is no finer showcase of luxurious coastal living. Commanding a dress circle position on a prime 2,150sqm approx. landholding atop the dramatic cliff face, 'Lodge Dauphin' will inspire with its imaginative architectural design and magical views that stretch over the ocean, Whale Beach and up to the Central Coast, and is well-located less than an hour's drive from Sydney's CBD. Totally unique in its styling and immaculate in every detail, this is a home that promises to deliver a spectacular oceanfront living experience with beautifully landscaped grounds and entertainment spaces, a private golf course, heated infinity pool, spa and sauna
…By Sydney Sotheby's International Realty


Commanding one of the most breathtaking vantage points in Byron Shire, this extraordinary architectural estate offers a lifestyle unrivalled in both position and outlook. This expansive 60 acre hinterland estate is privately nestled within approximately 55 acres of pristine rainforest, and the residence is a masterclass in contemporary acreage living, where striking design, exceptional craftsmanship and complete privacy combine to create one of the region's finest lifestyle properties. Capturing an awe-inspiring 210-degree panorama stretching from Wollumbin (Mount Warning) to Cape Byron Lighthouse, the pavilion-style residence has been thoughtfully designed to celebrate its remarkable setting. Walls of glass, soaring ceilings and reclaimed Mackay wharf hardwood timbers frame the ever-changing landscape, while expansive living and entertaining spaces flow seamlessly onto generous alfresco terraces overlooking the rolling hinterland. At the heart of the home is a spectacular 20-metre heated lap pool, creating a true resort atmosphere. A luxurious master retreat occupies its own private wing with a study, walk-in robe and designer ensuite, while additional accommodation is complemented by a gourmet chef's kitchen, dedicated home office, home theatre with Sony native 4K laser projection, gym and sauna. Every space has been crafted to offer effortless comfort, privacy and connection to the surrounding landscape. Beneath its architectural beauty lies an exceptional level of self-sufficiency. A sophisticated three-phase Victron energy system comprising 117 solar panels, 150kWh of BYD battery storage and dual 22kW EV chargers provides outstanding resilience and efficiency, allowing the property to continue operating independently during extended power outages. Starlink Business internet with automatic 5G backup, enterprise-grade Ubiquiti networking, intelligent home automation and extensive rainwater infrastructure further enhance the estate's future-ready credentials. A 250,000-litre underground rainwater reservoir supplies the residence with pristine filtered rainwater, while a separate spring-fed irrigation system services the established gardens and orchards. Ducted air conditioning, motorised louvre windows, gas instant hot water, a feature wood-burning fireplace and gas fireplace ensure year-round comfort. Despite its remarkable sense of seclusion, this world-class sanctuary is positioned just 15 minutes from Byron Bay's celebrated beaches, restaurants, cafés and boutiques, delivering an extraordinary combination of privacy, sustainability and convenience that is seldom found. - An expansive 60 acre hinterland estate with approx. 55 acres of private rainforest. - Spectacular 210-degree views from Wollumbin (Mount Warning) to Cape Byron Lighthouse - Architecturally designed pavilion residence with reclaimed Mackay wharf hardwood timbers - 2.4km mostly level running track through the forest. - 20-metre heated lap pool and expansive alfresco entertaining - Luxurious master retreat with study, ensuite and walk-in robe - Gourmet kitchen, home theatre, gym and sauna - Three-phase Victron power system with 117 solar panels and 150kWh BYD battery storage - Protected from the prevailing elements by established vegetation - Starlink Business internet with automatic 5G backup and enterprise-grade networking throughout - 250,000-litre rainwater storage, spring-fed irrigation, orchards and productive gardens - Double garage, workshop, machinery shed and extensive parking - Approximately 15 minutes to Byron Bay
…By Byron Bay Sotheby's International Realty
'%20stroke='%23DDAA3A'%20stroke-width='1.909'%20stroke-linecap='square'%20stroke-linejoin='bevel'/%3e%3c/svg%3e)
Receive by email any new listing that may match your search criteria
Your criteria :
By validating this form, you accept the general conditions of use of Le Figaro Properties.
These agencies offer a selection of luxury properties vente in New South Wales. Feel free to contact them for personalized assistance.
