

luxury houses with terrace for sale Mount Waverley, Australia


Contemporary house with garden and terrace Mount Waverley (Australia)
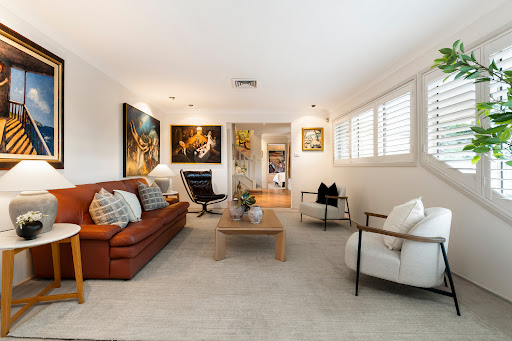
Nestled in a sought-after Mount Waverley enclave, this exceptional contemporary family home harmonises luxury and practicality. On approach, an impressive façade welcomes you to explore expansive interiors featuring open-plan living and dining areas. At the heart of the design is a large, modern kitchen equipped with a stylish island bench and premium finishes, perfect for hosting family and friends.With multiple generous living zones, including a grand lounge and a separate family room, this residence caters to both relaxation and entertainment. The feature staircase guides you to well-appointed bedrooms showcasing contemporary finishes and oversized, chic bathrooms, reinforcing the home’s commitment to luxury. Outside, a covered alfresco area invites year-round entertaining, with views over a vast, private backyard. Enjoy the comfort of secure gated exteriors and the convenience of a double garage.Throughout, bright, neutral interiors create a welcoming and elegant ambiance, perfect for family living. The home exemplifies grand contemporary design, offering a truly luxurious lifestyle.
…By Annonceur International
45 listings near Mount Waverley


Seaside house with pool and garden Avoca Beach (Australia)
Nestled within the prestigious 'Saltwater' Estate, this beautifully appointed residence presents an exceptional opportunity to embrace a luxurious coastal lifestyle just moments from Avoca Beach. The home has been thoughtfully enhanced to create a spacious four-bedroom residence, offering greater flexibility for families, guests, or those working from home. Their plans have now changed as they prepare to downsize, creating a rare opportunity for the next owners to enjoy this exceptional home and its enviable beachside lifestyle. Soaring vaulted ceilings and light-filled open-plan living spaces create an immediate sense of space and sophistication, while seamless indoor-outdoor flow invites year-round entertaining on the expansive alfresco terrace. At the heart of the home, the bespoke kitchen showcases engineered marble benchtops, premium appliances, and generous preparation space, perfectly designed for everyday living and effortless entertaining. The luxurious master suite provides a private sanctuary complete with an elegant, large en-suite, while the versatile floorplan offers four generous bedrooms and multiple living zones to accommodate families of all sizes. Positioned within one of Avoca Beach's most desirable gated communities, residents enjoy exclusive access to resort-style facilities, including a sparkling swimming pool, a full-size tennis court, and beautifully maintained grounds. Just 1.5 kilometers from Avoca's pristine beach, picturesque lake, boutique shopping, cafés, and restaurants, this is a lifestyle where every day feels like a holiday. Property Features: Exclusive residence within the prestigious gated 'Saltwater' Estate Thoughtfully reconfigured to offer four generous bedrooms Light-filled open-plan living and dining beneath soaring vaulted ceilings Expansive alfresco entertaining terrace with seamless indoor-outdoor flow, private treetop outlook Designer kitchen with engineered marble bench tops and premium appliances Luxurious master suite with beautifully appointed large ensuite Stylish family bathrooms with quality finishes Smart home technology with voice-controlled convenience Flexible lower-level media room, home office or bedroom 3-car lock-up garage plus extensive off-street parking for up to six additional vehicles Residents' swimming pool, tennis court and beautifully landscaped grounds Close to Avoca Beach, Avoca Lake, Avoca Bowling Club, cafés, restaurants and boutique shopping Ideal as a luxury permanent residence, holiday retreat or premium investment
…By Annonceur International


Seaside house with terrace Copacabana (Australia)
BEACHFRONT SANCTUARY WITH DIRECT BEACH ACCESS Commanding an extraordinary waterfront position on Copacabana Beach with sweeping views across the pristine ocean of MacMasters Beach, this magnificent residence delivers a rare caliber of luxury and lifestyle living within one of the Central Coast's most tightly held and naturally beautiful enclaves. Spanning two substantial levels and thoughtfully appointed with lift access, the home has been designed to celebrate its breathtaking surroundings of the ocean and lake at every turn. Expansive lifestyle terraces and entertaining decks unfold toward uninterrupted coastal panoramas, capturing the ever-changing beauty of the ocean, lagoon and surrounding national parkland. From sunrise reflections across the ocean to spectacular sunsets over the hinterland, the outlook is simply unforgettable. Private and perfectly positioned on the tranquil beach of Cockrone Lagoon between Copacabana and MacMasters Beach, the property enjoys direct access to a serene coastal sanctuary renowned for its calm waters, kayaking, paddleboarding, birdlife and relaxed barefoot lifestyle. This peaceful, dog-friendly lake setting creates a sense of absolute escape. Brick construction provides enduring quality and timeless sophistication, while the generous scale of the residence offers multiple living and entertaining zones designed for effortless family living and grand-scale hosting alike. Walls of glass invite natural light deep into the interiors, seamlessly connecting refined indoor spaces with the spectacular outdoor environment. Offering an extraordinary blend of prestige, privacy and coastal elegance, this is a once-in-a-generation opportunity to secure an exceptional waterfront estate in a truly world-class setting. Features: Absolute beachfront position commanding breathtaking views across the Pacific Ocean, MacMasters Beach coastline and tranquil Cockrone Lagoon Private and exclusive coastal sanctuary Ducted air conditioning Lift servicing both levels of the home Beautifully appointed kitchen featuring elegant white granite benchtops, quality cabinetry and a stunning outlook across the ocean and lagoon Versatile lower-level guest retreat featuring three bedrooms, a beautifully appointed bathroom, spacious living area, and kitchenette, ideal for extended family, guests or multi-generational living Heated tiled flooring throughout Hardwired security alarm Striking Blackbutt hardwood flooring throughout the upper-level living areas Carpeted bedrooms for warmth and comfort Soaring cathedral-style cedar ceilings, creating a wonderful sense of space, light and coastal character Quality cedar doors and windows throughout 55+ solar panels, delivering exceptional energy efficiency Multiple indoor and outdoor entertaining areas designed to embrace the spectacular waterfront settings Direct beach access with an unrivalled coastal lifestyle Expansive terraces and decks capturing uninterrupted ocean, lagoon and hinterland vistas Beautifully landscaped private grounds with automatic irrigation Town water, an 8,000 L rainwater tank and bore water for garden maintenance 2 Car lock up garage, 1 carport, room for 6 cars
…By Annonceur International


Seaside contemporary house with pool and garden Hardys Bay (Australia)
Offering a brilliant north aspect directly across from the waterfront, this is undoubtedly the most sought-after spot in a blue-chip location; offering sublime bay views from every vantage point, the exquisite design of the residence is more than a match for the dress-circle setting. Cascading over three levels, it's been shaped with a clear focus on calm refinement, allowing the fully liberated architecture to project a sense of light, space and dimension. The beautifully balanced layout has been intuitively designed for families who love to entertain; its fluid, open interiors merge with sheltered and alfresco decks, sunlit infinity pool and cabana, all amid decked pathways through manicured gardens. In addition to the main floor, the ground level includes both a family room and rumpus with wet-bar, while the bedroom level features two ensuite bedrooms, each opening to full-length decks. It's a rare home that brings all the essentials of everyday living together with a knock-out design and a waterfront location – 82 Araluen Drive has done so in spectacular fashion. Design for living; light, space and dimension with world-class views Blue-chip setting; north aspect directly across from Hardys Bay Calm refinement and casual luxury across three free-flowing levels Interiors connect effortlessly with alfresco and covered decks Open plan design plus lower level family room + rumpus with wet-bar Sunlit mineral pool and cabana along with jacuzzi on the rear deck Sleek, contemporary kitchen fitted with premium quality appliances Two-way gas fireplace, wide plank floors and sliding stacker doors Two ensuite bedrooms with decks, reverse cycle AC throughout, plantation shutters Alarm and security system throughout the property Potential to add studio/granny flat to the block (STCA) Level entry to double garage with internal access; 986sqm parcel Three-minute stroll to the centre of Hardys Bay & Killcare Marina
…By Sydney Sotheby's International Realty


Contemporary house with pool and garden Bayview (Australia)
Grand entry with soaring ceilings opens to panoramic views across Pittwater, the Pacific Ocean, Scotland Island and Ku-ring-gai Chase National Park. “La Joie de Vivre” blends French provincial elegance with contemporary luxury on approx. 4,091sqm of landscaped grounds with tennis court, resort-style pool and superb entertaining areas. Expansive indoor-outdoor living, sandstone terraces, multiple formal and casual zones, chef’s kitchen with butler’s pantry. Six bedroom suites, seven bathrooms, office, library, gym, wine cellar and security. Includes outdoor kitchen, spa, sauna and inclinator to court-side studio. Prestigious Bayview address close to beaches, marinas, shops and transport.
…By Sydney Sotheby's International Realty


Contemporary house with pool and garden Bayview (Australia)
An unparalleled opportunity to acquire what is arguably one of the peninsula's best-kept secrets is now offered to market. Situated on a sprawling 2,990m² of prime land, this ca 1901 residence is ideally located just footsteps from the Pittwater foreshore, cafés, shops and schools. Step into a living legacy with 'Maybanke,' a resplendent manor that stands as a testament to timeless elegance and historical significance. Acquired in 1901 by pioneering feminist, writer, and educator Maybanke Anderson and her esteemed husband, Professor Francis Anderson, this extraordinary estate encompasses a large parcel of lush, verdant land in Bayview. For the first time in over 40 years, 'Maybanke' is available to discerning buyers seeking a blend of historical grandeur and modern sophistication. The property has been meticulously preserved and thoughtfully updated, seamlessly integrating modern comforts while honouring its storied past. Boasting a due northerly aspect, the residence is bathed in natural light, offering sweeping, panoramic vistas over Pittwater to Lion Island and the Central Coast. Imposing 12-foot ceilings, exquisite marble fireplaces, intricate leadlight windows, and rich hardwood floors are just a few of the remarkable features that define this grand residence. The expansive and adaptable floor plan includes a series of formal and informal living and dining areas, a contemporary kitchen, an office, a study, and four generously sized bedrooms - two of which are ensuite. An internal lift connects the ground floor with the upper level west wing. With a focus on family living and modern work-from-home requirements, the home also features a four-car garage with mezzanine storage, plus a single garage and additional single carport. Set amid beautifully landscaped Japanese-inspired gardens, 'Maybanke' is graced with tranquil Koi ponds and meandering sandstone pathways leading to a stunning resort-style pool. The property is ideally located just a 3-minute stroll from Bayview Marina, with its boating facilities, café, and restaurant; and a few minutes' drive to Bayview Golf Course, Mona Vale shops, schools, beaches and Church Point Wharf. • Set across 2,990m² with formal, landscaped gardens, heated pool and spa • Dazzling north aspect to Lion Island; exquisite interiors filled with natural light • Double-height ceilings, marble fireplaces, leadlight windows, hardwood floors • Superb collection of formal/casual living areas merging with sun-soaked terraces • Japanese gardens with Koi ponds; sandstone pathways throughout the grounds • Contemporary Corian island kitchen features a full suite of Miele appliances • Master suite on ground floor; west wing with rumpus and three bedrooms • Fully updated bathrooms offer timeless appeal; ducted air/heat, internal lift • Garaging / carport for six vehicles plus mezzanine storage • Minutes from boating facilities at Bayview Anchorage Marina, Bayview Golf Course, schools, cafes, shops and beaches • 1 hour from Sydney's CBD Inspect strictly by appointment. Please contact Noel Nicholson on 0411 884 290 or Tara Jaijee on 0423 737 826 to register your interest.
…By Annonceur International


House with pool and garden Sydney (Australia)
Positioned on 4.4 acres in one of Terrey Hills' most exclusive and tightly held streets, this outstanding property brings together architectural design, resort-style living and exceptional equine facilities - just 30 minutes from Sydney's CBD. Already an impressive estate, it also offers the scope to further enhance and create one of the area's finest lifestyle addresses. Offered well below replacement cost, this is a rare opportunity to secure space, privacy and quality on a grand scale. • Architect-designed single-level home set amid beautifully landscaped Gordon Sykes gardens • Heated infinity pool and spa, floodlit championship tennis court, and poolside pavilion with sauna, kitchen and guest quarters • Five generous bedrooms, marble-finished bathrooms and a choice of formal and casual living areas • Black granite kitchen with Smeg appliances and expansive alfresco entertaining terraces • Self-contained caretaker's cottage with private entry - ideal for guests, family or staff • Championship dressage arena, round yard, paddocks and approved six-stall stable complex • Immaculate gardens, Monet-inspired koi pond, triple garage, workshop, gated security, bore water and full irrigation • Complete privacy with sweeping views of bushland and nearby National Parks A rare combination of space, comfort and lifestyle appeal, this remarkable estate delivers the best of Terrey Hills living - tranquil, elegant and just moments from the city.
…By Sydney Sotheby's International Realty


House with pool and garden North Wahroonga (Australia)
Idyllic Family Living on 1,711sqm with Tennis Court Approval Perfectly positioned within a level 1,711sqm parcel of land in a highly desired Wahroonga address, providing close proximity to a selection of excellent schools, transport and Wahroonga village, this modern full brick residence offers an easy single level lifestyle with the addition of the lucrative opportunity to further capitalise by taking advantage of the approved plans for a tennis court. The supremely functional layout is perfect for families of all stages of life, with abundant internal space and generous bedroom accommodation for effortless day-to-day living, as well as a brilliant covered outdoor entertaining terrace which overlooks the sundrenched swimming pool and expansive level rear lawns and gardens. - Private and peaceful setting, surrounded by quality prestige properties - Fully approved for the construction of a synthetic grass tennis court - Quality full brick construction, floor-to-ceiling windows, ducted air conditioning - Traditional formal lounge and dining with gas fireplace and access to the sheltered front verandah - Solid timber kitchen with timeless marble benchtops, adjoining family room - Well-proportioned bedrooms, all with built-in robes, main with walk-in robe and large ensuite, additional fitted study/5 th bedroom - Separate rumpus/tv room which is perfect for kids - Vast all-weather entertaining terrace with automated Vergola - Established landscaped gardens, remote entry gates, double garage with mezzanine storage, solar panels
…By Sydney Sotheby's International Realty


Property with pool and garden Sydney (Australia)
'Stoneleigh', an exceptional Victorian Regency Villa built in c.1860 is offered for the first time in 36 years. Recognised on the NSW State Heritage Register for its architectural elegance and historical significance, 'Stoneleigh' remains a landmark within the tightly held Darlinghurst Ridge heritage precinct, offering a timeless connection to Sydney's prestigious past. Set within lush, landscaped grounds by Dangar Barin Smith, the home unfolds across multiple levels with a seamless connection between grand interiors and outdoor entertaining. A statement marble kitchen with integrated dining anchors the home, complemented by expansive living and dining zones that open effortlessly to a private terrace and tropical gardens. Equipped with a 3-metre deep mineral pool with geothermal heating that creates a sanctuary designed for both relaxation and entertaining year-round. Accommodation is both generous and refined, with two luxurious master suites including a primary retreat featuring a Japanese Hinoki bath, alongside additional bedrooms, terraces and extensive storage. Every element has been carefully considered, from French Oak floors and hand-applied Marrakech plaster walls to bespoke lighting and advanced geothermal climate control throughout. The lower ground floor features a cellar with a functioning heritage well, adding a rare and historic factor. Features • Architecturally redesigned by Brian Hess with Dangar Barin Smith landscaping • Landmark c.1860 Victorian Regency residence with refined contemporary transformation • Resort-style outdoor living with mineral pool, geothermal heating and tropical gardens • Designer marble kitchen with integrated dining and Sub-Zero, Wolf and Miele appliances • Multiple formal and informal living zones flowing to outdoor entertaining terrace • Two master suites including primary with Japanese Hinoki bath, plus additional bedrooms • French Oak flooring, Marrakech plaster finishes and bespoke lighting throughout • Advanced geothermal heating/cooling, ducted A/C and full security system • Stuv Fireplace, Michael Anastassiades lighting, retractable awnings • Secure parking for up to five vehicles, a rare inner-city offering • Stroll to fine-dining, bars and cafes, level walk to train stations, 2km to CBD • Moments to some of Sydney's finest schools including Ascham, SCEGGS and Sydney Grammar Disclaimer: All information contained herein is gathered from sources we believe reliable. We have no reason to doubt its accuracy, however we cannot guarantee it. All interested parties should make and rely upon their own enquiries. Images may include digitally enhanced or AI-generated content for illustrative purposes and may not precisely represent the actual and complete property or its features.
…By Sydney Sotheby's International Realty


Seaside house with terrace Sydney (Australia)
Rarely does an opportunity arise to secure a residence of this calibre - an extraordinary absolute beachfront apartment offering a level of space, luxury and beachfront access that is virtually unmatched in Sydney. Occupying half an entire floor and spanning an impressive 305sqm, this breathtaking home is one of the largest apartments in the building and delivers something few will ever experience: direct access to Queenscliff Beach, with uninterrupted panoramic views stretching across the ocean, beach and Manly skyline. Recently refurbished and restyled to an uncompromising standard, the apartment exudes sophistication, effortless luxury and timeless coastal elegance. Every detail has been thoughtfully curated to create a world-class beachfront sanctuary that seamlessly blends indoor and outdoor living. Key Features: - Absolute beachfront position with direct beach access - One of the largest and most prestigious residences in the building - Sweeping, uninterrupted views of the ocean, beach and Manly - Three luxurious bedrooms, all with built-in wardrobes, premium furnishings and dedicated workspaces - Grand master suite with extensive wardrobe space and a luxurious en-suite bathroom with bathtub - Elegant family bathroom with walk-in shower and bathtub - Open-plan living, dining and kitchen areas flowing onto multiple balconies - Series of pergola-covered entertainer's balconies ideal for dining, relaxing and entertaining against a stunning coastal backdrop - Ocean-facing lounge with uninterrupted views and a stylish gas fireplace - Ducted air conditioning throughout - Smart TVs in all bedrooms and the living area - Full internal laundry - Three enclosed, secure garages A Beachfront Lifestyle Beyond Compare This is more than an apartment - it is a statement residence and a lifestyle acquisition. Wake to the sound of the ocean, step directly onto the sand, entertain against one of Sydney's most spectacular coastal backdrops and enjoy a level of privacy, scale and prestige that is truly irreplaceable. Properties of this size, position and quality on Queenscliff Beach are exceptionally tightly held and rarely come to market. An offering of global calibre.
…By Sydney Sotheby's International Realty


House with pool and garden Sydney (Australia)
Distinguished Georgian Residence - Premier East Side – Tennis Court & Pool ‘Inglewood’ is a distinguished Georgian-style residence c1923 comprehensively modernised following a superb architectural renovation by the award-winning team at Tribe Studio Architects. Set on an impressive 1,720sqm with a sundrenched northerly aspect, it combines grand proportions, beautifully refined interiors and outstanding family functionality with seamless indoor/outdoor transitions. Private level gardens, a synthetic grass tennis court and fully tiled heated swimming pool further enhance its sense of scale and occasion, creating an exceptional family sanctuary in a coveted east side address. A wide 39.8 metre frontage, commanding high-side position and colonnaded verandah overlooking the tennis court establish an immediate sense of privacy and prestige. Inside, the home unfolds across two light filled levels with elegant formal and informal living zones, a custom Miele-appointed gourmet kitchen and up to five bedrooms, including two with private ensuites and a versatile ground floor bedroom ideal for guests or extended family. Considered detailing throughout supports both large-scale entertaining and effortless day-to-day living. Bringing together architectural pedigree, a substantial landholding and a premier east side setting, the residence presents a rare lifestyle offering in one of Killara’s most desirable enclaves, just 550m to the station. Its sophisticated interiors, generous accommodation and exceptional outdoor facilities are matched by superb convenience, with both Gordon and Lindfield shopping precincts minutes away as well as being only 950m to Ravenswood and offering close proximity to a selection of other desired private and public schools.
…By Sydney Sotheby's International Realty


House with pool and garden Sydney (Australia)
Commanding a vast 1,220sqm landholding with sweeping views across the city skyline, this full-brick residence is a remarkable statement of luxury, scale and resort-style living. Its spectacular tri-level, glass-wrapped design delivers expansive formal and casual living and dining spaces, beautifully connected to its exceptional outlook. The main level centres around an elegant formal lounge with gas log fireplace, flowing to an open-plan living and dining area anchored by a deluxe integrated kitchen with premium Miele appliances, stone benchtops, extensive custom cabinetry and three built-in refrigerators. Downstairs, a home gym/rumpus, infrared sauna and wine bar open to a private resort-style oasis. A heated saltwater lap pool and spa are surrounded by landscaped gardens, cabana and built-in barbecue, while an automated fishpond and waterfall feature create a tranquil backdrop for entertaining. The upper level comprises four generous bedrooms, each with built-in wardrobes and two with ensuites. The master suite features a walk-in wardrobe and direct access to a sweeping balcony with magnificent city views. Designed for year-round comfort, the home features zoned underfloor heating, reverse-cycle and ducted air conditioning, solar panels with battery storage, CCTV and comprehensive security. A gated double lock-up garage with extensive storage is complemented by additional off-street parking for 3 vehicles. Positioned in a prestigious Seaforth setting, the residence is a stroll from village shops, cafés and city-bound buses, with Seaforth Public School and Queenwood also moments away. Property Highlights • 1,220sqm landholding with sweeping panoramic city views • Spectacular tri-level full-brick residence with glass-wrapped interiors • Deluxe stone island kitchen with premium Miele appliances and extensive custom cabinetry • Zoned underfloor heating, reverse-cycle and ducted air conditioning delivering year-round comfort • Five bedrooms, three with ensuites, including a luxurious master suite with walk-in wardrobe • Private resort-style oasis with heated saltwater lap pool, spa, cabana and built-in barbecue • Home gym/rumpus, infrared sauna and wine bar • Double lock-up garage with extensive storage plus 3 additional off-street parking
…By Sydney Sotheby's International Realty


House with pool and terrace Sydney (Australia)
Capturing uninterrupted Middle Harbour and ocean views, Headlands is a rare single-level residence positioned in one of Seaforth's most exclusive enclaves. With a perfect north-to-rear aspect and expansive glazing throughout, the home is bathed in natural light and designed for effortless indoor-outdoor living. The main living, dining and kitchen zones flow to sunlit terraces overlooking the solar heated pool. The Miele-appointed gas kitchen includes a meals bar, while additional living spaces include a flexible family room/third bedroom and a generous games room with wet bar. Accommodation comprises three well-scaled bedrooms, including a private master suite with walk-in robe and spa ensuite. Comfort is ensured with underfloor heating, ducted air conditioning and plantation shutters. Concrete slab construction, an alarm system and an irrigation setup further enhance practicality. The property also offers a double lock-up garage with internal access, wine cellar and storage. All within moments of Seaforth Village, harbourfront walks and city-bound transport, this is a premium opportunity in a tightly held blue-chip location. Key Features - Single-level home with uninterrupted harbour and ocean views - North-to-rear aspect and abundant natural light - Sunlit terraces and solar-heated swimming pool - Miele gas kitchen with meals bar - Three bedrooms, master with spa ensuite and WIR - Games room with wet bar; flexible family/third bedroom - Underfloor heating, ducted air conditioning, plantation shutters - Double lock-up garage with wine cellar and storage - Close to Seaforth Village and city transport
…By Sydney Sotheby's International Realty


Contemporary house with pool and garden Sydney (Australia)
Commanding elevated privacy above the white sands of Castle Rock Beach, this architect-designed family sanctuary is a rare expression of coastal luxury on one of Sydney's most coveted peninsulas. Sweeping turquoise views across Middle Harbour set a resort-like tone, complemented by contemporary, light-filled interiors unfolding over three expansive levels. A selection of living zones provides wonderful flexibility, as does the lavish accommodation, which includes three ensuites and a choice of top-floor primary suites. Outside, a sublime curation of alfresco entertainment settings awaits, including a sparkling swimming pool and direct access to the water and the popular Manly Walk. Luxurious appointments, easy links to Manly, Mosman and the CBD complete the incredible lifestyle package. – 1,109sqm block and 180-degree views from Balmoral to Chinamans Beach - Sophisticated interiors, high ceilings and a blend of timber and tiled floors - Relaxed open-plan living and dining, framed by walls of glass and epic views - Ground-floor lounge or family room, separate rumpus/spacious home office - Covered balcony basking in a magnificent panorama, alfresco poolside terrace - Gourmet stone kitchen with gas cooking, premium appliances and breakfast bar - Three large bedrooms with built-ins/walk-ins; one appointed with a luxe ensuite - Choice of two primary suites with private lounges opening to an expansive terrace - Air conditioning throughout, gymnasium, wine cellar/storage and double garage - Tiered lawns, easy access to Castle Rock Beach and communal boatshed. Property Highlights: - Direct walkway to Castle Rock Beach and the Manly Walk - Basks in majestic turquoise views across Middle Harbour - Flexible living zones, sublime entertaining, large pool - Lavish accommodation; three ensuites, choice of master Inspections as advertised online or by appointment.
…By Sydney Sotheby's International Realty


House with garden and terrace Sydney (Australia)
Tucked away within a leafy Beauty Point cul-de-sac, this grand family home has been lovingly maintained and presents bygone P&O design beauty. Inspired by the majesty of cruise liners, this architectural style (1930s-1940s) embraces a nautical-themed form of Art Deco/Functionalist Moderne with rendered finishes, gentle curves, steel framed staircase railings and generous elegance. Spanning three levels and impressive internal proportions, the generous floorplan offers the luxury of flexible living options perfect for growing families. The serene, verdant rear terraced garden offers welcome respite with filtered, water glimpses across to The Spit and surrounds. Benefiting from large 'picture' windows the property welcomes abundant natural light and warmth of the sunshine. The entrance level presents both formal and informal living areas, with the open-plan rear of the home spilling out to an alfresco entertainers' patio with an established garden halo, and a tranquil pond. The upper level of living presents four bedrooms or study, music room, nursery or work-from-home office space. There is also a garden apartment with a private, separate entrance - the perfect teenage retreat, home business or in-law/guest accommodation. This tightly-held pocket of Mosman offers a highly regarded, community-driven local primary school, abundant harbourside parklands and playing fields and easy access to local, northern beaches & suburbs and city bound bus services. Enjoy a lifestyle of envy, only moments to The Spit, Middle Harbour Yacht Club, Mosman and Seaforth Villages. Simply move in, enjoy and grow. - Enviable harbourside Pearl Bay/Beauty Point locale - Positioned on the high side of a private cul-de-sac - Established verdant front and terraced rear gardens - Three levels of living with garage + 3 car o/s parking - Entrance vestibule with elegant staircase to upper level - Formal living area spills out to a patio with leafy outlook - Timber floorboards, built-in bespoke joinery, gas fireplace - The formal dining has an elegant 'bay-style' sitting nook - Gas cooking kitchen with s/s Euro appliances & d/washer - Convenient breakfast bar and separate butlers pantry - Separate internal laundry room with shower facility - Large open plan informal living flows to alfresco patio - Established rear garden, gas bbq area, tranquil fish pond - All bedrooms appointed with built-in robes and ceiling fans - 2nd bedroom opens to an elegant balcony perfect for reading - Flexible floorplan presents options for use incl home office - Family bathroom with separate f/size tub and shower - Separate w/c on both levels, abundant storage options - Lockup garage plus off-street parking for three vehicles - Walk to harbourside parklands and recreation facilities - Catchment for highly desirable Beauty Point School - Moments to local, north and city-bound bus connections - Easy access to Mosman and Seaforth shopping villages
…By Sydney Sotheby's International Realty


House with pool and garden Sydney (Australia)
Embracing a luscious private 1,069sqm waterfront block, this truly idyllic family sanctuary showcases gorgeous designer renovated interiors reflecting all the natural beauty of its magnificent outlook sweeping languidly over glittering Sailors Bay to Castlecrag. Enveloped in views to tranquil greenery, the exquisite home displays a versatile layout for families with fluid glass wrapped living zones and multiple north facing entertaining terraces unfolding to a fabulous pool house/teen retreat, extensive gardens and its own boat shed. A rare value proposition with a prized north facing aspect, the home masterfully combines relaxed luxury and functionality offering most bedrooms on one level, while the lower levels provide versatility for potential self-contained accommodation, multi-generational families or working from home. Nestled away in one of Northbridge's most exclusive streets with a quick shortcut to the famed Northbridge Baths, it's a walk to popular Bonds Corner Cafe, the Marina and golf course. The unique home is a mere 10 minute boat ride to the Spit and promises the ultimate harbourside lifestyle for watersports enthusiasts. Key features - Sophisticated living room, defined study nook and stunning dining space - Bi-folds to broad undercover balcony with alfresco kitchen and sublime views - Versatile lower rumpus and guest bedroom, extends to sun drenched terraces - Firepit zone, mosaic pool and stylish pool house with wet bar and bathroom - Magnificent gas kitchen flaunts Liebherr integrated fridge and preparation area - Serene bedrooms, built-in/walk-in robes and flow to glorious waterview balcony - Designer rain shower bathrooms throughout, exquisite powder room at entrance - Elegant herringbone oak floors, ducted air conditioning and immense storage - Heaters and motorised blinds on balcony, back to base alarm and double garage - Outstandingly designed waterfront residence, ideal for families with teenagers
…By Sydney Sotheby's International Realty


Seaside contemporary house with pool and garden Sydney (Australia)
Presiding majestically over luscious Rosherville Reserve towards captivating Chinamans Beach, this luxurious private harbourside residence showcases glittering north east facing water views spanning over to Clontarf and beyond to North Head. A remarkable offering of striking creative design, the contemporary home spills over five opulent levels incorporating capacious glass flanked living and dining areas opening to an array of sun washed terraces for grand entertaining or simple relaxation with a world class backdrop. At the heart of the home, a gourmet stone kitchen with gas cooking and a generous island bench caters effortlessly to family life and entertaining. A versatile self-contained one-bedroom retreat with private terrace and stunning views provides ideal accommodation for guests or extended family. A graceful skylit foyer unveils a stunning top floor master retreat complete with marble flourished ensuite, rooftop terrace and dressing room, stepping down to a custom home office and powder room. The home features a wonderful children's level with generous bedrooms, living area and second study plus there is deluxe games/billiard room level capturing tranquil tropical outlooks. The poolside entertaining area offers a dedicated home gym /yoga room with a wet bar, unfolding to an azure mosaic pool, level lawns and bushland gardens. Crafted for the ultimate family comfort with the finest finishes, the home features built-in or walk-in robes, elegantly appointed bathrooms, ducted air conditioning, marble and Jarrah flooring, extensive storage and a double lock-up garage at street level. It's a stroll away to city transport and Chinamans Beach, while minutes to iconic Balmoral Beach and Mosman village. Ideal for immediate enjoyment, with DA approval already in place for a substantial enhancement and renovation to elevate the home to the next level. Key features: - Spectacular Middle Harbour views through to the Heads - Luxurious master retreat with rooftop terrace, ensuite, dressing room & office - Formal living and dining areas with marble and Jarrah floors - Dedicated children's level with living area, study, bathroom & ensuite - Impressive entertaining spaces with soaring ceilings, bar and poolside setting - Games room plus separate self-contained accommodation - Mosaic pool, level lawns, deck and private bushland gardens - Double lock-up garage, skylit entry and internal garden atrium - Close to beaches, schools, transport, shops and dining
…By Sydney Sotheby's International Realty


House with pool and garden Sydney (Australia)
To discover this home please watch the property video. Rarely does a home so perfectly achieve a balance of build quality, ease of living and functionality, and in a location chosen for both its tranquil aspect and convenience to area drawcards such as Cherrybrook Village Shopping Centre and Cherrybrook Technology High. Now further enhanced by proximity to Oakhill Drive Public School and the Cherrybrook Metro station, the home uniquely reflects the owners' appreciation for art, literature and history, including a dedicated library room and the capacity to showcase artworks complete with wide display walls and directional illumination. Positioned on a sweeping northwest corner block of approx. 840sqm with a high aspect and leafy neighbourhood views, it boasts a spacious open layout featuring thoughtfully curated interiors bathed in natural light with seamless indoor/outdoor flow for entertaining. There are generous formal and open plan living spaces along with an island kitchen featuring Miele appliances, a cellar room, newly remodelled bathrooms and up to four king sized bedrooms including one ideal as a home office with adjacent bathroom on the ground floor. A highlight is the superb parents' retreat with its versatile private lounge, study or nursery plus a large walk-in robe, ensuite including bath and a sundrenched balcony where the views take centre stage. The family living and dining areas open through sliding glass doors at the rear to a low maintenance garden finished in high-quality limestone, including feature Egyptian limestone pavers. This area includes an alfresco meals area and in-ground saltwater swimming pool. A full main bathroom with separate powder room, a large internal laundry and an automatic lock-up garage with direct access into the house and a separate door to the backyard completes the exceptional floorplan. Other desirable features include an Egyptian limestone front verandah, landscaped gardens with multiple grass trees, ducted reverse-cycle air conditioning and valet vacuum, gas heating bayonets, elegant white plantation shutters, wool carpet to the living areas and all bedrooms, and a back-to-base alarm system. The convenience of the location cannot be understated; in a premium cul-de-sac neighbourhood just 330m from city buses, 450m to Westminster Park, 650m to Darlington Drive Playground and Erlestoke Park, 1.5km to Cherrybrook Village Shopping Centre, close proximity from the Cherrybrook Metro and to Castle Towers Shopping Centre. The home is also in the catchments for both Cherrybrook Technology High and Oakhill Drive Public School, 1.8km from Tangara School for Girls and 3.2km to Oakhill College. For more information and to arrange a private inspection please contact Reuben Kee on 0423 741 323 or Sarah Khazma on 0403 831 800. *All information in this advertisement was gathered from sources deemed reliable, however, these are subject to change and Sotheby's International Realty does not take any responsibility for changes made. For further clarification, please make your enquiry.
…By Sydney Sotheby's International Realty


Seaside house with pool and terrace Sydney (Australia)
Representing the pinnacle of luxury harbourside living, this exceptional waterfront estate on approx. 1,000sqm captures mesmerising views from the boat-studded waters of Vaucluse Bay towards the distant Manly Beach. Impressively designed interiors, generously scaled living spaces and stunning quality appointments complete the spacious multi-storey floorplan, opening to spectacular harbour-facing terraces and balconies honouring the majesty of its beautiful surroundings. You're within walking distance of gorgeous beaches, parklands and Hermitage Foreshore track. • 5 bedrooms, 6 bathrooms, 3 car garage • Grand design unveils expansive living spaces • Entertaining terraces enjoy stunning backdrop • Premium appliances in well-equipped kitchens • Choice of bedroom wings, stunning main suite • Quality bathrooms, ensuites and powder rooms • Resort-style pool next to harbour jetty/pontoon • Oversized multi-car garage has internal access
…By Sydney Sotheby's International Realty


Contemporary house with pool and terrace Vaucluse (Australia)
Privately positioned in one of Vaucluse's most prestigious pockets, this substantial contemporary residence delivers exceptional scale, privacy and effortless indoor-outdoor living on approximately 752sqm. Bathed in north-easterly light and enjoying tranquil parkland outlooks, the home unfolds across multiple levels with beautifully appointed living spaces opening through French doors to Travertine terraces and balconies. Designed for both relaxed family life and impressive entertaining, it features an expansive gourmet kitchen with butler's pantry, versatile five-bedroom accommodation and a secluded swimming pool oasis, all complemented by lift access from the double garage. Moments from Vaucluse House, harbourside parklands, Vaucluse Bay, village amenities and leading schools, it presents an outstanding family lifestyle in a tightly held setting.- Substantial contemporary family residence set on approximately 752sqm- Coveted north-easterly aspect with abundant natural light & leafy parkland outlooks- Five generous bedrooms plus dedicated study and versatile lower-level rumpus room- Multiple formal and informal living and dining spaces with seamless outdoor connection- Entertainer's stone kitchen with premium Miele and Gaggenau appliances- Butler's pantry with additional sink, dishwasher and wine fridge- French doors open to a series of private Travertine terraces and balconies- Secluded swimming pool oasis with cascading water feature and landscaped surrounds- Ducted reverse-cycle air conditioning, gas fireplace, wine cellar and comprehensive security- Private internal lift with level access from the automatic double garage- Short walking distance (750 meters) to Nielsen Park and beach- Across the road from Vaucluse house and green leafy parklandsIn conjunction with Alexander George: 0415 699 340 Bradfield BadgerFox
…By Annonceur International


Seaside house with garden and terrace Dover Heights (Australia)
5 bed I 2.5 bath I DLUG + 2 Car SpaceCommanding a remarkable oceanfront position on the dramatic Vaucluse coastline, 11 Marne Street presents an exceptional family residence capturing breathtaking, uninterrupted views across the Pacific Ocean.Generously proportioned across two levels, the home offers an impressive sense of space, with multiple living and entertaining areas designed to embrace its spectacular coastal setting. Expansive family and dining areas, enhanced by Tasmanian timber flooring, open to a wide covered terrace and level rear garden, creating an extraordinary backdrop for relaxed family living and entertaining.At the heart of the home, the generously sized kitchen features granite benchtops, extensive storage and a full suite of quality Miele appliances including dishwasher, oven, cooktop and rangehood.Accommodation comprises five spacious bedrooms, with the flexibility to utilise one as a home office. The generous master suite features a walk-in wardrobe, while the upper level opens to an expansive ocean-facing balcony capturing magnificent coastal views.Additional features include 2.5 bathrooms, a separate laundry, back-to-base security alarm, double lock-up garage and two additional car spaces.Occupying an incredibly tightly held position with the ocean literally at its doorstep, this is a rare opportunity to secure a substantial Vaucluse residence defined by space, privacy and an extraordinary connection to the coastline.Property Highlights:+ Spectacular oceanfront position with uninterrupted Pacific Ocean views+ Generous two-level family residence with multiple living areas+ Five spacious bedrooms, with flexibility for a home office+ Generous master suite with walk-in wardrobe+ Expansive family and dining areas overlooking the ocean+ Tasmanian timber flooring throughout the living areas+ Wide covered entertaining terrace flowing to a level rear garden+ Expansive ocean-facing balcony with breathtaking coastal views+ Granite kitchen with extensive storage+ Miele dishwasher, oven, cooktop and rangehood+ 2.5 bathrooms plus separate laundry+ Back-to-base security alarm system+ Double lock-up garage plus two additional car spaces+ Prestigious and tightly held Vaucluse oceanfront setting
…By Annonceur International


House with pool and terrace Sydney (Australia)
Blending classical grandeur and modern luxury, this stately manor defines multi-generational family living. Beyond the gracious wrought iron detailing, Juliet balconies and established hedging at the facade, it beckons through to a generous three storey design. Upon entry, you are greeted by a selection of formal and informal zones spread over an open layout. There is a marble topped kitchen at the heart featuring Miele appliances, a gas cooktop and a walk-in pantry. Wraparound windows infuse the interiors with natural light, while an elevated position and clever greenery provides prized seclusion from the streetfront. The main level has been thoughtfully configured to connect easy indoor to outdoor entertaining, with rows of glass doors spilling open to a Travertine terrace set poolside. Catering for a growing household or those who enjoy hosting, the practical floorplan offers seven versatile bedrooms. Included in this smorgasbord of accommodation is a quiet guest quarters and a sensational master wing capturing views from the Harbour Bridge and city skyline to North Head beyond. Alongside four opulent bathrooms and a marble adorned powder room, the residence provides climate control in almost every space, strategic skylights, alarm connectivity, intercom security and abundant storage. It is also complete with a four car garage, new home beauty studio and gated off-street parking for several vehicles. Synonymous with its exclusive Vaucluse address, this rare purchase opportunity promises a range of top eastern suburbs delights just metres from its door. Vaucluse Village, Christison Park, scenic coastal paths and city buses are all just a stroll away. Neilson Park, iconic harbour coves, esteemed schools and Rose Bay shopping precinct is also within minutes.
…By Sydney Sotheby's International Realty


Contemporary house with terrace Vaucluse (Australia)
Privately positioned in a sought-after Vaucluse setting, this sophisticated freestanding residence combines contemporary comfort with spectacular ocean views and effortless indoor-outdoor living.Built in 2008 and arranged across three thoughtfully designed levels, the home is filled with natural light and showcases beautifully appointed interiors, generous living spaces and a refined contemporary aesthetic.The main living and dining level is designed to embrace the spectacular ocean outlook, with expansive interiors creating an inviting environment for both relaxed family living and entertaining. A sleek contemporary kitchen forms the heart of the home, complemented by quality finishes throughout.The accommodation includes three well-proportioned bedrooms, with the master suite enjoying a private balcony and captivating ocean views. Two stylish bathrooms provide comfort and convenience.A private heated swimming pool creates a resort-like retreat, offering a peaceful setting for outdoor relaxation and entertaining.With its combination of privacy, contemporary design, ocean views and a coveted Vaucluse address, this exceptional residence offers a relaxed coastal lifestyle moments from Rose Bay village, cafés, parks, transport and Sydney's iconic harbour and beaches.Property Highlights:+ Freestanding residence across three levels+ Spectacular ocean views+ Light-filled living and dining areas+ Contemporary kitchen with quality appliances+ Master suite with private balcony and ocean outlook+ Three well-proportioned bedrooms+ Two stylish bathrooms+ Heated swimming pool & outdoor entertaining area+ Polished timber floors and ducted air conditioning+ Secure lock-up garage+ Peaceful Vaucluse setting close to village amenities and coastal attractions
…By Annonceur International


House with pool and garden Gladesville (Australia)
A surprising discovery nestled back upon an expansive 746sqm (approx.) block, this delightful family haven will impress with its assured sense of style, light-filled design and emphasis on alfresco entertaining. This exceptional lifestyle property presents an ultra-private environment that blends its flowing layout with oasis-like outdoor areas to offer a relaxed resort-like ambience that gives you the feeling of living in a rainforest retreat. Here you will experience the essence of a laid-back outdoor style with a spacious alfresco deck and dining patio overlooking the leafy surrounds. The substantial design of the home is perfect for active households and features a user-friendly open layout with extra-height ceilings, exposed timber beams and hardwood floors. All four bedrooms have built-ins, plus the upstairs master retreat that comes beautifully presented with a walk-in wardrobe, skylit ensuite and adjoining sitting room/additional bedroom. There is also a deluxe gourmet kitchen that’s been fully renovated and fitted with premium finishes, a breakfast island and walk-in butler’s pantry. It’s the outside that make this home truly special and there is a choice of spaces to relax or entertain. A sheltered entertainment area has a full outdoor kitchen featuring built-in beer taps and barbecue with rotisserie and a lovely aspect over an inground swimming pool and established tropical gardens. There is also a separate double garage that’s been converted into a games room/home office, and plenty of extra parking space for cars, boats or caravans. A peaceful sanctuary is the result, at the end of a long and very private driveway in a boutique cul-de-sac that’s right next to the vast expanse of Field of Mars Reserve. It’s so blissfully secluded, it’s hard to believe Boronia Park Shops, Harris Farm Markets, schools and local buses are all within strolling distance. Property highlights: A hidden family sanctuary nestled on a beautifully established 746sqm (approx.) Leafy tropical surrounds, alfresco deck, dining patio and swimming pool Bright and modern interior layout featuring a flowing open plan design Extra-height ceilings, exposed timber beams and polished hardwood flooring Deluxe gourmet kitchen with breakfast island and walk-in butler’s pantry Five bedrooms include an upper-level master with WIR, ensuite and retreat Separate games room/home office that could be converted back into a garage Huge underhouse storage, ducted air-conditioning and plenty of parking Well-positioned within walking distance to village shops, cafés and schools Water Rates: $281.00 per quarter (approx.) Council Rates: $596.00 per quarter (approx.)
…By Sydney Sotheby's International Realty


House with pool and terrace Sydney (Australia)
Breathtaking in glamour and opulence, this exceptionally unique residence defines what Sydney living is all about. Set against a beautiful panoramic backdrop spanning across the eastern suburbs to the harbour's captivating landmarks beyond, it sweeps effortlessly between several palatial storeys. From the chandelier adorned lounging quarters, grand dining areas and open central family space to the designated crafts room, media retreat and home gym, the floorplan provides an abundance of space for every single member of the household. Centrally located on entry level is a gourmet kitchen fitted with top-of-the-range appliances, while endless sets of glass doors spill out to wrap around terraces and a sparkling swimming pool capturing magnificent vistas.
…By Sydney Sotheby's International Realty
'%20stroke='%23DDAA3A'%20stroke-width='1.909'%20stroke-linecap='square'%20stroke-linejoin='bevel'/%3e%3c/svg%3e)
Receive by email any new listing that may match your search criteria
Your criteria :
- For sale
- Mount Waverley, Australia, +30 km
- Houses
- Terrace
By validating this form, you accept the general conditions of use of Le Figaro Properties.