The agencies at Saint Ives Chase
These agencies offer a selection of luxury properties vente at Saint Ives Chase. Feel free to contact them for personalized assistance.

 English$ USD · m²


To discover this home please watch the property video. A contemporary interpretation of European Neoclassical design, this newly completed residence delivers an exceptional fusion of timeless opulence and architectural refinement. Commanding prized elevation in one of Sydney’s most exclusive Upper North Shore suburbs on the edge of Garigal National Park, the home balances tranquility, privacy and convenience with remarkable ease and makes an unforgettable first impression with its formal landscaped approach, terraced stairway and wide wrought-iron double doors adorned with intricate filigree detail creating a dramatic sense of arrival. Beyond the threshold are two exceptionally appointed levels plus a basement double garage all seamlessly connected by an internal lift. The magnificent foyer and sweeping open living space immediately establish a luxurious tone, where towering coffered ceilings, block cornices, ornate chandeliers and decorative wainscotting are complemented by an illuminated custom staircase featuring polished Panda white marble, richly contrasted by dramatic black veining and graceful wrought-iron balustrading. Designed for an uncompromised standard of living, the interiors showcase lavish proportions, artisan craftsmanship and a curated palette of premium materials and design elements including a soaring semi-translucent Blue Onyx feature wall with linear fireplace. Tandur aged-grey natural limestone tiling, Carrara and Calacatta marble, European oak herringbone floors and commercial-grade double glazing throughout the home underscore its prestigious calibre. The palatial ground floor has been conceived for an effortless family lifestyle featuring expansive open concept areas served by a gourmet kitchen with butler’s pantry, bespoke joinery and Miele appliances. There are five bedrooms, including three each with an ensuite, as well as a media room or office, an upstairs retreat and a substantial north facing terrace capturing leafy views. An alfresco domain with heated pool and a double garage with direct internal access complete this superb offering, with the location conveniently accessible to the area’s select schools, shopping village and buses to Sydney CBD. · Newly built in a quiet street on Sydney’s Upper North Shore · Double brick and concrete with finishes of remarkable quality · Soaring ceilings, arched windows and engineered flooring · Commercial quality glazing throughout and bespoke joinery · Internal lift and custom staircase with dazzling illumination · Daikin VRV air conditioning and two glassed-in fireplaces · Open concept living on ground floor plus upper level retreat · Marble island kitchen has Miele appliances, butler’s pantry · Five oversized bedrooms including one on the ground floor · Ensuites to three bedrooms and with a bath to the primary · Family bathroom on upper level, ground floor powder room · Dual digital door lock system/keyless entry and an alarm · Covered outdoor entertaining with built-in barbecue and sink · Heated mosaic-tiled salt swimming pool and outdoor shower · Internal access automatic double garage and driveway parking For more information and to arrange a private inspection please contact Reuben Kee on 0423 741 323 or Sarah Khazma on 0403 831 800. *All information in this advertisement was gathered from sources deemed reliable, however, these are subject to change and Sotheby's International Realty does not take any responsibility for changes made. For further clarification, please make your enquiry.
…By Sydney Sotheby's International Realty


Idyllic Family Living on 1,711sqm with Tennis Court Approval Perfectly positioned within a level 1,711sqm parcel of land in a highly desired Wahroonga address, providing close proximity to a selection of excellent schools, transport and Wahroonga village, this modern full brick residence offers an easy single level lifestyle with the addition of the lucrative opportunity to further capitalise by taking advantage of the approved plans for a tennis court. The supremely functional layout is perfect for families of all stages of life, with abundant internal space and generous bedroom accommodation for effortless day-to-day living, as well as a brilliant covered outdoor entertaining terrace which overlooks the sundrenched swimming pool and expansive level rear lawns and gardens. - Private and peaceful setting, surrounded by quality prestige properties - Fully approved for the construction of a synthetic grass tennis court - Quality full brick construction, floor-to-ceiling windows, ducted air conditioning - Traditional formal lounge and dining with gas fireplace and access to the sheltered front verandah - Solid timber kitchen with timeless marble benchtops, adjoining family room - Well-proportioned bedrooms, all with built-in robes, main with walk-in robe and large ensuite, additional fitted study/5 th bedroom - Separate rumpus/tv room which is perfect for kids - Vast all-weather entertaining terrace with automated Vergola - Established landscaped gardens, remote entry gates, double garage with mezzanine storage, solar panels
…By Sydney Sotheby's International Realty


Nestled in one of Forestville's most sought-after locations, this exceptional home offers a rare blend of luxury, nature, and breathtaking water views. Backing onto the tranquil Middle Harbour and surrounded by the lush greenery of the National Park, this property is a true sanctuary for those seeking comfort, sophistication, and serenity. Conveniently located in the heart of Forestville, the home is close to local amenities, schools, and transport links, while still providing the peace and privacy of a secluded retreat.Key Features:• Panoramic views of Middle Harbour, the CBD, and lush greenery• Heated pool for year-round relaxation and entertaining• Expansive sunroom with tranquil views of the leafy surrounds and skyline• Large entertainer's kitchen with island bench, stainless steel appliances, and glass splashback• Six bedrooms with built-ins, including a master with walk-in wardrobe and ensuite• Three bathrooms, internal laundry, additional W/C, and ample under-house storage• Multipurpose sports court with badminton and basketball facilities• Solar panels and water-efficient features for sustainable living• Covered carport for two cars plus ample off-street parkingDA APPROVED Current Determination;• A service lift, plus 4 storey renovation, and extension of the multipurpose sports court, 3.4m fencing.• A $750k quote from Moji Construction Lendlease workers, available to view.This luxury residence is a rare opportunity to secure a home that seamlessly combines opulence, functionality, and a deep connection to nature.Contact us today to arrange an inspection and experience the beauty of this Forestville gem!Disclaimer: We have in preparing this document, used our best endeavours to ensure that all the information contained in this document is true and accurate, but accept no responsibility and disclaim all liability in respect of any errors, omissions, inaccuracies or misstatements contained in this document.
…By Annonceur International


Positioned on 4.4 acres in one of Terrey Hills' most exclusive and tightly held streets, this outstanding property brings together architectural design, resort-style living and exceptional equine facilities - just 30 minutes from Sydney's CBD. Already an impressive estate, it also offers the scope to further enhance and create one of the area's finest lifestyle addresses. Offered well below replacement cost, this is a rare opportunity to secure space, privacy and quality on a grand scale. • Architect-designed single-level home set amid beautifully landscaped Gordon Sykes gardens • Heated infinity pool and spa, floodlit championship tennis court, and poolside pavilion with sauna, kitchen and guest quarters • Five generous bedrooms, marble-finished bathrooms and a choice of formal and casual living areas • Black granite kitchen with Smeg appliances and expansive alfresco entertaining terraces • Self-contained caretaker's cottage with private entry - ideal for guests, family or staff • Championship dressage arena, round yard, paddocks and approved six-stall stable complex • Immaculate gardens, Monet-inspired koi pond, triple garage, workshop, gated security, bore water and full irrigation • Complete privacy with sweeping views of bushland and nearby National Parks A rare combination of space, comfort and lifestyle appeal, this remarkable estate delivers the best of Terrey Hills living - tranquil, elegant and just moments from the city.
…By Sydney Sotheby's International Realty


'Stoneleigh', an exceptional Victorian Regency Villa built in c.1860 is offered for the first time in 36 years. Recognised on the NSW State Heritage Register for its architectural elegance and historical significance, 'Stoneleigh' remains a landmark within the tightly held Darlinghurst Ridge heritage precinct, offering a timeless connection to Sydney's prestigious past. Set within lush, landscaped grounds by Dangar Barin Smith, the home unfolds across multiple levels with a seamless connection between grand interiors and outdoor entertaining. A statement marble kitchen with integrated dining anchors the home, complemented by expansive living and dining zones that open effortlessly to a private terrace and tropical gardens. Equipped with a 3-metre deep mineral pool with geothermal heating that creates a sanctuary designed for both relaxation and entertaining year-round. Accommodation is both generous and refined, with two luxurious master suites including a primary retreat featuring a Japanese Hinoki bath, alongside additional bedrooms, terraces and extensive storage. Every element has been carefully considered, from French Oak floors and hand-applied Marrakech plaster walls to bespoke lighting and advanced geothermal climate control throughout. The lower ground floor features a cellar with a functioning heritage well, adding a rare and historic factor. Features • Architecturally redesigned by Brian Hess with Dangar Barin Smith landscaping • Landmark c.1860 Victorian Regency residence with refined contemporary transformation • Resort-style outdoor living with mineral pool, geothermal heating and tropical gardens • Designer marble kitchen with integrated dining and Sub-Zero, Wolf and Miele appliances • Multiple formal and informal living zones flowing to outdoor entertaining terrace • Two master suites including primary with Japanese Hinoki bath, plus additional bedrooms • French Oak flooring, Marrakech plaster finishes and bespoke lighting throughout • Advanced geothermal heating/cooling, ducted A/C and full security system • Stuv Fireplace, Michael Anastassiades lighting, retractable awnings • Secure parking for up to five vehicles, a rare inner-city offering • Stroll to fine-dining, bars and cafes, level walk to train stations, 2km to CBD • Moments to some of Sydney's finest schools including Ascham, SCEGGS and Sydney Grammar Disclaimer: All information contained herein is gathered from sources we believe reliable. We have no reason to doubt its accuracy, however we cannot guarantee it. All interested parties should make and rely upon their own enquiries. Images may include digitally enhanced or AI-generated content for illustrative purposes and may not precisely represent the actual and complete property or its features.
…By Sydney Sotheby's International Realty


Nestled on a near level 696sqm block, in a peaceful, sought-after location, this beautifully maintained home boasts charming street appeal and offers a versatile layout, fantastic outdoor space, and an unbeatable location.•Step inside to discover a light-filled interior with a neutral colour palette, creating a warm and inviting atmosphere. The spacious kitchen is equipped with an induction cooktop, electric oven, and dishwasher, along with ample cupboard space and a generous pantry. It seamlessly connects to a casual family room, perfect for everyday living•The large living room, positioned at the front of the home an ideal retreat for relaxation, adjoins the separate dining area. The versatile dining space can also function as a media room or children’s playroom, catering to your family's evolving needs•There are three bright and airy bedrooms, two of which feature built-in robes. The family bathroom includes a shower, mirrored vanity, and WC, with an additional separate WC for extra convenience•Additional highlights include carpet throughout, ducted air-conditioning for year-round comfort, abundant storage inside the home, under-house storage, including built-in wine racks•Step outside to your private backyard oasis, where a sparkling inground pool and spacious outdoor terrace provide the perfect setting for entertaining or unwinding. A level lawn offers plenty of space for children and pets to enjoy•Enjoy the convenience of being just a 10-minute level walk to the local shopping centre, public school, and public transport. For nature lovers, the surrounding National Park offers scenic bush trails for hiking and mountain biking•This home is perfect for a wide range of potential buyers, including families, couples, downsizers, investors, and anyone seeking a retreat close to the Northern Beaches and the cityLooking for a family home to make your own? Don’t miss this one!
…By Annonceur International


Embracing a luscious private 1,069sqm waterfront block, this truly idyllic family sanctuary showcases gorgeous designer renovated interiors reflecting all the natural beauty of its magnificent outlook sweeping languidly over glittering Sailors Bay to Castlecrag. Enveloped in views to tranquil greenery, the exquisite home displays a versatile layout for families with fluid glass wrapped living zones and multiple north facing entertaining terraces unfolding to a fabulous pool house/teen retreat, extensive gardens and its own boat shed. A rare value proposition with a prized north facing aspect, the home masterfully combines relaxed luxury and functionality offering most bedrooms on one level, while the lower levels provide versatility for potential self-contained accommodation, multi-generational families or working from home. Nestled away in one of Northbridge's most exclusive streets with a quick shortcut to the famed Northbridge Baths, it's a walk to popular Bonds Corner Cafe, the Marina and golf course. The unique home is a mere 10 minute boat ride to the Spit and promises the ultimate harbourside lifestyle for watersports enthusiasts. Key features - Sophisticated living room, defined study nook and stunning dining space - Bi-folds to broad undercover balcony with alfresco kitchen and sublime views - Versatile lower rumpus and guest bedroom, extends to sun drenched terraces - Firepit zone, mosaic pool and stylish pool house with wet bar and bathroom - Magnificent gas kitchen flaunts Liebherr integrated fridge and preparation area - Serene bedrooms, built-in/walk-in robes and flow to glorious waterview balcony - Designer rain shower bathrooms throughout, exquisite powder room at entrance - Elegant herringbone oak floors, ducted air conditioning and immense storage - Heaters and motorised blinds on balcony, back to base alarm and double garage - Outstandingly designed waterfront residence, ideal for families with teenagers
…By Sydney Sotheby's International Realty


Commanding a vast 1,220sqm landholding with sweeping views across the city skyline, this full-brick residence is a remarkable statement of luxury, scale and resort-style living. Its spectacular tri-level, glass-wrapped design delivers expansive formal and casual living and dining spaces, beautifully connected to its exceptional outlook. The main level centres around an elegant formal lounge with gas log fireplace, flowing to an open-plan living and dining area anchored by a deluxe integrated kitchen with premium Miele appliances, stone benchtops, extensive custom cabinetry and three built-in refrigerators. Downstairs, a home gym/rumpus, infrared sauna and wine bar open to a private resort-style oasis. A heated saltwater lap pool and spa are surrounded by landscaped gardens, cabana and built-in barbecue, while an automated fishpond and waterfall feature create a tranquil backdrop for entertaining. The upper level comprises four generous bedrooms, each with built-in wardrobes and two with ensuites. The master suite features a walk-in wardrobe and direct access to a sweeping balcony with magnificent city views. Designed for year-round comfort, the home features zoned underfloor heating, reverse-cycle and ducted air conditioning, solar panels with battery storage, CCTV and comprehensive security. A gated double lock-up garage with extensive storage is complemented by additional off-street parking for 3 vehicles. Positioned in a prestigious Seaforth setting, the residence is a stroll from village shops, cafés and city-bound buses, with Seaforth Public School and Queenwood also moments away. Property Highlights • 1,220sqm landholding with sweeping panoramic city views • Spectacular tri-level full-brick residence with glass-wrapped interiors • Deluxe stone island kitchen with premium Miele appliances and extensive custom cabinetry • Zoned underfloor heating, reverse-cycle and ducted air conditioning delivering year-round comfort • Five bedrooms, three with ensuites, including a luxurious master suite with walk-in wardrobe • Private resort-style oasis with heated saltwater lap pool, spa, cabana and built-in barbecue • Home gym/rumpus, infrared sauna and wine bar • Double lock-up garage with extensive storage plus 3 additional off-street parking
…By Sydney Sotheby's International Realty


A surprising discovery nestled back upon an expansive 746sqm (approx.) block, this delightful family haven will impress with its assured sense of style, light-filled design and emphasis on alfresco entertaining. This exceptional lifestyle property presents an ultra-private environment that blends its flowing layout with oasis-like outdoor areas to offer a relaxed resort-like ambience that gives you the feeling of living in a rainforest retreat. Here you will experience the essence of a laid-back outdoor style with a spacious alfresco deck and dining patio overlooking the leafy surrounds. The substantial design of the home is perfect for active households and features a user-friendly open layout with extra-height ceilings, exposed timber beams and hardwood floors. All four bedrooms have built-ins, plus the upstairs master retreat that comes beautifully presented with a walk-in wardrobe, skylit ensuite and adjoining sitting room/additional bedroom. There is also a deluxe gourmet kitchen that’s been fully renovated and fitted with premium finishes, a breakfast island and walk-in butler’s pantry. It’s the outside that make this home truly special and there is a choice of spaces to relax or entertain. A sheltered entertainment area has a full outdoor kitchen featuring built-in beer taps and barbecue with rotisserie and a lovely aspect over an inground swimming pool and established tropical gardens. There is also a separate double garage that’s been converted into a games room/home office, and plenty of extra parking space for cars, boats or caravans. A peaceful sanctuary is the result, at the end of a long and very private driveway in a boutique cul-de-sac that’s right next to the vast expanse of Field of Mars Reserve. It’s so blissfully secluded, it’s hard to believe Boronia Park Shops, Harris Farm Markets, schools and local buses are all within strolling distance. Property highlights: A hidden family sanctuary nestled on a beautifully established 746sqm (approx.) Leafy tropical surrounds, alfresco deck, dining patio and swimming pool Bright and modern interior layout featuring a flowing open plan design Extra-height ceilings, exposed timber beams and polished hardwood flooring Deluxe gourmet kitchen with breakfast island and walk-in butler’s pantry Five bedrooms include an upper-level master with WIR, ensuite and retreat Separate games room/home office that could be converted back into a garage Huge underhouse storage, ducted air-conditioning and plenty of parking Well-positioned within walking distance to village shops, cafés and schools Water Rates: $281.00 per quarter (approx.) Council Rates: $596.00 per quarter (approx.)
…By Sydney Sotheby's International Realty


Capturing uninterrupted Middle Harbour and ocean views, Headlands is a rare single-level residence positioned in one of Seaforth's most exclusive enclaves. With a perfect north-to-rear aspect and expansive glazing throughout, the home is bathed in natural light and designed for effortless indoor-outdoor living. The main living, dining and kitchen zones flow to sunlit terraces overlooking the solar heated pool. The Miele-appointed gas kitchen includes a meals bar, while additional living spaces include a flexible family room/third bedroom and a generous games room with wet bar. Accommodation comprises three well-scaled bedrooms, including a private master suite with walk-in robe and spa ensuite. Comfort is ensured with underfloor heating, ducted air conditioning and plantation shutters. Concrete slab construction, an alarm system and an irrigation setup further enhance practicality. The property also offers a double lock-up garage with internal access, wine cellar and storage. All within moments of Seaforth Village, harbourfront walks and city-bound transport, this is a premium opportunity in a tightly held blue-chip location. Key Features - Single-level home with uninterrupted harbour and ocean views - North-to-rear aspect and abundant natural light - Sunlit terraces and solar-heated swimming pool - Miele gas kitchen with meals bar - Three bedrooms, master with spa ensuite and WIR - Games room with wet bar; flexible family/third bedroom - Underfloor heating, ducted air conditioning, plantation shutters - Double lock-up garage with wine cellar and storage - Close to Seaforth Village and city transport
…By Sydney Sotheby's International Realty


Occupying an extraordinary 1,321sqm of north-facing waterfront, 28 Cowdroy Avenue is a residence of exceptional scale, privacy and amenity, offering a lifestyle rarely found so close to Sydney's CBD. Set against a spectacular backdrop of bay and harbour views, the substantial double-brick and concrete residence has been designed to embrace its waterfront setting, with generous living spaces opening to landscaped gardens, a resort-style swimming pool and an enviable private beach. The home provides an exceptional level of accommodation, with six bedrooms, six bathrooms and multiple living and entertaining spaces arranged across a remarkably versatile floorplan. The main bedroom is a private retreat with dual walk-in wardrobes and an ensuite, while a separate guest or au pair wing provides additional flexibility. At the heart of the home is an expansive Miele-appointed kitchen, complemented by a fully equipped alfresco kitchen for effortless entertaining. A dedicated cinema and bar, wine cellar, sauna and open fireplace add to the sense of scale and indulgence, while extensive outdoor spaces provide a seamless connection to the water. The waterfront is equally impressive, with a private beach, pontoon and jetty capable of accommodating a yacht of up to 50 feet. A private inclinator connects the residence with the waterfront, making access effortless. Further highlights include: • Six bedrooms and six bathrooms • Multiple formal and informal living and entertaining areas • North-facing waterfront position with sweeping bay views • Resort-style swimming pool and landscaped gardens • Private beach, pontoon and jetty • Yacht accommodation for vessels up to 50 feet • Miele-appointed kitchen with separate alfresco kitchen • Dedicated home cinema and bar • Wine cellar and sauna • Open fireplace, waterfall and Koi pond • Private inclinator connecting the residence to the waterfront • Two double garages and boat shed • Peaceful waterfront setting close to Cammeray Village, leading schools and Sydney CBD A property of this scale, position and waterfront amenity is exceptionally rare. 28 Cowdroy Avenue offers an unparalleled opportunity to create an extraordinary family lifestyle in one of Sydney's most tightly held waterfront enclaves.
…By Sydney Sotheby's International Realty


Welcome to 'Amaroo', a premier estate spanning over five acres of private, elevated land, offering panoramic views of the Pittwater's southern reaches. One of the most expansive and exclusive homes on the Northern Beaches, this jewel enjoys a northerly aspect, basking in sun from the first rays of sunrise to the final hues of twilight. At its heart is the main residence, which underwent a complete renovation in 2020. Koi ponds lead to its grand foyer, boasting 4.5-meter-high ceilings, setting an elegant tone for what's to come over two lavish levels, with each turn unveiling new delights. A mix of formal and informal living spaces centres around a gourmet kitchen, with glass sliding doors creating indoor-outdoor flow directly to the north-facing balcony. Curved walls and extensive glass capitalise on the sweeping vistas, while reclaimed ironbark timber flooring, organic linen curtains, and a central swivel combustion fireplace emit a subtle warmth. Other highlights include six strategically placed bedrooms, three on each level, with the luxurious master situated in a private wing, featuring an expansive walk-in closet and a lavish ensuite. The ground floor also includes a versatile space perfect for a games room or gym. Meanwhile, a newly constructed, separate studio offers further privacy and flexibility. It includes a living and dining space that opens to a covered balcony, and enjoys wonderful views. Beyond these structures, the property boasts landscaped grounds. Outdoor leisure unfolds at the large alfresco terrace with travertine paving and cedar and blackbutt-lined ceilings, as well as the revamped kidney-shaped swimming pool, pool cabana, and separate hot tub. Additional luxuries include a 10-person Finnish cedar sauna, a four-car garage with internal access, ample additional parking, an established vegetable garden, and a scenic outdoor fire pit zone, all adding to its magnificence. + Remarkable residence completely renovated in 2020, including rewiring and replumbing + Complete with new landscaping and a rebuilt pool, spa, and entertaining terrace in 2021 + Entry via a grand foyer with 4.5m high ceilings and two tranquil koi ponds + 30mm limestone paved floors and reclaimed ironbark timber throughout the interior + Electric blinds, organic linen curtains, and ceiling fans + Stuv 30 tri-mode swivel combustion fireplace to formal lounge and family rooms + 10-person Finnish cedar sauna with new 12kW SAWO heater + Magnesium pool with a glass filter and wired cleaner + 10-person cedar hot tub with 3kW heater, eight jets, mood lighting, and WiFi control + 10kVa solar system with Tesla Powerwall and WiFi energy monitoring + Smart home with WiFi-enabled alarm system and remote door opening + Fully networked house with high-speed fibre to the premise NBN connection + Wiring to roof for up to an additional 60kW of solar and a Starlink satellite connection + Automated lawn watering system and 32kL backup water storage + Concrete stairs to a lower track around the property and bushland cave
…By Annonceur International


Presiding majestically over luscious Rosherville Reserve towards captivating Chinamans Beach, this luxurious private harbourside residence showcases glittering north east facing water views spanning over to Clontarf and beyond to North Head. A remarkable offering of striking creative design, the contemporary home spills over five opulent levels incorporating capacious glass flanked living and dining areas opening to an array of sun washed terraces for grand entertaining or simple relaxation with a world class backdrop. At the heart of the home, a gourmet stone kitchen with gas cooking and a generous island bench caters effortlessly to family life and entertaining. A versatile self-contained one-bedroom retreat with private terrace and stunning views provides ideal accommodation for guests or extended family. A graceful skylit foyer unveils a stunning top floor master retreat complete with marble flourished ensuite, rooftop terrace and dressing room, stepping down to a custom home office and powder room. The home features a wonderful children's level with generous bedrooms, living area and second study plus there is deluxe games/billiard room level capturing tranquil tropical outlooks. The poolside entertaining area offers a dedicated home gym /yoga room with a wet bar, unfolding to an azure mosaic pool, level lawns and bushland gardens. Crafted for the ultimate family comfort with the finest finishes, the home features built-in or walk-in robes, elegantly appointed bathrooms, ducted air conditioning, marble and Jarrah flooring, extensive storage and a double lock-up garage at street level. It's a stroll away to city transport and Chinamans Beach, while minutes to iconic Balmoral Beach and Mosman village. Ideal for immediate enjoyment, with DA approval already in place for a substantial enhancement and renovation to elevate the home to the next level. Key features: - Spectacular Middle Harbour views through to the Heads - Luxurious master retreat with rooftop terrace, ensuite, dressing room & office - Formal living and dining areas with marble and Jarrah floors - Dedicated children's level with living area, study, bathroom & ensuite - Impressive entertaining spaces with soaring ceilings, bar and poolside setting - Games room plus separate self-contained accommodation - Mosaic pool, level lawns, deck and private bushland gardens - Double lock-up garage, skylit entry and internal garden atrium - Close to beaches, schools, transport, shops and dining
…By Sydney Sotheby's International Realty


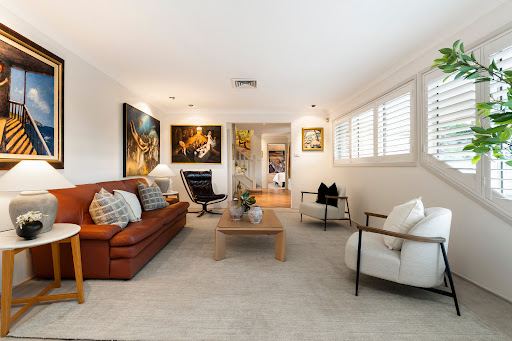
To discover this home please watch the property video. Rarely does a home so perfectly achieve a balance of build quality, ease of living and functionality, and in a location chosen for both its tranquil aspect and convenience to area drawcards such as Cherrybrook Village Shopping Centre and Cherrybrook Technology High. Now further enhanced by proximity to Oakhill Drive Public School and the Cherrybrook Metro station, the home uniquely reflects the owners' appreciation for art, literature and history, including a dedicated library room and the capacity to showcase artworks complete with wide display walls and directional illumination. Positioned on a sweeping northwest corner block of approx. 840sqm with a high aspect and leafy neighbourhood views, it boasts a spacious open layout featuring thoughtfully curated interiors bathed in natural light with seamless indoor/outdoor flow for entertaining. There are generous formal and open plan living spaces along with an island kitchen featuring Miele appliances, a cellar room, newly remodelled bathrooms and up to four king sized bedrooms including one ideal as a home office with adjacent bathroom on the ground floor. A highlight is the superb parents' retreat with its versatile private lounge, study or nursery plus a large walk-in robe, ensuite including bath and a sundrenched balcony where the views take centre stage. The family living and dining areas open through sliding glass doors at the rear to a low maintenance garden finished in high-quality limestone, including feature Egyptian limestone pavers. This area includes an alfresco meals area and in-ground saltwater swimming pool. A full main bathroom with separate powder room, a large internal laundry and an automatic lock-up garage with direct access into the house and a separate door to the backyard completes the exceptional floorplan. Other desirable features include an Egyptian limestone front verandah, landscaped gardens with multiple grass trees, ducted reverse-cycle air conditioning and valet vacuum, gas heating bayonets, elegant white plantation shutters, wool carpet to the living areas and all bedrooms, and a back-to-base alarm system. The convenience of the location cannot be understated; in a premium cul-de-sac neighbourhood just 330m from city buses, 450m to Westminster Park, 650m to Darlington Drive Playground and Erlestoke Park, 1.5km to Cherrybrook Village Shopping Centre, close proximity from the Cherrybrook Metro and to Castle Towers Shopping Centre. The home is also in the catchments for both Cherrybrook Technology High and Oakhill Drive Public School, 1.8km from Tangara School for Girls and 3.2km to Oakhill College. For more information and to arrange a private inspection please contact Reuben Kee on 0423 741 323 or Sarah Khazma on 0403 831 800. *All information in this advertisement was gathered from sources deemed reliable, however, these are subject to change and Sotheby's International Realty does not take any responsibility for changes made. For further clarification, please make your enquiry.
…By Sydney Sotheby's International Realty


Tucked away in a private, elevated position on an expansive 1,021sqm parcel, this exceptional architectural contemporary residence reveals a world beyond its already impressive street presence. Designed to deliver both grand-scale entertaining and peaceful family living, the home captures breathtaking views toward Manly while enjoying spectacular north-easterly sunrises and glowing western sunsets. Just moments from Forty Baskets Beach and North Harbour Reserve, this is a rare opportunity to secure a near-new luxury home in one of the Northern Beaches' most tightly held pockets. Property Highlights: - Elevated setting capturing sweeping outlooks toward Manly, with expansive views across the harbour, out to the ocean, and over to North Head - Extensive garaging for 9+ vehicles with provision for stacker integration, ideal for car collectors or enthusiasts, while also offering exceptional flexibility to be adapted into a home cinema, workshop, or self-contained flat-style space - Versatile 4–5 bedroom accommodation with multiple expansive living zones - Near-new architectural residence (approx. 5 years old) with soaring ceilings throughout - Impressive open-plan living and dining flowing seamlessly to multiple alfresco entertaining spaces - Designer kitchen appointed with Essa Stone surfaces and premium Miele appliances - Lift-ready design with pre-allocated cavity for future installation - Fully zoned reverse-cycle air conditioning with individual room control - Solar energy system, gas services, and dual instantaneous hot water systems - Wide-format blackbutt timber flooring complemented by plush carpeting and bespoke finishes - Dedicated gymnasium, climate-controlled wine room, and multiple breakout retreats - Heated resort-style pool with adjoining patio, BBQ entertaining area, and level landscaped lawn across an expansive 1,021sqm parcel - Exceptionally quiet and private setting enjoying all-day natural light from sunrise to sunset
…By Sydney Sotheby's International Realty


Commanding elevated privacy above the white sands of Castle Rock Beach, this architect-designed family sanctuary is a rare expression of coastal luxury on one of Sydney's most coveted peninsulas. Sweeping turquoise views across Middle Harbour set a resort-like tone, complemented by contemporary, light-filled interiors unfolding over three expansive levels. A selection of living zones provides wonderful flexibility, as does the lavish accommodation, which includes three ensuites and a choice of top-floor primary suites. Outside, a sublime curation of alfresco entertainment settings awaits, including a sparkling swimming pool and direct access to the water and the popular Manly Walk. Luxurious appointments, easy links to Manly, Mosman and the CBD complete the incredible lifestyle package. – 1,109sqm block and 180-degree views from Balmoral to Chinamans Beach - Sophisticated interiors, high ceilings and a blend of timber and tiled floors - Relaxed open-plan living and dining, framed by walls of glass and epic views - Ground-floor lounge or family room, separate rumpus/spacious home office - Covered balcony basking in a magnificent panorama, alfresco poolside terrace - Gourmet stone kitchen with gas cooking, premium appliances and breakfast bar - Three large bedrooms with built-ins/walk-ins; one appointed with a luxe ensuite - Choice of two primary suites with private lounges opening to an expansive terrace - Air conditioning throughout, gymnasium, wine cellar/storage and double garage - Tiered lawns, easy access to Castle Rock Beach and communal boatshed. Property Highlights: - Direct walkway to Castle Rock Beach and the Manly Walk - Basks in majestic turquoise views across Middle Harbour - Flexible living zones, sublime entertaining, large pool - Lavish accommodation; three ensuites, choice of master Inspections as advertised online or by appointment.
…By Sydney Sotheby's International Realty


Grand entry with soaring ceilings opens to panoramic views across Pittwater, the Pacific Ocean, Scotland Island and Ku-ring-gai Chase National Park. “La Joie de Vivre” blends French provincial elegance with contemporary luxury on approx. 4,091sqm of landscaped grounds with tennis court, resort-style pool and superb entertaining areas. Expansive indoor-outdoor living, sandstone terraces, multiple formal and casual zones, chef’s kitchen with butler’s pantry. Six bedroom suites, seven bathrooms, office, library, gym, wine cellar and security. Includes outdoor kitchen, spa, sauna and inclinator to court-side studio. Prestigious Bayview address close to beaches, marinas, shops and transport.
…By Sydney Sotheby's International Realty


Rarely does an opportunity arise to secure a residence of this calibre - an extraordinary absolute beachfront apartment offering a level of space, luxury and beachfront access that is virtually unmatched in Sydney. Occupying half an entire floor and spanning an impressive 305sqm, this breathtaking home is one of the largest apartments in the building and delivers something few will ever experience: direct access to Queenscliff Beach, with uninterrupted panoramic views stretching across the ocean, beach and Manly skyline. Recently refurbished and restyled to an uncompromising standard, the apartment exudes sophistication, effortless luxury and timeless coastal elegance. Every detail has been thoughtfully curated to create a world-class beachfront sanctuary that seamlessly blends indoor and outdoor living. Key Features: - Absolute beachfront position with direct beach access - One of the largest and most prestigious residences in the building - Sweeping, uninterrupted views of the ocean, beach and Manly - Three luxurious bedrooms, all with built-in wardrobes, premium furnishings and dedicated workspaces - Grand master suite with extensive wardrobe space and a luxurious en-suite bathroom with bathtub - Elegant family bathroom with walk-in shower and bathtub - Open-plan living, dining and kitchen areas flowing onto multiple balconies - Series of pergola-covered entertainer's balconies ideal for dining, relaxing and entertaining against a stunning coastal backdrop - Ocean-facing lounge with uninterrupted views and a stylish gas fireplace - Ducted air conditioning throughout - Smart TVs in all bedrooms and the living area - Full internal laundry - Three enclosed, secure garages A Beachfront Lifestyle Beyond Compare This is more than an apartment - it is a statement residence and a lifestyle acquisition. Wake to the sound of the ocean, step directly onto the sand, entertain against one of Sydney's most spectacular coastal backdrops and enjoy a level of privacy, scale and prestige that is truly irreplaceable. Properties of this size, position and quality on Queenscliff Beach are exceptionally tightly held and rarely come to market. An offering of global calibre.
…By Sydney Sotheby's International Realty


An unparalleled opportunity to acquire what is arguably one of the peninsula's best-kept secrets is now offered to market. Situated on a sprawling 2,990m² of prime land, this ca 1901 residence is ideally located just footsteps from the Pittwater foreshore, cafés, shops and schools. Step into a living legacy with 'Maybanke,' a resplendent manor that stands as a testament to timeless elegance and historical significance. Acquired in 1901 by pioneering feminist, writer, and educator Maybanke Anderson and her esteemed husband, Professor Francis Anderson, this extraordinary estate encompasses a large parcel of lush, verdant land in Bayview. For the first time in over 40 years, 'Maybanke' is available to discerning buyers seeking a blend of historical grandeur and modern sophistication. The property has been meticulously preserved and thoughtfully updated, seamlessly integrating modern comforts while honouring its storied past. Boasting a due northerly aspect, the residence is bathed in natural light, offering sweeping, panoramic vistas over Pittwater to Lion Island and the Central Coast. Imposing 12-foot ceilings, exquisite marble fireplaces, intricate leadlight windows, and rich hardwood floors are just a few of the remarkable features that define this grand residence. The expansive and adaptable floor plan includes a series of formal and informal living and dining areas, a contemporary kitchen, an office, a study, and four generously sized bedrooms - two of which are ensuite. An internal lift connects the ground floor with the upper level west wing. With a focus on family living and modern work-from-home requirements, the home also features a four-car garage with mezzanine storage, plus a single garage and additional single carport. Set amid beautifully landscaped Japanese-inspired gardens, 'Maybanke' is graced with tranquil Koi ponds and meandering sandstone pathways leading to a stunning resort-style pool. The property is ideally located just a 3-minute stroll from Bayview Marina, with its boating facilities, café, and restaurant; and a few minutes' drive to Bayview Golf Course, Mona Vale shops, schools, beaches and Church Point Wharf. • Set across 2,990m² with formal, landscaped gardens, heated pool and spa • Dazzling north aspect to Lion Island; exquisite interiors filled with natural light • Double-height ceilings, marble fireplaces, leadlight windows, hardwood floors • Superb collection of formal/casual living areas merging with sun-soaked terraces • Japanese gardens with Koi ponds; sandstone pathways throughout the grounds • Contemporary Corian island kitchen features a full suite of Miele appliances • Master suite on ground floor; west wing with rumpus and three bedrooms • Fully updated bathrooms offer timeless appeal; ducted air/heat, internal lift • Garaging / carport for six vehicles plus mezzanine storage • Minutes from boating facilities at Bayview Anchorage Marina, Bayview Golf Course, schools, cafes, shops and beaches • 1 hour from Sydney's CBD Inspect strictly by appointment. Please contact Noel Nicholson on 0411 884 290 or Tara Jaijee on 0423 737 826 to register your interest.
…By Annonceur International


A beautiful home in its heyday and still very impressive today, this large-sized multi-level residence and its prime bayside position create a wonderful sense of space and possibility. It is supremely well-appointed throughout with flowing proportions, immaculate presentation and elevated views to the city, delivering outstanding potential for buyers to renovate, rebuild or even subdivide and develop the site (STCA) to take full advantage of this premium offering. The property has been lovingly maintained by the same family for the past 43 years and makes a very unique addition to the sought-after Chiswick market. Inside there are superbly retained original features such as Italian marble floors, a grand sweeping staircase and cherrywood doors. A spacious and versatile floorplan features up to 6 bedrooms, separate lounge, dining and sitting areas plus a large kitchen with Spanish tiled flooring. There is also a basement-level rumpus room and bathroom that could easily be converted into self-contained accommodation. The real highlight of this property is the size of the land. The 708sqm (approx.) block features a super-wide 18.29m (approx.) frontage, making it ideal for buyers looking to build a duplex or potentially two brand-new dwellings (STCA). There are also private front and rear gardens, a travertine paved patio overlooking a manicured lawn, and a fully tiled inground swimming pool at the rear. The solid property is surrounded by some of the area’s finest homes and will bring fantastic lifestyle value to those wishing to upgrade or rebuild and capitalise on such a sought-after location. It is well-positioned for easy walking access to the Chiswick ferry wharf, local shops, good-quality schools and scenic waterfront parklands, and less than 9km to the city. Property highlights: A grand and versatile six-bedroom freestanding residence Pristine interiors are immaculately maintained throughout Elevated position and sweeping views to the city skyline On the market now for the first time in over 40 years 708sqm (approx.) block with super-wide 18.29m (approx.) frontage Spacious interiors feature multiple living and dining areas Italian marble floors, solid cherrywood doors and quality finishes Private backyard with paved patio, lawn and swimming pool Double lock-up garage, ducted air-conditioning and vacuuming Excellent potential for future subdivision or development (STCA) Lots of scope for a modern upgrade to add significant value Stroll to the waterfront, ferry wharf, local cafes and Chiswick Baths 1.3km to Abbotsford Public School, 1.7km to All Hallows Catholic PS Land Size: 708sqm (approx.) Water Rates: $170.00 per quarter (approx.) Council Rates: $708.00 per quarter (approx.)
…By Sydney Sotheby's International Realty


A residence of architectural excellence offering expansive living and entertaining on the one substantial level, this impressive home exudes a distinct European ambience, with exceptional quality finishes throughout, abundant natural light from the north and immaculately curated gardens. The home enjoys a premium position in one of the area’s most exclusive residential enclaves and is enviably located just 800m from the serene bushland and recreational facilities of Castle Hill Heritage Park Reserve. Beautifully presented interiors are meticulously detailed including gracious entry columns, high ceilings in every room and multiple wall niches, with effortless entertainment flow to a rear north patio featuring a rain-sensing Vergola, a courtyard area and a refurbished solar heated swimming pool all bathed in north sun and framed in sculpted hedging for intimate privacy. The layout provides an idyllic blend of elegant style and contemporary functionality, with generous formal and casual living spaces, family dining and an oversized kitchen featuring timber cabinetry, sleek black granite benchtops, an electric barbecue grill, induction cooktop and both a new dishwasher and stainless-steel oven. There are up to five good-sized bedrooms all with built-in wardrobes and new carpet, including a dedicated master wing with indulgent walk-in robe and an ensuite featuring an extra-large shower, double basins and a separate powder room. The main bathroom includes a bath, there is a separate laundry, and direct internal access to a triple lock-up garage featuring three automatic doors and plenty of built-in storage cupboards. Other features include fully ducted reverse-cycle air conditioning, a central vacuum, indoor/outdoor gas points, solar panels and an alarm system. The gardens were professionally crafted by Rolling Stone Landscapes and combine natural beauty with low maintenance appeal, while, importantly, the orientation and design of the house captures warm winter sun and is shaded from the heat during summer. The location, too, is outstanding, underpinned by a sought-after estate setting – widely considered Castle Hill’s best - just 1.3km to Knightsbridge Shopping Centre and 2.6km from Castle Towers, with nearby buses on Gilbert and Tuckwell Roads providing links to destinations including the Castle Hill Metro, Rouse Hill and Parramatta. The home is also within 3.0km of the recently opened Showground Village retail hub/Metro and in the catchments for Samuel Gilbert Public School and Castle Hill High. A premium opportunity for those who value space, ease of living and quiet convenience, this exceptional home is impeccably presented and destined to impress. For more information and to arrange a private inspection please contact Reuben Kee on 0423 741 323 or Sarah Khazma on 0403 831 800. *All information in this advertisement was gathered from sources deemed reliable, however, these are subject to change and Sotheby's International Realty does not take any responsibility for changes made. For further clarification, please make your enquiry.
…By Sydney Sotheby's International Realty


Sleek and sophisticated ground floor living, this apartment in an award-winning boutique development by SJB Architects is the perfect base from which to enjoy one of Sydney’s most prized harbourside lifestyles. It’s central to vibrant Potts Point and Woolloomooloo attractions and convenient to the lush verdant expanses of Rushcutters Bay and the Botanic Gardens. Showcasing a generous open plan design with herringbone timber floors and high-end appointments, the versatile enclosed balcony, winter garden or sunroom is a welcome feature. Carefree contemporary living at its finest, it’s ideal for singles, couples or investors. This coveted lifestyle address places you within central walking proximity of bustling cafes, restaurants and nightspots. It’s also convenient to bus and rail transport and the thriving CBD. House-like ambience with expansive living/dining room Open plan kitchen, stone bench tops, Miele appliances Induction cooking, integrated dishwasher, fridge/freezer Versatile enclosed balcony / winter garden / sunroom Sizeable bedroom with built-in robe and sunroom access Stylish fully tiled bathroom with sumptuous marble vanity Internal laundry facilities and ducted air conditioning Security entrance, secure basement parking, lift access
…By Sydney Sotheby's International Realty


Representing the pinnacle of luxury harbourside living, this exceptional waterfront estate on approx. 1,000sqm captures mesmerising views from the boat-studded waters of Vaucluse Bay towards the distant Manly Beach. Impressively designed interiors, generously scaled living spaces and stunning quality appointments complete the spacious multi-storey floorplan, opening to spectacular harbour-facing terraces and balconies honouring the majesty of its beautiful surroundings. You're within walking distance of gorgeous beaches, parklands and Hermitage Foreshore track. • 5 bedrooms, 6 bathrooms, 3 car garage • Grand design unveils expansive living spaces • Entertaining terraces enjoy stunning backdrop • Premium appliances in well-equipped kitchens • Choice of bedroom wings, stunning main suite • Quality bathrooms, ensuites and powder rooms • Resort-style pool next to harbour jetty/pontoon • Oversized multi-car garage has internal access
…By Sydney Sotheby's International Realty


Positioned on an expansive 855sqm (approx.) parcel with new design in place by acclaimed architect Luigi Rosselli, this distinguished two-level residence presents an extraordinary opportunity in one of Sydney’s most tightly held blue-chip enclaves.Bathed in natural light and generously scaled throughout, the home offers a superb balance of grand formal entertaining and relaxed family living. A versatile self-contained studio, extensive garaging and rare circular driveway further enhance its exceptional appeal.Ideally located directly opposite the historic Strickland House estate, enjoy immediate access to the iconic Milk Beach, sweeping parklands and the Hermitage Foreshore Walk, while being just footsteps to Nielsen Park.Key Features:+ Five generous bedrooms, including two with ensuites and a substantial master retreat+ Multiple formal and informal living zones designed for effortless entertaining+ Self-contained studio ideal for guests, home office or additional income+ Tropical-style swimming pool framed by mature landscaping and striking rock wall+ French provincial-inspired kitchen with timeless elegance+ Wide frontage with rare circular driveway, double garage plus additional off-street parking+ Prestigious location moments to beaches and some of Sydney’s finest schoolsIn conjunction withSunny Sun 0412 778 633Aaron Del Monte 0447 144 434LJ Hooker Double Bay
…By Annonceur International


Setting a new standard in terrace living, rarely does a home of this calibre come to market. A revelation of space, elegance and luxury, this impeccably transformed Victorian terrace is an architectural masterpiece in a premier cosmopolitan address. It delivers only the finest in family living and entertaining with two separate wings and truly spectacular bedroom suites. Showcasing a distinct sense of grandeur, the ground floor boasts an expansive open plan indoor/outdoor design with a chef’s kitchen ideal for cooks or caterers. The central alfresco dining area basks in northerly sunshine while the gas fireplace ensures cosy winters. Upstairs, the bedrooms are oversized and superbly appointed with sumptuous marble bathrooms. With a versatile floor plan that allows you to set the home up according to your needs, it comes compete with a rooftop terrace, ducted air conditioning, lift and a double garage. Step out to some of Sydney’s best cafes, restaurants and nightlife practically at your doorstep. Stroll to bus and rail transport, shops, supermarkets and foreshore reserves with ease. Gorgeous interiors by award-winning Tom Mark Henry Studio Build by Built by MK and gardens by Matt Lancey of Landart High ceilings, Volker Haug lighting, Colefax & Fowler wallpaper Formal lounge and dining space warmed by a gas fireplace Central alfresco entertaining terrace with northerly sunshine Gourmet eat-in kitchen with Travertine Cobblestone flooring Pitt cook top, Gaggenau ovens, integrated F&P fridge/freezer Wine fridge, tea / coffee station with Zip tap, walnut joinery Main bedroom with iron lace balcony and spa-like ensuite Bathrooms with limestone flooring and under-floor heating Internal laundry room, power room, ducted air conditioning Double garage, lift, smart home technology Convenient to top schools – St Vincent’s, SCEGGS Darlinghurst
…By Sydney Sotheby's International Realty

Receive by email any new listing that may match your search criteria
Your criteria :
By validating this form, you accept the general conditions of use of Le Figaro Properties.
These agencies offer a selection of luxury properties vente at Saint Ives Chase. Feel free to contact them for personalized assistance.
