Access to content
Australia
1

luxury house with panoramic view for sale Jamberoo, Australia

Sort by

10

House Jamberoo (Australia)

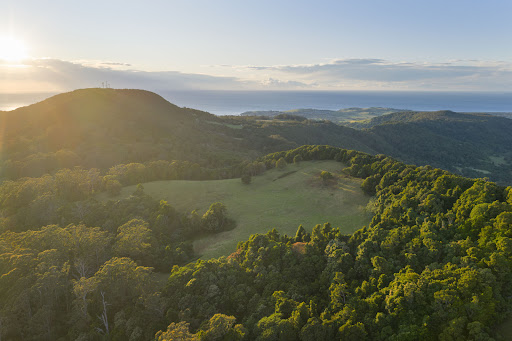
Discover a truly exceptional opportunity perched atop Saddleback Mountain, just inland from the picturesque seaside town of Kiama and a convenient two-hour drive from Sydney. This ultra-private sanctuary offers panoramic north-east and western vistas stretching across Lake Illawarra and Wollongong, embracing both coastal and escarpment landscapes beneath wide, open skies. Spanning 40.09 hectares (100 acres), the property features an expansive, cleared site surrounded by untouched native forest-an approved building envelope of 80m x 50m (one acre), ready for you to create an architectural showpiece that captures the ever-shifting scenery. Imagine a helipad for effortless arrivals, transforming your home into a peaceful hideaway above the clouds. Rich in natural beauty and wildlife, the land is literally Saddleback Mountain's 'saddle,' extending between Jamberoo and Foxground. Pristine forests, a spring-fed dam, and abundant native birdlife define this remarkable landscape. Hoddles Track crosses the block, supplying you with direct access for bush walks leading to Barren Grounds and Saddleback Mountain lookouts-perfect for nature lovers and adventurers alike. Practical readiness is assured with sealed road entry to the block, all-weather access to the building site, a storage shed, and a water tank already in place. Mains power is available, making the journey from blueprint to dream home seamless. This is a property that simply must be experienced-to see, to feel, and to fully appreciate its unique magic. Features at a glance: - 40.09 hectares (100 acres) - Magnificent coastal, escarpment, and district views - Combination of pristine native forest and cleared grassed paddocks - One-acre (80m x 50m) approved building entitlement - Spring-fed dam - Sealed road to block, plus all-weather roadway to building site - Storage shed (2x containers with roof at present) - Power available

… 
Price on request

By Drew Lindsay Sotheby's International Realty

7 listings near Jamberoo

Nearby
34

House with garden and terrace Bowral (Australia)

Exquisitely finished and recently renovated, 'Sage Manor' is a weatherboard dream home with guest cottage, an expansive weekend retreat or a walk-in business opportunity. Take your pick. Nestled on almost two sublime garden acres at the base of Mt Gibraltar, yet just an eight-minute walk to Bowral's centre, it offers the ultimate country escape in town. Enjoy sweeping views to Oxley Hill and beyond. Wander past age-old oaks, maples and weeping cherry trees, or among a thousand spring bulbs, and step straight onto the Gib walking track to enjoy birdsong and wildlife. Elevated, sun-drenched and private, 'Sage Manor' avoids winter frosts while embracing open, sunny surrounds. The seven-bedroom main home is exquisite, featuring a vast conservatory-style studio with its own separate entry-ideal for a home business/conversion to offices if desired, supported by eight on-site car spaces. The fully self-contained two-bedroom garden cottage is currently a popular Airbnb. The main residence, currently a family weekender, is also rented for large retreats. Highlights: • Multiple living areas and cosy nooks for large families or groups, including a 90sqm conservatory/studio, sunroom, lounge, library, casual living and 4 outdoor spaces • Lush, mature gardens offering a tranquil outdoor setting • Well-appointed kitchen for entertaining, with two ovens and two dishwashers • Renovation includes new flooring, wallpaper, extensions, fresh paint, upgraded heating, new appliances, landscaping, new outdoor decking and solar panels • Year-round comfort with ducted heating, reverse-cycle air conditioning and wood fireplaces • Two-bedroom cottage has extensive forward bookings if desired • Easy stroll to cafés, Cherry Tree Walk, cinema, pubs and shopping 'Sage Manor' is a heart-stopper best experienced in person. Immerse yourself in nature while enjoying the finest of the Southern Highlands.

… 
Price on request
9bedrooms
4bathrooms

By Drew Lindsay Sotheby's International Realty

Nearby
28

Contemporary house with garden and terrace Bundanoon (Australia)

Bordering the pristine expanse of Moreton National Park, this remarkable 8-hectare holding offers a rare blend of privacy, beauty and architectural soul and is tucked away quietly on the edge of the charming village of Bundanoon. From the moment you arrive, there's a sense of calm and seclusion. The home itself is light-filled and deeply inviting, with high vaulted ceilings creating volume and drama. While expansive picture windows frame ever-changing views of garden, stone and bushland beyond. Warm timber floors run throughout, grounding the contemporary design with natural texture and timeless appeal. At the heart of the home, a stylish, modern kitchen is both functional and elegant-perfectly positioned for everyday living or effortless entertaining. With the ambience and warmth of two fireplaces and in-floor heating throughout, you can be assured of year long comfort. Living spaces flow seamlessly to terraces that invite you outside, where water features, ponds, cascades and beautifully crafted stone walls create a tranquil, almost meditative landscape. The cool-climate garden is nothing short of stunning: mature, thoughtful and alive with seasonal colour. Every path and outlook feels intentional, offering moments of surprise, reflection and connection to nature. Adding versatility and creative potential is a large barn/studio-ideal as an artist's retreat, workspace, guest accommodation or hobby space-complementing the property's sense of possibility and freedom. This is not just a home but a living work of art, a home of extraordinary charm and appeal: private, peaceful and rich with warmth. A place where light pours in, nature surrounds you, and every detail has been designed to nurture a life well lived.

… 
Price on request
4bedrooms
4bathrooms

By Drew Lindsay Sotheby's International Realty

Nearby
28

House with garden and terrace Berrima (Australia)

Set on a leafy half-acre with borrowed views across the Berrima River Reserve and parklands, 'The Pavilions' is a beautifully reimagined five-bedroom home of grand proportions. Extensively renovated over the past two years, the home has been masterfully redesigned under the guidance of AO Design Studio (architects) and Rickward Design Studio (interiors), resulting in a harmonious blend of organic elegance and functionality. Thoughtfully curated finishes include hand-made Spanish tiles, hand-crafted pendant lights, underfloor heating in all five wet areas, a stunning new chef's kitchen with butler's pantry, a generous mudroom and drying room, a new snug, and comprehensive heating and cooling systems. Designed as three connected pavilions under soaring ceilings and filled with natural light, the home offers flexibility for large families or multi-generational living, with potential for a separate guest residence or self-contained apartment. Pavilion One & Two: • Three oversized bedrooms (two with ensuites) • Three brand-new bathrooms (two with baths) • Snug with open fireplace • Expansive open-plan kitchen/dining/living area with combustion fireplace • Bi-fold doors open to a generous deck overlooking the bush reserve • Outdoor fireplace, built-in BBQ/kitchenette, and wraparound verandas Pavilion Three: • Two bedrooms (or one bed + living, ideal for apartment use), both with Juliet balconies • Large bathroom with bath • Mudroom/laundry designed to double as a kitchen if required (drying room becomes butler's pantry) • Private entry and option to lock off from main residence Features: • Chef's kitchen: dual Smeg ovens, Smeg induction cooktop, and integrated appliances • 3-phase power upgrade completed • Oversized double garage with workshop, storage & Tesla charger • Off-street parking for two additional cars • 12.3kW solar panel system (10/25-year warranty) • Ethernet wired throughout • Professional art installation system • Newly landscaped gardens • Polished timber floors & new wool carpets • Extensive new built-in cabinetry • Reverse-cycle air con & app-controlled Thermosoft radiators, ceiling fans • Underfloor heating in five wet areas, heated towel rails • New linen curtains and blinds throughout • New built-in outdoor kitchenette with BBQ • Wraparound verandas with new wheelchair-access ramp • Pet-friendly fenced garden, large under-house storeroom and roof storage Just footsteps from the scenic Berrima River Walk and a short stroll to cafés, the Highlands' best restaurants, two award-winning bakeries, a divine primary school with Stephanie Alexander Kitchen Garden and a charming gastro pub, this is exceptional living in the Southern Highlands' prettiest and most sought-after village. A DA-approved, architect-designed outdoor room is ready to be realised. Plans available to new owners.

… 
Price on request
5bedrooms
4bathrooms

By Drew Lindsay Sotheby's International Realty

Nearby
19

Contemporary house with terrace Queens Park (Australia)

3 bed I 3.5 bath I DLUGA luxury haven of space and privacy, this contemporary terrace-style residence impresses with its immaculate interiors, internal lift and panoramic district views over Centennial Park’s tree canopy to the city skyline and Botany Bay in the distance. Streamlined architectural design with high-end finishes, ducted air-con and more than 300sqm of living space defines this stylish entertainer with floor-to-ceiling glass bringing natural light into all levels. Perfect for downsizers and families with teenagers, the 3-bedroom, 3.5-bathroom home features an entire floor living level with a gourmet island kitchen with walk-in pantry and central alfresco courtyard. Enjoy plenty of space with big king-size bedrooms (all with generous built-ins and luxe ensuite) including a huge top-floor master suite flowing to the rooftop terrace capturing spectacular sunset views. With direct lift access to a secure two-car garage with storage space, the home is set in a quiet one-way avenue close to Bronte Road’s village cafes, Westfield Bondi Junction, Bronte Beach & surrounds, excellent schools, 400m to Queens Park and 10 minutes’ walk to Centennial Park. + One of six residences in a boutique strata-title collection+ Solid construction, internal brick walls and concrete slabs+ Streamlined living over three levels plus basement garage+ Domus internal lift access to Level 1, Level 2 and garage+ Entire living level with luxurious honed limestone floors+ Living, dining & kitchen flow to central alfresco courtyard+ Spacious living area with sliding glass doors to balcony+ Gourmet Miele gas kitchen with island breakfast bench & walk-in pantry+ 3 king-size bedrooms with generous built-ins & ensuite+ Huge top floor master suite with two walls of built-ins+ Master ensuite bathroom with sky window above shower+ Rooftop terrace with 180° views to city and Botany Bay+ Powder room and separate laundry (on the living level) + Ducted zoned r/c air-con, secure video intercom entry + Internal blackbutt staircase, custom curtains and blinds + Secure 2 car auto-door garage + Walk to Bronte Road village cafes and excellent schools+ 400m to Queens Park, 10 minutes’ walk to Centennial Park + 650m to Westfield retail, 750m to Bondi Junction trains

… 
3bedrooms
3bathrooms

By Annonceur International

Nearby
22

House with pool and garden Double Bay (Australia)

Timeless elegance meets uncompromising modern luxury in this completely re-imagined, house-sized residence, showcasing a rare calibre of craftsmanship and globally sourced materials. Flooded with natural Northerly light, secluded, and impeccably finished, this exceptional residence is positioned within a tightly held, boutique security complex in the heart of Double Bay.Privately set in an elevated position, offering a convenient walk-to-everywhere lifestyle, this home is a light stroll to Double Bay village, Steyne Park, Sailing Club, Ferry, renowned cafés, boutiques, and restaurants, with Edgecliff Station only five minutes away.Spacious, light-filled interiors flow seamlessly to four private outdoor areas, including an extraordinary rooftop entertaining zone with sweeping views across Double Bay and Bellevue Hill out to Point Piper. Every detail has been thoughtfully curated to create a future-proof, low-maintenance home of a luxurious quality.Key features include:• Filled with Northerly light, quietly positioned within a boutique row of 8 residences,• Expansive open-plan living and dining areas featuring Cristanza Quartzite (Brazil), flowing to two sun-drenched North facing balconies• Fully bespoke kitchen and cabinetry throughout, crafted with Blum premium hardware including Blum larder system, top-of-the-range appliances, and plumbing provision for a Zip Tap coffee station• Custom stonework throughout using globally sourced materials, including: Los Blu Dolomite (Turkey) – tiling, vanities and feature walls Pink Chanel Onyx (Greece) powder room feature wall with integrated stone vanity Tiffany Green Quartzite (Brazil) – shower feature wall Crystallos Quartzite (Brazil) – master ensuite feature wall and vanity Imperial Marble (Turkey) – external paving and tiling Sage Green Quartzite (Brazil) – outdoor BBQ• Three large double bedrooms, luxurious bathrooms, master suite with walk-in robe and bespoke ensuite• Designer bathrooms featuring a German-made bath, Astra Walker architectural tapware throughout, Herschel IR heating in every bathroom, and full WEDI German waterproofing systems to ensure zero moisture or mould penetration• All timber floors fully moisture-protected using Dural waterproofing systems between slab and underlay• Additional rooftop, on-title entertaining area with rooftop kitchen; safety glass installed to allow roof movement and future full opening with glass balustrade ready for a pergola to be installed• Stunning, low-maintenance North-facing courtyard and completely rebuilt rear deck with UK- sourced, maintenance-free, screwless millboard system and full sub-structure renewal• Double-glazed floor-to-ceiling European doors and windows, LED lighting throughout, comprehensive insulation and soundproofing• Zoned air conditioning to every room plus dual heat-pump hot water systems providing capacity for the whole family• Heat pump water heating system installed and solar/battery installation ready• Secure Wi-Fi and fingerprint entry system, Wi-Fi-enabled front door lamp with entire smart home integration that can be controlled from your phone• Entirely replumbed, entirely rewired and meticulously tested • Extensive drainage systems throughout upper and lower levels & full timber preservation across rear garden• Double secure underground parking plus extensive additional storage• Beautifully maintained security complex with landscaped gardens and resort-style pool• Front façade is completely painted and brickwork rendered by strata at no additional costThis is a rare, future-approved residence of exceptional quality, blending timeless design with the very best materials and technology available globally, an offering yet to be seen within the Double Bay market.

… 
3bedrooms
3bathrooms

By Annonceur International

Nearby
44

Contemporary house with pool and garden Balmain East (Australia)

Rothesay c1868 stands as one of Sydney's finest and most significant sandstone estates, a landmark residence reimagined for a new era while honouring its extraordinary architectural pedigree. Anchored to a spectacular setting at the harbour's edge, the Gothic Revival manor captures panoramic uninterrupted views across Darling Harbour and Barangaroo that sweep across to the city skyline and Anzac Bridge. A masterful restoration and reinvention has ushered in a new chapter for the estate, celebrating its rich heritage while introducing a striking contemporary narrative. Gothic Revival architecture and authentic Tudor-style details have been carefully preserved and masterfully reimagined, creating a compelling dialogue between English manor-house elegance, New York sophistication and Australian colonial character. At its heart, a glass-framed atrium links the original residence with a breathtaking harbourside pavilion where walls of glass frame creating a truly immersive experience. Double-height glass walls form the architectural centrepiece, creating a bold interplay of light, volume and scale while drawing the vista deep into the home. Reinvented for contemporary family living with views that will never be built out, the six-bedroom residence delivers a calibre of amenity rarely found in a private residence with a heated pool, whisky room, guest suite and a five-car garage. * Dress-circle peninsula setting, cinematic harbour views * Steeped in Australian history and masterfully reimagined * 740sqm of internal living, 500sqm approx of outdoor space * Sandstone walls, polished hardwood floors, vaulted ceilings * 6 large bedrooms with built-ins plus an au pair/guest suite * 3 ensuite, master with breathtaking harbour and city views * Beautiful Western Red cedar joinery, stained glass windows * Formal lounge and dining rooms with Jetmaster fireplaces * Whisky room or home office, Sonos sound and ducted air * Custom marble kitchen anchored by a monolithic island * Butler's pantry/caterers kitchen, Wolf and SubZero appliances * Harbourside living pavilion with polished concrete floors * Soaring double-height ceilings, full height glass walls * View-swept terraces, heated pool and landscaped gardens * 6 luxurious bathrooms, powder room, high-end finishes * Internal access to a huge six-car garage and wine cellar Conjunction Agent: Mathew Hayson 0411 519 190 - Cobden Hayson

… 
Price on request
6bedrooms
6bathrooms
land 819

By Sydney Sotheby's International Realty

Nearby
34

House with pool and garden Darling Point (Australia)

With the Sydney Harbour Bridge taking centre stage, this elegant two-storey home in a boutique block of nine promises a coveted harbourside lifestyle. It presides over the boat-studded waters of Rushcutters Bay while basking in a sun-drenched northwest aspect. The ever-changing visual feast dazzles day and night and especially on New Year’s Eve. Offering space and light without compromise, it has been designed with an emphasis on indoor/outdoor entertaining to showcase its iconic panorama. It’s possible for a couple to live entirely on the top floor while the ground level enjoys two superb bedroom suites. High-end finishes and inclusions appoint the interiors, resulting in a move-in-ready presentation. Complete with double garaging and access to an inviting outdoor pool, it’s a 400m stroll to Rushcutters Bay Park, the Cruising Yacht Club and various cafes. It’s central to bus, rail and ferry transport and 400m to Double Bay – one of Sydney’s most chic and exclusive suburbs. Vast living/dining room flows to alfresco entertaining terrace Stone kitchen, sleek appliances, dishwasher and wine fridge Wine fridge, internal laundry facilities, guest powder room Generous bedrooms, all three with built-in or walk-in robes Stylish fully tiled bathrooms, one bathtub, ensuite to main ‘Springfield’ boutique block with shared gardens and pool Prized double garage, stroll to bus, rail and ferry transport Central to foreshore reserves and boutique shopping hubs

… 
Price on request
3bedrooms
3bathrooms

By Sydney Sotheby's International Realty

*

Receive by email any new listing that may match your search criteria

Your criteria :

  • For sale
  • Jamberoo, Australia, +30 km
  • Houses
  • Panoramic view

How satisfied are you with this page?

(not the listings itself)