The agencies at Nowra Hill
These agencies offer a selection of luxury properties vente at Nowra Hill. Feel free to contact them for personalized assistance.

 English$ USD · m²


Set across four lush acres at the end of a quiet cul-de-sac, 35 Greendale Close is a truly iconic country residence that stands proud in one of Nowra Hill's most admired pockets. Elegant, timeless and beautifully composed, this classic farmhouse is a home that immediately captures attention and leaves a lasting impression. From the moment you arrive, the sense of space and care is unmistakable. The long driveway draws you toward a residence that has been thoughtfully designed, lovingly enjoyed and impeccably maintained. Framed by manicured lawns, established gardens and rolling green outlooks, the home enjoys sweeping views toward the escarpment in the distance, creating a picturesque rural setting that feels both peaceful and refined. The home itself is rich in character and warmth. Timber floorboards, high ceilings and graceful bay windows reflect a Harkaway and Victorian homestead influence, blending classic country charm with comfortable family living. Every room feels inviting and well considered, with beautiful proportions and natural light throughout. At the heart of the home, the kitchen looks directly over the expansive covered deck, an entertainer's dream that flows effortlessly to the pool area beyond. From here, the view unfolds across the property, where the full-size synthetic putting and chipping green with bunker sits proudly in the landscape. It is a visual feast and a space designed for enjoyment, whether hosting friends, relaxing with family or simply taking in the surroundings. The outdoor areas are nothing short of exceptional. A stunning pool and entertaining zone anchors the home, while pockets of thoughtfully created gardens add texture, colour and intimacy throughout the grounds. A vegetable and rose garden at the rear speaks to the lifestyle on offer, and there remains ample scope for future owners to add their own touches or enhancements. This is a home that has been deeply loved and lived in, a place where memories have been made and where the next chapter will be just as special. It is no exaggeration to say that 35 Greendale Close is a strong contender for one of the finest homes in Nowra Hill. The location only adds to the appeal. Peaceful and private, yet exceptionally convenient, the property offers easy access to Nowra's amenities and is just a short drive from Jervis Bay and its world-class beaches, marine life and crystal-clear waters. For Sydney buyers seeking a refined country escape with coastal proximity, this is a compelling opportunity. Now offered to the market, this remarkable home will resonate deeply with those who value space, beauty and an elevated lifestyle in a tightly held setting.
…By Sydney Sotheby's International Realty


Step into timeless elegance at Carioca Park-an extraordinary country estate set on approximately 4.35 hectares (10.75 acres) of sweeping, English-inspired gardens amid the gently undulating hills of Fitzroy Falls. A rare and refined offering, this property blends grace, grandeur, and tranquillity in perfect harmony with its natural surroundings. From the moment you enter the long, tree-lined driveway, Carioca Park reveals its captivating character. The 1950s bungalow façade exudes classic charm, while original sash windows, French doors, and wide verandas frame panoramic vistas over manicured lawns and park-like grounds. Inside, the home showcases solid full-brick construction, high ceilings, and generously proportioned living areas-including a magnificent north-facing lounge bathed in natural light. With four to five bedrooms, a home office, 2.5 bathrooms, and a functional family kitchen overlooking paddocks, the home balances historic appeal with modern comfort. A substantial multi-purpose barn at the rear offers remarkable versatility, perfect as a machinery shed, studio, workshop, guest retreat, or stabling for horses, complete with a kitchenette and bathroom for added convenience. Outdoors, serenity reigns. Wander through romantic gardens, tend to horses or livestock, or simply soak in the sweeping views of the Southern Highlands. Every season transforms the estate-spring blossoms, summer blooms, autumn's golden tones, and winter's camellias-each casting the property in a new, enchanting light. Carioca Park is more than a home - it's a sanctuary of peace, beauty, and heritage. A place to live, breathe, relax, and grow. Key Features • Elegant 1950s homestead with period character • Solid full-brick construction; open fire, slow combustion wood fire & internal heating • Four/five bedrooms, home office, 2 full bathrooms & powder room • Expansive living areas and verandas with garden & paddock outlooks • Approx. 10.75 acres of established English-inspired gardens and farmland • Substantial barn with kitchenette & bathroom; ideal for multiple uses • Bore and secure reticulated water supply; Solar panels • Bucolic setting with picturesque rural views
…By Drew Lindsay Sotheby's International Realty


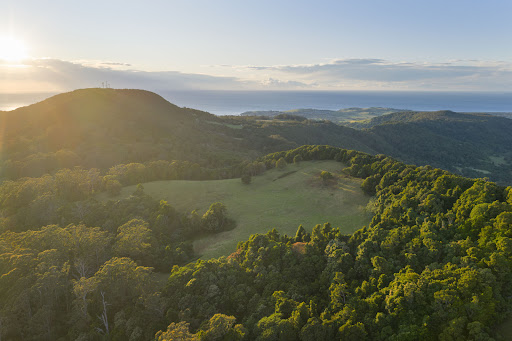
Discover a truly exceptional opportunity perched atop Saddleback Mountain, just inland from the picturesque seaside town of Kiama and a convenient two-hour drive from Sydney. This ultra-private sanctuary offers panoramic north-east and western vistas stretching across Lake Illawarra and Wollongong, embracing both coastal and escarpment landscapes beneath wide, open skies. Spanning 40.09 hectares (100 acres), the property features an expansive, cleared site surrounded by untouched native forest-an approved building envelope of 80m x 50m (one acre), ready for you to create an architectural showpiece that captures the ever-shifting scenery. Imagine a helipad for effortless arrivals, transforming your home into a peaceful hideaway above the clouds. Rich in natural beauty and wildlife, the land is literally Saddleback Mountain's 'saddle,' extending between Jamberoo and Foxground. Pristine forests, a spring-fed dam, and abundant native birdlife define this remarkable landscape. Hoddles Track crosses the block, supplying you with direct access for bush walks leading to Barren Grounds and Saddleback Mountain lookouts-perfect for nature lovers and adventurers alike. Practical readiness is assured with sealed road entry to the block, all-weather access to the building site, a storage shed, and a water tank already in place. Mains power is available, making the journey from blueprint to dream home seamless. This is a property that simply must be experienced-to see, to feel, and to fully appreciate its unique magic. Features at a glance: - 40.09 hectares (100 acres) - Magnificent coastal, escarpment, and district views - Combination of pristine native forest and cleared grassed paddocks - One-acre (80m x 50m) approved building entitlement - Spring-fed dam - Sealed road to block, plus all-weather roadway to building site - Storage shed (2x containers with roof at present) - Power available
…By Drew Lindsay Sotheby's International Realty


A home of rare stillness and cinematic beauty, Yarrawa Hill is an architect-designed retreat embraced by 62.5 hectares of eucalypt forest, rainforest and rolling paddocks on the Illawarra escarpment. A cherished private retreat for esteemed actor Miriam Margolyes, the residence offers a lifestyle shaped by nature, light and uninterrupted coastal views. At its heart, the double-height Great Room anchors the home, with soaring glass walls that capture mesmerising panoramas across the treetops to the Pacific Ocean. Blackbutt floors, a monumental open fireplace and vaulted ceilings create a space equally suited to quiet reflection or intimate gatherings. Three expansive decks and a rainforest courtyard continue the dialogue between indoors and out. Three private bedroom suites are thoughtfully positioned throughout the home, each with its own sitting area, bathroom, and tranquil outlook. The lower-level suite features underfloor heating, an open fire, and a secluded deck, creating a true sanctuary. With a state-of-the-art kitchen, central heating, double glazing and a double carport, the home is as practical as it is poetic. Moments from Robertson and within easy reach of Bowral and the South Coast, Yarrawa Hill is a retreat of rare scale, privacy and soul. -Architect-designed contemporary bush retreat home on 62.5 hectares -Double-height Great Room with soaring glass walls and ocean views -Three private bedroom suites, each with its own sitting area and bathroom -Lower-level retreat with open fire, underfloor heating and private deck -State-of-the-art kitchen with walk-in pantry and stainless-steel finishes -Three expansive decks plus rainforest courtyard for immersive outdoor living -Central heating, double glazing and excellent insulation throughout -Wildlife-rich setting with wallabies, lyrebirds, wombats and native birdlife -Minutes to Robertson and Bowral for Southern Highlands dining, markets and culture -Easy access to Kiama and Gerringong for quick coastal escapes
…By Drew Lindsay Sotheby's International Realty


Perfectly positioned in one of Robertson's most sought-after pockets, this beautifully proportioned residence delivers the space, privacy and lifestyle that so many buyers are searching for. Bathed in all-day sunshine and capturing a sweeping district vista, this is a home designed for easy family living, relaxed entertaining and peaceful country escapes. The expansive brick residence (with durable Colourbond roofing) offers four generous bedrooms plus a dedicated home office that easily converts to a fifth bedroom or guest suite. Multiple oversized living areas provide exceptional flexibility, while the impressive primary retreat enjoys its own dressing room and private ensuite, creating a true sanctuary away from the rest of the home. Year round comfort is provided through ducted and zoned air conditioning and a slow combustion wood fire. High ceilings and timber floors add to the impressive character of this fabulous home. At the heart of the property, the spacious entertaining terrace takes full advantage of the breathtaking outlook, providing the perfect setting for long lunches, sunset drinks and gatherings with family and friends. A substantial detached garage (approx 10m x 8.5m) comfortably accommodates two vehicles while offering extensive workshop or storage space, ideal for trades, hobbies or weekend projects. Formal parking space for additional vehicles is provided. The location is equally compelling. Leave the car at home and stroll just ten minutes to Robertson Public School, the village supermarket, chemist, cafés and renowned local eateries. Bowral and Moss Vale are an easy 20-minute drive away, while the pristine beaches of Kiama and Shellharbour can be reached in around 30 minutes. Sydney is approximately 1 hour and 40 minutes away, making this an exceptional permanent residence, idyllic weekend retreat or the perfect country home for those seeking an easy escape from the city. Spacious, sun-filled and wonderfully versatile, this is a home that effortlessly caters to growing families, multi-generational living or empty nesters wanting room for visiting children and grandchildren. Combining village convenience with a peaceful Highlands setting, it represents a rare opportunity to secure a premium lifestyle in one of Robertson's most desirable locations.
…By Drew Lindsay Sotheby's International Realty


Rolling hills, refined country living and equestrian dreams – 'Fox Hill' is a true escape into rural magnificence and yet minutes from everything. Set on almost thirty acres of the Southern Highlands most private, picturesque countryside, this exquisite family homestead captures sweeping views across Kangaloon. Light-filled interiors include five generous bedrooms, elegant French doors and picture windows, and a balance of open-plan living and warm, cosy spaces. A wrap-around veranda frames the landscape, offering the perfect vantage point for stunning morning mists or endless green horizons under wide blue skies. The romance begins with a story-book tree-lined driveway revealing a home perfectly elevated to capture north-easterly sun and uninterrupted views. Inside, 3.5 luxurious bathrooms, a slow combustion fireplace, and beautifully proportioned living spaces, both casual and formal, create comfort and sophistication. A two-car garage attached to the main residence with an expansive studio above offers flexibility for work or a wellness retreat. Choose from two master suites, each with walk-in robes and generous ensuites. Located less than twenty minutes to Bowral for excellent private and public schools, hospitals and deluxe shopping, and eight minutes to Robertson village for gastronomic delights, a village pub and lovely primary school, this is country living without compromise. Equestrian facilities are extensive, with ten paddocks, multi-bay stables, tack room, wash bay, laneway system, horse shelters and arena, alongside practical, yet beautiful post-and-rail fencing and additional farm infrastructure including a cattle crush. Established cool-climate gardens provide year-round colour, complemented by striking stone walls and outbuildings that lend a sense of permanence and grace. A spring-fed dam ensures reliable water, supported by a 100,000-litre underground rainwater tank. 'Fox Hill' is luxury rural living in a prime Southern Highlands location.
…By Drew Lindsay Sotheby's International Realty


Cascading across 30 elevated acres with mesmerising views to the Pacific Ocean, this extraordinary hacienda-style estate captures the spirit of traditional adobe architecture with a distinctly Australian sensibility. A celebration of natural materials, the home's whitewashed curves, arched thresholds and rich terracotta tones evoke a timeless sense of place. Oregon beams and handcrafted timber joinery enrich the interiors, while vast picture windows frame coastal glimpses, rolling hills and ever-changing skies. Crowning the residence, a rooftop pool terrace floats above the landscape – the centrepiece of a home made for both reverence and revelry. Additionally, the Japanese-style bathhouse features an eight-person spa and sauna, along with spaces designed for meditation or moonlit conversation. Five bedrooms on the lower level open to a lawn terrace edged by citrus and olive groves, with fragrant lavender to lull you to sleep. A further mix of study, guest and entertaining spaces unfold across breezeways and courtyards, blurring the line between indoors and out. Four bathrooms include a modern main with a freestanding tub and an additional powder room. Open fireplaces anchor central living spaces and bedrooms, creating warmth and atmosphere year-round. With a 300,000L water tank and an eco‑conscious design, this rare estate is equally primed for private living, luxury retreats or a world‑class wellness destination – an adobe‑inspired masterpiece wrapped in nature's quiet majesty. -Rooftop pool terrace with panoramic ocean views -Japanese-inspired bathhouse with 8-person spa and sauna -Five bedrooms on the lower level framing citrus, olive and lavender plantings -Open fireplaces in both living zones and bedrooms -Eco-conscious design includes a 300kL water tank and bio-cycle septic systems -Helipad-rated landing surface adds rare flexibility for prestige rural living -Zoned RU2 Rural Landscape with scope for retreat accommodation (STCA) -Construction commenced in early 1995, finished in 2000 -Over 300,000 rendered bricks -Concrete and terracotta roofing -Pool recently relined -Just 15 minutes to Mollymook Beach and Ulladulla
…By Drew Lindsay Sotheby's International Realty


Positioned within one of Mollymook Beach's most exclusive and tightly held beachfront enclaves, this extraordinary coastal residence delivers a rare combination of architectural sophistication, absolute privacy and world-class beachfront living. Hidden beyond a secure gated entry on a private beachfront road, the home unfolds as a sanctuary of refined luxury, where tranquil landscaped gardens, a Japanese-inspired koi pond and the soothing sound of the ocean create an immediate sense of calm and exclusivity. Designed to embrace its breathtaking coastal setting, expansive light-filled interiors are framed by floor-to-ceiling glazing, elegant travertine heated flooring and soaring 9-foot square-set ceilings, while seamless indoor-outdoor integration captures ocean views and sea breezes from every angle. Glass bifold doors open effortlessly onto the expansive east-facing entertaining terrace, where mornings begin with sunrise over the ocean and afternoons flow seamlessly into relaxed entertaining beneath the Louvretec automated vergola. Beyond the gardens, a private pathway leads directly onto the golden sands of Mollymook Beach - an offering rarely found and almost impossible to replicate. At the heart of the residence, the designer kitchen combines timeless elegance with exceptional functionality, appointed with 40mm stone benchtops, premium 900mm Miele appliances, custom cabinetry and a semi-integrated dishwasher. Open-plan living and dining spaces connect beautifully to the outdoors, creating an expansive environment for entertaining on any scale. Upstairs, the luxurious master retreat offers a true sanctuary experience with panoramic ocean views stretching north toward Bannisters Head. Complete with floor-to-ceiling glass, a bespoke walk-in robe, drop-down television and indulgent ensuite, it is a space designed for complete relaxation. Three additional oversized bedrooms each feature their own ensuite, with two opening onto the east-facing balcony where architectural highlight windows frame the ocean outlook. The lower level has been thoughtfully designed as an entertainer's retreat, featuring an additional living area, billiards room with polished concrete flooring and a remarkable wine cellar showcased behind authentic 17th-century English church doors, a striking statement piece of rare character and craftsmanship. Masterfully designed by renowned architect Andre Baroukh and constructed to an uncompromising standard, the residence incorporates suspended concrete slabs, rendered brick and Zincalume roofing, ensuring enduring quality and resilience in its prestigious coastal setting. Luxury and intelligent design continue throughout with premium inclusions such as full Clipsal C-BUS automation controlling lighting, blinds, sound, entry access and underfloor heating. The automation also continues to the reverse-cycle climate control to every room, solar power and professionally landscaped gardens enhanced by feature lighting. Located just moments from Mollymook's celebrated dining scene including Rick Stein at Bannisters, Gwylo, north Mollymook shops and Mollymook Hilltop Golf Course, this is an exceptional opportunity to secure one of the South Coast's private and finest beachfront residences. Features include: - Absolute beachfront position with private direct beach access - Secure gated entry within an exclusive private beachfront enclave - Panoramic ocean views stretching north to Bannister Head - Architecturally designed by acclaimed architect Andre Baroukh - Seamless indoor-outdoor entertaining with Louvretec vergola & built-in BBQ - Four luxurious bedrooms, all with ensuites - Incredible master retreat with ocean views, WIR & designer ensuite - Lower-level entertaining zone with billiards room & wine cellar - Climate-controlled wine cellar with authentic 17th-century English church doors - Full Clipsal C-BUS home automation throughout - Underfloor heating, ducted climate control & solar power
…By Drew Lindsay Sotheby's International Realty


Exquisitely finished and recently renovated, 'Sage Manor' is a weatherboard dream home with guest cottage, an expansive weekend retreat or a walk-in business opportunity. Take your pick. Nestled on almost two sublime garden acres at the base of Mt Gibraltar, yet just an eight-minute walk to Bowral's centre, it offers the ultimate country escape in town. Enjoy sweeping views to Oxley Hill and beyond. Wander past age-old oaks, maples and weeping cherry trees, or among a thousand spring bulbs, and step straight onto the Gib walking track to enjoy birdsong and wildlife. Elevated, sun-drenched and private, 'Sage Manor' avoids winter frosts while embracing open, sunny surrounds. The seven-bedroom main home is exquisite, featuring a vast conservatory-style studio with its own separate entry-ideal for a home business/conversion to offices if desired, supported by eight on-site car spaces. The fully self-contained two-bedroom garden cottage is currently a popular Airbnb. The main residence, currently a family weekender, is also rented for large retreats. Highlights: • Multiple living areas and cosy nooks for large families or groups, including a 90sqm conservatory/studio, sunroom, lounge, library, casual living and 4 outdoor spaces • Lush, mature gardens offering a tranquil outdoor setting • Well-appointed kitchen for entertaining, with two ovens and two dishwashers • Renovation includes new flooring, wallpaper, extensions, fresh paint, upgraded heating, new appliances, landscaping, new outdoor decking and solar panels • Year-round comfort with ducted heating, reverse-cycle air conditioning and wood fireplaces • Two-bedroom cottage has extensive forward bookings if desired • Easy stroll to cafés, Cherry Tree Walk, cinema, pubs and shopping 'Sage Manor' is a heart-stopper best experienced in person. Immerse yourself in nature while enjoying the finest of the Southern Highlands.
…By Drew Lindsay Sotheby's International Realty
'%20stroke='%23DDAA3A'%20stroke-width='1.909'%20stroke-linecap='square'%20stroke-linejoin='bevel'/%3e%3c/svg%3e)
Receive by email any new listing that may match your search criteria
Your criteria :
By validating this form, you accept the general conditions of use of Le Figaro Properties.
These agencies offer a selection of luxury properties vente at Nowra Hill. Feel free to contact them for personalized assistance.
