The agencies at Jamberoo
These agencies offer a selection of luxury properties vente at Jamberoo. Feel free to contact them for personalized assistance.

 English$ USD · m²


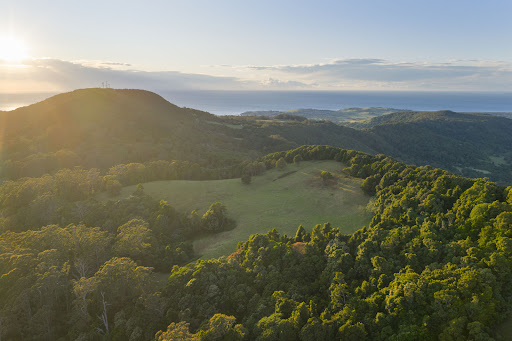
Discover a truly exceptional opportunity perched atop Saddleback Mountain, just inland from the picturesque seaside town of Kiama and a convenient two-hour drive from Sydney. This ultra-private sanctuary offers panoramic north-east and western vistas stretching across Lake Illawarra and Wollongong, embracing both coastal and escarpment landscapes beneath wide, open skies. Spanning 40.09 hectares (100 acres), the property features an expansive, cleared site surrounded by untouched native forest-an approved building envelope of 80m x 50m (one acre), ready for you to create an architectural showpiece that captures the ever-shifting scenery. Imagine a helipad for effortless arrivals, transforming your home into a peaceful hideaway above the clouds. Rich in natural beauty and wildlife, the land is literally Saddleback Mountain's 'saddle,' extending between Jamberoo and Foxground. Pristine forests, a spring-fed dam, and abundant native birdlife define this remarkable landscape. Hoddles Track crosses the block, supplying you with direct access for bush walks leading to Barren Grounds and Saddleback Mountain lookouts-perfect for nature lovers and adventurers alike. Practical readiness is assured with sealed road entry to the block, all-weather access to the building site, a storage shed, and a water tank already in place. Mains power is available, making the journey from blueprint to dream home seamless. This is a property that simply must be experienced-to see, to feel, and to fully appreciate its unique magic. Features at a glance: - 40.09 hectares (100 acres) - Magnificent coastal, escarpment, and district views - Combination of pristine native forest and cleared grassed paddocks - One-acre (80m x 50m) approved building entitlement - Spring-fed dam - Sealed road to block, plus all-weather roadway to building site - Storage shed (2x containers with roof at present) - Power available
…By Drew Lindsay Sotheby's International Realty


Tucked away just moments from the world-famous sands of Hyams Beach, Sea La Vie is a spacious and private sanctuary designed for relaxed coastal living and effortless entertaining. Set across three generous levels, this inviting residence comfortably accommodates up to 10 guests and captures partial bay views framed by lush greenery. Currently operating as a high-performing short-term rental, the home offers both lifestyle luxury and proven income potential - a rare opportunity for discerning investors seeking a foothold in one of Australia's most desirable seaside destinations. Featuring: Versatile Three-Level Design: Multiple living and dining areas, three bathrooms, and a fully self-contained flat on the lower level extend flexibility for large families or guests. Ground Floor: Undercover parking, a private apartment-style space with bedroom, bathroom, and second laundry - ideal for guests or supplementary income. Middle Level: Features a brand-new kitchen, open-plan dining, expansive living zone with wood fireplace, updated bathroom, and a generous king-bed suite with adjoining study. Top Level: A second living room, three spacious bedrooms, and a shared bathroom open onto a peaceful outdoor sitting area and expansive rear garden. Outdoor Entertaining: The main deck enjoys elevated leafy outlooks and panoramic glimpses across Jervis Bay - perfect for alfresco dining and sunset gatherings. Coastal Comfort: Ceiling fans throughout and a combustion fireplace make this home a year-round favourite. Prime Location: Stroll to Hyams' world-renowned white sands and crystal-clear waters, surrounded by national park trails and the laid-back charm of Jervis Bay. Sea La Vie is more than a beach house - it's a destination in itself, offering space, serenity, and strong rental demand in a location that defines coastal prestige.
…By Drew Lindsay Sotheby's International Realty


Suspended above the golden arc of Mollymook Beach, where the ocean seems to arrive at the very edge of the home, this elevated coastal retreat captures uninterrupted blue horizons from every angle. Wrapped in native bushland and set quietly back from the road, it offers a rare sense of seclusion within one of the South Coast's most coveted pockets. At its heart, an open-plan 'great room' unfolds across almost the full width of the home – a space designed for gathering, unwinding and long summer afternoons. The living, dining, and kitchen zones connect seamlessly, with bifold doors at either end drawing in salt-laced breezes. One side opens to a protected entry and paved courtyard, and the other to a sweeping deck, where surf breaks, migrating whales, and the curve of the bay become part of daily life. Accommodation is equally considered, with three bedrooms each oriented to the view through walls of glass, including a main suite that greets the day with uninterrupted ocean outlooks. A second living area on the lower level extends the home's flexibility, flowing to a ground-floor patio and lush surrounds. Framed by tropical greenery, the outdoor zones reveal a private entertaining haven complete with an outdoor shower. Whether envisioned as a permanent coastal address or a strategic hold within a tightly held holiday market, this is a residence defined by its outlook, privacy and coastal connection. -Uninterrupted ocean views across Mollymook Beach from an elevated, private position -Three-bedroom, two-and-a-half-bathroom layout across two well-zoned levels -Main bedroom with floor-to-ceiling windows and ensuite bathroom -Expansive open-plan living, dining and kitchen spanning the home's width -Bifold doors to both courtyard and ocean-facing deck -Modern kitchen with island bench, gas cooktop and generous preparation space -Timber floors to the upper level, with clerestory and louvred windows throughout -Second living area on the lower level opening to a ground-floor patio -Ducted air conditioning for year-round climate control -Single garage plus additional off-street parking within a secluded, bush-framed setting
…By Drew Lindsay Sotheby's International Realty


Positioned within one of Mollymook Beach's most exclusive and tightly held beachfront enclaves, this extraordinary coastal residence delivers a rare combination of architectural sophistication, absolute privacy and world-class beachfront living. Hidden beyond a secure gated entry on a private beachfront road, the home unfolds as a sanctuary of refined luxury, where tranquil landscaped gardens, a Japanese-inspired koi pond and the soothing sound of the ocean create an immediate sense of calm and exclusivity. Designed to embrace its breathtaking coastal setting, expansive light-filled interiors are framed by floor-to-ceiling glazing, elegant travertine heated flooring and soaring 9-foot square-set ceilings, while seamless indoor-outdoor integration captures ocean views and sea breezes from every angle. Glass bifold doors open effortlessly onto the expansive east-facing entertaining terrace, where mornings begin with sunrise over the ocean and afternoons flow seamlessly into relaxed entertaining beneath the Louvretec automated vergola. Beyond the gardens, a private pathway leads directly onto the golden sands of Mollymook Beach - an offering rarely found and almost impossible to replicate. At the heart of the residence, the designer kitchen combines timeless elegance with exceptional functionality, appointed with 40mm stone benchtops, premium 900mm Miele appliances, custom cabinetry and a semi-integrated dishwasher. Open-plan living and dining spaces connect beautifully to the outdoors, creating an expansive environment for entertaining on any scale. Upstairs, the luxurious master retreat offers a true sanctuary experience with panoramic ocean views stretching north toward Bannisters Head. Complete with floor-to-ceiling glass, a bespoke walk-in robe, drop-down television and indulgent ensuite, it is a space designed for complete relaxation. Three additional oversized bedrooms each feature their own ensuite, with two opening onto the east-facing balcony where architectural highlight windows frame the ocean outlook. The lower level has been thoughtfully designed as an entertainer's retreat, featuring an additional living area, billiards room with polished concrete flooring and a remarkable wine cellar showcased behind authentic 17th-century English church doors, a striking statement piece of rare character and craftsmanship. Masterfully designed by renowned architect Andre Baroukh and constructed to an uncompromising standard, the residence incorporates suspended concrete slabs, rendered brick and Zincalume roofing, ensuring enduring quality and resilience in its prestigious coastal setting. Luxury and intelligent design continue throughout with premium inclusions such as full Clipsal C-BUS automation controlling lighting, blinds, sound, entry access and underfloor heating. The automation also continues to the reverse-cycle climate control to every room, solar power and professionally landscaped gardens enhanced by feature lighting. Located just moments from Mollymook's celebrated dining scene including Rick Stein at Bannisters, Gwylo, north Mollymook shops and Mollymook Hilltop Golf Course, this is an exceptional opportunity to secure one of the South Coast's private and finest beachfront residences. Features include: - Absolute beachfront position with private direct beach access - Secure gated entry within an exclusive private beachfront enclave - Panoramic ocean views stretching north to Bannister Head - Architecturally designed by acclaimed architect Andre Baroukh - Seamless indoor-outdoor entertaining with Louvretec vergola & built-in BBQ - Four luxurious bedrooms, all with ensuites - Incredible master retreat with ocean views, WIR & designer ensuite - Lower-level entertaining zone with billiards room & wine cellar - Climate-controlled wine cellar with authentic 17th-century English church doors - Full Clipsal C-BUS home automation throughout - Underfloor heating, ducted climate control & solar power
…By Drew Lindsay Sotheby's International Realty


Exceptional privacy, tranquil harbour views and prized north-east aspect set the scene for a luxurious lifestyle at this contemporary four-level residence named Casa Ombu. Hidden from the street at the end of a prestigious cul-de-sac, the home impresses with its spacious light-filled interiors designed for indoor-outdoor living and entertaining with an internal lift rising from basement garages to every level. Perfect for family life with multiple living areas, home cinema, large office and a study, the house has walls of glass to maximise the views while allowing easy connection to sun-washed alfresco terraces and gardens. Entertain in style with a designer kitchen and large open-plan living & dining areas flowing to a garden terrace, while another level has a family area and two big bedrooms: both with ensuite and one with huge walk-in wardrobe. A palatial master bedroom suite occupies the entire top level featuring marble ensuite, WIR, study, terrace and harbour views to The Heads. Superbly appointed with stone and timber floors, ducted air-con, C-Bus electronics, temperature-controlled wine cellar and storerooms, this designer home enjoys a blue-chip location with minutes to excellent schools, Double Bay village and the harbour foreshore. - Dress circle elevated position with harbour views - Entire level dedicated to living, dining & entertaining - Living area flows to entertaining terrace and garden - Dining area with space for seating 10 or more people - Family area (or potential 4th bed) opens to garden terrace - Home cinema with custom timber-panelled walls - Office with custom joinery & adjacent storage rooms - Designer island kitchen with concealed butler's pantry - Miele and Siemens appliances; GE fridge and freezer - Master bedroom suite with WIR, ensuite, study and views - Master Calacatta marble ensuite with bath and shower - 2 more bedrooms: both with ensuite, one with huge WIR - 4 bathrooms, powder room, laundry with built-in storage - Internal lift to all levels, ducted air-con, C-Bus automation - Temperature-controlled wine cellar, multiple storerooms - Alfresco entertaining terraces, private landscaped gardens - Double garage and single garage: both with internal access - 2nd single garage opens to secure basement parking area
…By Sydney Sotheby's International Realty

Receive by email any new listing that may match your search criteria
Your criteria :
By validating this form, you accept the general conditions of use of Le Figaro Properties.
These agencies offer a selection of luxury properties vente at Jamberoo. Feel free to contact them for personalized assistance.
