The agencies at Loosdrecht
These agencies offer a selection of luxury properties vente at Loosdrecht. Feel free to contact them for personalized assistance.

 English$ USD · m²


Located on the shores of the Loosdrechtse Stille Plas, this unique villa is discreetly hidden away – a residence where tranquility, grandeur and waterfront living converge.Upon entering the estate, a world of exceptional allure unfolds: a thatched villa with a total living area of 680 m², approximately 100 m² of which is accommodated in a separate second house, magnificent gardens, and a panoramic view stretching endlessly across water, reed beds and centuries old trees.The villa’s architecture is entirely oriented toward the lake. Floor to ceiling sliding glass doors span the full width and height of the facade, effortlessly connecting indoor and outdoor spaces and providing access to generous terraces directly on the water. The home is situated in a sheltered inlet – like a natural harbor – allowing you to enjoy optimal peace and privacy while the expansive views remain ever-present.The ground floor exudes luxury and well-being. A modern open-plan kitchen with fireplace and adjoining terrace forms the vibrant heart of the home, complemented by a glass garden room featuring terrace heating and a louvered roof. Adjacent, you will find an indoor swimming pool overlooking the lake, a fitness room, and a wellness area with sauna and steam cabin. An inviting wine cellar completes the ensemble.The first-floor features beautifully interconnected living spaces: a kitchen with dining room/bar and fireplace, an intimate TV room, and a generous living room with workspace. Throughout, sliding doors provide a direct connection to the terrace and the waterscape. The bedroom level offers two spacious bedrooms, a master suite with dressing room and luxurious bathroom, as well as an additional study. Comfort is paramount here: nearly all rooms are equipped with air conditioning.The villa extends across nearly 40,000 m², with meticulously landscaped gardens, flowerbeds, monumental trees, and a shoreline that meanders for hundreds of meters along the lake. A romantic wooden boathouse with a terrace above the water forms an idyllic retreat, ideal as a guesthouse or office. The estate further includes a carport, staff quarters for gardeners, and a barbecue area with a private beach on safe swimming water.A distinctive feature is the presence of a second, fully independent residence (no. 221a, approx. 100 m²), perfectly suited for a caretaker or live-in family members. This estate offers exceptional possibilities for grand living while maintaining complete privacy.Everything about this villa radiates quality and style. The property is in good condition throughout. For those seeking sophisticated living in an unparalleled setting on the Loosdrechtse Plassen, this is a dream come true.Disclaimer: All information, including but not limited to measurements, is explicitly indicative in nature; no rights can be derived from it. No settlement will be made for over- or under-dimension. The written form requirement applies. Offer without obligation, transfer date in consultation.
…By Annonceur International


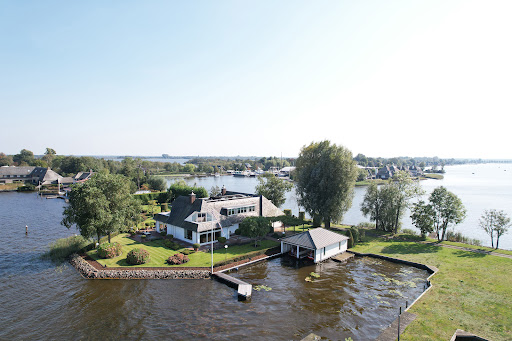


Exclusive Estate with Unique Double Boathouse on the Loosdrechtse Plassen Situated on a unique, dead-end private peninsula on the Loosdrechtse Plassen — internationally acclaimed as 'The Lakes of Amsterdam' — this exceptional estate offers more than just a home: it embodies a lifestyle. Here, you will experience the perfect balance of luxury, space, and nature in an environment that provides unparalleled privacy and tranquility. With a generous living area of approximately 553 m², this estate is designed to create the ultimate waterfront living experience. Expansive windows and extraordinary views allow you to enjoy life on the water at its finest. A Home to Live, Relax, and Enjoy The ground floor welcomes you with a stately entrance hall leading to an impressive living area. Divided into a living room and a residential kitchen, this space forms the heart of the villa. The La Cornue stove serves as a masterful centerpiece, while the sweeping water views offer constant inspiration. From almost every room, you can experience the harmony between indoors and outdoors — an effect enhanced by the light, open character of the design. The indoor swimming pool with wellness area, sauna, and jacuzzi provides a private spa experience year-round. Also on the ground floor are a luxurious bedroom, an office, and a spacious internal garage. Bedrooms and Suites — Comfort in Style The first floor features a master suite that offers everything one could expect from a luxury home: two private balconies, a spacious walk-in closet, and a bathroom evoking a five-star spa experience. Dual sinks, a generous whirlpool, and a walk-in shower complete this exquisite space. A second bedroom with its own bathroom and a separate guest apartment — including living room, kitchen, bedroom, and bathroom — provide additional privacy and comfort for family or guests. A large attic offers further possibilities. Exterior — Private, Stylish, and Unique The estate’s gardens are a work of art in themselves. Directly adjacent to the water, with carefully landscaped terraces, a sheltered lawn, and maximum privacy, here you can enjoy sun, water, and serenity every day. Crowning this exceptional property is a rare double boathouse — a dream for any water sports enthusiast — offering direct access to the Loosdrechtse Plassen. Practical and Complete In addition to the spacious internal garage, the property features two extra garages, a wine cellar, and multiple storage rooms, ensuring that luxury and functionality go hand in hand. Nieuw-Loosdrechtsedijk 306 offers more than a home: it is a place where living feels like a vacation, where every day begins and ends on the water. Your ultimate living experience on the Loosdrechtse Plassen awaits.
…By Netherlands Sotheby's International Realty


Unique historic water-front estate “Nieuwerhoek” in Loenen aan de Vecht. Beautiful country home for sale in the highly desirable village of Loenen aan de Vecht. This village is located in the “green hart” of Holland, at a 20-minute drive from the center of Amsterdam, Utrecht and Hilversum. Take your boat from your private mooring strip right behind the house and explore the river Vecht and the adjacent Loosdrecht Lakes. A 5 minute walk along the river brings you to the center of the village with its highly-rated fine-dining restaurants, quaint stores and grocery plaza. The house (built circa 1680 with historical monument status as well as protected green space designation) is surrounded by a private 1 hectare (= 2 acre) landscaped park-like garden, with mature fruit trees, rose gardens and walking paths. The monumental wrought-iron gates with gilded lettering and the two ornamental vases, dating back to the 18th century, are iconic elements of the estate and contribute significantly to its historic character. The entire span of the property backs onto the most highly sought-after stretch of the river. This national heritage-listed property has been carefully maintained over the centuries, having preserved many of its original features, including marble flooring, ornamental wood-carved staircases and doors, and stucco walls and ceilings created by renowned late 18th century sculptor Ignatius van Logteren. The main house has a living area of 625 m², while the boathouse, garage and other outbuildings together offer an additional 132 m² of usable space. The estate includes two gated access bridges, a boathouse with drawbridge, a jetty, a greenhouse, a garage, and several well-maintained original outbuildings. Layout: Upon entering the bright and broad central hallway, which extends to the rear of the house, you will be enchanted by the marble flooring and 17th century stucco walls and ceiling. The hallway’s ornate carved doors each open to period-style rooms. To the right, there is an en-suite living room with a sculpted plaster ceiling and a rare floor to ceiling hand-painted wall covering. Adjacent to the living room is the domed glass foyer. This charming conservatory (built in 1914) provides access to the terrace and the garden. On the left side of the hallway are the entrances to the study, dining room, and elegant staircase. From the hallway, one can also access the cloakroom and entrance to the basement. The kitchen, located in the extension, opens out to the garden. The first floor features five bedrooms, 2 full bathrooms and a balcony. The second floor provides a large space and several rooms to use as additional work-space, sleeping quarters or fitness area. The attic can be reached from this floor and provides storage space and access to the roof.
…By Netherlands Sotheby's International Realty


This recently built, modern villa, designed by Van Egmond Architects, is located directly on the Vinkeveense Plassen. With its own boathouse, swimming pool, jetty, and phenomenal unobstructed views across the water towards Amsterdam, this is a dream home offering a high level of living comfort. • Living on the 1st floor with phenomenal views • 5 bedrooms • 2 luxury bathrooms • Boathouse, carport, and garage • Heated swimming pool • Energy label A+++Year of construction 2024, living area 569m², volume 2,309m³, plot 4,769Living areaThe villa is spread over several levels and has a passenger lift that can reach all levels. The spacious living area is located on the first floor and is characterized by impressive light thanks to floor-to-ceiling windows all around. Inside and outside flow seamlessly into each other here. The luxurious designer kitchen (Lodder) with high-quality built-in appliances forms the heart of the floor, flanked by a spacious dining room and living room with gas fireplaces and stylish, silently sliding steel/glass doors. From the kitchen, you can enjoy phenomenal views of both the harbor and the Vinkeveense Plassen lakes.Sleeping areaThe second floor features three comfortable bedrooms and two luxurious bathrooms. The impressive master suite has a walk-in closet, air conditioning, and a fully equipped wellness bathroom with a sun shower, steam shower, and bathtub. All rooms have been finished with an eye for detail and feature custom cabinets and luxurious sanitary ware. Ground floorIn addition to a representative entrance, the ground floor offers a gym and a study, which can also be used as bedrooms. There is also a spacious living/garden room with a luxury kitchen and direct access to the boathouse, swimming pool, and terrace.BasementHere you will find a spacious laundry room with kitchenette, plenty of cupboard and storage space.Sustainability and comfortThe house has an A+++ energy label and is fully future-proof, including: • Underfloor heating throughout the house, • Ground source heat pump, • Heat recovery ventilation system, • 16 solar panels • KNX home automation system, • Sonos audio system, • Sun blinds, • Electrically operated slats, • Water softener, • Hydrophore, • HR+++ glassGardenThe beautifully landscaped garden surrounding the house offers sun or shade at any time of the day and features several terraces, a sunken seating area with a fire pit, a heated swimming pool, and a jetty with swimming steps.The boathouse has two moorings, a boat lift, and its own sanitary facilities.Parking is available in the spacious garage, carport, or on the property.Special features • Terrace on all sides, • Gas fireplace by the pool, • Pool with deck • Stairs from the terrace to the living area. • The jetty in front of the house is brand new with a swimming ladder. • Garage; double garage, electric door, built-in cupboards, space for 3 cars • Carport - prepared up to the front pillar to move the garage door • Boathouse has a walkable roof, can be converted into a roof terrace with seating area (must be officially approved) • Jetty at the rear is included in the zoning plan in this form • Gate with parcel boxLocationThe villa is conveniently located, with a wide range of shops, schools, and everyday amenities. The Zuiderwaard shopping center and restaurants are within cycling distance. Located on the Vinkeveense Plassen, many forms of water sports are possible from the private garden. With the A2 motorway in the immediate vicinity, Amsterdam, Schiphol Airport, and Utrecht can be reached within half an hour.A unique villa in an absolute prime location – luxury living on the waterfront, with the city within easy reach.Come and view this villa and experience the luxury and comfort it offers.Call our office for an appointment.
…By Annonceur International


Exclusive Living with Views of Muiderslot Castle Situated in one of the most coveted positions of the prestigious “De Krijgsman” development in Muiden, this newly completed detached villa with a thatched roof stands as a masterpiece of design and craftsmanship. Overlooking the IJmeer and the historic Muiderslot Castle, the villa offers the very best of luxury living. The property offers 301 m² of high-end living space on a plot of 400 m², complemented by a private mooring for a sloop. ZVA Architects designed this villa with premium materials and a traditional thatched roof, harmonizing contemporary architecture with timeless charm. Natural materials such as reed and wood provide a warm and stylish ambiance. The distinctive roofline and expansive glass façades flood the interior with natural light, while a sophisticated heat pump, balanced ventilation, and integrated solar panels contribute to an A+++ energy label, guaranteeing both sustainable and comfortable living. Ground Floor Upon entering, you are welcomed into a generous hallway that sets the tone for the entire villa: space, light, and refined finishes. The modern kitchen extends along the rear, featuring premium appliances, a large island, and panoramic garden and water views through floor-to-ceiling windows. French doors seamlessly connect the indoors with the outdoors. A spacious study, ideal as a home office or library, is also located on this floor, as well as a practical pantry and a stylish guest toilet with cloakroom. First Floor A beautiful staircase leads to the first floor, where a stunning void creates a unique sense of openness. Here you will find a cozy living lounge with spectacular views of the IJmeer, the park, and Muiderslot Castle. Two comfortable bedrooms, a luxurious bathroom with modern fittings, and a separate toilet complete this level. Second Floor The top floor is dedicated to a magnificent master suite with stunning views of the IJmeer, its own en-suite bathroom, double sinks, a spacious walk-in shower, and a generous walk-in closet. An additional fifth bedroom, perfect for guests or hobbies, and a separate toilet ensure practicality and luxury throughout. Outdoors The beautifully landscaped garden surrounds the villa and features multiple terraces, perfect for enjoying the sun at any time of day. A private bridge leads to a second, elevated garden of approximately 1,248 m² on the dike, offering a green haven with endless possibilities such as a guesthouse or studio. This so-called “overtuin” provides absolute privacy and direct access to the dike for morning jogs or peaceful walks along the IJmeer towards the beach. For boating enthusiasts, the villa offers its own private mooring in a sheltered waterway, perfect for spontaneous trips to Pampus or along the Vecht. The total plot covers an impressive 1,648 m² and includes two private parking spaces — a rare luxury in this area. This exceptional villa on Westbatterijlaan 2 is a one-of-a-kind opportunity for those who settle for nothing but the very best. We warmly invite you to experience the serene atmosphere, premium finishes, and breathtaking views in person during a private viewing. This is your chance to live in one of the Netherlands’ most beautiful and exclusive locations!
…By Netherlands Sotheby's International Realty


On the Amstel: exclusive modern country house with coach House, large jetty, and sustainable amenitieson the Amstel. On a generous plot of almost 1,500 m², lies this modern, luxurious country house with accompanying coach house. Here you can enjoy ultimate peace, freedom, and privacy, with unobstructed views of the Amstel, rolling meadows, and the glistening water—and all this just a 15-minute drive from the center of Amsterdam.The main building, originally built in 2007, will be completely renovated and made sustainable between 2023 and 2025. This includes the installation of a heat pump, 20 solar panels, high-quality insulation, and modern amenities such as a charging point for an electric car. An opportunity to live in the countryside in an energy-efficient home with all the comfort and charm of a high-quality country house.LayoutGround floorA spacious driveway leads to the entrance of the country house. The stone steps lead to an imposing front door, behind which is a spacious hall with a guest toilet and washbasin.The elegant U-shaped living room has a classic fireplace and offers panoramic views of the surrounding nature and the Amstel River on three sides. Four double French doors give access to the covered veranda of no less than 40 m² – perfectly positioned for a phenomenal view.The modern, luxurious handmade kitchen is semi-open and fitted with dark wood grain cabinets with black handles. The kitchen is equipped with high-quality built-in appliances from Miele (coffee machine, combi-oven, warming drawer), a Bosch dishwasher, and a large refrigerator with separate freezer.The sturdy kitchen island, finished in leather and copper, forms the heart of the space and is equipped with a Boretti 7-burner gas stove with wok burner and large oven. A real eye-catcher is the copper Quooker tap with Cube system (2025) for boiling, chilled, and sparkling water, combined with a luxurious copper soap dispenser. First floorThe upper floor has a spacious master bedroom with air conditioning and a custom-made dressing room with a smart storage system. The modern bathroom has a freestanding bath with designer taps, a luxurious washbasin with taps, and a spacious walk-in shower. There is a separate toilet. In addition, this floor has a second spacious bedroom with built-in cupboards.Basement / Garden levelThe basement with natural light offers a surprising amount of space and light. There are currently two large rooms furnished as a bedroom and a fitness room. A third bedroom can easily be created in this space.There is also a very spacious bathroom with a bathtub, walk-in shower, toilet, and sink, a separate room for the sauna, and a wine room with climate control. This floor is ideal as a guest house, wellness room, or home office.The Coach HouseThe detached coach house is partly furnished as an office, but could also serve perfectly as guest accommodation, a workspace, or an au pair apartment. It has its own entrance with toilet, a modern bathroom, and a large bedroom on the upper floor. Garden and outdoor spaceThe architecturally landscaped garden offers several terraces, including a sun terrace directly on the water. In the summer of 2023, a large jetty will be built – perfect for mooring a boat. There is also a charging point for an electric car.Special features• Total living area: 350 m² (main house 285 m², annex 65 m²)• Private plot of approx. 1,500 m² on the Amstel• Year of construction of main building: 2007, renovation & sustainability measures: 2023–2025• 20 solar panels• Hybrid heat pump (2023)• HR combi comfort system: Remeha Calenta Ace 40c HR with Twist system• Private jetty on the Amstel• Luxurious handmade kitchen with new built-in appliances (2023-2025)• Solid oak floors, natural stone, marble• Sauna, wine room, fitness room• Possibility for a third bedroom in the basement• Large jetty (summer 2023) on navigable water• Electric entrance gate (system was renewed in 2024)• Architecturally landscaped garden designed by Studio voor Tuinkunst – Dick Beijer• Exterior painting: October 2022• Excellent access to international school and Amsterdam• Perfect combination of living, working, and entertaining guests
…By Annonceur International


Noordeinde 90 in LandsmeerCall now to make an appointment or to request a brochure for this luxury mansion with an amazing view over Het Twiske!Some houses truly have it all. Located in one of the most beautiful and most idyllic spots of Landsmeer, 'In de Noord', close to the village center but in complete tranquility, stands this mansion built under own architecture in 2017. An absolute dream home where design, symmetry, and a phenomenal view over large water, towards nature reserve Het Twiske, come together. No expense or effort has been spared to make this a unique, luxurious, and comfortable family home.LayoutGround floorUpon entering, you immediately experience the well-thought-out symmetry of the house. The central hall with a leather-clad design staircase offers an impressive, long line of sight to the rear. Through the custom-made steel pivot doors, you reach the living area. At the front is the cozy TV room, which offers plenty of light thanks to a smart window design, but guarantees complete privacy.The absolute heart of the home is the spacious kitchen-diner at the rear. Through the floor-to-ceiling glass rear facade with large sliding doors, you literally bring nature inside. Here you enjoy the panoramic, lively view over the water all day long. The luxury kitchen-diner is equipped with high-quality AEG built-in appliances, including a steam oven, dishwasher, refrigerator, a spacious 5-burner gas hob, and an extractor hood with remote control. The Quooker with a 7-liter reservoir also provides instant boiling water and completes the comfort.Outdoor living forms an extension of the kitchen-diner here. Through the sliding doors, you step onto the piled, insulated terrace, which is furthermore already prepared for a possible extension. The luxurious, likewise piled canopy is equipped with glass sliding walls, vertical blinds, and an outdoor kitchen (available for takeover), allowing you to stay outside comfortably in every season. The garden directly borders deep open water. Thanks to the location, the boats sail on the opposite side, allowing you to experience an unprecedented amount of privacy. Your own jetty with swimming ladder completes the picture: in the summer, you can jump straight into the clean water from your own garden.Adjacent you will find the multifunctional billiard room, which lends itself excellently as a home office. The former garage has been converted into a luxury storage room with custom sliding wardrobes. Thanks to the already present connections for sanitation and sewerage, this space is also easily transformed into a bedroom and bathroom on the ground floor, making the house excellently prepared for lifetime-resilient living.First floorOn the first floor, the luxury continues hotel-chic style. At the rear lies the breathtaking master bedroom across the entire width of the house. Due to the open roof construction, this room has an impressive height. The opening glass doors ensure that you wake up every day with a spectacular view over Het Twiske. The room is equipped with a spacious 'His and Hers' wardrobe wall.Furthermore, this floor features a second spacious bedroom at the front with a playful sleeping loft and an extra-large Velux skylight, a hobby room, a large play/workroom, a complete bathroom, and a practical, separate laundry room.Attic floorThe spacious storage attic is accessible via a loft ladder. Here you will find the central heating installations and the mechanical ventilation unit.Safety, sustainability, and quality are central to this home. The house is optimally insulated and built with high-quality materials. The entire ground floor is equipped with laminated (burglar-resistant) glass and all window frames are prepared for an integrated alarm system thanks to already installed sensor contacts.In the architectural finish as well, exclusively high-quality materials were chosen. For example, the house features, among other things, a durable EPDM roof with a zinc bead, zinc rainwater downpours and gutters, bluestone sills, and fully insulated tilt-and-turn windows.The technical installations are also at an exceptionally high level, including a separate central heating control for the ground floor and first floor, full UTP cabling in the main rooms, and practical two-way switches that further increase daily living comfort. Furthermore, a foundation pile has already been installed at the front in preparation for a eventual carport.LandsmeerLandsmeer is ideally located right next to Amsterdam. The A10 ring road has its own exit to Landsmeer. The ferries across the IJ to the city center and the North/South metro line are also easily accessible by bicycle. The municipality is known for its beautiful nature, its active community life, and an excellent variety of catering establishments, shops, and specialty stores. Surrounding it are the water-rich Natura 2000 areas Het Ilperveld and Het Twiske.Worth mentioning- Amazing beautiful (semi-)detached living in an idyllic place in 'De Noord';- Year of construction 2017, completely designed under own architecture;- Unobstructed view over nature and recreation area Het Twiske;- Very high-quality level of finishing;- High-quality architectural finish with luxury materials and well-thought-out technical installations;- Luxury kitchen-diner equipped with high-quality AEG built-in appliances and Quooker;- Piled luxury canopy/garden room and piled terrace, prepared for a possible extension;- Private jetty on deep (open) waterway;- Private water;- Prepared for lifetime-resilient living;- Great neighborhood;- Private tour exclusively by appointment.
…By Annonceur International

Receive by email any new listing that may match your search criteria
Your criteria :
By validating this form, you accept the general conditions of use of Le Figaro Properties.
These agencies offer a selection of luxury properties vente at Loosdrecht. Feel free to contact them for personalized assistance.
