The agencies at Laren
These agencies offer a selection of luxury properties vente at Laren. Feel free to contact them for personalized assistance.

 English$ USD · m²


Hilversumseweg 10 is an estate of rare distinction, situated in one of the most desirable locations in Laren. Set along the stately, tree-lined Hilversumseweg, this exceptional estate is nestled in greenery on a magnificent plot of approximately 9,818 m². The villa offers remarkable scale, refined architecture, and a level of finish rarely encountered on the Dutch market. More than a residence, this is a distinguished private estate where living, relaxation, and entertaining merge effortlessly. With a total living area of approximately 1,446 m² — including a main villa of circa 1,240 m² across four full floors, an atelier of 141 m², and a guesthouse of 65 m² — this property firmly belongs to the absolute top tier. Expansive windows, elegant sightlines, high-quality materials, and a seamless connection to the park-like garden create an environment that is both impressive and comfortable. A home designed for those who value privacy, tranquility, and refined living. Layout The main living level is spacious and thoughtfully designed for both family life and elegant entertaining. Multiple salons and living areas offer atmosphere and comfort, while the kitchen forms the heart of the home — generous, stylish, and fully equipped, including two dishwashers and a touchscreen faucet. The upper floors feature several suites, bathrooms, and dressing areas. The master suite stands out with a luxurious bathroom, walk-in closet, and bespoke elements, including an integrated panic room. The layout is designed for comfortable family living and effortless hosting. Wellness & leisure A standout feature is the private wellness level, comparable to a luxury resort. It includes a gold-finished indoor pool with diving pit, jacuzzi, sauna, Turkish steam bath, fitness area, cold plunge, salt bath, and multiple relaxation features. In addition, a dedicated leisure floor offers a fully equipped bar, lounges, billiards, and a professional home cinema. The villa is fitted with 26 televisions and a fully integrated audio-visual system. Technology & comfort The estate is equipped with a high-end Crestron smart home system controlling lighting, climate, audio, video, security, and more. Additional features include underfloor heating, advanced climate control, elevator access across four floors, multiroom audio, and a high-performance Wi-Fi network. Security Security is of an exceptional level, with palm scanners, advanced camera systems, reinforced access points, and integrated safety systems, including fire detection and alarm installations. Outdoor living & location The park-like garden offers complete privacy, mature greenery, and multiple terraces and outdoor areas. Laren is one of the Netherlands’ most prestigious residential locations, known for its charm, restaurants, boutiques, and excellent accessibility to Amsterdam, Utrecht, and beyond. Key features Plot approx. 9,818 m² Living area approx. 1,446 m² Main villa, atelier & guesthouse Wellness & leisure facilities Advanced smart home technology Exceptional security Absolute top-tier estate
…By Netherlands Sotheby's International Realty


Exclusive Detached Villa with Outdoor Swimming Pool in Laren’s “Golden Triangle” Set on a beautiful and private plot of approximately 1,655 m² in the highly sought-after “Golden Triangle” of Laren, this detached thatched villa offers approximately 403 m² of living space and an Energy Label B rating. Located on one of the area’s most picturesque tree-lined avenues, within walking distance of the Gooische School and the charming centres of Laren and Blaricum, the property combines tranquillity, space, luxury and an outstanding location. Originally built in the 1930s, the villa was fully redesigned and modernised under architectural supervision in 2007. In 2022, the ground floor underwent a high-end renovation, including an optimised layout, a luxury family kitchen and a professional lighting plan. The result is an elegant and spacious family home with six bedrooms, three bathrooms, a heated outdoor swimming pool and a substantial extension with basement, garage, guest facilities and an additional bedroom. A modern entrance gate provides access to the grounds, which offer ample parking. The villa can be entered via the main entrance, as well as through the kitchen and garage. Layout The spacious entrance hall immediately impresses with its double-height void and floor-to-ceiling window feature. At the front of the house is a comfortable playroom, ideal for children. Through the central hallway with double doors, one enters the inviting living room with bay window, fireplace and adjoining side room, currently used as a home office. The family kitchen, living room and central dining area form the heart of the home. This generous living space connects directly to the garden and features heated natural stone flooring, a fireplace and multiple French doors opening onto the sunny terrace. The first floor offers a spacious landing with elegant wooden flooring. The front-facing bedroom has its own dressing room and en-suite bathroom. This floor also includes two generous rear-facing bedrooms, a separate toilet and a shower room. The second floor comprises a landing, two charming bedrooms and a second bathroom, making this level ideal for children or guests. The substantial extension includes a utility room, sanitary facilities for the swimming pool and guests, a garage and a full basement level, currently used as a playroom and storage area. On the upper level of the extension, an additional guest bedroom is located. Outdoor Living The villa is surrounded by a beautifully landscaped garden where tranquillity, privacy and exclusivity come together. Multiple sun terraces, mature planting and excellent sun exposure throughout the day create an exceptional outdoor living environment. The heated outdoor swimming pool, equipped with a heat pump, forms the centrepiece of the garden and gives the property the atmosphere of a private resort. At the rear of the garden, a bespoke outdoor pavilion has been created, complete with a fully equipped outdoor kitchen and fireplace, ideal for long summer evenings with family and friends. The garden is equipped with an automatic irrigation system. In addition, 17 solar panels have been discreetly integrated into the outdoor pavilion and pool house. Features Living area approximately 403 m² Plot size approximately 1,655 m² Energy Label B Six bedrooms Three bathrooms plus additional sanitary facilities Heated outdoor swimming pool with heat pump Spacious extension with basement and garage Redesigned and renovated in 2007 High-end ground floor renovation completed in 2022 17 solar panels Located in Laren’s prestigious “Golden Triangle” Summary An exceptional villa in one of the most desirable locations in the Gooi region, where space, privacy, luxury and comfort come together at the highest level.
…By Netherlands Sotheby's International Realty


A thatched-roof villa of 635 sq.m. with a heated outdoor swimming pool, guesthouse and energy label A+++, set on a secluded 2,300 sq.m. plot on the prestigious Torenlaan in Blaricum. Hidden behind an electric entrance gate with camera and video surveillance, this exceptional villa was newly built in 2017 with one clear objective: uncompromising luxury living. The property offers 635 sq.m. of living space, a heated swimming pool, a separate guesthouse and several multifunctional rooms, making it adaptable to a wide range of lifestyles. ARRIVAL The white rendered façades, handcrafted thatched roof and clean architectural lines create a timeless appearance. Parking is available on the enclosed grounds or in the heated two-car garage, which is accessible from both outside and the house. Equipped with a 380V charging connection, the garage may also serve as a studio, home cinema or workshop. GROUND FLOOR The spacious entrance hall connects the principal rooms through glass doors, creating light and openness throughout. The expansive living room features oak herringbone flooring, floor-to-ceiling windows and French doors opening onto the covered terrace, landscaped garden and pool. The bespoke solid-oak kitchen is fitted with a full range of Gaggenau appliances, a wine climate cabinet, preparation island and coffee corner. An adjoining utility room keeps the kitchen perfectly organised. At the front is a refined office, equally suitable as a formal dining room. LOWER GROUND FLOOR Natural daylight enters through sunken light wells, creating a pleasant atmosphere. This level includes a wine cellar, cinema room, work and playroom, technical room and a fitness space with its own garden entrance. The fitness room is also suitable as a hobby room or practice space and connects directly to the garden and pool. UPPER FLOORS The first floor is divided into two private wings. The master suite comprises a bedroom with garden-facing balcony, luxurious bathroom with bathtub and walk-in shower, separate toilet and large dressing room. The opposite wing offers two bedrooms, a walk-in closet, one bathroom, two separate shower rooms and an additional toilet. Two further spacious bedrooms are located on the second floor, accessed via separate staircases. GUESTHOUSE The detached guesthouse includes a bedroom, bathroom with toilet and storage room with the pool installations. Fully self-contained, it is ideal for guests, family, an au pair or staff. GARDEN The fully private landscaped garden features an irrigation system connected to a private water source, several sun terraces, a large covered terrace and a heated swimming pool. TECHNOLOGY & SUSTAINABILITY Energy label A+++ 66 SolarEdge solar panels NIBE ground-source heat pump with boiler Underfloor heating and cooling throughout Split-unit air conditioning Home automation system HR++ P4A safety glazing Alarm system with camera surveillance 380V charging points indoors and outdoors Duco mechanical ventilation LOCATION Torenlaan borders the nationally protected historic area of Blaricum and is one of the most sought-after addresses in the Gooi region. The old village centre, with boutiques, restaurants and amenities, is within walking or cycling distance, while nature begins almost at the garden gate. Torenlaan 38 is turnkey, exceptional and exceedingly rare — a residence for those unwilling to compromise.
…By Netherlands Sotheby's International Realty


An absolute prime location in Blaricum, directly adjacent to the heath, featuring timeless architecture (P.J.M. Zeegers, 1929), a beautifully landscaped park garden with mature trees, space, atmosphere, and complete privacy, top-quality materials, extensive amenities, and state-of-the-art technology. The villa proudly carries the name Gooitop. This Gooische country house has been transformed through a meticulous and uncompromising renovation into an exceptional top-tier villa where quality and ambiance come together—resulting in a truly unique residence of unparalleled class. Prime location on a plot of approximately 6,000 m², directly bordering the Tafelbergheide Luxury and comfort without compromise A 1930s country house in as-new condition (fully renovated in 2023/2024) Energy label A Top-class materials and bespoke interior finishes Via an elegant driveway with a secured entrance gate—ensuring the villa remains out of sight—you arrive at the entrance, featuring a double carport equipped with two car lifts, providing covered parking for up to four vehicles. The front garden is gently contoured and romantically landscaped, creating a sense of openness and privacy. The planting scheme ensures year-round blooming, while the thoughtful design guarantees a high level of seclusion throughout the grounds. Surrounding the residence is a park-like garden with mature trees, atmospheric evening lighting, an automatic irrigation system with its own water source, a pool house with outdoor kitchen and lounge area. A heated outdoor swimming pool is symmetrically positioned in relation to the house, creating a spectacular setting for family gatherings and garden parties. The sun exposure is optimal. The layout of the house is largely authentic and feels entirely natural, with well-proportioned rooms in the right places. A generous entrance hall, an impressive staircase, a garden-facing living room, formal dining room, a home office for her, and a separate, fully insulated workspace for him—or vice versa. The kitchen serves as the heart of the home, where the family comes together, offering views of the garden that resemble a living painting. Despite the wooded surroundings, the house benefits from abundant natural light, ensuring no room feels dark. The kitchen and dining area provide direct access to the terrace and swimming pool. The first floor features a separate wing with its own bathroom, built-in wardrobes, and a guest bedroom. The main section includes an additional bedroom and access to two spacious bedrooms and a luxurious bathroom. This floor is equipped with an air conditioning system to ensure a comfortable indoor climate year-round. The second floor offers a generous landing suitable for a home cinema or lounge area, a fifth bedroom, and a third bathroom. The state-of-the-art heating installation is fully integrated here. A spacious basement provides ample room for wine collections and other fine possessions. Electric entrance gate Extensive camera surveillance and security system Irrigation system with private water source Air conditioning Underfloor heating throughout the ground floor and bathrooms on the first floor Fully integrated Sonos sound system Maretti built-in lighting Outdoor swimming pool and pool house with automated system Outdoor kitchen New screw roof (2013) Car lifts The property is ideally located along the heath, offering endless opportunities for walking with family and friends, while being less than 2.5 km from the center of Blaricum and under 2 km from Laren. Within two minutes you are connected to the main highways towards Amsterdam Zuid and Schiphol. We would be delighted to show you this exceptional country house. You are warmly invited to schedule a viewing, with or without your purchasing agent.
…By Netherlands Sotheby's International Realty


Exclusive Vlassak Verhulst Villa (2023): A Landmark of Luxury in the Heart of Blaricum Opportunities to acquire a recently built Vlassak Verhulst villa of this caliber in Het Gooi are exceedingly rare. This is one of those exceptional moments. Situated in a prime location, within walking distance of Blaricum’s charming village center and surrounded by peace and greenery, this detached villa seamlessly blends classical grandeur with contemporary perfection. Every detail of this home radiates luxury, sophistication, and comfort. The finishes are of the highest standard, featuring a spacious double garage and, as a showpiece, an exclusive swimming pool with a movable floor — a technical masterpiece that combines elegance and functionality at an unparalleled level. This is without doubt one of the most complete and impressive villas currently available in Het Gooi. Ground Floor: Grandeur and Everyday Comfort Through the imposing entrance, you are welcomed into a stately hallway with an elegant staircase, generous cloakroom, and guest lavatory. The tone is immediately set: spacious, stylish, and refined. TV Room: Intimate and cozy, perfect for lounging or movie nights Living Room: Spacious and filled with natural light, featuring a fireplace and French doors opening onto the terrace and garden, seamlessly connecting indoors and outdoors Kitchen-Diner: The vibrant heart of the home with a generous cooking island, top-of-the-line appliances, and abundant storage; adjacent is a luxurious utility room with bespoke cabinetry Home Office: Private and with its own entrance — ideal for working from home without compromising privacy First Floor: Serenity and Ultimate Private Quarters The grand staircase leads to a level dedicated to peace and luxury. Master Suite: Includes a walk-in closet, private balcony, and an exclusive bathroom with freestanding bathtub, double walk-in shower, and twin basins Second Bedroom: Spacious, with en-suite bathroom Third Bedroom: Flexible in use, also with en-suite bathroom, WC, and second walk-in closet Lower Level: Wellness, Fitness & Hospitality A full additional floor designed for ultimate comfort. Wellness Area: Featuring a designer sauna, plunge pool, and serene ambiance Gym: Fully equipped for cardio, strength training, and yoga Guest Room: Elegant, with private bathroom offering hotel-level comfort Additional Walk-In Closet, Laundry Room, and Discreet Technical Rooms (housing the heat pump, home automation systems, and more) Pool House: Outdoor Living in Style The beautifully landscaped garden includes a modern pool house with: Covered terrace with fireplace Luxurious shower and changing facilities Fully equipped outdoor kitchen with premium appliances A perfect setting for long summer evenings, culinary moments, and entertaining guests. Garage and Additional Space A generous double garage with automatic doors, driveway, and separate storage space. Above the garage is a multifunctional room, ideal for use as an au pair suite or guest accommodation. Location: The Best of Blaricum Located on the charming Bussummerweg, a leafy and characterful lane, this villa offers ultimate privacy combined with the vibrancy of village life. Within walking distance are exclusive boutiques, fine dining establishments such as Moeke Spijkstra and Hotel Bellevue, as well as all daily amenities. Nature reserves like the Tafelberg Heath and Goois Nature Reserve are just around the corner — perfect for walking, cycling, or horseback riding. Key Features Approx. 525 m² living space Approx. 2,100 m² plot Built in 2023 Energy label A+ Vlassak Verhulst villa of absolute top class Swimming pool with movable floor — a technical and aesthetic masterpiece Prime location in the heart of Blaricum A unique opportunity for those who demand only the very best.
…By Netherlands Sotheby's International Realty


Along a beautiful avenue between Huizen and Blaricum, hidden behind mature greenery and surrounded by a fully private garden, lies a truly unique country house that immediately captures the imagination. Huizerweg 57 is not just a villa — it is a characterful family residence with history, presence and a rare combination of living, working and relaxing at the highest level. With a generous living area of approximately 335 m², a beautifully landscaped plot of no less than 2,461 m² and a detached practice building, this exclusive villa offers a living experience that rarely becomes available. A home with soul and allure From the very first moment, you feel the unique atmosphere of this residence. The charming early 20th-century architecture, authentic details, tasteful restoration and warm appearance together create a timeless elegance. Here, you live in a home full of character, yet with the comfort of today. Over the past years, the villa has been carefully restored while preserving its authentic elements with great respect. Think of beautiful fireplaces, elegant paneled doors, high ceilings and an impressive staircase — all combined with modern conveniences. Living in style The spacious entrance hall forms the stately heart of the home and immediately creates a sense of grandeur. From here, a warm and inviting living environment unfolds with several elegant reception rooms. The living room radiates warmth and comfort, with a fireplace as its atmospheric centerpiece and large windows offering views of the surrounding greenery. Adjacent to the living room is a conservatory where indoor and outdoor living blend naturally together. The kitchen is bright, welcoming and perfect for long evenings with family and friends. The separate dining room provides a stylish setting for dinners and entertaining. In addition, there is a quiet study — ideal for working from home or studying. Space for the whole family The first floor offers three generous bedrooms and a dressing room or fourth bedroom, each with its own atmosphere and views over the garden. The luxurious marble bathroom is elegantly appointed with a bathtub, separate shower, toilet and double vanity. The second floor features three more spacious bedrooms and a second bathroom, making this villa perfectly suited for large families, guests or au pair accommodation. Outdoor living at its finest The garden surrounding the villa is truly impressive. Beautifully landscaped, filled with mature greenery and entirely focused on privacy and tranquility. On sunny days, the heated swimming pool with jetstream becomes the shining centerpiece of outdoor living. Several terraces, an ornamental pond and the lush greenery create an atmosphere reminiscent of a private country estate. A place where you can completely unwind, surrounded by the greenery of Blaricum. Detached practice building A true added value is the detached practice building on the property. This bright and representative space features its own entrance, waiting room and sanitary facilities and is currently used as a dental practice. Naturally, this multifunctional building is also perfectly suited as a home office, studio, guest accommodation or atelier. Living in Blaricum Blaricum is one of the most sought-after residential locations in the Netherlands and is renowned for its charming village character, exclusive villas, excellent primary schools, surrounding nature reserves and central location near Amsterdam, Utrecht and Amsterdam Airport Schiphol. Huizerweg 57 offers a rare combination of character, space and multifunctionality — in a location where peace and privacy come naturally. This is a villa that should not only be viewed, but truly experienced. To arrange a viewing, please contact Wilfred Janssen, NVM real estate agent at Netherlands Sotheby's International Realty, or your own purchasing agent.
…By Netherlands Sotheby's International Realty


A country estate that leaves an immediate impression: grand in scale, refined in finish and surrounded by peace, greenery and privacy. Hidden in the heart of the Gooi, surrounded by the greenery and tranquillity of the Goois Nature Reserve, lies an exceptional detached country house on a generous plot of approximately 22,772 m² — nearly 23,000 m². A private estate of rare allure, with a long driveway, exceptional privacy, beautifully landscaped gardens and an appearance that makes an immediate impression. The architecture and atmosphere of the residence are inspired by the classic elegance of the Four Seasons Hotel George V in Paris. This is reflected in the symmetry, refined detailing and timeless grandeur of the property. The result is a remarkable family home in which elegance, comfort and warmth come together effortlessly. The residence was fully rebuilt and renewed in 2019, with great care and attention given to high-quality materials, a well-considered layout and an exceptional level of finish. Inside, virtually everything has been updated and modernised. The home immediately feels inviting: light, spacious and warm, with a beautiful balance between luxury, atmosphere and everyday living comfort. With a living area of approximately 887 m², complemented by approximately 144 m² of other indoor space, the house offers an impressive amount of space and versatility. One of the central areas of the home is the generous live-in kitchen, which forms the atmospheric heart of the residence and connects beautifully with the adjoining living spaces. In addition, the country house offers several spacious rooms, including multiple living rooms, a dining room, study, gym with sauna, cinema room, souterrain and various practical storage and workspaces. Multiple garages and a multifunctional annex/guest accommodation make the property exceptionally complete. On the first floor, there are several bedrooms, many of which have their own bathroom and mezzanine. The layout makes the property ideally suited for a large family, entertaining guests, working from home, or a combination of these. The outdoor areas have also been created with exceptional care. The park-like garden offers abundant tranquillity, space and privacy. Mature trees, lawns, walking paths and a beautiful water feature create an atmosphere reminiscent of a French estate. The generous terrace forms a wonderful extension of the house and is ideal for long summer evenings, outdoor dining or relaxed moments with family and friends. In addition, a swimming pool and solar panels are being realised, further enhancing and future-proofing the estate. The location is just as exceptional as the estate itself. Here, you live surrounded by nature and complete privacy, while Amsterdam is approximately 15 minutes away and Laren and Blaricum can be reached within minutes. This rare setting combines the peace and space of the Gooi with the proximity of culture, gastronomy, exclusive boutiques and international accessibility. This is not an everyday family home, but an extraordinary estate for those seeking space, beauty, comfort and rarity. A place where living feels like coming home, yet where every day feels truly special. Key features Price upon request; Detached country house in French style; Situated on a plot of approximately 22,772 m² / nearly 23,000 m²; Surrounded by the greenery of the Goois Nature Reserve; Inspired by the classic elegance of the Four Seasons Hotel George V in Paris; Fully rebuilt and renewed in 2019; Exceptionally high-quality and atmospheric finish; Multiple spacious living, working and hobby areas; Several garages; Completely newly landscaped, park-like garden; Water feature and mature trees; Swimming pool being realised; Solar panels being installed; A short distance from Laren, Blaricum and Amsterdam; Highly suitable as a generous family home. An exceptional estate where luxury, atmosphere, nature and privacy come together in a truly rare way.
…By Netherlands Sotheby's International Realty


Located on the shores of the Loosdrechtse Stille Plas, this unique villa is discreetly hidden away – a residence where tranquility, grandeur and waterfront living converge.Upon entering the estate, a world of exceptional allure unfolds: a thatched villa with a total living area of 680 m², approximately 100 m² of which is accommodated in a separate second house, magnificent gardens, and a panoramic view stretching endlessly across water, reed beds and centuries old trees.The villa’s architecture is entirely oriented toward the lake. Floor to ceiling sliding glass doors span the full width and height of the facade, effortlessly connecting indoor and outdoor spaces and providing access to generous terraces directly on the water. The home is situated in a sheltered inlet – like a natural harbor – allowing you to enjoy optimal peace and privacy while the expansive views remain ever-present.The ground floor exudes luxury and well-being. A modern open-plan kitchen with fireplace and adjoining terrace forms the vibrant heart of the home, complemented by a glass garden room featuring terrace heating and a louvered roof. Adjacent, you will find an indoor swimming pool overlooking the lake, a fitness room, and a wellness area with sauna and steam cabin. An inviting wine cellar completes the ensemble.The first-floor features beautifully interconnected living spaces: a kitchen with dining room/bar and fireplace, an intimate TV room, and a generous living room with workspace. Throughout, sliding doors provide a direct connection to the terrace and the waterscape. The bedroom level offers two spacious bedrooms, a master suite with dressing room and luxurious bathroom, as well as an additional study. Comfort is paramount here: nearly all rooms are equipped with air conditioning.The villa extends across nearly 40,000 m², with meticulously landscaped gardens, flowerbeds, monumental trees, and a shoreline that meanders for hundreds of meters along the lake. A romantic wooden boathouse with a terrace above the water forms an idyllic retreat, ideal as a guesthouse or office. The estate further includes a carport, staff quarters for gardeners, and a barbecue area with a private beach on safe swimming water.A distinctive feature is the presence of a second, fully independent residence (no. 221a, approx. 100 m²), perfectly suited for a caretaker or live-in family members. This estate offers exceptional possibilities for grand living while maintaining complete privacy.Everything about this villa radiates quality and style. The property is in good condition throughout. For those seeking sophisticated living in an unparalleled setting on the Loosdrechtse Plassen, this is a dream come true.Disclaimer: All information, including but not limited to measurements, is explicitly indicative in nature; no rights can be derived from it. No settlement will be made for over- or under-dimension. The written form requirement applies. Offer without obligation, transfer date in consultation.
…By Annonceur International


Situated along a wide green avenue, on a fantastic free plot of over 5.600m², unique and distinguished, yet modest domain. The country house was founded in 2003 where the classical ideas of quality are guaranteed by the Belgian craftsmen who built this house. During the construction there is really nothing left to chance to achieve such an end result. The unique collaboration between the interior designers of Decoration Empire and the well-known Belgian villa builder Vlassak Verhulst has resulted in the current country house with outbuildings, in which classic and sustainable building materials have fused hand in hand with all modern conveniences and techniques. The beautifully landscaped garden has been created in a very tasteful and well thought-out manner and houses beautiful sun terraces, a heated outdoor swimming pool with fully equipped pool house and is surrounded by lots of greenery. The country house can be reached via a prominent driveway with entrance gate and offers spacious, covered parking at the front as well as a spacious indoor and heated garage for four cars. In the house are the finest materials used. For example, the parquet floors are made of 18th century antique parquet floors from manoirs in France. The beautiful floor has been selected plank by plank and laid one by one. The fireplace also dates from the 18th century and has been used for centuries in a manor house in the Loire region of France. The walls are covered with coloured fabrics created in Italy. Layout; Entrance, spacious reception hall with cloakroom and toilet. Through this presidential foyer a number of the living spaces on the ground floor are accessible, including the very beautiful and spacious living room and the reception room. Furthermore, on the ground floor there is a rustic study, the formal dining room which houses six 18th century, hand-painted Chinese wall panels. The very cozy "one of a kind" kitchen is equipped with a La Cornue cooking island, where it is three stars cooking! The countertop is made of 5cm solid bluestone with of course all built-in kitchen appliances and a beautiful fireplace. The storage room, laundry room, (service) entrance with hall and toilet complete this floor. From the 2nd hall are both the wine cellar and the technical room to reach, as well as the spacious guest (au-pair) bedroom above the garage with private bathroom. The central vein of the country house is the staircase, a specially designed banister is forged by one of the few remaining ornamental forges. From the spacious landing with mezzanine the 4 bedrooms varying in size can be reached. Between two (children's) bedrooms is a luxurious and complete bathroom, lots of closet space, a laundry room and a closet wall. On the right side of the house is the master bedroom wing, consisting of three wardrobes, luxury and complete bathroom and a spacious master bedroom with balcony. Through the distinguished staircase is also the second floor accessible consisting of another spacious landing with large storage space, a home cinema / recreation room and a 5th spacious bedroom with private bathroom and spacious walk-in storage. Special features; The key words for this unique domain are space, light and unprecedented (subdued) luxury. Of course there is a home automation-controlled audio and video system and one is the house both internally and externally equipped with extensive security systems. The floors on the ground floor and first floor are equipped with unique antique floors with various patterns. The (primary and secondary) schools, the vast nature, shopping facilities and railway station are a short convenient distance away. The content of the villa is over 2.700m³, the living area including the other indoor spaces is 715m² (NEN2580). In short, a once in a lifetime oppurtunity!
…By Netherlands Sotheby's International Realty


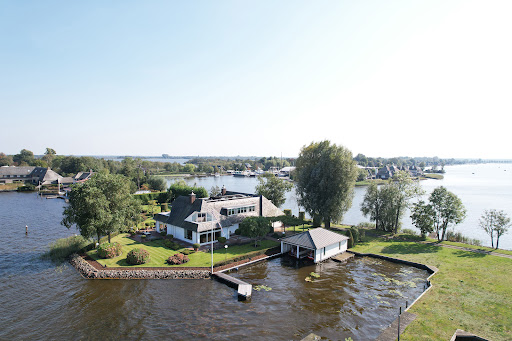

Exclusive Estate with Unique Double Boathouse on the Loosdrechtse Plassen Situated on a unique, dead-end private peninsula on the Loosdrechtse Plassen — internationally acclaimed as 'The Lakes of Amsterdam' — this exceptional estate offers more than just a home: it embodies a lifestyle. Here, you will experience the perfect balance of luxury, space, and nature in an environment that provides unparalleled privacy and tranquility. With a generous living area of approximately 553 m², this estate is designed to create the ultimate waterfront living experience. Expansive windows and extraordinary views allow you to enjoy life on the water at its finest. A Home to Live, Relax, and Enjoy The ground floor welcomes you with a stately entrance hall leading to an impressive living area. Divided into a living room and a residential kitchen, this space forms the heart of the villa. The La Cornue stove serves as a masterful centerpiece, while the sweeping water views offer constant inspiration. From almost every room, you can experience the harmony between indoors and outdoors — an effect enhanced by the light, open character of the design. The indoor swimming pool with wellness area, sauna, and jacuzzi provides a private spa experience year-round. Also on the ground floor are a luxurious bedroom, an office, and a spacious internal garage. Bedrooms and Suites — Comfort in Style The first floor features a master suite that offers everything one could expect from a luxury home: two private balconies, a spacious walk-in closet, and a bathroom evoking a five-star spa experience. Dual sinks, a generous whirlpool, and a walk-in shower complete this exquisite space. A second bedroom with its own bathroom and a separate guest apartment — including living room, kitchen, bedroom, and bathroom — provide additional privacy and comfort for family or guests. A large attic offers further possibilities. Exterior — Private, Stylish, and Unique The estate’s gardens are a work of art in themselves. Directly adjacent to the water, with carefully landscaped terraces, a sheltered lawn, and maximum privacy, here you can enjoy sun, water, and serenity every day. Crowning this exceptional property is a rare double boathouse — a dream for any water sports enthusiast — offering direct access to the Loosdrechtse Plassen. Practical and Complete In addition to the spacious internal garage, the property features two extra garages, a wine cellar, and multiple storage rooms, ensuring that luxury and functionality go hand in hand. Nieuw-Loosdrechtsedijk 306 offers more than a home: it is a place where living feels like a vacation, where every day begins and ends on the water. Your ultimate living experience on the Loosdrechtse Plassen awaits.
…By Netherlands Sotheby's International Realty


A Hidden Estate in the Heart of the Netherlands At the end of a long, tree-lined driveway, surrounded by mature woodland and rolling countryside, lies one of the most exceptional residential settings in central Netherlands. Set on more than 18,000 sq m of freehold land, this characterful detached villa, built in 1948, offers approximately 220 sq m of living space, a detached garage of approximately 50 sq m and two separate storage buildings. The property offers a rare combination of tranquillity, privacy and a close connection to nature. Morning mist between the trees, sunlight filtering through the leaves and deer regularly appearing on the grounds are part of the daily scenery. The natural elevation changes, mature planting and extensive woodland create a truly unique atmosphere. The villa has the charm of a classic English country house: warm, welcoming and timeless. The living room with fireplace is ideal for gathering with family and friends, while the spacious kitchen forms the heart of the home. Almost every room offers beautiful views of the surrounding nature, allowing indoor and outdoor living to blend seamlessly. Despite its peaceful setting, amenities, major roads and the cities of Amersfoort and Utrecht are all within easy reach. Layout Entrance into a spacious hall with cloakroom, guest toilet and staircase. The attractive living room features a fireplace and several French doors opening onto the gardens and terraces. The generous kitchen connects to a conservatory with wonderful views over the grounds. The ground floor also includes a utility room, pantry cellar and various storage areas. First floor Landing, four bedrooms and two bathrooms. The principal bedroom has an en-suite bathroom. The second bathroom includes a bathtub, shower, washbasin and toilet. There are several fitted wardrobes and additional storage spaces beneath the eaves. Outbuildings The grounds include two detached storage buildings and a spacious garage of approximately 50 sq m, suitable for several cars, storage, hobbies or use as a workshop. Outdoor living The grounds form a private world of their own. Rolling sandy terrain, mature trees, open lawns and natural vegetation create an exceptional living environment. Here, you can walk through your own woodland and enjoy complete privacy and tranquillity. Soester Hoogt is one of the region’s most exclusive residential locations. Its position on the Utrechtse Heuvelrug provides direct access to forests, heathland and walking trails, while the historic centre of Amersfoort is only a short drive away. Key features Detached villa dating from 1948 Approximately 220 sq m of living space More than 18,000 sq m of freehold land Two detached storage buildings Detached garage of approximately 50 sq m Unique, undulating grounds Exceptional privacy and tranquillity Central location in the Netherlands A rare opportunity to acquire a hidden private estate surrounded by nature in one of the finest locations on the Utrechtse Heuvelrug.
…By Netherlands Sotheby's International Realty


On a quiet, leafy avenue in the highly sought-after Bosch en Duin, this characterful detached villa dating from 1978 is set on a beautifully landscaped plot of almost 4,000 sq. m, offering exceptional privacy. Surrounded by mature trees and elegant garden features, the property combines space, comfort and nature. The villa offers generous living areas, multiple bedrooms and bathrooms, an integral garage for two cars, a basement with wine cellar and various multifunctional rooms, plus a versatile second floor. Outside, the heated swimming pool, several terraces, a private hockey pitch and the park-like garden create an exceptional setting for outdoor living. The property has energy label C and has been modernised and carefully maintained in recent years. The entrance leads into a spacious hall with cloakroom, guest lavatory and staircase. The atmospheric living room features parquet flooring, large windows and beautiful views over the garden. The kitchen forms the heart of the home and offers ample space for cooking, dining and gathering. The high-quality Lacanche range cooker will appeal to culinary enthusiasts. Both the living room and kitchen provide direct access to the terraces and garden. There is also a utility room and direct access to the integral garage. On the first floor, the landing gives access to two bedrooms and a bathroom. The generous master bedroom features a large walk-in closet and an adjoining second bathroom. Several rooms provide access to balconies overlooking the peaceful, wooded surroundings. The second floor currently comprises two bedrooms, also ideal as a study, hobby room or atelier. The basement includes an atmospheric wine cellar with wine bar, a cinema room, a wellness area with sauna, shower and separate lavatory, as well as a quiet workspace suitable for multiple people. This level could also serve as an atelier, playroom or separate accommodation for, for example, an au pair. The surrounding garden forms a true private park, with mature trees, colourful borders, an idyllic pond, lawns and attractive sightlines. The heated swimming pool, spacious terraces and covered veranda with outdoor fireplace provide a wonderful place to relax and entertain guests. In 2023, both the terrace and pool installation were renewed, including automatic chlorine and pH dosing and a heat exchanger. The villa is situated in the heart of Bosch en Duin, one of the most desirable villa areas in the Netherlands. The area is known for its wide avenues, generous plots and extensive woodland. The forests of Bosch en Duin, Panbos, the Soester Duinen and the Utrechtse Heuvelrug are all close by. Bilthoven, Den Dolder and Zeist offer shops, restaurants, sports facilities and schools. Via the A27, A28 and A12, Utrecht, Amersfoort, Hilversum, Amsterdam and Schiphol are easily accessible. Key features Energy label C Heated swimming pool with renewed installation and heat exchanger (2023) New terrace laid in 2023 Private hockey pitch Basement including wine cellar Lacanche range cooker Electric awnings, alarm system and irrigation system Electric entrance gate with video intercom Integral garage with electric door for two cars Roof tiles renewed in 2016 In 2021, among other works, the zinc gutters, façade cladding and flat roofs were renewed
…By Netherlands Sotheby's International Realty


Luxury Dune Villa amid nature in prime location in Bosch en Duin Located on one of the most prestigious lanes in Bosch en Duin, this exceptional dune villa is discreetly nestled in lush greenery. This contemporary residence offers not only abundant space and comfort but also a rare level of luxury, featuring a private cinema, swimming pool, sauna, steam room, and a convenient elevator. Situated on a generous plot of over 5,960 m², this villa encompasses everything you seek in an exclusive residence. Architecture and Design: Perfect Harmony with Nature Designed by Hilberinkbosch Architects, the villa boasts a visionary layout and exceptional architectural design. The facade stone exudes a warm, natural hue inspired by the bark of the surrounding pine trees. Wooden accents, subtly varying in width, mirror the lines of the adjacent forest, while bronze-colored window frames harmonize seamlessly with the environment. The carefully selected concrete in and around the home reflects the soft tones of the dune sand. Sliding glass doors provide a seamless transition from the indoor pool to the terrace, blending indoor and outdoor spaces harmoniously. Layout Ground Floor: Passing through the entrance gate, you are welcomed by views of the villa and beautiful pond, discreetly hidden from passers-by by rhododendrons, birches, and acacias. The entrance hall, featuring a sculptural staircase, is designed to also serve as an exhibition space. On the left are three luxurious bedrooms with two bathrooms overlooking the beautifully landscaped garden. To the right, there is a laundry and ironing room with a pantry. The spacious wellness pool, with large sliding glass doors, offers views of the forest garden and can, when open, create an outdoor pool feel. The large garage accommodates three cars. First Floor: The expansive living room and kitchen, offering breathtaking views of the forest garden, are perfect for relaxation or entertaining. An acoustic ceiling, also applied in the pool area, enhances the serene ambiance. A unique Piet Hein Eek-designed library, featuring glass shelves among birch trunks, adjoins the office space. Basement: The basement houses the intimate home cinema with a unique glass view into the underwater section of the pool above. Stunning Garden in Harmony with the Surroundings The garden, designed by Bureau Oslo with its flowing lines, offers a perfect blend of natural elements, including an infinity pond and a lawn that merges into the adjacent pine forest. A high dune on the northern side of the property creates an impressive elevation, enhancing the connection with the natural surroundings. Technical Features: The villa is equipped with an advanced air treatment system that ensures a healthy indoor climate by maintaining optimal humidity and filtering out pollen and fine dust. Additionally, a heat pump provides energy-efficient temperature control, offering heating in winter and cooling in summer, creating a comfortable living environment. Location and Accessibility: This unique location on the Utrecht Ridge combines tranquility and nature with excellent accessibility. The villa is just a 42-minute drive from both Amsterdam and Schiphol Amsterdam Airport, providing ideal connections for both work and leisure. Nearby towns such as Bilthoven, Zeist, Den Dolder and Utrecht offer a diverse array of shops and dining options. - Easily accessible by major roads and public transport, with an NS train station within walking distance. - Various sports facilities, renowned schools, and the UMC Utrecht are within cycling distance. Special Features: - Living area: 709 m² - Year of construction: 2013 - 4 bedrooms, 4 bathrooms - Wellness area with pool, sauna, and steam room - High-quality materials and finishes throughout the home - Kitchen equipped with top-of-the-line Gaggenau appliances, including steam oven, convection oven, coffee machine, and large refrigerator - Advanced air treatment system
…By Netherlands Sotheby's International Realty


COUNTRY HOUSE ‘DE BEUK’ – CHARACTERFUL LIVING IN AN EXCEPTIONAL GREEN SETTING In a beautiful and sheltered location in Bilthoven stands ‘De Beuk’, a unique and characterful country house dating from 1939, designed in the English country-house style. Its striking, deep thatched roof, tapered chimneys and charming shutters give the property an elegant yet welcoming appearance. Inside, the original character is effortlessly combined with contemporary comfort. The arched front door, herringbone parquet flooring with border detailing, exposed timber beams and generous entrance hall with its impressive double-height void and original staircase all reflect exceptional craftsmanship and form the stylish heart of the house. SPACE, LIGHT AND CONNECTION With a living area of approximately 450 sq m, ‘De Beuk’ offers an exceptional sense of space. The living room, dining room and kitchen connect naturally with one another. Glazed doors with traditional glazing bars allow the rooms to be closed off when desired, without compromising the feeling of light and openness. The house offers no fewer than five generously proportioned bedrooms and a spacious attic floor, ideally suited as a playroom, lounge area or home cinema. The separate guest and wellness wing provides a wealth of possibilities for guests, an au pair, fitness or relaxation. A GARDEN OF DISTINCTION The beautifully landscaped and sunny garden, designed by renowned landscape architect Copijn, surrounds the house with tranquillity, privacy and mature greenery. The plot of approximately 2,415 sq m has been designed to be surprisingly easy to maintain, with lawns, characterful trees, manicured hedges and atmospheric terraces. The swimming pool with covered veranda forms a wonderfully private focal point for long summer days spent with family and friends. LIVING SURROUNDED BY NATURE The country house is within walking distance of the Panbos woodland and the Houdringe and Beerschoten estates. At the same time, schools, shops, sports facilities and Bilthoven railway station are all within easy reach. The 18-hole course of Utrechtse Golfclub De Pan is also exceptionally close by. Utrecht, Amersfoort and Hilversum are easily accessible. ARCHITECT P.C. van Uchelen (1898–1956) designed numerous villas, country houses and bungalows, particularly in Het Gooi, Bloemendaal and Wassenaar. His architectural style is often described as romantic and rural, influenced by prominent contemporaries of his time. Country House ‘De Beuk’ is more than an elegant residence. It is a warm and timeless family home where architecture, nature and modern comfort come together in a truly special way. A unique place with the potential to remain a cherished family home for generations.
…By Netherlands Sotheby's International Realty


Breathtaking Detached Villa on Rieteiland Oost, Amsterdam.Sailing, swimming, and recreation directly from your garden!Step into this impressive detached villa from 2018, located on the serene Rieteiland Oost in Amsterdam. With a generous area of 380 m2, including a garage and a private dock on wide waters, this home offers everything you could wish for. The leasehold has been bought off until 2058.This dream villa exceeds all expectations with panoramic views from every floor over the water, a sensational rooftop terrace, 7 (bed)rooms, 3 luxurious bathrooms, an integrated garage and parking space for 4 or 5 cars on private grounds.Here, you enjoy unparalleled privacy, tranquility and space, just a short distance from the center of Amsterdam.The architecture and interior are harmoniously aligned and it is possible to purchase the home including furniture upon agreement.Layout of the VillaGROUND FLOORFrom the spacious hall with high ceilings, you enter the generous living area with large glass windows that immediately offer a beautiful view. The space has an impressive ceiling height and a cozy fireplace. Various sliding doors lead to the carefully landscaped garden with its own dock on the water. The garden features a large hardwood terrace, lawn and green borders.The luxurious kitchen is a dream for any chef, equipped with all modern appliances such as a Quooker, a Bora induction cooktop with integrated extraction system, dishwasher, extra large fridge and freezer, steam oven and a combi-oven. The coffee bar separates the kitchen from the study. There is also an outdoor kennel accessible from inside for your beloved pet.FIRST FLOORAll rooms are accessible from the landing. This floor features a modern poured floor. The master suite at the rear offers a breathtaking view over the water, a walk-in closet and an en-suite bathroom. The bathroom is equipped with a shower, an Aquaclean Geberit toilet, double sink vanity and a freestanding bathtub with the same view. From the bathroom, there is direct access to the spacious walk-in closet.The spacious bedroom at the front can easily be divided into two bedrooms and offers a nice view of the entrance. This room is equipped with electric screens.The intermediate bedroom is currently set up as a laundry room but is also very suitable as a bedroom. The second bathroom on this floor features a walk-in shower, toilet and vanity unit.ROOFTOP TERRACEThe second floor provides access to the sunny rooftop terrace with unparalleled privacy. On the landing, there is a kitchenette with a fridge and sink.BASEMENTThis full-fledged floor with daylight houses a home cinema, guest room, room with a ping pong table, the technical room, storage space and the third bathroom. The bathroom features a toilet, sink and walk-in shower.LOCATIONRieteiland Oost offers a unique combination of natural beauty and urban accessibility. Nowhere else so close to Amsterdam's city center are there plots for self-built homes that offer so much space and freedom, tranquility and privacy, water and dune landscape - a rarity in Amsterdam.The island borders the Diemerpark where you will find your own beach and sports clubs for football and hockey, among other things. On the island itself, there are facilities for playing in the playground, tennis and canoeing.Location on one of the offshoots of the Amsterdam Buiten IJ. You sail here without needing to go through a lock to the open waters of the Markermeer. Take your boat to Volendam for fish, spend a day at Marker Wadden, sail the Randmeren and have lunch on the Vecht. Of course, you can also sail into Amsterdam; with a boat, the possibilities are endless.Rieteiland Oost is quiet with only destination traffic. IJburg is close to the A10 and A1 and with tram line 26 (stop near the house), you are at Central Station in about fifteen minutes.IJburg offers several primary schools, the IJburg College (VWO, HAVO, and VMBO), health centers, and childcare. The shopping center, with artisan shops, a large Albert Heijn, Hema, cozy restaurants, trendy cafes, theater and the city beach Blijburg, is a short distance from the house. Schools in Amsterdam-South are reachable by e-bike within 20 minutes.This villa is not just a home; it is a lifestyle.HIGHLIGHTS-Unobstructed view over the water with a private dock-Lots of privacy and exclusivity on all levels-High-quality, luxuriously finished home-Six bedrooms with the possibility to create a 7th bedroom-Parking space for 4 to 5 cars on private grounds-House area according to NEN 2580 is 380m² (including the integrated garage of 26m²)-High ceilings-Spacious living area with large glass windows and fantastic views over the water-Cozy fireplace-Kennel for a small dog, accessible from inside the house-Electric screens on the south side-Energy label A+-Leasehold bought off until 2058-Delivery in consultation-Notary choice to the buyer, within the Amsterdam/Amstelveen regionYou need to feel and experience this villa. We are happy to give interested parties a tour of this unique home!This information has been compiled by us with the necessary care. However, no liability is accepted on our part for any incompleteness, inaccuracy, or otherwise, or the consequences thereof. All stated dimensions and surfaces are indicative. NVM terms and conditions apply.
…By Annonceur International


Directly on the South Lake of the Vinkeveense Plassen, this detached villa offers approximately 785 sq. m. of living space. The property has been designed with several residential wings and self-contained living areas, allowing the main residence, family members, guests and/or an au pair to each enjoy their own private part of the villa. Originally built in 1975, the villa underwent an extensive renovation in 2021/2022, with substantial investment in sustainability and technical installations. As a result, the property has an energy label A. From a technical perspective, the villa is also exceptionally well equipped, including an emergency power generator that automatically activates in the event of a power outage, as well as an extensive security system with infrared detection and smart cameras. In addition, there is a fully climate-controlled room with an independently adjustable indoor environment, which can, if desired, be completely sealed off from the outside air. At the heart of the villa are the generous living areas, featuring large windows and uninterrupted views over the garden and the Vinkeveense Plassen. In the left wing on the ground floor, you can enjoy the heated indoor swimming pool. Adjoining this area is a fully self-contained living space, allowing the privacy of the main residence to be maintained. This floor also includes a bedroom with an en-suite bathroom and the climate-controlled room. The first floor is accessible by both staircase and lift and comprises several bedrooms and bathrooms. This level also features an exceptionally designed entertainment area with a traditional-style private bar and cinema lounge. A second self-contained living space has been created on the second floor, complete with its own living room, kitchen, bedroom and bathroom. In total, the villa offers six bedrooms and five bathrooms. The garden and terraces are fully oriented towards the water and enjoy open views across the South Lake. The private boathouse is fitted with an electrically operated and lockable gate. There is ample parking on the private grounds. In addition, the villa features an internally accessible garage with space for two cars. The location combines the beauty and tranquillity of the Vinkeveense Plassen with excellent accessibility to Schiphol/Amsterdam, approximately 20 minutes away, and Utrecht, approximately 25 minutes away. Baambrugse Zuwe 166 is distinguished by its impressive scale, direct waterfront setting on the South Lake, multiple residential wings, privacy and exceptional level of amenities. *Co-listed for sale with makelaardij Witte *
…By Netherlands Sotheby's International Realty


This recently built, modern villa, designed by Van Egmond Architects, is located directly on the Vinkeveense Plassen. With its own boathouse, swimming pool, jetty, and phenomenal unobstructed views across the water towards Amsterdam, this is a dream home offering a high level of living comfort. • Living on the 1st floor with phenomenal views • 5 bedrooms • 2 luxury bathrooms • Boathouse, carport, and garage • Heated swimming pool • Energy label A+++Year of construction 2024, living area 569m², volume 2,309m³, plot 4,769Living areaThe villa is spread over several levels and has a passenger lift that can reach all levels. The spacious living area is located on the first floor and is characterized by impressive light thanks to floor-to-ceiling windows all around. Inside and outside flow seamlessly into each other here. The luxurious designer kitchen (Lodder) with high-quality built-in appliances forms the heart of the floor, flanked by a spacious dining room and living room with gas fireplaces and stylish, silently sliding steel/glass doors. From the kitchen, you can enjoy phenomenal views of both the harbor and the Vinkeveense Plassen lakes.Sleeping areaThe second floor features three comfortable bedrooms and two luxurious bathrooms. The impressive master suite has a walk-in closet, air conditioning, and a fully equipped wellness bathroom with a sun shower, steam shower, and bathtub. All rooms have been finished with an eye for detail and feature custom cabinets and luxurious sanitary ware. Ground floorIn addition to a representative entrance, the ground floor offers a gym and a study, which can also be used as bedrooms. There is also a spacious living/garden room with a luxury kitchen and direct access to the boathouse, swimming pool, and terrace.BasementHere you will find a spacious laundry room with kitchenette, plenty of cupboard and storage space.Sustainability and comfortThe house has an A+++ energy label and is fully future-proof, including: • Underfloor heating throughout the house, • Ground source heat pump, • Heat recovery ventilation system, • 16 solar panels • KNX home automation system, • Sonos audio system, • Sun blinds, • Electrically operated slats, • Water softener, • Hydrophore, • HR+++ glassGardenThe beautifully landscaped garden surrounding the house offers sun or shade at any time of the day and features several terraces, a sunken seating area with a fire pit, a heated swimming pool, and a jetty with swimming steps.The boathouse has two moorings, a boat lift, and its own sanitary facilities.Parking is available in the spacious garage, carport, or on the property.Special features • Terrace on all sides, • Gas fireplace by the pool, • Pool with deck • Stairs from the terrace to the living area. • The jetty in front of the house is brand new with a swimming ladder. • Garage; double garage, electric door, built-in cupboards, space for 3 cars • Carport - prepared up to the front pillar to move the garage door • Boathouse has a walkable roof, can be converted into a roof terrace with seating area (must be officially approved) • Jetty at the rear is included in the zoning plan in this form • Gate with parcel boxLocationThe villa is conveniently located, with a wide range of shops, schools, and everyday amenities. The Zuiderwaard shopping center and restaurants are within cycling distance. Located on the Vinkeveense Plassen, many forms of water sports are possible from the private garden. With the A2 motorway in the immediate vicinity, Amsterdam, Schiphol Airport, and Utrecht can be reached within half an hour.A unique villa in an absolute prime location – luxury living on the waterfront, with the city within easy reach.Come and view this villa and experience the luxury and comfort it offers.Call our office for an appointment.
…By Annonceur International


This recently built, modern villa, designed by Van Egmond Architects, is located directly on the Vinkeveense Plassen. With its own boathouse, swimming pool, jetty, and phenomenal unobstructed views across the water towards Amsterdam, this is a dream home offering a high level of living comfort. • Living on the 1st floor with phenomenal views • 5 bedrooms • 2 luxury bathrooms • Boathouse, carport, and garage • Heated swimming pool • Energy label A+++Year of construction 2024, living area 569m², volume 2,309m³, plot 4,769Living areaThe villa is spread over several levels and has a passenger lift that can reach all levels. The spacious living area is located on the first floor and is characterized by impressive light thanks to floor-to-ceiling windows all around. Inside and outside flow seamlessly into each other here. The luxurious designer kitchen (Lodder) with high-quality built-in appliances forms the heart of the floor, flanked by a spacious dining room and living room with gas fireplaces and stylish, silently sliding steel/glass doors. From the kitchen, you can enjoy phenomenal views of both the harbor and the Vinkeveense Plassen lakes.Sleeping areaThe second floor features three comfortable bedrooms and two luxurious bathrooms. The impressive master suite has a walk-in closet, air conditioning, and a fully equipped wellness bathroom with a sun shower, steam shower, and bathtub. All rooms have been finished with an eye for detail and feature custom cabinets and luxurious sanitary ware. Ground floorIn addition to a representative entrance, the ground floor offers a gym and a study, which can also be used as bedrooms. There is also a spacious living/garden room with a luxury kitchen and direct access to the boathouse, swimming pool, and terrace.BasementHere you will find a spacious laundry room with kitchenette, plenty of cupboard and storage space.Sustainability and comfortThe house has an A+++ energy label and is fully future-proof, including: • Underfloor heating throughout the house, • Ground source heat pump, • Heat recovery ventilation system, • 16 solar panels • KNX home automation system, • Sonos audio system, • Sun blinds, • Electrically operated slats, • Water softener, • Hydrophore, • HR+++ glassGardenThe beautifully landscaped garden surrounding the house offers sun or shade at any time of the day and features several terraces, a sunken seating area with a fire pit, a heated swimming pool, and a jetty with swimming steps.The boathouse has two moorings, a boat lift, and its own sanitary facilities.Parking is available in the spacious garage, carport, or on the property.Special features • Terrace on all sides, • Gas fireplace by the pool, • Pool with deck • Stairs from the terrace to the living area. • The jetty in front of the house is brand new with a swimming ladder. • Garage; double garage, electric door, built-in cupboards, space for 3 cars • Carport - prepared up to the front pillar to move the garage door • Boathouse has a walkable roof, can be converted into a roof terrace with seating area (must be officially approved) • Jetty at the rear is included in the zoning plan in this form • Gate with parcel boxLocationThe villa is conveniently located, with a wide range of shops, schools, and everyday amenities. The Zuiderwaard shopping center and restaurants are within cycling distance. Located on the Vinkeveense Plassen, many forms of water sports are possible from the private garden. With the A2 motorway in the immediate vicinity, Amsterdam, Schiphol Airport, and Utrecht can be reached within half an hour.A unique villa in an absolute prime location – luxury living on the waterfront, with the city within easy reach.Come and view this villa and experience the luxury and comfort it offers.Call our office for an appointment.
…By Annonceur International


Hidden gem in an exceptional locationEvery now and then, a house comes along that exceeds all expectations. This hidden gem of a family home has been thoughtfully designed to capture the essence of warmth, cherished moments, and genuine hospitality.Recently renovated from top to bottom in collaboration with the renowned interior design studio Nicemakers, this home now ranks among the most modern and sustainable of its size on the market, boasting an A+++ energy label. Offering a rare blend of privacy, security, and convenience, this exceptional home is a hidden gem on one of Amsterdam’s most prestigious streets. Though wonderfully secluded, it remains perfectly connected with easy access to the city centre, major motorways, and Station Zuid/WTC. Schiphol Airport is just 15 minutes away by car.Above all, Zuidelijke Wandelweg 33 is a warm and welcoming family home a true sanctuary where privacy and togetherness coexist in perfect harmony. Summer evenings are made for intimate drinks and long dinners in the characterful garden, while movie nights in the private cinema or celebrations at the bar create lasting memories. In the colder months, the heart of the home comes to life with cosy winter evenings spent in the open-plan kitchen or by the fireplace. This is more than just a house it’s a home that effortlessly embraces all who enter, whatever the time of day or season.This modern family home was completely renovated in 2024, with sustainability, design, comfort, and security as its key guiding principles.The house is equipped with state-of-the-art, government level security systems, designed with an emphasis on safety, peace of mind, and future-proof living. All technology has been seamlessly integrated into the home during the renovation.The villa was architecturally redesigned by the internationally renowned interior design studio Nicemakers, known for projects such as Hotel De L’Europe, Mendo Bookstore, Flore Restaurant, and The Hoxton. Following the initial renovation in 2019, the current residents used their living experience to further optimize and refine every square meter. The result is a warm family home, rich in design, quality, and sustainable choices.The generous layout and open living spaces with floor-to-ceiling windows allow natural light and a sense of spaciousness to flow freely throughout the home.Every room is designed to promote comfort, warmth, and connection.The expansive kitchen is fully equipped with top-of-the-line appliances, features a wine bar, and has a dining table integrated with the kitchen island.It is a space where a love for cooking and dining come together. The kitchen flows organically into the open dining area, dominated by a spectacular indoor-outdoor living effect. It’s a perfect setting for both everyday family life and elegant dinner parties. A fireplace surrounded by a cozy seating area connects the living and dining rooms subtly through a stylish see through feature.The living room includes custom-built mahogany design cabinets, offering space for art and books. The large windows, framed in matching designer elements, create a natural connection to the terrace and landscaped garden, allowing the interior and exterior to feel like one continuous space.The garden was also designed by an architect. Varied elevations, multiple heated terraces, a large lawn, and a sun deck create a natural and inviting flow. Every detail reflects luxury and comfort: a charming veranda with an adjustable canopy integrated into the pergola, a fully equipped outdoor kitchen, a jacuzzi, a water fountain, a waterfront terrace with a private dock, and even a slide and diving board. Several outdoor fireplaces and heaters ensure year-round outdoor comfort.Smart technology powers and manages the entire home, offering fine tuned control and custom atmospheres tailored to personal preferences.Sustainability was fully integrated during the comprehensive renovation, resulting in an A+++ energy label. Every system is thoughtfully designed and future-proof: the heating and electrical systems were completely renewed, a heat exchange system was installed, and 40 solar panels were placed on the roof. The system is battery-ready, meaning the house can easily become fully self-sufficient.With the smart home system, you can monitor all the home’s energy and performance metrics at a glance.This is one of Amsterdam’s most sustainable city villas.Originally built in 2003 under architectural guidance, the home was designed with total privacy in mind.At the time, the architect created a unique, non-typical Amsterdam city villa on the outskirts of the city, surrounded by nature and with direct access to the Amstel River.The original home had a living area of 529 m², already conceived on a grand scale. This layout served as a strong foundation for the first renovation in 2019. Now, seven years later, the property has been completely optimized and expanded to 717 m², both technically and aesthetically, and includes every conceivable amenity.The architect-designed garden invites year round outdoor living.Perfectly south facing, it enjoys sunlight from morning to evening, with just the right amount of shade on warm days. Designed with outdoor living, play, and relaxation in mind, the garden features multiple levels, five seating areas spread across various terraces, a large lawn, and a dock with a sun deck and mooring space.The garden is fully reinforced and the waterfront embankment has been entirely rebuilt.High quality materials such as warm hardwood and robust corten steel combined with lush greenery, give it a timeless appearance.Beneath the hardwood pergola, complete with integrated sunshade and outdoor heating, you'll find a comfortable lounge area, a fully equipped outdoor kitchen, and a jacuzzi. The dock becomes your launchpad for water activities: paddleboarding, swimming, and e-foiling in private waters, or boating on the Amstel summer fun is guaranteed. Various outdoor fireplaces and heating systems offer a cozy outdoor experience throughout the seasons.As evening falls, the garden transforms into a magical retreat for long, intimate evenings.Soft lighting, the crackling of the fire pit, and a gentle breeze through the trees give the outdoor experience an almost Mediterranean feel. Every detail has been considered: a fountain keeps mosquitoes at bay near the water, and the outdoor heating and fireplaces provide warmth and atmosphere for year-round enjoyment. This garden is a true extension of the home a place to unwind, connect, and enjoy life together.
…By Annonceur International


Exclusive turn-key villa on the MiddelpolderSemi-detached villa on a 373 m² plot, directly adjoining the Middelpolder nature reserve. The rear features a southwest-facing garden with a swimming pool and covered terrace. The location combines a green, quiet setting with short travel times to central Amsterdam, the Zuidas, and Amstelveen Stadshart, and is within short distance of international schools including ISA, AICS, Amity International School, and BSA. The property was originally built in 2001 and renovated in 2025, including the roof, floors, bathrooms, and technical installations.LayoutThe front garden leads to an entrance hall with custom-built wardrobes and a separate guest toilet with washbasin. The living room spans the full depth of the house and is filled with natural light through expansive window sections and sliding glass doors. The space has an open layout with architectural level differences: a bright lounge area at the front with a gas fireplace, leading to a sunken seating area one step down. Custom-built cabinetry and storage are integrated throughout the ground floor.The kitchen is located at the rear, with a central island featuring a sink. It is equipped with high-end integrated appliances: an American-style fridge-freezer with ice dispenser, a four-burner gas hob, a deep fryer, a dishwasher, a Quooker, a built-in coffee machine, and an oven. A second gas fireplace and a bar complete the kitchen. The entire ground floor has natural stone flooring with underfloor heating and built-in custom cabinetry.Office/games room: During the renovation, part of the original garage (approx. 12 m²) was incorporated into the main house. It now serves as a quiet, bright home office or games room with an integrated skylight, accessible from both the kitchen and the internal storage area.Internal storage: The remaining approx. 9.7 m² of the garage serves as functional internal storage, accessible from both the driveway and the home office.First floorThe wide landing provides access to three bedrooms of approx. 19 m², 17 m², and 9 m², each with custom-built wardrobes. A laundry area has been created under the stairs. The renovated family bathroom has zone-controlled underfloor heating, a freestanding bathtub, a walk-in shower, a bidet toilet, and a washbasin unit.Second floorThe entire top floor is dedicated to a climate-controlled master suite, comprising a bedroom with integrated air conditioning, a large walk-in dressing room with ample storage, and wide doors leading to a private 22 m² rooftop terrace with unobstructed views of the nature reserve. The en-suite bathroom includes a deep bathtub, a double walk-in shower, and the new custom washbasin unit. A separate, fully renovated toilet is located off the landing. The floor also includes a utility room housing the central heating boiler and mechanical ventilation system.The back gardenThe southwest-facing back garden is enclosed by mature bamboo hedging for privacy. The terrace, laid with slate tiles and featuring level changes in its design, is arranged around a swimming pool integrated into the terrace.At the far end of the pool is a black-lacquered covered lounge pavilion, custom-built for year-round use, with a built-in bench, integrated lighting, and outdoor speakers. The terrace has ample space for a full outdoor dining table, multiple seating areas that follow the sun through the afternoon, and an electric awning for shade. Two concealed garden storage units (approx. 6.8 m² in total) flank the lounge pavilion, keeping pool equipment and cushions out of sight.Location & AccessibilityThe villa is situated on a quiet, low-traffic street on the edge of Kostverloren, directly bordering the Middelpolder nature reserve — a protected landscape extending to the Amstel river. Walking and cycling routes begin directly from the driveway.Amstelveen's amenities, shopping centers, and sports clubs are within short distance. The International School of Amsterdam (ISA) is a few minutes away, alongside the Amity, Amstelland, and AICS campuses.Public transport: A direct tram line to Amsterdam Zuid, the Zuidas, and the historic city center is within short walking distance.By car: The nearby A9 and A10-South motorways provide fast, direct access to Schiphol Airport, Amsterdam, Haarlem, Utrecht, The Hague, and Rotterdam.Key DetailsLiving area: approx. 264 m² (NEN 2580 certified)Plot size: 373 m², freehold land (no ground lease)Gross volume: approx. 986 m³Bedrooms & bathrooms: 4 spacious bedrooms, 2 luxury bathrooms, 2 separate toiletsEnergy label: B (fully insulated, built in 2001)Renovation status: Renovated in 2025Roof: Roof (2025) with a transferable 10-year warrantyPremium materials: Bathrooms custom-built by De Eerste Kamer with exclusive Ivy and Gessi fittings; solid hardwood flooring by Martijn de Wit VloerenClimate & heating: Underfloor heating throughout the ground floor and the first-floor bathroom; two integrated gas fireplaces; climate control in the master suiteTotal storage: approx. 9.7 m² internal storage/garage plus two external garden storage units (approx. 6.8 m²)Parking & EV: Private parking at the front door and on the driveway; an EV wallbox charger is already installed and ready for useDelivery: In consultation
…By Annonceur International


Exclusive Canal Residence with Family Character On Amsterdam’s prestigious Herengracht, in the renowned Golden Bend, stands this remarkable national monument: a stately canal house measuring 614 m² across six floors. A residence that blends centuries of history with contemporary luxury. What makes it truly unique is that, despite its grandeur, it is above all a warm and versatile family home—complete with a spacious city garden and rare private swimming pond. A warm welcome The entrance immediately impresses with soaring ceilings, marble floors, and a grand staircase. Yet despite its stately character, the house feels inviting from the very first moment. The ground floor has its own entrance, making it ideal as a home office or self-contained space for an au pair. Currently, it features a cozy sitting room with fireplace and pool table—a place for relaxation, play, and gathering. From here, doors open directly into the lush garden, an extraordinary extension of city living. The Piano Nobile The first floor is the piano nobile, traditionally the showpiece of canal houses. The formal living room, with high windows overlooking the Herengracht, is bathed in natural light. A chandelier and classic fireplace add timeless elegance. Next to it lies the dining room, designed for long dinners with family and friends. The adjoining kitchen, with its central island and high-end appliances, is both functional and stylish—perfect for passionate cooks and gracious hosts. Inspiring Living and Working Spaces The second floor offers quiet and inspiration. A generous study overlooks the garden, while an elegant sitting room with fireplace and herringbone parquet invites relaxation. The thoughtful layout allows both togetherness and privacy, exactly what modern family life requires. Luxurious Private Suites The third floor is dedicated to rest. The master suite features canal views and an ensuite bathroom reminiscent of a spa, with a freestanding bath, walk-in shower, and natural wood accents. A second bathroom, with turquoise mosaics and glass details, creates a fresh and modern contrast. A long hallway with built-in wardrobes connects the bedrooms. Loft and Guest Quarters The fourth floor has a light, loft-like feel with exposed beams and a minimalist bathroom. It can serve as lounge, studio, or guest apartment. The fifth floor adds two more bright bedrooms, each with its own bathroom—offering privacy for guests or older children. An Urban Oasis A true rarity in Amsterdam: a beautifully landscaped garden with terrace and swimming pond. Hidden from view, it provides complete privacy and a serene retreat in the heart of the city—perfect for dining, swimming, or unwinding. Location Herengracht 529 is just steps from the Rijksmuseum, the Anne Frank House, exclusive boutiques, and culinary hotspots. Living in the Golden Bend means residing in one of Europe’s most prestigious neighborhoods, where history, culture, and contemporary city life meet. Key Features Living area: 614 m² 4 main bedrooms + additional guest rooms Listed national monument, freehold property Spacious garden with terrace and swimming pond High-end kitchen with island and appliances Underfloor heating on ground floor Ample storage throughout Project notary: Dudok Bouw- en Vastgoedrecht A Family Home of World-Class Standing Herengracht 529 is far more than a canal house. It is a residence where elegance and comfort merge seamlessly with history and outdoor space. A place where children grow up, friends gather with joy, and past and present live side by side in harmony. Exclusively for sale with Sotheby’s International Realty Amsterdam. Contact us for a private viewing.
…By Amsterdam Sotheby's International Realty


Spacious villa with swimming pool on a generous plot of 640 m² – expandable to 330 m² of living space (already approved). The ground lease has also been bought out in perpetuity! A new permit can also be applied for to build up to approx. 480 m² of living space! This exceptional villa with (currently) approx. 232 m² of living space is located in the popular Warmelo neighborhood, on the edge of Buitenveldert. A home with unique possibilities: thanks to permits already granted, the living space can be expanded to no less than 330 m² (excluding the parking garage and 13.6 m² storage room). An urban villa with a swimming pool and parking on its own grounds! The house stands on a generous plot of 640 m², with a beautifully landscaped garden and a swimming pool – an oasis of peace and privacy in the middle of the city. The villa is in shell condition and offers plenty of space to renovate and arrange according to your own taste.Layout and possibilitiesThe current villa offers approximately 232 m² of living space, spread over two floors with several living and sleeping areas. Large windows provide plenty of light and offer a view of the green garden. With the existing permits, you can expand the house to 330 m², which offers the possibility to create a full-fledged family villa of considerable size. LocationThe location is ideal: a quiet and green environment with all amenities within easy reach. The Amsterdamse Bos is within walking and cycling distance, perfect for sports and relaxation. Gelderlandplein and the Zuidas are close by for daily shopping and specialty stores. Various (international) schools, sports clubs, and recreational facilities are also located in the immediate vicinity. Thanks to the excellent accessibility, you can reach the center of Amsterdam in no time, while the proximity of the A10 ring road offers fast connections to the rest of the Netherlands and Schiphol Airport.DetailsLiving area approx. 232 m², expandable to 330 m² (permit granted)640 m² plot with beautifully landscaped garden and swimming poolA new permit can also be applied for to build up to approx. 480 m² of living space!Parking garage and storage room of 13.6 m²Annual ground rent approx. €1,100 until 2039Perpetual ground lease purchased from 2039.Possibility to renovate and finish to your own tasteLocated in Warmelo/Buitenveldert, near Zuidas and Amsterdamse BosA unique opportunity to transform an existing villa with swimming pool and large plot into your dream home in a prime location in Amsterdam.
…By Annonceur International


Herengracht 189 K, 1016 BE AmsterdamThis spacious apartment of approximately 179 m² is located on the Herengracht, in the distinctive residential complex Den Grooten Heer. The home features a generous living room with high ceilings and a view over the canal, two bedrooms, two bathrooms, a separate kitchen with balcony, and its own storage room.The monumental building also offers an exceptionally high level of amenities, including a heated indoor swimming pool, sauna, fitness room, elevators, and a daily on-site concierge.Living in 'Den Grooten Heer'The apartment is part of the distinctive residential complex Den Grooten Heer. This former monumental bank building was carefully transformed into a high-quality residential complex in the 1990s, preserving the building's original grandeur.The building is characterized by its stately architecture, generous communal spaces, and impressive glass atrium. Residents have access to a variety of amenities, including a heated indoor swimming pool, sauna, fitness room, communal terraces, elevators, private storage units, and an indoor parking garage. In addition, a concierge is present daily, and great attention is paid to safety and privacy.The combination of monumental architecture, comfortable amenities, and the location in the heart of Amsterdam's canal ring makes Den Grooten Heer a special place to live.LayoutYou enter the complex through the impressive monumental entrance on the Herengracht. The stylish central hall and the imposing glass atrium immediately give a good impression of the grandeur and character of the building. From here, the second floor is accessible via both the stairs and the elevator.Second floorThe entrance of the apartment leads to a spacious hall with enough room for a coat closet and a separate toilet.Through double doors, you enter the generous living room, where the exceptional ceiling height of approximately 3.48 meters, the large window sections, and the view over the Herengracht immediately stand out. The room offers ample space for both a comfortable seating area and a separate dining area. The wooden herringbone floor, ceiling ornaments, and classic mantelpiece enhance the character of the home.Adjoining is the separate kitchen, which can be closed off from the living room with glass doors. The kitchen features a spacious layout and various built-in appliances, including an oven, microwave, gas stove, and fridge-freezer combination. From the kitchen, double doors provide access to the balcony at the rear.From the living room, you reach a second hall, which gives access to the bedroom area of the apartment. At the front is the spacious master bedroom with tall windows and a view over the canal. From here, you walk through the generous walk-in closet with mirrored doors to the en-suite bathroom, finished in marble and featuring a bathtub, double sink, separate shower, and toilet.At the rear of the home is the second bedroom. There is also a second bathroom, likewise finished in marble and equipped with a shower, sink, and toilet. Finally, the apartment has a practical indoor storage room with washing machine connection.Location and accessibilityThe property is located on a quiet and distinctive part of the Herengracht, at the start of the historic Amsterdam canal ring and near the renovated Raadhuisstraat (Oranjeloper). The Jordaan, the Negen Straatjes (Nine Streets), and the Dam are within walking distance, making much of the city center easily accessible on foot.The immediate surroundings offer a wide range of restaurants, charming cafés and terraces, exclusive boutiques, specialty shops, art galleries, and cultural amenities. This means everything the Amsterdam city center has to offer is within easy reach. Despite this central location, this part of the Herengracht has a quiet and pleasant atmosphere. The home itself also offers a great deal of peace and privacy, with the liveliness of the city close by.Accessibility is excellent. Amsterdam Centraal Station can be reached within a few minutes by bicycle, and various tram and bus connections are located in the immediate vicinity. Rokin metro station, with a connection to the North/South line, is also close by. By car, the arterial roads toward the A10 ring road are easily accessible via, among others, the Raadhuisstraat and Rozengracht.ParkingPaid parking applies on public roads, along with a permit system (permit zone Centrum 2 C). For current conditions and any waiting time for a parking permit, please refer to the website of the Municipality of Amsterdam.There is also the possibility of purchasing two parking spaces in the underground parking garage of the 'Den Grooten Heer' building. Prices available upon request.Particulars- Apartment right of approx. 179 m² (measured in accordance with NEN 2580 measurement guidelines);- Storage room included, approx. 9 m² (measured in accordance with NEN 2580 measurement guidelines);- Monument located on freehold (privately owned) land;- Foundation: No elevated risk (category A, B, or C)- Two bedrooms and two bathrooms;- Elevator present;- Possibility to purchase two parking spaces in the underground parking garage;- Heated indoor swimming pool;- Sauna and fitness room;- Communal terraces;- Communal bicycle storage;- Daily on-site concierge;- Active homeowners' association under professional management;- Service costs amount to €714.31 per month;- Delivery by mutual agreement.This information has been compiled with due care. However, we accept no liability for any inaccuracies, incompleteness, or the consequences thereof. All stated dimensions and surface areas are indicative. The buyer has an independent duty of investigation into all matters of importance to them. Regarding this property, the estate agent acts as advisor to the seller. We advise you to engage a qualified (NVM) real estate agent to guide you through the purchase process. If you have specific requirements regarding the property, we advise you to make these known in a timely manner and to conduct (or have conducted) independent research into them. If you do not engage a qualified representative, you are deemed to be sufficiently knowledgeable to oversee all relevant matters yourself. The NVM terms and conditions apply.
…By Annonceur International


Noordeinde 47 | LandsmeerBreathtaking luxury villa with swimming pool and garden room featuring a professional kitchen. Exceptionally situated on navigable water near the Natura 2000 nature reserves Het Twiske and Het Ilperveld.Located in one of the most beautiful and idyllic spots north of Amsterdam, this exceptional detached thatched-roof villa offers unmatched quality. Nestled in the characteristic polder landscape of Landsmeer, this dream home seamlessly combines ultimate privacy with breathtaking, unobstructed views over the expansive natural surrounding and polder. It is a serene oasis where the hustle and bustle of the city instantly melts away as the electric gate closes behind you.Crafted with visible expertise and meticulous attention to detail, a true masterpiece has been created here. Indoor and outdoor spaces flow effortlessly together thanks to grand glass facades, custom-made steel pivot doors, and sweeping sightlines. The exterior and interior feature a refined mix of natural materials, high-end bespoke elements, and well-conceived lighting schemes. The result is a home boasting warm, understated elegance and profound tranquility.Just a stone’s throw away lies the charming town center of Landsmeer, offering an excellent level of amenities with artisanal specialty shops, high-quality stores, inviting restaurants, and several schools. Thanks to its prime location near the Ring A10 and the North/South subway line, you can reach the heart of Amsterdam or Schiphol Airport within minutes. At the same time, you can sail directly into the protected nature reserves of Het Twiske and Het Ilperveld right from your own private jetty.Features:Year of construction: 2006Living space: 378 m²Plot size: 1,905 m² (FREEHOLD LAND)Energy label: A++Location: On open navigable water, bordering nature reserveGround floor:Via the secured and solidly founded driveway, you reach the impressive entrance. Behind the front door, a living area opens up that exudes serene peace and spaciousness. The entrance hall is nothing short of grand: generously dimensioned, fitted with custom-built wardrobe space, and providing access to a guest toilet with a unique sink made of petrified fossil wood.After ascending the first staircase from the hall, you arrive at the heart of this floor: the central living room. This space features a wooden cinewall with integrated backlighting behind onyx and marble panels, along with an ambient fireplace. It is the perfect spot for a spacious family sofa. This central hub offers a delightful view of and access to the piano corner, office, technical room, separate laundry room, and a truly stunning kitchen.This is a custom-crafted Gaggenau kitchen made exclusively from the finest materials: patinated brass with leather accents, Taj Mahal marble countertops, and a cozy dining space at the matching Taj Mahal marble table built directly into the kitchen island. From here, you look out onto the covered terrace with toughened glass sliding panels, ideal for relaxing late into warm summer evenings.Then there is the master bedroom: a five-star hotel suite situated at the rear of the house, featuring handcrafted built-in closets and a luxurious en-suite bathroom with a double shower system ('Amsterdam wash'). The broad glass sliding door opens up directly to the semi-covered outdoor gym and swimming pool.First floor:In the front building, accessible from the main hall via a custom steel staircase, there are two well-proportioned bedrooms, each equipped with its own luxury bathroom.In the rear building, accessed via a separate staircase, lies a floor offering magnificent polder views. This is a vast, open-plan space with a shower, toilet, and washbasin, finished to the same luxury standard. It is currently utilized as a combined bedroom and playroom area.Garden & outdoor areaThe garden along the waterfront is a world unto itself. Once an official wedding venue, this dream setting now offers multiple lounge terraces, a luxurious solidly built garden room/covered patio with a professional kitchen and restrooms, as well as a large private jetty offering endless options for relaxation.The high-tech swimming pool (equipped with automatic pH testing and dosing, a UV lamp, and a glass-fiber pump) is surrounded by a low-maintenance ceramic deck. The pool itself is also low-maintenance and can be secured with an insulated cover capable of bearing weight up to 100 kg.From virtually every angle, you can enjoy panoramic views and the setting sun over the Waterland countryside.Notable highlights:- Breathtaking, luxury villa with swimming pool- Fully insulated and sustainably heated via a heat pump with underfloor heating- Equipped with an extensive solar energy system (16 solar panels) and smart home automation- Fully insulated (A++), triple glazing, hybrid Daikin/Intergas heat pump, air conditioning (heating/cooling)- Private jetty located on open navigable water- Covered patio/garden room with solid foundation and professional kitchen- 5 bedrooms, 4 bathrooms, study/office- Secured all around with alarm system and outdoor security cameras- Driveway and carport suitable for 4 vehicles- Highway Amsterdam A10 reachable within 5 minutes by car- Landsmeer town center offers a wide selection of dining options, quality shops, and specialty stores
…By Annonceur International


This exceptional detached villa, built in 2008, boasts a unique location in Aalsmeer and combines luxury, comfort, and privacy. The property offers a unique living experience thanks to the spacious basement with a heated indoor pool, sauna, shower room, and comfortable lounge, complete with a top-of-the-line private wellness center. The villa is fully insulated, features HR++ glazing, and has an A energy label, ensuring a sustainable and pleasant living environment. The approximately 3,065 m² plot of freehold land is situated directly on the water and includes a former warehouse and two rented industrial sheds, offering additional versatility and possibilities for use. The interior features spacious, bright living areas. The side entrance leads to a generous hallway with a cloakroom and a modern toilet. The heart of the home is the luxurious kitchen/diner, equipped with a cooking island, concrete countertop with integrated sink, high-quality built-in appliances, and an atmospheric gas fireplace. French doors connect the kitchen to the private, beautifully landscaped garden with several terraces. The living room is bright, spacious, and inviting, with a fireplace and large windows that maximize the garden view. The living room seamlessly connects to a stylish TV room. A striking spiral staircase made of cast concrete elements connects the ground floor with the first floor and the basement. The first floor contains three generous bedrooms and two luxurious bathrooms. The master bedroom is spacious, with a Juliet balcony, dressing room, and ensuite bathroom featuring a double sink, walk-in shower, and toilet. The second bedroom has its own bathroom and is connected to the dressing room, but remains independently accessible. The third bedroom is currently used as a work/study. The basement is a true wellness oasis with a swimming pool, sauna, and lounge—a place to completely unwind. The surrounding garden is beautifully landscaped with several terraces, so you can always find sun or shade. At the rear of the property is a former warehouse measuring approximately 20 x 12 meters and two rented industrial warehouses of approximately 430 m² and 294 m², offering additional storage, parking, and other uses. The villa is conveniently located near Amstelveen's city center, with quick connections to Schiphol Airport and the A9, A2, A4, and A10 highways. For recreation and relaxation, both the Amsterdamse Bos and the Westeinderplassen are nearby. A rare opportunity to live in a home where luxury, privacy, and versatility converge. Features: • Detached villa (built in 2008) • Living area: approx. 418 m² (NEN measured) • Plot area: approx. 3,065 m² • Energy label A • 3 bedrooms, 2 bathrooms • Basement with swimming pool, sauna, and lounge • Beautifully landscaped garden with terraces • Warehouse and two industrial warehouses on the property • Luxurious finishes and fully equipped with underfloor heating • Parking on the property • Well maintained • Acceptance upon agreement
…By Netherlands Sotheby's International Realty
'%20stroke='%23DDAA3A'%20stroke-width='1.909'%20stroke-linecap='square'%20stroke-linejoin='bevel'/%3e%3c/svg%3e)
Receive by email any new listing that may match your search criteria
Your criteria :
By validating this form, you accept the general conditions of use of Le Figaro Properties.
These agencies offer a selection of luxury properties vente at Laren. Feel free to contact them for personalized assistance.
