Get early access to listings that match your criteria
Never miss an opportunity again. Our personalized alerts notify you instantly.

 English$ USD · m²


TEMPLEUVE-EN-PÉVÈLE Architect-Designed Contemporary Home — 217 sqm Templeuve-en-Pévèle — Located in a charming residential development at the end of a quiet cul-de-sac, this superb architect-designed home by Pouwels was built in 2022. It offers 217 sqm of living space and 251 sqm of total usable floor area, set on a beautiful plot of approximately 700 sqm. The property welcomes you with a spacious, light-filled entrance hall, leading into a magnificent 78 sqm living area featuring a high-end fitted kitchen with an adjoining utility kitchen, which can be discreetly concealed with sliding doors whenever desired. The elegant living space comprises a large dining area and a generous lounge, both opening entirely onto a spacious bioclimatic pergola, creating a seamless extension of the home's living space while enjoying the outdoors. UPSTAIRS — AN ELEGANT PRIVATE AREA The first floor features a magnificent sleeping area comprising two large bedrooms, currently used as offices, a third spacious bedroom, a bathroom, and a superb master suite. The master suite benefits from a linear dressing room, a private bathroom with WC, and a generously sized bedroom, creating a refined and intimate retreat. Two separate WCs, a laundry room and a large garage complete this exceptional property. OUTDOOR LIVING & RELAXATION The beautifully landscaped garden surrounds the house and further enhances the property's outstanding amenities. The bioclimatic pergola with jacuzzi overlooks a lovely terrace with a swimming pool and pool house, creating a truly exceptional outdoor setting dedicated to relaxation and entertaining. A contemporary home where the quality of the materials and the carefully selected fittings and finishes reflect a genuine attention to detail. A true haven of peace, offering privacy and tranquillity in a quiet, secure residential setting, completely sheltered from prying eyes.
…By Nathalie Forest Sotheby's International Realty


In Mérignies, sheltered from view, this sumptuous character residence, built in 1973 and fully renovated, offers approximately 315 sqm of living space set within an exceptional landscaped park of nearly 7,000 sqm. From the moment you enter, the tone is set by a majestic entrance hall featuring a wrought-iron staircase and antique church stone flooring. The light-filled reception area reveals an elegant double living room with solid wood parquet flooring and a high-end wood-burning fireplace insert, all opening generously onto the park. Extending from this space, a remarkable Art Deco–inspired glass conservatory provides uninterrupted views over the beautifully landscaped English-style garden. The fully equipped, independent kitchen combines functionality with refinement. The ground floor also hosts two bedrooms, along with well-designed service areas including a back kitchen, laundry room, linen room, and boiler room. Upstairs, the sleeping quarters are equally impressive, highlighted by a superb master suite comprising a bedroom, a bathroom with separate toilets, and two spacious dressing rooms. Three additional generously sized bedrooms and a three bathrooms complete this level, offering ideal comfort for family living or hosting guests. A cellar and a two-car garage further enhance the property’s amenities. Outside, an elegant terrace with a swimming pool opens onto a beautifully wooded park featuring a central pond. A private Victorian-style greenhouse adds further charm, while equestrian enthusiasts will appreciate the dedicated facilities, including stables with five boxes, a tack room, a riding arena, and two paddocks. A true haven of greenery, this unique property stands out for the quality of its renovation and the excellence of its features, offering a rare and privileged living environment in the area.
…By Nathalie Forest Sotheby's International Realty


***** NEW LAFORÊT *****Nestled in a green setting of nearly 7000m2, this exceptional Norman-style property combines authentic charm and high-end amenities. Located in Mérignies, just minutes from amenities and in absolute peace, it will charm you with its generous volumes and meticulous finishes, all without any work to be done.The residence spans 340 m², offering 5 bedrooms including 4 beautiful suites with private bathrooms. A spacious, light-filled living room, a convivial dining room, and a well-equipped kitchen provide ample space for relaxation and family life.Outside, a bucolic setting awaits you. A heated pool invites relaxation, while a private pond and a paddock complete this exceptional property for lovers of nature and animals. Additionally, a sumptuous orangery, a true gem of the house, allows you to enjoy the garden in every season, offering a bright and soothing space.With its high-quality features and privileged environment, this home is a true haven of peace waiting to be discovered.Contact us, available 7 days a week.AREAS: MÉRIGNIES, PÉVÈLE, LILLE, TEMPLEUVE, AVELIN, TOURMIGNIESThis description has been automatically translated from French.
…By Laforêt Mérignies


In Camphin-en-Pévèle, this architect-designed detached home, built in 2007, sits in a setting of absolute peace and privacy, completely screened from view. Born from the creative collaboration between an artist and a biologist, this 230 m² residence occupies a generous plot of approximately 2,100 m² bordered by greenery and featuring fruit trees and a remarkable natural swimming pool. The interior captivates with its fluid, light-filled spaces. Designed for comfortable single-level living, the ground floor comprises a vast, dual-aspect living area, a cozy bedroom, and a shower room. Upstairs, a bright, spacious landing?ideal for use as a play area or artist's studio?leads to five lovely bedrooms, including a spacious master suite. Boasting high-quality features throughout, the property simply awaits a few cosmetic touches and personal flourishes to reveal its full potential. With an energy efficiency rating of C, the home combines elegance, thermal comfort, and eco-conscious design, notably featuring a rainwater harvesting system. The outdoor spaces are perfect for both quiet contemplation and social gatherings. A private driveway?offering ample parking and leading to a double garage with an automatic door?opens onto a serene, wooded, and flower-filled garden. The terrace extends the living areas toward a natural swimming pond that enjoys complete privacy, free from overlooking neighbors. The immediate surroundings offer a perfect blend of absolute tranquility and strategic proximity to motorway access, with no visual or noise disturbance. A rare and unique property that perfectly embodies the distinctive real estate found in the Lille region, where an artistic touch harmonizes beautifully with the garden's ecosystem. A private viewing allows you to fully appreciate the magic and exceptional hospitality potential of this outstanding property. ENERGY RATING: C / CLIMATE RATING: C Estimated average annual energy costs for standard use, based on average energy prices indexed to January 1, 2021: between euros1,510 and euros2,100. Information on the risks to which this property is exposed is available on the Géorisques website: http://www.georisques.gouv.fr Contact: Laurie Da Costa 06 75 94 93 28 - RSAC 992 894 717 Tourcoing
…By Espaces Atypiques Lille


In a privileged environment, with absolute calm and an unobstructed view of the countryside and woods, discover this exceptional property completely renovated with high-end materials.Developing approximately 400 m² of living space for the main house, the property offers remarkable volumes and omnipresent brightness. From the entrance, the living spaces charm with their elegance and their opening to the outside. The spacious dining room, living room, and kitchen form a friendly set bathed in light, with a stunning view of the landscaped garden and heated pool.The ground floor also features a gym, a wine cellar, and a laundry room.On the first floor, you will find four large bedrooms, including a superb master suite with private bathroom and a 16 m² dressing room. A second bathroom completes this level.Outside, everything has been designed to fully enjoy the exceptional setting: a large terrace, a second more intimate terrace sheltered from the wind, a heated pool, a pétanque court, a fully lit landscaped garden, and numerous relaxation areas.The property also includes a 52 m² independent T2 apartment with its private entrance, ideal for hosting family and friends, developing a professional activity, or generating additional income. A barn, as well as convertible attics, offers additional rare potential in the area.Two independent accesses via gates serve the main house and outbuildings. A courtyard of approximately 100 m² allows for easy parking, and a double garage completes the whole.Home automation, alarm, video surveillance, premium amenities, and meticulous finishes: this unique property requires no work and will appeal to lovers of exceptional properties looking for a rare living environment. Information on the risks to which this property is exposed is available on the Géorisques website: www.georisques.gouv.fr. The risk statement will be handed to you during the first visit. Agency reference: 2140This description has been automatically translated from French.
…By Orpi Templeuve Centre


✦ Exclusivity – BonduesNear the Septentrion and the Jeanine Manuel International SchoolNestled in a green setting of 3,800 m², at the end of a private driveway, sheltered from view, this unique architectural masterpiece designed by Anne-Marie Noens, from the prestigious Belgian firm ANTE, embodies a new vision of luxury living.✦ Exceptional cubic architectureBuilt in 2010, this ultra-original contemporary house of approximately 450 m² offers a perfect dialogue between pure geometric lines and harmonious integration into its natural surroundings. The architect's approach, centered on light and fluidity of volumes, gives each space a warm and spectacular ambiance.Strategically placed openings, floor-to-ceiling windows, and oversized windows flood the interior with natural light throughout the day, revealing the nobility of the materials and the landscape perspectives from each room.✦ Bright and well-thought-out volumesFrom the entrance, a spacious hall and a sleek gallery lead to a pool house, which can also function as a gym, as well as a wellness area with a view of the landscaped ponds populated with koi carp.The relaxation lounge, bordered by three enormous sliding glass doors, offers a panoramic view of the outside. Following this is a spectacular southeast-facing kitchen, featuring a Corian island and high-end appliances, which opens onto a loggia and a custom-built semi-subterranean barbecue area, designed as a cozy summer lounge accommodating up to 10 people.A private office or lounge, richly equipped with storage, offers an astonishing view of a glass garage of 140 m², a true showroom for car collectors.The main living room, bathed in light thanks to its traversing volumes and a ceiling height of 3.30 m, is distinguished by its elegant integration of audio-visual equipment. A semi-open dining room, extended by a wide designer gas fireplace, completes the reception area.All living spaces open onto a vast terrace made of solid teak, bordered by an infinity outdoor pool, in an ambiance as serene as it is elegant.✦ A floor dedicated to intimacyA signature stairway made of backlit glass leads you to the upper floor.On the southeast side, a sumptuous master suite composed of a spacious bedroom, custom wenge wardrobes, and a refined Corian bathroom.On the children's side, a long bright gallery distributes four bedrooms, all equipped with custom storage. One has its own shower room, while the others share a perfectly designed bathroom.✦ An exceptional living environmentThe garden, meticulously landscaped, adorned with large trees and punctuated by ponds, invites absolute tranquility.Two parking areas complete the property: an outdoor parking for 4 vehicles, and a second secured parking for 10 cars, adjacent to the garage.✦ Ideal location for an international family life2 min from the Lycée de la Croix Blanche8 min from the Jeanine Manuel International School10 min from Marcq InstitutionIn immediate proximity to shops, the Bondues Golf Course, and the Parc du SeptentrionA rare property, intended for connoisseurs seeking a unique architectural realization, confidential, and in perfect harmony with its environment.Exceptional property – to be discovered exclusively through the agency.This description has been automatically translated from French.
…By Nathalie Forest Sotheby's International Realty


Tucked away from prying eyes in a privileged setting, this remarkable property, inspired by Le Touquet-du-Nord, offers nearly 300 sqm of living space at the heart of a landscaped garden of over 2,100 sqm facing south-west. Completely redesigned with meticulous attention to the choice of materials and finishes, it combines the charm of timeless architecture with contemporary comfort. From the very first moment, light and spaciousness stand out as the home’s defining features. The reception areas, which open out widely onto the garden, are ideal for both family life and entertaining. The living room, warmed by a fireplace and enhanced by elegant exposed timber beams, flows naturally onto the terrace through large windows. Adjacent to this, the dining room and the bespoke kitchen form a harmonious whole, designed for sharing both everyday moments and special occasions. The ground floor also features a first en-suite bedroom, a study opening onto the garden, a second space suitable for a library, a games room or an additional study, as well as a fully equipped utility room. The upper floor features several spacious bedrooms, including two superb suites. The master suite, situated beneath a spectacular cathedral-style roof, boasts a walk-in wardrobe, an elegant bathroom and a private terrace offering unobstructed views of the garden. A truly self-contained space, it serves as an intimate retreat within the property. The basement completes the amenities with a wine cellar, a gym and a wellness area equipped with a sauna. Outside, the carefully landscaped garden offers a rare sense of privacy. The swimming pool, the spacious terrace made of exotic wood, the pool house, the outbuildings and the pizza oven combine to create a living environment designed to allow you to enjoy every season to the full. Home automation, state-of-the-art technical installations, high-quality fittings, a garage and ample parking spaces round off this exclusive property. A property full of character – elegant and family-friendly – where every space has been designed to offer a privileged lifestyle, just a few minutes from Lille.
…By Barnes Lille


Just 10 MINUTES FROM THE TGV STATION IN ARRAS, YOU WILL FIND THIS WARM AND MODERN VILLA RENOVATED IN 2020. Set in its own sunny 4500 m2 garden, this villa will charm you with its remarkable features and finishes. The spaces are pleasant; it has a ground floor with a modern kitchen overlooking the garden and its terrace, a relaxation area with a wood stove, the bar offers a bow window and a spacious dining room, a light-filled living room leading to the terrace and the heated pool, a master bedroom with storage closets opening onto a new terrace facing the rising sun, a bathroom with double sinks in Corian, a bath placed in the bow window with a view of the ornamental garden, a vast shower, and a dressing room. Regarding the lower level, at garden level, it offers a second suite with a bedroom, shower room, and toilet, as well as a gym. You will also find a double garage, a laundry room, a boiler room, and a cellar. Additionally, for an extra charge, you will benefit from a modern building including a heated garage for beautiful cars, a shower room with a toilet, and a kitchen. If you are looking for a different, creative, and ambitious home, this villa is for you!This description has been automatically translated from French.
…By Agence Immobiliere Debuisson


- EXCLUSIVITY - Just a few minutes from Mérignies and less than 35 minutes from Lille, in the heart of Flines-lez-Râches, this remarkable architect-designed villa captivates with its contemporary architecture, generous volumes, and privileged environment. Built in 2008 on a landscaped plot of nearly 8,000 m² facing southwest, the property offers a rare living environment that combines intimacy, comfort, and nature. From the entrance, the reception areas impress with their brightness and openness. The ground floor comprises nearly 120 m², including a vast living room, a perfectly integrated open kitchen, and a friendly dining area. A laundry room and several storage spaces complete this level. Upstairs, an elegant mezzanine houses an office or relaxation space, as well as two bedrooms, one with a private balcony, a fitness area (potential for a third bedroom), a dressing room, and a contemporary bathroom equipped with a bathtub and an Italian shower. The top level is dedicated to an independent suite with its own dressing room, bathroom, and toilet. Outside, the landscaped garden is a true green oasis, perfect for space lovers or horse enthusiasts. A heated pool pleasantly extends the living areas. Two closed garages totaling more than 100 m² are complemented by a carport, allowing for the safe accommodation of multiple vehicles. Quality amenities: underfloor heating through geothermal energy, home automation, sound system, alarm system, motorized gate, and high-end carpentry. A rare property where contemporary architecture, volumes, and quality of life harmoniously combine.This description has been automatically translated from French.
…By Barnes Lille
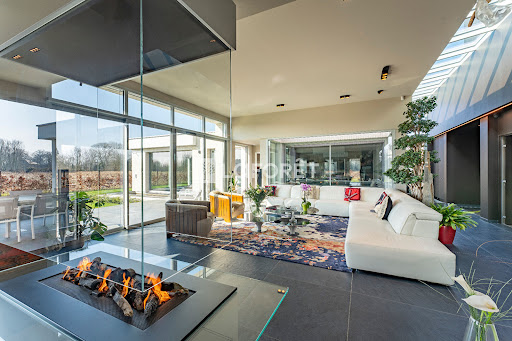


******* LAFORÊT NEW ARRIVAL *******Laforêt Mérignies is pleased to present this sumptuous contemporary house from 2022, located in the beautiful municipality of Mérignies. With over 400 m² of living space on a plot of 1470 m² (possibility to acquire additional land), this unique property embodies modern luxury and absolute comfort. From the moment you arrive, you will be captivated by the sophisticated architecture and high-end finishes that define this residence.The house includes a spacious living area of 170 m², perfectly designed to host family and friends, featuring a Bloch fireplace, an elegant centerpiece that brings warmth and charm to your interior. This vast space includes an incredible custom kitchen with a Decton countertop, combining elegance and functionality. The finishes of this modern kitchen make it a true culinary masterpiece. The spectacular aquarium adds a touch of originality and creates a soothing atmosphere in your living space.The house features four elegant bedrooms, including a particularly remarkable master suite with its spacious dressing room and en-suite bathroom on the ground floor. Upstairs, you will find a large terrace offering breathtaking views of the surrounding fields, an ideal space to relax outdoors and enjoy exceptional panoramas.For cinema enthusiasts, a dedicated home theater allows you to enjoy your favorite films in absolute comfort, thanks to state-of-the-art equipment. You will also find a superb gym, fully air-conditioned.The indoor pool, equipped with a fully automated bromine system, serves as a true oasis of relaxation, accessible year-round with its private Hammam.The complete home automation system allows you to control all aspects of the house at your fingertips, simplifying your daily life, while security cameras ensure optimal protection for your peace of mind.A garage and a carport provide a practical solution for parking and storage, further adding to the convenience of this residence.This exceptional home is a true haven of peace, offering an unparalleled living environment. Modern architecture, state-of-the-art amenities, and generous spaces come together to create a residence where every moment becomes a moment of comfort.To discover this rare and unique property, do not hesitate to contact us available 7 days a week. 03.20.34.10.05AREAS: MÉRIGNIES, PÉVÈLE, LILLEThis description has been automatically translated from French.
…By Laforêt Mérignies


LA MAIZON Immobilier - 0681018823 - [email protected] - www.lamaizon-immobilier.fr
…By La Maizon


Located in a green setting, sheltered from view, this rare property in Cucq offers you an exceptional living environment on a wooded plot of 4,136 m2, not overlooked, with a swimming pool. Accessible via a private driveway, the 200 m2 main house offers generous volumes: a large entrance hall, a living room with a wood-burning fireplace, a second intermediate living room leading to a fitted kitchen with a dining area, as well as a master suite with a private bathroom. A spacious garage with a laundry room and a wine cellar completes the ground floor. Upstairs, you'll find an office, three bedrooms, a bathroom with WC, an annex room, and a mezzanine. In addition, a second independent house accommodates two gîtes: On the ground floor, a 45 m2 one-bedroom apartment, fully equipped. Upstairs, a 25 m2 studio, perfect for seasonal rental or welcoming your guests. This property harmoniously combines space, privacy and rental potential, just a few minutes from the beaches of the Opal Coast and amenities.
…By Agence Cote D'opale


Just a stone's throw from the Croix Blanche and only 10 minutes from the International School and Marcq Institution, this exceptional property is located on the edge of Bondues, in the heart of a secure and highly sought-after private residential area.Built on a superb plot of 2,480 m² that is fully landscaped, the house opens up to a green environment, complemented by a recent outdoor pool that gives the entire property a distinctly exclusive character.The residence has undergone a complete renovation by an interior designer, offering ultra-high-end features and optimal comfort in every space.Ground floor: A large entrance hall with a cloakroom and guest toilet leads to a triple reception area of approximately 100 m²: a fully equipped contemporary kitchen with a daily dining area, an elegant dining room enhanced by large bay windows opening onto the terrace, and a warm living room with a fireplace.On this same level: a spacious and perfectly fitted laundry room as well as a storage garage. The first floor offers four beautiful bedrooms, including one with a toilet, and a Italian shower room. The master suite, a true exceptional space, consists of a bedroom with a cathedral ceiling, a magnificent custom dressing room, and a complete bathroom.The converted attic can accommodate a playroom or additional sleeping space. The exterior is distinguished by a large terrace made of composite wood of approximately 150 m², a 10 × 5 meter pool, a south-facing landscaped garden, and a garage for 1 vehicle. Recent paving (6 months), anthracite ceramic tile roof. Possibility of installing carports, subject to current permits.This description has been automatically translated from French.
…By Nathalie Forest Sotheby's International Realty


Fabrice PAYNE exclusively offers you this superb cubic house completed in 2024, developing 175 m² of living space and providing high-quality amenities, located just a few minutes from the center of Templeuve-en-Pévèle, in a calm and privileged residential environment at the end of a cul-de-sac.Built beyond the RT 2012 standard with energy performance close to that of a passive house (DPE B), this property combines modern comfort, energy savings, more freshness in summer, and quality of life. It is still under a ten-year warranty.Upon entering, you will be charmed by the exceptional volumes of the living room of nearly 70 m², bathed in light, featuring a magnificent American kitchen of over 22 m² with an adjoining pantry.Designed in a semi one-story plan, the house offers on the ground floor a true master suite (bedroom, dressing room, shower room) as well as a second room of 13 m² that can serve as a bedroom, office, or playroom. A laundry/technical room completes this level.Upstairs, a large landing leads to two beautiful bedrooms of 12.5 m² and 13.5 m², each benefiting from direct access to large private terraces, as well as a contemporary shower room with an Italian shower and WC.Outside, you will enjoy a landscaped enclosed garden, enhanced by fruit trees, several terraces, and a pleasant small decorative pool measuring 4.40 m x 2.30 m. Several private parking spaces (carport) are available, as well as a space for installing a small shelter (bicycles, motorcycles, gardening tools).Regarding amenities: DPE B, double flow VMC, double and triple glazing, videophone, motorized gate, a rainwater recovery tank of 6,000 liters supplying the toilets and machines, water softener, high-performance insulation drastically limiting heating needs, and the possibility of installing an insert or a wood stove.Ideally located, the house allows for quick access to the Templeuve train station and major routes towards Lille, while remaining close to Lesquin airport. A recent family home, economical and resolutely future-oriented.Note that finishing touches are to be considered at the buyers' expense and negotiable on the proposed price.A rare property in the area. Contact me to arrange a visit. The fees are to be paid by the seller. Information on the risks to which this property is exposed is available on the Géorisques website: www.georisques.gouv.fr.Contact Fabrice PAYNE Individual Entrepreneur, Commercial Agent OptimHome (RSAC No. 507 529 212 Lille Registry) 06 12 37 60 41 (ref. 610513)This description has been automatically translated from French.
…By Optimhome - Fabrice Payne


Exceptional contemporary villa just 15 kms from Lille Cysoing - Located in a quiet, residential environment, this villa built in 2020 offers more than 260 m² of living space on a perfectly exposed plot; south-east. It is enclosed and secure. As soon as you enter, the high ceilings and natural light set the tone. The hall leads to a vast, light-filled living room, with an extended lounge and fully-equipped kitchen, all looking out onto the garden. Behind the kitchen, a functional laundry room completes the space. The master bedroom, designed as a true cocoon, offers a custom dressing room, a full bathroom and an unobstructed view of the garden. On this level, a wellness area with spa and gym completes the comfort. Upstairs, a games room with bar area overlooks the living room and leads to three bedrooms, two of which have access to a terrace. There's also a bathroom and an office that could easily become a fifth bedroom. Outside, the south-east-facing garden features several terraces totalling over 100 m², a swimming pool and a fully-equipped pool house, providing a magnificent living environment. A double garage and outdoor parking for several vehicles complete this property. A villa with a distinctive design, both elegant and family-friendly, just a few minutes from Lille and the main roads.
…By Barnes Lille


EXCLUSIVITY – FOURNES-EN-WEPPESIn the heart of the village, sheltered from view, discover this characterful bourgeois residence, fully renovated, with nearly 500 m² of living space built on 2000 m² of land.Set back from the street, the house features a first garden at the front with trees. On the ground floor: a beautiful entrance with cement tiles. A bright and quiet office. An open kitchen of 26 m², equipped and furnished, with a back kitchen and laundry room. The living room, nearly 90 m², flooded with light, is located in the extension, a rehabilitated former barn. It offers a view and direct access to the indoor pool.The designer staircase leads you to the first floor where there is a 50 m² master bedroom that offers a refined sleeping area with an en-suite bathroom and a large dressing area. In the bourgeois part, there are 3 bedrooms, including one with a mezzanine (extra sleeping area), 1 bathroom, and 1 living/office space.A true asset of the property, the indoor pool harmoniously extends the living room and features a spectacular vaulted ceiling with exposed beams. Outside, there is a terrace and a large garden with trees, facing full south.The property also includes a double garage, two private parking spaces, and a cellar.Ideally located in the city center, just 10 minutes from Beaucamps-Ligny school and 15 minutes from Lille.This description has been automatically translated from French.
…By Kretz & Partners


Built in 1920, this house is a rare gem, now for sale in the high demand area of Wervicq Sud. The views overlooking a park are idyllic. The house offers a vast 673.73 sq. m of living space. It also comes with a 10000 sq. m garden, a 10 sq. m balcony and three terraces. Its condition would enable you to move in immediately. The house layout starts with a beautiful entrance hall. Further to this, you will find a spacious living room, a large lounge and a dining room. Six bedrooms are included in the house. Other amenities include two kitchens, four bathrooms and three separate toilets. Mouldings add to its charming character. South-western exposure is a great asset, as it provides perfect lighting throughout the day. The city center, public gardens and a bus station are located within a close distance of the property. The house has many attractive amenities, including a caretaker's house. Vehicles can be stored in the underground parking space and garage. With its wonderful natural light and its good condition, this home really stands out.
…By Nathalie Forest Sotheby's International Realty


Architect-designed villa on the front line of the golf course – Exceptional setting In the heart of the highly sought-after Brigode neighborhood, at a discreet and coveted address, this remarkable architect-designed cubic villa enjoys a rare front-line location on the golf course, offering unobstructed views of the fairway and a living environment of absolute tranquility, nestled in lush greenery. Built in 1980 by a renowned architect, the property has undergone an elegant and gradual renovation since 2002, enhancing its contemporary lines with high-quality finishes and modern comforts. Upon entering, the spaciousness is immediately striking. The vast, light-filled reception area centers around a 72 m² double-height living room that spans the width of the home, opening onto a spectacular southwest-facing terrace, extended by a decorative pond—a true invitation to relax. A separate dining room and a generously sized, fully equipped contemporary kitchen open directly onto the teak terrace and landscaped garden. A laundry room and a game room complete this level. The upper floor, accessed via two separate staircases, features a sumptuous master suite of approximately 50 m², designed as a viewing platform overlooking the golf course, with large floor-to-ceiling windows. It includes a custom-built walk-in closet, a full bathroom, and a separate guest bathroom. Four additional bedrooms, bright and perfectly laid out, along with several bathrooms and shower rooms, create an ideal sleeping area for family life. Designed for year-round comfort, the property features an elegant heated indoor pool with a shower area, offering rare and exclusive comfort. The full basement houses a bright office, a spacious multipurpose room, a wine cellar, and utility areas. Outside, the property provides ample parking for several vehicles and features a large double garage with motorized doors. A rare architect-designed property with timeless lines, offering generous spaces and a unique location overlooking the golf course, in one of the most sought-after neighborhoods in the Lille metropolitan area.
…By Barnes Lille


The Armentières Chapel In a quiet street close to the city center, discover this individual family home from 1957 with a surface area of 571m2, set on a park of approximately 6000m2.On the ground floor: entrance gallery, cloakroom, dining room and living room (75m2) with fireplace. Independent kitchen with pantry. 1 laundry room. Office. Bedroom with shower room. 1 WC. On the first floor, a wide landing distributes 4 bedrooms each with a bathroom or water point. Also a master bedroom with an independent fitted dressing room and 1 bathroom. 1 storage room. 1 WC.On the last level, there is a lounge, a bedroom, a bathroom, and a final bedroom with a water point. Heated indoor pool.Outside, the park extends over nearly 6000m2 adorned with centennial trees, fruit trees, and small woods... Perfectly exposed, it is a true haven of peace. The house also has a complete basement (excavated house). 1 double garage. Parking for 10 vehicles inside the property.Possibility to purchase additionally a constructible land of 2700m2. 20 minutes from LILLE.This description has been automatically translated from French.
…By Kretz & Partners


Built in 1890, this unique house in Mons En Pevele is for sale. There are splendid countryside views. You will find 500 sq. m of living space in the house. Its terrace could become your own haven of peace and tranquility. It is in perfect condition. As you enter the house, a beautiful entrance hall leads you into a dining room, one living room and a lounge. The accommodation comprises six bedrooms, including one master suite. A kitchen, one study and four bathrooms are also included. The house also feature mouldings. You will benefit from perfect lighting throughout the day in this south-facing property. You will enjoy being so close to a golf court. Regarding extra amenities, you will benefit from a home gym and a caretaker's house. Vehicles can be kept in the garage. While this home has many desirable features, we think that its fantastic natural light, its brightness and its perfect condition really stand out.
…By Nathalie Forest Sotheby's International Realty


If you are looking for a the house for sale this large 392 sq. m property, constructed in 2002 could be perfect for you. You are sure to enjoy this house's wonderful views sans vis-à-vis. In respect to a subway station, a bus station, a golf court (100 m) and schools, the property's location is fantastic. Spread across two floors, the house has a dining room, five bedrooms, including one master suite, four separate toilets and a kitchen. The house also benefits from a fireplace, double glazing and a water softener. Enjoy great natural light throughout the day in this south-west facing home.
…By Nathalie Forest Sotheby's International Realty


In the heart of Lannoy, discover this remarkable architect-designed home, completed in 2023. Offering 260 sqm of living space and 360 sqm in total, it stands on a beautifully landscaped and fully enclosed plot of approximately 900 sqm, perfectly private and out of sight. From the moment you enter, the tone is set: generous volumes, abundant natural light, and meticulous attention to every detail. The grand entrance hall opens into a stunning living room with herringbone parquet flooring and a contemporary fireplace — the true centerpiece of the home — fully open to the garden through large picture windows. The open-plan, fully equipped kitchen combines the elegance of Zimbabwean granite with reclaimed 19th-century American railway wood, creating a warm and refined atmosphere. Upstairs, a beautiful mezzanine overlooking the living area offers a bright workspace or reading corner. A first bedroom with its own en-suite shower room and built-in storage completes this level. The lower level reveals an exceptionally elegant night area, featuring two spacious bedrooms each with their own bathroom and dressing room, along with an outstanding master suite boasting a large walk-in closet, double shower, bathtub, and private toilet. A magnificent indoor pool area with shower completes this level, providing a peaceful retreat that opens onto the surrounding greenery. Additional features include a large garage, utility room, scullery, and two separate toilets. Outside, two terraces invite relaxation: one elevated terrace ideal for sunny days, and another with direct access to the pool, extending into a beautifully landscaped garden. A perfect harmony of modern design, comfort, and light, this unique residence captivates with its architectural precision and the exceptional quality of its finishes. A rare opportunity in the area, designed for an elegant and serene contemporary lifestyle.
…By Nathalie Forest Sotheby's International Realty


WERVICQ-SUD - La Montagne SectorFamily property of 330m2 set on a plot of nearly 3800m2. Hidden from view, this residence consists of on the ground floor: entrance hall, living room with fireplace, independent fitted kitchen with dining area providing direct access to a climate-controlled veranda. 1 office. 4 bedrooms, including 3 with bathrooms. 1 indoor pool with shower room and sauna. On the first floor, 1 bedroom, 1 TV lounge, and 2 additional rooms that can be converted into a master suite of more than 70m2. Full basement offering 1 summer kitchen, 1 laundry room, and 1 reception area with bar and game room. Outside, enjoy 2 terraces and a tree-lined garden facing south. Double garage and private parking for 5 vehicles.Possibility to detach a building plot of 1500m2.
…By Kretz & Partners


Built in March 2023, this elegant house stands out for the quality of its design and the simplicity of its lines. From the moment you enter, the spaces flow seamlessly around a vast, light-filled living area, extended by an open-plan kitchen with meticulous finishes and a perfectly integrated utility room. Comfort is ensured by underfloor heating beneath solid wood flooring on the ground floor, complemented by radiators upstairs, as well as modern, high-performance technical systems. The sleeping area comprises four bedrooms, including a master suite with a shower room to be fitted out and a walk-in wardrobe, as well as a generously proportioned bathroom. Outside, the garden surrounds the property and offers a harmonious living environment, featuring a terrace, a bioclimatic pergola and a heated swimming pool of ideal dimensions. The property is completed by a large garage, security features, separate entrances and facilities dedicated to electric mobility, giving this property a successful balance between modernity, comfort and discretion.
…By Barnes Lille


Lecelles – An elegant farmhouse dating back to 1769, once part of the lands of the Abbey of Saint-Amand, this exceptional property has undergone a complete and refined renovation, offering approximately 500 sqm of living space set within a beautifully landscaped park of around 12 hectares. From the moment you enter, the residence reveals a sumptuous dual-aspect entrance hall enhanced by marble flooring, setting the tone for the remarkable volumes and prestigious atmosphere throughout. The reception areas have been redesigned with elegance and modernity, featuring a vast living room extended by a music lounge, a spacious dining room, and a fully equipped independent kitchen. The ground floor also includes a second lounge currently arranged as a TV room, which can easily be converted into a bedroom, along with two large offices. A generous games room, an indoor swimming pool, a boiler room, and a laundry room complete this level, offering comprehensive high-end amenities. Upstairs, the sleeping quarters impress with their generous proportions and comfort, comprising four beautiful bedrooms, one of which is ready to accommodate an en-suite shower room, a large contemporary bathroom, and a magnificent fully renovated master suite featuring a bespoke dressing room, a private bathroom, and an elegant bedroom. A stunning vaulted cellar further enhances this rare property, bearing witness to its history and character. The exterior spaces are equally remarkable, forming a true green haven that gives the estate its unique and timeless soul. A large inner courtyard harmoniously structures the property, while a second house in need of renovation offers excellent potential for a guest residence or a bed and breakfast project. Numerous outbuildings complete the estate, providing extensive storage capacity, garages, and workshops. Large stables, which could also be converted into additional living space, further expand the possibilities. The approximately 12-hectare park, adorned with bicentennial trees, offers an exceptional natural setting, ideal for a wide range of projects and a lifestyle that is increasingly rare and sought-after. A unique property combining historic charm with high-end features, set in an environment that has become exceedingly difficult to find. A true coup de cœur.
…By Nathalie Forest Sotheby's International Realty
'%20stroke='%23DDAA3A'%20stroke-width='1.909'%20stroke-linecap='square'%20stroke-linejoin='bevel'/%3e%3c/svg%3e)
Receive by email any new listing that may match your search criteria
Your criteria :
By validating this form, you accept the general conditions of use of Le Figaro Properties.
These agencies offer a selection of luxury properties vente in the Nord-Pas-de-Calais. Feel free to contact them for personalized assistance.
For your search for an exceptional property, select from our luxury houses with panoramic views in Nord-Pas-de-Calais, starting at $975,128. Offering exceptional panoramas, these 7 residences overlook the city and its surroundings. As the seasons pass, the spectacle is renewed without ever becoming tiresome. Depending on the area you are looking for, such as Cassel, Cucq and Le Touquet-Paris-Plage, the living areas may vary and start at a minimum of 106 m². The largest properties rise to 378 m².
As part of your search for a luxury property, discover our catalog of 219 luxury houses with a terrace in Nord-Pas-de-Calais, offered from $285,655. Outdoor meals or summer receptions, the terrace extends the house outdoors. Property listings are found in particular in Lille, Le Touquet-Paris-Plage and Marcq-en-Baroeul. The houses listed in our listings offer attractive living areas measuring between 75 m² and 4,000 m².
Set down your suitcases without waiting: our catalog brings together 14 furnished luxury houses in Nord-Pas-de-Calais, with a starting price of $871,880. From the living room to the bedrooms, each residence is tastefully furnished and ready to live in. Property listings are particularly numerous in the following areas: Mérignies, Bourghelles and Corbehem. The average price of this furnished stock stands at $4,429 per square meter. Living areas reach 662 m² for our largest properties.
Your receptions deserve a setting to match: discover 3 luxury houses with a reception room in Nord-Pas-de-Calais, starting at $717,006. These residences combine family privacy with spaces dedicated to major events. Family gatherings, business dinners or parties with friends naturally find their place there. The fashionable addresses are located in Arras, La Gorgue and Orville. Depending on the property, the property area extends up to 40 ha.
The beach as an extension of the garden: this is the spirit of 4 luxury houses by the sea in Nord-Pas-de-Calais, for sale from $1,492,229. Your life there will be organized to the rhythm of the coastline, between sea bathing and walks. Cucq and Stella enliven the local market. In these residences, the minimum recorded living area is 106 m².
The sea horizon as a guiding thread: explore the 4 luxury houses with sea views in Nord-Pas-de-Calais, with prices starting at $801,900. The sea accompanies your days, from sunrise to the last light. A daily privilege that few addresses can claim. Browse the listings in Cucq, Le Touquet-Paris-Plage or Lille first. In terms of dimensions, the living areas start at a minimum of 106 m² and the grounds at 298 m².




