Get early access to listings that match your criteria
Never miss an opportunity again. Our personalized alerts notify you instantly.

 English$ USD · m²


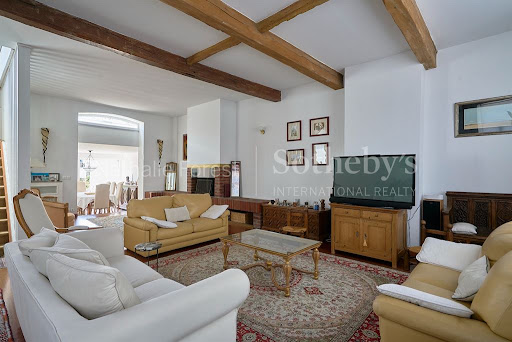


Lille Canteleu – Elegant bourgeois house for mixed use, in immediate proximity to the Cormontaigne metro station. Ideally located in the sought-after area of Lille Canteleu, just a few steps from the Cormontaigne metro, shops, and schools, this remarkable bourgeois house on a beautiful level, offering a single adjoining wall, charms with its generous volumes, its omnipresent light, and the quality of its fittings. Spread over three levels, it also offers the possibility of mixed use for housing/professional practice thanks to its two independent entrances. The ground floor features a spacious 37 m² office opening onto the garden, ideal for receiving clients in a privileged setting. A second room of 21 m², currently used as a storage space, could easily be converted into an additional office or meeting room. This level also includes a restroom and a laundry room. On the first floor, the reception areas reveal all the charm of the property. A superb cross-living area of 54 m², enhanced by a wood-burning fireplace, benefits from a beautiful ceiling height, exposed beams, and solid oak flooring. The equipped kitchen, semi-open to the dining room of 17 m², harmoniously extends the living spaces and provides direct access to a pleasant terrace facing south, overlooking the garden. Restrooms complete this level. The sleeping area is spread over the upper floors. The second floor offers two beautiful bedrooms of 19 m² and 15 m² as well as a full bathroom. The third floor accommodates three additional bedrooms and a shower room. Outside, the landscaped garden benefits from an ideal south/southwest exposure, providing a peaceful and sunny living environment. The house is completed by a 65 m² basement including three cellars as well as a large garage at the end of the plot that can accommodate a vehicle and several bicycles. A prime address for lovers of beautiful family homes, combining character, functionality, and a privileged location in the heart of Lille.This description has been automatically translated from French.
…By Nathalie Forest Sotheby's International Realty


RARITY! For history and charm lovers... Magnificent family bourgeois house of 280m², located in the heart of downtown Lys. 25 minutes from LILLE. Also perfect for a liberal profession. You will find the preserved cachet from the 1900s, superb volumes and high ceilings, moldings, original oiled checkerboard parquet, marble fireplaces, spacious living areas... A beautiful garden of 700m² (which is rare in the city center) without vis-à-vis and very well oriented. The floors offer 6 bedrooms + office + attic, which can also charm liberal professions, artist studio, or other... 2 bathrooms, living room of over 50m², large independent kitchen with garden view and terrace, laundry room and cellar. Gas heating, very bright, and a 6-minute walk from the train station, close to schools, buses, and shops. A lovely style residence ready to welcome you soon and in calm surroundings! Don't miss the chance to visit. A garage is available near the property.This description has been automatically translated from French.
…By Le Bel Immo


Immobilier.notaires® and notary office SELARL WARTEL ET BRISSE offer :Estate / castle for sale - LE TOUQUET PARIS PLAGE (62520)- - - - - - - - - - - - - - - - - - - - - -- - - - - - - - - - - - - - - - - - - - - -Visits: Visites sur rendez-vous le 4 et le 18 septembre 2026.Contact: 06.59.72.07.70- - - - - - - - - - - - - - - - - - - - - -A notary real estate ad of SELARL WARTEL ET BRISSE - Notaries in Rue - N° SIRET : 91847333100018- - - - - - - - - - - - - - - - - - - - - -Immobilier.notaires® : Value, buy & sell with notaries everywhere in France. 12.000 notaries, experts and negotiators assist you in your real-estate project with confidence.
…By Immo-interactif


ExclusivelyRARE! Beautiful house located in the heart of TOUQUETTOISE life. Between the covered market and the Atlantic district. It includes: Entrance with wardrobe and WC, large south-facing living room, equipped independent kitchen with access to the terrace. On the first floor: Landing serving 4 bedrooms, shower room with WC. In the entresol: 2 bedrooms, shower room with WC, boiler room-laundry. Garage. Ref 1322This description has been automatically translated from French.
…By L'adresse De Prestige


This exceptional chateau is for sale. The property is located in Fauquembergues. Overlooking the countryside, the property enjoys delightful scenery. The chateau has a vast living space of 680 sq. m. A 37000 sq. m garden adds to the beautiful surroundings. Renovation work is needed to restore the chateau to its former condition. Upon entering the chateau, you step into an attractive entrance hall which flows beautifully into a lounge, a dining room and one living room. The chateau has six bedrooms. It also has two kitchens, one study and four bathrooms. Southern exposure offers optimal lighting throughout the day. You can also make use of a kitchenette and a caretaker's house. The three garages are convenient to keep any vehicles. Properties with features similar to this chateau, such as its brightness and its fantastic natural light, are highly coveted.
…By Le Touquet Sotheby's International Realty


Ideally located in the heart of a wooded park of over 6,000 m², this 19th-century residence combines the tranquility of the countryside without being isolated. This property benefits from a strategic location between Saint-Omer, Boulogne-sur-Mer, and Le Touquet, with quick access to major roads, the beaches of the Opal Coast, and its renowned golf courses.The entire property has benefited from a careful renovation that highlights its original features. The spaces are characterized by generous volumes, excellent brightness, and large openings onto the park. Outside, several terraces offer different exposures throughout the day and an unobstructed view of a preserved and green environment.The property of 325 m² of living space is divided into two distinct houses that can very easily be combined: - A spacious and bright main residence. - A second guest house, currently operated as a gîte.This configuration lends itself to multiple projects: family property, bed and breakfast activity, gîtes... Possibilities for expansion and evolution remain conceivable to support a large-scale project. An independent garage completes the property.A rare place, offering real development prospects for a residential or professional project.Visits on request 06.30.56.33.08Nathalie de Wazières – Commercial Agent EI RSAC Boulogne-sur-Mer n°793 242 801 Reference agency: 14024This description has been automatically translated from French.
…By Orpi - Agence Porte Neuve


Just a stone's throw from the Croix Blanche and only 10 minutes from the International School and Marcq Institution, this exceptional property is located on the edge of Bondues, in the heart of a secure and highly sought-after private residential area.Built on a superb plot of 2,480 m² that is fully landscaped, the house opens up to a green environment, complemented by a recent outdoor pool that gives the entire property a distinctly exclusive character.The residence has undergone a complete renovation by an interior designer, offering ultra-high-end features and optimal comfort in every space.Ground floor: A large entrance hall with a cloakroom and guest toilet leads to a triple reception area of approximately 100 m²: a fully equipped contemporary kitchen with a daily dining area, an elegant dining room enhanced by large bay windows opening onto the terrace, and a warm living room with a fireplace.On this same level: a spacious and perfectly fitted laundry room as well as a storage garage. The first floor offers four beautiful bedrooms, including one with a toilet, and a Italian shower room. The master suite, a true exceptional space, consists of a bedroom with a cathedral ceiling, a magnificent custom dressing room, and a complete bathroom.The converted attic can accommodate a playroom or additional sleeping space. The exterior is distinguished by a large terrace made of composite wood of approximately 150 m², a 10 × 5 meter pool, a south-facing landscaped garden, and a garage for 1 vehicle. Recent paving (6 months), anthracite ceramic tile roof. Possibility of installing carports, subject to current permits.This description has been automatically translated from French.
…By Nathalie Forest Sotheby's International Realty


Louvil – An elegant character residence built by Demeure du Nord in 1997, offering approximately 270 sqm of living space, set within a beautifully landscaped plot of around 3,500 sqm. From the moment you enter, a majestic cathedral-style entrance hall sets the tone and opens onto a vast, light-filled living room featuring a wood-burning fireplace. This reception area flows seamlessly into a refined dining room, enhanced by large bay windows providing uninterrupted views over the terrace and garden. The fully equipped, independent kitchen also enjoys direct access to the outdoors. The ground floor further comprises a guest restroom, a spacious study, a bedroom, and a utility room. Upstairs, a generous landing leads to five well-proportioned bedrooms, a family bathroom, and a superb master suite complete with dressing room and private bathroom. The top floor offers an attic with excellent potential for conversion into an additional bedroom or home office, depending on your needs. A large two-car garage and a cellar complete the amenities of this exceptional property. Outside, the elegantly landscaped garden provides a rare and highly enjoyable living environment. The land is also buildable and benefits from independent rear access, allowing for potential subdivision into several plots while preserving the beauty of the existing grounds—ideal for investment or generating additional income. Built with high-quality materials, this residence stands out for its refined architecture and thoughtfully designed layout. An ideal home for a family seeking tranquility, space, and premium features.
…By Nathalie Forest Sotheby's International Realty


Completely redesigned by an interior architect in 2015, this villa stands out for the quality of its renovation, its warm atmosphere, and its refined aesthetic. The volumes, abundant natural light, and meticulous attention to detail create a home that is both elegant and easy to live in. The ground floor features a bright dual-aspect living room with a dining area, a perfectly optimized separate kitchen, and a pleasant south-facing terrace. A shower room is located on a half-level. The house offers two spacious bedrooms and two children's bedrooms, ideal for accommodating family and friends. A true extension of the living space, the fully fitted lower ground floor, located at street level, includes an independent entrance, a large storage area with a bicycle room and built-in cupboards, an office, a shower room convenient for returning from the beach, and a laundry room. A charming property, tastefully renovated throughout, offering a comfortable and contemporary lifestyle while preserving the authentic spirit of Le Touquet. Honoraires à la charge du vendeur - Montant moyen de la quote-part de charges courantes 4,200 €/an - Montant estimé des dépenses annuelles d'énergie pour un usage standard : 2580€ ~ 3550€This description has been automatically translated from French.
…By Barnes Le Touquet


Exceptional contemporary villa just 15 kms from Lille Cysoing - Located in a quiet, residential environment, this villa built in 2020 offers more than 260 m² of living space on a perfectly exposed plot; south-east. It is enclosed and secure. As soon as you enter, the high ceilings and natural light set the tone. The hall leads to a vast, light-filled living room, with an extended lounge and fully-equipped kitchen, all looking out onto the garden. Behind the kitchen, a functional laundry room completes the space. The master bedroom, designed as a true cocoon, offers a custom dressing room, a full bathroom and an unobstructed view of the garden. On this level, a wellness area with spa and gym completes the comfort. Upstairs, a games room with bar area overlooks the living room and leads to three bedrooms, two of which have access to a terrace. There's also a bathroom and an office that could easily become a fifth bedroom. Outside, the south-east-facing garden features several terraces totalling over 100 m², a swimming pool and a fully-equipped pool house, providing a magnificent living environment. A double garage and outdoor parking for several vehicles complete this property. A villa with a distinctive design, both elegant and family-friendly, just a few minutes from Lille and the main roads.
…By Barnes Lille


Comines – Sheltered from view, a remarkable fully renovated 18th-century farmhouse estate Nestled within a peaceful and unspoiled setting, this exceptional character property seamlessly combines the authentic charm of a historic farmhouse with modern comfort and refined living. Meticulously renovated throughout, this outstanding 18th-century estate offers generous living spaces and an exceptional lifestyle environment. The main residence opens onto an elegant entrance hall leading to a magnificent reception room flooded with natural light and enhanced by a striking central fireplace with insert. The spacious open-plan kitchen is fully equipped and complemented by a practical utility room. A dedicated office space completes this level. The impressive principal suite features a private bathroom and a bespoke dressing room. Upstairs, a large landing, ideal as a home office or relaxation area, leads to several additional spaces. A first attic offers excellent potential for conversion into an additional bedroom. One bedroom benefits from its own private bathroom. A separate staircase provides access to another bedroom with an en-suite bathroom, as well as a further attic space that could also be converted according to individual requirements. Designed with comfort and well-being in mind, the property also features a fully equipped jacuzzi area and a superb veranda opening onto the gardens, offering tranquil views of the surrounding countryside. The estate further benefits from an established hospitality business comprising four guest cottages and one guest room. Complementing this activity is an elegant reception hall of approximately 70 sqm with a mezzanine level, together with a professional kitchen area, creating an ideal setting for private or corporate events. A separate outbuilding of approximately 63 sqm, converted into a fully self-contained residence, completes the property. It offers a comfortable living area, kitchen, bathroom, two bedrooms and its own private garden. A cellar and a large garage further enhance this rare and distinguished property. A truly unique estate, perfectly suited to those seeking the charm of country living while benefiting from exceptional opportunities for hospitality, events, or an ambitious family project.
…By Nathalie Forest Sotheby's International Realty


Lille Centre – Just steps from the museum – Exceptional Hôtel Particulier, signed by Emile VandenbusscheLocated in one of the most sought-after neighborhoods of Lille, in immediate proximity to the museum, the train stations (Lille Flandres and Lille Europe), shops, restaurants, and the best addresses in the city center, this sumptuous Hôtel Particulier captivates at first glance with its elegant sculpted façade, erected in 1924 by the renowned architect Emile Vandenbussche.Developed over four levels, complemented by converted attics, it underwent a complete renovation in 2022, orchestrated by an interior designer, brilliantly combining historical character and contemporary comfort. A rare address, ideal for mixed use, both professional and residential.A ground floor with strong potential, opening to the outsideThe ground floor develops over 150 m² around a magnificent bright space thanks to large contemporary design skylights, opening onto a charming landscaped inner courtyard. This level, with multiple possibilities (workspace, gym, relaxation area, or gallery), is enhanced by two monumental columns marking the main entrance. A vast hall also distributes two independent offices.Remarkable reception volumes on the first floorThe noble floor accommodates a triple reception of approximately 75 m², comprising a light-filled living room with large orangery-style windows, a living room with a wood-burning fireplace, and an elegant dining room. The whole is enhanced by a ceiling height of 3.70 m, restored period parquet flooring, and original moldings. Guest toilets and a cloakroom complete this level. A 20 m² independent kitchen, custom-made and fully equipped, in a decidedly sleek and contemporary spirit, extends this living space.High-end night spacesOn the second floor, a sumptuous master suite welcomes you: a 32 m² bedroom with an unobstructed view of the surrounding greenery, a complete 20 m² bathroom, a fitted dressing room, and separate toilets. In between, a laundry room and guest toilets.On the third floor, two beautiful bedrooms:A 26 m² bedroom with a balcony and private shower room,A second 20 m² bedroom with a water point (possibility to create an additional shower room).Finally, the fully converted attic offers a fifth bedroom with an adjoining shower room as well as a versatile space that can serve as a playroom, office, or additional bedroom.A healthy and functional basement – impeccable comfort and technical amenitiesA complete basement of over 140 m², perfectly healthy, offers vast storage spaces, a wine cellar, a boiler room, and several ancillary rooms.Technically, the entire property has been renovated to a remarkable standard: electricity, plumbing, heating, insulation, sanitary installations, kitchen... nothing has been overlooked. The interior decoration, both contemporary and timeless, is highlighted by a subtle play on light.A private parking space is included. Possibility of renting a garage nearby.A unique address, in the heart of Lille, for lovers of architecture, comfort, and places steeped in history.This description has been automatically translated from French.
…By Nathalie Forest Sotheby's International Realty


Baisieux - Character property from the 19th century, formerly a dairy and inn, developing approximately 400 m² on a landscaped plot of about 750 m².Behind its charming and authentic facade, this remarkable historical residence offers a rare living environment where the charm of the old harmoniously combines with generous volumes and multiple possibilities for exploitation.From the entrance, an elegant hall leads to a sumptuous reception room bathed in natural light. This living space consists of a vast reception lounge as well as a more intimate second lounge, enhanced by a wood-burning fireplace that gives the whole a warm and refined atmosphere.A superb open office space completes this level and perfectly integrates into the convivial spirit of the home. The discovery continues with a magnificent professional kitchen, with generous volumes and perfectly equipped, complemented by a functional back kitchen.At the back of the property, a second large living room, widely open onto the terrace and garden, invites relaxation and receptions. It notably includes the former bar of the inn, a true signature of the place, ideal for hosting family and friends in a unique setting. A large master suite with a private bathroom completes this level. A wardrobe area with dressing and toilets rounds out the whole.On the upper floor, the night space reveals three beautiful bedrooms, a bathroom, and a spacious independent studio comprising a kitchen area and a superb mezzanine bedroom, offering comfort and autonomy.The property also benefits from strong rental potential thanks to a second space with its own private access. This includes two bedrooms, a common room with a kitchenette, and a bathroom, making it an ideal solution for a hosting or rental activity.Outside, the carefully landscaped garden is a true green oasis. A pleasant terrace allows full enjoyment of the beautiful days, while a dependency currently used as a storage space offers additional potential for renovation and development.Unique in its history, character, and versatility, this exceptional property will appeal to both project holders wishing to develop a restaurant, guest room, lodgings, or a liberal profession, and to lovers of unique places in search of an extraordinary family residence. A rare address, ideally located, where each space tells a story and opens up a realm of possibilities. A must-see without delay.This description has been automatically translated from French.
…By Nathalie Forest Sotheby's International Realty


Ideally located in close proximity to the Sacré Cœur church and its shops, this charming 1970s house offers approximately 141m² of living space and is in perfect technical condition (recent boiler, full double glazing).Upon entry, the ground floor features a true parental space with a bedroom, dressing room, and bathroom, providing comfort and independence. A garage with a motorized door completes this level. The first floor hosts a beautiful living space of approximately 60 m², bathed in light thanks to large openings onto the landscaped garden and skylights.This welcoming space consists of an open kitchen, a living room, a dining area, and an open office space.On the second floor, you will find three additional bedrooms and a recently renovated bathroom.Outside, a lovely garden with a terrace pleasantly extends the living spaces. A rare property in the area, combining charm, volume, and a prime location. Immediate proximity to Saint Christophe school and the annex of Marcq College.Valentine D'HONDT, holder of T card No. CPI 5906 2021 000 000 030, acts as an independent partner.This description has been automatically translated from French.
…By Nathalie Forest Sotheby's International Realty


The hamlet of Verger consists of 4 new houses in close proximity to Touquet - 5 minutes by bike from the Polo. This 103 m² house has its own private garden of about 220 m². It comprises, on the ground floor, an entrance, a fitted kitchen - dining room with terrace, a living room with terrace. Toilets. Cellar. Large double-glazed bays in each living room. Upstairs, 4 bedrooms, a shower room with toilets. Large double-glazed openings in all bedrooms. The decoration and materials are particularly well cared for. This new house has been built in accordance with the latest insulation standards in force - RE2020. It has a heat pump allowing for very low energy consumption while guaranteeing optimal comfort. This house has 2 private parking spaces and a bike shed. Rare property. Fees at the expense of the seller.This description has been automatically translated from French.
…By Barnes Le Touquet


Ideally located on one of the most sought-after streets in Le Touquet-Paris-Plage, bordering the forest, this superb, fully renovated house offers approximately 190 sq m of living space in a peaceful and exclusive setting. Built on a magnificent landscaped plot of 2,300 sq m, the property impresses from the moment you enter with its spaciousness, abundant natural light, and high-quality finishes. The ground floor opens onto a large, light-filled living room with a contemporary open-plan kitchen, creating a welcoming living space that opens onto the garden. A ground-floor bedroom with its own shower room completes this level. Upstairs, you will find two bedrooms, each with its own private shower room, as well as a large master suite with a bathroom (bath and shower). The 90 sq m basement is a real asset, featuring a garage, wine cellar, and laundry room, offering ample storage and functionality. Outside, the carefully maintained landscaped garden invites relaxation in a natural setting on the edge of the forest. Major advantage: possibility of maintaining the bed and breakfast business with a high potential annual turnover. Agency fees payable by vendor - Montant estimé des dépenses annuelles d'énergie pour un usage standard, établi à partir des prix de l'énergie de l'année 2021 : 3480€ ~ 4720€
…By Barnes Le Touquet


Exclusively: Lille, superb master house of approximately 310 m². On the ground floor, a bedroom, shower room with sauna, and laundry room. On the first floor, the living room with herringbone parquet and marble fireplace opens onto a balcony with stunning views of the well-exposed garden. Kitchen and large office (or bedroom). On the second floor, three large bedrooms and a bathroom. On the third floor, two bedrooms and an open space for a playroom, guest room, studio... A beautiful garden with no overlooking of about 300 m² with terrace. Large garage. Cellar. DPE D. Liberal profession possible. Character facade, peaceful, with charm and beautiful volumes. 10 minutes on foot from the metro and by car from the CHR. To be discovered quickly. photos 1 and 5 generated by AIThis description has been automatically translated from French.
…By Le Lion Immobilier - Lille


La Couture – Elegant Fully Renovated Manor House and Guest House Business Offering Approximately 486 sqm in the Heart of a 5,500 sqm Landscaped Park Nestled within a peaceful and unspoiled setting, this remarkable fully renovated manor house offers approximately 486 sqm of living space, set within a beautifully landscaped and tree-lined estate of nearly 5,500 sqm. From the moment you step inside, the generous volumes and authentic character of the property are immediately captivating. The ground floor features an impressive reception room with a wood-burning fireplace, an elegant dining room extended by a cosy sitting room with a wood-burning stove, as well as a fully equipped semi-open-plan kitchen. A spacious bathroom completes this level. The first floor offers three beautiful bedrooms, a study and a shower room. The top floor reveals a superb living space comprising a large, light-filled reception room and an additional bedroom. A cellar and a spacious two-car garage further enhance the amenities of the main residence. The property also benefits from a well-established guest house business, providing immediate income potential. Dedicated to this activity, the estate features an exceptional reception room with a traditional pizza oven, a stunning veranda entirely oriented towards the garden, and two guest bedrooms with private en-suite bathrooms on the upper floor. A separate wing accommodates two independent high-end studios, each offering a bedroom, a premium kitchenette and a private bathroom. Outside, a magnificent terrace overlooks the landscaped grounds and enjoys uninterrupted views across the lush, mature gardens with complete privacy. A charming pond further enhances the unique and tranquil atmosphere of the property. A rare opportunity combining period charm, quality renovation and a thriving hospitality business. A truly confidential address for those seeking an exceptional countryside lifestyle without compromising on comfort, elegance and authenticity.
…By Nathalie Forest Sotheby's International Realty


A townhouse typical of the local architectural style, in Le Touquet-Paris-Plage, 100 metres from the beach. The house, which has another home adjoining on one side, was renovated in 2025 and can be found at the end of a quiet street in the town-centre. It stands out thanks to its sober facade and white cladded walls punctuated with geometrically shaped windows: a picture window on the ground floor and three windows on the first floor. It is typical of the architecture in Le Touquet, with an olive-green coloured openwork wooden balcony running along the main facade, seeming to echo the green colour of the picture window’s frame along the length of the lower level.
…By Patrice Besse


Villa of approximately 235m2 (183m2 living space and 52m2 annex) located in the heart of the forest in a residential area.Beautiful garden of over 2000 m² with plenty of light and openness.On the ground floor, an entrance leads to the living room with a wood-burning fireplace, the dining room, and the kitchen.This living space opens onto the terrace and the south-facing garden.Upstairs, a master suite with shower room and dressing room, three bedrooms, an office that can be transformed into a guest room, a bathroom, and toilets.Numerous storage facilities.In the garden, an outbuilding on two levels with a double garage on the ground floor, and a convertible attic on the first floor.The garden is very beautiful, both wooded and bright.The house and its outbuilding are in perfect condition. Fees payable by the seller - Estimated annual energy expenditure for standard use, based on energy prices from 2021: €2070 ~ €2820This description has been automatically translated from French.
…By Barnes Le Touquet


In a quiet area, in the forest and 4 minutes from tennis, this villa with atypical architecture offers approximately 145 m² of living space on semi-plain ground. It consists of a pleasant, bright living room with a lounge and open kitchen. The numerous openings provide beautiful natural light and allow direct access to the south-facing terrace. The house also features 5 bedrooms, offering various possibilities for layout for family living, an office space, or guest rooms. Renovation work will reveal the full potential of this villa, located in a sought-after environment, peaceful and in the heart of nature. Fees are the responsibility of the seller - Estimated amount of annual energy expenses for standard use, based on energy prices from the year 2021: €5020 ~ €6800This description has been automatically translated from French.
…By Barnes Le Touquet


Lille, near Jean-Baptiste Lebas. Sheltered from view, in the heart of a peaceful enclave, this carefully rehabilitated former carpentry reveals a spectacular loft with perfectly preserved industrial charm, enhanced by a magnificent landscaped private terrace.Built over two levels, this rare property immediately captivates upon entry with an impressive 220 m² open space under a cathedral ceiling, where volumes and light harmoniously respond to one another. The numerous windows and workshop-style glass panes, signatures of industrial architecture, bathe the reception areas in exceptional brightness, while recalling the artisanal history of the place.On either side of this vast living area, the spaces are elegantly organized: a study/TV room, separated by stunning workshop-style partitions, extending the loft spirit. Following the dining area, a magnificent American kitchen from the Leicht brand, fully equipped, opens directly onto the terrace, creating a natural connection between the interior and exterior. A pantry, a laundry room, and numerous storage spaces complete this level.Upstairs, a wide raw wood walkway, a true architectural element, leads to a mezzanine, three spacious bedrooms, a bathroom, and a superb parental suite comprising a bedroom, a dressing room, and its own private bathroom.Outside, an elegant landscaped terrace, a true extension of the loft, invites you to enjoy beautiful days in complete privacy. A carport for two cars completes this property.The location is ideal: in absolute calm, while being in immediate proximity to the Jardin Jean-Baptiste Lebas, shops, and transport.This description has been automatically translated from French.
…By Nathalie Forest Sotheby's International Realty


Superb family home of about 185 m2 entirely renovated by two architects. The facade is unique, the high-end renovation, and the noble materials. The living space with solid wood flooring opens onto a lovely blue stone terrace. The custom fully equipped kitchen is minimalist with Sinai stone flooring. An elm staircase leads to the upper floors: On the first floor: two large bedrooms including a master bedroom with its shower room. Porcelanosa bathroom. On the second: two bedrooms and a bathroom. On the third: two bedrooms including one with a shower room or the possibility of a studio. Sauna and lingerie space. Cellar. Bicycle storage just steps from the house. Energy rating D. Premium location, absolute tranquility, technical condition is perfect. To discover.This description has been automatically translated from French.
…By Le Lion Immobilier - Lille


We are proud to present this captivating house, built in 1880 and located in the Weppes , near Beaucamps Lignynow for sale. Don't miss out on this wonderful opportunity. The living space of the house is 512 sq. m. The layout starts with a beautiful entrance hall opening onto a lounge and one living room. The house provides seven bedrooms, including one master suite. Furthermore, it features a kitchen, four bathrooms, two shower rooms and six separate toilets. Location plays a significant role in deciding where to live. This property is in a good neighborhood, with schools and a bus station only a short distance away.
…By Nathalie Forest Sotheby's International Realty


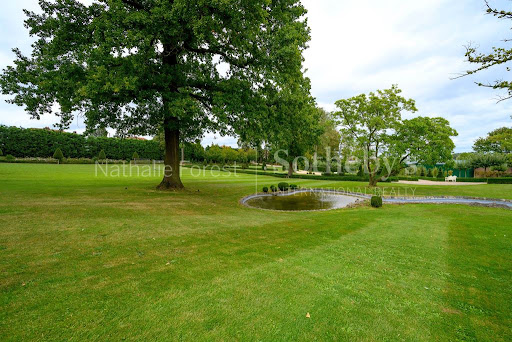
Built in 1890, this unique house in Mons En Pevele is for sale. There are splendid countryside views. You will find 500 sq. m of living space in the house. Its terrace could become your own haven of peace and tranquility. It is in perfect condition. As you enter the house, a beautiful entrance hall leads you into a dining room, one living room and a lounge. The accommodation comprises six bedrooms, including one master suite. A kitchen, one study and four bathrooms are also included. The house also feature mouldings. You will benefit from perfect lighting throughout the day in this south-facing property. You will enjoy being so close to a golf court. Regarding extra amenities, you will benefit from a home gym and a caretaker's house. Vehicles can be kept in the garage. While this home has many desirable features, we think that its fantastic natural light, its brightness and its perfect condition really stand out.
…By Nathalie Forest Sotheby's International Realty

Receive by email any new listing that may match your search criteria
Your criteria :
By validating this form, you accept the general conditions of use of Le Figaro Properties.
These agencies offer a selection of luxury properties vente in the Nord-Pas-de-Calais. Feel free to contact them for personalized assistance.
For your search for an exceptional property, select from our luxury houses with panoramic views in Nord-Pas-de-Calais, starting at $824,592. Offering exceptional panoramas, these 8 residences overlook the city and its surroundings. As the seasons pass, the spectacle is renewed without ever becoming tiresome. Depending on the area you are looking for, such as Le Touquet-Paris-Plage, Cucq and Lille, the living areas may vary and start at a minimum of 106 m². The largest properties rise to 450 m².
Set down your suitcases without waiting: our catalog brings together 15 furnished luxury houses in Nord-Pas-de-Calais, with a starting price of $852,639. From the living room to the bedrooms, each residence is tastefully furnished and ready to live in. Property listings are particularly numerous in the following areas: Lille, Bourghelles and Corbehem. The average price of this furnished stock stands at $4,089 per square meter. Living areas reach 662 m² for our largest properties.
As part of your search for properties of excellence, browse our privileged selection of 86 luxury houses with a pool in Nord-Pas-de-Calais available from $560,835. These exceptional residences enjoy prime locations, particularly in Mérignies, Croix or Bondues. Whether the architecture of these houses incorporates a covered indoor aquatic space or a vast outdoor pool, each property flourishes amid remarkably landscaped grounds measuring between 515 m² and 12 ha.
Your receptions deserve a setting to match: discover 69 luxury houses with a reception room in Nord-Pas-de-Calais, starting at $282,717. These residences combine family privacy with spaces dedicated to major events. Family gatherings, business dinners or parties with friends naturally find their place there. The fashionable addresses are located in Le Touquet-Paris-Plage, Lille and Louvil. Depending on the property, the property area extends up to 4.9 ha.
The beach as an extension of the garden: this is the spirit of 4 luxury houses by the sea in Nord-Pas-de-Calais, for sale from $672,014. Your life there will be organized to the rhythm of the coastline, between sea bathing and walks. Cucq, Le Touquet-Paris-Plage and Malo les bains enliven the local market. In these residences, the minimum recorded living area is 106 m².
The sea horizon as a guiding thread: explore the 3 luxury houses with sea views in Nord-Pas-de-Calais, with prices starting at $1,111,785. The sea accompanies your days, from sunrise to the last light. A daily privilege that few addresses can claim. Browse the listings in Ambleteuse, Cucq or Le Touquet-Paris-Plage first. In terms of dimensions, the living areas start at a minimum of 106 m² and the grounds at 480 m².


