The agencies at Chester Basin
These agencies offer a selection of luxury properties vente at Chester Basin. Feel free to contact them for personalized assistance.

 English$ USD · m²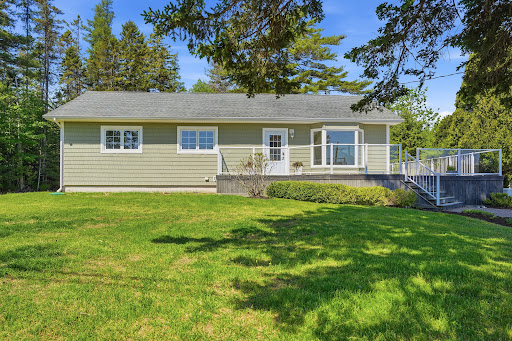


Set along coveted Borgald’s Point with sweeping views over Corbins Cove and the Chester Basin, this move-in ready bungalow offers a rare blend of coastal ease, privacy, and everyday practicality. The partially landscaped lot enjoys gentle elevation, a spacious private backyard, and an expansive glass-panel deck designed to keep the water views uninterrupted — the perfect setting for morning coffee, sunset entertaining, or watching boats move through the Basin. The home has seen thoughtful recent updates inside and out, including a shingled roof, quality vinyl shake siding, updated windows and doors, refinished hardwood floors, fresh paint, ductless heat pumps, upgraded 200-amp electrical service, a new oil tank, water treatment, and a Generac generator system with owned propane tanks for peace of mind. The full-height walkout basement is partially finished with a completed three-piece bath and offers exceptional flexibility for a two-bedroom secondary suite, guest quarters, offices, recreation space, or expanded family living. For boating enthusiasts, public municipal boat launch access is just across the road, placing Chester and the surrounding island adventures effortlessly within reach. Located on a quiet road only 8 minutes to the village of Chester, 12 minutes to Chester Golf Club, and 2 minutes to Highway 103, this is a beautifully positioned South Shore property with comfort, views, and future potential.
…By Sotheby's International Realty Canada


Discover the perfect blend of comfort, efficiency, and rural tranquility in this newly constructed bungalow, less than 15 minutes to Bridgewater and with easy access to Highway 103. Set on a private and elevated 1.7 acre lot with a peaceful forest backdrop, this low-maintenance home offers 1092 sqft of accessible living space and a 336 sqft attached garage - ideal for retirees, first-time buyers, or anyone seeking modern simplicity. The open-concept kitchen and living area features soaring vaulted ceilings and is the perfect space for entertaining, flowing naturally onto the back deck through French doors, southwest facing for enjoying the afternoon sun. A dual zone ductless heat pumps warms and cools the space with efficiency. Three bedrooms include a spacious primary with a heat pump head and a private powder room. The attached 14'x24' garage houses washer/dryer hookups, utilities, storage, and a remote-controlled garage door opener. HST is included in the purchase price and an 8-year Lux home warranty ensures peace-of-mind for the new homeowner. First-time homebuyers take note of the federal GST rebate program!
…By Sotheby's International Realty Canada


There is an art to living with less, particularly when what surrounds you gives you so much more. Set along the Atlantic in Port Medway, this oceanfront retreat is an exercise in thoughtful simplicity. Warm natural materials, expansive glazing and clean architectural lines create a home that feels entirely connected to its South Shore setting. Here, the horizon becomes part of the interior, the sound of the ocean carries through open doors, and life naturally extends outside. At approximately 756 sq. ft., every inch has been considered. The open living, dining and kitchen space is oriented toward the water, while carefully placed windows frame the landscape like artwork. A serene bedroom and beautifully finished bath continue the home's restrained material palette, demonstrating that a smaller footprint need not compromise comfort or design. A covered breezeway connects the residence to the double garage, while a screened covered terrace creates an outdoor room overlooking the Atlantic. An outdoor shower is perfectly placed for returning from the water, rinsing off after a day of kayaking, or simply embracing summer on the coast. The simplicity of the architecture allows the setting to take centre stage. Mornings begin with changing light across the water. Doors open to salt air and ocean breezes. Afternoons can be spent swimming, paddling or exploring the shoreline, followed by long evenings outside as the landscape settles around you. This is not a property measured by square footage alone. It is a different way of thinking about luxury: less to maintain, more time to enjoy, and the Atlantic quite literally at your doorstep.
…By Sotheby's International Realty Canada
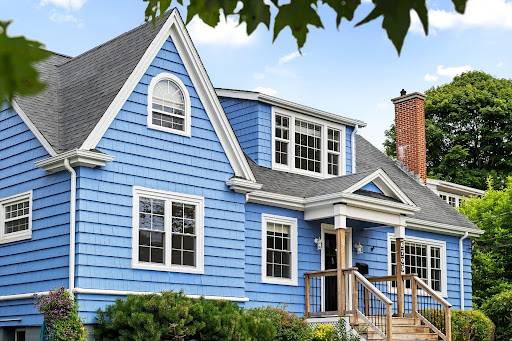


A home is more than just where you live. It's where birthdays are celebrated, children grow up, and quiet evenings become cherished routines. Set in one of Halifax's most sought-after neighbourhoods and within the coveted Sir Charles Tupper School district, 6705 Quinpool Road is a home that has been lovingly maintained and thoughtfully updated, ready for its next chapter. With four bedrooms, this home offers the flexibility today's families are looking for. Multiple living spaces create room to gather, entertain, or simply enjoy everyday life, while the beautifully updated kitchen with soapstone countertops serves as the heart of the home. Upstairs, the spacious primary suite feels like a private retreat. Complete with an ensuite, office area, and enough space to create a dressing area and reading lounge, it's a rare opportunity to design a space that evolves with your lifestyle. Outside, enjoy a private deck and fenced backyard, ideal for summer barbecues, children at play, or relaxing after a busy day. Over the years, the home has seen extensive improvements, including updated windows and doors, a newer roof, heat pumps, a gas fireplace, radon mitigation system (under warranty), Rockwool insulation, updated flooring, and many other thoughtful upgrades that provide comfort and peace of mind for years to come. Situated on an ER-3 zoned lot, the property also offers future potential for those looking beyond today's needs, all while being just minutes from parks, excellent schools, shopping, restaurants, and downtown Halifax. This is the kind of home where families put down roots, neighbours become lifelong friends, and memories are made for generations.
…By Sotheby's International Realty Canada


Designed by acclaimed architect Nicholas Fudge, 78 Shore Road is a striking modern retreat where architecture, light, and coastal serenity converge. Nestled in the seaside community of Herring Cove and backing onto Crown Land, this residence was thoughtfully designed to capture natural light throughout the day through expansive floor-to-ceiling windows, carefully curated living spaces, and rooftop terraces that offer glimpses of the ocean and surrounding coastal landscape. Inside, the home blends warmth with dramatic contemporary design. Imported Italian porcelain flooring, a sculptural floating staircase, and a stunning two-storey marble fireplace anchor the main living area, while natural light pours throughout the open concept kitchen, dining, and entertaining spaces. Every detail has been intentionally considered, including the hidden office tucked discreetly beneath the staircase, creating both function and intrigue. Occupying its own private level, the primary suite offers a peaceful retreat complete with access to the rooftop patio, creating a private outdoor escape ideal for quiet mornings or evening sunsets. Multiple outdoor living areas invite year-round enjoyment, whether entertaining guests or unwinding in complete privacy. Set on over an acre across two PIDs, the property offers a rare sense of space and privacy while still being just minutes from downtown Halifax. Functionality is equally considered with a detached garage in addition to the double attached garage equipped with an EV charger. Surrounded by nearby hiking trails and the rugged coastal beauty that defines Herring Cove living, this home offers a lifestyle that feels both grounded in nature and connected to the city. This is a rare opportunity to own a design-forward coastal home that offers modern luxury, architectural significance, and a profound sense of escape.
…By Sotheby's International Realty Canada


Towering above the trees, panoramic 270° ocean views await you from this spectacular 3-level build! At the end of a private road in the seaside community of Hunts Point, the ‘Tower House’ offers over 2300 square feet of finished living space between a two-storey construction and finished basement, with 3 bedrooms and 3 full bathrooms. 10 foot ceilings on the main floor create an expansive and bright living space, with the utmost attention to craftsmanship and detail found throughout the home. A no-maintenance metal exterior is complemented by two oversized decks to take in the views, on a private 1.75 acre lot. With the kitchen and open-concept living space on the top level, the water views can be enjoyed while entertaining; the patio door opens onto the glass railing deck with breathtaking Southern sunset views. With a bathroom on each level, further development of the space would be possible by adding bedrooms or finishing the basement into an in-law suite with its own entrance; the Builder is available to make custom modifications. Designed with an approach emphasizing quality and minimalism, elements such as custom tiled bathrooms, modern finishes and fixtures, Cherry kitchen countertop, and a polished concrete basement create a practical and carefree living space. The basement electrical and plumbing has been roughed-in for the possibility of further developing a secondary suite. Whether seeking a large single family home or vacation property, or expanding with future development for rental potential, this property is sure to impress.The beauty of the Hunts Point area cannot be overstated; with a moderate oceanside climate, a short walk to Hunts Point Beach, quick drive to three of Nova Scotia’s best beaches, oceanside golfing and surfing, and a 12 minute drive to Liverpool’s hospital and Town amenities - this property leaves nothing to be desired. Come see the Tower House today!
…By Sotheby's International Realty Canada
'%20stroke='%23DDAA3A'%20stroke-width='1.909'%20stroke-linecap='square'%20stroke-linejoin='bevel'/%3e%3c/svg%3e)
Receive by email any new listing that may match your search criteria
Your criteria :
By validating this form, you accept the general conditions of use of Le Figaro Properties.
These agencies offer a selection of luxury properties vente at Chester Basin. Feel free to contact them for personalized assistance.
