The agencies at Oshawa
These agencies offer a selection of luxury properties vente at Oshawa. Feel free to contact them for personalized assistance.

 English$ USD · m²


"Tudor Terrace" - A truly extraordinary residence set on an exceptional, approximately half-acre, landscaped lot. Rich in architectural character and timeless craftsmanship, Tudor Terrace blends storybook charm with sophisticated modern luxury. The dramatic front foyer features a winding staircase, original entry door, stained-glass/lead windows, intricate plaster mouldings and a domed ceiling, opening to a truly spectacular marble courtyard. The formal dining room showcases herringbone flooring, leaded windows and custom Tai Ping Hong Kong carpeting. A distinctive, semi-circular, sunken music room overlooks the courtyard. The custom chef's kitchen is beautifully appointed with quartzite countertops and backsplash, bespoke cabinetry, Miele and Gaggenau appliances, Kohler fixtures and herringbone flooring, complemented by a charming breakfast room with custom cabinetry and leaded windows. Elegant principal rooms include a family room with gas fireplace, a sunken sitting room with floor-to-ceiling windows overlooking the indoor pool and courtyard, and a richly detailed office with leaded windows and an antique coal fireplace. The spectacular indoor pool retreat features skylights, a sauna, whirlpool, shower, private courtyard access and a tiled, concrete pool approximately 4'-10' in depth. The upper level offers five bedrooms, including a refined primary suite with walk-in closet and luxurious ensuite featuring marble countertops, a stained-glass window and a Kohler BodyJet shower. The lower level offers a separate entrance through the garage - an ideal setup for potential multi-generational living. Outside, the Tudor character continues with cedar roofing, copper details, a copper weathervane, gingerbread detailing, bronze fountain, gazebo, a brick garden shed, a stamped-concrete circular driveway and a double built-in garage with a porte-cochere. A rare and remarkable residence.
…By Sotheby's International Realty Canada


Welcome to 55 Pine Ridge Drive, a custom residence set on an exceptionally private, tree-lined ravine lot near the Bluffs. Rebuilt approximately 15 years ago on the original 1954 foundation, the home spans three finished levels and was thoughtfully conceived by an owner with a deep understanding of architecture, construction, and long-term livability. Every decision reflects careful planning, from the emphasis on light and flow to the way the rooms feel both grand and intimate. The design draws from French Château and Colonial influences, while each level carries its own distinct character, creating a home of remarkable depth, warmth, and individuality. Inside, the scale is impressive, yet never overwhelming. Brazilian cherry hardwood, porcelain tile, crown moulding, wainscotting, custom iron railings, and hand-finished detailing bring continuity throughout the home, while approximately 9-foot ceilings on all three levels and an approximately 18-foot principal living area add volume and presence. A dramatic two-storey great room anchors the main floor, framed by a large Palladian window that draws the garden into the home and reinforces the strong connection between the interior and the landscape beyond. Decorative columns define the principal spaces with elegance while preserving openness, allowing the layout to function beautifully for both entertaining and daily family life. The kitchen was custom designed to exacting standards, with a strong focus on workflow, discretion, and hospitality. Finished with dark-stained maple cabinetry, Nero Assoluto granite, porcelain tile flooring, and a substantial centre island with raised bar, it includes two Miele dishwashers, multiple sinks and work areas, side-by-side KitchenAid refrigeration, Electrolux built-in ovens and microwave, a Miele steam oven, induction cooking, a dedicated gas wok burner, and a Venmar hood with exterior motor. Thoughtful details elevate the space further, including a hidden buffet table built into the island and a dedicated coffee cupboard designed to keep smaller appliances neatly concealed. The adjoining breakfast area opens directly to the deck, extending the kitchen into the outdoor living experience with ease. The bedroom layout offers exceptional flexibility for family living, guests, or multigenerational use. Upstairs, the primary suite is a private retreat with its own fireplace, balcony access, walk-in closets, dressing area, and a five-piece ensuite. Additional suite-like bedrooms and a bright upper family room continue the home’s sense of comfort and generosity. The lower level, fully renovated with raised ceiling height, adds another layer of livability with a recreation room, gym, steam room, hot tub, wet bar, additional bedroom, and full bath. A hydraulic elevator connects all three levels, reinforcing the home’s long-term practicality without compromising its architectural integrity. Outdoors, the property unfolds like a private retreat. Extensive decking and terraces, a hand-built pond and waterfall, a pool house, and a gas-heated saltwater pool are all carefully integrated into the ravine setting, creating a landscape that feels both secluded and beautifully considered. The rear deck was designed to strengthen the home’s visual relationship with the garden, while the pool was positioned on axis with the principal rear window for symmetry and impact. Surrounded by mature trees and natural beauty, the setting offers rare privacy within the city. Set on one of the most desirable residential streets, 55 Pine Ridge Drive is moments from the Bluffs, waterfront parks, trails, schools, Kingston Road amenities, and convenient transit connections including Eglinton GO, Scarborough GO, Kennedy Station, and Highway 401. Rare in its setting, scale, and level of thoughtful execution, this is a home with true character, designed to be lived in beautifully for years to come.
…By Sotheby's International Realty Canada


Exceptionally situated within a secluded cul-de-sac on nearly a half-acre of manicured grounds, this grand world-class residence represents the pinnacle of extraordinary quality and refinement. Custom-built in 2017 with the finest materials and finishes, the home offers over 8,000 square feet of above-grade living space, serving as a masterpiece of opulence. Every room reflects meticulous attention to detail, drawing aesthetic influence from the most prestigious five-star hotels and global resorts. Lifelong memories will be established here for family gatherings and entertaining business associates at the highest standards. The dramatic entry is sure to impress and reveals a palatial two-storey grand foyer that rivals the atrium at The Plaza in New York. From here, a private passenger elevator, inspired by the design found in the Tommy Bahama boutique in Paris, provides effortless access to all levels. The interior finishes are curated with international flair; the dining room features plaster ceiling details inspired by The George V in Paris, while the Orangerie greenhouse room evokes the charm of a Relais & Châteaux country estate. For the entrepreneur / professional, the two-storey home office and study include a clever hidden connecting staircase, modelled after an historic University of Toronto library. Living spaces are designed for both sophisticated entertaining and gracious daily life. The double kitchen configuration features a sensational main kitchen filled with natural sunlight and a separate enclosed pantry kitchen for intensive food preparation and catering. This culinary hub opens seamlessly into the breakfast area and a majestic great room. Personal retreats are equally impressive, particularly the two primary suites with dressing rooms that mirror high-end haute couture boutiques, and ensuite bathrooms inspired by Japanese luxury. The lower level adds over 4,400 square feet of additional finished space dedicated to wellness and recreation. It houses a comprehensive fitness centre with a gym, massage and yoga room, and a spa. This level also includes a media room, games room, and a private guest or nanny’s suite. Outside, the back garden serves as a Caribbean-style pool paradise during summer months. Practicality matches the elegance, with a heated circular driveway leading to a heated triple-car garage. With state-of-the-art mechanical systems and security, this home provides a seamless lifestyle of comfort and master craftsmanship. This estate is more than a home; it’s a prestigious symbol of architectural excellence, blending the world’s finest design elements into one cohesive, elegant manor. Feng Shui certified by Master Paul Ng, with high life cycle for wealth. Three wealth centres, plus powerful energy for health, studies and relationships.
…By Sotheby's International Realty Canada


Architecturally Significant - Builder's Own On Lush One Acre Ravine Lot. Timeless Transitional Architecture. A Rare Custom Estate In The Highly-Coveted Neighbourhood Of Banbury-Bridle Path. Pool, Tennis Court and Overlooks Lush Ravine. Exceptional Luxury Appointments and Interior Amenities. Surrounded By Mature Trees, Natural Beauty, and Exclusive Privacy W/ Over 13,060 SF Of Luxurious Living Space And Resort-Like Rear Garden. Timeless Stucco and Brick Exterior Combined W/Frank Lloyd-Wright Style Cedar Overhangs Plus Copper Flashings and Eaves Throughout. A Long Snow Melting Private Drive and 4-Car Garage. Soaring Ceilings, Refined Millwork, Top-Tier Appliances, Custom Lighting, Control 4 Automation, Rich Hardwood, Abundant Natural Light, and Luxury Finishes Throughout. A Gourmet Kitchen Equipped W/ Premium Appliances, Centre Island, Large Breakfast Area W/ Walkout To Covered BBQ Balcony, Spacious Family Room All Overlooking The Serene Wooded Setting. Charming Wood-Paneled Library W/ Box Ceiling and Concealed Wet Bar. The Primary Retreat Features A Generous W/I Dressing Room and A Spa-Like 7-Piece Ensuite, Plus Sun-Drenched Sitting Room and Extraordinary Box Bay Window Overlooking The Rear Garden. Five Other Generously Sized Bedrooms Complete The Upper Level. The Lower Level Features A Sprawling Rec Room, Temperature Controlled Wine Room W/ Custom Storage For 800+ Bottles, Expansive Billiards Room, State-Of-The-Art Gym W/ Ensuite Sauna and Change Rooms, and Private Nanny Suite. A Grade-Level Walkout From The L/L To The Rear Garden Oasis Gives Access To A Spacious Covered Terrace, In-ground Heated Pool Plus Cabana, Majestic Lawns, Multiple Entertaining Areas, Lighted Sports Court Fit For Basketball And Tennis Plus Pickleball, and Outdoor BBQ Area. Located Minutes From Top Public and Private Schools, Top-Rated Golf Courses, Easy Access To The 401 and 404. This Is Truly a Rare Offering Combining Luxury, Comfort, and Convenience In One Of Toronto's Most Prestigious Enclaves!
…By Annonceur International


A True Architectural Masterpiece Built And Designed By Danieli Development, This Extraordinary Custom Estate Exemplifies The Highest Level Of Craftsmanship, Innovation, And Modern Luxury. Showcasing Exceptional Scale And Impeccable Attention To Detail, This One-Of-A-Kind Residence Features Imported Materials, Bespoke Millwork, Designer Finishes, And State-Of-The-Art Control4 Smart Home Automation Throughout. A Grand Circular Staircase, Elevator Servicing All Levels, Expansive Principal Rooms, Soaring Ceilings, Heated Stone And Hardwood Floors, And Dramatic Floor-To-Ceiling Windows Create An Unparalleled Living Experience. The Chef-Inspired Gourmet Kitchen Is Appointed With A Dramatic Illuminated Quartzite Island, Premium Gaggenau And Bertazzoni Appliances, And A Fully Equipped Secondary Prep Kitchen. The Spectacular Primary Retreat Offers Boutique-Inspired Dual Dressing Rooms And Lavish His and Her Spa Ensuites. Additional Highlights Include Multiple Family And Entertainment Spaces, A Private Office, A Sophisticated Bar/Lounge, Home Theatre, Professional Gym, Indoor Basketball Court, And A Lower-Level Nanny Suite. Designed For Exceptional Indoor-Outdoor Living, The Residence Features Heated Terraces, A Heated Swimming Pool With Water Feature, Integrated Indoor/Outdoor Audio, Irrigation System, And A Snowmelt Driveway And Deck. A Rare Offering Where Timeless Architecture Meets Contemporary Luxury, Created For The Most Discerning Buyer.
…By Annonceur International


For The Discerning Buyer W/ An Architectural Eye and An Appreciation For The Finest Luxury Finishes, This Award-Winning Smart Home Is A True Design Masterpiece. Situated On A Prestigious Crescent, This Custom Estate Offers Over 10,341 Sq. Ft. Of Exceptional Living Space and Showcases An Extraordinary Blend Of Elegance, Craftsmanship, and Modern Luxury. Designed and Built By The Renowned Venetian Group Homes For The Builder's Own Family, No Detail Was Overlooked. The Striking Exterior Features Rare Indiana-Cut Limestone, Verona Gold Marble Accents, Belden Brick Detailing, and A Heated Circular Driveway. Inside, Soaring 11-Foot Ceilings, Exquisite French Paneling, Heated Floors Throughout The Main Level, Italian Porcelain Slab Flooring, European Chevron Oak Floors, Custom Lighting, and Designer Finishes Create An Atmosphere Of Refined Sophistication. Grand Formal Living and Dining Rms Are Complemented By A Stunning Library W/A Steam Fireplace. The Family Rm, Galleria, and Breakfast Area Feature Dramatic Coffered Ceilings and Expansive Windows That Flood The Home W/Natural Light. The Designer Kitchen Is Appointed W/ Custom Cabinetry, Premium Appliances, Extensive Millwork, and Impeccable Attention To Detail. A Seamless Walkout Leads To A Glass-Enclosed Outdoor Living Area Overlooking The Resort-Inspired Backyard. The Luxurious Primary Retreat Features Vaulted Ceilings, Custom B/I, A Linear Fireplace, Sitting Area, Bespoke Dressing Rm, and A Lavish Spa-Inspired 16-Piece Ensuite. Designed For Entertaining, The Lower Level Offers A Climate-Controlled 675-Bottle Wine Cellar, Custom Onyx-Faced Bar, Cinema-Quality Home Theatre, Multiple Recreation Spaces, and A Private Nanny Suite. The Professionally Landscaped Backyard Is A Private Oasis Featuring A Betz Concrete Pool W/Waterfall, Jacuzzi, Gazebo, 4-Piece Pool Bath, and An Extra-Wide Walk-Up To The Rear Yard. A Rare Opportunity To Own One Of The Area's Most Distinguished Custom Estates, Where Architectural Excellence Meets Uncompromising Luxury.
…By Annonceur International


Masterfully Designed Palatial Custom Estate Situated On An Exceptionally Private, Double-Gated, Tree-Lined Lot With 100' Lush Frontage and A Circular Heated Driveway In The Prestigious and Highly Coveted York Mills South Locale. This Extraordinary Gated Residence Captivates With Its Wraparound Premium Indiana Limestone Façade and Offers 13,286 Sqft. Of Luxurious Living Space, Featuring 6+1 Expansive Suites, An Elegant Upper-Level Lounge, A 5-Car Indoor Garage Spaces, And Driveway Parking For Up To 8 Additional Vehicles. Exquisite Craftsmanship Is Showcased Throughout With Coffered Ceilings, Recessed Paneling, Control 4 Home Automation, Designer Lighting, And Bespoke Fixtures. A Dramatic Cathedral Leaded-Glass Skylight W/ Integrated Custom Lighting Illuminates The Interior, Complemented By Oak Hardwood Flooring With Wenge Inlays and Impressive 5' X 10' Italian Slabs In The Heated Foyer.The Gourmet Chef's Kitchen Seamlessly Connects To The Family Room With Walkout Access To The Covered Outdoor Living Pavilion, Creating An Exceptional Indoor-Outdoor Entertaining Experience. The Grand Primary Retreat Features A Private Sitting Room, Wet Bar, Lavish 7Pcs Spa-Inspired Ensuite, and A Walkout Terrace Overlooking The Meticulously Landscaped Grounds. The Walk-Up Lower Level Rivals An Exclusive Private Members' Club, Offering A Showstopping Wine Cellar, Games Room Overlooking The Subterranean Garage, Fitness Centre, Expansive Recreation Room With A Full Bar and Striking Fireplace, Covered Walkway To The Private Salon and Spa, A Separate Nanny Quarters. A Resort-Inspired Rear Gardens Showcase A Spectacular Concrete Inground Pool Built By Renowned Betz Pool Company Featuring Built-In Jacuzzi and Waterfall And An Expansive Entertaining Spaces, Covered Stone Terrace, And A Fully Fenced, Tree-Lined Rear Garden. A Rare Offering That Exemplifies Refined Luxury, Timeless Sophistication, And Unparalleled Craftsmanship In One Of Toronto's Most Distinguished Neighborhood.
…By Annonceur International


Spectacular South Facing Estate Lot 60X178 Feet (193Ft On East Side) Backs Onto Wooded Stream And Parkland. Architecturally Designed 1950'S Bungalow W/ Mid-Century Detailing- Wood Burning Fp, Exposed Brick, Massive Windows. 3+1 Beds, 3 Baths, Lower Level W/O To Inground Pool. Rare Opportunity To Renovate, Expand Or Build New On This Sought After Street In Bayview Village. Moments To Schools, Parks And Transit. Easy Access To Bayview Village Mall And Highways.
…By Annonceur International


Stunning, Completely Renovated And Updated Sprawling Ranch Bungalow On Outstanding Residential Lot. Spanning 230' Feet In Width With Southern Exposure On Quiet 7 Home Cul-De-Sac Within Renowned South Of York Mills Neighbourhood. Priced To Sell! Otherwise, Build Your Dream Home Up To 14,500 Sf. Currently, 5,476 Sf Of Living Area On Two Floors. Full-Sized Tennis Court - Can Accommodate Pickleball/Padel Court. Salt Water Pool. Above Ground Lower Level. Serene Ambiance. Sun-filled Luxury Family Home With Excellent Indoor and Outdoor Entertaining Flow. Massive Flagstone Patio. Fabulous Open Concept Living With Seamless Access Between. Kitchen, Dining Room and Living Room. Gourmet's Preferred Kitchen With Stainless Steel Miele Appliances and Thermador Gas Stovetop. Sun Rm. Walk-Out From Kitchen To Deck. Extensive Renovation. 5 Outstanding Bedrooms With Ensuites. 2 Wood Burning Fireplaces With Stone Surround. Primary Bdrm. Suite With Expansive Walk-In Closet/Dressing Room and 4-Pc Ensuite With Glass Shower. Lower Level Exercise and Games Rm With Full Length South-Facing Windows Overlooking Garden and Walk-Out To Pool. Sauna and Cinema Rm Beside Kitchenette With Wine Fridge. Light-Toned Hardwood Floors Throughout.
…By Annonceur International


Welcome to 1 Suncrest Drive, an extraordinary estate in Toronto's exclusive Bridle Path neighbourhood. This custom-built masterpiece by Keystone Group offers over 8,500 sq. ft. of luxurious living space, thoughtfully designed for elevated family living and sophisticated entertaining. Featuring 5 spacious bedrooms, including a private nanny's quarter, 2 offices, and 2 elegant powder rooms, this home offers the perfect balance of comfort and functionality. The grand 21-ft. foyer with its custom crystal mosaic skylight introduces the stunning quality of craftsmanship found throughout. Heated floors in all bathrooms and the entire basement provide year-round comfort. The gourmet kitchen, designed for the discerning chef, includes a La Cornue gas range, Calacatta marble countertops, a walk-in pantry, and a wine fridge, ensuring its perfect for both intimate dinners and grand celebrations. The open-concept living area is enhanced by a built-in sound system and a gas fire pit, creating the ideal environment for entertaining. The expansive 2,630 sq. ft. luxury basement retreat is a true highlight, featuring a wet bar, home theatre, indoor pool with jet system, sauna, and wood-burning firepit. With a walk-up to the beautifully landscaped grounds, this space is designed for both relaxation and entertainment. The professionally landscaped grounds offer mature trees and direct access to Sunnybrook Park, providing a serene oasis. The heated driveway and pathways ensure comfort year-round, while the 3-car garage and additional parking for 5 vehicles offer ample space for guests. With a Cambridge elevator serving all three levels, state-of-the-art security systems, and unparalleled amenities, 1 Suncrest Drive sets the standard for luxury living in one of Toronto's most prestigious communities. (id:57238)
…By Annonceur International


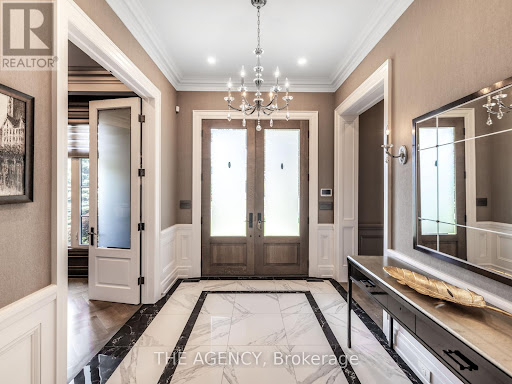

Welcome to 1 Suncrest Drive, an Extraordinary Estate in Toronto's Exclusive Bridle Path Neighbourhood. This Custom-built Masterpiece by Keystone Group Offers Over 8,500 Sq. Ft. Of Luxurious Living Space, Thoughtfully Designed for Elevated Family Living and Sophisticated Entertaining. Featuring 5 Spacious Bedrooms, Including a Private Nanny's Quarter, 2 Offices, and 2 Elegant Powder Rooms, This Home Offers the Perfect Balance of Comfort and Functionality. The Grand 21 ft. Foyer With Its Custom Crystal Mosaic Skylight Introduces the Stunning Quality of Craftsmanship Found Throughout. Heated Floors in All Bathrooms and the Entire Basement Provide Year-round Comfort. The Gourmet Kitchen, Designed for the Discerning Chef, Includes a La Cornue Gas Range, Calacatta Marble Countertops, a Walk-in Pantry, and a Wine Fridge, Ensuring Its Perfect for Both Intimate Dinners and Grand Celebrations. The Open Concept Living Area is Enhanced by a Built-in Sound System and a Gas Fire Pit, Creating the Ideal Environment for Entertaining. The Expansive 2,630 Sq. Ft. Luxury Basement Retreat is a True Highlight, Featuring a Wet Bar, Home Theatre, Indoor Pool With Jet System, Sauna, and Wood-burning Firepit. With a Walk-up to the Beautifully Landscaped Grounds, This Space is Designed for Both Relaxation and Entertainment. The Professionally Landscaped Grounds Offer Mature Trees and Direct Access to Sunnybrook Park, Providing a Serene Oasis. The Heated Driveway and Pathways Ensure Comfort Year round, While the 3 car Garage and Additional Parking for 5 Vehicles Offer Ample Space for Guests. With a Cambridge Elevator Serving All Three Levels, State-of-the-art Security Systems, and Unparalleled Amenities, 1 Suncrest Drive Sets the Standard for Luxury Living in One of Toronto's Most Prestigious Communities. (id:57238)
…By Annonceur International


Hidden behind lush landscaping on over 2.12 acres along one of The Bridle Path's quietest and most prestigious settings, this remarkable estate stands among Toronto's most architecturally significant private residences. Internationally acclaimed architect John C. Parkin envisioned a timeless mid-century masterpiece where sculptural modern architecture is seamlessly integrated with the surrounding landscape, creating an extraordinary balance of privacy, natural light, and enduring design. Decades ahead of its time, the residence was thoughtfully designed to allow its striking concrete architecture to emerge naturally from the landscape, preserving the beauty of the grounds while creating a remarkable sense of seclusion. Defined by light and space, the home is anchored by a breathtaking four-storey solarium, where dramatic skylights and expansive walls of glass flood the interiors with natural sunlight, blurring the boundaries between indoors and out. Private indoor and outdoor pools further enhance the home's pioneering wellness-inspired design. Spanning approximately 26,000 square feet across all levels, the residence effortlessly transitions from grand-scale entertaining to intimate everyday living. A spectacular 3.5-storey atrium provides an unforgettable setting for charitable galas, private celebrations, and live performances, while the tranquil Zen meditation garden offers a quiet retreat dedicated to reflection and relaxation.A circular motor court, dual drive-through indoor garages, and generous guest parking are seamlessly integrated into the design, reflecting Parkin's commitment to beauty without compromising functionality. Every detail was meticulously considered to create a residence that remains as compelling today as when it was first conceived-a lasting testament to John C. Parkin's visionary design and one of Toronto's most remarkable private estates.
…By Annonceur International


Nestled on one of the Bridle Path’s most private and coveted streets, this magnificent south-facing estate on Country Lane epitomizes refined luxury and timeless elegance. Set on a spectacular 106 by 296 foot park-like lot, the residence is surrounded by breathtaking landscaped gardens with mature trees and vibrant plantings that create a setting of serene natural beauty. A grand entrance opens to an impressive, light-filled great room with soaring ceilings, skylights, and a dramatic water feature. The sun-drenched chef’s kitchen, featuring top-of-the-line appliances and an oversized centre island, flows seamlessly into the family and breakfast rooms, all overlooking the exquisite gardens, pool, hot tub, and gazebo. Walkouts lead to a stunning pergola-covered porch, ideal for outdoor dining and entertaining. The luxurious main-floor primary suite offers a private retreat with a sitting area, double-sided fireplace, and direct garden access. Designed for both family living and formal entertaining, the home includes gracious living and dining rooms, a distinguished office with custom built-ins, and five additional bedrooms, each with its own ensuite. The open-concept layout, hardwood floors throughout, abundant windows, and natural light enhance the home’s warm and inviting atmosphere. The fully finished lower level is an entertainer’s delight, complete with a bar, wine cellar, steam shower, heated floors, and an in-ground sprinkler system servicing the grounds. Additional highlights include a new cedar roof installed in 2019, a three-car garage with parking for six additional vehicles on the driveway, heated exterior floors, and professional landscape lighting. This is a rare opportunity to own a landmark Bridle Path residence that seamlessly blends grand architecture, modern comfort, and the unparalleled beauty of one of Toronto’s most prestigious settings.
…By Sotheby's International Realty Canada


6+ Acres On Ravine - A Rare Bridle Path Find. A Truly Remarkable Build-Your-Own Opportunity Among Legacy Estates, Home To The World's Most Accomplished Entrepreneurs And Entertainers, Influential Leaders, And Prominent International Families. This Expansive Parcel Delivers Unmatched Presence, Privacy, And Endless Possibilities, Presenting The Ideal Canvas Upon Which To Create A Landmark Bespoke Estate In One Of Canada's Most Coveted Neighbourhoods. Featuring Desirable East-West Exposure. The Existing Sprawling Art Deco Bungalow Showcases Vaulted Ceilings, Floor-To-Ceiling Windows, Multiple Walkouts, And A Dramatic Marble Atrium Foyer. However, The True Significance Lies In The Sheer Scale And Extraordinary Rarity Of The Land. Resort-Like Grounds Include A Pool, Waterfall, Expansive Stone Terraces, Romantic Walking Paths, Entertaining Vistas, And A Lush Forested Backdrop Rich And Romantic Walking Paths. Further Highlighting The Magnitude Of This Spectacular 6+ Acre Setting. Just Minutes To Renowned Public And Private Schools, Parks, Shopping, Fine Dining, Golf Courses, And Prestigious Private Clubs, Including The Granite Club And Edwards Gardens.
…By Annonceur International


Bespoke Residence Set On A Stunning 121' Wide Manicured Lot Which Stands Among The Finest In Prestigious Estates On The Much Sought After St. Andrew-Windfields Neighborhood. Encompassing Approximately 8,300 Square Feet Of Curated Living Space With Ideal Entertainment Flow, The Residence Is Defined By Imported Marble, Rich Hardwood, Tailored Lighting, And Refined Designer Detailing Throughout. Beyond A Tree-Lined Circular Drive, The Stately 6+1 Bedroom, 9 Bathroom Home Reveals A Grand Foyer Of Striking Elegance, Where A Soaring Cathedral Ceiling With Skylight Bathes The Interiors In Natural Light, Accentuating A Sweeping Natural Stone Staircase With Custom Brass And Wrought Iron Railings. Gracious Formal Living And Dining Rooms, Alongside A Distinguished Library Adorned In Brazilian Redwood, And A Custom Chef's Kitchen, Anchor The Main Level With Timeless Sophistication. A Charming Breakfast Area And Expansive Family Room Seamlessly Extend To The Rear Garden Oasis, Creating An Effortless Setting For Both Intimate Gatherings And Entertaining. The Primary Retreat Is A Sanctuary Unto Itself, Featuring A Tranquil Sitting Area With A Custom Fireplace, His And Hers Walk-In Closets, And Accompanying His-And-Hers Ensuites. Five Additional Bedrooms Complete The Second Level. The Lower Level Offers An Exceptional Extension Of Living Space, Including A Nanny Suite, Oversized Recreation Room, Full Bar, Exercise Room With Ensuite Sauna, Cedar Closet, And A Walk-Up To The Gardens, With Ample Opportunity For Further Customization. Outdoors, The Estate Impresses With A 20' X 40' Pool, Multiple Lounging And Entertaining Areas, An Expansive Stone Terrace, And A Serene Koi Pond, All Enveloped By Lush Landscaping To Ensure Ultimate Privacy. A Rare And Distinguished Offering In One Of The City's Most Coveted Enclaves.
…By Annonceur International


Priceless land! Positioned atop a quiet cul-de-sac in Toronto’s prestigious Teddington Park neighbourhood, this extraordinary 0.6-acre ravine footprint commands direct, sweeping vantage points over Rosedale Golf and Country Club. Bounded by pristine native forest, and the river below, the sheer scale and elevation of the grounds provide absolute spatial privacy, offering an immersive natural environment directly within Canada's largest city. Fully gated behind elegant wrought iron, the expansive terrain rolls gently toward the tree line, creating a dramatic backdrop where resident wildlife like owls, cardinals, blue jays, and rabbits regularly visit. It’s all about the views and the outdoor environment. A stone terrace and saltwater pool frame the backyard with mature trees, leading to an impressive deck that cantilevers directly over the edge of the ravine valley. For those wishing to acquire an even larger parcel of land, a severed adjacent lot, currently used as a private tennis court, could be purchased to yield a remarkable 229 feet of frontage on one of Toronto's premier streets. This combined land package represents an unrepeatable canvas upon which to execute an extraordinary custom build, offering a footprint and privacy envelope that cannot be replicated elsewhere in the city. Situated within these magnificent grounds is an impeccably maintained residence that has been expanded thoughtfully over the years. You can move in while architectural blueprints are finalized. Whether your vision involves utilizing the existing foundation for a custom build or executing a comprehensive architectural renovation, the existing structure provides total flexibility. The residence is supported by a spacious triple-car garage with extensive private parking contained behind the secure gates. Offering complete seclusion and a quiet forest atmosphere, with the benefit of city conveniences mere minutes away. Residents enjoy a convenient twenty-minute walk to the vibrant shops, cafes, and dining options along Yonge Street, as well as quick access to Canada’s top private schools and the Granite Club. Uniting unmatched land scale, dramatic elevation, sweeping forest vistas, and central urban access, this property stands as a landmark Toronto offering at land-value.
…By Sotheby's International Realty Canada


Conceived by Tania Bortolotto and masterfully crafted by Abond Homes, Toronto's iconic Bézier Curve House is an avant-garde masterpiece that seamlessly fuses high-design artistry with refined family functionality. This 7,500+ square-foot residence is defined by its striking exterior composition of high-end Ipe wood siding and zinc plates, which fluidly transitions into a mathematically precise, three-dimensional parabolic roofline engineered with tension-fanned wood joists and clad in hand-laid, diamond-shaped RHEINZINK zinc shingles. Inside, the signature sweeping roofline effortlessly mirrors itself indoors, framing a soaring, sun-drenched main floor where walls of glass bathe the open-concept layout in natural light and offer an inspiring backdrop for daily gatherings. Designed for sophisticated, multi-generational living, an integrated three-floor elevator connects 3.5 stories of bespoke spaces. A grand mezzanine preserves an exceptionally airy atmosphere while bridging communication between levels, linking a sumptuous primary retreat - complete with a spa ensuite and a private dressing room - to expansive children's suites. The fully optimized lower level serves as a functional recreational haven, offering a massive entertainment zone for family movie nights, dedicated guest or nanny accommodations, and a secondary laundry room. Maximizing its extra-wide lot, the estate unveils a secure, illuminated front garden courtyard centered around a bespoke concrete lap pool, creating a private outdoor sanctuary for relaxation and play. Combining avant-garde structural innovation with an unparalleled Lawrence Park location minutes from tranquil ravine parks, the Granite Club, and Rosedale Golf Club, this rare residence yields an incomparable elite family living lifestyle within the city's top-tier school districts, securing both exceptional everyday enrichment and enduring asset value.
…By Sotheby's International Realty Canada


Set on an extraordinary 73 x 296 feet lot, this spectacular residence offers a rare blend of elegance, privacy, and resort-style living in the heart of the city. Completely renovated from top to bottom, the home boasts over 5,000 sq. ft. of refined living space, showcasing exceptional craftsmanship, top-of-the-line appliances, sophisticated finishes, and an expansive open-concept design. The showstopping backyard is a true private oasis, featuring a stunning pool, elegant cabana, dedicated sports field, and beautifully manicured landscaping - an incredible setting for entertaining or simply enjoying your own private retreat. It offers the feeling and privacy of a luxury resort, remarkably situated in a central city location. A grand circular driveway and 3-car garage further enhance the impressive exterior. Inside, four generously proportioned bedrooms each feature a private ensuite. The primary suite is a luxurious retreat, complete with an oversized walk-in closet and spectacular 6-piece spa-inspired ensuite. A breathtaking sunroom overlooks the resort-like grounds, creating a seamless connection between indoor and outdoor living. The expansive lower level is designed for effortless entertaining, featuring a huge recreation room and sophisticated bar, with ample space for family gatherings, movie nights, and hosting guests. An extraordinary estate of rare scale, privacy, and sophistication - offering a resort-like lifestyle in the heart of the city. A truly remarkable property that must be experienced in person.
…By Sotheby's International Realty Canada


12 Forest Glen Cres possesses a storybook sense of enchantment, where a French Provincial-inspired residence unfolds amid extraordinary gardens and a private ravine landscape. An exceptionally private, L-shaped lot spanning over half an acre. A generous sunken lawn is framed by formal paving, clipped hedging & layers of lush planting with a stately armillary sphere & charming gazebo anchoring the circular front garden. Inside, over 7,300 square feet of living space (5,225 square feet with 2,145 square feet Lower Level) carries forward the same sense of warmth, character and permanence. Flagstone floors & intricate mouldings establish an atmosphere that feels both refined and inviting. Expansive double-height windows define the impressive foyer, while the sunken living room overlooks the front gardens with oak flooring & a gas fireplace with an elaborate classical mantel. The newly renovated chef's kitchen pairs custom lacquered cabinetry with Taj Mahal quartzite, Sub-Zero, Wolf & Miele appliances. The adjoining breakfast & family rooms open through glass-panelled NanaWall doors to a terrace overlooking the ravine. Upstairs, the primary suite enjoys tranquil views over the gardens & ravine & features a generous dressing room & 5-pc ensuite with heated floors, a marble-surround soaker tub & gas fireplace. Four additional bedrooms include 2 with private ensuites, while the remaining two share a Jack-and-Jill bath. The Lower Level offers a generous recreation room with a playful mid-century aesthetic, flexible spaces for a gym or media room, a 3-piece bath & a walkout to the rear garden. Outside, a stone terrace surrounds the pool & hot tub against a backdrop of mature trees and a dense ravine greenery, while a charming potter's studio adds an unexpected element to the grounds. A truly remarkable residence in Teddington Park, where magnificent gardens and ravine wilderness create the atmosphere of a private country estate in the heart of the city with Rosedale Golf Club just steps away.
…By Sotheby's International Realty Canada


One of North Rosedale’s most admired and coveted estate residences, originally built in 1921, has undergone a complete transformation and expansion under the meticulous care of Karen Kayne Design, creating an exquisite transitional home tailored for modern family living. Directly facing the lawns and lush mature trees of Chorley Park, this magnificent residence sits on an extraordinary 62 by 235-foot lot spanning a full one-third of an acre. A large covered front verandah offers a peaceful vantage point to enjoy the surrounding green landscape. Inside, approximately 5,825 square feet of total living space (across all levels) gracefully combines classic architecture with a warm atmosphere of understated refinement. Each light-filled room thoughtfully flows into the next, establishing a natural sense of harmony, serenity and enduring comfort. The layout is simply extraordinary! Top-tier finishes abound. The chef’s kitchen has a La Cornue range at its centre, along with two Sub Zero fridges and two Miele dishwashers. Formal and casual dining can be enjoyed both indoors and out. The ultra-private and exceptionally deep garden serves as a remarkable outdoor oasis, carefully crafted for both quiet relaxation and formal entertaining. Square-cut Hampton limestone terraces and stone patios frame a heated inground concrete pool, complete with an integrated hot tub and two dedicated change rooms. An intimate covered dining terrace overlooks the pool, with extraordinary privacy thanks to magnificent, mature trees, hedges and plantings. Stellar construction standards are evident throughout, highlighted by exceptional custom built-ins, windows and doors. Winters are managed easily with two fireplaces, in-floor heating in every room and an attached heated garage for two tandem cars, paired with a heated concrete driveway accommodating four additional vehicles. Positioned perfectly in North Rosedale, this setting offers unmatched convenience and access to the neighbourhood’s finest educational and recreational amenities. Coveted public and Catholic schools are within easy walking distance, as is leading K-12 Branksome Hall school for girls. Other renowned private schools are just a short drive away. Daily errands and gourmet provisions are a short walk away to Summerhill Market. With the prominent position directly facing Chorley Park, you can step onto the Beltline to jog or walk the dog through scenic nature trails, taking you straight down to the vibrant Saturday farmers’ market at Evergreen Brick Works. Intentionally designed and elevated in every detail, this masterwork estate property quietly shapes daily living through enduring beauty and a unique location. 266 Douglas Drive creates memories to inspire!
…By Sotheby's International Realty Canada


If you're not obsessed with quality, design, and craftsmanship,this is not the home for you.Before you notice the scale, you feel the intention.Set on an extraordinary 185-foot-deep irregular lot in Sherwood Park, this property offers something almost impossible to replicate in midtown: depth, privacy, open sky, and uninterrupted sightlines surrounded by mature trees.A three-year architectural pursuit built around one idea, permanence.The journey began in Tuscany, where authentic stone was hand-selected from mountain quarries. Over 30 slabs of Italian marble, Calacatta Vagli, Calacatta Viola, Arabescato, Travertine, Pietra Grey, individually chosen. Eight months were dedicated to fabrication and installation alone.The kitchen stands as a monolithic statement a 15-foot fully wrapped, bookmatched Calacatta Vagli island flowing seamlessly into marble-clad walls. A three-sided glass fireplace floats beneath vein-matched travertine framed in deep Pietra Grey.Rift-cut European white oak defines the architecture, floors, millwork, wall paneling, and the commanding 10 foot entrance door, all meticulously matched.Integrated Sub-Zero, Wolf, and Miele appliances disappear into the design. Heated floors extend from the interior living spaces to the driveway and garage. Triple-layer European windows flood more than 4,000 square feet of expanded living space with natural light.And then, the final act.A spectacular designer-landscaped backyard featuring a heated concrete pool clad in premium Trend Group tile, complete with a waterfall feature and convertible salt or chlorine system. Dual composite decks create layered entertaining spaces. A fully integrated Lynx outdoor kitchen. A 32-by-32 custom stone terrace. Intelligent landscaping. Curated lighting. Recognized for its exceptional architecture and designThis home has also been featured in Designlines and highlighted across many other respected magazines and design platforms. This is not an ordinary home, It must be experienced.
…By Annonceur International


Welcome To A Rare Architectural Triumph This 14,000+ Sq Ft Smart Estate Sits On 2 Private, Landscaped Acres In Sought-After Aurora Estates. Seamlessly Blending Innovation With Ultramodern Design, This Residence Offers Resort-Style Amenities And Breathtaking Elegance Throughout. Enjoy Two Luxurious Pools: A Serene Indoor Retreat For Year-Round Relaxation And A Resort-Style Outdoor Pool Nestled In Lush Privacy. Indoor Basketball Court. A Dramatic 200 LED Screen With Immersive Surround Sound Anchors The Entertainment Space. The Estate Features Two Chef-Inspired Kitchens: An Open-Concept Entertaining Kitchen With Gaggenau Appliances, A Discreet Chefs Kitchen With Fisher and Paykel Appliances Outdoor Living Is Elevated With: A Resort-Style Rear Terrace With Lounge And Dining Areas, Pool Access, And Private Cabana, A Peaceful Front Terrace Overlooking Natural Vistas Indulgent Amenities Include: Private Spa With Steam Room And Sauna, A Private Gym, Elevator Servicing All 3 Levels, Custom Home Theater, Fully Integrated Control4 Automation, 400-Amp Service With Dual Backup Generators, Four-Zone Radiant In-Floor Heating, Heated 5-Car Garage, Dual Laundry Rooms With 5 Spacious Bedrooms, 9 Luxurious Bathrooms, And Unparalleled Craftsmanship, This Estate Redefines Prestige. Built For Those Who Expect The Extraordinary.
…By Annonceur International


Embrace sustainable living in this newly built ultra-modern residence located in the heart of Lytton Park. Superior quality construction with a profound commitment to environmental responsibility, this home redefines high-end living while offering an eco-conscious lifestyle for discerning buyers. Exceptionally low operating costs, remarkable interior quietness, and superb year-round comfort. Clad in natural Indiana limestone across both front and rear facades, the exterior commands immediate attention with crisp, clean, contemporary architectural lines. Step inside to an airy two-storey entryway that immediately takes your breath away. To the right, double nine-foot-tall doors open into a dedicated executive home office designed for privacy and focus. Beyond the entryway, the main level unfolds into a vast open-concept layout tailored for dynamic entertaining and enjoyable family life. The expansive Great Room seamlessly integrates the dining space, family room, and a cook’s dream kitchen outfitted with high-end finishes. A practical walk-in pantry and a custom mudroom with direct access to the garage simplify daily routines. Upstairs, the primary suite acts as an exquisite personal retreat, complete with a generous walk-in closet and a spa-inspired ensuite bathroom featuring a massive walk-in shower and a freestanding soaking tub. Secondary bedrooms on this level are equally well-appointed and paired with beautifully crafted bathrooms. In total, the residence features four + one spacious bedrooms and five bathrooms distributed across its multi-level floor plan, ensuring ample space for family members and visiting guests alike. The fully finished walk-up lower level extends the indoor living area with a large recreation and games room, alongside a private home theatre tailored for movie nights. A dedicated guest / nanny suite with a semi-ensuite bathroom provides comfortable accommodations for extended family or live-in staff. Fitness buffs will love having their own home gym. Outside, the low-maintenance backyard provides a private outdoor area for effortless weekend relaxation. Modern exterior conveniences include built-in driveway and front walkway heating rough-ins. Situated close to premier private schools and within the catchment area for the highly regarded Allenby Public School, this home represents green living at its absolute finest.
…By Sotheby's International Realty Canada


At the corner of Wells and Metcalfe, in prime Aurora Village, sits this beautifully renovated century home. Reconfigured for today's living with an addition that seamlessly blends into the original, this is the perfect combination of character and contemporary design. Natural light follows you from room to room with understated windows and sliding glass doors that open to an elegant and serene private pool area complete with a pool house for morning coffee or evening cocktails. The family room combines with a very modern kitchen for entertaining and includes upscale appliances. The central dining room includes a walk-in bar and opens to the perfect sitting/living room surrounded by windows and includes the original fireplace although less formal. An airy staircase takes you to four bedrooms with the primary including a walk-in outfitted by California Closets. The ensuite, with heated floors, feels more spa than residential. A perfectly located open office joins the two bedroom wings. Engineered light oak hardwood throughout the main and second floors. Functional mudroom from the double garage (a rarity in this coveted neighbourhood). Enjoy Saturday mornings at the farmer's market, concerts at the park, and a brief walk to the GO Station for city jaunts.
…By Sotheby's International Realty Canada


Nestled in the prestigious enclave of Rosedale-Summerhill, this masterfully reimagined, approximately 1,055-square-foot residence represents a flawless convergence of historic architectural integrity and bespoke, turn-key luxury. Beyond its comprehensive, back-to-the-studs renovation, the home opens with a dramatic black-and-white marble foyer that introduces old-world glamour into a sophisticated, luminous open-concept interior. The expansive layout features white oak herringbone hardwood floors, custom millwork, concealed storage, and premium integrated smart-home technology, including Lutron lighting and Ecobee climate controls. The culinary heart of the home is a chef’s dream kitchen, boasting custom cabinetry, Caesarstone countertops, premium integrated appliances, a 5-burner gas range, and a statement marble waterfall island. Seamlessly integrated into the living domain is a versatile open home office equipped with a built-in desk, custom shelving, and dedicated printer storage. For effortless hosting, the living pavilion is anchored by an exquisite floor-to-ceiling Opal White Bianca marble gas fireplace, paired with a custom dining banquette and direct access to a south-facing private balcony complete with a gas BBQ hookup and scenic treetop views. Tucked away for ultimate privacy, the primary retreat serves as a secluded sanctuary featuring a custom integrated king-size bed with a designer headboard and built-in reading lights, a customized walk-in closet, and a spa-inspired ensuite clad in designer stonework with a marble tub, separate glass shower with bench seating, front-lit integrated LED mirror medicine cabinets, heated floors, a European heated towel rack, and an automated washlet. Completing the interior footprint are a refined powder room, custom front hall storage, and a dedicated laundry room equipped with a premium Miele washer and dryer. Thornwood One at 20 Scrivener Square elevates urban living with an exceptional suite of full-service building amenities, starting with the ultimate convenience of a 24-hour concierge and valet parking, dedicated visitor parking and secure bike racks. Residents can seamlessly host out-of-town guests using the beautifully appointed guest suite or entertain on a grand scale in the spacious party room, which flows onto an expansive large terrace perfect for outdoor gatherings. Completing this premier lifestyle experience is a fully equipped fitness room designed to meet your personalized health and wellness needs right at home. This remarkable pied-à-terre offers an unparalleled city lifestyle. It sits literally steps from the historic Summerhill LCBO, the Toronto Lawn Tennis Club, the York Tennis Club, and the legendary gourmet purveyors of the beloved "Five-Thieves", alongside acclaimed restaurants like Sorrel, Quanto Basta, and Sash. New landmark development of The James square and premier pedestrian boulevards offers seamless walkability to urban parks, new subway entrance, and the world-class Yorkville Experience. Luminous, charming, and gracefully elevated, this remarkable residence offers a romantic whisper of quiet luxury tailored to your refined lifestyle.
…By Sotheby's International Realty Canada
'%20stroke='%23DDAA3A'%20stroke-width='1.909'%20stroke-linecap='square'%20stroke-linejoin='bevel'/%3e%3c/svg%3e)
Receive by email any new listing that may match your search criteria
Your criteria :
By validating this form, you accept the general conditions of use of Le Figaro Properties.
These agencies offer a selection of luxury properties vente at Oshawa. Feel free to contact them for personalized assistance.
