The agencies at Wellesley
These agencies offer a selection of luxury properties vente at Wellesley. Feel free to contact them for personalized assistance.

 English$ USD · m²


Inspired by the timeless elegance of the Italian countryside, this extraordinary Tuscan-inspired bungalow estate is privately nestled on 13+ picturesque acres in the heart of Wellesley Township, just 10 minutes from Waterloo. Custom built in 2019, this remarkable 5900+ square feet residence masterfully blends old-world architecture with today's finest luxury finishes, innovative technology and exceptional craftsmanship. Inside, soaring 10-foot ceilings, heated floors, premium finishes and abundant natural light create warm, inviting living spaces. A chef-inspired kitchen featuring Sub-Zero, Bosch and Miele appliances flows seamlessly into elegant entertaining areas. A true signature feature is the 2,600+ square feet heated Car and Sports Gallery attached directly to the home, accommodating approximately 12 vehicles—an extraordinary opportunity for collectors, enthusiasts or hobbyists. The heated triple-car garage with EV rough-in provides space for three additional vehicles, while the expansive driveway accommodates 50+ vehicles, making the property ideal for entertaining on any scale. Designed for year-round enjoyment, the 800+ square feet indoor swim spa is heated by the geothermal system and features its own dedicated climate-controlled environment. Outdoors, the covered living area offers retractable screens, overhead heaters, a built-in kitchen, barbecue and fireplace overlooking professionally landscaped grounds. A beautifully restored 42' and 240' heritage chicken coop adds character and endless possibilities. Engineered for exceptional comfort and efficiency, the home features geothermal heating and cooling, heated floors throughout, 400-amp electrical service with an automatic transfer switch for a future generator, smart home automation, Sonos audio, fibre optic internet, retractable central vacuum, reverse osmosis water filtration, premium water treatment systems and countless custom upgrades. A rare offering where Tuscan inspiration meets modern luxury, privacy and functionality
…By Sotheby's International Realty Canada


A PRIVATE COUNTRY ESTATE DESIGNED FOR FAMILY, ENTERTAINING, AND EVERYDAY LIVING. Set on over three private acres in the countryside just outside West Montrose, this extensively-renovated property offers exceptional space, flexibility, and comfort for large families, multi-generational living, or those seeking a peaceful rural retreat without sacrificing modern conveniences. Featuring five plus one bedrooms and seven bathrooms (five full and two half), the home has been thoughtfully updated throughout. A major renovation in 2017 transformed the main floor, which was taken back to the studs and rebuilt with custom cabinetry, premium finishes, oak staircases and railings, updated flooring, lighting, interior doors, and a beautiful wood fireplace. A high-end Thermador appliance package anchors the kitchen and entertaining spaces. Beyond the cosmetic improvements, extensive investments have been made in the home's infrastructure, including updated water treatment systems, on-demand hot water, Sonos multi-zone audio, Cat6 wiring throughout, a deep well pump replacement, and two new propane furnaces installed in 2025. Outside, the property is designed for both relaxation and entertaining. Enjoy the above-ground pool, hot tub, powered party hut, mature trees, and expansive outdoor space. A detached workshop/garage with a 60-amp sub-panel provides excellent flexibility for hobbyists, contractors, vehicle storage, or workshop space. Offering privacy, space, and extensive upgrades throughout, this is a rare opportunity to enjoy turnkey country living just minutes from Waterloo Region, Elora, and Guelph.
…By Sotheby's International Realty Canada


Some homes impress. Others redefine what is possible. Set behind private gates on 2.3 acres in prestigious Puslinch, this custom estate blends luxury, craftsmanship, and resort-style recreation. Conceived as both a private retreat and an entertaining destination, it offers scale, sophistication, and amenities rarely found in one residence.Natural stone architecture, manicured grounds, and a dramatic sense of arrival set the tone, while over one million dollars invested in the rear grounds has created a resort oasis. Inside, a residential elevator serves all three levels, and premium finishes - custom Busato cabinetry, Petra mouldings, porcelain flooring, and hardwoods - underscore the home's calibre. Integrated technology, in-floor heating, zoned mechanicals, and refined materials bring comfort and ease.The chef's kitchen features a 48-inch Wolf range, steam and convection cooking, Sub-Zero refrigeration, quartz surfaces, and a butler's pantry with Bosch coffee system. The principal suite offers a private balcony, fireplace, and spa-inspired ensuite. Multiple entertaining areas, including a theatre room and loft retreat above the garages, provide flexible space for family and guests.Outdoors, the estate rivals premier private resorts. A saltwater pool with integrated spa, second hot tub, limestone terraces, covered living areas, and fireplaces create an unforgettable setting, while classical elements by Bernardi add grandeur. The outdoor kitchen offers multiple cooking stations, complemented by a lit multi-sport court, putting area with sand trap, and bocce court.Infrastructure is equally robust with 400-amp service, radiant-heated garages, spray-foam insulation, reverse-osmosis water treatment, whole-home audio, Lutron lighting, integrated security, and a full-house generator. Minutes from Cambridge, Guelph, and Highway 401, with easy access to Toronto and Pearson Airport, this estate offers privacy, accessibility, and uncompromising luxury. (id:57238)
…By Annonceur International


Welcome to 6808 Gore Road, an exceptional custom-built country estate where timeless architecture meets modern luxury. Surrounded by picturesque countryside, this remarkable property offers an unparalleled lifestyle of privacy, sophistication, and endless possibilities for equestrians, hobby farmers, or those seeking an exceptional live-work estate. A grand double-door atrium welcomes you into light-filled interiors featuring soaring 10-foot ceilings, engineered maple flooring, and impeccable craftsmanship throughout. Anchored by a wood-burning fireplace, the elegant living room showcases breathtaking views, while the chef's kitchen is designed for effortless entertaining with premium appliances, a full-size refrigerator and freezer, six-burner gas range, and an impressive 13-foot island. The tranquil primary suite overlooks the pool and features a generous walk-in closet and a beautifully appointed five-piece ensuite. Two additional bedrooms share a Jack-and-Jill bath. The fully finished lower level offers 10-foot ceilings, heated polished concrete floors, a home theatre with projector, wet bar, premium built-in speakers, two additional bedrooms, a full bath, and a dedicated dog wash. Designed for comfort and efficiency, the home features owned mechanicals, on-demand hot water, propane service, UV water filtration, a water softener, and 400-amp electrical service. Outdoors, enjoy resort-inspired living with a heated saltwater pool, built-in propane BBQ, private pond that becomes a skating rink in winter, a 4.5-car garage, and beautifully landscaped grounds. Completing the estate is a 35' x 80' barn with five stalls, heated automatic waterers, ample storage, and approximately seven acres of fenced paddocks, offering exceptional versatility for equestrian pursuits or hobby farming. An extraordinary offering where exceptional craftsmanship, refined country living, and resort-inspired amenities come together in one truly distinguished estate.
…By Sotheby's International Realty Canada


Some homes impress. Others redefine what is possible. Set behind private gates on 2.3 acres in prestigious Puslinch, this custom estate blends luxury, craftsmanship, and resort-style recreation. Conceived as both a private retreat and an entertaining destination, it offers scale, sophistication, and amenities rarely found in one residence.Natural stone architecture, manicured grounds, and a dramatic sense of arrival set the tone, while over one million dollars invested in the rear grounds has created a resort oasis. Inside, a residential elevator serves all three levels, and premium finishes - custom Busato cabinetry, Petra mouldings, porcelain flooring, and hardwoods - underscore the home’s calibre. Integrated technology, in-floor heating, zoned mechanicals, and refined materials bring comfort and ease.The chef’s kitchen features a 48-inch Wolf range, steam and convection cooking, Sub-Zero refrigeration, quartz surfaces, and a butler’s pantry with Bosch coffee system. The principal suite offers a private balcony, fireplace, and spa-inspired ensuite. Multiple entertaining areas, including a theatre room and loft retreat above the garages, provide flexible space for family and guests.Outdoors, the estate rivals premier private resorts. A saltwater pool with integrated spa, second hot tub, limestone terraces, covered living areas, and fireplaces create an unforgettable setting, while classical elements by Bernardi add grandeur. The outdoor kitchen offers multiple cooking stations, complemented by a lit multi-sport court, putting area with sand trap, and bocce court.Infrastructure is equally robust with 400-amp service, radiant-heated garages, spray-foam insulation, reverse-osmosis water treatment, whole-home audio, Lutron lighting, integrated security, and a full-house generator. Minutes from Cambridge, Guelph, and Highway 401, with easy access to Toronto and Pearson Airport, this estate offers privacy, accessibility, and uncompromising luxury.
…By Annonceur International


Some homes impress. Others redefine what is possible. Set behind private gates on 2.3 acres in prestigious Puslinch, this custom estate blends luxury, craftsmanship, and resort-style recreation. Conceived as both a private retreat and an entertaining destination, it offers scale, sophistication, and amenities rarely found in one residence. Natural stone architecture, manicured grounds, and a dramatic sense of arrival set the tone, while over one million dollars invested in the rear grounds has created a resort oasis. Inside, a residential elevator serves all three levels, and premium finishes - custom Busato cabinetry, Petra mouldings, porcelain flooring, and hardwoods - underscore the home’s calibre. Integrated technology, in-floor heating, zoned mechanicals, and refined materials bring comfort and ease. The chef’s kitchen features a 48-inch Wolf range, steam and convection cooking, Sub-Zero refrigeration, quartz surfaces, and a butler’s pantry with Bosch coffee system. The principal suite offers a private balcony, fireplace, and spa-inspired ensuite. Multiple entertaining areas, including a theatre room and loft retreat above the garages, provide flexible space for family and guests. Outdoors, the estate rivals premier private resorts. A saltwater pool with integrated spa, second hot tub, limestone terraces, covered living areas, and fireplaces create an unforgettable setting, while classical elements by Bernardi add grandeur. The outdoor kitchen offers multiple cooking stations, complemented by a lit multi-sport court, putting area with sand trap, and bocce court. Infrastructure is equally robust with 400-amp service, radiant-heated garages, spray-foam insulation, reverse-osmosis water treatment, whole-home audio, Lutron lighting, integrated security, and a full-house generator. Minutes from Cambridge, Guelph, and Highway 401, with easy access to Toronto and Pearson Airport, this estate offers privacy, accessibility, and uncompromising luxury. (id:57238)
…By Annonceur International


Set on a breathtaking 10.2-acre estate just 8 minutes from Orangeville, this one-of-a-kind custom-built home was designed to impress at every turn. The property delivers a true luxury retreat feel with rolling views, complete privacy, and exceptional craftsmanship throughout. Built in 2019 with ICF construction, triple-pane windows, geothermal in-floor heating, and a whole-home generator, this is a residence engineered for both beauty and longevity. The showpiece of the home is the incredible 1,966 sq ft indoor pool oasis featuring a 16'x32' saltwater pool, recessed Hydropool spa, soaring 13' ceilings, and dramatic folding glass doors that create a seamless indoor-outdoor entertaining space. The open-concept great room stuns with 22' cathedral ceilings, engineered hardwood floors, and oversized windows framing panoramic views of the property and pool. The designer kitchen offers quartz countertops, ceiling-height cabinetry, a walk-in pantry, and an oversized island built for gathering. A screened timber-frame patio extends the living space outdoors with tranquil views and year-round comfort. The main-floor primary suite is a peaceful retreat with a spa-inspired en suite, heated floors, an oversized walk-in shower, and a custom walk-in closet. Upstairs, the loft overlooks both the great room and pool area and includes a private bedroom, full bath, office, sitting area, and balcony with sweeping sunrise views. The bright lower level offers a spacious family room, guest suite, kitchenette, and direct access to the pool area. Car enthusiasts will fall in love with the heated 2500 sq ft garage and professional-grade workshop complete with a 9000 lb hoist, compressed air system, and room for 4+ vehicles. A truly rare offering where luxury living, privacy, recreation, and unmatched build quality come together in perfect harmony. (id: 58753)
…By Annonceur International


Perched atop a rolling hill on nearly 4 acres in the heart of Mono, this extraordinary country property blends timeless character with thoughtful modern updates just minutes from Orangeville. Originally built in 1896, the home offers over 2,600 square feet of beautifully finished living space filled with warmth, charm, and breathtaking views in every direction. Outside, the property is truly unforgettable. Mature trees and beautifully landscaped gardens surround the home, while the wraparound deck, pergola, feature pool with waterfall, detached garage, and full barn create endless opportunities for entertaining, hobbies, and peaceful rural living. Inside, original hardwood floors, vaulted ceilings, exposed brick, stained glass accents, and multiple fireplaces create a home that feels both grand and inviting. The heart of the home is the open-concept kitchen, featuring a large central island, extensive storage, built-in appliances, and stunning backyard views. The adjoining great room impresses with soaring ceilings and a dramatic floor-to-ceiling stone fireplace, while the library/sitting room offers a cozy retreat with custom shelving and a propane fireplace. A spectacular four-season solarium with wraparound windows and a glass ceiling provides the perfect place to unwind and enjoy the surrounding landscape year-round. The second story features 3 bedrooms, including the spacious primary suite, which offers a peaceful retreat at the end of the day. The loft-style third bedroom is full of charm with skylights, a window seat, and sweeping views across the Mono Hills. The recently renovated lower level offers exceptional flexibility with beautiful log and hardwood finishes, a wood stove, an updated 3-piece bathroom, kitchenette-style sink and countertop space, and walk-up access to the yard, ideal for guests, additional living space, or as a dedicated workspace separated from the rest of the home. A rare opportunity to own one of Mono's most admired properties. (id:58753)
…By Annonceur International


Bugatti, The 1 Brand For Exotics. This 3.5 Acres Estate Is The Bugatti Of Luxury Real Estate For The Ultimate Car Enthusiast. Built 2023, 35,000 Total Sqft, 19,000 Sqft Living Space. 6 Bedrooms 11 Baths 16,500 Sq Ft Luxury 95+Car Indoor Car Salon, Glass Elevator To Underground Garage. 5000 Sq Ft Hobby Workshop. Glass Elevator, Wine Room, Multi Level Infinity Dream Pool With Submersible Window To Bar, Geothermal Heat, Too Many Features To List. Over $12,000,000 In Building Cost. Sold Turnkey With Some Built In Furniture. Futuristic Led Lighting Inside/Out. Designer Inspired, Must See Million Dollar Kitchen, 20 Ft Centre Island, Appliances Extraordinaire. Miami Vice Meets Hollywood Nice.**** EXTRAS **** All Existing Appliances, Light Fixtures And Window Coverings.
…By Annonceur International


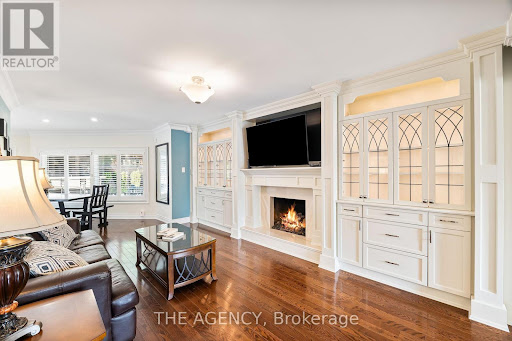
Welcome to this exceptional executive home in the prestigious Snelgrove community, With luxury upgrades and an incredible resort-style backyard. This stunning 4+2 bedroom, 5-bathroom home offers a bright open-concept design filled with natural light and thoughtfully curated finishes throughout. The custom gourmet kitchen features premium appliances, granite countertops, and elegant cabinetry, seamlessly flowing into the spacious family room with designer built-ins, illuminated shelving, and a cozy gas fireplace-perfect for both everyday living and entertaining. A refined formal living room with tray ceilings overlooks the beautifully landscaped backyard, while the functional laundry room includes custom cabinetry and convenient side entrance access. Upstairs, the luxurious primary suite offers a private retreat with its own fireplace, a spa-inspired 5-piece ensuite with freestanding tub and glass shower, and a custom walk-in closet. Three additional generously sized bedrooms provide ideal space for family living. The professionally finished basement is designed for entertaining, featuring rich maple paneling, a stylish wet bar with beer taps, built-in double fridge/freezer, surround sound, and two additional rooms ideal for a home office, guest suite, or nanny quarters. Custom storage, cold cellar, and a charming walk-in children's dollhouse complete this remarkable space. Step outside to your private backyard oasis with over $250,000 in professional landscaping, including golf course-quality turf, irrigation system, saltwater pool with waterfall and flame pots, hot tub, wood-burning pizza oven, and a grand outdoor fireplace. The covered cabana features a granite bar, built-in kitchen and grill, beer taps, powder room, and lounge area-perfect for unforgettable gatherings. (id:57238)
…By Annonceur International


Set on a rare and private 1/2+ acre estate lot in one of South West Oakville's most coveted lakeside neighbourhoods, this stunning custom designed home offers over 6,500 sq. ft. of luxurious living space just steps from Lake Ontario and within minutes to esteemed Appleby College. Thoughtfully designed for both everyday living and grand-scale entertaining, the home features 10' ceilings on the main level, 9' ceilings on the upper and lower levels, extensive custom millwork, rich hardwood flooring, and exceptional craftsmanship throughout. The Hampton-inspired custom kitchen and butler's pantry serve as the heart of the home, complemented by luxurious ensuite bathrooms and high-end finishes at every turn. The main floor primary retreat offers the convenience of single-level living, complete with a custom walk-in closet, spa-inspired 5-piece ensuite, gas fireplace, and serene backyard views. The fully finished lower level is ideal for multigenerational living, featuring a second kitchen, two additional bedrooms, a gym, wet bar, games area, and expansive recreation room. Step outside to your own private resort, where mature landscaping surrounds a saltwater pool, waterfall feature, and covered outdoor living area. A truly exceptional opportunity to own a custom estate property on one of Oakville's most prestigious streets, surrounded by luxury homes, steps to the lake, and moments to top-ranked schools, parks, and downtown Oakville. Some opportunities are measured in sq footage, others are measured in land, location and the life you'll build there. 1098 Lakeshore Rd is not to be missed. (id:57238)
…By Annonceur International


Set on a rare and private 1/2+ acre estate lot in one of South West Oakville's most coveted lakeside neighbourhoods, this stunning custom designed home offers over 6,500 sq. ft. of luxurious living space just steps from Lake Ontario and within minutes to esteemed Appleby College. Thoughtfully designed for both everyday living and grand-scale entertaining, the home features 10' ceilings on the main level, 9' ceilings on the upper and lower levels, extensive custom millwork, rich hardwood flooring, and exceptional craftsmanship throughout. The Hampton-inspired custom kitchen and butler's pantry serve as the heart of the home, complemented by luxurious ensuite bathrooms and high-end finishes at every turn. The main floor primary retreat offers the convenience of single-level living, complete with a custom walk-in closet, spa-inspired 5-piece ensuite, gas fireplace, and serene backyard views. The fully finished lower level is ideal for multigenerational living, featuring a second kitchen, two additional bedrooms, a gym, wet bar, games area, and expansive recreation room. Step outside to your own private resort, where mature landscaping surrounds a saltwater pool, waterfall feature, and covered outdoor living area. A truly exceptional opportunity to own a custom estate property on one of Oakville's most prestigious streets, surrounded by luxury homes, steps to the lake, and moments to top-ranked schools, parks, and downtown Oakville. Some opportunities are measured in sq footage, others are measured in land, location and the life you'll build there. 1098 Lakeshore Rd is not to be missed.
…By Annonceur International


Set on a rare and private 1/2+ acre estate lot in one of South West Oakville's most coveted lakeside neighbourhoods, this stunning custom designed home offers over 6,500 sq. ft. of luxurious living space just steps from Lake Ontario and within minutes to esteemed Appleby College. Thoughtfully designed for both everyday living and grand-scale entertaining, the home features 10' ceilings on the main level, 9' ceilings on the upper and lower levels, extensive custom millwork, rich hardwood flooring, and exceptional craftsmanship throughout. The Hampton-inspired custom kitchen and butler's pantry serve as the heart of the home, complemented by luxurious ensuite bathrooms and high-end finishes at every turn. The main floor primary retreat offers the convenience of single-level living, complete with a custom walk-in closet, spa-inspired 5-piece ensuite, gas fireplace, and serene backyard views. The fully finished lower level is ideal for multigenerational living, featuring a second kitchen, two additional bedrooms, a gym, wet bar, games area, and expansive recreation room. Step outside to your own private resort, where mature landscaping surrounds a saltwater pool, waterfall feature, and covered outdoor living area. A truly exceptional opportunity to own a custom estate property on one of Oakville's most prestigious streets, surrounded by luxury homes, steps to the lake, and moments to top-ranked schools, parks, and downtown Oakville. Some opportunities are measured in sq footage, others are measured in land, location and the life you'll build there. 1098 Lakeshore Rd is not to be missed. (id:57238)
…By Annonceur International


The Orchard House- Set on 48 breathtaking acres in the rolling hills of Mulmur, this architecturally designed custom residence offers an exceptional blend of modern luxury, privacy, and four-season living. Inspired by Scandinavian design, the home showcases Fraser wood vertical siding, a standing-seam metal roof, and premium European windows and doors framing spectacular countryside views. Thoughtfully crafted with impeccable attention to detail, the interior features European white oak flooring, exposed white oak beams, custom millwork, trimless doors, and baseboards with reveal details, hidden hinges, and built-in white oak beds and bunk beds. Offered fully furnished, the home includes luxury furnishings professionally curated by an interior designer, creating a seamless move-in-ready experience. A striking 60-inch Kingsman fireplace anchors the open-concept living area, flowing into a designer kitchen with custom white oak cabinetry, porcelain marble accents, and premium Fisher & Paykel appliances. Spa-inspired bathrooms feature porcelain marble vanities, integrated sinks, and limewash wall finishes. Outdoor amenities include a fully automated in-ground pool with automatic cover, expansive entertaining areas, a custom Muskoka sauna with shower, and professionally maintained grounds with irrigation. A detached 25' x 30' three-car garage with LiftMaster Q openers provides excellent storage and workspace. Designed for year-round comfort, the home features in-floor hydronic heating, dual-zone LG VRF heat pumps, a full water filtration system, Generac backup generator, Starlink internet, Lutron automated lighting, Sonos indoor and outdoor audio, a security system with 4K cameras, and 200-amp electrical service. Ideally located minutes from Mansfield Ski Club, Mansfield Outdoor Centre, the Bruce Trail, and the village of Creemore, this is a rare opportunity to own one of Mulmur's most distinctive luxury properties. (id:57238)
…By Annonceur International


Enjoy the carefree-living adult lifestyle that awaits you at Tecumseth Pines just minutes from Tottenham, where residents can enjoy a range of amenities and yet close to everyday essentials such as shopping, medical facilities, dining, markets and convenient highway access. This home is set at the top end of the park offering truly breathtaking park views. The main entrance welcomes you with an interlocking walkway and single car garage with plenty of storage. The home features a thoughtfully designed layout including split bedroom plan and two bathrooms. The large sun-filled living room provides a warm and inviting space while a charming den at the front entrance offers flexibility for a home office, cozy retreat or guest/third bedroom. The kitchen is open-concept to the dining room and also offers convenient laundry tucked in the corner. The bright sunroom at the back of the home showcases the most stunning views on the property, creating a serene setting, peace and quiet. The expansive deck off the sun room has plenty of space for family gatherings and comes with an electric awning for those hot summer days. The primary bedroom is large with his and her closets and a 3 piece ensuite bathroom with walk-in shower. The second bedroom is quiet and enjoys the same park views. Enjoy year-round comfort with a forced air gas furnace and central air conditioning both new in the last 5 years as well as a new roof and flooring. Many social activities at the seniors clubhouse are available to keep you active including an indoor pool/sauna, party/games room, tennis courts/pickleball, gym, Bocce ball, library, darts, cards games, billiards room, crafts, and a full kitchen for barbecue events. This is an opportunity with a gorgeous park setting that you don't want to miss.
…By Sotheby's International Realty Canada


Welcome to a stunning waterfront residence nestled between two yacht clubs along Port Credit's desirable shoreline, offering 50 feet of private shoreline with riparian rights extending ~300 feet into Lake Ontario. This home is designed for luxurious, effortless living, featuring a grand entrance with soaring ceilings and floor-to-ceiling glass that floods the open-concept main floor with natural light. Key highlights include a chef's kitchen with a center island, a spacious main floor office, and a versatile bedroom with an adjacent bath. The primary suite is a private retreat with a marble spa-inspired ensuite and a ~500 square feet waterfront balcony for breathtaking views. The outdoor oasis boasts a saltwater pool, 8-person hot tub, and a covered 500 square feet terrace with a professional-grade outdoor kitchen, perfect for summer evenings. With five bedrooms, multiple family spaces, and a fully finished lower level ideal for guests, this property combines luxury, comfort, and exceptional outdoor amenities, all steps from waterfront trails and minutes from the village.
…By Sotheby's International Realty Canada


Welcome to 118 Warwood Road- a striking modern farmhouse situated on an estate size 73' x 155' lot in Etobicoke's exclusive Glen Park community. This custom rebuilt residence pairs timeless architectural design with exceptional craftsmanship and scale rarely found in the city. A wraparound front porch frames the home's impressive facade, and provides a welcoming space for conversation, relaxation, or simply appreciating the beauty of its surroundings. The interior showcases open, sunlit spaces with vaulted ceilings, a 10 foot quartz island, custom cabinetry, and a full walk-in pantry. Flooded with natural light from its large windows and dramatic sliding doors. The home offers a bright, airy ambiance year-round. Designed for entertaining and everyday luxury, the property includes a saltwater pool, new cabana, and meticulously landscaped grounds- all finished to the highest standards. Set in one of Etobicoke's most desirable neighbourhoods, Glen Park is a community defined by connection, convenience, and pride of ownership. The Glen Park Homeowners Association organizes seasonal events that foster a genuine sense of neighbourhood spirit. Families appreciate the areas top-rated schools, close-knit streets, and access to excellent amenities-from local shops and cafes to public libraries and recreational facilities. Nearby West Deane Park offers kilometers of scenic trails for walking and cycling. With Highway 427, Pearson Airport, and downtown Toronto, all within an easy reach, this location combines city accessibility with a rare sense of space and privacy. 118 Warwood Road delivers the best of Etobicoke living- a property that embodies quality, scale, and enduring style in a community where every detail contributes to an exceptional way of life. Few communities capture such a rare balance of connection, comfort, and sophistication-Glen Park stands as a place that truly enriches the lives of those who call it home.
…By Sotheby's International Realty Canada
'%20stroke='%23DDAA3A'%20stroke-width='1.909'%20stroke-linecap='square'%20stroke-linejoin='bevel'/%3e%3c/svg%3e)
Receive by email any new listing that may match your search criteria
Your criteria :
By validating this form, you accept the general conditions of use of Le Figaro Properties.
These agencies offer a selection of luxury properties vente at Wellesley. Feel free to contact them for personalized assistance.
