The agencies at Brampton
These agencies offer a selection of luxury properties vente at Brampton. Feel free to contact them for personalized assistance.

 English$ USD · m²


+/-2,405 sf Commercial/ Industrial Bldg., including +/-515 sf Mezzanine, on +/-0.20 acre lot. Currently zoned M1-3156 Industrial and designated as Residential by Official Plan. Located in Downtown Brampton Secondary Plan. Close to Main St and Queen. Close to Go train station, high-rise development occurring around the train stations. *Legal Description Continued: PT LT 64 PL D-12 BRAMPTON; PT LT 7 CON 1 WHS CHINGUACOUSY AS IN RO1058963, EXCEPT PT 1, 43R8799 ; BRAMPTON **EXTRAS** Please Review Available Marketing Materials Before Booking A Showing. Please Do Not Walk The Property Without An Appointment
…By Annonceur International


Elegant adult lifestyle living in gated Rosedale Village. Discover the perfect blend of luxury, comfort, and convenience in this beautifully upgraded townhome within the sought after Rosedale Village community. The luxurious primary bedroom on the main floor offers ultimate comfort with a spa like ensuite bath, ensuring convenience and elegance. Designed for bright, open concept living, this home features 9 foot ceilings, upgraded hardwood floors throughout, and a versatile layout with two spacious bedrooms plus a den, ideal for a home office or guest space. The sun filled eat in kitchen boasts quartz countertops, stainless steel appliances, ample pantry storage, and a barbecue gas line, making it perfect for entertaining. Additional upgrades include an elegant staircase with upgraded spindles, a furnace humidifier, heat recovery ventilation system, drain water heat recovery system, ceiling fans, a garage door opener, and a Unilock patio for effortless indoor outdoor living. Resort style amenities and maintenance free living allow you to enjoy an active, worry free lifestyle with exclusive access to a private 9 hole golf course, indoor pool, tennis and pickleball courts, a gym, library, fitness classes, meeting rooms, scenic walking paths, and a vibrant calendar of social events and excursions. Monthly fees include security and concierge service, lawn care, gardening, and snow removal, so you can relax and enjoy life. Ideally situated near shopping, healthcare, and major highways, this home offers unmatched convenience in a secure, beautifully maintained community. A rare opportunity to enjoy upscale, stress free, secure living in Rosedale Village.
…By Sotheby's International Realty Canada


Welcome to your forever home. Nestled on a quiet, mature, tree-lined street in one of Mississauga's most coveted, family-oriented neighborhoods, this exceptional 4+2 bedroom, 5-washroom residence offers an unparalleled blend of classic architectural scale and modern, high-end updates. From the moment you pull up to the meticulously maintained interlocking brick driveway, the pride of ownership is unmistakable. Spanning three fully finished levels, the home boasts a functional floor plan designed for both entertaining and daily family life. The main floor features warm hardwood flooring, a private home office freshly updated with new hardwood and a formal living and dining area. At the heart of the home is the kitchen, newly upgraded (2026) quartz countertops, Samsung appliances, and Hunter Douglas window coverings (Family room and Kitchen). It flows a cozy family room featuring a newly replaced Regency electric fireplace. Upstairs, discover four generously sized bedrooms and beautifully appointed washrooms. The lower level is a professionally finished basement retreat utilizing the high-performance Owens Corning Basement Finishing System, offering an additional office, a washroom and an expansive recreation zone. Step outside to your private backyard oasis, complete with a lush lawn maintained by a front and back automatic sprinkler system and a spacious interlocking brick patio. Location is everything: families will love being within walking distance of multiple top-tier public and Catholic primary, middle, and high schools including highly sought-after specialized International Baccalaureate (IB) programs. Enjoy an active lifestyle with local bike paths, and a short walk to the community center's library, indoor pool, tennis/basketball courts, and playground. Conveniently located just minutes from Highways 401 and 403
…By Sotheby's International Realty Canada


Welcome to this bright and spacious two bedroom residence offering 773 square feet of functional living space in a well connected Toronto community. Thoughtfully designed for comfortable everyday living, this inviting home presents an excellent opportunity for first-time buyers, investors, and those looking to downsize without compromising on space. The well appointed layout features generously sized principal rooms, large windows, and an abundance of natural light throughout. Enjoy a desirable east-facing exposure overlooking mature green space, providing a peaceful and private setting rarely found in urban living. Wake up to serene views and natural sunlight streaming through the home each morning. The open living and dining areas create a warm and welcoming atmosphere ideal for everyday living and entertaining. A distinctive feature of this residence is the rare dual-balcony design, offering walkout access to private outdoor space at both the front and rear of the unit. Whether enjoying your morning coffee, unwinding at the end of the day, or simply taking in the scenic surroundings, these outdoor retreats enhance the overall living experience. The suite includes two well proportioned bedrooms, a functional kitchen, a spacious four-piece bathroom, one underground parking space, and one exclusive locker, providing added convenience and valuable storage. Ideally situated close to Humber College, William Osler Health System, Albion Mall, parks, schools, restaurants, and a wide range of everyday amenities. Commuters will appreciate seamless access to Highways 407 and 427, public transit, and nearby subway connections, offering exceptional connectivity across the Greater Toronto Area. With its functional layout, dual balconies, abundant natural light, and peaceful green space views, this home is designed to suit a variety of lifestyles.
…By Sotheby's International Realty Canada


Set on an exceptional one-acre estate lot surrounded by mature trees. Offering approximately 5300 square feet of refined living space, this custom-built residence delivers the ultimate in modern luxury, premium finishes, and versatility. A true highlight and one of the most sought-after luxury features of 2026 is the home's exceptional multi-generational living design. The ground level offers 10 feet ceilings and two impressive condo-sized suites, each complete with a full kitchen, living room, bedroom, bathroom, in-suite laundry and a dedicated terrace with sliding doors. In addition, a separate studio suite with its own kitchen and bathroom provides a flexible third space, ideal for extended family, guests, live-in staff, or a private executive office. The home is defined by the unique upside-down floor plan to maximize the surrounding views. Offering dramatic 10 to 16 feet ceilings complemented by expansive floor-to-ceiling windows that flood the interior with natural light. A seamless indoor-outdoor flow anchors the principal living spaces, ideal for both everyday living and elevated entertaining. Outdoor living is equally impressive, with a spectacular 970 square feet infinity cedar deck overlooking the serene landscape, as well as a rare 915 square feet rooftop terrace, perfect for entertaining or unwinding in total privacy. Ideally located just minutes to top-tier schools, golf courses, fine dining, and major commuter routes, this is a rare offering that combines privacy, prestige, and forward-thinking design, perfectly suited for today's luxury buyer.
…By Sotheby's International Realty Canada


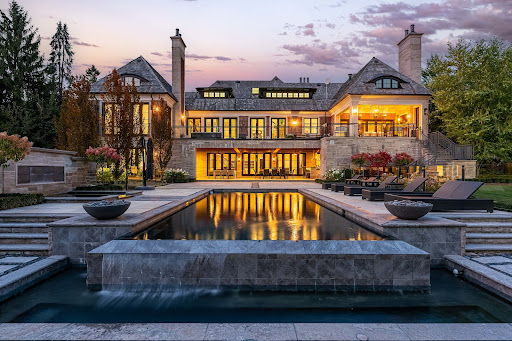

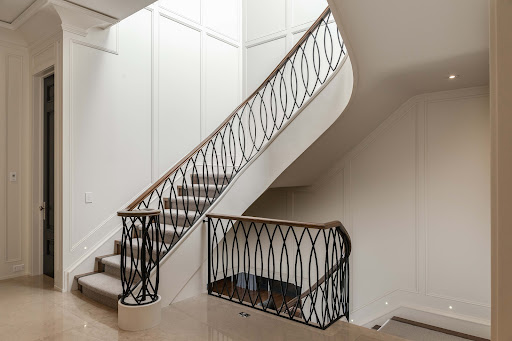
Through gates and mature landscaping, to an extraordinary custom home that exceeds all expectation, one discovers a place for all of life's stages. Classic architecture and modern luxury come together perfectly to be lived in and enjoyed by family and friends. Spacious principal rooms flow effortlessly from one to the next offering both functionality and refinement. Every detail carefully considered with architecture and millwork exceptional throughout. Exquisite materials are at the heart of each space all thoughtfully placed to make this home feel special. A single solid door opens to a front hall with captivating site-lines. A serene dining room connects via a servery and pantry to a spectacular kitchen with all the bells and whistles including an impressive wine cellar, breakfast area and walkouts to an expansive terrace. The adjoining family room includes a tray ceiling surrounded by glass as well as contemporary panelled walls and gas fireplace. Each bedroom is a luxury hotel suite with the main floor primary wing including a spacious dressing room for two, an elegant 7-piece ensuite, a terrace walkout, fireplace and sublime unparalleled finishes. Main floor private office surrounded by built-ins and modern surfaces. Work and homework spaces on every level. Lower level with tv area, craft space, theatre room, second kitchen and bar all walk out to a covered terrace. Gym and spa area opens to the pool. Car elevator to lower level garage with ample storage. Mudroom with double closets, cubbies, dog-washing station and laundry. Outdoor living at its finest with upper and lower terraces, kitchens, fireplaces, pizza oven and entertainment spaces all overlooking a dramatic pool, sport court and green space. Heated floors, custom cabinetry and ironwork, full home automation, cedar roof, copper eaves and downspouts - all the details one would expect in a home of this calibre. Light fixtures are truly next level. This is a place where superior quality and stellar design have come together.
…By Sotheby's International Realty Canada


Welcome to modern, move-in-ready living in a convenient Mississauga location. Offering incredible value, this bright and stylish 2-bedroom, 3-bathroom condo townhouse features approximately 1,090 square feet. of thoughtfully designed living space, plus a private rooftop terrace, underground parking and a storage locker. The open-concept main level is ideal for everyday living and entertaining, with 9-foot smooth ceilings, laminate flooring and a contemporary kitchen featuring quartz countertops, stainless steel appliances and ample storage. A convenient powder room and ensuite laundry complete the main floor. Upstairs, the primary bedroom features a private 4-piece ensuite and generous closet space. The second bedroom offers excellent flexibility for guests, a home office or growing family, with access to a private balcony and a nearby 3-piece bathroom. The standout feature is the exclusive rooftop terrace - a private outdoor space perfect for entertaining, dining or simply relaxing. Ideally located near shopping, restaurants, parks, public transit and major highways, with easy access to the 401, 403 and QEW. Includes one underground parking space and one owned locker. A great opportunity for first-time buyers, downsizers or investors looking for a low-maintenance home in a well-connected location.
…By Sotheby's International Realty Canada


One of a kind home on a one of a kind spectacular lot! Located in the high demand area of Richmond gardens. Come see this beautiful very rare 4 bedroom 3 bathrooms raised bungalow home, sitting on almost 1/4 acre lot. Always Feel like living at the cottage while living in the city with the views of mature trees right from your bedroom window. Approximately 2674 Square Feet of living space, a very unique style 4 bedroom home, with Double door entrance to gleaming porcelain ceramic floors throughout ground floor, large foyer, living or family room, office or 5th bedroom, laundry room, 3piece bathroom & large utility room with lots of storage space and walk out to garage. Walk up the stairs to the main floor and see the beautiful renovated large kitchen with caesarstone counter tops, marble tile backsplash, large breakfast bar, porcelain ceramic floors, stainless Miele built in appliances, wolf gas stove, pot filler, 2 sinks, extra custom built cabinets, walk out to large stone patio and gorgeous private backyard. Hardwood Strip flooring in Living room and all bedrooms. Large family size Living room with gas fireplace Great curb appeal, extra long driveway with 6 car parking plus 2 car garage. Large stone patio entrance with stone steps leading to backyard. Wonderful area to raise a family, quite crescent, amazing schools, steps to Richview High school, library, silver creek park including public outdoor pool & tennis courts. Richview plaza. Close to new subway line, 427,401 and much more This property is Truly one of a kind! A Must See!
…By Sotheby's International Realty Canada


Welcome to 4009 Bloor Street West, a timeless Tudor home, blended with classic and modern charm set on a impressive 73 feet wide by over 133 feet deep lot. Surrounded by mature cedar trees, the private yard offers a true retreat with expansive green space. Relax for hours in the manicured sun filled yard, enjoy vibrant gardens, or unwind in the hot tub. This inviting outdoor setting captures the essence of Muskoka cottage living - right in the city. Step inside and feel instantly welcomed. The foyer opens to a functional, generously sized office/library, perfect for working from home or quiet reading, offering both flexibility and presence. A classic wooden staircase rises ahead, adding to the home's timeless appeal. Custom Italian Pedini kitchen, features fully equipped appliances, premium finishes, gemstone countertops, pot lights and a stunning wall-to-wall patio door by Magic Window, that opens fully to the private yard. The elegant formal dining room is filled with natural light and ideal for both everyday living and memorable entertaining. A charming open-concept connects the dining and living areas, centered around a charming fireplace. Every inch of this home has been curated with care and intention, making it perfect for families who love to entertain in style. Upstairs you'll find 3 spacious bedrooms plus a flex space, including a serene Primary Suite with a spa-like ensuite, dressing area, and access to a charming private terrace overlooking the lush backyard - the perfect spot for peaceful mornings or starlit evenings. The iconic neighborhood known for its winding, tree-lined streets and timeless appeal. Just moments to major highways, airports, 2 top-rated schools, shops, restaurants, downtown Toronto make this location truly desirable. This is a rare opportunity to own a home in one of Toronto's most sought-after community.
…By Sotheby's International Realty Canada


Sitting on an incredible 90 feet of frontage, nicely set back and nestled within a gorgeous, tree canopy, this property offers natural beauty, tranquility and the ultimate opportunity to inherit a legendary, G.S Shipp and Son quality built home in one of South Mississauga's most desirable neighbourhoods - Applewood Acres. Step into this solid, original 1.5 storey, 3 bedroom,1.5 bathroom home with character details like original hardwood flooring found throughout the main & upper levels. The spacious, open main level floor plan features living and dining spaces as well as a separate family room with built - in shelving ,storage and offers lots of room for entertaining or relaxing with lots of windows to let the natural in. The separate kitchen has a walkout from the kitchen to a sundeck for you to enjoy your morning coffee with birdsong or al fresco dining under the stars. Upstairs you will find a very spacious primary bedroom with separate closets and lots of room for a sitting area and space to lounge - overlooking the private backyard. 2 more generous bedrooms with closets and treed views await. There is also a full 4 piece bathroom on this level as well as added storage. The partially finished basement has great potential as additional room for guests or exceptional space to create a games/recreational/gym/studio/home theatre. Fenced, private backyard. Attached garage. You can change a house, but not the location. Bring your interior designer, architect, contractor or builder to make this unrenovated blank canvas just right for you. Surrounded by tree-lined winding streetscapes, community parks and paths, excellent schools, a vibrant tight knit community, golf, tennis, lakeside parks, trails, shopping as well as Port Credit all nearby, quick commutes await to downtown Toronto or further west, easy highway access, public transportation and GO. Whether you plan a renovation, have plans to maximize the footprint or desire a brand new build this lot and location are an ideal spot to call home.
…By Sotheby's International Realty Canada


Welcome to discover the modern four-story freehold townhome in magnificent 593-acre Downsview Park. Move in today. Option to include furniture. Just bring in your luggage. This sophisticated home boasts 3 bedrooms with a cozy backyard, 2 rooftop terraces, 1 secured parking garage with 2 doors, plus visitor parking. Premium upgrades throughout. White oak hardwood staircases and laminate floors for easy maintenance. Enlarged windows and open layout allow abundance of natural light and airy space. Updated lighting fixtures, window draperies, top-down bottom-up adjustable shades included. Dream Chef's kitchen with upgraded gas stove, stainless steel appliances, quartz countertops, movable island and sleek cabinetry. Fashionable baths with high grade hardware, cultured marble vanity tops and integrated sinks. The Exceptional Primary Bedroom Ensuite boasts the entire 3rd floor. Enormous filmed windows, walk-in closet, glass shower, ceramic tile deck structure, along with a spa-like built-in soaker tub for an unparalleled relaxation and rejuvenation in your own place. 4th floor sunlit sitting area wall out to both terraces. Bright and versatile living merges indoor and outdoor space for year-round retreat. The lower floor features a built-in sitting bench, extra storage under the stairwell and direct access to the underground garage. For those seeking an extraordinary lifestyle, this home enjoys impressive wealth of urban park neighbourhood, oasis greenery, and large groups of exercise amenities. Popular children's playgrounds, dog park, pond waterfront scenery, hilltop views, circuit and bicycle trails, waterpark, skateboarding, sport fields, arenas, tennis courts, fire pits, beautiful sittings, awarded public arts and musical concert halls all within the park. Stay active and healthy with free outdoor fitness equipment and well-being facilities for all ages. This superb location is also close to TTC subway, hospital, universities, Yorkdale Shopping, and downtown Toronto. A truly affordable luxury to call a home.
…By Sotheby's International Realty Canada


Enchanting Village charm! This quintessential two-storey, detached brick home is nestled in the heart of Toronto's coveted Bloor West Village, blending timeless character with thoughtful modern updates. Offering warm, functional living spaces and a beautifully private backyard, this exceptional home is highlighted by a spectacular detached studio - a true showpiece that adds over 300 square feet of versatile flex space. This inviting retreat has been transformed with a soaring cathedral ceiling, stunning shiplap detailing throughout, and an electric fireplace featuring adjustable flame settings with optional heat for added comfort. Whether envisioned as a home office, fitness studio, creative workspace, media lounge, or peaceful retreat, this remarkable space offers endless possibilities. Patio doors from both the home and the studio create a seamless indoor-outdoor connection, making the private courtyard an exceptional space for entertaining. Best of all, the front parking space remains. Inside, engineered hardwood floors flow throughout the main level, where an open-concept living room, kitchen, and den overlook the backyard and walk out to the deck, courtyard, and studio, creating effortless everyday living. Upstairs, the 3 well-appointed bedrooms offer comfortable family accommodation. The finished lower level provides even more living space with a recreation room, a recently renovated three-piece bathroom featuring heated floors, a laundry area, and generous storage. Enjoy summer gatherings in the fully fenced backyard with upper deck and stone patio areas, all centered around the stunning detached studio that truly sets this property apart. Ideally located just steps from Bloor West Village's vibrant shops, cafés, restaurants, parks, excellent schools, and transit, this exceptional home offers the perfect balance of urban convenience, family-friendly living, and flexible modern lifestyle.
…By Sotheby's International Realty Canada


Custom-built by a Tarion-registered builder, this exceptional Lakeview residence is a statement in refined luxury and architectural sophistication. A striking foyer welcomes with open riser stairs and sleek glass railings, complemented by a bespoke front hall closet and a private main floor office-seamlessly blending elegance with modern living. The great room is both grand and inviting, anchored by a linear gas fireplace framed by custom millwork and curated built-ins. A soft, neutral palette enhances the home's sense of light and scale. At the heart of the home, the designer kitchen is impeccably appointed with premium stainless steel appliances, a beverage fridge, and exquisite quartz countertops and backsplash-an ideal setting for both intimate gatherings and elevated entertaining. The adjoining dining area opens to a covered terrace, extending the living space outdoors with effortless style. The upper level reveals a serene primary retreat, complete with a custom walk-in dressing room and a spa-inspired five-piece ensuite featuring a deep soaker tub and refined finishes. Three additional bedrooms offer custom built-in closets, including a guest suite with its own private ensuite. A well-appointed second-floor laundry room adds everyday convenience. The fully finished lower level is designed with flexibility in mind, offering a spacious living area, fifth bedroom, and a secondary kitchen (no appliances), along with a private walk-up entrance-perfectly suited for extended family, a nanny suite, or discreet guest accommodations. Soaring 10-foot ceilings on the main level and 9-foot ceilings above and below create an airy, open atmosphere throughout. Ideally situated just minutes from lakefront trails and parks, and within close proximity to golf courses, fine dining, and community amenities. Conveniently located approximately 3 km to both Port Credit and Long Branch GO Stations.
…By Sotheby's International Realty Canada


Presenting this beautiful 3+1 bedroom modern townhouse in the highly popular Lakeshore by Dunpar community. This turnkey home offers elegant and functional living spaces throughout, with lots of upgrades and stylish finishes & was just freshly painted. Engineered hardwood flooring, quartz countertops, custom built-in closets, custom window coverings, Nest camera doorbell are some of the upgrades. Entry to the house is on the ground floor, where there is a den/ drop zone/ office space that can be tailored to your lifestyle. The main level features almost 10 foot ceilings & is an open concept kitchen, dining, living room space complete with a sit-at kitchen island, built-in buffet sidebar with drawers, and a separate pantry - plenty of storage as the cabinets go all the way up to the ceiling. Walk-out from the kitchen to the terrace where there is a gas line Barbecue and room for a patio set and umbrella. The dining area is perfect for entertaining the whole family, and the fireplace in the living area makes everything feel cozy when you want it to. The second level has two good sized bedrooms, both with windows & closets, there is a 4 piece bathroom & laundry room with sink. The primary bedroom is the whole upper level suite with a walk-in custom closet & 5 piece bathroom sanctuary. Tandem two car built-in garage makes it easy to transfer everything into the house without worrying about the weather outside. POTL fee includes snow removal, landscaping, garbage service, water .Lakeshore Boulevard is a 2 minute walk away where there is an everything you need in terms of restaurants, coffee shops, supermarkets, pharmacies, Doctors, Dentists. Long Branch GO & bus station are a short walk away, Sherway Gardens is a 10 minute drive. Be on the QEW & Gardiner in minutes. Upgrades: Built-in shelving & cabinets in living room, carpet runners on stairs, sliding drawers in kitchen cabinets, reach-in custom closets in 2nd level bedrooms, walk-in closet in primary bedroom.
…By Sotheby's International Realty Canada


No, this isn't the house from The Notebook, but if you've ever dreamed of owning a home that feels like it belongs in a movie, stop scrolling. Welcome to 42 Berl Avenue in Etobicokes. Stonegate - Queensway Neighborhood, where city life meets country feel.Tucked off The Queensway, you are steps to the ICONIC Tom's Dairy Freeze which is the BEST way to spend your weekends. The rest of your time? In your beautifully landscaped backyard with not only a deck, but gorgeous gardens, stone patio, and landscape lighting for those afternoons that turn late night. Whether you're hosting the holidays, celebrating life's milestones, or simply spending time with your family, the main floor is an entertainer's dream. On the second level, 4 family sized bedrooms await you with your private master retreat featuring a see-through fireplace and spa-like ensuite. Movie night is made easy in the basement with a rec room perfect for slouching on your sectional and watching your favourite flick.This home has it all. From every tiled floor, including the kitchen and the laundry room being heated, to heated towel racks in the bathrooms to an EV charger in the garage, all you need to do is turn the key and unpack. Your new life awaits you at 42 Berl Avenue. (id:57238)
…By Annonceur International


Welcome to a stunning waterfront residence nestled between two yacht clubs along Port Credit's desirable shoreline, offering 50 feet of private shoreline with riparian rights extending ~300 feet into Lake Ontario. This home is designed for luxurious, effortless living, featuring a grand entrance with soaring ceilings and floor-to-ceiling glass that floods the open-concept main floor with natural light. Key highlights include a chef's kitchen with a center island, a spacious main floor office, and a versatile bedroom with an adjacent bath. The primary suite is a private retreat with a marble spa-inspired ensuite and a ~500 square feet waterfront balcony for breathtaking views. The outdoor oasis boasts a saltwater pool, 8-person hot tub, and a covered 500 square feet terrace with a professional-grade outdoor kitchen, perfect for summer evenings. With five bedrooms, multiple family spaces, and a fully finished lower level ideal for guests, this property combines luxury, comfort, and exceptional outdoor amenities, all steps from waterfront trails and minutes from the village.
…By Sotheby's International Realty Canada


Welcome to 23 Riverside Crescent, An Extraordinary Private Estate on The Humber River. This Magnificent Stone, and Tudor Residence Overlooks The Humber River And Is Located On One Of Toronto's Most Private And Coveted Streets. Set On A Rare South- And West-Facing Pie-Shaped Lot (Approx. 100 x 230 Ft) The Property Offers Exceptional Table Land And Approximately 150 Feet Of Direct River Access. Built Between 2016-2018 With Top-Tier Materials, The Residence Offers ~10,000 Sq Ft Of Luxurious Living Space Surrounded By Nature. Expansive West-Facing Windows and Cathedral Ceilings Fill The Main Floor With Natural Light And Capture Breathtaking Views. The Upper Level Features Five Spacious Bedrooms, Each With Its Own Ensuite, Including A Serene Primary Retreat With a Walk-In Closet, Fireplace And Spa-Like Bath. The Walk-Out Lower Level Is Designed For Recreation, With a Large Entertainment Area, Gym, Sauna, Indoor Hockey Rink, And Access To Terraces, Pool, And Pool House With Bath And Mini Kitchen Area. Spectacular Landscaped Grounds Include A Pool, Multiple Terraces, Fire Pit, And Pool House With Bath And Mini Kitchen. Enjoy Sunsets, River Access, Nearby Trails, And Walkability To Bloor West Village And Subway. Minutes To Downtown And The Airport. An Exceptional Property Offering Rare Privacy, Extraordinary Natural Beauty, And Unparalleled Convenience Just Minutes From The City. Perfect For Family Living And Spectacular Entertaining. Truly A Once-In-A-Lifetime Opportunity.
…By Annonceur International


Discover That Form A Private Paradise, This Stunning Property Boasts Over 10,000 Square Feet Of Gorgeous Living Space On Almost 25 Acres Of Prime Land. Lovingly Cared For And Kept in Perfect Shape, This One-Of-A-Kind Home Mixes Classic Charm With Timeless Beauty. Step Inside To Enjoy Top-Notch Woodwork, Warm Solid Walnut And Cherry, And High Ceilings That Make Every Moment Feel Magical. Huge Floor-To-Ceiling Windows Fill The Rooms With Sunshine, Smoothly Leading Out To A Massive Terrace From The Main Bedroom, Living Area, Dining Space, And Prep Kitchen. Treat Yourself To The Pro Chef's Kitchen, Complete With A Classic Pizza Oven Ready To Impress Your Friends And Fire Up Amazing Meals. A Whole Floor Built For Fun And Games, Flowing Right Into A Backyard Oasis Like Your Own Private Resort, Full Of Endless Chill Vibes And Joy. The Smart Design Keeps Everything Flowing Easily, Plus There's A Separate Workshop And Lush Garden. Drive Through The Grand Gates, And Those Tall Trees Welcome You With A Peaceful Hug That You'll Never Forget. This Isn't Just A House It's A Smart Investment And The Ultimate Blend Of Cozy Indoor Luxury And Dreamy Outdoor Living. Grab This Once-in-A-Lifetime Chance To Dive Into Pure Bliss Book Your Private Showing Today And Walk Into A World Of Total Wow!
…By Annonceur International


Discover That Form A Private Paradise, This Stunning Property Boasts Over 10,000 Square Feet Of Gorgeous Living Space On Almost 25 Acres Of Prime Land. Lovingly Cared For And Kept in Perfect Shape, This One-Of-A-Kind Home Mixes Classic Charm With Timeless Beauty. Step Inside To Enjoy Top-Notch Woodwork, Warm Solid Walnut And Cherry, And High Ceilings That Make Every Moment Feel Magical. Huge Floor-To-Ceiling Windows Fill The Rooms With Sunshine, Smoothly Leading Out To A Massive Terrace From The Main Bedroom, Living Area, Dining Space, And Prep Kitchen. Treat Yourself To The Pro Chef's Kitchen, Complete With A Classic Pizza Oven Ready To Impress Your Friends And Fire Up Amazing Meals. A Whole Floor Built For Fun And Games, Flowing Right Into A Backyard Oasis Like Your Own Private Resort, Full Of Endless Chill Vibes And Joy. The Smart Design Keeps Everything Flowing Easily, Plus There's A Separate Workshop And Lush Garden. Drive Through The Grand Gates, And Those Tall Trees Welcome You With A Peaceful Hug That You'll Never Forget. This Isn't Just A House It's A Smart Investment And The Ultimate Blend Of Cozy Indoor Luxury And Dreamy Outdoor Living. Grab This Once-in-A-Lifetime Chance To Dive Into Pure Bliss Book Your Private Showing Today And Walk Into A World Of Total Wow! (id:57238)
…By Annonceur International


Discover That Form A Private Paradise, This Stunning Property Boasts Over 10,000 Square Feet Of Gorgeous Living Space On Almost 25 Acres Of Prime Land. Lovingly Cared For And Kept in Perfect Shape, This One-Of-A-Kind Home Mixes Classic Charm With Timeless Beauty. Step Inside To Enjoy Top-Notch Woodwork, Warm Solid Walnut And Cherry, And High Ceilings That Make Every Moment Feel Magical. Huge Floor-To-Ceiling Windows Fill The Rooms With Sunshine, Smoothly Leading Out To A Massive Terrace From The Main Bedroom, Living Area, Dining Space, And Prep Kitchen. Treat Yourself To The Pro Chef's Kitchen, Complete With A Classic Pizza Oven Ready To Impress Your Friends And Fire Up Amazing Meals. A Whole Floor Built For Fun And Games, Flowing Right Into A Backyard Oasis Like Your Own Private Resort, Full Of Endless Chill Vibes And Joy. The Smart Design Keeps Everything Flowing Easily, Plus There's A Separate Workshop And Lush Garden. Drive Through The Grand Gates, And Those Tall Trees Welcome You With A Peaceful Hug That You'll Never Forget. This Isn't Just A House It's A Smart Investment And The Ultimate Blend Of Cozy Indoor Luxury And Dreamy Outdoor Living. Grab This Once-in-A-Lifetime Chance To Dive Into Pure Bliss Book Your Private Showing Today And Walk Into A World Of Total Wow! (id:57238)
…By Annonceur International


Welcome to 612 Serafini Crescent! Your dream home with 6 bedrooms & 6 bathrooms, with over 4,100 sq. ft. of living space, meticulouslyrenovated with over $300K in upgrades giving you the best luxury living experience! Indulge in the huge show stopping custom-made kitchenincluding top-of-the-line built-in KitchenAid appliances just 3 years old, integrated cooktop, custom cabinetry, sleek quartz countertops, modernLazy Susan, modern spice racks, pot filler, cabinets & drawers with soft-close, huge kitchen island with bar sink and breakfast seating overhang,tile flooring, and more. Step onto 6.75 engineered hardwood flooring that spans the entire house, complemented by stunning 24 x 24 porcelaintile flooring in key areas. The heart of the home boasts a custom floor-to-ceiling stone wall fireplace, creating a cozy ambiance. From pot lightsthat grace both the interior and exterior, to the allure of upgraded ELFs including chandeliers, every corner radiates warmth and sophistication.Secluded private office space with high ceilings perfect for getting work done. Encounter seamless transitions as glass railings elegantly guideyou upstairs where the family room beckons with a soaring open space. A Primary Bedroom then awaits with a 5-piece spa-like bathroomadorned with premiums fixtures and finishes. His/Her closets and custom wood frame for the TV and fireplace only add to this Primary space.From sinks and faucets to vanities and mirrors, no detail has been spared in creating sanctuaries of relaxation. Unlock the potential of yourhome with a newly built 1,020 sq. ft. basement, boasting a legal 2-bed, 2-bath apartment with separate entrance and soundproof ceiling. It'sprimed for rental income or multi-generational living. Simply awaiting city's final inspection. Equipped with 200 amp service! Professionallypainted both inside and out, along with deck and fence in 2024, this is more than just a house, it's a haven of luxury and comfort. Your dream home awaits! (id:57238)
…By Annonceur International


Fabulous on Farmstead! Located in the desirable Willmott neighbourhood of Milton, Unit 21 is a beautifully landscaped corner lot, end-unit townhome that backs on to tranquil green space. Take a few steps into this home and be wowed by all the natural light that pours in from its many windows and French doors. On the main floor the 9 Feet ceilings, warm hardwood floors, crisp white walls and pot lights add to its bright and airy feel. Your open concept living area has distinct zones for cooking, dining and unwinding. A modern kitchen which features a breakfast bar, double sink, ample cabinet and counter space, full sized stainless steel appliances and granite countertops. Open up those French doors (Yes! Both open to let in all that fresh air) and walk out on to your extended deck that offers stunning views of the ravine and a lovely willow tree. It's also equipped with a motorized awning for those extra sunny days plus stairs that bring you down to your stamped concrete patio, which wraps around the exterior of the home. Exterior pot lights illuminate the home from all angles. Both deck and patio have gas lines for the BBQ aficionados! You'll also find a two piece powder room on the main floor as well as access to your attached garage. Head upstairs and you'll find three spacious bedrooms, as well as two full bathrooms and two linen closets. The primary bedroom is a true retreat with separate sitting area, two large windows, a walk-in closet and four piece ensuite bathroom with a soaker tub and separate shower. The lower level is a finished walkout basement that is as stunning as it is versatile. The open concept space can be used as a recreation room, home office, home gym and so much more, with a sleek full bathroom (Yes, that's a total of four bathrooms!), stacked Electrolux full size washer and dryer and laundry sink + the second set of French doors lead you out into the backyard. This home has parking for three cars + visitor parking in the area. Some photos are virtually staged
…By Sotheby's International Realty Canada


Contemporary design at its finest! Crafted through a collaboration between Bolt Developments and Peter Higgins Architect, this residence seamlessly marries chic urban super cool flair with north Toronto calm. Entering the main floor immediately impresses, revealing sweeping open-concept proportions, lofty eleven-foot ceilings, and soaring windows that flood the home with natural light. Over 4,500 square feet of meticulously planned living space across every level. Transitioning from indoors to outdoors happens effortlessly. The main-floor family room features a wall of floor-to-ceiling glass doors that slide open completely to a sheltered terrace outfitted with an outdoor kitchen, looking across the spacious rear garden. Inside, the culinary kitchen stands as a magnificent focal point, showcasing a colossal centre island, custom Olympic cabinetry, integrated Miele appliances, and a dual-zone wine refrigerator. An adjoining mudroom provides convenient daily functionality, complete with a built-in clear ice machine. A short flight of steps leads up to a dedicated home workspace designed with utmost precision. Featuring a custom walnut credenza and a custom desk with a mechanical lift that conceals the monitor when off the clock, this room overlooks the main living area through an enormous interior glass wall while offering views of serene green space outside. Good bye Bay Street corner office and hello 27 Bannockburn! A super chic private powder room sits conveniently adjacent. The top-level hosts four of the five bedrooms, along with exquisite, spa-inspired bathrooms. The primary suite serves as a serene private retreat, highlighting a private balcony overlooking the back lawn, an opulent ensuite bath, and an expansive dressing room. A dedicated upper laundry completes this floor, supplemented by additional rough-ins on the lower level for a 2nd laundry. Downstairs, the home shifts focus toward health and relaxation, featuring a traditional Japanese Ganbanyoku spa equipped with heated black silica rock floors, a custom cedar sauna, and a soothing steam shower. And a lot of fun. The acoustically insulated recreation and media room allows for immersive movie nights or musical practice without disturbing the rest of the household. It’s whisper quiet! Superior climate control is ensured year-round by dual high-efficiency furnaces and double air-conditioning units. The garage boasts heated epoxy floors, a dedicated dog-washing station for Spot, and direct entry into the heated interior mudroom. Situated in a peaceful, highly sought-after North Toronto neighbourhood, the property places you two blocks from the vibrant boutiques, cafes, and dining options along Avenue Road, with quick access to top schools, local parks, transit, and Highway 401.
…By Sotheby's International Realty Canada


This Rattray Park Estate home offers one-floor living at its finest! Steps from the lake, Rattray Marsh, creeks, and trails. The outdoor spaces have been meticulously designed. Mature trees were thoughtfully placed, a striking rock-boulder water feature blends seamlessly into the landscape, pristine gardens showcase carefully selected blooms that fill the property with stunning seasonal color and fragrance. Pergolas provide quiet shade beneath the trees, beside an outdoor wood-burning fireplace, generous seating areas surrounding the pool and sunken hot tub, and the rear Muskoka rm offers the perfect place to take it all in. Approaching the front, natural stone and Douglas Fir beams beautifully complement the surrounding landscape. The spacious foyer welcomes you with a large dining room with garden access on one side and an office with peaceful garden views on the other (easily the fourth bedroom). Moving forward, you arrive at the heart of the home. The great room features vaulted ceilings, dramatic stone-surround fireplace with mantle, 2 sets of double doors leading to the rear gardens, creating a warm and inviting atmosphere. Open to the great room is a chef's dream kitchen with custom cabinetry, state-of-the-art appliances and a large island offering seating for four, with direct access to the Muskoka room. The hall off the kitchen features a pantry with wall-to-wall custom cabinetry, built-in freezer and bar. Across the hall is a 3 piece bathroom with beautiful decor. The Muskoka rm is a standout feature, complete with fireplace and ample space for both a lounge area & harvest table casual dining. Private double doors lead to a spacious primary bedroom with garden views, Muskoka rm access, a large walk-in closet with built-ins, and a spa-inspired 5-piece ensuite. The second level offers 2 generous bedrooms and a 5-piece bathroom. The lower level features a games room (easily converted into two large bedrooms), a recreation room with fireplace, gym, den and 4-piece bathroom. Nothing to do but move in and enjoy, just in time for summer!
…By Sotheby's International Realty Canada


Elegant 3 bed, 3.5 bath brownstone townhome situated in a private enclave with a turnkey lifestyle and the type of close knit neighbourhood you spend a lifetime searching for. This location offers comfort, convenience and community in a truly idyllic setting nestled against mature trees and a peaceful pond with walking trail, while this stylish home blends sophisticated finishes, tree lined views and a functional layout for everyday living. The welcoming foyer ushers you in towards the bright living area, with large windows overlooking private mature trees and warm hardwood floors. The spacious open concept living room features floor to ceiling custom built in cabinetry with glass display case, a gas hook-up for a fireplace and extra bonus space for an office or reading nook. The sun-filled dining room overlooks both the living room and kitchen and features a walkout to the back deck. The modern kitchen features rich walnut stained cabinetry with recently updated crisp quartz countertops and stainless steel appliances (including a rough in for gas stove). A main floor powder room and easy garage access complete the main level. Upstairs, the newly upgraded modern broadloom is a comforting welcome to the bedrooms. The primary bedroom is a peaceful retreat with a large window framing the lush trees of the backyard. Generous storage with both a walk in closet, a second double door closet and a spa like 4 piece ensuite with large soaker tub and spacious walk in shower. Two more sun-filled bedrooms overlooking the front yard, a 4 piece bathroom and an extra large linen closet complete this level. The finished basement features an open concept recreation room with new broadloom, perfect for a games room or guest space. A 3 piece washroom with walk in shower and laundry closet, plus ample storage space top off the basement. The back yard is a maintenance free paradise (no grass cutting!) with a walk-out deck and lower patio - the perfect setting for al-fresco dining or entertaining friends and family. Tucked away on a quiet cul-de-sac with handsome curb appeal and a warm brick facade, this brownstone is ideal for downsizers and families alike seeking urban amenities in a residential setting with walking trails, Postridge Park & Splash Pad steps away, plus shopping, dining, transit hubs & easy highway access all around the corner. Located within a top rated school catchment, Iroquois Ridge HS & Recreation Center are merely a stroll away. This home truly offers it all- lifestyle, location & living space. Welcome home.
…By Sotheby's International Realty Canada
'%20stroke='%23DDAA3A'%20stroke-width='1.909'%20stroke-linecap='square'%20stroke-linejoin='bevel'/%3e%3c/svg%3e)
Receive by email any new listing that may match your search criteria
Your criteria :
By validating this form, you accept the general conditions of use of Le Figaro Properties.
These agencies offer a selection of luxury properties vente at Brampton. Feel free to contact them for personalized assistance.
