The agencies at Gormley
These agencies offer a selection of luxury properties vente at Gormley. Feel free to contact them for personalized assistance.

 English$ USD · m²


Experience contemporary luxury in this Preston Lake bungalow. The bright, open-concept layout seamlessly integrates the dining area, family room, and a premium kitchen with a built-in breakfast bar and modern appliances. This central space transitions effortlessly to an entertainment deck, enhanced by integrated speakers and smart lighting. The primary suite features a luxurious ensuite with heated floors. Residents can enjoy a year-round outdoor lifestyle-swimming, boating, and fishing in summer, and skating in winter-with north shore lake access. This prime location perfectly pairs cottage charm with urban convenience near golf, equestrian facilities, Highways 404/407, and Bloomington GO. Highly efficient for commuters, the property is just 20 minutes to Southlake Hospital, 30 minutes to Markham- Stouffville Hospital, 38 minutes to Pearson Airport, and 45 minutes to downtown Toronto. Directions: From Woodbine, take North Road, right on Morgan Drive to Hilltop Boulevard, leading directly to 38 Hilltop Boulevard.
…By Sotheby's International Realty Canada


Welcome to this exceptional custom executive residence nestled on a private, west-facing lot in the heart of prestigious Stonehaven. Thoughtfully designed with timeless finishes and refined architectural details throughout, this home offers an extraordinary blend of luxury, comfort, and versatility for modern family living. The main level showcases rich new hardwood flooring, elegant custom millwork, dramatic stone features, and expansive gathering spaces designed for both entertaining and everyday living. A stunning executive office with a fireplace. The feature wall creates the perfect work-from-home retreat, while the open-concept living and dining areas flow seamlessly toward the backyard oasis. The private outdoor retreat is truly designed for lifestyle enjoyment, featuring extensive decking, a hot tub, a fire pit, and mature landscaping that creates a peaceful setting for summer evenings, entertaining, and family connection. Upstairs, the luxurious primary suite offers a tranquil escape complete with a spa-inspired ensuite featuring striking designer tile, free-standing soaker tub, oversized glass shower, and elegant finishes throughout. With an additional three large and gracious bedrooms, you will love the natural light flow of this home. The fully finished lower level provides exceptional flexibility with a separate suite setup including a kitchen, laundry, multiple bedrooms, and additional living space-ideal for extended family, multigenerational living, guests, or private accommodations. Located in one of Newmarket's most sought-after executive communities, close to top-rated schools, parks, amenities, and commuter routes, this is a rare opportunity to own a truly distinctive family estate designed for elevated living. Exterior stucco and all metal work, including downspouts and eaves (2022). Just installed beautiful wide-plank hardwood on the main floor. See the full list of improvements in inclusions. (id: 58753)
…By Annonceur International


A Century of Charm with Historic Bunker in Aurora. Step back in time while enjoying every modern luxury in this lovely century home, nestled on over an acre of pristine land in a quiet pocket of Aurora. This remarkable property seamlessly blends history with contemporary sophistication, offering a lifestyle of what feels like rural living and tranquility just seconds from both Saint Andrew's and Saint Anne's. From the moment you approach, the timeless architecture and manicured grounds captivate. Inside, original details have been meticulously preserved. The spacious principal rooms flow effortlessly, perfect for entertaining or intimate family gatherings. Light spills in every room and is especially noted in a serene dining room with a walk-out to a quiet terrace. Imagine cozy evenings by the fireplace, or sun-drenched mornings overlooking the private grounds or breeding swans on McKenzie Marsh. The primary suite includes two closets and a fabulous spa bathroom found behind a blue barn door. Adjacent to the main residence, a truly unique feature awaits: a fascinating historic bunker. This intriguing 1000 square feet-plus space offers endless possibilities a private wine cellar, an artist's studio, a secure storage facility, or perhaps a one-of-a-kind entertainment area. The expansive grounds provide a serene escape, featuring mature trees, lush gardens, and ample space for outdoor recreation. A recently built garden barn is perfect for the lawn tractor or summer furniture storage. Metal roof installed in 2024. Smart home ready. Located in a quiet Aurora neighbourhood, you'll enjoy the perfect balance of rural tranquility and urban convenience, with excellent schools and amenities. This is more than a home; it's a legacy. Don't miss this rare opportunity to own a piece of Aurora's history, beautifully reimagined for today's discerning buyer.
…By Sotheby's International Realty Canada


Welcome to 12 Deep River Lane! A must see beautiful, 3 bedroom, 4 bathroom , bright townhouse, 1car garage located in Westbrook community, one of the most high demand areas of Richmond hill. As per builder plan 2442 square feet as total area including basement. Large bright kitchen with a massive island and granite countertop. 9 feet ceilings, hardwood, potlights, south facing balcony, large windows in living room/dining room. Finished basement with storage closet under the stairs. Fridge, stove, built-in dishwasher, washer, dryer, all new window coverings, electrical light fixtures, garage door opener, storage shelving in garage. Walk to Yonge Street and transit. Close to high ranking schools, shopping centre and much more. Minutes to 407 and 404. Seconds to GO transit and Highway 7 Rapidway!
…By Sotheby's International Realty Canada


As you arrive at this distinguished address, the residence commands attention. A masterfully composed estate defined by architectural integrity and bespoke detailing, this over 9,000 sqft home blends neoclassical elegance with contemporary luxury, delivering a refined expression of scale and craftsmanship on a coveted 100 x 180 ft lot in prestigious King City. Completed in 2019, the home presents a striking limestone and stucco exterior complemented by a 3-car garage and expansive 10-car driveway. Inside, a dramatic 11-ft foyer introduces open-concept interiors enriched by custom millwork, curated finishes and seamless flow throughout. The Chef's Kitchen Is Impeccably Appointed With Sub-Zero and Wolf Appliances, Granite Surfaces and Bespoke Cabinetry, Opening Into Graceful Living and Dining Areas Anchored By Statement Stone Fireplaces and Refined Architectural Details. Throughout the main level, thoughtful design enhances functionality, featuring a well-equipped mudroom with a dog wash station, a private library, a custom laundry, and an in-house elevator. A Grand Wrought-Iron Staircase Serves As A Sculptural Centerpiece, Connecting All Levels With Elegance. The upper level offers 5 bedrooms, each with ensuite access, including a luxurious primary retreat with a spa-inspired marble bath and custom walk-in dressing room. The fully finished walk-up lower level, with elevated ceilings and in-floor heating, extends the home's living space with a classic wine bar, theater, sauna, recreation lounge, nanny suite and access to a heated terrace, ideal for entertaining or multi-generational living. Outdoors, a stone terrace and lush yard provide a tranquil extension of the home. Smart Home Integration, Dual HVAC, Surveillance and Whole-Home Audio Complete This Exceptional Offering. This is more than an estate; it's a residence where every detail has been carefully considered, where comfort and sophistication exist in perfect harmony, and where home is experienced at its highest level.
…By Annonceur International


Some homes you visit. This one you fall for.Welcome to 16 Dew Drop Court, an extraordinary estate tucked away on one of Vaughan's mostcoveted and private courts. Set on over 1.1 acres of beautifully landscaped grounds inprestigious Quail Run, this is the kind of property that rarely becomes available-and even morerarely gets forgotten.From the moment you arrive, the world feels quieter. A sweeping driveway, mature trees, andtimeless architecture create a sense of privacy and presence that money simply can't replicate.Inside, nearly 13,000 sq. ft. of finished living space unfolds with soaring ceilings, grand principalrooms, elegant finishes, and an effortless flow designed for both everyday living andunforgettable entertaining.At the heart of the home is a stunning chef's kitchen with an oversized stone island, customcabinetry, and premium appliances-where family gathers, conversations linger, and everyoccasion feels special. The luxurious primary retreat offers a peaceful escape, complete with aspa-inspired ensuite designed for relaxation and restoration.Step outside and discover your own private resort. Surrounded by lush greenery and completeprivacy, the spectacular backyard features an in-ground pool, Jacuzzi, expansive stone terraces,and sprawling lawns that invite endless summer days and memorable evenings under the stars.The fully finished walk-out lower level elevates the lifestyle even further, offering a custom bar,recreation spaces, gym, TV lounge with built-in seating, fireplace, and a self-contained suiteideal for extended family, guests, or multi-generational living.This is more than a home-it's a lifestyle defined by space, privacy, elegance, and possibility. Arare opportunity to own one of Quail Run's most impressive estates, where every detail hasbeen designed for those who expect the exceptional.16 Dew Drop Court. The address everyone wants. The opportunity few will have.
…By Annonceur International


Some homes you visit. This one you fall for.Welcome to 16 Dew Drop Court, an extraordinary estate tucked away on one of Vaughan's mostcoveted and private courts. Set on over 1.1 acres of beautifully landscaped grounds inprestigious Quail Run, this is the kind of property that rarely becomes available-and even morerarely gets forgotten.From the moment you arrive, the world feels quieter. A sweeping driveway, mature trees, andtimeless architecture create a sense of privacy and presence that money simply can't replicate.Inside, nearly 13,000 sq. ft. of finished living space unfolds with soaring ceilings, grand principalrooms, elegant finishes, and an effortless flow designed for both everyday living andunforgettable entertaining.At the heart of the home is a stunning chef's kitchen with an oversized stone island, customcabinetry, and premium appliances-where family gathers, conversations linger, and everyoccasion feels special. The luxurious primary retreat offers a peaceful escape, complete with aspa-inspired ensuite designed for relaxation and restoration.Step outside and discover your own private resort. Surrounded by lush greenery and completeprivacy, the spectacular backyard features an in-ground pool, Jacuzzi, expansive stone terraces,and sprawling lawns that invite endless summer days and memorable evenings under the stars.The fully finished walk-out lower level elevates the lifestyle even further, offering a custom bar,recreation spaces, gym, TV lounge with built-in seating, fireplace, and a self-contained suiteideal for extended family, guests, or multi-generational living.This is more than a home-it's a lifestyle defined by space, privacy, elegance, and possibility. Arare opportunity to own one of Quail Run's most impressive estates, where every detail hasbeen designed for those who expect the exceptional.16 Dew Drop Court. The address everyone wants. The opportunity few will have. (id:57238)
…By Annonceur International


This legacy 16-acre multi-residential Country Estate with a private lake offers unmatched versatility, natural elegance, character and opportunity - all within minutes of in-town amenities, restaurants, shopping and easy GTA/Toronto access. The property is located directly beside the renowned Granite Golf Club championship course in Uxbridge, Ontario, just 37 minutes from Toronto's prestigious Granite Club. Sitting on the Oak Ridges Moraine provides a backdrop of environmental forest and wildlife within the confines of a serene setting of sweeping mature trees, manicured grounds and perennial gardens. Parking for 200 vehicles with the capacity to host 400-500 guests with effortless flow is perfectly suited for both large private gatherings and business entertaining. Resort-style amenities, a 3 1/2 acre private lake, tennis court, two executive offices with separate lower-level entrance, solariums and numerous outdoor gathering spaces further define this one-of-a kind estate.
…By Sotheby's International Realty Canada


Located in the heart of King City, this beautiful bungaloft offers more than 6,900 square feet of finished living space in a community prized for its parks, trails, excellent schools, and quick access to the King City GO station. The home is introduced by a stone-and-stucco facade, a three-car garage, and landscaped grounds with a terrace and rear patio overlooking the ravine. Inside, soaring ceilings, hardwood floors, and detailed millwork set an elegant tone. The front foyer rises two storeys, leading to a series of principal rooms defined by coffered ceilings: a paneled office, a formal living and dining room, and a family room anchored by a gas fireplace. At the centre of the main level, the kitchen is fitted with dark-stained cabinetry, quartz counters, and a full suite of Wolf and Sub-Zero appliances. The adjoining breakfast area opens directly to the terrace. A main-floor primary suite with a spa-like ensuite and walk-in closet provides a private retreat, while a second bedroom with its own ensuite adds flexibility for family or guests. An elevator connects all three levels. The upper floor includes two additional bedrooms, a full bath, and a den well suited for children, extended family, or a separate study. The fully finished lower level is above grade, with oversized windows and French doors leading to the rear patio. This home includes total of 4 + 2 bed and 4 + 2 bath. Designed as a complete secondary living area, it includes a full kitchen with quartz counters and Samsung appliances, a dining area, a large recreation room with fireplaces, two bedrooms, and additional baths. This thoughtful layout makes the property especially accommodating for multi-generational living. Every detail of this residence reflects quality and enduring design, offering a rare opportunity in one of King City's most desirable settings. (id:57238)
…By Annonceur International


Located in the heart of King City, this beautiful bungaloft offers more than 6,900 square feet of finished living space in a community prized for its parks, trails, excellent schools, and quick access to the King City GO station. The home is introduced by a stone-and-stucco façade, a three-car garage, and landscaped grounds with a terrace and rear patio overlooking the ravine. Inside, soaring ceilings, hardwood floors, and detailed millwork set an elegant tone. The front foyer rises two storeys, leading to a series of principal rooms defined by coffered ceilings: a paneled office, a formal living and dining room, and a family room anchored by a gas fireplace. At the centre of the main level, the kitchen is fitted with dark-stained cabinetry, quartz counters, and a full suite of Wolf and Sub-Zero appliances. The adjoining breakfast area opens directly to the terrace. A main-floor primary suite with a spa-like ensuite and walk-in closet provides a private retreat, while a second bedroom with its own ensuite adds flexibility for family or guests. An elevator connects all three levels. The upper floor includes two additional bedrooms, a full bath, and a den well suited for children, extended family, or a separate study. The fully finished lower level is above grade, with oversized windows and French doors leading to the rear patio. This home includes total of 4 + 2 bed and 4 + 2 bath. Designed as a complete secondary living area, it includes a full kitchen with quartz counters and Samsung appliances, a dining area, a large recreation room with fireplaces, two bedrooms, and additional baths. This thoughtful layout makes the property especially accommodating for multi-generational living. Every detail of this residence reflects quality and enduring design, offering a rare opportunity in one of King City's most desirable settings. (id:57238)
…By Annonceur International


Welcome to 169 HWY 47, Uxbridge - a rare 19.35-acre property offering exceptional frontage, flexibility, & future potential in one of Durham Region's most strategic locations. The property features an extraordinary 1,500 ft (half a kilometre) of direct frontage & a paved entrance directly from Highway 47. This RU-zoned parcel combines over 16 acres of workable farmland with an attractive 2+2 bed, 3.5-bath bungalow featuring a walk-out basement. Positioned just 15 min to Highway 404 & Town of Uxbridge, 5 min to Old Elm GO Station & Sleepy Hollow Golf & Country Club, &10 min to Whitchurch-Stouffville, the property sits in a rapidly growing corridor. It is also located directly across from an established light industrial subdivision, creating a compelling opportunity for investors seeking long-term value. With the appropriate planning process & the Ontario Land Tribunal, the property holds strong potential for future conversion to light industrial uses, making it ideal for land banking. For end-users, the property functions beautifully as a hobby farm, equestrian or agricultural retreat, or the site of a future luxury estate residence. Originally built in 1965, the house underwent a substantial reconstruction in 1993, including the well, septic system, plumbing, garages, kitchen, flooring, windows, soffit, & eavestroughs, offering the comfort of a modernized structure within a mature rural setting. The home offers a bright, spacious layout with a walk-out lower level, an open concept kitchen with S/S appliances & a sizeable pantry, 4 attached garage bays across two levels, a detached drive/shed, & an additional storage building. Recent upgrades include a new roof, plumbing improvements, 200+ amp electrical service, LED lighting, a drilled well, water softener system, natural gas, central heating & A/C, a central vacuum system, & a generous rear upper deck overlooking the acreage. A rare combination of location, land, and future upside - truly a standout offering.
…By Annonceur International


Welcome to 169 HWY 47, Uxbridge - a rare 19.35-acre property offering exceptional frontage, flexibility, & future potential in one of Durham Region's most strategic locations. The property features an extraordinary 1,500 ft (half a kilometre) of direct frontage & a paved entrance directly from Highway 47. This RU-zoned parcel combines over 16 acres of workable farmland with an attractive 2+2 bed, 3.5-bath bungalow featuring a walk-out basement. Positioned just 15 min to Highway 404 & Town of Uxbridge, 5 min to Old Elm GO Station & Sleepy Hollow Golf & Country Club, &10 min to Whitchurch-Stouffville, the property sits in a rapidly growing corridor. It is also located directly across from an established light industrial subdivision, creating a compelling opportunity for investors seeking long-term value. With the appropriate planning process & the Ontario Land Tribunal, the property holds strong potential for future conversion to light industrial uses, making it ideal for land banking. For end-users, the property functions beautifully as a hobby farm, equestrian or agricultural retreat, or the site of a future luxury estate residence. Originally built in 1965, the house underwent a substantial reconstruction in 1993, including the well, septic system, plumbing, garages, kitchen, flooring, windows, soffit, & eavestroughs, offering the comfort of a modernized structure within a mature rural setting. The home offers a bright, spacious layout with a walk-out lower level, an open concept kitchen with S/S appliances & a sizeable pantry, 4 attached garage bays across two levels, a detached drive/shed, & an additional storage building. Recent upgrades include a new roof, plumbing improvements, 200+ amp electrical service, LED lighting, a drilled well, water softener system, natural gas, central heating & A/C, a central vacuum system, & a generous rear upper deck overlooking the acreage. A rare combination of location, land, and future upside - truly a standout offering.
…By Annonceur International


Nestled on a quiet, desirable street in Don Valley Village, this 4-bedroom detached home sits on a substantial 55 x 110-foot lot and offers over 3000 square feet of total living space. Loved by the same family for over 50 years, this light-filled, spacious home is ready for its next chapter. A great opportunity to renovate to your own taste or build new. The main floor offers a welcoming foyer, a bright living and dining room, a large eat-in kitchen, and a sun-filled family room with a fireplace and sliding doors out to the south-facing backyard. A powder room, 2 expansive closets, and a separate door to the backyard complete this floor. Upstairs, there is a grand primary bedroom with a walk-in closet and a 2-piece ensuite, 3 more sizeable bedrooms and a 4-piece bathroom. The high-ceiling basement currently has a pantry, a workshop, and an unfinished space with a laundry sink, providing lots of potential to create secondary living quarters or add extra rooms for a family to enjoy. Outside, for added convenience, there is a roomy 2-car garage, a double driveway, a fenced backyard with a patio, mature trees and lots of room for a garden and play structures. Located near great schools, shopping, highways, and public transportation, this home offers an excellent opportunity for families searching for space and convenience in Toronto. Note: Some of the photos show virtually renovated rooms for demonstration purposes only.
…By Sotheby's International Realty Canada


Spectacular South Facing Estate Lot 60X178 Feet (193Ft On East Side) Backs Onto Wooded Stream And Parkland. Architecturally Designed 1950'S Bungalow W/ Mid-Century Detailing- Wood Burning Fp, Exposed Brick, Massive Windows. 3+1 Beds, 3 Baths, Lower Level W/O To Inground Pool. Rare Opportunity To Renovate, Expand Or Build New On This Sought After Street In Bayview Village. Moments To Schools, Parks And Transit. Easy Access To Bayview Village Mall And Highways.
…By Annonceur International


Exquisite Country Estate in Prestigious Kleinburg, Welcome to a truly one-of-a-kind oasis, nestled on over an acre of professionally landscaped grounds in the heart of Kleinburg, backing onto the prestigious Copper Creek Golf Club. This magnificent stone family home boasting 9500 square feet offers 4 spacious bedrooms, 6 luxurious bathrooms, and expansive principal rooms with soaring ceilings and top-of-the-line quality finishes throughout. The heart of the home is a gourmet chefs kitchen, seamlessly blending elegance and functionality for everyday living and exceptional entertaining. The finished lower level is a dream retreat, complete with a large wine cellar, perfect for connoisseurs. Outdoors, your private sanctuary awaits: In ground pool and spa with magical water features and two cascading waterfalls. Terrace with a custom-built barbeque house, complete with an overhead ventilation system. Pool house featuring a full chefs kitchen and 3-piece bathroom, opening directly to the terrace ideal for entertaining. Spring-fed pond, creating a serene, resort-like atmosphere. Heated private driveway, 3-car garage, outdoor lighting, in-ground sprinkler system, and lush rockery gardens all meticulously designed for year-round beauty and comfort. This rare gem combines unmatched luxury, privacy, and natural beauty, offering the best of refined country living just backing onto Copper Creek Golf Club and minutes from the conveniences of the city. Experience the magic of this breathtaking estate.
…By Sotheby's International Realty Canada


Bespoke Residence Set On A Stunning 121' Wide Manicured Lot Which Stands Among The Finest In Prestigious Estates On The Much Sought After St. Andrew-Windfields Neighborhood. Encompassing Approximately 8,300 Square Feet Of Curated Living Space With Ideal Entertainment Flow, The Residence Is Defined By Imported Marble, Rich Hardwood, Tailored Lighting, And Refined Designer Detailing Throughout. Beyond A Tree-Lined Circular Drive, The Stately 6+1 Bedroom, 9 Bathroom Home Reveals A Grand Foyer Of Striking Elegance, Where A Soaring Cathedral Ceiling With Skylight Bathes The Interiors In Natural Light, Accentuating A Sweeping Natural Stone Staircase With Custom Brass And Wrought Iron Railings. Gracious Formal Living And Dining Rooms, Alongside A Distinguished Library Adorned In Brazilian Redwood, And A Custom Chef's Kitchen, Anchor The Main Level With Timeless Sophistication. A Charming Breakfast Area And Expansive Family Room Seamlessly Extend To The Rear Garden Oasis, Creating An Effortless Setting For Both Intimate Gatherings And Entertaining. The Primary Retreat Is A Sanctuary Unto Itself, Featuring A Tranquil Sitting Area With A Custom Fireplace, His And Hers Walk-In Closets, And Accompanying His-And-Hers Ensuites. Five Additional Bedrooms Complete The Second Level. The Lower Level Offers An Exceptional Extension Of Living Space, Including A Nanny Suite, Oversized Recreation Room, Full Bar, Exercise Room With Ensuite Sauna, Cedar Closet, And A Walk-Up To The Gardens, With Ample Opportunity For Further Customization. Outdoors, The Estate Impresses With A 20' X 40' Pool, Multiple Lounging And Entertaining Areas, An Expansive Stone Terrace, And A Serene Koi Pond, All Enveloped By Lush Landscaping To Ensure Ultimate Privacy. A Rare And Distinguished Offering In One Of The City's Most Coveted Enclaves.
…By Annonceur International


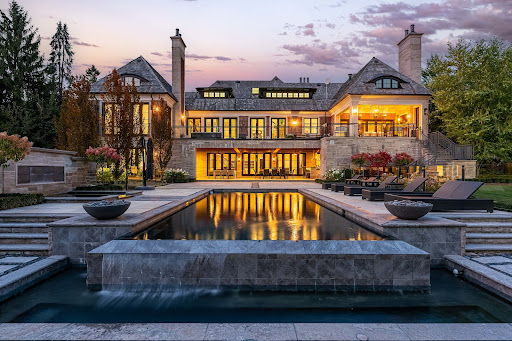

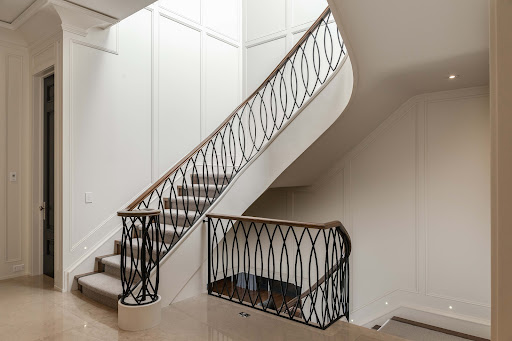
Through gates and mature landscaping, to an extraordinary custom home that exceeds all expectation, one discovers a place for all of life's stages. Classic architecture and modern luxury come together perfectly to be lived in and enjoyed by family and friends. Spacious principal rooms flow effortlessly from one to the next offering both functionality and refinement. Every detail carefully considered with architecture and millwork exceptional throughout. Exquisite materials are at the heart of each space all thoughtfully placed to make this home feel special. A single solid door opens to a front hall with captivating site-lines. A serene dining room connects via a servery and pantry to a spectacular kitchen with all the bells and whistles including an impressive wine cellar, breakfast area and walkouts to an expansive terrace. The adjoining family room includes a tray ceiling surrounded by glass as well as contemporary panelled walls and gas fireplace. Each bedroom is a luxury hotel suite with the main floor primary wing including a spacious dressing room for two, an elegant 7-piece ensuite, a terrace walkout, fireplace and sublime unparalleled finishes. Main floor private office surrounded by built-ins and modern surfaces. Work and homework spaces on every level. Lower level with tv area, craft space, theatre room, second kitchen and bar all walk out to a covered terrace. Gym and spa area opens to the pool. Car elevator to lower level garage with ample storage. Mudroom with double closets, cubbies, dog-washing station and laundry. Outdoor living at its finest with upper and lower terraces, kitchens, fireplaces, pizza oven and entertainment spaces all overlooking a dramatic pool, sport court and green space. Heated floors, custom cabinetry and ironwork, full home automation, cedar roof, copper eaves and downspouts - all the details one would expect in a home of this calibre. Light fixtures are truly next level. This is a place where superior quality and stellar design have come together.
…By Sotheby's International Realty Canada


Set on an exceptional one-acre estate lot surrounded by mature trees. Offering approximately 5300 square feet of refined living space, this custom-built residence delivers the ultimate in modern luxury, premium finishes, and versatility. A true highlight and one of the most sought-after luxury features of 2026 is the home's exceptional multi-generational living design. The ground level offers 10 feet ceilings and two impressive condo-sized suites, each complete with a full kitchen, living room, bedroom, bathroom, in-suite laundry and a dedicated terrace with sliding doors. In addition, a separate studio suite with its own kitchen and bathroom provides a flexible third space, ideal for extended family, guests, live-in staff, or a private executive office. The home is defined by the unique upside-down floor plan to maximize the surrounding views. Offering dramatic 10 to 16 feet ceilings complemented by expansive floor-to-ceiling windows that flood the interior with natural light. A seamless indoor-outdoor flow anchors the principal living spaces, ideal for both everyday living and elevated entertaining. Outdoor living is equally impressive, with a spectacular 970 square feet infinity cedar deck overlooking the serene landscape, as well as a rare 915 square feet rooftop terrace, perfect for entertaining or unwinding in total privacy. Ideally located just minutes to top-tier schools, golf courses, fine dining, and major commuter routes, this is a rare offering that combines privacy, prestige, and forward-thinking design, perfectly suited for today's luxury buyer.
…By Sotheby's International Realty Canada


Masterfully Designed Palatial Custom Estate Situated On An Exceptionally Private, Double-Gated, Tree-Lined Lot With 100' Lush Frontage and A Circular Heated Driveway In The Prestigious and Highly Coveted York Mills South Locale. This Extraordinary Gated Residence Captivates With Its Wraparound Premium Indiana Limestone Façade and Offers 13,286 Sqft. Of Luxurious Living Space, Featuring 6+1 Expansive Suites, An Elegant Upper-Level Lounge, A 5-Car Indoor Garage Spaces, And Driveway Parking For Up To 8 Additional Vehicles. Exquisite Craftsmanship Is Showcased Throughout With Coffered Ceilings, Recessed Paneling, Control 4 Home Automation, Designer Lighting, And Bespoke Fixtures. A Dramatic Cathedral Leaded-Glass Skylight W/ Integrated Custom Lighting Illuminates The Interior, Complemented By Oak Hardwood Flooring With Wenge Inlays and Impressive 5' X 10' Italian Slabs In The Heated Foyer.The Gourmet Chef's Kitchen Seamlessly Connects To The Family Room With Walkout Access To The Covered Outdoor Living Pavilion, Creating An Exceptional Indoor-Outdoor Entertaining Experience. The Grand Primary Retreat Features A Private Sitting Room, Wet Bar, Lavish 7Pcs Spa-Inspired Ensuite, and A Walkout Terrace Overlooking The Meticulously Landscaped Grounds. The Walk-Up Lower Level Rivals An Exclusive Private Members' Club, Offering A Showstopping Wine Cellar, Games Room Overlooking The Subterranean Garage, Fitness Centre, Expansive Recreation Room With A Full Bar and Striking Fireplace, Covered Walkway To The Private Salon and Spa, A Separate Nanny Quarters. A Resort-Inspired Rear Gardens Showcase A Spectacular Concrete Inground Pool Built By Renowned Betz Pool Company Featuring Built-In Jacuzzi and Waterfall And An Expansive Entertaining Spaces, Covered Stone Terrace, And A Fully Fenced, Tree-Lined Rear Garden. A Rare Offering That Exemplifies Refined Luxury, Timeless Sophistication, And Unparalleled Craftsmanship In One Of Toronto's Most Distinguished Neighborhood.
…By Annonceur International


Valley House, designed by acclaimed architecture studio Superkül and built by Derek Nicholson Construction, is a striking expression of minimalist contemporary design, where sculptural form, natural materials and the surrounding landscape are brought together in complete harmony. Situated on an extraordinary 75 x 164 ft (plus an additional 81 x 173 feet lot at rear) reverse ravine lot in Hogg's Hollow, the residence is enveloped by mature trees and expansive views. Defined by clean lines and a warm palette of walnut, teak, porcelain, glass and stone, the architecture creates a seamless dialogue between interior and exterior. The main level unfolds through a series of beautifully balanced spaces, from the sunken family room with custom teak cabinetry, grasscloth wallpaper and cherry-wood ceiling to the chef's kitchen with bespoke Bulthaup cabinetry, Gaggenau appliances, Caesarstone surfaces and seamless access to the rear terrace and gardens beyond. The principal living space is anchored by a dramatic double-sided wood-burning fireplace and framed by floor-to-ceiling glass overlooking the ravine. The primary suite offers panoramic views, custom dressing room cabinetry and a spa-inspired ensuite overlooking the open-air courtyard. Upstairs, 3 additional bedrooms feature generous proportions, custom closets with integrated organizers and warm walnut flooring. A private lounge and study create an intimate retreat above the main living spaces, featuring custom banquette seating, a dedicated workspace and access to a private terrace overlooking the ravine landscape. The lower-level extends the residence with expansive above-grade windows, flexible media and fitness spaces, guest accommodations and carefully considered utility spaces. Valley House is a sophisticated expression of modern architecture where simplicity becomes the ultimate ultimate luxury.
…By Sotheby's International Realty Canada


A timeless European-inspired estate, masterfully crafted with exceptional attention to detail, this extraordinary custom residence is nestled in Toronto's prestigious Banbury–Don Mills community and offers over 5,013 square feet above grade and over 8,000 square feet of finished living space. Designed for those who appreciate remarkable craftsmanship and elegant entertaining, the home features 5 + 1 spacious bedrooms, 5 + 2 beautifully appointed bathrooms, a spectacular gourmet chef's kitchen with premium stainless steel appliances, handcrafted custom cabinetry, granite countertops, and an oversized centre island, soaring architectural ceilings, extensive custom millwork, rich hardwood flooring with custom inlays, a private executive office, and an exceptional primary retreat complete with a boutique-inspired dressing room, private balcony, two-way fireplace, and spa-inspired seven-piece ensuite. The professionally finished walk-out lower level rivals a private club, showcasing an expansive recreation lounge, custom entertainment bar, home theatre, fitness centre, cedar sauna, guest suite, custom wine tasting room, vintage dry refrigerated wine cellars, and remote-controlled motorized exterior security shutters. Outside, professionally landscaped grounds feature expansive stone patios, a pergola-covered outdoor kitchen, mature cedar hedging, underground sprinkler system, and parking for up to 10 vehicles, creating a truly exceptional offering where timeless architecture, refined comfort, and one of Toronto's most sought-after neighbourhoods come together in perfect harmony.
…By Annonceur International


Welcome to Nu Towns by Madison Group in the desirable Duffin Heights community. Built in 2021, this stylish two-bedroom, two-and-a-half-bath townhome offers modern living with comfort and convenience in mind. The bright open-concept layout features nine-foot ceilings, large windows, and elegant finishes throughout. The contemporary kitchen is designed for both everyday living and entertaining, complete with granite countertops, stainless steel built-in appliances, and a centre island with breakfast bar. Upstairs, both bedrooms feature their own private ensuites, alongside the added convenience of upper-level laundry. Additional highlights include an oak staircase, private balcony, garage, and driveway parking. Ideally located just minutes to Highways 401 and 407, GO Transit, shopping, dining, parks, golf courses, Seaton Hiking Trail, and top-rated schools, this move-in-ready home offers the perfect balance of peaceful living and urban convenience.
…By Sotheby's International Realty Canada


Welcome to discover the modern four-story freehold townhome in magnificent 593-acre Downsview Park. Move in today. Option to include furniture. Just bring in your luggage. This sophisticated home boasts 3 bedrooms with a cozy backyard, 2 rooftop terraces, 1 secured parking garage with 2 doors, plus visitor parking. Premium upgrades throughout. White oak hardwood staircases and laminate floors for easy maintenance. Enlarged windows and open layout allow abundance of natural light and airy space. Updated lighting fixtures, window draperies, top-down bottom-up adjustable shades included. Dream Chef's kitchen with upgraded gas stove, stainless steel appliances, quartz countertops, movable island and sleek cabinetry. Fashionable baths with high grade hardware, cultured marble vanity tops and integrated sinks. The Exceptional Primary Bedroom Ensuite boasts the entire 3rd floor. Enormous filmed windows, walk-in closet, glass shower, ceramic tile deck structure, along with a spa-like built-in soaker tub for an unparalleled relaxation and rejuvenation in your own place. 4th floor sunlit sitting area wall out to both terraces. Bright and versatile living merges indoor and outdoor space for year-round retreat. The lower floor features a built-in sitting bench, extra storage under the stairwell and direct access to the underground garage. For those seeking an extraordinary lifestyle, this home enjoys impressive wealth of urban park neighbourhood, oasis greenery, and large groups of exercise amenities. Popular children's playgrounds, dog park, pond waterfront scenery, hilltop views, circuit and bicycle trails, waterpark, skateboarding, sport fields, arenas, tennis courts, fire pits, beautiful sittings, awarded public arts and musical concert halls all within the park. Stay active and healthy with free outdoor fitness equipment and well-being facilities for all ages. This superb location is also close to TTC subway, hospital, universities, Yorkdale Shopping, and downtown Toronto. A truly affordable luxury to call a home.
…By Sotheby's International Realty Canada


Resting on a 50 by 155 foot lot in Rosebank, the most desirable area of Pickering. With just over 3,500 square feet above grade, with a further 1,660 finished below. Stone and brick, with no sidewalk and parking for six to eight cars. An Irrigation system in the front and rear keeps your lawn green all summer long with security throughout. Inside, a main floor office and a dining room sized for the holidays. The kitchen has ample cabinetry and granite tops throughout centered by a wide island, glass tile backsplash, 36 inch Miele gas range, opening to a breakfast area with a full built in pantry and a walkout to the garden. Beyond it the family room sits under a coffered ceiling and holds the gas fireplace. The lower level carries two households worth of space. A two bedroom apartment with its own entrance, so it never crosses the house. Beside it, kept separate, a room with a full bathroom and steam shower, a gym today and as easily a studio or a guest suite. Upstairs, four bedrooms and three bathrooms. The primary runs over 400 square feet under vaulted ceilings, with a full walk in closet and a six piece ensuite with its own toilet room. The three bedrooms that follow it take light from the front and from the garden side. Behind the house, a granite patio and a covered gazebo, with lawn enough left for a pool and mature planting along the fence line. The lot runs 155 feet deep, with a separate 16x16 tiered shed. The waterfront trail starts at the foot of the neighbourhood and runs to Rouge Beach. You are steps away from parks and the region's best Montessori's. All local amenities are walking distance away. Minutes to the Toronto Zoo, the Rouge National Urban Park, Rouge Hill GO and Highway 401 and 407. (id:57238)
…By Annonceur International


Welcome to this bright and spacious two bedroom residence offering 773 square feet of functional living space in a well connected Toronto community. Thoughtfully designed for comfortable everyday living, this inviting home presents an excellent opportunity for first-time buyers, investors, and those looking to downsize without compromising on space. The well appointed layout features generously sized principal rooms, large windows, and an abundance of natural light throughout. Enjoy a desirable east-facing exposure overlooking mature green space, providing a peaceful and private setting rarely found in urban living. Wake up to serene views and natural sunlight streaming through the home each morning. The open living and dining areas create a warm and welcoming atmosphere ideal for everyday living and entertaining. A distinctive feature of this residence is the rare dual-balcony design, offering walkout access to private outdoor space at both the front and rear of the unit. Whether enjoying your morning coffee, unwinding at the end of the day, or simply taking in the scenic surroundings, these outdoor retreats enhance the overall living experience. The suite includes two well proportioned bedrooms, a functional kitchen, a spacious four-piece bathroom, one underground parking space, and one exclusive locker, providing added convenience and valuable storage. Ideally situated close to Humber College, William Osler Health System, Albion Mall, parks, schools, restaurants, and a wide range of everyday amenities. Commuters will appreciate seamless access to Highways 407 and 427, public transit, and nearby subway connections, offering exceptional connectivity across the Greater Toronto Area. With its functional layout, dual balconies, abundant natural light, and peaceful green space views, this home is designed to suit a variety of lifestyles.
…By Sotheby's International Realty Canada
'%20stroke='%23DDAA3A'%20stroke-width='1.909'%20stroke-linecap='square'%20stroke-linejoin='bevel'/%3e%3c/svg%3e)
Receive by email any new listing that may match your search criteria
Your criteria :
By validating this form, you accept the general conditions of use of Le Figaro Properties.
These agencies offer a selection of luxury properties vente at Gormley. Feel free to contact them for personalized assistance.
