The agencies at Lion's Head
These agencies offer a selection of luxury properties vente at Lion's Head. Feel free to contact them for personalized assistance.

 English$ USD · m²


The Peninsula Perch is a 6,418 square foot cliffside masterpiece perched 300 feet above the turquoise waters of Georgian Bay, offering nearly four kilometres of uninterrupted northwest-facing views and world-class sunsets over Whippoorwill Bay. This architectural feat features R45 ICF construction from foundation to trusses, topped with a timeless slate roof and a concrete driveway leading to a triple-car garage with heated floors and EV charger rough-in. Inside, the great room boasts soaring 33-foot ceilings anchored by solid marble pillars and a grand fireplace with a custom marble mantle, while the mezzanine sitting area and primary bedroom balcony offer a front-row seat to the escarpment. The professional chef's kitchen is equipped with a large island induction cooktop with a pop-up air vent, a walk-in pantry, four Sub-Zero fridge/freezer units, two dishwashers, and an ice maker. Designed for comfort and efficiency, the home features radiant heated floors throughout and the convenience of primary bedroom laundry. The outdoor living space is a maintenance-free oasis with a covered porch, large hot tub, and high-end AstroTurf grounds, all situated in a designated Dark Sky community just 30 minutes from the 5,000-foot runway at Wiarton Keppel International Airport.
…By Sotheby's International Realty Canada


Welcome to 120 Mimi Crescent, a modern country inspired four bed, three-bath estate home set on approximately three acres within Rockcliffe Estates - an exclusive 42-lot enclave on the southern shore of Georgian Bay, minutes from Owen Sound. Enjoy western exposure, Georgian Bay views, mature forest, and exceptional privacy, in this rare blend of architectural distinction and natural beauty. Waterton Creek, a trout stream ideal for fly fishing, winds through the rear of the property, while the shallow rocky shoreline just moments away is perfect for swimming, paddling, and fishing. The Bruce Trail is literally at your doorstep. Inside, exceptional craftsmanship defines every space. The main living area is anchored by a striking French country stone Rumford fireplace with herringbone brick inlay, framed by Chevron and Plank engineered white oak flooring and large-format tile. The kitchen showcases Nile Gold sintered stone countertops, island, and backsplash, a Parisian plaster range hood, and a full JennAir NOIR panel-integrated appliance suite. Custom white oak cabinetry, a matching staircase, and LED accent lighting with Lutron dimming complete the main level. The walnut-accented ensuite offers champagne bronze fixtures and a custom trough sink for a refined, spa-like retreat. Mechanically, the home is just as impressive: hydronic in-floor radiant heat on the main level, heated floors in both upper bathrooms, a propane forced-air system with central A/C, and closed-cell spray foam insulation (R-30 - R-35) for superior efficiency. Additional highlights include a pre-framed elevator shaft, in-floor heating rough-in in the 25 foot by 25 foot garage, and a full Tarion new home warranty. A rare opportunity to own a thoughtfully designed, future-ready home in one of the area's most coveted estate communities.
…By Sotheby's International Realty Canada


Walk to Georgian Bay waterfront, downtown Thornbury, marina, beaches, boutique shopping and restaurants. Just under 1900 sq ft of living space, this beautifully updated home offers the perfect alternative to condo living with the space, privacy and convenience buyers are searching for. Just minutes to Blue Mountain ski clubs, golf, hiking and year-round recreation, this is an exceptional full-time residence, weekend retreat or investment opportunity. Designed for easy main-floor living, the home offers a spacious primary bedroom with a private ensuite, powder room, and laundry adding everyday convenience. The renovated kitchen features newer appliances and opens to both casual and formal dining areas, making it ideal for entertaining. The inviting living room showcases a gas fireplace with a stone surround, custom shiplap accents and sliding barn doors. Upstairs, four additional bedrooms and a full bathroom provide outstanding flexibility for guests, grandchildren or extended family. From the street, the home is pleasantly unassuming but opens into an impressively spacious interior. Professionally landscaped grounds, mature trees and a private backyard create a peaceful outdoor setting. The detached single-car garage/workshop with hydro offers excellent storage for vehicles, bikes, skis and golf equipment. Whether you're searching for a low-maintenance home, a bungalow alternative, ski property or four-season escape close to the waterfront, this exceptional Thornbury home delivers outstanding lifestyle and value.
…By Sotheby's International Realty Canada


Welcome to Harmony Bay- a name that truly says it all. Here, the pace of life slows, the sounds of nature surround you, and sweeping views over the open waters of Georgian Bay quiet the mind and restore the soul. A four-season masterpiece of Mennonite timber-frame craftsmanship, Harmony Bay strikes the perfect balance between cozy and expansive. The thoughtfully designed open-concept layout maximizes the spectacular water views, creating a home that feels both intimate and grand. The south wing is dedicated to a sun-filled room that you'll want to enjoy from morning through evening. Stunning heated granite floors lead to panoramic window walls, while a striking 360-degree wood-burning fireplace anchors the space, offering both exceptional beauty and functionality. Step outside onto the expansive deck, complete with a covered outdoor kitchen-perfect for entertaining, dining, and enjoying endless summer evenings in style. A brand-new 40-foot dock and gangway with deep-water access sit within a protected harbour, making it ideal for boating, swimming, and waterfront adventures. Two white-sand beaches, nestled between rugged rock outcroppings, create the perfect setting for endless hours of family fun-for kids and the kids at heart. A covered porch, beautifully landscaped pathways ,and mature natural surroundings lead to a newer three-season bunkie, offering an inviting retreat for guests, quiet mornings, or unforgettable summer nights. Harmony Bay is more than ahome-it's a place to slow down, reconnect, and savour everything Georgian Bay has to offer.
…By Sotheby's International Realty Canada


Welcome to Ridge House, a stunning blend of minimalist architecture and modern living, set on 25 acres of pristine land in the tranquil hamlet of Ravenna. Designed to the exacting Passive House Standards by the renowned firm Superkul and built by John W. Gordon Custom Builders, this home seamlessly integrates with its natural surroundings of towering evergreens and peaceful woods. Nestled just below the property’s highest ridge, Ridge House emerges naturally from the landscape, creating a sense of calm and seclusion. As you approach, the driveway disappears into the forest, and the distinctive roofline, floating among the trees, captures the eye. This thoughtful and intentional design makes Ridge House both visually striking and highly functional, a serene retreat where every detail enhances a connection to nature. Inside, the clean, open-concept layout highlights a relaxed, uncomplicated lifestyle. Natural light floods the living and dining areas, which flow effortlessly into the outdoors, blurring the lines between interior and exterior spaces. A dedicated office offers a peaceful work or relaxation space, while the spa-like bathroom, complete with a soaking tub that opens to a zen garden, provides a luxurious retreat. The single-level floor plan enhances the home’s minimalist ethos, eliminating stairs for a smooth, fluid living experience. The primary bedroom, positioned at one end of the house, offers a private sanctuary, while guest rooms on the opposite side ensure privacy and comfort. A chef’s kitchen, which blends functionality with beauty, anchors the space. A two-way STUV fireplace adds warmth and elegance, serving as a centerpiece that connects indoor and outdoor spaces. Ridge House isn’t just a home; it’s an invitation to experience a harmonious blend of modern design and natural beauty, where simplicity and sophistication meet.
…By Sotheby's International Realty Canada


Welcome to 145 Kandahar Lane, The Blue Mountains - Guest Favourite over 150 Star Reviews, turn-key Over 8% Cap rate! Full Proforma available and plenty of bookings in place for 2026-2027 as it's newly built with the rates increasing along with lower vacancy's this is a high-performance licensed short-term accommodation with one of Ontario's largest legal occupancies. Potential for seller financing V.T.B up to 50%. Spanning approximately 12,000 sq. ft. across three luxury units, this estate accommodates up to 52 guests with 20 bedrooms and 18 bathrooms. Fully furnished and turnkey, the property includes 3 hot tubs, 3 gas fireplaces, 26 TVs, gyms, games rooms, and multiple outdoor terraces with stunning views. Each unit is self-contained with a full kitchen, living area, and laundry facilities (6 washers & dryers total). Designed for comfort and built for scale, the home boasts 3 furnaces, 3 heat pumps, 3 AC units, 3 HRVs, and 3 water heaters to ensure seamless operation at high capacity. Located just minutes from Blue Mountain Village, skiing, golf, trails, and Georgian Bay, this property is ideal for investors seeking a rare, income-producing asset with exceptional group rental potential. Recently appraised at $5,400,000, this is a unique opportunity to own a high-performing, turnkey investment. Opportunities like this are nearly impossible to replicate. Great for large group retreats, special events weddings etc. (id:57238)
…By Annonceur International


Welcome to 145 Kandahar Lane, The Blue Mountains - Guest Favourite over 150 Star Reviews, turn-key Over 8% Cap rate! Full Proforma available and plenty of bookings in place for 2026-2027 as it's newly built with the rates increasing along with lower vacancy's this is a high-performance licensed short-term accommodation with one of Ontario's largest legal occupancies. Potential for seller financing V.T.B up to 50%. Spanning approximately 12,000 sq. ft. across three luxury units, this estate accommodates up to 52 guests with 20 bedrooms and 18 bathrooms. Fully furnished and turnkey, the property includes 3 hot tubs, 3 gas fireplaces, 26 TVs, gyms, games rooms, and multiple outdoor terraces with stunning views. Each unit is self-contained with a full kitchen, living area, and laundry facilities (6 washers & dryers total). Designed for comfort and built for scale, the home boasts 3 furnaces, 3 heat pumps, 3 AC units, 3 HRVs, and 3 water heaters to ensure seamless operation at high capacity. Located just minutes from Blue Mountain Village, skiing, golf, trails, and Georgian Bay, this property is ideal for investors seeking a rare, income-producing asset with exceptional group rental potential. Recently appraised at $5,400,000, this is a unique opportunity to own a high-performing, turnkey investment. Opportunities like this are nearly impossible to replicate. Great for large group retreats, special events weddings etc. (id:57238)
…By Annonceur International


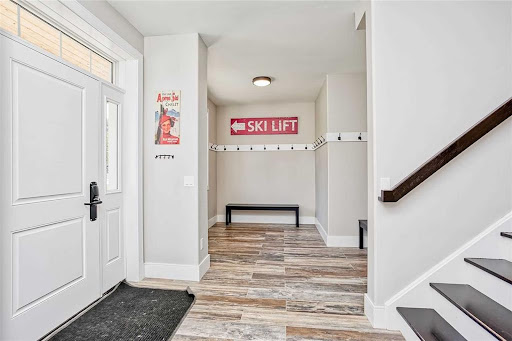

Exceptional investment opportunity in the heart of Blue Mountain. Purpose-built and constructed with ICF (Insulated Concrete Form) technology, this impressive triplex offers three spacious luxury residences plus a versatile fourth suite above the detached four-car garage. Designed for durability, efficiency, and year-round enjoyment, the property features multiple kitchens, generous bedroom accommodations, high ceilings throughout, granite countertops, waterproof vinyl flooring, and bright lower levels filled with natural light. Ideally positioned minutes from Blue Mountain Resort, private ski clubs, golf courses, hiking trails, beaches, and the vibrant Village at Blue, this rare offering combines strong income potential with exceptional flexibility for corporate retreats, staff housing, multi-generational ownership, or group accommodations. A unique opportunity to acquire a substantial, purpose-built property in one of Ontario’s premier four-season destinations.
…By Sotheby's International Realty Canada


Welcome to "The Estate on Michael's Bay", one of the most exclusive properties on Manitoulin Island - an exceptional 116-acre waterfront estate featuring 928 feet of pristine shoreline on the crystal-clear waters of Lake Huron. The estate consists of a 9,000 square foot log home, a 3,000 square foot guest house, a 3,600 square foot heated workshop, a private 2,500 foot airstrip and a private lake. Minutes from South Baymouth and just 85 minutes by plane from Toronto, this gated property offers ultimate privacy, convenience, and luxury. At the heart of the estate lies a breathtaking main residence that blends timeless log construction with concrete floors and radiant in-floor heating. A dramatic, floor-to-ceiling four-sided wood-burning stone fireplace anchors the vaulted great room, surrounded by living, music, study, and sitting areas. The breakfast nook offers a place to relax in front of a wood-burning fireplace. The kitchen features a waterfall island, hidden pantry, wine cooler, Thor appliances, and beamed ceilings. A mud/laundry room, a guest suite with ensuite, and a two-piece bath complete the main floor. Upstairs, a floating staircase with glass railing leads to the primary suite's sitting area, six-piece ensuite with soaking tub, double showers, dual vanities, and private deck. The lower level offers a games room with wet bar, fitness studio, family room, walkout bedroom, full bath, and unfinished spaces to add your touch. Outside, enjoy a hot tub, limestone waterfall, screen sunroom, landscaped terraces, and al fresco dining. The guest house includes four beds, two and a half baths and a garage. The workshop features three oversized garage doors, EV charger, and an unfinished apartment. Backing onto 500+ acres of protected conservation land with hiking trails, this rare offering combines elegance, adventure, and legacy. Whether you're seeking a refined second home, a family compound, or a nature-infused escape from city life, this extraordinary property delivers a once-in-a-lifetime opportunity.
…By Sotheby's International Realty Canada


Discover tranquility across 486 acres of historic countryside, anchored by a beautifully preserved 1850s stone farmhouse, cherished by just five previous families. Designed by Oakville/Toronto architect Gren Weis, the residence combines modern luxury with timeless character, featuring a chef’s kitchen, a spacious great room, a sunroom, three rumsford fireplaces, a screened-in outdoor summer room, and a heated dining gazebo. A short stroll leads to the lakeside guest house, passing the original 1919 barn and shed, and the remains of a century-old barn foundation, transformed into a charming garden for gatherings. This timber-frame guest house offers sweeping lake views, three bedrooms, two full bathrooms, and a finished lower level with a walkout. Wander through scenic trails that wind through fields and forests. Recreational highlights include a private tennis court, an inviting in-ground pool, and a firepit for starlit evenings. Complete privacy awaits, with meticulously maintained gardens blending modern landscaping with classic architecture. As you enter under a canopy of mature spruce trees, the secluded beauty of the property unfolds. Endless views and breathtaking sunsets make this retreat truly rare and cherished. Square footage includes Guest House Valuable harvest potential on 400 acres of bush and 60+ workable acres. Currently has 3 Managed Forest Plans
…By Sotheby's International Realty Canada
'%20stroke='%23DDAA3A'%20stroke-width='1.909'%20stroke-linecap='square'%20stroke-linejoin='bevel'/%3e%3c/svg%3e)
Receive by email any new listing that may match your search criteria
Your criteria :
By validating this form, you accept the general conditions of use of Le Figaro Properties.
These agencies offer a selection of luxury properties vente at Lion's Head. Feel free to contact them for personalized assistance.
