The agencies at Maynooth
These agencies offer a selection of luxury properties vente at Maynooth. Feel free to contact them for personalized assistance.

 English$ USD · m²


Experience exceptional privacy on this 123.55-acre lakefront estate with approximately 1,594 feet of natural shoreline on quiet Chubb Lake. This rare landholding combines substantial acreage, private waterfront access, and a fully modernized, four-season residence. Originally crafted as a log home, the residence sits privately recessed within the acreage, surrounded by rolling terrain, mature forest, and open clearings. Its warm interior wood character is paired with modern exterior vinyl cladding and upgraded insulation. In 2020, the home underwent a comprehensive mechanical modernization, including new plumbing, wiring, heating systems, a 200-amp service, and enhanced insulation for long-term comfort and reliability. Bright, open main-level living spaces feature natural wood accents and large windows framing the surrounding landscape. The finished lower level adds flexible living space with partial radiant in-floor heating, ideal for guests, recreation, or hobbies. A collection of high-utility outbuildings enhances the property, including a workshop with its own bathroom and a large barn adapted for extensive storage. The land offers a blend of open acreage and mature forest, with an established trail network leading from the home to the private waterfront, perfect for swimming, paddling, and quiet enjoyment. Located minutes from Maynooth and a short drive to Bancroft, this estate offers rare seclusion with convenient access to amenities.
…By Sotheby's International Realty Canada


Built within the last five years, this property offers a well-executed combination of modern construction, privacy, and flexibility with two separate dwellings on site. The main home is a custom-built residence offering approximately 1,600 square feet with a bright, open-concept layout. Vaulted pine ceilings and large windows bring in natural light, and the wood stove adds warmth and comfort. The kitchen, dining, and living areas are well connected for everyday living and entertaining. The kitchen features quartz countertops, dovetail cabinetry, and a stunning oak island. The home includes two bedrooms, highlighted by a spacious primary suite with a large walk-in closet. Set well back from the road on 2.3 acres, the property offers a private, natural setting with exposed granite features, multiple seating areas, and two separate fire pit areas that take advantage of the landscape and elevated views. A pergola defines an additional outdoor space, and a recently expanded circular driveway improves access, parking, and overall flow. A thoughtfully integrated sauna adds to the experience, offering a true retreat-style element and rounding out the property's outdoor amenities. A separate A-frame cabin, also built within the last five years, provides additional accommodation and flexibility. Approximately 474 square feet, the cabin is self-contained with its own septic system, bathroom, and living space, and includes a loft sleeping area. Well suited for guests, extended family, or potential income, buyers are advised to complete their own due diligence regarding permitted uses. Located within walking distance to Sir Sam's Ski & Ride and nearby snowmobile trails, the property also offers convenient access to Eagle Lake public beach, boat launch, and amenities. Haliburton Village is approximately 20 minutes away. Whether for year-round living, recreational use, or as a potential investment property, this offering presents a well-rounded opportunity in a sought-after area.
…By Sotheby's International Realty Canada


There are properties that offer a home, and there are properties that offer an entirely different way of living. Set across approximately five acres with 551 feet of shoreline on spring-fed Cameron Lake, this exceptional waterfront estate brings together privacy, recreation and year-round comfort on a remarkable scale. At its heart is an impressive approximately 4600 square foot residence designed for both everyday living and entertaining. The open-concept main level is anchored by a gourmet kitchen and generous gathering spaces, with multiple walkouts leading to expansive deck areas overlooking the lake. Six bedrooms provide ample accommodation for family and guests, while the lower level extends the lifestyle with a second kitchen, additional living space, in-floor heating, sauna and hot tub. Beyond the main residence, an oversized detached garage with self-contained three bedroom, two bath coach house offers excellent guest or extended-family accommodation. A separate large shop provides exceptional space for vehicles, equipment, hobbies or storage, while a beautifully established horse paddock adds another dimension to the property. At the shoreline, a sandy beach, quality deep water and substantial dock space create an inviting setting for swimming, paddling and long summer days by the lake. With limited boat traffic and an intimate setting, Cameron Lake offers a quieter, more private waterfront experience. This is a property for those seeking more than a conventional cottage. It is a year-round waterfront estate, a family compound, an equestrian retreat and a place where every season offers a different reason to stay. Private, substantial and difficult to replicate, 362 Cameron Lake Road presents a rare opportunity to embrace country and waterfront living on an exceptional scale.
…By Sotheby's International Realty Canada


Haliburton Heaven -Executive 4 season lakehouse. Stunning home with many recent upgrades on South Lake. Just minutes from Minden. The most exclusive property in the development. It Boasts 5 bedrooms, 3 Bathrooms and main floor Master bedroom with 5 PC ensuite. Luxury appointments and finishes with a breezy, open concept layout, soaring Cathedral ceilings and long lake views. Upgraded kitchen cabinety and granite counter tops and a screened porch for dining. Massive decking and firepit area. Detached garage. Approximately 1000 feet of shared waterfront, on 9.57 acres. Located in an exclusive 12 cottage development on beautiful South Lake.
…By Sotheby's International Realty Canada


Turnkey Waterfront Cottage on the Oxtongue River. Welcome to this charming two-bedroom, one-bathroom cottage on Keysbury Drive, offering 175 feet of shoreline and the privacy of a double lot. The cottage, driveway, and septic system are all located on one lot, while the second forested lot provides exceptional privacy and room to enjoy the natural surroundings. The property is fully turnkey and includes a brand-new generator, heat pump ( which offers A/C as well), an EV charger and a large storage shed. Conveniently located just off Highway 60 as you approach Algonquin Park, this property is an ideal base for campers, canoeists, and outdoor enthusiasts. Guests can enjoy day trips into the park, prepare for a canoe adventure, or relax at the cottage after exploring the area. Arowhon Pines Resort, Bartlett Lodge, Dwight, and Huntsville are all easily accessible for dining, shopping, and amenities. The cottage has been operated as a highly successful Airbnb and boasts an impressive 4.98-star rating-a remarkable achievement on the platform. Whether you are seeking a private recreational retreat, a proven investment opportunity, or both, this adorable Oxtongue River cottage offers turnkey convenience, exceptional privacy, and an unbeatable location near Algonquin Park.
…By Sotheby's International Realty Canada


Moore Lake Gem - Charming four-plus bedroom, one full bath panabode cottage with Boathouse and Guest Cabin on Pristine Moore Lake in Minden Hills-Haliburton. One hundred feet of Sunny Western exposure shoreline on a half acre lot. The thoughtful layout offers a balance of gathering spaces and private retreats, ideal for hosting family and friends. Recent addition of backlot provides opportunity to build a garage. Extensive Lakeside decking and a wetslip boathouse with an upper sundeck complete this inviting Haliburton retreat. Set against a backdrop of classic Haliburton granite and mature pines, the property captures long lake views and unforgettable sunsets. Whether enjoyed as a peaceful weekend escape or a future year-round retreat, this is a property that embodies the enduring appeal of cottage living.
…By Sotheby's International Realty Canada


Lost Lake Estate is one of the most extraordinary private waterfront estates to come to market in the Kawarthas, offering over 100 acres of pristine land in the heart of Buckhorn, Ontario, with its own private lake, two sandy beach areas, and an unparalleled level of privacy that is virtually impossible to replicate today. Encompassing two municipal roll numbers, this legacy property is anchored by a magnificent 5,250 sq. ft. log residence and a beautifully appointed 3,200 sq. ft. two-storey guest house, creating an exceptional multi-generational family compound, luxury retreat, or income-producing investment. Surrounded by breathtaking Canadian Shield landscapes, mature forests, rolling meadows, and kilometres of private trails, the estate offers a setting of remarkable natural beauty and tranquility. The main residence showcases soaring cathedral ceilings, a dramatic great room centred around a grand stone fireplace, and expansive spaces designed for gathering, entertaining, and creating lifelong memories, while the guest house provides outstanding accommodations for family, friends, or guests. Each residence enjoys its own private waterfront setting and sandy beach area, allowing the property to function seamlessly as both a personal retreat and a highly successful vacation rental operation. A tennis and sports court, unique cave bunkie originally used as a wine cellar, and countless opportunities for recreation further elevate the experience. Whether enjoying a quiet morning on the lake, exploring the property’s vast acreage, or hosting generations of family in complete privacy, Lost Lake Estate delivers a lifestyle that few properties can match. Combining private waterfront, extensive acreage, two substantial residences, proven income potential, and a level of exclusivity rarely available in Ontario cottage country, this is far more than a property—it is a once-in-a-generation opportunity to acquire a landmark estate that will be cherished for decades to come.
…By Sotheby's International Realty Canada


A private waterfront retreat with the warmth and character of an authentic Pan-Abode cedar log home, set on the tranquil shores of Oxbow Lake in the Township of Lake of Bays. Just 30 minutes from Huntsville, this four-season property offers a peaceful rural setting without sacrificing convenient access to shopping, dining and everyday essentials. Known locally as "Fatty's Lake", Oxbow Lake spans approximately 170 hectares, with clear, deep water, rocky shorelines, sandy shallows and excellent fishing. The home's east-facing exposure captures beautiful sunrises over calm, sheltered water, while afternoon sun fills the wraparound deck. Inside, rich cedar walls, vaulted ceilings, exposed timber beams and a wood-burning stove create the inviting atmosphere of a classic Muskoka retreat. The three-bedroom, two-bathroom layout includes a lake-facing kitchen with ample storage and a dishwasher, a primary ensuite with a soaker tub, and a bright three-season sunroom that opens directly onto the deck. At the shoreline, a private dock provides effortless access to the lake. An electrical serviced waterfront bunkie with a screened porch offers additional space for guests, children or quiet afternoons by the water. Thoughtfully equipped for year-round enjoyment, the property also features propane forced-air heating, a year-round lake water intake with UV treatment, sump pump, an attached single-car garage connected by a breezeway, two storage sheds and an outdoor workbench. Whether envisioned as a weekend escape from the city or a full-time home immersed in nature, this is an opportunity to experience the privacy and simplicity of lakeside living-within easy reach of Huntsville and the best of Muskoka.
…By Sotheby's International Realty Canada


Escape to your own private country retreat on 39 acres of mature woodland, just 10 minutes north of Havelock. A winding laneway leads through the forest to a picturesque clearing with landscaped grounds, established gardens, and a distinctive home surrounded by nature. A tranquil pond, trails and old apple orchard enhance the peaceful setting. Blending history with thoughtful craftsmanship, the residence combines a restored log home with a post-and-beam addition, creating warm, inviting living spaces full of character. The log home features a welcoming living room and dining room centered around a striking fieldstone fireplace with pellet insert, while the upper level offers two bedrooms and a 3-piece bath. The addition provides a spacious foyer, country kitchen with freestanding woodstove, 3-piece bath with laundry, and a sun-filled sunroom overlooking the backyard. A substantial fieldstone wall serves as both an impressive architectural feature and a natural thermal mass, helping regulate indoor temperatures year-round. Upstairs, the addition offers a spacious primary bedroom with sitting area and walk-in closet, a fourth bedroom, office nook, and a charming loft accessed by ladder. Off the kitchen, enjoy a cedar-lined electric sauna and a fully enclosed 15' x 20' porch for extended seasonal living. The backyard is designed for entertaining, featuring a 16' x 40' solar-heated inground pool with cedar decking, textured concrete, screened pergola, and stone patio. A detached 2.5-bay garage includes 9.5' ceilings, and a fully finished second level with ductless heating and cooling plus a private balcony - providing possible future opportunity for additional living quarters. Two ductless heat pumps, a pellet stove, freestanding woodstove, and heated floors in the kitchen and main bath provide year-round comfort. Offering exceptional privacy, timeless character, and a truly unforgettable setting, this is a rare opportunity to own a one-of-a-kind country property.
…By Sotheby's International Realty Canada


The Best of Both Worlds, Exceptional Privacy & Peninsula Lake Access! Tucked away at the very end of Golf Course Road, this extraordinary offering delivers something increasingly difficult to find: approximately five-acres of beautifully forested grounds, complete peace and privacy, and access to a wonderful private dock on sought-after Peninsula Lake. Imagine spending your days boating on one of Muskoka's beautiful lakes, enjoying spectacular sunsets from the dock, and returning home to your own secluded sanctuary, where the only sounds are those of nature. The home itself is as inviting as its surroundings. Spacious, light-filled and architecturally interesting, the open-concept design features soaring cathedral ceilings, expansive windows and a striking upper loft with glass railings overlooking the living area below. Natural light pours into the home, creating a wonderful connection to the outdoors. A separate dining room, conveniently located off the kitchen and main entrance, offers an elegant yet welcoming space for entertaining. Thoughtfully designed for main-floor living, the generous primary suite enjoys its own private wing with an ensuite bath, while an additional main-floor bedroom also features its own ensuite. A further main-floor bathroom adds convenience. A charming screened room and expansive rear deck invite you to relax, entertain and immerse yourself in the beauty of the surrounding forest. A delightful rustic bunkie, without hydro, adds character and possibilities to this exceptional property. Located on a year-round road, this is a rare opportunity to enjoy the very best of Muskoka living: acreage, remarkable privacy, a spacious and distinctive home, and the pleasures of Peninsula Lake boating and sunsets without the waterfront price tag or waterfront property taxes. A truly special retreat where privacy, nature and lake access come together beautifully.
…By Sotheby's International Realty Canada


Set on a beautifully treed 1.79 acre lot in a quiet rural neighbourhood just minutes from the Village of Marmora, this well maintained 3 bedroom, 2.5 bathroom raised bungalow offers a comfortable blend of space, functionality, and natural surroundings. The main level welcomes you with a bright and spacious layout, highlighted by a large living room filled with natural light from expansive windows overlooking the front yard. The kitchen is thoughtfully positioned to overlook the living room, creating an open and connected feel, while a separate dining area offers a defined space for everyday meals and entertaining. From the dining room, step out to the generous deck, which can also be accessed from the front yard, ideal for enjoying outdoor living and the surrounding wooded landscape. Three bedrooms are located on the main level, including a primary bedroom with its own convenient 2 piece ensuite. The lower level extends the living space with a large family room featuring a cozy woodstove and a walk out to the front yard, providing flexibility for gatherings, hobbies, or additional living space. A 3 piece bathroom on this level adds to the home's practicality. Additional features include central vacuum and a propane furnace for efficient heating, as well as a built in 1.5 car garage with additional storage above the ceiling, along with a circular driveway providing ample parking for family and guests. A durable steel roof, installed in October 2025, adds long term peace of mind. Surrounded by mature trees and offering privacy while still being close to local amenities, this property presents an excellent opportunity to enjoy peaceful country living with everyday conveniences just a short drive away.
…By Sotheby's International Realty Canada


Port 32 Jewel: 5 Bedroom, 4 Bathroom, All-Brick Bungalow Coveted 1960's Model on Premium Pie Shaped Lot! Perfect for entertaining, this home boasts premium outdoor spaces with mature trees and perennials. Enjoy: large stone patio with direct gas fire pit, composite deck with glass railings, and a covered front veranda. Inside, the living room captivates with vaulted ceilings and a floor-to-ceiling stone gas fireplace, opening to the gourmet eat in kitchen with professionally sprayed wood cabinets, granite counters, centre island, new backsplash, and stainless steel appliances. A servery with matching finishes connects to the formal dining room to the kitchen. Main level hardwood floors elevate the space. The beautiful sunroom/screened in room featuring brand new windows, offers a bug-free retreat. Walk out to the composite deck and enjoy your private oasis.The dreamy primary suite boasts coffered ceilings, double closets, a new quartz vanity, soaker tub, and separate shower, with a sunroom walk-out. The second main floor bedroom/media room has a 4-piece bath. California shutters, main floor laundry with new appliances, and direct garage access complete the main level.The lower level impresses with a cottage-inspired great room, stone gas fireplace, pine ceiling, and pot lights. Luxury vinyl plank flooring and new broadloom on stairs lead to 3 spacious bedrooms (one with ensuite) and a spa bathroom with heated floors, freestanding tub, and glass shower. A large utility/workshop and second laundry tub add function. Egress windows in lower bedrooms.Recent upgrades include a new paver stone walkway, a well-fed irrigation system (reducing water bills!), and a garden shed with electricity. Economical heat pump, propane furnace, central air delivered via heat pump + 2 yr roof shingles. This is more than a home IT IS a lifestyle! The Shore Spa membership only $488 yearly offers incredible amenities and activities. Walk to Bobcaygeon for excellent shops and dining.
…By Sotheby's International Realty Canada


Brand new detached home on a premium 49' x 100' lot at The Stars in Bobcaygeon! Welcome to Lot 25, featuring the impressive 2,415 square foot Altair model with an added private balcony off the primary bedroom. Enjoy the relaxed Bobcaygeon lifestyle, where small-town charm meets the beauty of the Kawartha Lakes. The bright, open-concept main floor is designed for modern living, with the kitchen, breakfast area and family room flowing seamlessly together, creating an ideal space for everyday family life and entertaining. A separate dining room provides additional space for hosting family and friends. Upstairs, the primary bedroom suite is a true highlight of the home, offering two full walk-in closets, an impressive five-piece ensuite and walkout to the private balcony. With two generously sized walk-in closets, one could easily be used as a dedicated dressing room, changing room or makeup room, creating a luxurious and functional retreat. Three additional bedrooms, a full main bath and convenient second-floor laundry complete the upper level. Spend your days exploring the waterfront, boating the Trent-Severn Waterway, enjoying local shops and restaurants, or simply taking in the slower pace and natural surroundings this desirable community is known for. Just minutes from downtown Bobcaygeon, this is an exceptional opportunity to enjoy a brand new home, a premium-sized lot and everything cottage country living has to offer. Ask about other models for sale in the same subdivision. *** Vendor Take Back Mortgage up to $100,000 @ 0% for 2 years possible. Closing costs capped at $2,000.
…By Sotheby's International Realty Canada


Perched at the very top of Norwood, this custom-built estate doesn't just overlook the landscape-it owns it. More than 4,500 square feet of meticulously crafted living space sits on a private 2-acrehillside lot, with sweeping views that cascade over a serene pond, rolling meadows, and whispering pines. Expansive windows pull the outdoors in at every turn, while the wrap around deck becomes your private stage for morning coffee, evening sunsets, and starlit nights by the pool and hot tub. This is pride of ownership in its purest form-built and cherished by the original owners with an eye for quality and permanence. The setting is equally compelling: a quiet Kawartha Lakes village where the annual Norwood Fair still draws the community together and trails along the Otonabee River are just minutes away. Yet you're only 20 minutes from Peterborough's shops, restaurants, and amenities. With its elevated position, generous grounds, and timeless construction, the property also carries clear potential as a distinctive bed & breakfast-inviting guests to experience the same sense of escape and beauty that has defined this home for years. This isn't just a house at the top of the town. It's the kind of place that feels like a legacy waiting for its next chapter.
…By Sotheby's International Realty Canada


An expansive 10 acre waterfront and forested estate on historic Pigeon Lake offering 540 feet of sunny west-facing, sandy shoreline with ultimate privacy along the boater's paradise of the Trent-Severn Waterway. The 6,400-square-foot, custom two-storey home features five bedrooms, five bathrooms and an elevator servicing all three levels. The layout is designed for comfort and entertainment, with several gathering areas, a formal library, and a heated solarium with a built-in BBQ leading to a covered terrace. The primary suite includes a lakeside balcony and dual spa-inspired ensuites. Outdoor amenities include a massive groomed lawn and gardens, an inground pool, a four-person Jacuzzi in a screened sunroom, forest trails, a greenhouse and two storey bunkie plus extensive dockage at the shore. The property also includes eight covered vehicle spaces across a four-car garage, a two-car garage, and a two-car carport. The Lakehouse is equipped with a 24KW generator, new furnaces, new A/C, UV water sterilization, and a three-sump-pump system. Located on a year-round municipal road about one hour from the GTA and 20 minutes from Peterborough, this turn-key Kawartha Estate is the ultimate year-round residence, family retreat, and multi-generational home.
…By Sotheby's International Realty Canada
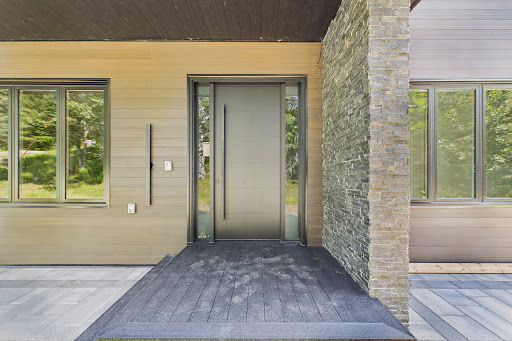


Experience the best of Muskoka waterfront living with this newly custom-built home on sought-after Brunel Road, offering 350 feet of waterfront and direct access to Huntsville's renowned three-lake chain. Whether you're searching for the perfect year-round residence or an exceptional cottage retreat, this property delivers the ideal combination of luxury, comfort, and convenience. Designed with both everyday living and entertaining in mind, this stunning home features three spacious bedrooms and three beautifully appointed bathrooms. The heart of the home is the expansive chef-inspired kitchen, complete with a large pantry, flowing seamlessly into the formal dining area-perfect for hosting family and friends. The fully finished basement provides additional living space for recreation, guests, or a home office, while the attached double-car garage offers ample room for vehicles, storage, and all your Muskoka toys. Enjoy peaceful waterfront views, endless boating opportunities, and the convenience of being just minutes from downtown Huntsville, where you'll find boutique shopping, dining, golf, trails, and year-round amenities. This is a rare opportunity to own a custom waterfront home with exceptional frontage, modern finishes, and access to one of Muskoka's most desirable lake systems. Your waterfront lifestyle begins here.
…By Sotheby's International Realty Canada


A rare custom timber frame masterpiece, conceived and built by the builder for his own family, now thoughtfully renovated and presented to the most discerning of buyers. From the moment you cross the threshold, the architecture commands attention. A soaring two-storey beamed vaulted ceiling, dramatic cathedral window wall, and breathtaking floor-to-ceiling stone wood-burning fireplace make the great room a space that simply cannot be replicated. This is craftsmanship and vision at its finest. The floor plan is as intelligent as it is impressive. A mudroom entry with powder room and attached garage welcomes you with function and grace. The newly renovated kitchen with skylights flows into a sun-drenched sunroom - perfect for morning coffee year-round. A beautifully proportioned front room serves as a sophisticated home office or elegant guest suite. The primary retreat is exceptional with high ceilings and exposed beams, a luxurious 5-piece ensuite, generous walk-in closet, and a private walkout deck. Upstairs, a striking bridge connects two bedrooms, a renovated 4-piece ensuite, substantial walk-in storage, and a versatile flex space - bedroom, studio, or playroom. The lower level redefines family living. A dedicated home gym, private bedroom, and laundry room speak to everyday practicality, while the show-stopping recreation room, complete with projection screen, built-in bar, and a second sitting area perfectly sized for a pool table, redefines at-home entertaining. Above-grade windows, walkout to the hot tub, and finished slate patio complete a lower level that feels as luxurious as the floors above. Privately set at the end of a quiet dead-end street, yet steps to the beach, culinary restaurants, boutique shopping, a local brewery, the storied Trent-Severn Waterway, and a popular rail trail extending to Haliburton in the north and Peterborough to the south - walking, cycling, ATVing, or snowmobiling at your door. This is not simply a home. It is a lifestyle.
…By Sotheby's International Realty Canada


Luxury on Cameron Lake without the work! The last move in ready waterfront townhouse. Live free for a year incentive: the builder will pay for your maintenance fees, property taxes, and utilities for a full year! Designed for privacy, this end unit with 2,249 square feet waterfront executive townhome boasts breathtaking views, 3 bedrooms, and 3 bathrooms. The moment you walk through the front door, the view pulls you right in. Soaring ten-foot ceilings and oversized sliding doors and additional side windows on all floors that fill this space with natural light. Step out onto your terrace, where you can entertain guests, watch the sunset all while taking in these breathtaking, big-water views complete with barbeque hook-up, water and electricity. Moving upstairs, we reach the ultimate top-floor primary retreat. The elevated perspective up here provides an incredible sense of privacy and serenity. Your ensuite feels like a five-star hotel complete with a free-standing soaker tub, double vanity, separate glass shower. But the real highlight? Your private 500-square-foot upper terrace. An exclusive sanctuary for you with possibilities as big as your imagination. Down to the walk-out lower level features a second living space, 2 additional bedrooms, a full bath, a second laundry, and a private patio. An elevator shaft allows for easy multi-level access. Enjoy maintenance-free living with lawn care and snow removal included, plus exclusive Fenelon Lakes Club amenities: a clubhouse, gym, outdoor salt water pool, tennis/pickleball courts, and a private dock area. Located a short stroll from downtown Fenelon Falls' shops and dining, and under 90 minutes to the Greater Toronto Area. Full Tarion Warranty.
…By Sotheby's International Realty Canada


Exceptional Lakeside Living Value at 42 Pavillion Road! When compared to other homes and cottages for sale in the Kawarthas, this masterful turnkey property offers unmatched year-round value and breathtaking Sturgeon Lake views every single day. Fully winterized and updated with modern functionality, this 3-bedroom home is 100% move-in ready. The ultimate crown jewel? Highly coveted private dock access right on Sturgeon Lake! Today, obtaining new dock licenses in this community is challenging and virtually impossible to secure, making this pre-established, licensed dock space an exceptionally rare and priceless asset for effortless boating, swimming, and world-class fishing right from your doorstep. Positioned in the peaceful lakeside community of Thurstonia, this immaculately designed residence offers a rare synergy of high-end water views and practical everyday utility. At the center of the home is a chef-inspired designer kitchen that is as highly functional as it is visually captivating. Elegantly appointed with sleek quartz countertops, contemporary cabinetry, and abundant pantry space, it is built for effortless prep work and entertaining. The living space directly off the kitchen is meant for gathering and entertaining, allowing you to step straight out to an expansive wrap-around deck with dedicated lounge and BBQ zones—delivering a seamless indoor-outdoor lifestyle overlooking the water. Designed for modern living, the home features convenient main-level laundry, custom storage solutions, and dedicated space for work-from-home demands. Upstairs, three comfortable bedrooms await, including a spacious primary retreat. Beyond aesthetics, substantive mechanical updates provide total peace of mind, including a high-efficiency heat pump, central air system, and a new jet pump with brass fittings. Outdoor living is exceptional, featuring a fully fenced privacy yard with a firepit, plus a massive 10x14 shed for storing water toys. Minutes to Bobcaygeon, Fenelon Falls, and Lindsay, this is a rare waterfront opportunity where high utility meets incredible value.
…By Sotheby's International Realty Canada


A rare Canadian trophy property, offered for the first time. Set on the pristine shores of Balsam Lake, Elysian Fields Estate is a privately positioned, award-winning compound designed for buyers who value architectural excellence, complete privacy, and a legacy property that performs in every season. This is not a weekend cottage. It is a fully realized four-season estate — built, finished, and equipped to the standard of a principal residence. The Residence Eight bedrooms and eight bathrooms across a landmark design that integrates natural stone, warm timber, and panoramic glass. The great room commands unobstructed lake views. A chef's kitchen, private lounge and entertainment suite, spa-inspired bathrooms, and a state-of-the-art gym complete the interior — every detail considered, nothing left wanting. The Grounds 1.81 acres of manicured, fully private land. 143 feet of prime Balsam Lake waterfront. A private boathouse and docks. A full helicopter landing zone with adjacent hangar and pilot's quarters. Outdoor dining, a lakeside firepit lounge, and located at the end on a dead-end street, where the only traffic is a dear passing by. The Infrastructure Fibre internet. Whole-property generator. Year-round mechanical systems. Built for families and executives who require connectivity, security, and reliability — not seasonal compromise. The Location Less than two hours from Toronto Pearson Airport. Balsam Lake offers calm, navigable water, a strong year-round boating culture, and natural surroundings that Muskoka's most trafficked lakes can no longer deliver. The estate sits at the intersection of accessibility and genuine seclusion. A Statement Asset Properties of this calibre — combining architectural pedigree, aviation infrastructure, waterfront scale, and complete privacy — are seldom available in Canada. Elysian Fields Estate is a generational acquisition for the buyer who has earned the right to choose without compromise. Private showings available by appointment. Confidential buyer packages available upon request.
…By Annonceur International


The gates close behind you, and the road disappears. What follows is 102.9 acres of rolling field and mixed hardwood bush in the City of Kawartha Lakes, roughly two hours north of Toronto-a scale of privacy that does not depend on a neighbor's goodwill to stay that way. A private trail network runs through the hardwoods and the open ground. A river along the back of the property flows to Raven Lake. Moose, white-tailed deer, and birds of prey are resident here, not visiting. The uncommon part is what sits at the end of the drive. Acreage of this size in central Ontario almost always comes with a house of a certain age and a long list of things to put right. A recent build almost always comes on a lot you can see across. This property is both the land and a home custom-built in 2018 that reads like a century-old farmhouse and runs like a new build. Inside A covered porch and a leaded-glass two-story foyer open into a great room composed around the view. Wood-vaulted ceilings carry exposed barn beams-reclaimed timber, older than the house it now holds up. A floor-to-ceiling fireplace with a custom mantel anchors one wall; floor-to-ceiling windows across the other draw the countryside inside. Wide-plank flooring and California shutters carry through the open-concept kitchen and dining area. Two bedrooms and a three-piece bath complete the main level. A custom oak-and-glass staircase rises to a loft primary retreat-a barnboard feature wall, patio doors framing the property, and a five-piece ensuite with a glass shower, a freestanding jetted soaking tub, a double vanity, and heated floors. The walk-out lower level has its own separate entrance, a second full kitchen with a breakfast bar, a bright living area, a fourth bedroom and a four-piece bath. Large above-grade windows keep it light, and it walks out to a fenced yard and gazebo - room for extended family to live comfortably under one roof. The setting Kawartha Lakes is the lake district immediately east of Ontario's better-known Muskoka: a little quieter, a great deal more land for the money, and threaded by the Trent–Severn Waterway. The property sits minutes from the villages of Coboconk and Kirkfield and from Balsam Lake, with the Greater Toronto Area and Toronto Pearson International Airport roughly two hours south by car. For a buyer arriving from Toronto, from elsewhere in Canada, or from abroad, this is the rare Ontario holding where the boundary is the horizon rather than a fence line - and where the house is ready the day the deal closes. Particulars · 102.9 acres · custom-built 2018 · about 2,700 sq. ft. of finished living space · Four bedrooms · three bathrooms · loft primary with five-piece ensuite · Wood-vaulted great room with exposed barn beams and floor-to-ceiling fireplace · Walk-out lower level: separate entrance, second full kitchen, bedroom, four-piece bath · Oversized attached two-car garage with interior access to both levels · 200-amp service with 100-amp sub-panel · private well · private septic · Wrought-iron gated entrance and long private drive · private trail network · A river along the back of the property flows to Raven Lake · Zoned Rural General with an Environmental Protection overlay (Township of Bexley by-law); zoning excerpts and planning correspondence available to buyers on request Offered at $1,950,000 · MLS® X13770186 Bill Jackson · Sales Representative · Lake Country Real Estate Team · eXp Realty, Brokerage · eXp Luxury · CLHMS® , GUILD™ (705) 242-5764 · [email protected] Photography, film, floor plans and full details: https://www.lakecountryrealestateteam.com/new-listings-1/2166-victoria-road-coboconk Information is believed to be accurate but is not guaranteed; buyers should verify all measurements and details independently. Not intended to solicit properties already listed for sale or buyers under contract.
…By Annonceur International


A legacy property where timeless craftsmanship meets lakeside grandeur. Set upon 3.2 acres of private, landscaped grounds with 303 feet of pristine Balsam Lake frontage, Connemara Estate embodies the rare grace of a true generational retreat. Designed in a Lakeside Craftsman style with refined Cape Cod influences, this cherished property reflects the enduring quality and architectural elegance that define the Kawartha tradition. The main residence welcomes with warmth and authenticity — a four-bedroom, four-bathroom home thoughtfully designed around a grand central hearth. The magnificent floor-to-ceiling stone fireplace anchors the living space, while the culinary kitchen invites gatherings and celebrations, crafted to bring people together over food, conversation, and lasting memories. Every detail speaks of craftsmanship and connection, offering an atmosphere of calm sophistication. Outdoors, the property’s heritage and functionality shine through its remarkable two-storey dry boathouse—complete with dual rail systems and a stamped concrete rooftop terrace that provides an unparalleled space for lakeside dining, lounging, or entertaining. The U-shaped concrete dock ensures durable, stable water access along the lake’s natural limestone and sandy shoreline — a hallmark of classic Balsam Lake architecture. Additional accommodations include a two-bedroom guest suite, currently used as seasonal sleeping quarters. Ideal for summer gatherings, this space provides flexibility for hosting extended family and friends, with the future potential to be fully winterized. A charming bunkie further enhances the property’s inviting, multi-generational appeal. Rarely offered and deeply cherished, Connemara Estate is more than a cottage — it is a story of legacy and place, crafted for those who value heritage, privacy, and the enduring beauty of Balsam Lake. Local community facilities include: - A basketball court - Two tennis courts with one modified for two Pickleball courts - Playground - Soccer field - A large open communal picnic space for general use and the Annual Regatta which has run for over 80 years.
…By Sotheby's International Realty Canada
'%20stroke='%23DDAA3A'%20stroke-width='1.909'%20stroke-linecap='square'%20stroke-linejoin='bevel'/%3e%3c/svg%3e)
Receive by email any new listing that may match your search criteria
Your criteria :
By validating this form, you accept the general conditions of use of Le Figaro Properties.
These agencies offer a selection of luxury properties vente at Maynooth. Feel free to contact them for personalized assistance.
