The agencies at Scugog
These agencies offer a selection of luxury properties vente at Scugog. Feel free to contact them for personalized assistance.

 English$ USD · m²


Welcome to Cascadia Waters Estate, an exceptional custom-built waterfront estate on the serene shores of Lake Scugog, where timeless elegance, refined comfort, and the spirit of summer living converge in perfect harmony. Privately gated and masterfully hardscaped, this residence offers an exquisite blend of luxury and lifestyle, nestled just minutes from historic Port Perry and connected to the Trent–Severn Waterway. Crafted for both grand entertaining and intimate everyday moments, the home showcases a sunken great room crowned by soaring two-storey windows that capture sweeping lake views and flood the space with natural light. The culinary-inspired kitchen, equipped with premium Wolf appliances, flows effortlessly onto an expansive composite deck, perfect for al fresco dining and sunset gatherings overlooking the water. A formal dining room extends to a sundeck with a built-in fireside table, while a custom-fitted office offers privacy and function in equal measure. Step outside and experience a true summer sanctuary: a heated Gunite pool, pool house, gazebo, and a spring-fed stream that flows through the property, cascading over three waterfalls before settling into three tranquil ponds. Thoughtful touches abound, including a full irrigation system, drip lines for hanging baskets, and mature, professionally designed landscaping. Above the three-car garage, a generous raw loft space offers limitless potential, ideal for future guest suites, a fitness studio, a kids’ play area, or additional recreation space. The lower level exudes refined comfort, featuring radiant in-floor heating, an expansive recreation room, a climate-controlled wine cellar with a lounge-style wet bar, and a pool bathroom with direct walkout access to the grounds. At this estate, you can boat, entertain, unwind, breathe deeply, and grow roots, all against a backdrop of natural beauty and lakeside luxury. This is more than a home; it is a legacy. Welcome to your forever chapter.
…By Sotheby's International Realty Canada


Winter Wind Cottage sits on an extra-wide waterfront lot on Hedge Road, one of Jacksons Point's most sought-after streets. Private and surrounded by mature greenery, the property offers flat, usable table land that creates the perfect setting for outdoor entertaining, family gatherings, and space for children to play. A newly built staircase winds through the hedges to two tiers of waterfront decking, where the natural rock shelf transitions to a sandy lake entry, creating an exceptional waterfront experience. Inside, the home is thoughtfully designed around its connection to the water. The kitchen, illuminated by a skylight beneath a cathedral ceiling, flows into a glass-lined dining room overlooking Lake Simcoe, while the adjoining great room features exposed beams, a dramatic floor-to-ceiling fireplace, and expansive windows that frame the lake as a constant backdrop. With four bedrooms and three bathrooms, the layout offers generous space for family and guests. Designed with a wide footprint rather than a deep one, the home captures lake views from nearly every principal room. Enjoy the cottage as it is while planning future possibilities, or begin reimagining the property immediately. The exceptional lot offers the flexibility to renovate, expand, or build new, while giving you the freedom to move at your own pace. Located in the heart of Jacksons Point, a community that has long been regarded as Toronto's original cottage country, you're just a short walk to The Briars, village shops, and the local ice cream store. Lake Simcoe offers exceptional four-season recreation, from boating, swimming, and fishing in the summer to skating and ice fishing in the winter. Winter Wind Cottage is a rare opportunity to own a timeless waterfront property in one of Lake Simcoe's most cherished communities.
…By Sotheby's International Realty Canada


Waterstone Estate on Hedge Road does not announce itself. It does not need to. For those who know, the name alone is enough - a quiet signal of something earned over time, passed through time, and understood rather than explained. 30 Hedge Road is offered for the first time in nearly 50 years, and it arrives carrying the full weight of that history. Set behind a curtain of mature cedars on 178 feet of private Lake Simcoe shoreline, this property offers a rare and complete sense of seclusion - a world apart, entirely your own. This meticulously maintained 2,687 square foot Colonial Revival stone cottage has sheltered summers of extraordinary grace - mornings that begin with the sound of waves against the dock, long afternoons of children swimming in clear water, a short walk to the ice cream store on a sunny afternoon, and evenings that belong entirely to a breathtaking sunset over the lake and a glass of wine raised in celebration of nowhere else you would rather be. At night, the bedroom windows stay open and the breeze off the lake carries you to sleep. The Great Room commands with vaulted coffered ceilings, skylights, hardwood floors, and a stone fireplace that has warmed three generations. A gracious columned veranda greets you at the front, while a sun-drenched flagstone patio extends living gracefully toward the water. Three fully self-contained guest suites - one within the residence with a private bedroom, bathroom, living room, and separate entrance; a third bedroom with its own private bathroom; and a waterfront retreat with bedroom, bathroom, and screened-in sun porch above the lake - ensure family, near and far, is always welcome and never crowded. Seasonal dock with deep water access. Directly across from Briars Resort and Golf Club. Just over an hour to Toronto. A legacy, by every measure, is waiting for you.
…By Sotheby's International Realty Canada


In the same family for nearly 60 years and lovingly maintained, Sunset Serenade is a rare offering set on a deep lot, with nearly 60 feet of waterfront in the storied Orchard Beach enclave of Georgina's Historic Lakeshore. A true four-season retreat for the whole family, this home includes a private waterfront parcel with its own pebbled sandy beach- perfect for swimming all day long - while a generous front garden gives way to a mature, treed and private back yard. Spend mornings at the beach, lunch in the front garden, steal an afternoon nap on the enclosed front porch overlooking the lake, then BBQ dinner on the side deck as the day winds down. As evening falls, gather family & friends at the private beach firepit for uninterrupted, west-facing sunsets over the water - the namesake views that make this property special. In winter you can enjoy ice-fishing or skating from your lakefront and relish the same sunsets from a cozy, upstairs lounge or the winterized front porch. Lake views find you throughout the home, from the front porch to two separate sitting areas. Inside, a sky-lit breakfast area flows off the kitchen for easy everyday living, complemented by a dedicated office. A formal sitting room - anchored by a handsome stone fireplace - and a third rec room on the second level with its own lake views, offer exceptional space for a large, growing family. The home is protected by a durable metal roof, classic persiana-style shutters, interlocking stone, and vinyl-cladding. Part of the original orchard itself, this home is set within one of Ontario's most exclusive lakeshore communities, with roots dating to the Roches Point land grant and Eastbourne Golf Club, Orchard Beach remains one of the last communities blending cottage charm, lake recreation and year-round living less an hour from Toronto. This is a once-in-a-generation opportunity to own a true piece of Lake Simcoe history, moments from marinas, restaurants & golf. Some AI-generated photos, not real.
…By Sotheby's International Realty Canada


Rare Waterfront Opportunity on Cameron Lake! Welcome to 66 West St N, perfectly situated in the heart of highly desirable Fenelon Falls. This exceptional property offers direct, premium waterfront access to Cameron Lake-widely celebrated as the most sought-after, clear-water gem of the Kawarthas and a vital link on the prestigious Trent-Severn Waterway. Bursting with incredible potential, this property is a dream canvas for cottage enthusiasts, savvy investors, or those looking to create a bespoke year-round home. The spacious floor plan is highlighted by a massive, attached garage addition featuring an expansive upstairs loft area. This versatile bonus space awaits your finishing touches and is ideal for a private primary retreat, home office, or premium guest suite. Please note that the buyer is responsible for completing all necessary due diligence regarding approvals and permits with the City of Kawartha Lakes. Embrace the ultimate indoor-outdoor lifestyle. Step outside onto the expansive wrap-around deck, designed flawlessly for summer entertaining, outdoor dining, and soaking in the tranquil lakeside breeze. Walk down to your private shoreline and step out onto a gorgeous dock that serves as your personal launchpad for endless summer fun. Whether you love morning swims in the crisp water, casting a fishing line, paddleboarding, or launching a boat for an afternoon cruise across the lake, this property delivers the quintessential Kawartha Lakes experience. Conveniently located just minutes from the charming shops, local restaurants, and vibrant community of downtown Fenelon Falls, you get the perfect balance of secluded waterfront peace and town convenience. Properties on Cameron Lake with this level of footprint, versatility, and upward value potential are incredibly rare. Don't miss your chance to secure your own slice of paradise and customize it into your ultimate dream escape. Schedule your viewing today!
…By Sotheby's International Realty Canada


Imagine waking each morning to the gentle shimmer of Sturgeon Lake from your own private shoreline. This nearly 3,000 square foot, five bedroom, three bathroom sanctuary is set just 51 feet from 100 feet of linear waterfront, where every detail has been thoughtfully considered and no compromise was made. Built by its original owners as their forever home, the care and intention woven into every corner of the property is immediately felt upon arrival, beginning with soaring 10 foot coffered ceilings that set the tone for the home’s refined design. Spend your mornings enjoying coffee beside one of three stone fireplaces, and your afternoons watching children wade into the calm shallow waters before swimming out toward the dock, where the lake deepens into crystal-clear water. Sturgeon Lake is also known for exceptional fishing, offering the opportunity to cast a line just steps from your own backyard. As the sun begins to set, gather around the stamped concrete firepit or relax in the private hot tub while the sky transforms over the water. Escape to the second-floor terrace, complete with a cozy gas fire table, where evenings become truly unforgettable. Designed for year-round comfort, the home includes a high-efficiency furnace, a Generac generator servicing the entire property, an ultraviolet water treatment system, and an insulated heated garage. Stamped concrete walkways and a second paved driveway, ideal for recreational vehicles or guests, further enhance the home’s thoughtful functionality. Beyond the property itself, the lifestyle is equally exceptional. Positioned along the celebrated Trent-Severn Waterway, Ontario’s iconic 386 kilometre aquatic corridor, the home is just minutes from the charming villages of Bobcaygeon and Fenelon Falls, known for their art, dining, culture, and strong sense of community. When the city calls, the Greater Toronto Area is only a comfortable one and a half hour drive away. This is more than simply a home. It is the lifestyle you have been working toward.
…By Sotheby's International Realty Canada


An expansive 10 acre waterfront and forested estate on historic Pigeon Lake offering 540 feet of sunny west-facing, sandy shoreline with ultimate privacy along the boater's paradise of the Trent-Severn Waterway. The 6,400-square-foot, custom two-storey home features five bedrooms, five bathrooms and an elevator servicing all three levels. The layout is designed for comfort and entertainment, with several gathering areas, a formal library, and a heated solarium with a built-in BBQ leading to a covered terrace. The primary suite includes a lakeside balcony and dual spa-inspired ensuites. Outdoor amenities include a massive groomed lawn and gardens, an inground pool, a four-person Jacuzzi in a screened sunroom, forest trails, a greenhouse and two storey bunkie plus extensive dockage at the shore. The property also includes eight covered vehicle spaces across a four-car garage, a two-car garage, and a two-car carport. The Lakehouse is equipped with a 24KW generator, new furnaces, new A/C, UV water sterilization, and a three-sump-pump system. Located on a year-round municipal road about one hour from the GTA and 20 minutes from Peterborough, this turn-key Kawartha Estate is the ultimate year-round residence, family retreat, and multi-generational home.
…By Sotheby's International Realty Canada


Enjoy The Beach lifestyle in this beautifully updated courtyard townhome, south of Queen, complete with a steam room. Offering 3 bedrooms, 2 bathrooms, exclusive underground parking and a private locker, this freshly repainted, move-in-ready home features thoughtful updates throughout. Enjoy a courtyard garden, perfect for summer BBQs while children play safely, then unwind with spectacular sunsets from your private southwest-facing terrace. Nestled in one of The Beach's most coveted pockets, this is one of the largest of just fourteen townhomes within an intimate, close-knit community. It is a wonderful place to put down roots and raise a family, right in the heart of one of Toronto's most sought-after family neighbourhoods, where every day is defined by a rare sense of calm and retreat. Made for everyday living, the main floor offers a beautifully designed kitchen with stone countertops and crisply refinished cabinetry, opening to a sunken dining and living room with the generous proportions to entertain family and friends. A welcoming foyer provides the kind of storage rarely found in townhomes. Upstairs, two spacious bedrooms enjoy seasonal lake views and are served by a renovated bathroom with convenient ensuite laundry, while one bedroom opens onto its own private sundeck. Occupying the entire third floor, the loft-style primary retreat offers exceptional privacy, soaring cathedral ceilings, a wood-burning fireplace, beautiful lake views, and a spa-inspired ensuite. Principal rooms throughout are generously scaled to accommodate full-sized furniture with ease. Condo association has advised that privacy fencing is scheduled to be installed this summer. Walking distance to highly regarded schools, including Williamson Road Public School, Glen Ames and Malvern. Outside your door, enjoy the lifestyle that makes this neighbourhood so desirable: shoreline walks, cycling, and beach evenings. The boardwalk, cafés, boutiques, restaurants, and beach are steps away.
…By Sotheby's International Realty Canada


A legacy property where timeless craftsmanship meets lakeside grandeur. Set upon 3.2 acres of private, landscaped grounds with 303 feet of pristine Balsam Lake frontage, Connemara Estate embodies the rare grace of a true generational retreat. Designed in a Lakeside Craftsman style with refined Cape Cod influences, this cherished property reflects the enduring quality and architectural elegance that define the Kawartha tradition. The main residence welcomes with warmth and authenticity — a four-bedroom, four-bathroom home thoughtfully designed around a grand central hearth. The magnificent floor-to-ceiling stone fireplace anchors the living space, while the culinary kitchen invites gatherings and celebrations, crafted to bring people together over food, conversation, and lasting memories. Every detail speaks of craftsmanship and connection, offering an atmosphere of calm sophistication. Outdoors, the property’s heritage and functionality shine through its remarkable two-storey dry boathouse—complete with dual rail systems and a stamped concrete rooftop terrace that provides an unparalleled space for lakeside dining, lounging, or entertaining. The U-shaped concrete dock ensures durable, stable water access along the lake’s natural limestone and sandy shoreline — a hallmark of classic Balsam Lake architecture. Additional accommodations include a two-bedroom guest suite, currently used as seasonal sleeping quarters. Ideal for summer gatherings, this space provides flexibility for hosting extended family and friends, with the future potential to be fully winterized. A charming bunkie further enhances the property’s inviting, multi-generational appeal. Rarely offered and deeply cherished, Connemara Estate is more than a cottage — it is a story of legacy and place, crafted for those who value heritage, privacy, and the enduring beauty of Balsam Lake.
…By Sotheby's International Realty Canada


Nestled at the very end of a quiet, prestigious dead end street, this private woodland retreat on Brambel Road offers the best of both worlds: a serene two-acre setting with access to Lake Simcoe. You'll enjoy the perfect balance of privacy, natural beauty, and year-round recreation in one of the area's most desirable enclaves. The home itself spans over 2200 square feet and combines rustic charm with modern touches. With three bedrooms, three bathrooms, a bright updated kitchen, hardwood floors, main floor laundry/mudroom, and an updated ensuite, the layout is practical yet full of character. A newly finished 784 square foot lower level (2023) creates extra space for a games room, office, and cozy TV lounge. Outside, the lifestyle continues: relax on the wraparound cedar porch with lake views, host gatherings in the screened-in porch with built-in barbeque kitchen, or retreat to the charming 22x22 century log cabin studio ideal as a guest space, workshop, or creative getaway. For fun, the sports court offers basketball, tetherball, and even oversized chess and checkers. Practical upgrades include a steel roof, newer high-efficiency windows (2022), and a two-car garage. Whether you're looking to settle in and make it your own or envision building a new dream home in this growing lakeside location, the possibilities are endless. All of this is just 10 minutes to Barrie or Orillia, minutes to skiing, biking, and hiking trails, and just over an hour to Toronto. A rare opportunity to live, play, and relax in a true four-season sanctuary where nature and lifestyle meet.
…By Sotheby's International Realty Canada


Exquisite Country Estate in Prestigious Kleinburg, Welcome to a truly one-of-a-kind oasis, nestled on over an acre of professionally landscaped grounds in the heart of Kleinburg, backing onto the prestigious Copper Creek Golf Club. This magnificent stone family home boasting 9500 square feet offers 4 spacious bedrooms, 6 luxurious bathrooms, and expansive principal rooms with soaring ceilings and top-of-the-line quality finishes throughout. The heart of the home is a gourmet chefs kitchen, seamlessly blending elegance and functionality for everyday living and exceptional entertaining. The finished lower level is a dream retreat, complete with a large wine cellar, perfect for connoisseurs. Outdoors, your private sanctuary awaits: In ground pool and spa with magical water features and two cascading waterfalls. Terrace with a custom-built barbeque house, complete with an overhead ventilation system. Pool house featuring a full chefs kitchen and 3-piece bathroom, opening directly to the terrace ideal for entertaining. Spring-fed pond, creating a serene, resort-like atmosphere. Heated private driveway, 3-car garage, outdoor lighting, in-ground sprinkler system, and lush rockery gardens all meticulously designed for year-round beauty and comfort. This rare gem combines unmatched luxury, privacy, and natural beauty, offering the best of refined country living just backing onto Copper Creek Golf Club and minutes from the conveniences of the city. Experience the magic of this breathtaking estate.
…By Sotheby's International Realty Canada


Welcome to 2533 Ridge Road West - A Private Waterfront Sanctuary on Lake Simcoe. Discover an extraordinary opportunity to own a 17.5-acre private resort estate nestled along the pristine shores of Kempenfelt Bay. This one-of-a-kind sanctuary boasts 893 feet of uninterrupted, south-facing waterfront a rare and coveted offering that perfectly blends natural beauty with luxury living. As you pass through the gated entrance, you are greeted by impeccably manicured grounds that set the tone for this exceptional lakeside retreat. Located just one hour from Toronto and mere minutes from the heart of downtown Barrie, this secluded paradise offers unmatched privacy without compromising convenience. The main residence spans over 6,100 square feet of refined living space, featuring five spacious bedrooms and six luxurious bathrooms. Designed to embrace its breathtaking surroundings, the home is lined with floor-to-ceiling windows that flood every room with natural light and offer sweeping, uninterrupted views of the tranquil lake. Step outside to experience an entertainers dream. Expansive, multi-level stone terraces lead to a custom-designed infinity pool, complete with a swim-up covered bar, cascading stone waterfalls, and a resort-style pool house perfect for hosting unforgettable summer gatherings. Soak in the built-in hot tub or unwind in the multiple outdoor lounge areas as you take in the serenity of the water and landscaped grounds. Follow the stone pathway down to the waters edge where a permanent dock, gazebo, custom bar, and lakeside hot tub (increasingly hard to find these days) await all perched on a beautifully crafted waterfront patio designed for ultimate relaxation and enjoyment. Whether you're seeking a luxurious family compound, a serene weekend retreat, or a unique waterfront investment, this spectacular estate delivers on every level. Welcome to lakeside living at its finest.
…By Sotheby's International Realty Canada


Welcome to your new Grape Island family cottage compound! This stunning Lake Simcoe property overlooks tranquil Lake Simcoe in Orillia, just one hour from the Greater Toronto Area. Viceroy-style main cottage with 565 feet of south-east and west shoreline on 1.146 acres on a very private south-facing point of land for all-day sun, along with east sunrise and west sunset views. The soaring great room and open-concept kitchen with plenty of natural light is perfect for preparing dinner for family and friends. For those who prefer to be outside, the deck that spans the front of this property also offers a fully-equipped outdoor barbecue kitchen. A multitude of windows span the entire front of the cottage and provide breathtaking long lake views! Open concept living spaces afford easy guest flow throughout the cottage. Stunning natural landscapes feature stone steps leading down to a dock and boat lift with forested trails that surround the property. Excellent swimming and boating with deep water off the dock and a sandy entry. Enjoy long sun-drenched days on the south-west-facing decks or warm you and your guests by the fire or in the hot tub. Includes two guest bunkies and a water closet with access to the garden.
…By Sotheby's International Realty Canada


Welcome to 45 Ivy Lane on Grape Island, a rare private island retreat offering 1.2 acres of landscaped grounds and 233 feet of pristine Lake Simcoe shoreline. Designed for exceptional waterfront living, this one-of-a-kind compound combines luxury accommodations, resort-inspired amenities, and remarkable privacy just a short boat ride from the mainland. The property offers multiple gathering and accommodation spaces, comfortably hosting family and guests across five distinct sleeping areas. At its heart is a spectacular boathouse with waterfront primary suite, complemented by thoughtfully designed indoor and outdoor living spaces that embrace the lake from every angle. Extensive improvements and upgrades have transformed the property into a sophisticated island escape. A rooftop deck captures panoramic lake views, while the swim spa, yoga room, outdoor showers, and expansive multi-level decks create an atmosphere more reminiscent of a boutique resort than a traditional cottage. The retractable dock system and waterfront infrastructure provide seamless enjoyment of Lake Simcoe's boating and water recreation. Over two million dollars has been invested in the property, including significant renovations, infrastructure improvements, and modernization of key systems including $200k in 2023 for new septic and landscaping. Documentation relating to permits, inspections, renovations, and major improvements is available for review. Whether envisioned as a private family compound, a multi-generational retreat, or an unforgettable place to entertain, 45 Ivy Lane offers a rare opportunity to own one of Lake Simcoe's most distinctive island properties. A 600 foot cedar hedge and 6 foot high wrought iron fencing encloses the property. Fully furnished (perfect mix of mid-century and contemporary cottage) and move-in ready. Be in total privacy less than two hours from Toronto. VTB available for qualified buyers.
…By Sotheby's International Realty Canada


Lost Lake Estate is one of the most extraordinary private waterfront estates to come to market in the Kawarthas, offering over 100 acres of pristine land in the heart of Buckhorn, Ontario, with its own private lake, two sandy beach areas, and an unparalleled level of privacy that is virtually impossible to replicate today. Encompassing two municipal roll numbers, this legacy property is anchored by a magnificent 5,250 sq. ft. log residence and a beautifully appointed 3,200 sq. ft. two-storey guest house, creating an exceptional multi-generational family compound, luxury retreat, or income-producing investment. Surrounded by breathtaking Canadian Shield landscapes, mature forests, rolling meadows, and kilometres of private trails, the estate offers a setting of remarkable natural beauty and tranquility. The main residence showcases soaring cathedral ceilings, a dramatic great room centred around a grand stone fireplace, and expansive spaces designed for gathering, entertaining, and creating lifelong memories, while the guest house provides outstanding accommodations for family, friends, or guests. Each residence enjoys its own private waterfront setting and sandy beach area, allowing the property to function seamlessly as both a personal retreat and a highly successful vacation rental operation. A tennis and sports court, unique cave bunkie originally used as a wine cellar, and countless opportunities for recreation further elevate the experience. Whether enjoying a quiet morning on the lake, exploring the property’s vast acreage, or hosting generations of family in complete privacy, Lost Lake Estate delivers a lifestyle that few properties can match. Combining private waterfront, extensive acreage, two substantial residences, proven income potential, and a level of exclusivity rarely available in Ontario cottage country, this is far more than a property—it is a once-in-a-generation opportunity to acquire a landmark estate that will be cherished for decades to come.
…By Sotheby's International Realty Canada


Decommissioned Train Bridge! $100k in Recent Upgrades - All New Modern Windows & Front Door. Welcome to Oak Point Estate - featured on Lakefront Luxury! Tucked away on a peaceful and calm inlet of the Trent-Severn Waterway, this extraordinary waterfront property offers tranquil views of Lake Couchiching from your own private dock. Set on over an acre of beautifully manicured grounds at the end of a quiet cul-de-sac, just minutes from downtown Washago, this 4,500+ square foot residence features five-plus-one bedrooms and three bathrooms, thoughtfully designed for both everyday living and exceptional entertaining. Adding to its character, the nearby decommissioned train bridge is a nod to Washago's rail history-no noise, just distinctive charm. Inside, soaring ceilings and an open-concept layout showcase acacia hardwood floors, granite accents, skylights, and a striking custom spiral staircase. The chef-inspired kitchen is the heart of the home, complete with built-in appliances, an impressive 10-seat island, and seamless access to the professional granite BBQ area and expansive lakeside dining decks. Comfort and functionality continue with heated bathroom floors, upper-level laundry, in-law suite potential, GenerLink backup power, and a radiant-heated garage. Outdoor living here is truly unmatched: 9-car garage plus a 14' x 50' carport, stamped concrete front porch and granite firepit, screened Muskoka room and hot tub gazebo, heated treehouse bunkie with loft, granite pathways throughout the property. At the water's edge, enjoy a 66-foot dock with power and water, swim-up seating, sandy beach entry, and deep-water mooring. Entertain effortlessly with your own lakeside tiki bar-all set against breathtaking waterfront views. Whether you're seeking year-round luxury living or an elevated weekend retreat, this property delivers. Located just 5 minutes to Hwy 11 and approx 90 minutes to the GTA. Experience THE lifestyle - book your private showing today.
…By Sotheby's International Realty Canada


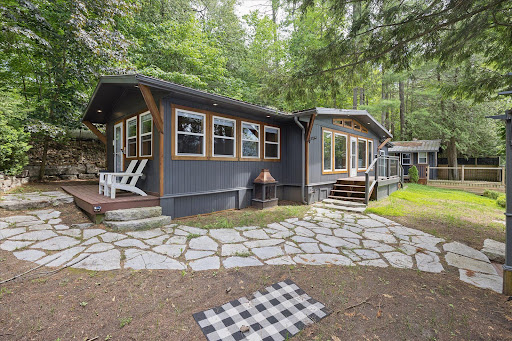

Moore Lake Gem - Charming four-plus bedroom, one full bath panabode cottage with Boathouse and Guest Cabin on Pristine Moore Lake in Minden Hills-Haliburton. One hundred feet of Sunny Western exposure shoreline on a half acre lot. The thoughtful layout offers a balance of gathering spaces and private retreats, ideal for hosting family and friends. Recent addition of backlot provides opportunity to build a garage. Extensive Lakeside decking and a wetslip boathouse with an upper sundeck complete this inviting Haliburton retreat. Set against a backdrop of classic Haliburton granite and mature pines, the property captures long lake views and unforgettable sunsets. Whether enjoyed as a peaceful weekend escape or a future year-round retreat, this is a property that embodies the enduring appeal of cottage living.
…By Sotheby's International Realty Canada


Set amid 97+ acres of rolling countryside, forests, ponds and productive farmland, Pond Hill Farm is a rare luxury estate where heritage architecture, contemporary design and resort-calibre amenities combine to create one of Ontario’s most extraordinary private retreats. Located one hour from Toronto Pearson, the estate is anchored by an extensively renovated 19th-century log farmhouse thoughtfully expanded with modern board-and-batten additions. Rich in character yet designed for contemporary living, the residence captures breathtaking easterly vistas from virtually every principal room. Warm wood textures, abundant natural light and seamless indoor-outdoor connections create an atmosphere that is both sophisticated and deeply connected to the surrounding landscape. The five-bedroom main residence offers generous gathering spaces for family and guests, including a beautifully appointed country kitchen, inviting living and dining areas, and a private primary suite overlooking the estate’s spectacular grounds. Outside, perennial gardens, expansive terraces and curated outdoor living spaces frame panoramic views across the countryside. At the heart of the property lies an unparalleled collection of recreational amenities. Two spring-fed ponds provide opportunities for swimming, paddling and fishing, including one stocked with brook trout. A heated saltwater pool, hot tub, sauna and outdoor shower create a private wellness retreat, while the sports court accommodates tennis, pickleball, basketball and other activities. Kilometres of trails wind through mature forest and open meadows, inviting year-round exploration. A restored historic barn complex has been transformed into a remarkable guest and entertainment destination. Here, a separately contained and fully renovated chalet residence offers luxurious accommodations complete with its own kitchen, fireplace, private sauna and hot tub. An adjoining recreation pavilion features a games room, fitness area and gathering spaces designed for entertaining on any scale. Thoughtfully upgraded throughout, the estate incorporates geothermal heating, solar energy systems and two Generac backup generators, providing exceptional comfort, efficiency and peace of mind. Whether envisioned as a full-time residence, family compound, country escape or legacy property to be enjoyed for generations, Pond Hill Farm offers a lifestyle rarely found: complete privacy, breathtaking natural beauty and resort-inspired living within easy reach of Toronto, Pearson International Airport, golf, skiing, fine dining and some of Ontario’s most coveted recreational destinations. One hour away, yet a world apart!
…By Sotheby's International Realty Canada


Dreaming of a waterfront farmhouse? How about a farmhouse, PLUS a separate three-season multigenerational/rental unit as well? Step back in time and discover one of Sparrow Lake's original farmhouses, dating back to 1917, where character, history, and waterfront living come together on an extraordinary 1.5-acre point of land. With 166 feet of pristine shoreline, a sprawling sandy beach, private dock, and breathtaking panoramic views, this rare property offers sunshine from sunrise to sunset along the famed Trent-Severn Waterway. Rich with charm and nostalgia, the farmhouse offers three bedrooms, three bathrooms, and a flexible main-floor space perfect as a dining room, home office or additional gathering area. Use your imagination to bring back its authentic character and create an exceptional canvas for someone looking to restore and reimagine a true waterfront classic. Upstairs, a whimsical third-floor attic creates the ultimate hideaway for kids - a magical space for play, imagination, sleepovers, and memories that will last a lifetime. Step outside to the upper-level terrace, where sparkling lake views stretch across the water, offering the perfect perch for morning coffee, afternoon lounging, or evening stargazing. Complementing the main residence is a unique three-season guest retreat 'The Maples', featuring two private bedroom suites, each with its own bathroom, connected by a welcoming shared kitchen, dining, and living space-ideal for hosting extended family, friends, or generating rental income. The flat, usable grounds invite endless outdoor enjoyment, from lawn games and campfires to lazy afternoons at the beach. Wander to the tip of the point and watch boats glide by as the sun dances across the water from dawn until dusk. This is more than a waterfront property, it's a place where generations gather, stories are shared, and the timeless magic of cottage life lives on. Rarely does an opportunity arise to own such a magical piece of Sparrow Lake history.
…By Sotheby's International Realty Canada


A rare chance to own your own island on beautiful Kahshe Lake! Retlaw Island is a well-known property just off of Cranberry Island, with deep local roots, now offered for sale for the first time. Set on the quiet west end of the lake, it delivers big views, full-day sun, and total privacy. The three-bedroom cottage is clean, comfortable, and easy to maintain - vinyl siding, a steel roof, and a layout designed for simple, low-effort cottage living. Panoramic lake views carry through nearly every room, keeping you connected to the water at all times. It's a place you can arrive at and enjoy immediately, without constant upkeep. A wood-burning fireplace adds warmth for cooler spring and fall stays. Everything here is built for straightforward use and enjoyment: solid docking for multiple boats, clean swimming in the deep water, and excellent fishing right from the dock. Cruise the lake, relax with a drink, or spend the day on the water - this is low-maintenance island living done right.
…By Sotheby's International Realty Canada


A truly rare recreational waterfront offering on Kahshe Lake, this 2.3 acre parcel features approximately 162 feet of natural shoreline with peaceful northern exposure and an exceptional sense of privacy that's becoming increasingly hard to find. Surrounded by mature trees and untouched natural landscape, this property offers the feeling of a true Muskoka escape-ideal for those looking to enjoy the outdoors, spend weekends on the lake, and secure a private lakefront property for future generations. With both EP and residential zoning, this property not only offers flexibility of use, but also the ability to preserve and protect the natural character of the land-maintaining the privacy, shoreline integrity, and unspoiled beauty that make waterfront ownership on Kahshe Lake so special. Adding to its recreational appeal, approvals permit the future construction of a dock or boathouse, creating even more opportunity to enhance your enjoyment of the lake. One of the most compelling features is the accessibility, this is road-access waterfront, and not just road access, but one of the easiest properties to reach on Kahshe Lake, located just moments from Highway 11 for quick and convenient travel. An outstanding opportunity for those who own a water-access cottage on the lake and have been searching for the perfect support property, offering ample space for parking, boat storage, equipment, and easy travel to and from your cottage. A rare chance to secure a private, functional, and environmentally significant piece of Muskoka waterfront. Buyers to do individual due diligence on permitted use of the property.
…By Sotheby's International Realty Canada


A Muskoka rarity: 29-acre waterfront estate with over 2,200 feet of shoreline. Welcome to an extraordinary waterfront offering 29.41 acres of complete privacy and over 2,230 feet of pristine south-to-west-facing shoreline on beautiful Bass Lake, with direct boat access into Kahshe Lake. Whether you are dreaming of a year-round residence or a four-season retreat, this one-of-a-kind property offers the best of both worlds: unmatched seclusion, natural beauty, and endless potential. The land is a stunning mix of level terrain and iconic Muskoka granite, with mature pines, curated perennial gardens, and a private sandy beach tucked into your own quiet cove. A thriving raised bed vegetable garden and charming outbuildings including a chicken coop and tiny cabin on the point add to the charm and functionality. The main residence offers approximately 2,000 square feet of well-kept living space with three bedrooms and two bathrooms. A separate 1,200 square foot heated garage and workshop with an unfinished loft provides opportunity for guest quarters, a studio, or home office. The septic system is sized for four bedrooms, offering future flexibility. Additional outbuildings include a 28' by 32' detached garage and multiple storage structures. The property is also well-positioned for potential severance, without compromising its serene character. Located just two hours from Toronto, this rare legacy property invites you to swim, paddle, fish, or simply take in spectacular sunsets from your own shoreline. The setting is magical, the lifestyle exceptional - and the possibilities, endless.
…By Sotheby's International Realty Canada


If stealing the spotlight in family lawn games (or just stealing a little sunset quiet time outside) excites you, this expansive lakeside yard is calling your name! Boat access from the mainland brings you to an exceptional west-facing retreat with over 337 feet of private shoreline, capturing iconic Muskoka sunsets and expansive lake views. Set in a quiet bay shared by just two other cottages and backed by stretches of crown land, the setting is both private and unspoiled. The 1.5-acre property features a level, granite shoreline with a sandy, shallow-entry beach-ideal for families and easy swimming-while the dock extends into deeper water. A raised waterside gazebo offers the perfect place to take in the view, and a lakeside shed keeps all your gear organized and within reach. Inside, the open-concept cottage offers two bedrooms plus a flexible laundry room that could be converted into a third, along with a cozy wood stove and warm pine finishes throughout. A separate insulated bunkie provides comfortable overflow space for guests. Offered fully turnkey, this package includes a 50HP pontoon boat and a 1987 StarCraft V6 - arrive and start enjoying cottage life immediately. Recent updates include a new water line (2024), septic lift pump (2022), new bunkie flooring, and deck stairs with dock (2021), along with fresh beach sand added in 2022. Earlier improvements include a modernized kitchen with granite countertops, and upgrades to electrical, plumbing, windows, and septic. Evenings are best spent by the fire pit or under the stars along your private shoreline. Located just under two hours from the GTA, the property includes two parking spaces and a boat slip at Denne's Marina (yearly fee), just a five minute boat ride away-making access simple and convenient. A move-in-ready Kahshe Lake cottage with space, privacy, and all the essentials already in place. Your three-season turnkey cottage is ready to enjoy!
…By Sotheby's International Realty Canada


Beautifully updated two-bedroom + loft, two-bathroom cottage in peaceful Grants Bay on Kahshe Lake, just a short five minute boat ride from the marina - with a Princecraft pontoon boat included! Set on a private half-acre lot with 110 feet of pristine shoreline, the cottage blends charm and modern comfort. The open-concept living area features vaulted ceilings, a cozy woodstove, and large windows showcasing elevated lake views. Western exposure brings all-day sun and stunning sunsets, while mature white pines provide privacy and a true Muskoka feel. A bright sunroom and spacious red cedar deck are perfect for entertaining, and a new dock with a sun deck offers swimming and relaxation right at the water's edge. Upstairs, the primary bedroom has a new two-piece ensuite, with additional sleeping in the loft and a separate lakeside bunkie. Updates include modern flooring, fresh paint, stainless steel appliances, and thoughtful finishes. This turnkey cottage is ready for summer fun on one of Muskoka's most sought-after lakes.
…By Sotheby's International Realty Canada


Set on more than 10 acres bordering Crown land, with approximately 1,500 feet of private shoreline on pristine Fortescue Lake, this custom Scott Hay log home offers a level of privacy and craftsmanship that has become exceptionally difficult to find. Built from massive hand-scribed logs, the home showcases remarkable craftsmanship throughout. Soaring ceilings, a striking double-sided stone fireplace connecting the great room and dining area, rich wood interiors and expansive windows create warm, inviting spaces while drawing the outdoors in. The shoreline is nothing short of remarkable. Stretching nearly a third of a kilometer, it offers countless places to swim, explore, or simply enjoy complete privacy while taking in the beauty of the lake. Whether you're relaxing on the dock, spending the day on the water, unwinding in one of the screened sunrooms, or entertaining on the expansive deck overlooking the lake, every space has been designed to make the most of this extraordinary setting. Designed with both everyday living and entertaining in mind, the home offers generous gathering spaces, four bedrooms, three bathrooms and a finished walkout lower level, providing plenty of room for family and guests. Lovingly maintained and accessed by a year-round municipal road, this is more than a waterfront home. It is a legacy property, offering an increasingly rare combination of exceptional privacy, expansive shoreline and enduring craftsmanship. This property is being offered turn-key.
…By Sotheby's International Realty Canada
'%20stroke='%23DDAA3A'%20stroke-width='1.909'%20stroke-linecap='square'%20stroke-linejoin='bevel'/%3e%3c/svg%3e)
Receive by email any new listing that may match your search criteria
Your criteria :
By validating this form, you accept the general conditions of use of Le Figaro Properties.
These agencies offer a selection of luxury properties vente at Scugog. Feel free to contact them for personalized assistance.
