The agencies at Trent Hills
These agencies offer a selection of luxury properties vente at Trent Hills. Feel free to contact them for personalized assistance.

 English$ USD · m²


Experience year-round lakeside living on desirable Bradley Bay, a peaceful setting offering southwest views with breathtaking sunsets over the Trent River. Fully winterized, this charming low-maintenance bungalow boasts 100 feet of shoreline and rare privacy with no neighbouring homes on one side and a high, mature tree-line boundary on the other side. Renovated and sun-filled, the stylish open-concept design and upgraded designer interior gives all the comforts for contemporary living. A modern chef’s kitchen with an oversized granite-topped centre island offers ample preparation space and easy flow for meals and conversation. You will never tire of the bay views from the expansive living room windows. Outdoor living is elevated with a large and cozy, screened three-season gazebo — perfect for morning coffees, crossword puzzles and quiet evenings. Among professionally landscaped gardens, there is a drive shed for your garden tools and gear as well as a sea container for secure storage, with plenty of parking for guests. With almost 15 miles of uninterrupted lock-free waterways, it is an ideal spot for boating, relaxation and embracing the serene lifestyle of waterfront living. The home is turnkey and in immaculate condition. Just minutes to Campbellford for restaurants, farm market, hospital and full services and about 20 minutes to the historic villages of Warkworth and Stirling for golfing, trendy shops and galleries. About 30 minutes to Belleville and 2 hours from Toronto.
…By Sotheby's International Realty Canada


Lost Lake Estate is one of the most extraordinary private waterfront estates to come to market in the Kawarthas, offering over 100 acres of pristine land in the heart of Buckhorn, Ontario, with its own private lake, two sandy beach areas, and an unparalleled level of privacy that is virtually impossible to replicate today. Encompassing two municipal roll numbers, this legacy property is anchored by a magnificent 5,250 sq. ft. log residence and a beautifully appointed 3,200 sq. ft. two-storey guest house, creating an exceptional multi-generational family compound, luxury retreat, or income-producing investment. Surrounded by breathtaking Canadian Shield landscapes, mature forests, rolling meadows, and kilometres of private trails, the estate offers a setting of remarkable natural beauty and tranquility. The main residence showcases soaring cathedral ceilings, a dramatic great room centred around a grand stone fireplace, and expansive spaces designed for gathering, entertaining, and creating lifelong memories, while the guest house provides outstanding accommodations for family, friends, or guests. Each residence enjoys its own private waterfront setting and sandy beach area, allowing the property to function seamlessly as both a personal retreat and a highly successful vacation rental operation. A tennis and sports court, unique cave bunkie originally used as a wine cellar, and countless opportunities for recreation further elevate the experience. Whether enjoying a quiet morning on the lake, exploring the property’s vast acreage, or hosting generations of family in complete privacy, Lost Lake Estate delivers a lifestyle that few properties can match. Combining private waterfront, extensive acreage, two substantial residences, proven income potential, and a level of exclusivity rarely available in Ontario cottage country, this is far more than a property—it is a once-in-a-generation opportunity to acquire a landmark estate that will be cherished for decades to come.
…By Sotheby's International Realty Canada


An expansive 10 acre waterfront and forested estate on historic Pigeon Lake offering 540 feet of sunny west-facing, sandy shoreline with ultimate privacy along the boater's paradise of the Trent-Severn Waterway. The 6,400-square-foot, custom two-storey home features five bedrooms, five bathrooms and an elevator servicing all three levels. The layout is designed for comfort and entertainment, with several gathering areas, a formal library, and a heated solarium with a built-in BBQ leading to a covered terrace. The primary suite includes a lakeside balcony and dual spa-inspired ensuites. Outdoor amenities include a massive groomed lawn and gardens, an inground pool, a four-person Jacuzzi in a screened sunroom, forest trails, a greenhouse and two storey bunkie plus extensive dockage at the shore. The property also includes eight covered vehicle spaces across a four-car garage, a two-car garage, and a two-car carport. The Lakehouse is equipped with a 24KW generator, new furnaces, new A/C, UV water sterilization, and a three-sump-pump system. Located on a year-round municipal road about one hour from the GTA and 20 minutes from Peterborough, this turn-key Kawartha Estate is the ultimate year-round residence, family retreat, and multi-generational home.
…By Sotheby's International Realty Canada


Imagine waking each morning to the gentle shimmer of Sturgeon Lake from your own private shoreline. This nearly 3,000 square foot, five bedroom, three bathroom sanctuary is set just 51 feet from 100 feet of linear waterfront, where every detail has been thoughtfully considered and no compromise was made. Built by its original owners as their forever home, the care and intention woven into every corner of the property is immediately felt upon arrival, beginning with soaring 10 foot coffered ceilings that set the tone for the home’s refined design. Spend your mornings enjoying coffee beside one of three stone fireplaces, and your afternoons watching children wade into the calm shallow waters before swimming out toward the dock, where the lake deepens into crystal-clear water. Sturgeon Lake is also known for exceptional fishing, offering the opportunity to cast a line just steps from your own backyard. As the sun begins to set, gather around the stamped concrete firepit or relax in the private hot tub while the sky transforms over the water. Escape to the second-floor terrace, complete with a cozy gas fire table, where evenings become truly unforgettable. Designed for year-round comfort, the home includes a high-efficiency furnace, a Generac generator servicing the entire property, an ultraviolet water treatment system, and an insulated heated garage. Stamped concrete walkways and a second paved driveway, ideal for recreational vehicles or guests, further enhance the home’s thoughtful functionality. Beyond the property itself, the lifestyle is equally exceptional. Positioned along the celebrated Trent-Severn Waterway, Ontario’s iconic 386 kilometre aquatic corridor, the home is just minutes from the charming villages of Bobcaygeon and Fenelon Falls, known for their art, dining, culture, and strong sense of community. When the city calls, the Greater Toronto Area is only a comfortable one and a half hour drive away. This is more than simply a home. It is the lifestyle you have been working toward.
…By Sotheby's International Realty Canada


There are waterfront properties, and then there is Willow Creek Cove. Well-built and thoughtfully laid out, this three-bedroom sanctuary sits on nearly three acres along the South Shore, designed with a single vision in mind: to capture the water view from every room. Rich hardwood floors run throughout generously scaled principal rooms, including two family rooms, each with its own fireplace, offering space for both quiet nights in and lively gatherings. Sunlight streams through the many windows, while expansive outdoor decks extend the living space into the landscape, framing water views that shift and shimmer through every season. Beyond the doors, the property unfolds toward its true treasure: a shoreline that slopes gracefully into a private, protected cove on the Bay, a rare, sheltered haven for mooring your boat, launching a paddleboard at dawn, or simply watching the water go still at dusk. Featuring direct access to Lake Ontario, a sandy bottom, coveted sunset exposure, and an armour stone reinforced shoreline, this is a waterfront setting of exceptional quality. A direct hook-up barbecue completes the outdoor living experience, making al fresco evenings by the water effortless. Cherished gardens border the grounds, and a namesake willow tree stands at the water’s edge. A bonus barn adds further versatility, perfectly suited as a workshop or additional storage for watercraft and outdoor equipment. Willow Creek Cove has been thoughtfully maintained with peace of mind in every upgrade: a Generac backup generator, a new furnace installed in 2025, an air conditioner that is only five years old, and a driveway re-sealed in 2025. These updates mean the next owners can move in and simply enjoy the lifestyle, worry-free. Every detail here, from the fireside family rooms to the sun-soaked decks to the calm of the cove, has been made for gathering, for stillness, for the kind of memories that define a home. Willow Creek Cove is more than an address, it is an heirloom in the making.
…By Sotheby's International Realty Canada


Set on more than 10 acres bordering Crown land, with approximately 1,500 feet of private shoreline on pristine Fortescue Lake, this custom Scott Hay log home offers a level of privacy and craftsmanship that has become exceptionally difficult to find. Built from massive hand-scribed logs, the home showcases remarkable craftsmanship throughout. Soaring ceilings, a striking double-sided stone fireplace connecting the great room and dining area, rich wood interiors and expansive windows create warm, inviting spaces while drawing the outdoors in. The shoreline is nothing short of remarkable. Stretching nearly a third of a kilometer, it offers countless places to swim, explore, or simply enjoy complete privacy while taking in the beauty of the lake. Whether you're relaxing on the dock, spending the day on the water, unwinding in one of the screened sunrooms, or entertaining on the expansive deck overlooking the lake, every space has been designed to make the most of this extraordinary setting. Designed with both everyday living and entertaining in mind, the home offers generous gathering spaces, four bedrooms, three bathrooms and a finished walkout lower level, providing plenty of room for family and guests. Lovingly maintained and accessed by a year-round municipal road, this is more than a waterfront home. It is a legacy property, offering an increasingly rare combination of exceptional privacy, expansive shoreline and enduring craftsmanship. This property is being offered turn-key.
…By Sotheby's International Realty Canada


Rare Waterfront Opportunity on Cameron Lake! Welcome to 66 West St N, perfectly situated in the heart of highly desirable Fenelon Falls. This exceptional property offers direct, premium waterfront access to Cameron Lake-widely celebrated as the most sought-after, clear-water gem of the Kawarthas and a vital link on the prestigious Trent-Severn Waterway. Bursting with incredible potential, this property is a dream canvas for cottage enthusiasts, savvy investors, or those looking to create a bespoke year-round home. The spacious floor plan is highlighted by a massive, attached garage addition featuring an expansive upstairs loft area. This versatile bonus space awaits your finishing touches and is ideal for a private primary retreat, home office, or premium guest suite. Please note that the buyer is responsible for completing all necessary due diligence regarding approvals and permits with the City of Kawartha Lakes. Embrace the ultimate indoor-outdoor lifestyle. Step outside onto the expansive wrap-around deck, designed flawlessly for summer entertaining, outdoor dining, and soaking in the tranquil lakeside breeze. Walk down to your private shoreline and step out onto a gorgeous dock that serves as your personal launchpad for endless summer fun. Whether you love morning swims in the crisp water, casting a fishing line, paddleboarding, or launching a boat for an afternoon cruise across the lake, this property delivers the quintessential Kawartha Lakes experience. Conveniently located just minutes from the charming shops, local restaurants, and vibrant community of downtown Fenelon Falls, you get the perfect balance of secluded waterfront peace and town convenience. Properties on Cameron Lake with this level of footprint, versatility, and upward value potential are incredibly rare. Don't miss your chance to secure your own slice of paradise and customize it into your ultimate dream escape. Schedule your viewing today!
…By Sotheby's International Realty Canada


Welcome to Cascadia Waters Estate, an exceptional custom-built waterfront estate on the serene shores of Lake Scugog, where timeless elegance, refined comfort, and the spirit of summer living converge in perfect harmony. Privately gated and masterfully hardscaped, this residence offers an exquisite blend of luxury and lifestyle, nestled just minutes from historic Port Perry and connected to the Trent–Severn Waterway. Crafted for both grand entertaining and intimate everyday moments, the home showcases a sunken great room crowned by soaring two-storey windows that capture sweeping lake views and flood the space with natural light. The culinary-inspired kitchen, equipped with premium Wolf appliances, flows effortlessly onto an expansive composite deck, perfect for al fresco dining and sunset gatherings overlooking the water. A formal dining room extends to a sundeck with a built-in fireside table, while a custom-fitted office offers privacy and function in equal measure. Step outside and experience a true summer sanctuary: a heated Gunite pool, pool house, gazebo, and a spring-fed stream that flows through the property, cascading over three waterfalls before settling into three tranquil ponds. Thoughtful touches abound, including a full irrigation system, drip lines for hanging baskets, and mature, professionally designed landscaping. Above the three-car garage, a generous raw loft space offers limitless potential, ideal for future guest suites, a fitness studio, a kids’ play area, or additional recreation space. The lower level exudes refined comfort, featuring radiant in-floor heating, an expansive recreation room, a climate-controlled wine cellar with a lounge-style wet bar, and a pool bathroom with direct walkout access to the grounds. At this estate, you can boat, entertain, unwind, breathe deeply, and grow roots, all against a backdrop of natural beauty and lakeside luxury. This is more than a home; it is a legacy. Welcome to your forever chapter.
…By Sotheby's International Realty Canada


Haliburton Heaven - Stunning Lakehouse with many recent upgrades on South Lake. Just minutes from Minden. The most exclusive property in the development. It boasts five bedrooms, three bathrooms and main floor Master Bedroom with five-piece ensuite. Luxury appointments and finishes with a breezy, open concept layout, soaring cathedral ceilings and long lake views. Upgraded kitchen cabinety and granite counter tops and a screened porch for dining. Massive decking and firepit area. Detached garage. Approximately 1000 feet of shared waterfront , on 9.57 acres.
…By Sotheby's International Realty Canada


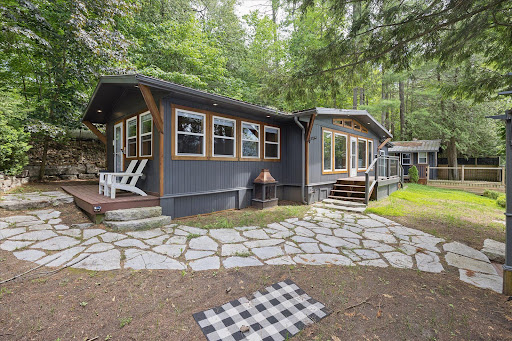

Moore Lake Gem - Charming four-plus bedroom, one full bath panabode cottage with Boathouse and Guest Cabin on Pristine Moore Lake in Minden Hills-Haliburton. One hundred feet of Sunny Western exposure shoreline on a half acre lot. The thoughtful layout offers a balance of gathering spaces and private retreats, ideal for hosting family and friends. Recent addition of backlot provides opportunity to build a garage. Extensive Lakeside decking and a wetslip boathouse with an upper sundeck complete this inviting Haliburton retreat. Set against a backdrop of classic Haliburton granite and mature pines, the property captures long lake views and unforgettable sunsets. Whether enjoyed as a peaceful weekend escape or a future year-round retreat, this is a property that embodies the enduring appeal of cottage living.
…By Sotheby's International Realty Canada


A legacy property where timeless craftsmanship meets lakeside grandeur. Set upon 3.2 acres of private, landscaped grounds with 303 feet of pristine Balsam Lake frontage, Connemara Estate embodies the rare grace of a true generational retreat. Designed in a Lakeside Craftsman style with refined Cape Cod influences, this cherished property reflects the enduring quality and architectural elegance that define the Kawartha tradition. The main residence welcomes with warmth and authenticity — a four-bedroom, four-bathroom home thoughtfully designed around a grand central hearth. The magnificent floor-to-ceiling stone fireplace anchors the living space, while the culinary kitchen invites gatherings and celebrations, crafted to bring people together over food, conversation, and lasting memories. Every detail speaks of craftsmanship and connection, offering an atmosphere of calm sophistication. Outdoors, the property’s heritage and functionality shine through its remarkable two-storey dry boathouse—complete with dual rail systems and a stamped concrete rooftop terrace that provides an unparalleled space for lakeside dining, lounging, or entertaining. The U-shaped concrete dock ensures durable, stable water access along the lake’s natural limestone and sandy shoreline — a hallmark of classic Balsam Lake architecture. Additional accommodations include a two-bedroom guest suite, currently used as seasonal sleeping quarters. Ideal for summer gatherings, this space provides flexibility for hosting extended family and friends, with the future potential to be fully winterized. A charming bunkie further enhances the property’s inviting, multi-generational appeal. Rarely offered and deeply cherished, Connemara Estate is more than a cottage — it is a story of legacy and place, crafted for those who value heritage, privacy, and the enduring beauty of Balsam Lake.
…By Sotheby's International Realty Canada
'%20stroke='%23DDAA3A'%20stroke-width='1.909'%20stroke-linecap='square'%20stroke-linejoin='bevel'/%3e%3c/svg%3e)
Receive by email any new listing that may match your search criteria
Your criteria :
By validating this form, you accept the general conditions of use of Le Figaro Properties.
These agencies offer a selection of luxury properties vente at Trent Hills. Feel free to contact them for personalized assistance.
