The agencies at Vaughan
These agencies offer a selection of luxury properties vente at Vaughan. Feel free to contact them for personalized assistance.

 English$ USD · m²


Some homes you visit. This one you fall for.Welcome to 16 Dew Drop Court, an extraordinary estate tucked away on one of Vaughan's mostcoveted and private courts. Set on over 1.1 acres of beautifully landscaped grounds inprestigious Quail Run, this is the kind of property that rarely becomes available-and even morerarely gets forgotten.From the moment you arrive, the world feels quieter. A sweeping driveway, mature trees, andtimeless architecture create a sense of privacy and presence that money simply can't replicate.Inside, nearly 13,000 sq. ft. of finished living space unfolds with soaring ceilings, grand principalrooms, elegant finishes, and an effortless flow designed for both everyday living andunforgettable entertaining.At the heart of the home is a stunning chef's kitchen with an oversized stone island, customcabinetry, and premium appliances-where family gathers, conversations linger, and everyoccasion feels special. The luxurious primary retreat offers a peaceful escape, complete with aspa-inspired ensuite designed for relaxation and restoration.Step outside and discover your own private resort. Surrounded by lush greenery and completeprivacy, the spectacular backyard features an in-ground pool, Jacuzzi, expansive stone terraces,and sprawling lawns that invite endless summer days and memorable evenings under the stars.The fully finished walk-out lower level elevates the lifestyle even further, offering a custom bar,recreation spaces, gym, TV lounge with built-in seating, fireplace, and a self-contained suiteideal for extended family, guests, or multi-generational living.This is more than a home-it's a lifestyle defined by space, privacy, elegance, and possibility. Arare opportunity to own one of Quail Run's most impressive estates, where every detail hasbeen designed for those who expect the exceptional.16 Dew Drop Court. The address everyone wants. The opportunity few will have. (id:57238)
…By Annonceur International


Exquisite Country Estate in Prestigious Kleinburg, Welcome to a truly one-of-a-kind oasis, nestled on over an acre of professionally landscaped grounds in the heart of Kleinburg, backing onto the prestigious Copper Creek Golf Club. This magnificent stone family home boasting 9500 square feet offers 4 spacious bedrooms, 6 luxurious bathrooms, and expansive principal rooms with soaring ceilings and top-of-the-line quality finishes throughout. The heart of the home is a gourmet chefs kitchen, seamlessly blending elegance and functionality for everyday living and exceptional entertaining. The finished lower level is a dream retreat, complete with a large wine cellar, perfect for connoisseurs. Outdoors, your private sanctuary awaits: In ground pool and spa with magical water features and two cascading waterfalls. Terrace with a custom-built barbeque house, complete with an overhead ventilation system. Pool house featuring a full chefs kitchen and 3-piece bathroom, opening directly to the terrace ideal for entertaining. Spring-fed pond, creating a serene, resort-like atmosphere. Heated private driveway, 3-car garage, outdoor lighting, in-ground sprinkler system, and lush rockery gardens all meticulously designed for year-round beauty and comfort. This rare gem combines unmatched luxury, privacy, and natural beauty, offering the best of refined country living just backing onto Copper Creek Golf Club and minutes from the conveniences of the city. Experience the magic of this breathtaking estate.
…By Sotheby's International Realty Canada


In the same family for nearly 60 years and lovingly maintained, Sunset Serenade is a rare offering set on a deep lot, with nearly 60 feet of waterfront in the storied Orchard Beach enclave of Georgina's Historic Lakeshore. A true four-season retreat for the whole family, this home includes a private waterfront parcel with its own pebbled sandy beach- perfect for swimming all day long - while a generous front garden gives way to a mature, treed and private back yard. Spend mornings at the beach, lunch in the front garden, steal an afternoon nap on the enclosed front porch overlooking the lake, then BBQ dinner on the side deck as the day winds down. As evening falls, gather family & friends at the private beach firepit for uninterrupted, west-facing sunsets over the water - the namesake views that make this property special. In winter you can enjoy ice-fishing or skating from your lakefront and relish the same sunsets from a cozy, upstairs lounge or the winterized front porch. Lake views find you throughout the home, from the front porch to two separate sitting areas. Inside, a sky-lit breakfast area flows off the kitchen for easy everyday living, complemented by a dedicated office. A formal sitting room - anchored by a handsome stone fireplace - and a third rec room on the second level with its own lake views, offer exceptional space for a large, growing family. The home is protected by a durable metal roof, classic persiana-style shutters, interlocking stone, and vinyl-cladding. Part of the original orchard itself, this home is set within one of Ontario's most exclusive lakeshore communities, with roots dating to the Roches Point land grant and Eastbourne Golf Club, Orchard Beach remains one of the last communities blending cottage charm, lake recreation and year-round living less an hour from Toronto. This is a once-in-a-generation opportunity to own a true piece of Lake Simcoe history, moments from marinas, restaurants & golf. Some AI-generated photos, not real.
…By Sotheby's International Realty Canada


Set amid 97+ acres of rolling countryside, forests, ponds and productive farmland, Pond Hill Farm is a rare legacy estate where heritage architecture, contemporary design and sporting and wellness amenities combine to create one of Ontario's most extraordinary private retreats. Just over an hour from Toronto Pearson, the estate is anchored by an extensively renovated 19th-century log farmhouse thoughtfully expanded with modern board-and-batten additions. Rich in character yet designed for contemporary living, the residence captures breathtaking easterly vistas from virtually every principal room. Warm wood textures, abundant natural light and seamless indoor-outdoor connections create an atmosphere that is both sophisticated and deeply connected to the surrounding landscape. At the heart of the property lies an unparalleled collection of recreational amenities. Two spring-fed ponds provide opportunities for swimming, paddling and fishing, including one stocked with brook trout. A heated saltwater pool, hot tub, sauna and outdoor shower create a private wellness retreat, while the sports court accommodates tennis, pickleball, basketball and other activities. Kms of trails wind through mature forest and open meadows, inviting year-round exploration. A restored historic barn complex has been transformed into a remarkable guest and entertainment destination. Here, a separately contained and fully renovated chalet residence offers luxurious accommodations complete with its own kitchen, fireplace, private sauna and hot tub. An adjoining recreation pavilion features a games room, fitness area and gathering spaces designed for entertaining on any scale.
…By Sotheby's International Realty Canada


Winter Wind Cottage sits on an extra-wide waterfront lot on Hedge Road, one of Jacksons Point's most sought-after streets. Private and surrounded by mature greenery, the property offers flat, usable table land that creates the perfect setting for outdoor entertaining, family gatherings, and space for children to play. A newly built staircase winds through the hedges to two tiers of waterfront decking, where the natural rock shelf transitions to a sandy lake entry, creating an exceptional waterfront experience. Inside, the home is thoughtfully designed around its connection to the water. The kitchen, illuminated by a skylight beneath a cathedral ceiling, flows into a glass-lined dining room overlooking Lake Simcoe, while the adjoining great room features exposed beams, a dramatic floor-to-ceiling fireplace, and expansive windows that frame the lake as a constant backdrop. With four bedrooms and three bathrooms, the layout offers generous space for family and guests. Designed with a wide footprint rather than a deep one, the home captures lake views from nearly every principal room. Enjoy the cottage as it is while planning future possibilities, or begin reimagining the property immediately. The exceptional lot offers the flexibility to renovate, expand, or build new, while giving you the freedom to move at your own pace. Located in the heart of Jacksons Point, a community that has long been regarded as Toronto's original cottage country, you're just a short walk to The Briars, village shops, and the local ice cream store. Lake Simcoe offers exceptional four-season recreation, from boating, swimming, and fishing in the summer to skating and ice fishing in the winter. Winter Wind Cottage is a rare opportunity to own a timeless waterfront property in one of Lake Simcoe's most cherished communities.
…By Sotheby's International Realty Canada


Waterstone Estate on Hedge Road does not announce itself. It does not need to. For those who know, the name alone is enough - a quiet signal of something earned over time, passed through time, and understood rather than explained. 30 Hedge Road is offered for the first time in nearly 50 years, and it arrives carrying the full weight of that history. Set behind a curtain of mature cedars on 178 feet of private Lake Simcoe shoreline, this property offers a rare and complete sense of seclusion - a world apart, entirely your own. This meticulously maintained 2,687 square foot Colonial Revival stone cottage has sheltered summers of extraordinary grace - mornings that begin with the sound of waves against the dock, long afternoons of children swimming in clear water, a short walk to the ice cream store on a sunny afternoon, and evenings that belong entirely to a breathtaking sunset over the lake and a glass of wine raised in celebration of nowhere else you would rather be. At night, the bedroom windows stay open and the breeze off the lake carries you to sleep. The Great Room commands with vaulted coffered ceilings, skylights, hardwood floors, and a stone fireplace that has warmed three generations. A gracious columned veranda greets you at the front, while a sun-drenched flagstone patio extends living gracefully toward the water. Three fully self-contained guest suites - one within the residence with a private bedroom, bathroom, living room, and separate entrance; a third bedroom with its own private bathroom; and a waterfront retreat with bedroom, bathroom, and screened-in sun porch above the lake - ensure family, near and far, is always welcome and never crowded. Seasonal dock with deep water access. Directly across from Briars Resort and Golf Club. Just over an hour to Toronto. A legacy, by every measure, is waiting for you.
…By Sotheby's International Realty Canada


Welcome to Cascadia Waters Estate, an exceptional custom-built waterfront estate on the serene shores of Lake Scugog, where timeless elegance, refined comfort, and the spirit of summer living converge in perfect harmony. Privately gated and masterfully hardscaped, this residence offers an exquisite blend of luxury and lifestyle, nestled just minutes from historic Port Perry and connected to the Trent–Severn Waterway. Crafted for both grand entertaining and intimate everyday moments, the home showcases a sunken great room crowned by soaring two-storey windows that capture sweeping lake views and flood the space with natural light. The culinary-inspired kitchen, equipped with premium Wolf appliances, flows effortlessly onto an expansive composite deck, perfect for al fresco dining and sunset gatherings overlooking the water. A formal dining room extends to a sundeck with a built-in fireside table, while a custom-fitted office offers privacy and function in equal measure. Step outside and experience a true summer sanctuary: a heated Gunite pool, pool house, gazebo, and a spring-fed stream that flows through the property, cascading over three waterfalls before settling into three tranquil ponds. Thoughtful touches abound, including a full irrigation system, drip lines for hanging baskets, and mature, professionally designed landscaping. Above the three-car garage, a generous raw loft space offers limitless potential, ideal for future guest suites, a fitness studio, a kids’ play area, or additional recreation space. The lower level exudes refined comfort, featuring radiant in-floor heating, an expansive recreation room, a climate-controlled wine cellar with a lounge-style wet bar, and a pool bathroom with direct walkout access to the grounds. At this estate, you can boat, entertain, unwind, breathe deeply, and grow roots, all against a backdrop of natural beauty and lakeside luxury. This is more than a home; it is a legacy. Welcome to your forever chapter.
…By Sotheby's International Realty Canada


Welcome to 2533 Ridge Road West - A Private Waterfront Sanctuary on Lake Simcoe. Discover an extraordinary opportunity to own a 17.5-acre private resort estate nestled along the pristine shores of Kempenfelt Bay. This one-of-a-kind sanctuary boasts 893 feet of uninterrupted, south-facing waterfront a rare and coveted offering that perfectly blends natural beauty with luxury living. As you pass through the gated entrance, you are greeted by impeccably manicured grounds that set the tone for this exceptional lakeside retreat. Located just one hour from Toronto and mere minutes from the heart of downtown Barrie, this secluded paradise offers unmatched privacy without compromising convenience. The main residence spans over 6,100 square feet of refined living space, featuring five spacious bedrooms and six luxurious bathrooms. Designed to embrace its breathtaking surroundings, the home is lined with floor-to-ceiling windows that flood every room with natural light and offer sweeping, uninterrupted views of the tranquil lake. Step outside to experience an entertainers dream. Expansive, multi-level stone terraces lead to a custom-designed infinity pool, complete with a swim-up covered bar, cascading stone waterfalls, and a resort-style pool house perfect for hosting unforgettable summer gatherings. Soak in the built-in hot tub or unwind in the multiple outdoor lounge areas as you take in the serenity of the water and landscaped grounds. Follow the stone pathway down to the waters edge where a permanent dock, gazebo, custom bar, and lakeside hot tub (increasingly hard to find these days) await all perched on a beautifully crafted waterfront patio designed for ultimate relaxation and enjoyment. Whether you're seeking a luxurious family compound, a serene weekend retreat, or a unique waterfront investment, this spectacular estate delivers on every level. Welcome to lakeside living at its finest.
…By Sotheby's International Realty Canada


Nestled at the very end of a quiet, prestigious dead end street, this private woodland retreat on Brambel Road offers the best of both worlds: a serene two-acre setting with access to Lake Simcoe. You'll enjoy the perfect balance of privacy, natural beauty, and year-round recreation in one of the area's most desirable enclaves. The home itself spans over 2200 square feet and combines rustic charm with modern touches. With three bedrooms, three bathrooms, a bright updated kitchen, hardwood floors, main floor laundry/mudroom, and an updated ensuite, the layout is practical yet full of character. A newly finished 784 square foot lower level (2023) creates extra space for a games room, office, and cozy TV lounge. Outside, the lifestyle continues: relax on the wraparound cedar porch with lake views, host gatherings in the screened-in porch with built-in barbeque kitchen, or retreat to the charming 22x22 century log cabin studio ideal as a guest space, workshop, or creative getaway. For fun, the sports court offers basketball, tetherball, and even oversized chess and checkers. Practical upgrades include a steel roof, newer high-efficiency windows (2022), and a two-car garage. Whether you're looking to settle in and make it your own or envision building a new dream home in this growing lakeside location, the possibilities are endless. All of this is just 10 minutes to Barrie or Orillia, minutes to skiing, biking, and hiking trails, and just over an hour to Toronto. A rare opportunity to live, play, and relax in a true four-season sanctuary where nature and lifestyle meet.
…By Sotheby's International Realty Canada


Experience modern, luxury living in an area that residents rarely leave. Stroll over to the neighboring Royal Botanical Gardens or discover the waterfront trails. This pristine custom-built, modern-farmhouse is in South Aldershot - the type of neighborhood families eagerly search for and only minutes away from major highways, GO trains, top schools, shopping, parks and trails. Set on a professionally landscaped corner-lot with a private, resort-style saltwater-pool, the backyard was designed with elevated outdoor lifestyles in mind and features 2 tumbled-stone patios. Inside, the home boasts over 4,000 square feet of luxury living space and each area has been thoughtfully curated with indulgent details and high-end finishes. Natural light beams through and helps display the impressive open-concept design, oversized millwork and flawless hardwood floors. On the main floor you will be welcomed by a spacious vaulted-ceiling office and a striking Dining Room that will lead you to the cozy heart of the home. The Gourmet Kitchen showcases top-end appliances, Gravelle cabinets and a spacious Breakfast Area; flowing into the sunlit Great Room that features a custom-crafted fireplace and lavish living area that overlooks the backyard. Upstairs, the spacious Primary Suite features a walk-in California Closet and an elegant Ensuite Bathroom with double vanities, a free-standing tub, separate glass shower and heated floors. The upper floor is also home to 3 additional large Bedrooms, 2 luxe bathrooms and an oversized Laundry Room. The lower floor boasts an open-concept design that is an idyllic lifestyle space, boasting 8.5-foot ceilings, a Guest Bedroom,3-piece Bathroom, Entertainment area, Exercise area, bespoke cabinetry, fireplace and heated floors (hookup required). Every level of this exquisite home truly embodies luxury living - perfectly balancing the city's modern conveniences with the great outdoors. An exceptional find. In a perfect location.
…By Sotheby's International Realty Canada


Welcome to your new Grape Island family cottage compound! This stunning Lake Simcoe property overlooks tranquil Lake Simcoe in Orillia, just one hour from the Greater Toronto Area. Viceroy-style main cottage with 565 feet of south-east and west shoreline on 1.146 acres on a very private south-facing point of land for all-day sun, along with east sunrise and west sunset views. The soaring great room and open-concept kitchen with plenty of natural light is perfect for preparing dinner for family and friends. For those who prefer to be outside, the deck that spans the front of this property also offers a fully-equipped outdoor barbecue kitchen. A multitude of windows span the entire front of the cottage and provide breathtaking long lake views! Open concept living spaces afford easy guest flow throughout the cottage. Stunning natural landscapes feature stone steps leading down to a dock and boat lift with forested trails that surround the property. Excellent swimming and boating with deep water off the dock and a sandy entry. Enjoy long sun-drenched days on the south-west-facing decks or warm you and your guests by the fire or in the hot tub. Includes two guest bunkies and a water closet with access to the garden.
…By Sotheby's International Realty Canada


Along the iconic sandy shoreline of Wasaga Beach with immediate beach access, this custom bungalow offers a rare blend of refined craftsmanship and natural beauty with panoramic views across Georgian Bay from Blue Mountain to Christian Island. Spectacular sunsets paint the sky in every season. Professionally landscaped grounds span over 1/2 an acre and are framed by mature trees, exceptional limestone boulders and perennial gardens creating a private sanctuary. This attractive one-floor residence of over 2,800 square feet is thoughtfully designed for effortless living and entertaining. Throughout the home, sunlight streams through oversized casement windows. The open-concept living and dining areas, enhanced by solid walnut flooring and a vaulted ceiling, are anchored by a striking dual-aspect marble gas fireplace. The expansive gourmet kitchen features granite countertops, three oversized sinks, full-height cabinetry with under-cabinet lighting, a generous pantry and premium appliances including a Monogram SS fridge/freezer, BlueStar six-burner gas range and Bosch dishwasher. The two-tiered prep/entertainment island provides seating for five or more. The primary suite is a private retreat that features scenic lake views, access to a secluded deck, a walk-in closet with window, a spa-inspired ensuite with granite counters and an oversized marble-tiled shower with granite bench, rainfall showerhead and body jets. Three additional large bedrooms and two three-piece bathrooms provide comfort for family or guests. Throughout the home all tiled floors feature in-floor electric heating. Outdoor living is optimized by a large, covered BBQ deck off the kitchen, an expansive lounging and dining deck and a limestone patio, all offering breathtaking vistas. An oversized detached two-car garage and large driveway provide parking for six vehicles. This beautiful and unique home ensures luxurious and tranquil living immersed in the natural beauty of each season.
…By Sotheby's International Realty Canada


Welcome to one of the most desirable waterfront homes in Highland Residences. Located at the end of a quiet cul-de-sac on a premium pie-shaped lot, this executive bungalow offers panoramic views of the Welland Canal and surrounding natural landscape. With approximately 3,000 square feet of finished living space, this beautifully maintained home combines luxury, comfort and lifestyle in one of Niagara's premier active adult communities. The home features 2+2 bedrooms, 3 full bathrooms and a fully finished walkout lower level. The spacious primary suite enjoys water views, a walk-in closet and private ensuite bath. The bright eat-in kitchen features Corian countertops, a new oven (2025) and dishwasher (2024), and opens to elegant living and dining spaces with hardwood flooring, crown moulding and expansive windows overlooking the canal. The finished walkout lower level offers two bedrooms, a full bathroom, a large recreation room and new carpeting in the family room installed in 2025, providing excellent space for guests and entertaining. Step outside to a wraparound composite deck overlooking professionally landscaped grounds and the water beyond. An oversized concrete and interlock driveway and attached double garage complete the home's impressive curb appeal. Residents enjoy lawn maintenance, snow removal to the front door, monitored alarm service and full access to the award-winning clubhouse featuring an indoor pool, hot tub, fitness centre, library, tennis courts and a vibrant social calendar. Located minutes from Highway 406, shopping, golf courses, wineries and everyday amenities, this is a rare opportunity to enjoy waterfront living in one of Niagara's most sought-after communities.
…By Sotheby's International Realty Canada


Rare Waterfront Opportunity on Cameron Lake! Welcome to 66 West St N, perfectly situated in the heart of highly desirable Fenelon Falls. This exceptional property offers direct, premium waterfront access to Cameron Lake-widely celebrated as the most sought-after, clear-water gem of the Kawarthas and a vital link on the prestigious Trent-Severn Waterway. Bursting with incredible potential, this property is a dream canvas for cottage enthusiasts, savvy investors, or those looking to create a bespoke year-round home. The spacious floor plan is highlighted by a massive, attached garage addition featuring an expansive upstairs loft area. This versatile bonus space awaits your finishing touches and is ideal for a private primary retreat, home office, or premium guest suite. Please note that the buyer is responsible for completing all necessary due diligence regarding approvals and permits with the City of Kawartha Lakes. Embrace the ultimate indoor-outdoor lifestyle. Step outside onto the expansive wrap-around deck, designed flawlessly for summer entertaining, outdoor dining, and soaking in the tranquil lakeside breeze. Walk down to your private shoreline and step out onto a gorgeous dock that serves as your personal launchpad for endless summer fun. Whether you love morning swims in the crisp water, casting a fishing line, paddleboarding, or launching a boat for an afternoon cruise across the lake, this property delivers the quintessential Kawartha Lakes experience. Conveniently located just minutes from the charming shops, local restaurants, and vibrant community of downtown Fenelon Falls, you get the perfect balance of secluded waterfront peace and town convenience. Properties on Cameron Lake with this level of footprint, versatility, and upward value potential are incredibly rare. Don't miss your chance to secure your own slice of paradise and customize it into your ultimate dream escape. Schedule your viewing today!
…By Sotheby's International Realty Canada
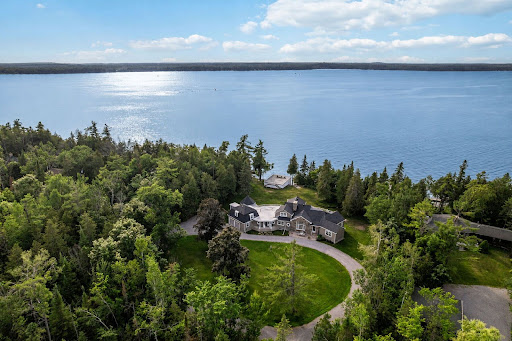


A legacy property where timeless craftsmanship meets lakeside grandeur. Set upon 3.2 acres of private, landscaped grounds with 303 feet of pristine Balsam Lake frontage, Connemara Estate embodies the rare grace of a true generational retreat. Designed in a Lakeside Craftsman style with refined Cape Cod influences, this cherished property reflects the enduring quality and architectural elegance that define the Kawartha tradition. The main residence welcomes with warmth and authenticity — a four-bedroom, four-bathroom home thoughtfully designed around a grand central hearth. The magnificent floor-to-ceiling stone fireplace anchors the living space, while the culinary kitchen invites gatherings and celebrations, crafted to bring people together over food, conversation, and lasting memories. Every detail speaks of craftsmanship and connection, offering an atmosphere of calm sophistication. Outdoors, the property’s heritage and functionality shine through its remarkable two-storey dry boathouse—complete with dual rail systems and a stamped concrete rooftop terrace that provides an unparalleled space for lakeside dining, lounging, or entertaining. The U-shaped concrete dock ensures durable, stable water access along the lake’s natural limestone and sandy shoreline — a hallmark of classic Balsam Lake architecture. Additional accommodations include a two-bedroom guest suite, currently used as seasonal sleeping quarters. Ideal for summer gatherings, this space provides flexibility for hosting extended family and friends, with the future potential to be fully winterized. A charming bunkie further enhances the property’s inviting, multi-generational appeal. Rarely offered and deeply cherished, Connemara Estate is more than a cottage — it is a story of legacy and place, crafted for those who value heritage, privacy, and the enduring beauty of Balsam Lake. Local community facilities include: - A basketball court - Two tennis courts with one modified for two Pickleball courts - Playground - Soccer field - A large open communal picnic space for general use and the Annual Regatta which has run for over 80 years.
…By Sotheby's International Realty Canada


Set along the scenic upper Niagara River Parkway with picturesque views of the Niagara River and private dock access, this exceptional property offers a rare combination of privacy, natural beauty, and resort-style living. A unique roadway separation enhances the peaceful setting while maintaining open river vistas. The inviting living room features breathtaking water views, a cozy fireplace, built-ins, and oversized windows that fill the home with natural light while showcasing the surrounding landscape. Designed for both comfortable everyday living and entertaining, the layout includes a spacious main-floor family room, well-proportioned principal spaces, and a bright sunroom overlooking the backyard retreat and large covered pergola. Outdoors, the property unfolds into a true gardener's paradise with lush landscaped gardens, mature greenery, an in-ground pool, and expansive outdoor entertaining areas ideal for hosting or relaxing in complete privacy. Additional highlights include a distinctive U-shaped driveway and generous outdoor space designed to fully embrace the beauty of this remarkable location. Conveniently situated near golf courses, trails, wineries, and the Niagara Falls district, this unique residence presents an exceptional opportunity to enjoy one of Niagara's most scenic and sought-after settings.
…By Sotheby's International Realty Canada


Welcome to Georgian Blue! Experience refined beachfront living in this exceptional Cape Cod waterfront retreat with over 3000 square feet of finished living space, where timeless design meets breathtaking natural beauty. Tucked away from Tiny Beaches Road S on a small, dead-end street providing excellent privacy, this stunning home enjoys panoramic west-facing views, delivering unforgettable sunsets from your deck, patio or living room. Designed for effortless entertaining, the open-concept kitchen and living area with separate expansive dining room are flooded with natural light and seamlessly connected to the shoreline, creating an inviting space to gather while enjoying spectacular waterfront vistas. The second floor offers three spacious bedrooms including a palatial primary suite with spa-like five piece ensuite, two large guest bedrooms with one boasting a fun loft for the kids and an inviting office nook complete with a stylish built in desk and shelving. The fully finished lower level offers additional living space, ideal for hosting family and friends or creating the ultimate recreation retreat. Step outside to your own private oasis, complete with a hot tub, sauna, and direct access to a vacation worthy sandy beach with crystal-clear, shallow waters-perfect for swimming, water sports, or simply relaxing at the water's edge. A detached, heated two-car garage offering exceptional workspace and storage with a beautiful loft, ideal for added recreation space. Ideally located just minutes from the vibrant shores of Balm Beach and less than an hour from world-class golf courses and premier ski resorts, this remarkable property offers the perfect balance of luxury, recreation, and year-round lifestyle. Whether you're searching for an exclusive waterfront residence, an elegant four-season escape, or a legacy property to enjoy for generations, this extraordinary beachfront home delivers an unparalleled Georgian Bay lifestyle.
…By Sotheby's International Realty Canada
'%20stroke='%23DDAA3A'%20stroke-width='1.909'%20stroke-linecap='square'%20stroke-linejoin='bevel'/%3e%3c/svg%3e)
Receive by email any new listing that may match your search criteria
Your criteria :
By validating this form, you accept the general conditions of use of Le Figaro Properties.
These agencies offer a selection of luxury properties vente at Vaughan. Feel free to contact them for personalized assistance.
