Get early access to listings that match your criteria
Never miss an opportunity again. Our personalized alerts notify you instantly.

 English$ USD · m²


AUCTION: Bidder registration deadline: 1 December. Starting bids expected between $3.5M-$5.5M. Set amid pristine wilderness along the historic Green Springs Highway, New Frontier Ranch is a storied 958-acre legacy property where Old West heritage meets boundless possibility. Anchored by a 1910 farmhouse that once served as a stagecoach stop, the ranch unfolds across irrigated meadows, forests, creeks, and two reservoirs framed by views to Mount Shasta and Mount McLaughlin. A grand event hall, museum building, three log cabins, and a private campground create a ready foundation for hospitality, while a preserved ghost town adds a rare sense of discovery. Miles of trails invite hiking, horseback riding, and ATV adventures, with fishing and hunting close at hand. Grandfathered destination resort approvals open the door to a lodge, spa, weddings, retreats, and festivals, or a singular private wilderness estate.
…By Cascade Hasson Sotheby's International Realty


Nestled directly on the iconic Deschutes River Trail, this charming Deschutes Landing Townhome, is a one-of-a-kind offering! Overlooking the Deschutes River & Cascade Mountains in the distance the home is a rare blend of tranquility, modern elegance & unbeatable location. With direct access to all the best attractions in Bend's vibrant Old Mill District, this home is Being Sold Furnished, and invites you into a lifestyle of comfort, convenience, and natural beauty. From the moment you step inside, you'll be struck by the home's striking design, an artful blend of contemporary luxury and timeless charm. Thoughtful architectural details like exposed brick accents, movie theater, crestron system, sophisticated lighting, & 2 elegant fireplaces in both of the living spaces creates a warm and inviting atmosphere. Rich textures, quality finishes, and upscale furnishings throughout give the home a curated, high-end and move-in ready & turnkey home where the location means everything!
…By Cascade Hasson Sotheby's International Realty


Oh, to live in Cannon Beach for under $600,000. This 3 bedroom, 2 bathroom home has new quartz counter tops and is only .8 miles away from the beach by walking or biking. Enjoy limited traffic on this dead end road that leads to miles of forest hiking. The long time owners love living here, but it's time to move. This home is waiting for new memories to be made in Cannon Beach. A new roof was installed in 2025, and a new hot water heater in 2024.
…By Cascade Hasson Sotheby's International Realty


Please contact the listing agent directly at 503-799-7255 with inquiries on this home. Home Energy Score = 3. HES Report at https://rpt.greenbuildingregistry.com/hes/OR10221411
…By Cascade Hasson Sotheby's International Realty


Prime 14 acres in the heart of Sandy, OR! This special parcel offers the serenity of rural living close to Highway-26 and is situated along the Sandy business corridor. Stretch out on your own slice of heaven with convenient access to shops, restaurants, and commerce. Take advantage of the proximity to Mt. Hood for skiing, hiking, recreation and year-round angling in the renowned Sandy River, prized for its salmon and steelheads runs. House features new tear-off roof, completed in 2025. Includes 30'x60' barn/workshop. 45 min to downtown Portland and 40 min from PDX Intl airport.
…By Cascade Hasson Sotheby's International Realty


**$5000 credit for rate buy-down or closing credit!** Welcome home to this beautifully updated 3-bedroom, 2-bath offering 1,527 sq ft of comfortable, single-level living! The open-concept, split-bedroom floor plan features vaulted ceilings, a cozy gas fireplace, and a spacious kitchen with custom cabinetry, granite countertops, a large island, and upgraded white and stainless appliances. The private primary suite offers a walk-in closet and beautifully refreshed bathroom w/ dual vanity, soaking tub, and walk-in shower. The guest bedrooms are thoughtfully situated on the opposite side of the home, providing privacy and flexibility for family, guests, or a home office. The updated guest bathroom adds a fresh, modern touch. Recent improvements include new laminate flooring throughout, new backyard concrete work, new gates, and refreshed front-yard landscaping. The low-maintenance yard and attached 2-car garage. Built in 2021, this move-in-ready home offers modern comfort and s
…By Cascade Hasson Sotheby's International Realty


Price adjustment on this classic elegant home that awaits your modernization. Spacious 3 bed + den. Rare bedroom and full bath on main offers versatile living options. Den w/french-doors and built-in bookcases. 2 f/p's, one in vaulted living and one in family room provide ambiance. Island kitchen with nook plus formal dining. Grand primary suite has walk-in shower, soak tub and massive walk-in closet. Add'l bedroom has its own ensuite bath. Private yard, water feature, O/S car garage on quiet, coveted street. Property to be sold as-is.
…By Cascade Hasson Sotheby's International Realty


ASSUMABLE 5.125% VA Loan with a ~$699,000 balance owed!Looking for space for your RV, room for everyone & a backyard designed for making memories? Welcome home. This 4-bedroom residence offers exceptional versatility, thoughtful upgrades & abundant storage. The flexible 4th bedroom is currently used as a home office. Recent renovations to 2 bathrooms add a fresh, elevated feel throughout the home.The thoughtfully designed floor plan features a spacious primary suite & junior suite on the main level, along with an additional bedroom & powder bath. Upstairs, you'll find a private bedroom, full bath & an expansive bonus/family room perfect for movie nights or game days.Outside, the backyard is a true retreat with a lush lawn, entertaining deck, hot tub & charming playhouse that kids will love. A 3-car garage, oversized storage shed & fully fenced RV parking area provide ideal functionality & room for all your toys. This property offers the perfect blend of comfort, convenience & fun.
…By Cascade Hasson Sotheby's International Realty


25+ PRIVATE ACRES, A CUSTOM HOME, 30'X40' HEATED SHOP & FULL RV HOOKUPS! A private forest retreat in the heart of Oregon wine country, this property offers a rare opportunity to own a quiet escape w/endless potential & natural beauty. As a bonus, the property includes a concrete RV pad w/full hookups. 30/50 amp power, water & septic are all available & in place. Invite your friends & family to visit & enjoy your new retreat w/you. Together, nestled on 25.47 acres of reforested timberland, the spacious custom built home, 30'x40' workshop and RV Pad offer plenty of options along w/solitude, privacy & country living. The home has been maintained by the original owners. Inside, you'll find both formal & informal living & dining areas, ideal for everyday comfort or elaborate entertainment. The downstairs work/hobby room doubles as a versatile guest room & features a built-in desk, office storage & a convenient Murphy bed. The upper-level office could also readily be converted into a 4th bedroom, or can continue to offer the versatility of a home office. The expansive primary suite overlooks stunning forested views & boasts an en suite jetted tub, dual-sink vanity & a spacious walk-in closet. Enjoy your evenings from the shaded patio & raised Trex deck w/sleek aluminum railing. Surrounded by nature, this home is a haven for those who appreciate the beauty of the outdoors. Certified as a Portland General Electric Super Good Cents home, it is equipped w/a High-efficiency geothermal water furnace w/dual-zoned HVAC system. The 30'x40' shop is all steel, fully insulated & heated, complete w/220V electric & a half bath. Generous overhead lighting offers a bright workspace for those needing hobby, small business maintenance space, or storage of RV, boat or farm implements. This property has 24.47 acres in forest deferral keeping property taxes affordable & a recent Timber Cruise estimate is available. Be sure to ask your agent for the full list of amenities!
…By Annonceur International


Set above the protected shoreline of the Whale Cove Wildlife Refuge, this extraordinary oceanfront estate offers a level of privacy, craftsmanship, and natural beauty unmatched on the Oregon Coast. Behind a private gated entry, the residence opens to sweeping views of Whale Cove, framed by dramatic floor to ceiling windows and an architectural design that blends modern refinement with the raw power of the Pacific. The main level unfolds into expansive, light filled living spaces—including a living room, sitting room, and family room—all oriented toward the coastline. An open concept layout and soaring ceilings create a sense of effortless flow, while five gas fireplaces add warmth and ambiance throughout the home. The residence also features surround sound, enhancing the overall living experience. The chef's kitchen is anchored by premium Thermador appliances, a Sub Zero refrigerator, instant hot water, and a custom marble dining table that transforms everyday dining into an experience. Two of the bedroom suites feature Thermador coffee systems, offering boutique hotel luxury and convenience. A private guest quarters with full kitchen and a spa inspired steamer shower provides an exceptional retreat for visitors or multi generational living. An outdoor shower adds a coastal resort touch, perfect after beach days or a dip in the pool. Outdoors, the property becomes a private resort: a custom pool, spa, gas firepit, and beautifully landscaped grounds that flow seamlessly toward direct beach access, placing the Pacific just steps from your door. A dedicated exterior crane allows you to easily lower beach toys, kayaks, and gear to the shoreline—an amenity rarely found on the Oregon Coast. Every space is designed to capture the rhythm of the ocean and the serenity of the surrounding wildlife refuge. With 5 bedrooms, 5.5 bathrooms, generous storage, and meticulous updates throughout, this residence stands as a rare coastal sanctuary—where privacy, luxury, and the majesty of Whale Cove converge in a setting that is truly without equal.
…By Annonceur International


Discover elevated style and timeless charm in this beautifully updated Cape Cod, nestled on a quiet, tree-lined street in coveted Dunthorpe. Surrounded by lush gardens and natural privacy, this light-filled home offers a serene neutral palette and thoughtfully designed living spaces throughout. Bamboo floors, abundant built-ins, and carefully curated updates enhance both function and character. This home is a seamless blend of classic architecture and refined modern living.The private backyard is a true oasis, featuring a welcoming deck and an enchanting Italian-inspired garden framed by multiple trellises draped in climbing wisteria and clematis. A white picket fence and flowering gardens create exceptional curb appeal. Located in the sought after Dunthorpe neighborhood in unincorporated S Portland, this quiet enclave offers both privacy and convenience - just 15 minutes to downtown Portland and five minutes to Lake Oswego, with premier dining and shopping nearby. The Lewis & Clark trails are just a short stroll away.French doors in the exquisite dining room open gracefully to an expansive brick terrace, creating a seamless flow for refined indoor-outdoor entertaining. The elegant formal living room-anchored by a wood-burning fireplace and custom built-ins-adjoins the dining room. Just off the kitchen, the family room features a new gas fireplace and direct access to the terrace, blending comfort with livability. One of the highlights of the home is a spectacular main level office or 4th bedroom with floor to ceiling bookshelves and built-ins. Upstairs, the spacious primary suite serves as a serene retreat, complete with a fully renovated bath and beautifully customized closets featuring dedicated jewelry drawers and thoughtfully designed shoe storage. A generous, light filled bonus room provides space for guests, work, or recreation. Each bathroom has been tastefully remodeled to reflect modern comfort while honoring the home's enduring architectural character.
…By Annonceur International


Welcome to an extraordinary collaboration between Fusion Home Builders and Jason Todd Home Design-5,000 square feet of refined luxury nestled within Tetherow, Bend's prestigious resort community. Fusion delivers unmatched craftsmanship and signature elegance; every detail of this home has been carefully considered. From the moment you open the door, soaring ceilings, abundant natural light, and a sense of privacy and sophistication set the tone. The main level showcases an open-concept kitchen flowing into generous dining and living spaces, anchored by an exceptional master suite, study, powder room, and abundant exterior hosting space. Two additional en-suite bedrooms, dedicated laundry, recreation room, fourth bedroom, full bath, and mudroom complete an interior where luxury and livability exist in perfect balance. The garage level includes a 2-car plus dedicated RV garage-built for the Central Oregon lifestyle.
…By Annonceur International


One-of-a-kind acreage estate with extensive updates! Entertainer's dream featuring a refinished in-ground Gunite pool with auto cover, large deck, firepit, sport court & 5-car garage. 90% solar efficiency & whole-home water filtration. Gorgeous main-level primary suite with sitting room & gas fireplace. Luxurious ensuite with dual amenities, heated floors, and walk-in shower & soaker tub. Freshly updated dream kitchen, beautiful teak floors, multiple living areas, home office & gym offer space for everyone.
…By Annonceur International


Experience Modern Farmhouse design in NW Bend, where refined aesthetic & main level living meets an exceptional .44/acre setting in the heart of Bend's Westside. Built in 2024, this light-filled energy-efficient home offers stunning finishes throughout, room to roam & a sought-after walkable lifestyle. Enjoy easy access to Westside schools, Discovery West's new retail spaces, NW Crossing's shops, cafes and amenities & just moments to Shevlin Park. Great Room w/gas fireplace, spacious dining area & a wall of windows, opens to a covered Trex deck for seamless entertaining. Chef's kitchen features an impressive 9' quartz island, professional-grade JennAir appliances, sleek backsplash & walk-in pantry. Spacious Main Level Primary Suite offers a spa-inspired bath w/soaking tub, tiled shower, radiant heat & walk-in closet. Main level dedicated home office. Daylight basement w/2 additional BR/2nd full BA & generous Bonus Rm w/gas fireplace. Oversized 3 car garage w/Sprinter bay & full hookup.
…By Annonceur International


Set high above Happy Valley, this exceptional custom residence captures a cinematic panorama of valley views, city lights, expansive skies, and unforgettable sunsets. From the moment you enter, the home draws your attention toward the western horizon. Two generous, view-facing decks extend the experience outdoors, creating an extraordinary setting for entertaining or simply watching the landscape transform throughout the day. -- Offering 5,792 SQ FT with 5 bedrooms and 4.2 bathrooms, the home pairs impressive scale with a well-designed floor plan. The main level is anchored by a dramatic great room with a vaulted wood ceiling, floor-to-ceiling stone fireplace, custom built-ins, and walls of windows. French white oak hardwoods continue into the formal dining room and spacious kitchen, featuring quartz countertops, marble herringbone backsplash, large island, built-in refrigerator, double ovens, gas cooking, and butler's pantry. -- The main-level primary suite enjoys direct deck access, vaulted ceilings, a walk-in closet, double sinks, and walk-in shower. A separate office adds flexibility, while the lower level offers four additional bedrooms, including two guest suites, plus a separate hall bathroom and generous family room with exterior access. -- Outdoor living includes a covered gathering space with fireplace, hot tub, terraced gardens, and mature landscaping across the 0.42-acre property. An oversized, extra-deep four-car garage and paver driveway with ample parking complete this remarkable home on a quiet cul-de-sac perched above it all!
…By Annonceur International


Wake each day to filtered sunlight through towering firs, stroll manicured lawns framed by mature gardens, and enjoy a setting that feels both secluded and effortlessly connected. Set on more than two acres in prestigious Dunthorpe bordering Lake Oswego, this remarkable estate offers a rare blend of privacy, scale, and refined living. The 11,000+ square-foot residence, designed in 1924 by renowned architect Ellis Lawrence, pairs timeless Tudor Revival, Arts and Crafts, Spanish Renaissance, and Mediterranean influences with thoughtful modern enhancements, including a chef's kitchen reimagined in 2025, a resort-style pool & guest house, a detached private fitness center, and professional-grade turf and basketball sport courts. Meticulously preserved and beautifully refreshed, with extensive renovations by the current owners, the home features restored Garry oak floors, leaded glass windows, elegant archways, and light-filled living spaces designed for both grand entertaining and everyday comfort. Surrounded by sweeping lawns, mature trees, and curated gardens, this landmark property offers a truly exceptional retreat just minutes from Lake Oswego and downtown Portland.
…By Annonceur International


Experience refined living and entertaining in this stately Colonial estate perfectly positioned near Luscher Farm's 45-acre park, Hazelia Field dog park, the newly constructed Lake Oswego Recreation & Aquatics Center and miles of scenic trails. Built by Schollander Development and meticulously redesigned for modern luxury, this two-level home on a flat, private 0.34-acre lot combines timeless architecture with everyday elegance. Inside, rich Brazilian Cherry floors, soaring ceilings, and exquisite millwork frame expansive gathering spaces, including a showpiece chef's kitchen, double-height great room, and four-season sunroom with a full outdoor kitchen and wood-burning fireplace. Upstairs, the primary suite offers a serene retreat with a dual-sided fireplace shared with the spa-inspired bath, and two walk-in closets, four additional bedrooms as well as a huge bonus room with a wet bar for added versatility for entertaining. With new low maintenance landscaping, an 8-person hot tub, and proximity to top-rated Lake Oswego schools, dining, and shopping, this is one of the area's most distinguished homes, where sophistication and livability meet.
…By Annonceur International


Perched along the spectacular coastline of Depoe Bay, just moments from the renowned World's Smallest Harbor, this exceptional property offers a rare chance to own two distinct homes on a single oceanfront parcel. One residence exudes the character and cozy charm of a classic coastal cottage, while the second features a spacious, open-concept design positioned to capture sweeping views of the bay, abundant marine wildlife, and unforgettable Pacific sunsets. Together, the homes offer four bedrooms, a bonus room, and three-and-a-half bathrooms, creating flexible living arrangements ideal for hosting guests, accommodating extended family, or providing private retreats for everyone. Whether you're drawn to the timeless character of the existing homes or inspired to reimagine the spaces with your own vision, the breathtaking setting and panoramic ocean views will never go out of style. Opportunities like this are few and far between—don't miss your chance to own this unique coastal retreat.
…By Annonceur International


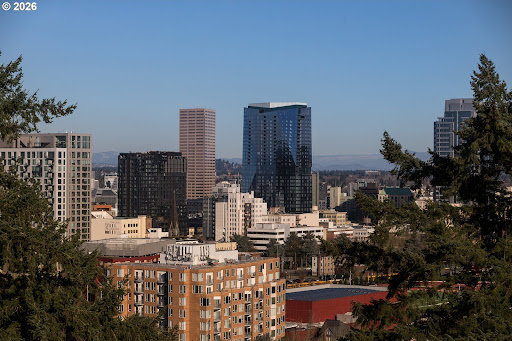
A Reimagined Colonial Masterpiece in Portland Heights with Commanding City & Mountain Views. Set high above the city in coveted Portland Heights, this exquisitely renovated Colonial Revival offers panoramic skyline and mountain views from nearly every room. Encompassing an impressive 6,300 square feet, the five-bedroom, four-and-a-half-bath residence unfolds in grand yet inviting scale - where timeless architecture meets modern sophistication. A luminous sunroom, an expansive formal living room, and a showpiece kitchen anchor the home's beautifully proportioned interiors. Designed for both everyday ease and elevated entertaining, the kitchen blends striking stonework, bespoke countertops, designer fixtures, and bold, curated finishes. Throughout, original architectural details have been meticulously restored, honoring the home's pedigree while introducing a fresh, fashion-forward sensibility. French doors open to a secluded, expansive terrace wrapped in a sleek privacy wall - an urban sanctuary made for candlelit dinners, champagne toasts, and unforgettable gatherings beneath the stars. Swanky yet timeless. Refined yet effortlessly cool. All just moments from Multnomah Athletic Club, Lincoln High School, and the coveted boutiques and dining along NW 23rd Avenue.
…By Annonceur International


Picturesque country retreat on over an acre with a two story garage featuring a large theater room and full bath. Formal dining, gourmet kitchen, plus living and game rooms with fireplaces. Two suites and two additional bedrooms offer flexible living. Outdoor spaces include a wraparound porch, covered breezeway, stamped concrete, RV parking, small garden, and a fire pit patio perfect for gatherings.
…By Annonceur International


Welcome to an extraordinary equestrian estate where exceptional craftsmanship, and breathtaking Willamette Valley surroundings come together on 26.94 acres of EFU land! 2017 Custom-built impressive 4,366 SF home offers a thoughtfully designed layout with spaces for everyday living, entertaining & enjoying the views. The equestrian facilities are equally impressive & include a 72-foot-wide covered arena that provides an exceptional year-round riding & training space, complemented by 16 stalls, 9 w/ turnouts. At the heart of the home, the stunning open-concept living room features dramatic open-beam construction, creating an incredible sense of scale and character. The kitchen offers abundant storage and is complemented by a convenient butler’s pantry with sink. A spacious mudroom off the garage provides excellent functionality, while the wood-wrapped den features built-in shelving, a wood-burning insert, and direct patio access. The laundry room includes ample storage, folding counter, and sink. The private guest suite offers a gas fireplace, kitchenette area, luxurious ensuite, and separate entrance—ideal for extended guests or multigenerational living. A third bedroom also features an ensuite. The sensational primary suite is a true retreat with direct deck access to the hot tub, massive walk-in closet, and spa-inspired bath featuring an oversized shower, dual vanities, and deep jetted soaking tub. An oversized covered porch extends the living space outdoors and features heating for year-round enjoyment. Relax, entertain, and take in the spectacular mountain views from this exceptional outdoor living space. The equestrian facilities includes five pasture areas that offers additional turnout and grazing space, while 3 tack rooms provide abundant storage, premier riding arena boasting advanced engineering to tackle Northwest winters. Built with heavy-duty subsurface plastic layers alongside strategic tiled areas to minimize water intrusion in the arena, this setup ensures superior drainage and reliable footing every A dedicated office, restroom, and hot wash area complete this exceptional equestrian setup. With expansive acreage, a remarkable custom home, extensive equestrian infrastructure, and stunning mountain views, this is a rare opportunity to enjoy a private country lifestyle without compromising on comfort or functionality. Thoughtfully designed for both exceptional living and serious equestrian use, this property is truly one of a kind!
…By Annonceur International


Ocean View Home in Roads End - Just One Block from the Beach! This beautifully updated 3,958 sq ft coastal home features 4 bedrooms, 3 full bathrooms, and 2 half bathrooms, offering the perfect blend of luxury, comfort, and location. Enjoy spectacular Pacific Ocean views and breathtaking sunsets from multiple expansive decks, all just one block from the sandy beach. Whether you're searching for a full-time residence, vacation home, or coastal retreat, this spacious home is move-in ready and offered fully furnished. The open, inviting floor plan provides plenty of space for entertaining family and friends while taking in the stunning ocean scenery. This exceptional property includes Tax Lots 5 and 6, offering a combined 0.39 acres of coastal living with added privacy and space. Additional features include a spacious primary suite, a full-property irrigation system, two new water heaters, a new HVAC system installed in 2024, a new garage door with keypad entry, new blinds in the main living and dining areas, a central vacuum system, a game room with a private entrance, and wiring for a future hot tub. Located in the highly desirable Roads End neighborhood, you'll love the nearby beach access, panoramic ocean views, generous living space, and thoughtful modern updates. Wake up to the sound of the surf, spend your days on the beach, and end each evening watching unforgettable sunsets over the Pacific Ocean. This is the Oregon Coast lifestyle you've been waiting for.
…By Annonceur International


Bring the horses, RVs, equipment, business, and every toy you own; there's room for it all! Set on 19.74 incredible acres, this one-of-a-kind estate pairs BIG space and endless possibilities with a beautifully designed custom home that's every bit as impressive as the property surrounding it. The standout 9,000 SF insulated and heated shop features massive pull-through doors, ideal for a home-based business, car collection, RVs, equipment, or recreation. Equestrians will love the approx. 8,000 SF covered arena/barn space and room to create their dream horse setup. The impressive custom-built home offers 4,036 SF of single-level living plus an additional 900 SF apartment-style loft above the heated 4-car garage, complete with a full bathroom, mini kitchen and ductless climate control, perfect for guests, extended family, office, or private retreat. Inside, enjoy soaring custom ceilings, stained concrete floors, abundant natural light, pellet stoves and mini splits. A flexible 3-bed + office layout can easily function as 4 bedrooms. The gourmet kitchen features custom cabinetry, granite counters, a commercial refrigerator/freezer, and a 10-burner gas range and pantry. Owned solar, greenhouse, raised gardens, automated sprinklers, brick patios and sweeping country views complete this one-of-a-kind property just minutes from Homedale on the Oregon/ID border.
…By Annonceur International


200 ac. Ochoco Mountain Retreat bordering the National Forest. With stunning valley and mountain views you can enjoy an assortment of wildlife outside your door! Property boasts a custom home, two large shops, firewood storage, paved drive, wrap around porch, and a large patio with a custom fire pit. The home features a nicely appointed kitchen, two master suites, bonus room, solid surfaces, custom cabinetry, plenty of storage and a three-car garage. It is conveniently located 10 minutes from Ochoco Reservoir and 20 minutes from the City of Prineville.
…By Annonceur International


Beautiful custom Estate with peaceful country living close to town. This property includes a private guest suite, green house, covered RV storage and a large shop for hobbies or storage. A rare opportunity to own a one-of-a -kind property with stunning craftsmanship. This property must be seen to be appreciated.This property is sold with 634 Eureka Av MLS 842245 Combined property is 9.92 Acres.See Doc's for additional features!
…By Annonceur International

Receive by email any new listing that may match your search criteria
Your criteria :
By validating this form, you accept the general conditions of use of Le Figaro Properties.
These agencies offer a selection of luxury properties vente in Oregon. Feel free to contact them for personalized assistance.
