Get early access to listings that match your criteria
Never miss an opportunity again. Our personalized alerts notify you instantly.

 English$ USD · m²


Trophy hunting ranch with a beautiful lodge located in Wenaha 56 hunting unit which is known hands down as the best elk hunting unit in Oregon. The ranch attracts a variety of wildlife including trophy elk, moose, whitetail deer, mule deer, bears, turkeys, grouse, and ducks. The secluded 1,731 acres is almost completely surrounded by the Wallowa-Whitman National Forest and has many natural amenities including 4 ponds, creeks, and wetlands. With the exception of the lodge and solar panels, this property remains in its originalpristine condition. The entire perimeter of the ranch is fenced for privacy and it has private access to thousands of acres of the bordering national forest land. The waters of Fry Meadow Creek, Meadow Creek, and Sheep Creek meander throughout the gently rolling acreage and meadows of the ranch. All three creeks are fish-bearing and Sheep Creek runs year-round. For fishing enthusiasts, there are four large ponds on the property stocked with trout. The ranch is already set up for large hunting groups. There are three raised tent decks with two frost-free water spigots between them. The tent decks are close to the main lodge and have a firepit near them so it is perfect for guests. 1,731 Total Acres Borders National Forest Creeks (Both Seasonal & Year-Round) 3 Deck Tents 3 Fire Pits Gravel & Dirt Roads 4 Stocked Ponds 2 Solar Panels Suitable for Horses Timber Trophy Hunting Wildlife Views A custom-built lodge sits in the perfect setting next to the pond. It was built in 2016 and features 6 bedrooms 4 bathrooms, and 2 attached RV garages. The main level features an open living area with concrete floors, a wood panel ceiling, a kitchenette with an island, and a large river rock fireplace. Upstairs is the newly finished master bedroom suite, additional guest bedrooms, and a bonus room with a fireplace. The lodge has 2 covered decks on either side. One overlooks the pond and the other overlooks the 3 tent decks. There is a bunk room with private access from the outside that features a shower room and a full bathroom. The bunk room is perfect for guests using the tent decks. Beyond the lodge is a 1960s A-Frame cabin with a loft bedroom and wood stove. The cabin is 868 sq ft and is powered by a generator. Throughout the timbered acreage, you will find a few historic outbuildings that add to the natural charm of the ranch. 868 Sq Ft Cabin 3,264 Sq Ft Lodge (6 Bed, 4 Bath) Bunk Room with Outdoor Entrance & Shower Room Bonus Room Covered Decks River Rock Fireplace RV Garages Septic Well The property also qualifies for up to 3 tags through theLandowner Preference (LOP)hunting program. The following hunts could be allowed on this propertydepending on availability: 3 Elk ( 2 can be non-owner ) 3 Buck Deer ( 2 can be non-owner ) Please note the program considers the registered owner or immediate family members to be owners. Anyone filling a tag outside of this would be considered a non-owner and only 50% of the tags can go to non-owners. Additionally, the number of LOP tags available each season may vary due to the population of each species and the number of LOP tags applied for in each unit. Please verify annually with the Oregon Department of Fish and Wildlife on the number of LOP tags that are available that year to the landowners. The ranch itself offers a multitude of recreational opportunities such as ATV riding, camping hunting, fishing, or searching for morel mushrooms. However, there are several other hotspots that are close by thatoffer even more outdoor adventures. 0 miles from the Wallowa-Whitman National Forest 2.0 miles from the Grande Ronde River 8.6 miles from Looking Glass Fish Hatchery 13.7 miles from Jubilee Lake 25 miles from Elgin, Oregon 25.5 miles from Langdon Lake 40 miles from Wallowa, Oregon 47 miles from MountainEmily Recreation Area 67 miles from Wallowa Lake
…By Annonceur International


Perched above the shoreline in the prestigious Sahhali Shores community, this exceptional coastal retreat captures sweeping ocean views stretching to Pacific City's iconic Haystack Rock. Set on an elevated site overlooking the estuary, the home offers a rare combination of panoramic vistas, privacy, and private beach access via a deeded neighborhood path through a protected coastal estuary. Unlike many coastal properties, the home's elevated setting captures sweeping ocean views while offering a sense of privacy and separation from the shoreline below. Designed for both luxury and comfort, the 6-bedroom residence features ocean views from every bedroom, including five en suite retreats with spa-inspired baths and generous walk-in closets. The open-concept main level showcases 10-foot ceilings, radiant in-floor heat throughout, engineered hardwood flooring, and walls of glass that frame the ever-changing Pacific coastline. The gourmet kitchen is equipped with an Italian dual-fuel range, granite island, walk-in pantry, Insta-Hot water, and abundant prep space—ideal for entertaining or everyday living. Multiple ocean-view decks, including two covered outdoor living areas, provide year-round enjoyment of spectacular sunsets and the natural beauty of the Oregon Coast. The lower level is designed for recreation and relaxation with a custom wet bar, billiards, foosball, air hockey, media room, and FIN sauna. Additional features include a spacious three-car garage with EV charging, abundant storage, and a functional mudroom/laundry area. Offering the views buyers dream about, private beach access, and the enduring appeal of a thoughtfully designed luxury home, this is a rare opportunity in one of the Oregon Coast's most sought-after neighborhoods.
…By Annonceur International


Prairie architecture and modern luxury meet in this Fusion home-a quality builder known for elevated craftsmanship-set on a large westside lot steps from parks and trails. The main level delivers vaulted ceilings, a wall of windows flooding the great room with natural light, and a dual-sided fireplace shared with the dining room. The kitchen boasts Thermador appliances, expansive cabinetry, and a jumbo gathering island. The large primary suite offers a true retreat with a soaking tub. Sliding doors from both the dining room and primary bedroom open to an exceptional entertaining patio built for all seasons. A private office rounds out the main level. Upstairs, one ensuite bedroom, two additional bedrooms sharing a dual-vanity bath, and a spacious bonus room. The 3-car garage has an RV bay and EV and RV charging. The details match the home's caliber: high-efficiency HVAC, on-demand hot water, solar prewire, 400-amp service, upgraded Pella windows, and a Sierra Pacific front door.
…By Annonceur International


A rare and architecturally significant offering, this transitional modern estate was designed by acclaimed Oregon architect Richard Marlitt, and rests gracefully on over two dynamic level acres of private, meticulously curated grounds. Celebrated for his mastery of proportion, light, and spatial harmony, Marlitt's intelligent proportions and Mid Century design create a seamless dialogue between indoors and out, where walls of glass, soaring ceilings, generous room sizes and thoughtfully placed French doors invite nature into everyday living.Extensive renovations have transformed the home into a beautifully modern residence while remaining true to its original architectural vision. Defined by its effortless main-level living, elegance and fluid floor plan, the home offers both grand entertaining spaces and intimate retreats. Outdoors, the estate transforms into a resort-like setting with exquisite grounds, a sunlit pool terrace, and a seemingly endless and expansive lawn. Enjoy a fully equipped pool house-featuring its own living quarters, kitchenette, and fireplace-ideal for guests or extended entertaining. Mature trees, curated gardens, and seasonal blooms create a landscape of year-round beauty, enhanced by extensive lighting that brings the grounds to life after dusk.With a legacy of thoughtful stewardship and extensive modern updates, this is a timeless residence where architectural pedigree meets contemporary comfort-offering a rare opportunity to own a truly distinguished and elegant Oregon estate.Characterized by grand residences set on generous acreage, mature landscapes, and quiet, tree-lined lanes, the welcoming Dunthorpe neighborhood offers a rare blend of privacy, prestige, and community-an enduring legacy that has made it one of the Pacific Northwest's most coveted residential enclaves.
…By Annonceur International


A rare opportunity to own a significant work of Pacific Northwest architecture in the heart of Dunthorpe. The Meigs Residence, designed by celebrated architect John Storrs, is privately nestled on a secluded .72-acre estate where mature landscaping, expansive lawns & remarkable tranquility create a true park-like setting. Storrs' signature relationship between architecture & landscape is experienced throughout, with dramatic expanses of glass framing views of greenery, gardens & mature plantings from nearly every room-allowing the landscape to become an integral part of the interiors. Exposed wood-beam ceilings bring warmth, texture & rhythm to the living spaces, creating rooms that are as experiential as they are architectural. The sellers have long treasured the way music, particularly the piano, fills these wood-clad spaces-an intimate example of how the home engages the senses as beautifully as it does the landscape. Nearly 1,500 SF of Ipe decking unfolds across four distinct deck areas, creating a collection of outdoor rooms for dining, entertaining & quiet retreat amid the grounds. The site carries exceptional provenance: John & Mary Storrs personally acquired the property in 1955 & held it for six years before conveying it to Gilbert & Laurie Meigs, for whom Storrs was subsequently commissioned to design the residence. Offering approximately 4,011 SF, the remarkably versatile floor plan balances architectural distinction with everyday livability, featuring formal living & dining rooms, multiple gathering spaces, a generous kitchen, family rooms, flexible living areas & 4 bedrooms, including an expansive primary suite. Multiple bedroom suites offer exceptional flexibility for family & guests. Surrounded by mature landscaping with extraordinary privacy, there is room to entertain, garden, gather & play, all within the highly regarded Riverdale School District. An enduring expression of Storrs' celebrated Northwest Modernism.
…By Annonceur International


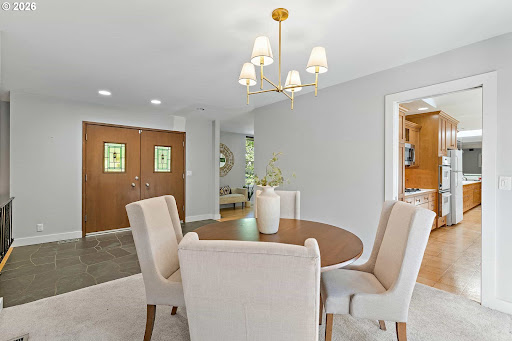

Set on a rare 0.40-acre corner lot in the coveted North Shore Country Club neighborhood, this 1964 Lake Oswego residence pairs an exceptional address with timeless mid-century modern style and Forest Hills lake easement access to Oswego Lake. Just moments from golf, downtown Lake Oswego, and premier local amenities, the property offers 4 bedrooms, 3 baths, and 2,668 square feet of warm, light-filled living spaces with original architectural character intact. Picture windows, beamed ceilings, three fireplaces, slate floors, stained-glass entry doors, and classic wood cabinetry evoke the clean lines and indoor-outdoor sensibility of the era, while spacious decks and mature landscaping create a private retreat. Large parcels in this prestigious enclave are increasingly scarce, making this a rare opportunity to enjoy location, land, and authentic mid-century vibe in one of Lake Oswego's most valuable settings.
…By Annonceur International


Thoughtfully reimagined by premier local design/build firm Metke Remodeling, this exceptional Arlington Heights residence blends timeless architecture with elevated modern living. Ideally positioned in one of Portland's most sought after enclaves - Arlington Heights. The home offers a rare combination of luxury, lifestyle, and access walkable to some of Portland's most renowned Parks - just 2 blocks from Washington Park, the iconic International Rose Test Garden & the internationally acclaimed Portland Japanese Garden, widely regarded as one of the most authentic Japanese gardens outside of Japan. Enjoy direct access to miles of scenic trails, lush gardens & Portland's premier outdoor destinations from your front door. Home is designed for comfortable entertaining & everyday connection, the thoughtfully curated main level offers exceptional flow between gathering spaces. A formal living room creates an elegant setting for conversation & cocktails, while the spacious family room is perfectly suited for hosting the big game, movie nights or award shows. Striking PINKYS custom iron doors & windows add architectural sophistication while framing the view of the outdoor entertaining patio & tranquil water feature. At the heart of the home, the designer kitchen showcases luxury finishes & premium appliances, including a professional-grade Wolf range, stunning quartzite countertops, custom cabinetry & a bespoke island designed for gathering & entertaining. Upstairs features generously sized bedrooms, a well-appointed hall bath & a serene primary suite, while the versatile lower level offers two additional bedrooms ideal for guests, fitness, hobbies or creative pursuits. Location, Location, Location this curated Arlington Heights luxury home offers an exceptional opportunity to experience the very best of Portland Westside living-where iconic parks, walkability, recreation & refined design converge - 203 Kingston Ave. [Home Energy Score = 1. HES Report
…By Annonceur International


Exceptional turnkey equestrian property on 5.98 acres bordering public lands. Custom-built 2,976 SF home (2021) offers 3 bedrooms, 2.5 baths, office, open-concept living, gourmet kitchen with large island, granite counters and walk-in pantry. Main-level primary suite features heated bath floors, heated towel rack, tiled walk-in shower and walk-in closet. Upstairs includes family room, 2 bedrooms, full bath and view deck. Extensive landscaping, underground sprinklers and hot tub. Horse enthusiasts will love the 40'x50' steel-framed barn with 2 stalls, tack room, hay storage, drive-through doors and direct access to the -acre riding arena. The 60'x40' Olympia Steel shop includes RV-height doors, guest quarters and enclosed storage. Fully fenced and cross-fenced with 2 gated entrances, private well, attached double garage, and room to ride directly onto adjoining public lands. Adjoining 2-acre lot available separately, see MLS 220224528 for more details.
…By Annonceur International


Custom 1 owner home on 16 prvt acres of gardens, forest & wildlife. Soaring beamed ceilings, wide pine flrs & river rock fireplace anchor an open plan with 3 beds/2 baths on main, add'l 2 beds/1 bath & family room on second floor. 3679 sf finished + 2387 sf walk-out bsmt with meadow views and dual-living potential (6066 sf total). Farm/forest tax deferral, two shop/barn sites, rm to expand. Bring your dreams! See live video! Seller will consider $20k credit to buyer closing costs etc w/ acceptable of offer
…By Annonceur International


Perched atop a premier lot in Westfield Addition, this stunning custom home captures 360 degrees of breathtaking views. Set on 5.04 acres (m/l), the 4 bedroom, 2.5 bath, 4,464 sf(m/l) residence was thoughtfully designed to blend luxury, functionality and natural beauty. Inside a newly remodeled chef’s dream kitchen awaits featuring high-end Viking and Sub-Zero appliances and full of quality amenities and elevated finishes. The open floorplan seamlessly connects spaces that are designed for both intimate family living and large scale entertaining. The primary suite is a sanctuary with additional access to the outdoor patio and yard. The property is set up for equestrian lovers with fenced pasture, tack room and hay storage. The 1,680 sf(m/l) finished shop is heated/insulated and nicely situated on the property. Virtually all aspects of the homes systems and spaces have been extensively remodeled. Country living literally 3.7 miles from Safeway. Potential of purchasing this home with existing furnishings.
…By Annonceur International


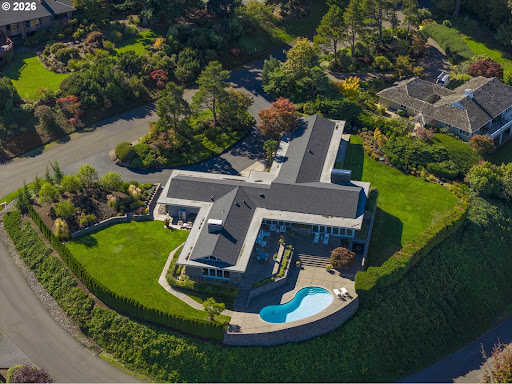
A one-of-one Architectural Offering with Panoramic Mountain & Willamette River Views. Perched high in Lake Oswego's coveted Skylands neighborhood this extraordinary mid-century modern estate represents a rare opportunity to own a true legacy property in the Pacific Northwest. Set on a private & manicured .92-acre parcel, the residence captures breathtaking panoramic vistas that stretch across the region's most iconic landscapes. From its expansive living spaces, sweeping views unfold across the Willamette River & surrounding valleys to the majestic peaks of Mt. Hood, Mt. St. Helens, and Mt. Adams, a constantly shifting canvas of river, sky, and mountains. Originally constructed in 1966, the home has been thoughtfully reimagined through a meticulous multi-million-dollar renovation that honors its Mid-Century Modern and Northwest Regional architectural heritage while seamlessly integrating the comforts and sophistication of contemporary luxury living. Spanning 4,755 square feet of primarily single-level living with interiors designed to frame the extraordinary natural surroundings at every turn. Walls of glass invite natural light throughout the home while creating an effortless connection between indoor living and the dramatic landscape beyond. The exterior is wrapped in St. Helens stone grounding the home in its Pacific Northwest setting while making a bold architectural statement. Gently angled walls appear to reach toward the horizon, complemented by distinctive copper roof flashing with a diamond motif, a subtle yet remarkable detail that speaks to the home's craftsmanship and thoughtful design. More than a residence, this is a property defined by place, provenance, and permanence, a home that celebrates its architectural legacy while offering an extraordinary setting for the next chapter of ownership.In a neighborhood known for its prestige and privacy, opportunities like this rarely come to market.
…By Annonceur International


Exceptional Norman Building and Design estate in Powell Butte, where mountain-modern architecture meets sweeping CASCADE MOUNTAIN views. Set on 5 private acres, the grounds include a courtyard sanctuary with an outdoor fireplace, an Asian garden, a pergola, paver patios, and fruit trees. Inside, coffered ceilings and custom woodwork frame living spaces with floor-to-ceiling windows. Stunning great room with Eurolodge dry-stack fireplace; kitchen and dining room feature cherry cabinetry and honed slab granite; a library/media room with balcony and a dedicated office complete the main living. The primary suite offers a private balcony, a spa bath with a steam shower, a jetted tub, radiant heat, and an adjoining exercise room. A rare indoor pool (50x8) beneath eight skylights adds resort-caliber luxury. The lower level offers two guest bedrooms, a wine cellar, a safe, and a storage room. 3-car garage, Firewise neighborhood, NO HOA, and Avion water complete this rare offering. The amenities list is available.
…By Annonceur International


Spectacular home and land located in a lovely south Salem country setting with some flat pastures & gentle rolling slopes. Featuring a 5-bedroom, 3-full bath, and 2-half bath plan. Kitchen boasts Hickory Cabinets and Granite Counters w/an Island & Pantry. Gas Range and Dual Convection Ovens add inspiration. Overlooking stunning mountain and territorial views, just steps to an expansive outdoor deck on two sides of the home, perfect for entertaining. Main bedroom suite is spacious w/high ceilings (see add't) hardwood flrs, real wood FP, large walk-in closet & balcony. Bathroom adorned w/jetted tub, large his & her tiled shower, 2-sinks and a gas FP. Main level features 1-bedroom, office-bonus rm and a comfortable living room w/gas FP. Downstairs you will find the family room w/game or theater options, a half-bath and 2-bedrooms with a Jack & Jill bath. Behind this ... a safe room with monitored multi-camera security system, A/V wiring hub & central vacuum. Attached is a dual living apartment w/a living area, bedroom, full bath and a small kitchen, w/its own water heater & entrance. The first two-car garage has a mud room with utility shower and sink. Recent improvements inc a new roof, newer interior/exterior paint, large number of electrical upgrades including lighting, water faucets and a newer heat pump & new satellite internet. The outdoors greets you with thoughtfully landscaped architecture, inc a large patio, a paver patio w/Gas Firepit, Koi Pond and a Hot Tub. All plumbing & electrical services are underground. The grounds feature 7-separate fenced pastures each stubbed w/water irrigation hookups. Automated gated entryway enjoys Wi-Fi connectivity. The second two-car garage or shop is attached to the barn with heat & half-bath options. The barn is a fully enclosed 60' x 90' arena w/lighting & tall RV sliding doors on both sides. Adjacent are 5-large horse stalls each with an automatic watering system & drainage. Outside are three covered bays for hay, equipment, etc. A rain catchment system next to barn gathers & stores 5,000-gallons of water in 2-cisterns. There is a custom high-end tree house with water and power. Low property taxes comparative to value. Barn and land can be re-purposed for a variety of uses. Maybe a Sports Court, Storage Facility, Hobby Farm, Event Hosting (Weddings or Parties) or even a B & B? There is a back entrance to property with access to the outbuildings. A truly amazing place to call home where you can make your dreams come true!
…By Annonceur International


Escape to a serene country setting with this rare opportunity to own two updated homes on a sprawling 3.11-acre lot. The impressive 6,616 sq ft main residence is fully ADA compliant, featuring 11-foot ceilings and expansive windows that flood the oversized bedrooms and bathrooms with natural light. Highlights include a massive master suite and a detached, recently remodeled 2-bedroom guest house. Currently operating as an adult foster home, this property offers a unique turnkey possibility for buyers interested in applying to continue the business. The fully fenced grounds are ready for your mini-farm with a new horse corral and livestock space, complemented by a massive new shop with dual oversized bays. Recent updates like the 2022 asphalt driveway add to the value of this prime location, which balances rural privacy with quick freeway access. This versatile estate is perfectly equipped for multi-generational living, ambitious projects, or a continued care-giving legacy.
…By Annonceur International


Mountain River Estates A Jess Alway Subdivision 19 Extraordinary Homes! Gorgeous 5 bdrm, 2.5 bth Custom Built Home w/2 wood burning Gas Fireplaces & 3 Car Garage! Beautiful Hardwood floors throughout main floor! Stunning Huge Great Room w/floor to ceiling Brick Fireplace! Gourmet Kitchen w/Massive Chiseled Granite Counters! Brick Barrel Ceiling! Stainless Steel Subzero & 6 Burner Gas Stove! Primary Bdrm main floor w/King Bed! Upstairs 3 Bdrms w/King Bds & children's bdrm. LB is owner. Photos over 1yr old.
…By Annonceur International


Discover a rare opportunity to own a secluded 57-acre multi-generational estate spanning 5 tax lots, offering the perfect blend of luxury, versatility and privacy. The main residence is a custom-built home featuring a tile roof, 3 beds plus an office, and a light-filled open floor plan designed to showcase stunning mountain and valley views. Enjoy beautiful hardwood and tile flooring throughout, 2 fireplaces, granite counters, wood-vaulted ceilings, an open kitchen and bright sunroom. Above the 3-car garage, you will find a well-appointed 1-bed ADU. Additional amenities include a sparkling pool with a waterfall, meticulously landscaped grounds with a mini orchard, a pond, RV hookups and dump, two high-producing wells and borders BLM land. The fully renovated 952 sq ft 2 bed, 1 bath cottage on its own tax lot with a separate entry is ideal for multigenerational living, guests, or rental income. This exceptional property combines elegant living, outdoor recreation, and flexible land use in a private, peaceful setting.
…By Annonceur International


Luxury, Lifestyle & Wine Country Living. Set against sweeping views of the Willamette Valley and Coast Range, this exceptional estate offers a rare blend of refined luxury, resort-style living, and a fully functioning, self-contained winery. Designed for effortless entertaining and everyday enjoyment, the home features soaring 12-foot ceilings, top-of-the-line finishes, custom window treatments, and beautiful indoor-outdoor flow. The chef's kitchen is thoughtfully appointed for gathering, while the main-level primary suite is a private retreat with stunning views, oversized sliding doors to the deck, luxurious soaking tub, walk-in shower, and an expansive California Closet-organized dressing room. A private ensuite bedroom with separate lower-level access offers an ideal retreat for guests, extended family, in-laws, or an au pair. The pool house adds exceptional flexibility as a guest space, studio, home office, or creative retreat. Outside, enjoy the feel of your own private resort with an in-ground heated pool, sunken fire pit, greenhouse, and inviting spaces for entertaining while taking in the spectacular valley views. For the wine enthusiast, 2.37 planted and irrigated acres feature Pinot Noir, Gamay, and Sauvignon Blanc, complemented by a fully functioning, self-contained winery and dedicated tasting area. Whether producing your own wine, entertaining friends, or simply enjoying the beauty of vineyard living, this property offers an extraordinary opportunity to embrace the best of Oregon Wine Country. A truly special estate where luxury, privacy, recreation, and the art of living well come together.
…By Annonceur International


Oceanfront. Single level. Builder-crafted to a standard that is simply not found anywhere else on the Oregon Coast. 3802 NW Oceania Drive sits at the quiet end of Sandpiper Village in Waldport - a 0.58-acre estate where the Pacific Ocean is not a backdrop but a constant presence, visible from the living areas, kitchen, den, and primary bedroom. Buyers who tour this home consistently say the same thing: it is even more impressive in person. Consider this your invitation to come see for yourself. From the Labradorite door handles and custom light switches to the hand-selected cabinetry, fixtures, and hardware, every surface in this home was chosen with deliberate intention. This is what coastal luxury looks like when no detail is overlooked. The approach sets the tone. A generous driveway - separate from the garage - accommodates four or more vehicles, and the 0.58 acres are put to full use here: mature coastal landscaping, a sheltered flagstone courtyard, and a natural slope that creates a level of privacy and wind protection that is genuinely uncommon for an oceanfront property. The front courtyard offers its own destination - a private, protected gathering space complete with built-in seating and a fire pit if purchased furnished - and yet the TREX deck and full Pacific views await just steps away at the back. The double doors open, and the home reveals itself. Nine-foot ceilings carry throughout, and the entire interior has been hand-finished by a professional local artist - faux painted walls, ceilings, and details that give every room a depth and warmth that no renovation budget can simply replicate. The open floor plan flows from the living and dining areas, anchored by a wood-burning fireplace, into a gourmet kitchen appointed with granite countertops, custom crown molding, GE Profile appliances, a newer Samsung refrigerator, a new GE dishwasher, and a trash compactor. But what stops you first is the view. The ocean fills the windows of the living areas, dining room, kitchen, and den the moment you step inside - it is the first thing your eye goes to and it never stops commanding the room. This is a home designed to live in fully, and the Pacific happens to be what is always on. The primary suite is a genuine retreat - spa-like bathroom with a jetted soaking tub and large shower, and direct access to the deck where the ocean shifts from sunrise gold to evening glow. The two additional bedrooms each carry their own unmistakable personality: the Captain's Room with its dramatic four-poster bed and bold nautical wallcovering, and the Safari Room enveloped in warm earth tones, hand-finished walls, and curated detail from floor to ceiling. Neither room faces the ocean - they face the courtyard, and the view is just as intentional. This home has the option of being sold furnished. HOA is just $250/year. Yachats is minutes to the south, Newport approximately 20 minutes north, Corvallis about 45 minutes inland, and Eugene roughly 90 minutes away. State parks, fishing, crabbing, kayaking, and miles of open beach are all close at hand. People say it in listing descriptions all the time - but here it is genuinely true: the photos do not do this home justice. Some properties are rare. This one is a treasure. Buyers are encouraged to independently verify all property details, utility information, and applicable HOA rules and CC&Rs prior to making an offer and closing.
…By Annonceur International


Another luxurious new construction home from one of West Linn's premier builders. 5,155 sq. ft. residence in West Linn's Savanna Oaks neighborhood blends soaring 20' ceilings in the entry, curated finishes, and a flexible three-level layout ideal for multigenerational living. Highlights include a chef's kitchen with ceiling-height cabinetry, expansive quartz island, side-by-side Electrolux refrigerator & freezer, and a FORNO 6-burner range with a large pantry and mud room opening to a covered outdoor kitchen and fireplace. Dramatic living room with floor to ceiling windows, grand fireplace, and built-in cabinetry alongside a spacious dining room area. Spectacular primary suite with spa-like bath and a custom walk-in closet. Oak hardwood floors, multiple fireplaces, wide 3-car garage, and fully-fenced yard with ample level grass yard and thoughtfully designed landscaping. Proximity to Cascade Summit Town Square and White Oak Savanna nature trails, this home offers a seamless balance of luxury, function, and location.
…By Annonceur International


Exceptional Rogue River waterfront retreat with direct river access, just minutes from downtown Grants Pass. Set on nearly an acre of beautifully landscaped, park-like grounds, this 4,157 sq ft custom home offers 4 bedrooms, 3.5 baths, a private en-suite guest bedroom, and a large office with custom built-ins-all on the main level. The vaulted great room features exposed beams, expansive windows, and a floor-to-ceiling river rock fireplace opening to a covered river-view deck. The gourmet kitchen features granite countertops, a gas cooktop, a center island, and abundant cabinetry. The primary suite offers a gas fireplace and spa-inspired bath, while the 1,000 sq ft bonus room adds flexible living space. Enjoy a resort-style backyard with a pool, hot tub, koi pond, raised garden beds, multiple entertaining areas, and a riverside viewing deck. Covered RV parking includes a greenhouse/garden workspace. Minutes to I-5, shopping, dining, medical facilities, and Southern Oregon wine country.
…By Annonceur International


Step into a storybook sanctuary in Lake Oswego's First Addition, where timeless elegance and charm effortlessly blend in this welcoming Tudor-style home. Featuring a main floor primary suite with a private sunroom and patio, a recently completed ADU, and an expansive indoor/outdoor layout, perfect for year-round entertaining, this home offers the ultimate privacy surrounded by a lush Arborvitae border. Hand-scraped hardwood floors, a gourmet kitchen, and enchantingly timeless details like arched doorways and a ceiling-height stone fireplace create a warm, inviting atmosphere. The ADU is a flexible option for an ideal home office, exercise studio, guest suite, or multi-generational living. Just minutes from Lake Oswego's best restaurants, shopping, community events, and Farmer's Market, this home is a rare opportunity at a sanctuary in the heart of the community.
…By Annonceur International


Surrounded by the beauty of Powell Butte & Cascade Mountains, this 5 ac estate delivers rural country comfort. Gated, paved driveway ensures security to this exceptional single level home, 3,569 sq ft, 3 beds (2 suites), 3.5 baths plus office/flex spaces w/French Doors offering versatile living options, potential 4th bed rm, perfect for remote work or addtl guests. Travertine tile foyer opens to formal living & family rooms, each featuring striking Xtrordinair fireplaces & beautiful renewed Brazilian Cherry wood floors. Country kitchen includes large island, granite counters, eating bar, prep station, butler's pantry & dining room opening to expansive deck. Fm Rm w/rich wood cabinetry, wet bar, propane FP & exterior access. Primary suite w/ granite surround propane FP, spa bath & lg walk-in closet. Enjoy secluded courtyard w/spa pool, hot tub, triple car garage & spacious 3-bay shop w/ample space for vehicles, hobbies or storage. Luxurious and Practical, Come See Today!
…By Annonceur International


This was the original Chase family home built in 1889. This spectacular Victorian boasts an impressive large wrap around porch and sits on over 2 private acres right in the heart of Eugene! Step inside to be awe inspired by the abundance of windows and beautiful woodwork including stunning in 8 moldings, and fir & red oak floors. The open Kitchen boasts a commercial 8 burner gas stove, double ovens, pantry fireplace and opens to family room and dining. Library with built-ins, and formal living room with fireplace and dumbwaiter. Basement with wet bar and 2 staircases. Large 1500+/- sq ft back deck with outdoor kitchen possibilities, gazebo, and beautiful, lush landscaping with Eugene’s 1st. Historical Sequoia tree. Home is currently in the county and on private well & septic. The included, adjacent 2nd tax lot has a huge 2 story 20 x 30 shop. The 2nd tax lot is zoned R-4 and has potential for future or immediate development opportunities. Home was added on to over the years. Just minutes from Autzen Stadium, Chase Gardens Medical Center, U of O, river paths and more. Call your agent to schedule a private viewing today!
…By Annonceur International


Experience elevated living in this extraordinary custom estate nestled in the highly sought-after South Salem hills. Situated on nearly an acre just outside the city limits, this exceptional property offers the perfect blend of luxury, privacy, and convenience with lower county taxes and easy access to downtown Salem, shopping, dining, recreation, and the world-renowned Willamette Valley wine country.Designed for comfortable one-level living, the main floor features the primary suite, office, and all essential living spaces, while a private upstairs guest suite and bonus area provide flexibility for visitors or multi-generational living. The gourmet chef's kitchen is appointed with premium Wolf stainless steel appliances, a Sub-Zero commercial-grade built-in refrigerator, custom cabinetry, and high-end finishes throughout.Vaulted ceilings, extensive custom built-ins, and thoughtful details such as sensor floor lighting create an atmosphere of elegance and functionality. Entertain with ease in the spacious gathering areas or enjoy the peaceful surroundings from the beautifully landscaped grounds.Exceptional quality and efficiency are evident throughout, including hydronic-heated floors in the garage and recreation room, two tankless water heaters, two Trane XR95 high-efficiency furnaces, a whole-house 22kW generator, and a separate landscape irrigation water system. The home is topped with a CertainTeed Presidential Shake triple-layer roof backed by a lifetime warranty, providing lasting beauty and peace of mind.Additional features include a four-car garage, detached shop, RV parking, and meticulously maintained grounds. Located just minutes from award-winning wineries, tasting rooms, and the scenic beauty of Oregon wine country, this remarkable property offers a rare opportunity to enjoy luxury Northwest living at its finest. Schedule your private showing today.
…By Annonceur International


Experience iconic Oregon coast living in this extraordinary Spanish-style oceanfront estate in Yachats. Set on approximately 3.54 private, park-like acres with an estimated 225 feet of ocean frontage, this stunning retreat offers luxury, privacy, and breathtaking coastal views. The custom 7,525 sq ft home features 4 bedrooms, 6 bathrooms, and a 3-car attached garage with over 12-foot ceilings. Inside, you'll find marble and granite flooring, Brazilian cherry hardwoods, custom chandeliers, radiant floor heating, surround sound, and expansive floor-to-ceiling windows capturing endless ocean views and unforgettable sunsets. Designed for both everyday living and entertaining, the home offers a grand foyer, gourmet kitchen, wet bar, formal and casual dining areas, office, bonus rooms, and two spacious primary suites with jetted soaking tubs and generous dressing spaces. Outdoor living includes a deck, beautifully landscaped grounds, a peaceful courtyard stream with bridge, Japanese-inspired garden, greenhouse, chicken coop, and additional outbuildings. Additional features include tankless water heaters, central vacuum system, whole-house water conditioning system, and rip rap shoreline along the oceanfront embankment. Conveniently located near Cape Perpetua, Thor's Well, Devil's Churn, beaches, galleries, shops, dining, and more, this exceptional property offers the perfect blend of coastal elegance and tranquility. Property was formerly two tax lots. Buyer to perform due diligence regarding potential of subdividing, size of lot and property boundaries, and any development possibilities.
…By Annonceur International

Receive by email any new listing that may match your search criteria
Your criteria :
By validating this form, you accept the general conditions of use of Le Figaro Properties.
These agencies offer a selection of luxury properties vente in Oregon. Feel free to contact them for personalized assistance.
